
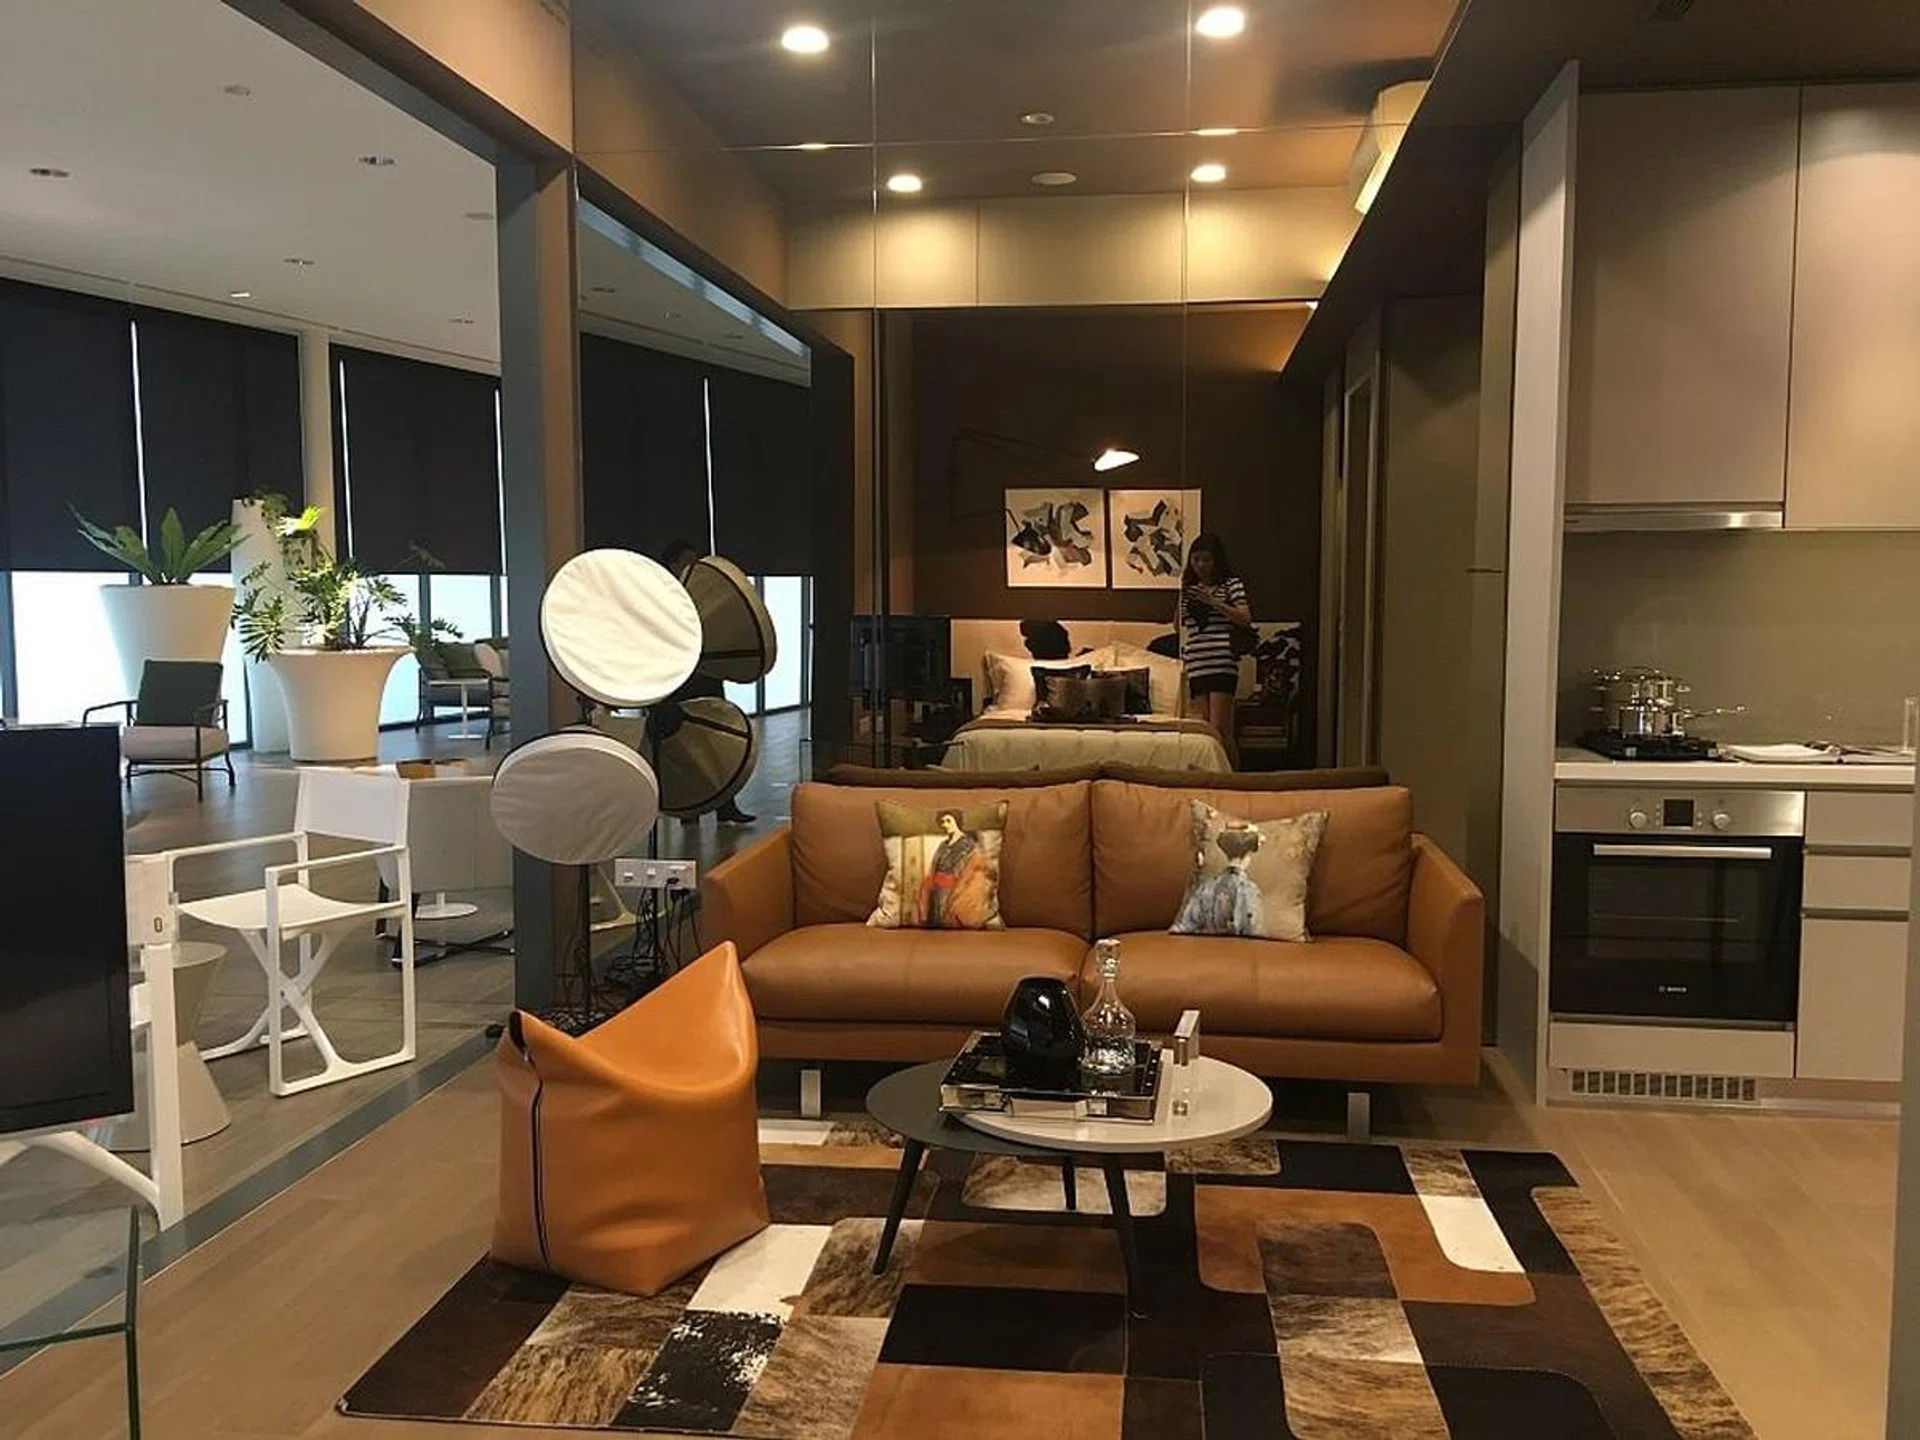
You've heard about the sale launch of the new Highline Residences in Tiong Bahru, and now we check out the show gallery to get a look and feel!
Highline Residences is developed by Keppel Land, and designed by W Architects.
This is what the condo will look like, consisting of three towers and four low-rise blocks of residential units, tied together by an elevated green ridge.
It looks very urban and modern, and will definitely stand out against (and tower over) the older flats and shophouses of the Tiong Bahru estate!
It will house 500 homes, ranging from one-bedroom to four-bedroom units, penthouses and dual-key apartments, which are in the low-rise blocks under the green ridge.
Show flat floor plan of the one-bedroom type.
At a glance, the layout looks really compact, and this type of unit is probably best for singles or couples.
The apartment has an open concept. When you enter, you step straight into the gallery-style kitchen, and go through the dining area to the lounge area.
The one-bedroom apartment type features a sleek sliding panel that allows you to partition off the bedroom, just next to the lounge area, for privacy.
It's a great idea to install a rotatable TV console in between the two spaces, since there are no internal solid walls that you might mount a TV on. This way, you can watch TV from the living area, or the bedroom!
Show flat floor plan of a 'Deluxe' two-bedroom type.
For two-bedroom apartments, there are two types each of either 'Compact' or 'Deluxe' — 'Deluxe' ones have an ensuite bathroom for the master bedroom and a common bathroom, while 'Compact' ones have only a common bathroom.
For the showflat, a customised four-seater dining table is positioned against the kitchen counters, which seems to be the best way to maximise space.
The living area has floor-to-ceiling display shelving, which is a nice touch and good idea for the showflat. But you can also get a low TV console instead, which will probably make the space feel roomier.
Show flat floor plan of a 'Deluxe' three-bedroom type, which has an additional powder room and utility area.
The L-shaped kitchen, next to the entranec area, is zoned with the help of glass panels and looks into the dining area.
The powder room and utility area is accessed through the kitchen.