
A 30s couple’s $90,000 self-designed colourful renovation for their 3-bedroom Bukit Merah condo
This self-designed Bukit Merah condo pairs timeless architectural finishes with colourful, moveable pieces, creating a playful family home that will evolve alongside Jaewen, Guac and Baby Dumpling.
By Gwyneth Goh -
Share this article
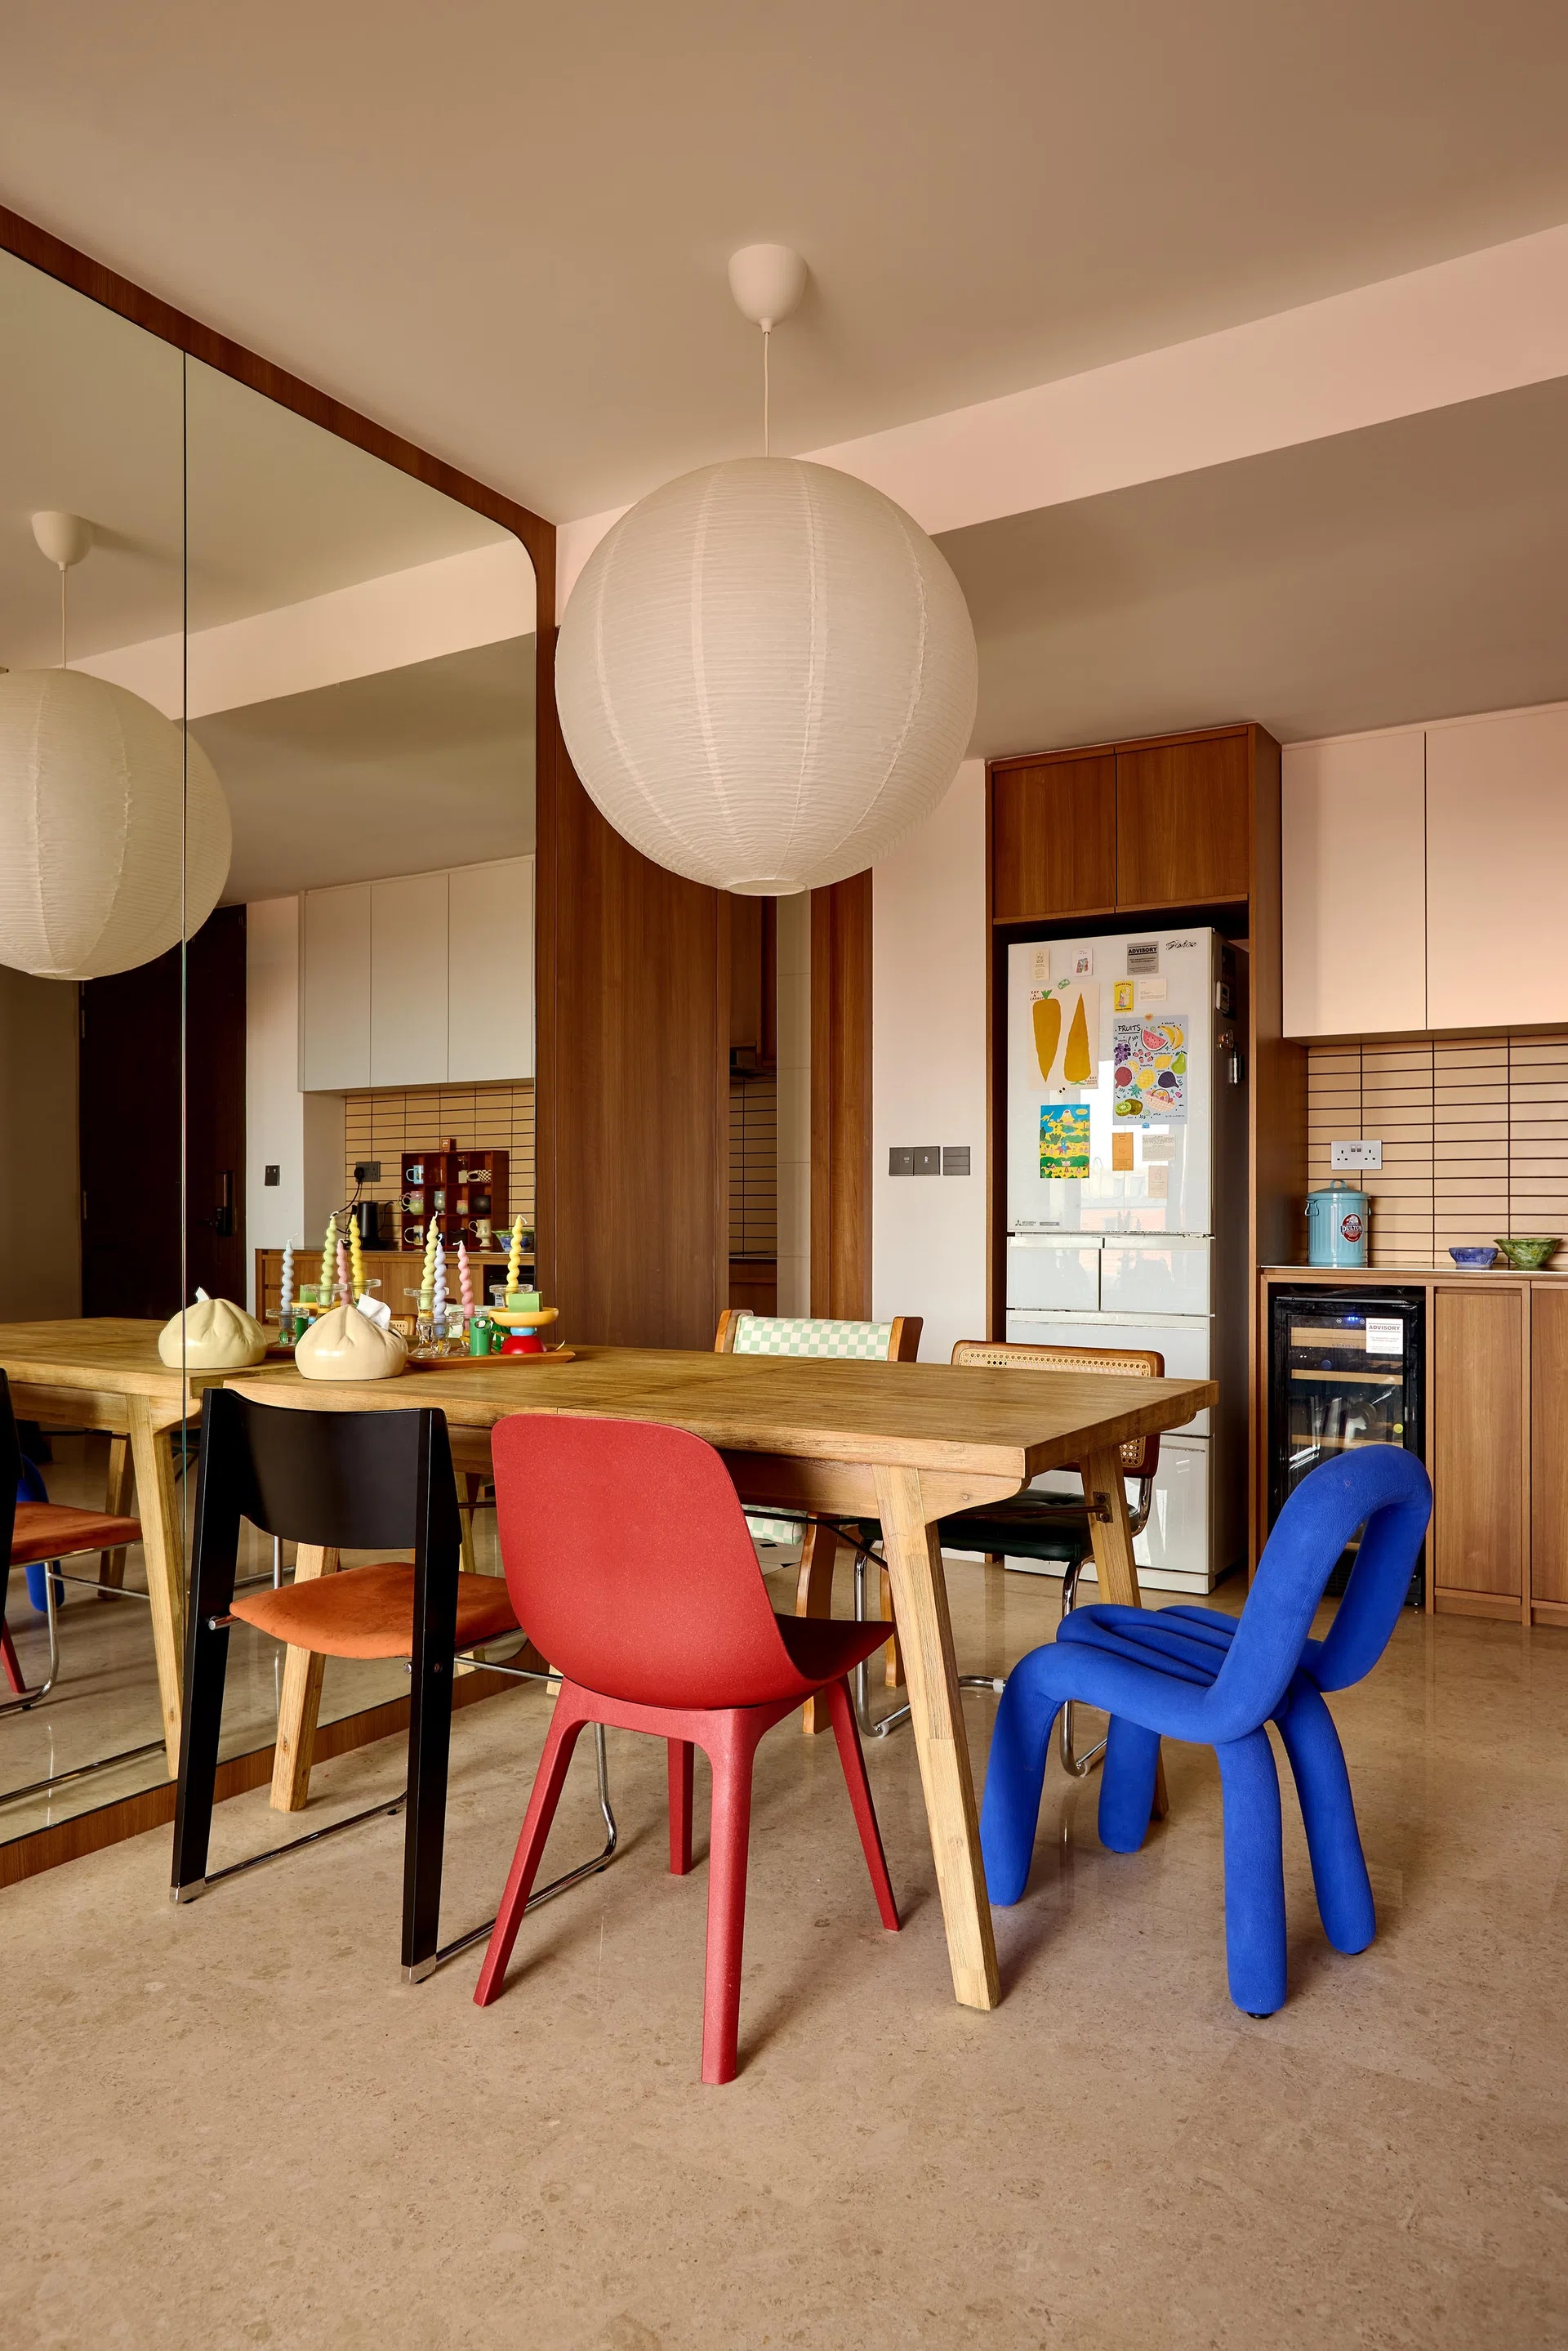
The oversized paper lantern above the dining table is the first clue that this isn’t a typical family home. Beneath it sits a mismatched collection of chairs in bold primary colours, while warm timber cabinetry, creamy stone floors and simple white walls form a calm, understated backdrop.
The contrast feels effortless rather than loud—a carefully considered balance that carries throughout this self-designed Bukit Merah condominium.
Tech & Renovation Couple
Jaewen, who works in tech and pursues content creation as a creative outlet, designed the home with her husband Guac, who runs his family’s commercial renovation business. Together, they focused not on trends, but on creating a home that reflects the way they want to live as a young family.
Having lived in a beige, Balinese-inspired home previously, the couple wanted something more joyful this time.
Colourful Furniture
Rather than committing to colourful walls or permanent finishes that might date, they took the opposite approach: keeping the renovation itself timeless while allowing furniture, art, lighting and collected objects to inject personality. “Anything permanent, we kept neutral and timeless,” says Jaewen. “It’s all the moveable furniture and decorations where we became more nostalgic, colourful and whimsical.”
Vintage-inspired posters sit comfortably beside children’s toys, colourful dining chairs, ceramic mugs collected from different artists and whimsical décor, yet the restrained architectural palette holds everything together. Years from now, the chairs, artwork and accessories may all change, but the renovation won’t have to.
Who Lives Here: Jaewen and her husband Guac, both in their thirties, with their one-year-old daughter, Baby Dumpling, and live-in helper
Home: A 3-bedroom condominium in Bukit Merah
Size: 1,109 sq ft
Interior Designer: Self-designed (executed by MPR Works)
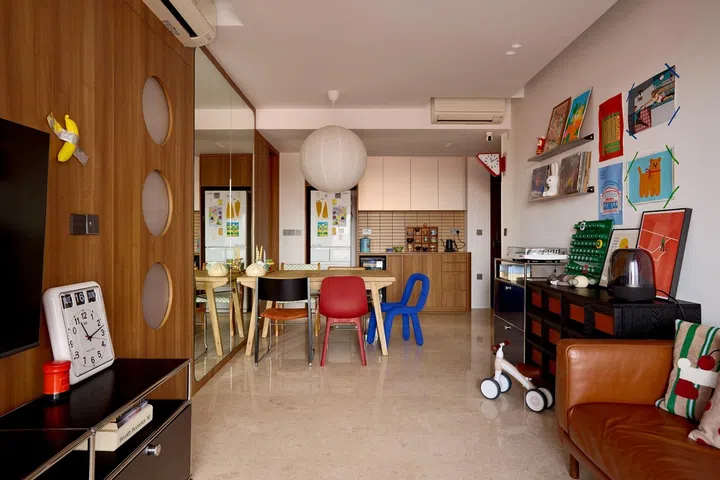
The open-plan living and dining area reflects the couple’s design philosophy: timeless finishes enlivened with colourful furniture and meaningful objects that will grow with them.
Designed to evolve
Although homeowners Jaewen and Guac had enjoyed the calm, Balinese-inspired aesthetic of their previous home, they envisioned something entirely different for their second renovation.
“From the start I knew exactly what I wanted,” says Jaewen. “It was a mix and match of mid-century modern, more eclectic vibes. We wanted more colours. We wanted our home to be more vibrant this time round. We wanted to play with a lot of wood to make the home feel more cosy and warm.”
Hours spent browsing Pinterest and Xiaohongshu eventually led her to a style she hadn’t seen in Singapore at the time. “A lot of inspiration I got was from all the apartments in China today,” she says. “They were very refreshing. I wasn’t seeing too many homes like that back then—they had very woody vibes, were very vibrant and used pops of colour. Now there are more, which I really like because I like seeing more vibrant homes.”
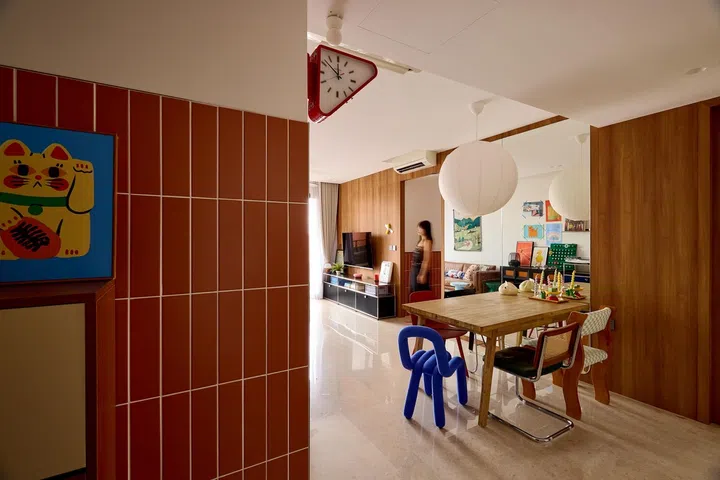
The dining area is where the family gathers every day, whether for meals, playtime or catching up with friends.
Yet the home wasn’t designed simply to look different. With their daughter on the way, the couple wanted to create an environment that would shape the memories she grew up with.
“While I wanted this to be a fun, creative place where the colours and vibrance would lift our spirits, I also wanted it to be a safe space where we could be ourselves and leave a huge impression on our baby, given that this would become her childhood home,” says Jaewen.
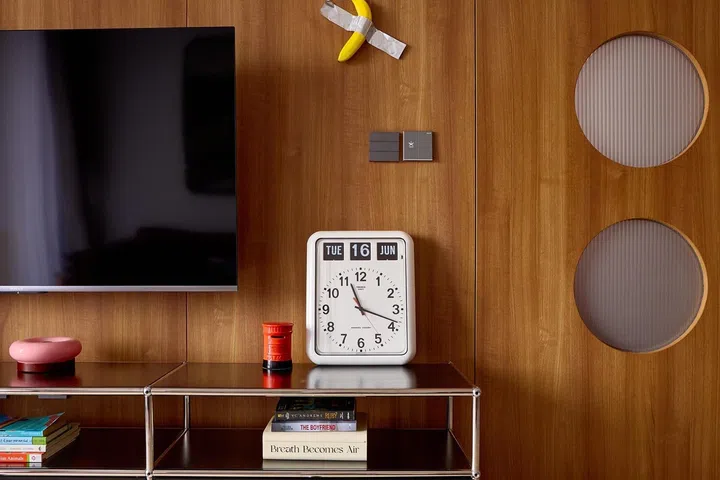
Travel souvenirs, childhood-inspired collectibles and playful artwork reflect the couple’s personalities.
The art of slow living
The living room isn’t just where the family spends most of its time, it’s also where their personalities come through most clearly. Chan’s collection of figurines, an Iron Man print, whimsical illustrations and a retro-inspired clock sit alongside travel mementoes collected over the years, creating a home that feels authentic rather than styled.
“All the items we’ve curated in our home are based on our interests, so when put together it’s uniquely ours,” says Jaewen. “Whenever we travel, we tend to bring a piece home too. It could be something small like a trinket dish, a magnet or a coaster, but it’s uniquely us.”
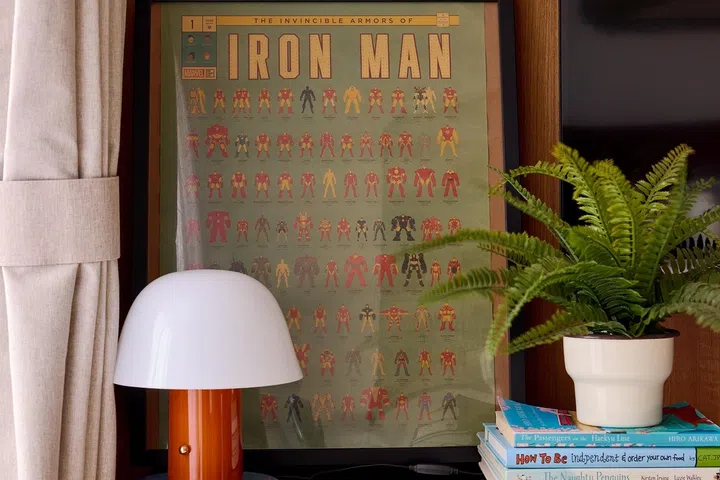
The apartment is filled with objects that tell the couple’s story, from childhood-inspired collectibles to travel keepsakes.
It’s no surprise that the living room has become Ong’s favourite place in the home.
“I really like it because when everything is put together, when you sit down on the sofa after a lJaewen day, it’s just very calming and cosy,” she says. “The placement of all the furniture was intentional. I didn’t have a coffee table so I could put a playmat in front of me and put my baby down. It weaves into our lifestyle and daily routine much more easily.”
If visitors were to describe the couple after stepping inside, Jaewen hopes they’d take away exactly the feeling she was trying to create.
“They’d probably think my husband and I are very laid-back, very chill. At the same time, we’re just thinking about how we can rest well—having that slow living vibe. Basically just enjoying every little moment of the day, not rushing.”
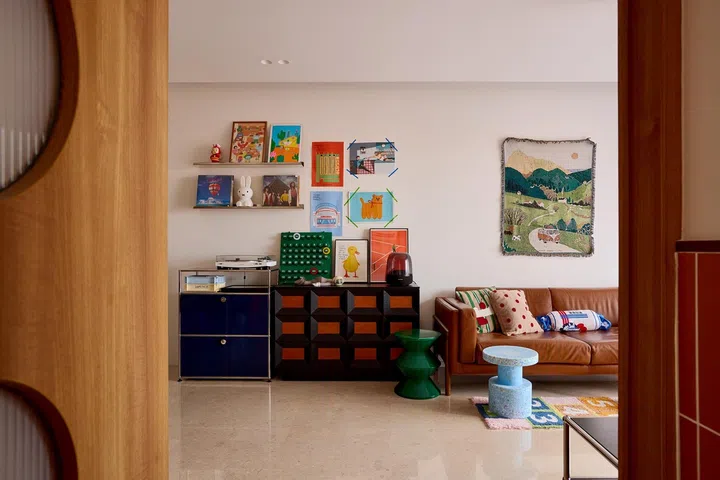
Artwork, records, souvenirs and everyday objects come together in a display that’s constantly evolving.
Collected, not decorated
Rather than chasing a particular aesthetic, Jaewen and Guac simply collect what they love. Travel souvenirs sit alongside records, playful illustrations, childhood-inspired collectibles and pieces picked up over the years, creating a home that feels personal instead of prescribed.
“It’s really more about picking what we like,” says Jaewen. “We didn’t focus on strictly following this theme. It’s more of just mashing things up... mashing the things that we like. My husband and I like a lot of things, so we wouldn’t keep to strictly one theme, which is why we mix and match.”
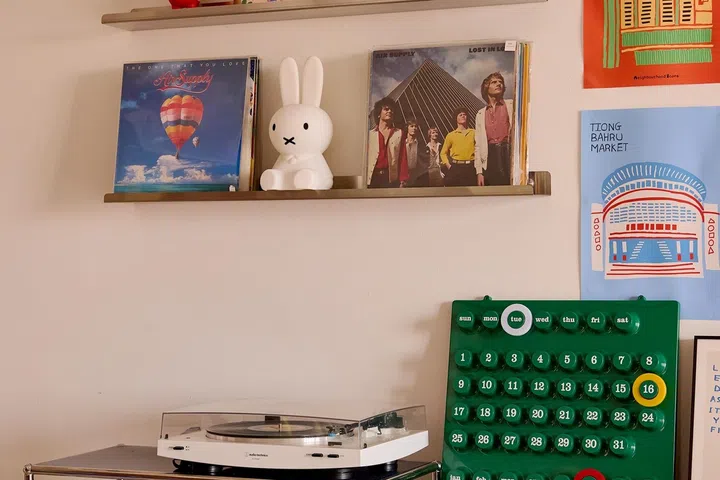
Baby toys and colourful everyday objects are displayed in plain sight instead of being hidden away.
The same philosophy extends to family life. Rather than packing away toys at the end of each day, Jaewen wanted her daughter’s belongings to become part of the home’s story.
“I try to make it more tailored to a baby’s lifestyle,” she says.
“I don’t want to be hiding Baby Dumpling’s stuff. In our previous home, it wouldn’t fit in that well because it would be white and beige all the time. But in our current house, because it’s all about mismatching and pops of colour, it’s very easy to weave in the baby items. For example, I could put her toy up on the TV console and it would look like it belonged there. We want to make sure our design is very inclusive of our baby and our growing child.”
She also credits a piece of advice from her father for keeping the apartment feeling curated rather than cluttered.
“He said, ‘Don’t rush into buying furniture.’ When you move in, things will become clearer—whether you need things to be more functional or aesthetic. You’ll understand your lifestyle better and you’ll know what you need, so this helps me avoid over-consuming stuff.”
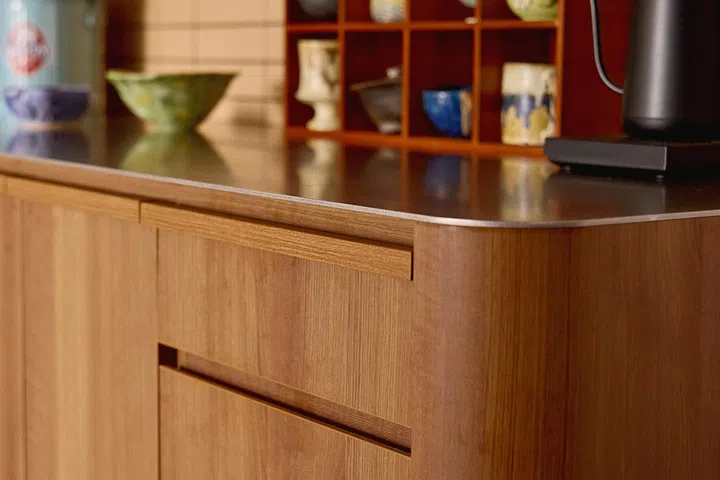
The mug display has become an ever-growing collection of ceramics by different artists and potters.
The joy of collecting
The dry kitchen doubles as a display space, where everyday objects are given pride of place. Rather than filling the shelves with decorative accessories, homeowner Jaewen displays the ceramics she reaches for every day, turning an everyday ritual into part of the home’s character.
“I really like collecting ceramic mugs and cups now,” she says.
“It’s started to become a hobby. I really like collecting from different artists or different potters. If I’m having a matcha latte, I’d usually drink from one of the mugs I have at home. I buy many different kinds of glasses and mugs to suit my mood on a different day.”
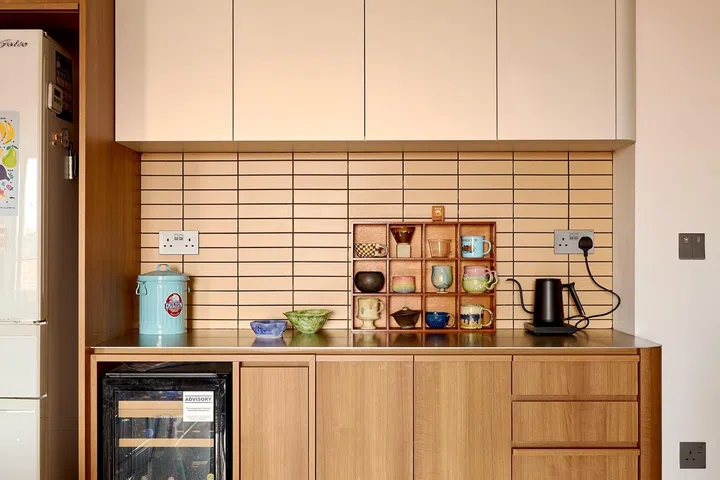
Warm timber cabinetry and buttery subway tiles continue the home’s cosy palette in the dry kitchen.
The couple also love hosting friends on weekends. Guac often cooks steaks while a built-in wine chiller keeps bottles ready to serve, making the dry kitchen an extension of the easy-going, sociable atmosphere found throughout the home.
The dry kitchen also captures the balance Jaewen was hoping to achieve—timeless finishes layered with warmth and colour. Slim-profile timber cabinetry is paired with creamy white upper cabinets, while distinctive subway tiles introduce just enough colour without overwhelming the space.
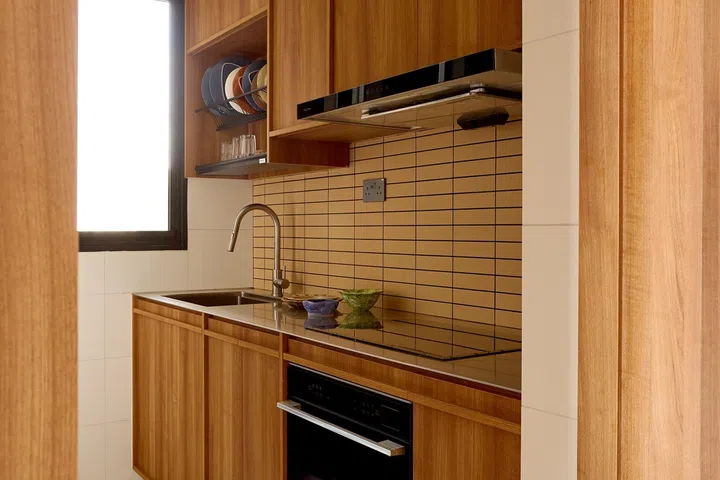
Separated from the entertaining area, the compact wet kitchen is designed for everyday cooking.
“It really exceeded my expectations,” says Jaewen.
“It’s also my first time not sticking to a restricted palette. Having more colours involved, sometimes I didn’t know if it would work out. We actually used subway tiles for our backsplash. I wanted a butter yellow shade, but I couldn’t really tell in the gallery because of the lighting. I decided to take a risk and choose that colour, and thankfully it fitted in quite nicely.”
A separate wet kitchen keeps heavier cooking tucked neatly out of sight. The timber cabinetry, subway tiles and warm finishes perpetuate a seamless visual connection between the two spaces, while the practical layout allows regular cook without compromising the calm, uncluttered feel of the open-plan living area.
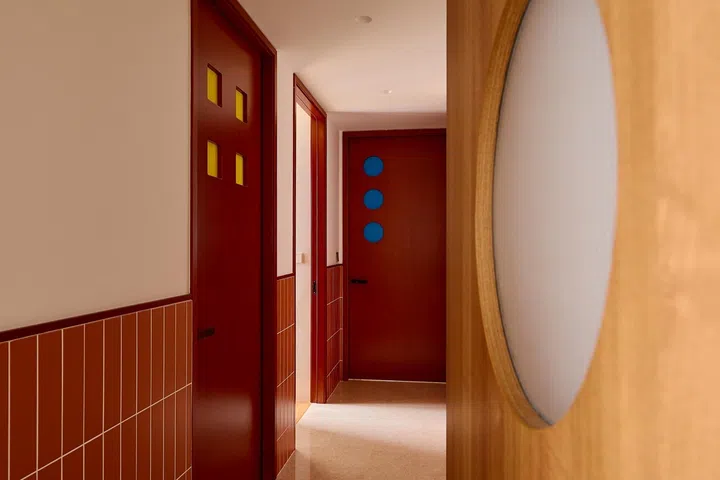
Each bedroom door features a different arrangement of coloured windows, adding a playful touch to the warm timber-and-terracotta corridor.
Playful doors, painstaking journey
The corridor continues the home’s playful language, where warm timber, terracotta-tiled walls and colourful doors turn an otherwise ordinary passageway into a design feature. Each bedroom door has its own arrangement of circular or square windows, adding a subtle sense of whimsy.
Getting them installed, however, became one of the renovation’s biggest headaches. Unable to find a local supplier that could produce the design they wanted, Jaewen and Guac ordered every door from China.
“We couldn’t find a vendor in Singapore that could come up with the door design that we wanted, so we had to ship all these doors from China,” says Jaewen. “The way they install doors in China is very different from Singapore, so it was quite a nightmare.”
Installation methods differed, specialised materials had to be imported, and slight measurement variations meant every door required on-site adjustments. Fortunately, their carpenter, who was from China, could communicate directly with the factory and devise creative solutions to make everything fit.
“Actually, we were all prepared that if this didn’t work out, we’d just engage a vendor and buy normal doors,” she says. “Thankfully, we managed to make it work.”
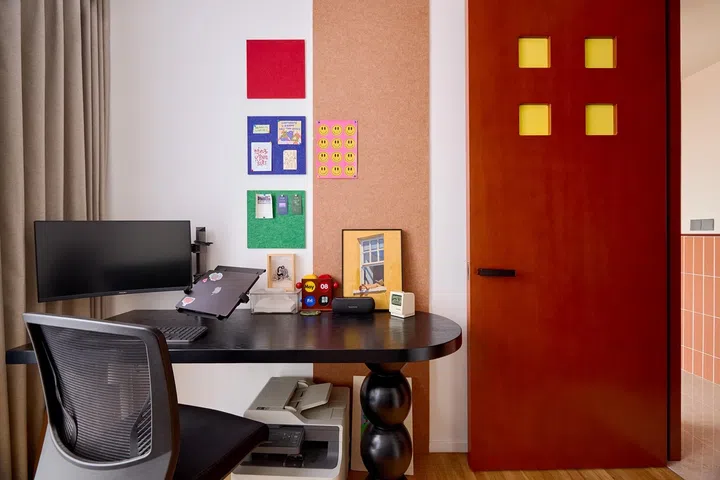
Floor-to-ceiling storage keeps the compact study clutter-free, while loose furniture allows the room to adapt as the family’s needs change over time.
Made to grow with the family
Rather than designing every room for a single purpose, Jaewen planned the spaces with change in mind. “I built it with a mindset where we’re staying here for lJaewen. I don’t know how long, but we’re trying to make it more modular, more flexible,” she says. “There are built-ins, but we try to minimise them to cater for our evolving needs.”
The study serves as a practical workspace today, with full-height storage keeping paperwork and everyday essentials neatly tucked away. Next door, the nursery embraces the same philosophy.
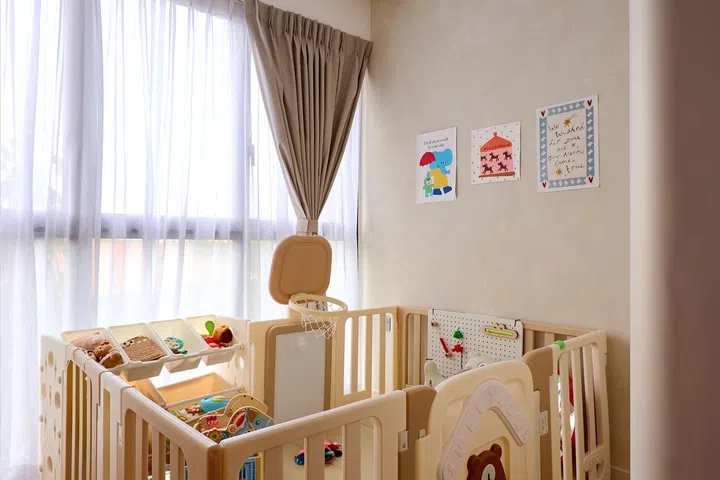
Designed with flexibility in mind, the nursery is intentionally kept simple so it can evolve alongside the couple’s growing daughter.
Instead of investing in permanent fittings, the room is intentionally simple, allowing it to adapt as their daughter grows from a baby into a young child. Even small details were chosen with family life in mind. The magnetic bedroom doors close almost silently, avoiding the familiar click of conventional latches.
“The door opening is magnetic, not the traditional kind,” says Jaewen. “It was very easy to close the door without making noise, and this came in very handy given that we have a baby right now.”
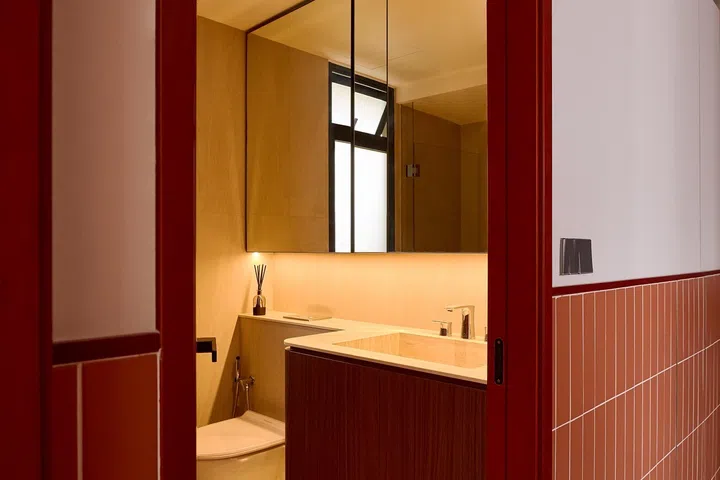
Like the rest of the home’s permanent finishes, the bathroom relies on warm timber, neutral tones and quality fittings.
Colour with staying power
The bathroom reflects the same philosophy that runs throughout the home. Like the kitchen and other permanent fittings, it relies on warm neutrals and quality materials rather than bold colours. The playful elements are reserved for pieces that can be easily swapped as tastes and needs evolve.
The couple completed the renovation in just under two months, spending around $90,000. Rather than stretching the budget across every item, they invested in the things that would be difficult to replace later, including the kitchen countertop, sink, sanitary fittings and tiles, while saving on loose furniture sourced largely from Taobao.
That balance also gave them the confidence to embrace colour without worrying about living with it forever.
“Both me and my husband are very experimental,” says Jaewen. “We’re not fearful of making mistakes or having regrets. There are guardrails: anything that’s a fitting and long-term, we keep neutral and timeless. It’s all the decoration and moveable furniture that we can change. Given these guardrails and our mindset, it helped us to go all in.”
It is precisely that restraint that keeps the home from feeling trend-driven. Colour brings joy and personality today, while its timeless bones ensure it can continue evolving for many years to come.