
$40,000 Renovation for a Singaporean-Japanese couple’s 2-bedroom condo in Bayshore
This couple’s home was designed to accommodate his sleep apnea and reflects cultural differences in terms of daily routines.
By Lynn Tan -
Share this article
When Mr Kwa, a 42-year-old Fast-Moving Consumer Goods (FMCG) business owner first moved into his 2-bedroom Bayshore condominium with his wife during the pandemic, they only did some minor renovations. A few years on, they decided on a major overhaul to the almost four decades old apartment to better suit their needs and lifestyle.
Mr Kwa is into art and photography and his Japanese wife, who is also 42 years old, is a Central Saint Martins graduate and a former jewellery designer. With their respective interest and training in art and design, along with a clear vision of what they wanted, the couple decided to take on the project themselves. “I did not feel like paying an interior designer double or triple to draw up a design that we already had in our minds. Both my wife and I are into art and design and have similar tastes, so we designed it all from scratch,” he says.
Keeping the design practical and the costs low were two important priorities. They did not start out with a fixed theme in mind, but it eventually took shape as an industrial contemporary style with a blend of stainless steel finishes, concrete flooring, vintage wood and Danish style furniture.
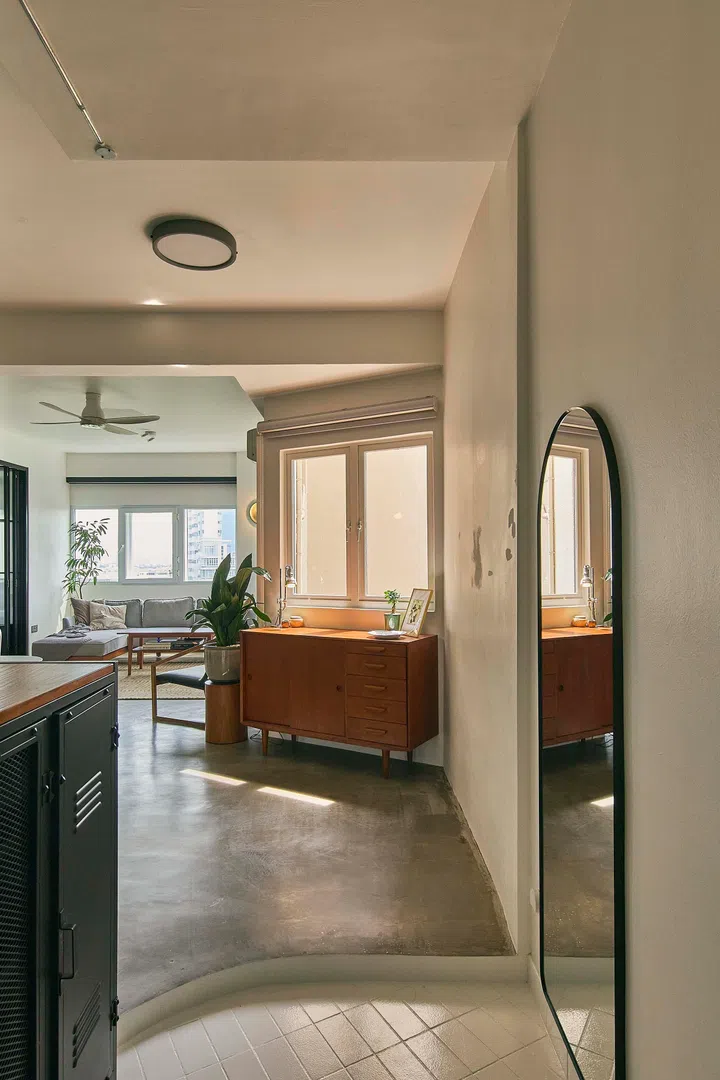
The entrance foyer is a bright and minimalist space simply furnished with a shoe cabinet and a wall mirror.
The entrance foyer is a bright and minimalist space simply furnished with a shoe cabinet and a wall mirror.
Entrance foyer
The entrance foyer is a bright and minimalist space simply furnished with a shoe cabinet and a wall mirror. With the existing kitchen walls removed, the entrance foyer is more open and feels more connected with the rest of the apartment. The curved profile of the flooring creates visual interest and draws you into the home.
Kitchen and dining area
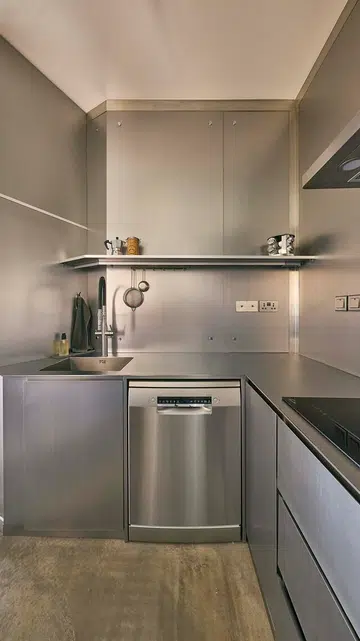
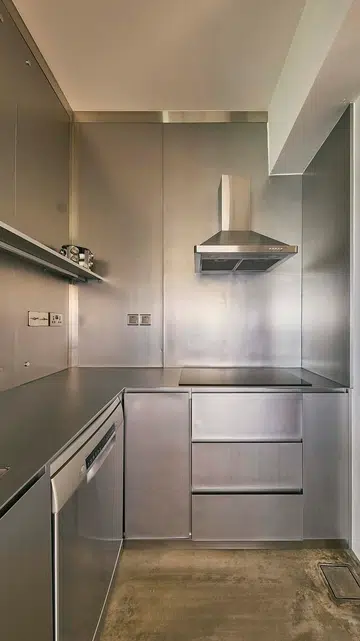
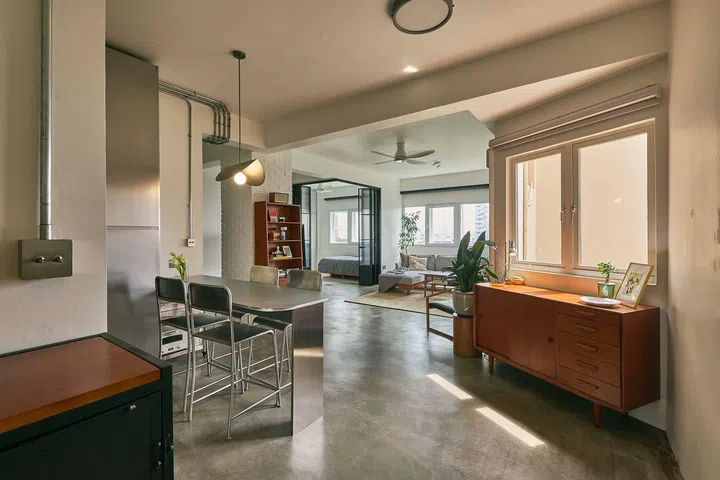
Hacking the existing kitchen walls allowed for the creation of an integrated kitchen and dining area. They knew that they wanted a full stainless steel kitchen, so everything was planned and designed around this.
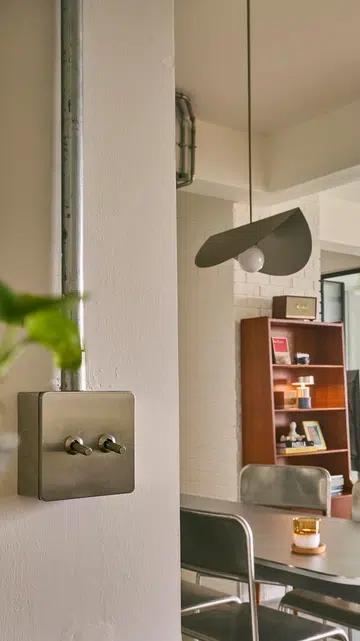
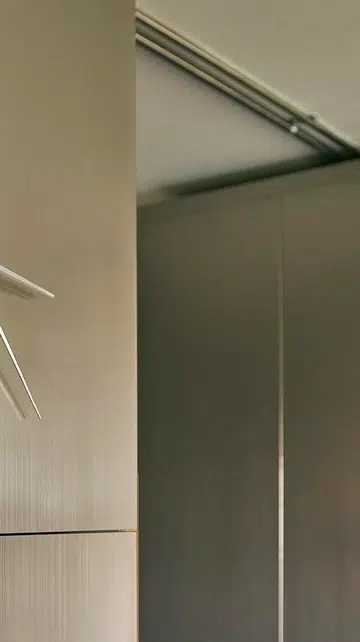
Every element was carefully selected to tie in with the stainless steel palette, down to the dining pendant lamp, clock and wall switches. Even the concrete flooring was selected to complement the stainless steel kitchen.
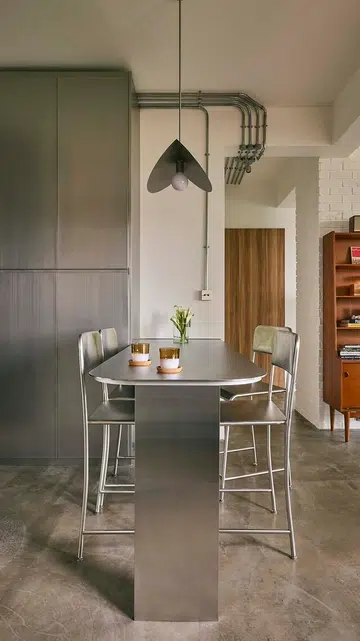
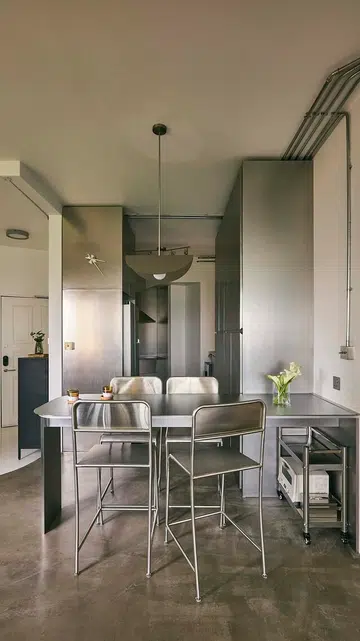
Everything was custom-built, including the dining table, which abuts the wall and the side of the kitchen cabinets like a peninsula island.
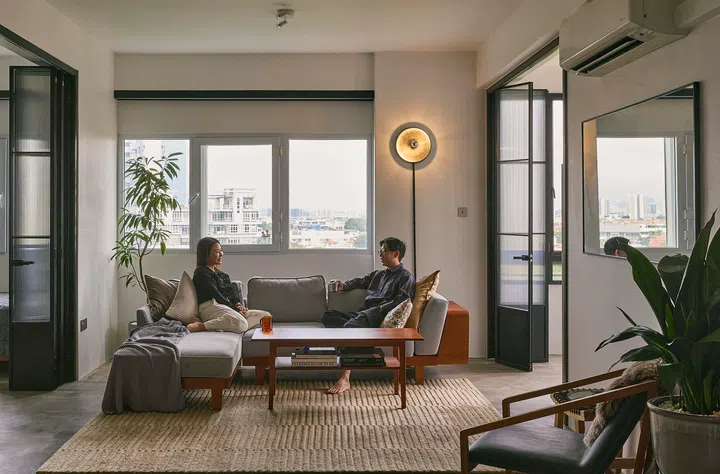
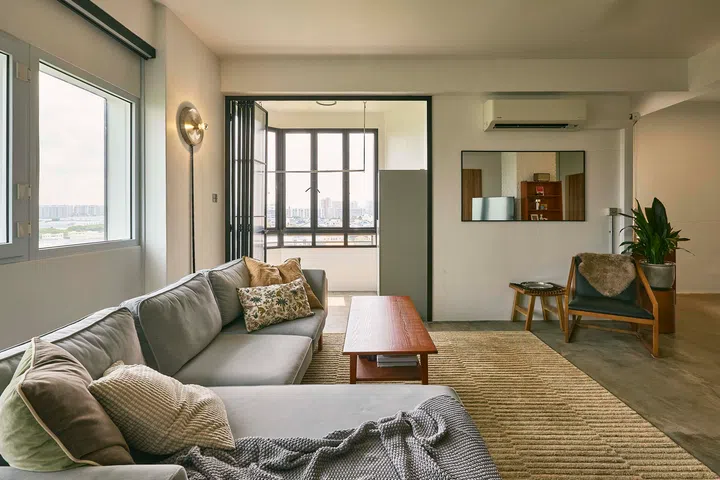
Living room
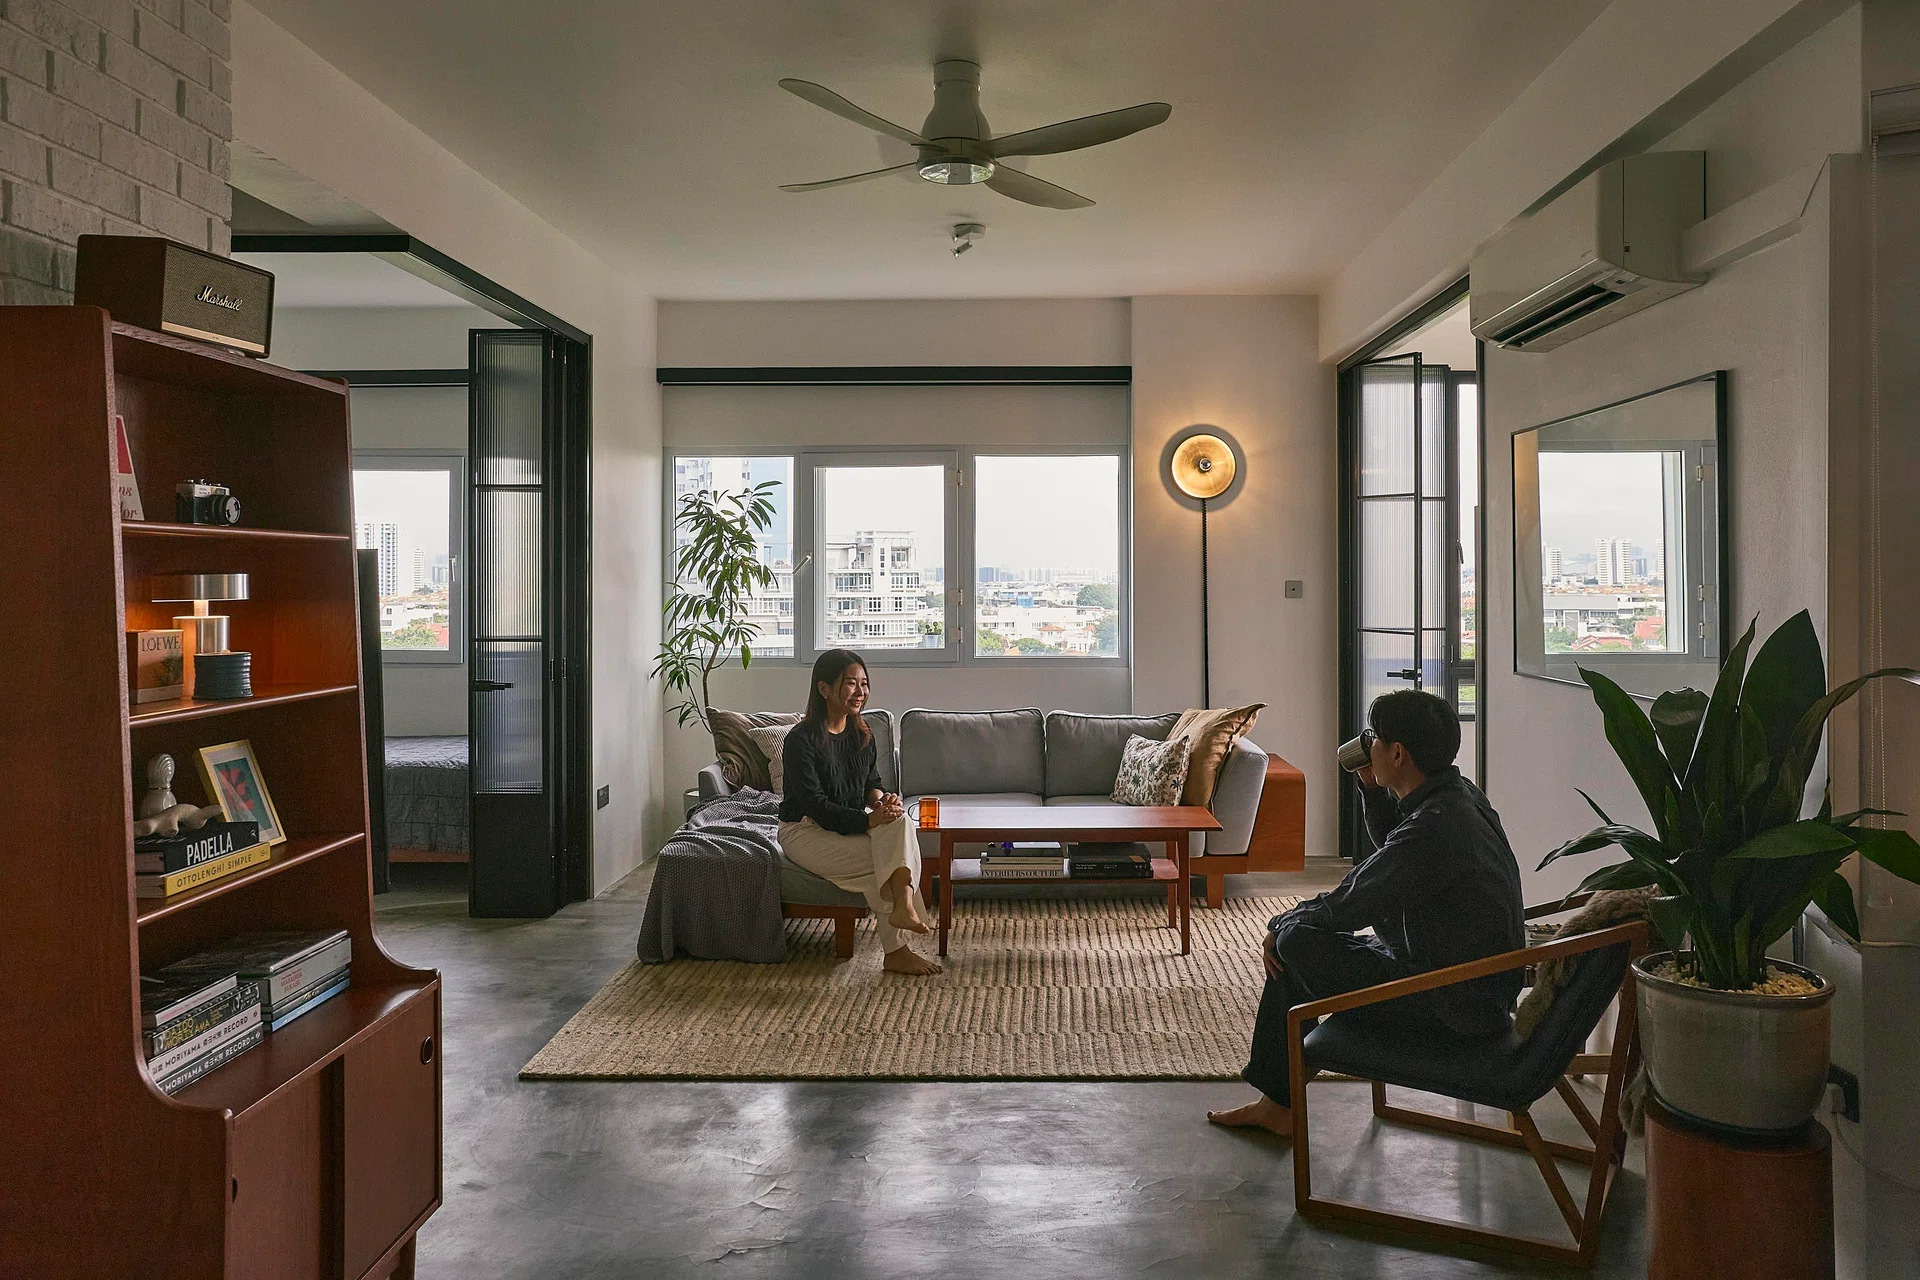
A Danish design inspired sofa and coffee table takes centrestage in the cosy and relaxing living room. It is a bright and airy space that enjoys an abundance of natural light from the windows and balcony.
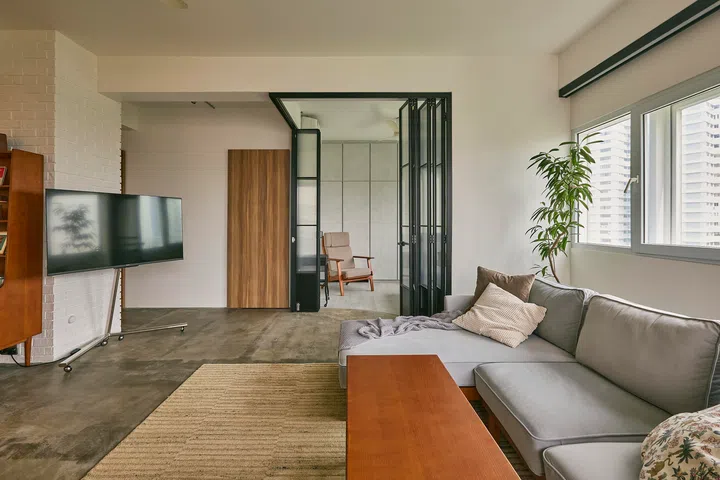
‘His’ bedroom
The walls of the bedroom adjacent to the living area were demolished and replaced with sliding-folding glass doors that allow the bedroom to be opened up as a spillover from the living space when the couple has guests over. The living room flooring has been deliberately extended partially across the bedroom threshold to further blur the separation between the two spaces.
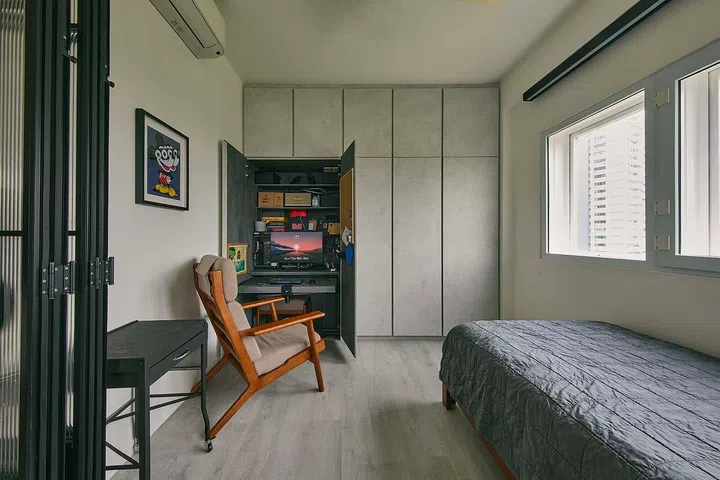
When enclosed, it becomes Mr Kwa’s bedroom. The couple sleep separately due to his sleep apnea condition. Sparsely furnished with just a bed, a chair and a set of built-in wardrobes, the room reflects the mindfulness of its owner while blending seamlessly with the living area.
‘Hers’ bedroom
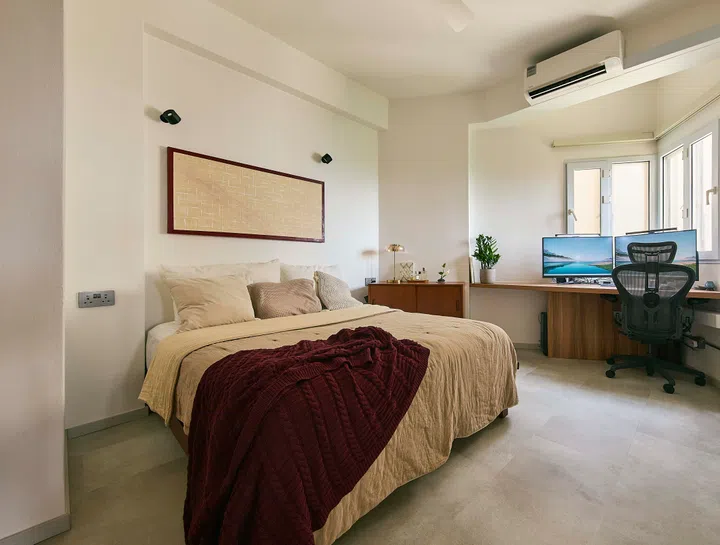
Wood furniture and a neutral colour palette dominate the wife’s bedroom, which also incorporates a cosy, work-from-home nook that makes clever use of a triangulated corner in the floor plan.
Bathroom and toilet
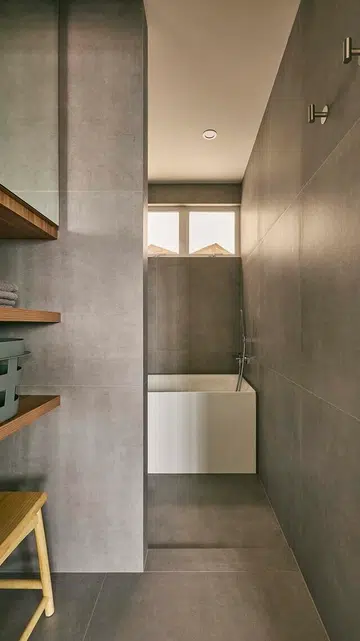
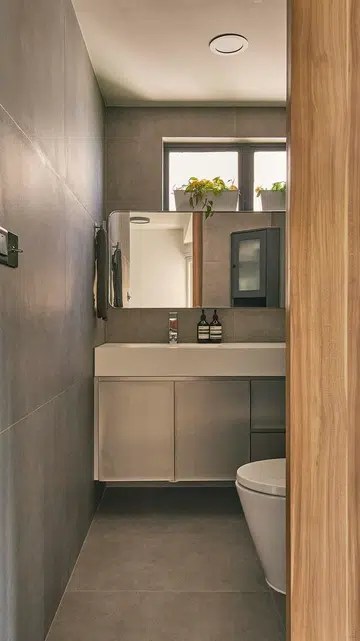
The original layout of the apartment comprised a common bathroom and a bathroom attached to Mr Kwa’s room. They converted both bathrooms into two standalone units- one functions as a bathroom with a sit-down style bath, and the other as a toilet. “My wife is Japanese. That is how they do it in Japan and she wants it this way,” he explains.
DIY design tips
For homeowners who are considering doing their own interior design for their homes, Mr Kwa advises them to create a mood board of styles that they like for reference. Work with a key palette of materials, which will form the base of the design. He reminds homeowners to always take into consideration the practical aspects such as the maintenance and cleaning of the home going forward and design with that in mind.
$40,000 Renovation cost
Over the course of three months or so, Mr Kwa personally project managed every micro and macro aspect of the renovation works. Among the many issues and challenges that he faced along the way, one major problem was with the epoxy of the concrete flooring. “I spent a week on my knees using sandpaper to scrub everything out. I almost gave up many times throughout the renovation,” he recalls.
His perseverance paid off as he managed to keep his renovation budget to about $40,000 excluding furnishings. He and his wife moved back into their newly renovated home in February 2026.
This is home that he does not mind living in for the long term. However, the couple has plans to retire in Japan in about 10 years’ time.