
$170,000 Renovation for two sisters’ modern chic HDB in Tiong Bahru
“Compared to my old place, why I wanted to move into a new place is that, firstly, I wanted a bigger area for hosting and dining and, therefore, to have my friends over. And secondly, was the kitchen. My previous one was small and dark…I wanted a bigger and brighter kitchen for this home.”
By Shannon Osztonits -
Share this article
Cosy colours in the neutral zone paired with unjarring lines and a homely modern touch, this Tiong Bahru apartment becomes a perfect reprieve for the homeowner, who works in the medical field.
A sanctuary for her of moments spent cooking in the kitchen…nothing fancy, just replicating the home-cooked meals her mother made growing up that instill joyous memories through food…or having friends over for a relaxed time at home.
The homeowner felt especially drawn to this area based on two primary reasons: the proximity of the property to her work, making commutes very easy, and the area’s proximity to her parents. She also adds that she loves its convenience, particularly for a nearby market and the plethora of food options around her.
“The main reason I chose this property is that if I have to go back to work suddenly in the middle of the day or night, it’s easy. This is the key. Then it’s also relatively close to my parents, who are ageing. I also find the area very convenient; although it’s south, it’s really accessible to a lot of places that I frequent, whether I hang out or meet up with friends for dinners…It invariably will be near the CBD or Central area where a lot of food places are,” she says.
The house is near the homeowner's workplace, near transport lines, and near food options.
Who Lives Here: A Singaporean woman in her early 40s who works in the medical field and her younger sister
Home: 5-room resale HDB in Tiong Bahru
Size: 1,216 sq ft
Interior designer: Katy and Mark from Artistroom
The previous layout comprised a massive altar room, which the homeowner did away with during this complete gutting. She added a dry kitchen, reconfigured rooms, and hacked down one of the bedrooms to enlarge the master bedroom.
Floors were replaced, as well as the toilets, and even the configuration of the doors was changed, swapping out the old ones for sliding doors in the bathroom to create more space. Large cream-coloured format tiles were chosen for the home.
A second-time match-made renovation team
For the homeowner’s second home renovation journey, she opted to work with the same team behind her first one, Katy and Mark from Artistroom.
“It’s my second home, and I worked with them on my first. The reason I went back to them is I think our aesthetics are aligned,” the homeowner explains.
Yoga, pilates and keeping active are some of the owner’s hobbies, and upon introspection, the home reflects these zen-like pastimes. She also likes collecting art pieces.
“Even for my previous place and this, I felt like that Artistroom is good at designing the space and making sure that the parts of it look really nice. It’s a lot about how they will conceive the space; make use of it with the nooks and all that. The visual is always very good.”
She also appreciates the interior designers’ follow-up regimen–even if a few years have passed by, the designers still check in with their homeowners/clients.
“Even if it’s a couple of years later, they still respond to me with all of my queries. It’s another one of the main reasons why I chose to work with Artistroom again.”
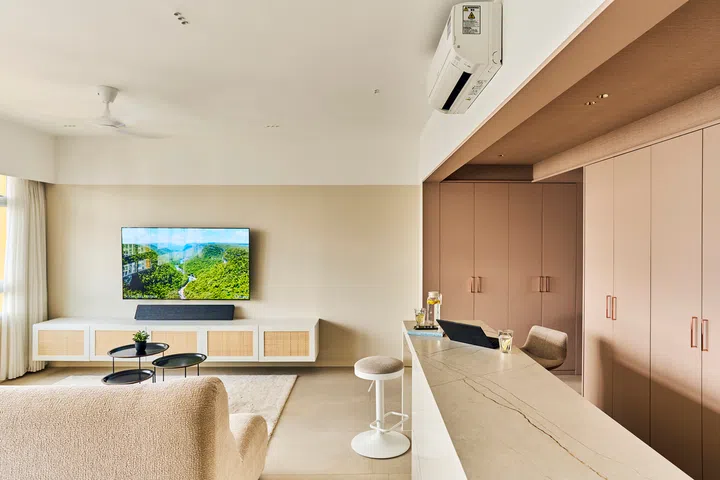
The living room is clad in creams and browns.
A calm living room space
Playing around with cream tones and yummy soft textures, the living room exudes a calmness about it, holding its own against the other shared areas of the home’s open-concept design.
As windows stretch across the entirety of the walls (from the living area to the dining area behind it), lighting adds a natural warmth.
The textured bouclé fabric sofa is a luxe two-piece from King Living, paired with a shaggy rug, specifically chosen to match the colour of the two-seater as well as the floors. Adding a simplistic Scandinavian touch is the BoConcept three-piece coffee table. These furniture pieces pair beautifully with a wood and rattan low TV console, installed across most of the primary living room wall.
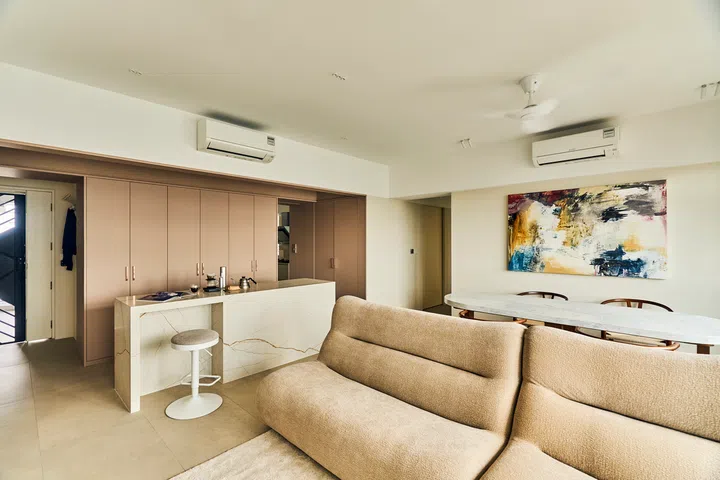
A 2-piece textured bouclé fabric sofa from King Living.
An elegant dining area
Sectioned off by the living room sofa is the dining area–showcasing a great way to create a separation between smaller spaces by using focal furniture pieces.
The marble-top table with teak wood legs was customised for the homeowner by local ipse ipsa ipsum with its curved edges.
“I originally wanted a round table, but the space wasn’t big enough. This curved design I wanted partially because it helps to accommodate a few more people, and also it’s a Chinese thing actually where we believe it’s preferred not to have sharp edges at the table.”
She also opted for a marble dining table as her parents have a marble table, and she just loved this sentiment.
Completing the dining room is an abstract painting by South African artist Natasha Brens. The homeowner loves that it can be angled both vertically or horizontally.
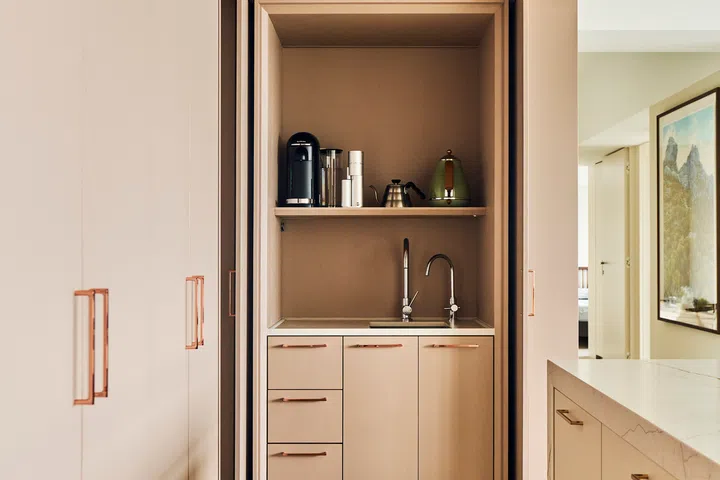
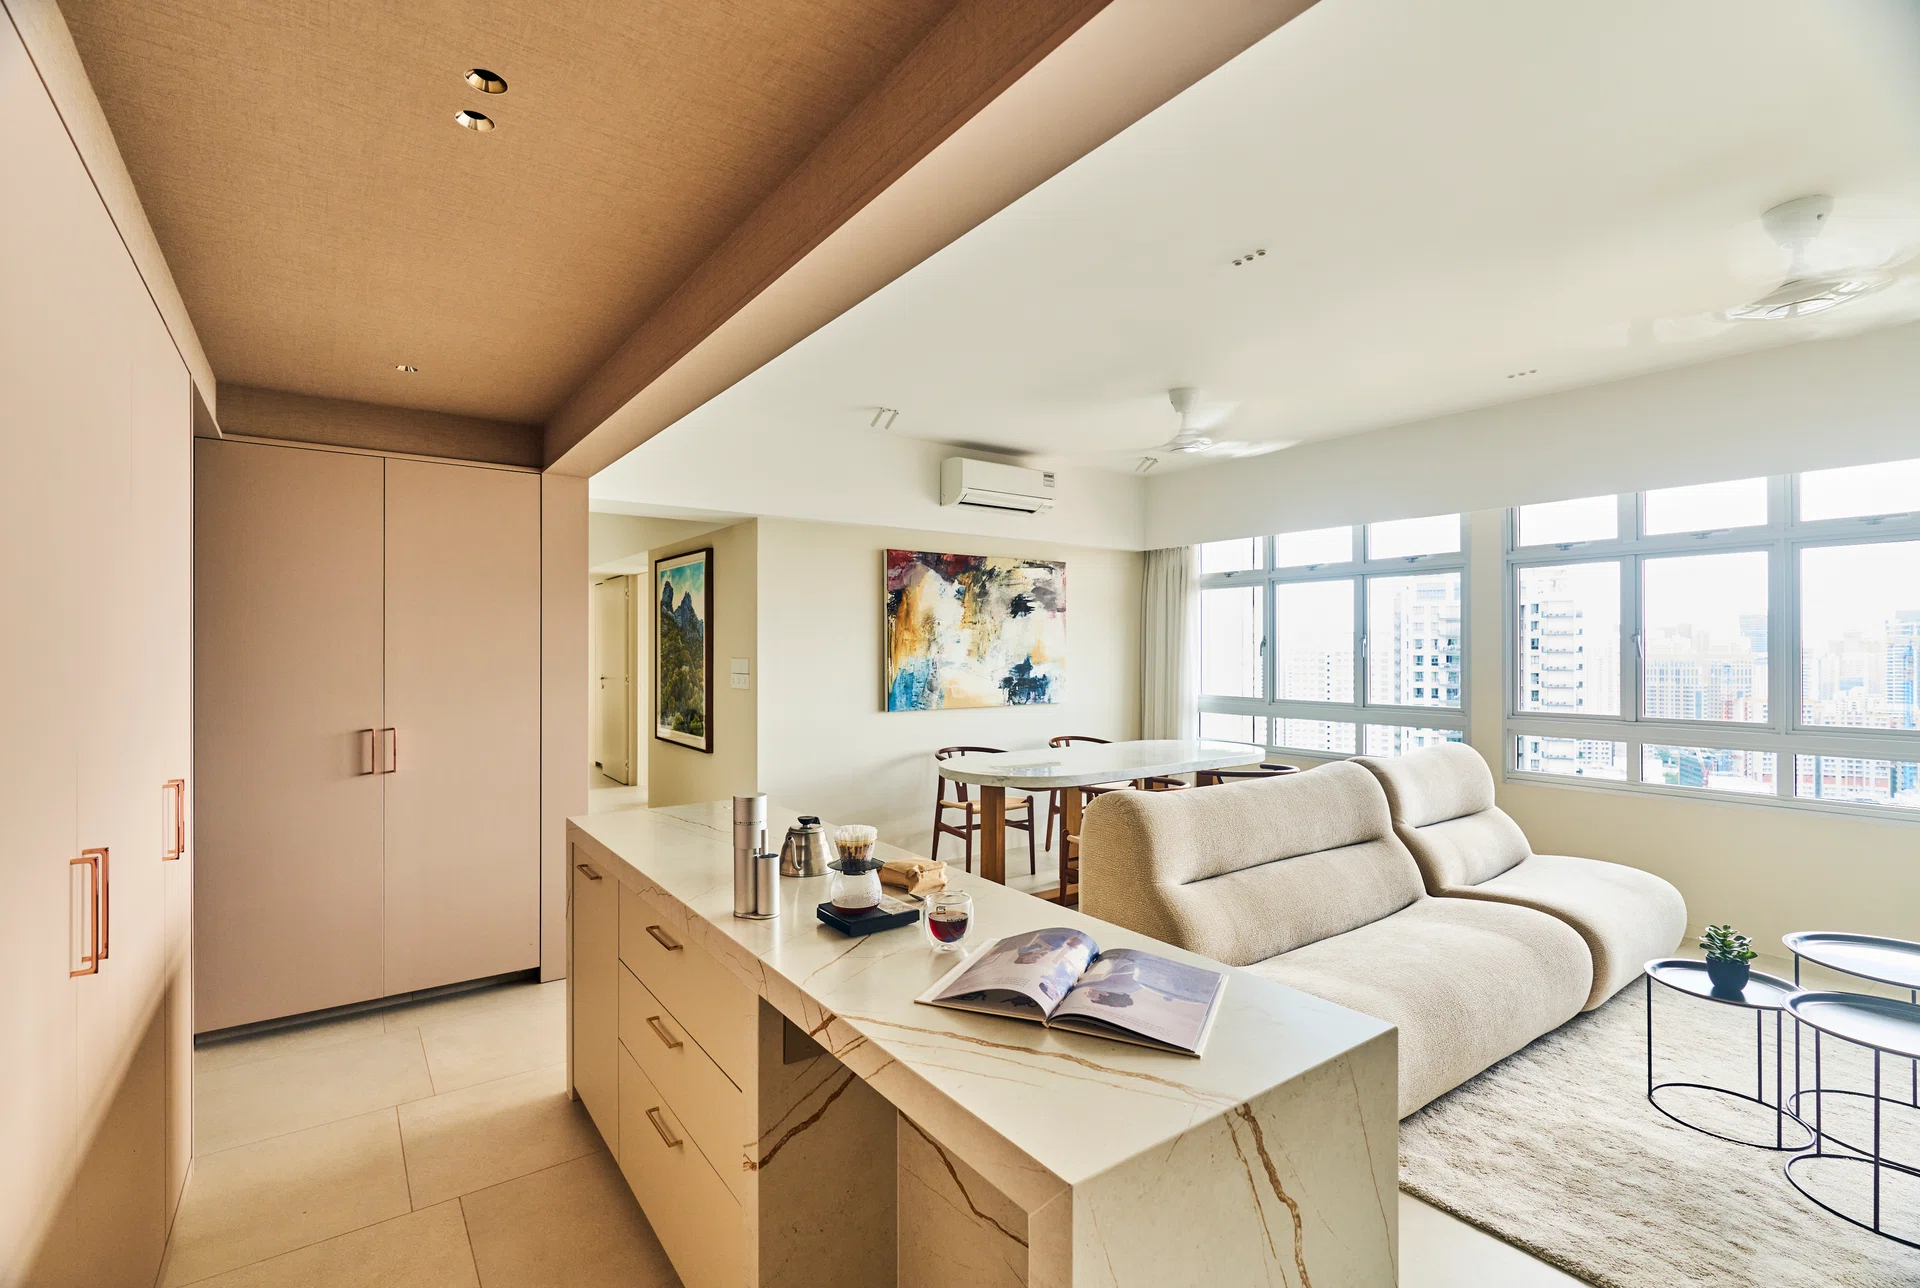
Cream, peach, and rose gold punctuate the dry kitchen.
The sophisticated dry kitchen
With its shades of peach, cream and rose gold accents, and quartz with golden streaks, the dry kitchen is femme and super sophisticated. It’s certainly a section where you’d be excited to have friends gather around.
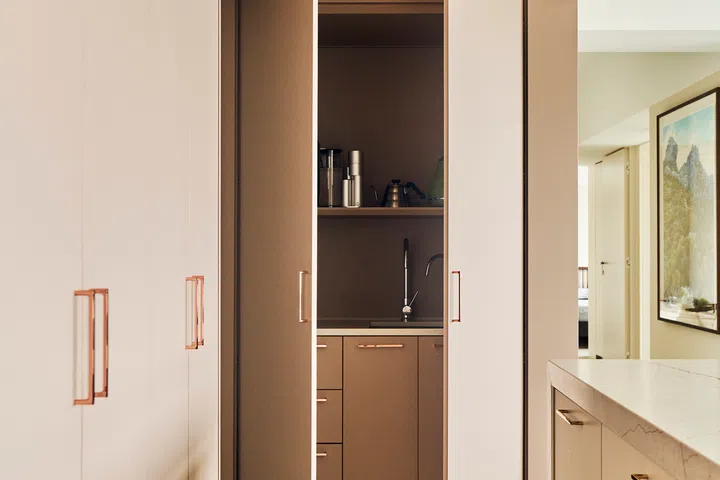
As the homeowner loves to host, a dry kitchen with a dedicated island fits the brief. The island counter (with built-in pull-out storage drawers beneath) was constructed from quartz, with an in-built section on either side where her Kave Home bar stools slip in.
The cabinets opposite the island double as the pantry. Looking outwards from here, the cupboards on the left-hand side (leading into the wet kitchen) are this avid coffee drinker’s coffee station.
“The other thing I really like about this space and part of the dry kitchen is that I can make my filter coffee in the morning and complete my morning routine at the island,” she says.
Above, the interior design team installed wallpaper across the ceiling, providing a sense of warmth.
(On the other end of the dry kitchen, on the same end as the living room wall, a row of cabinets in the same colour as the dry kitchen was installed for extra storage and shoes. This is right by the front door.)
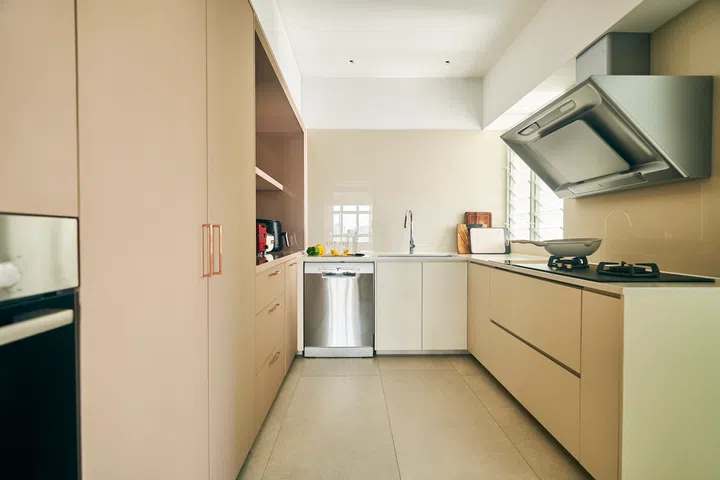
A spacious wet kitchen.
The interleading wet kitchen
“We have the small dry pantry area, and then Artistroom aligned my wet kitchen in such a way that I feel like I have a lot of space and counter space…It’s something I didn’t previously have,” the homeowner details.
“I like to cook as a form of de-stressing after a long day; cooking distracts me from being tired and from things that happened at work.”
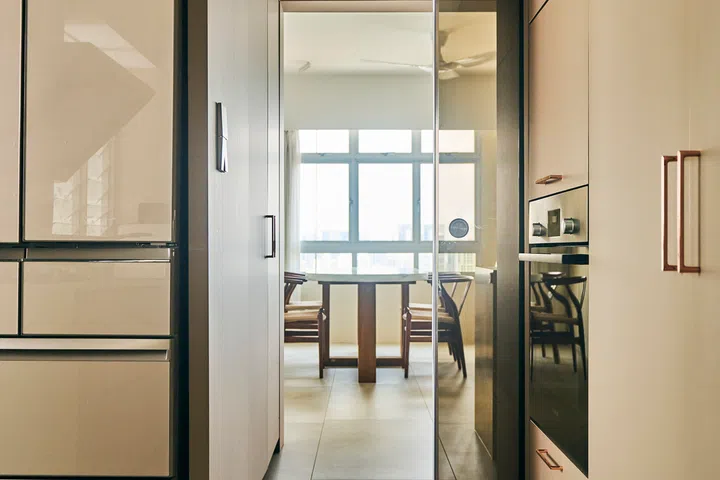
A glass sliding door stops cooking smells from entering the main chamber of the house.
The wet kitchen is accessed via the dry kitchen through a black frosted glass sliding door, which also aids in preventing smoke, oil and other smells from heading outwards.
One half of the wet kitchen cabinets is the same peach-coloured laminate as the dry kitchen, and cream-coloured cabinets wrap around the bottom half of the kitchen. Countertops are all quartz.
Interior designer Katy painted a material for the backsplash, adding glass over this, making it easy to clean. Katy installed the same for the kitchen’s open shelves opposite the windows.
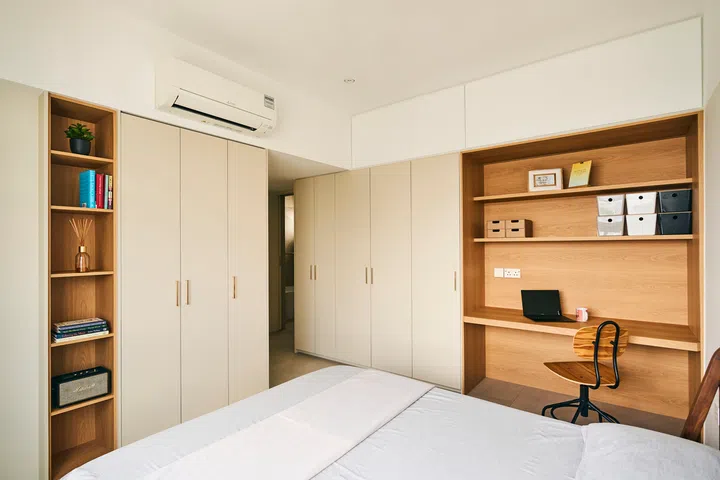
A wood-like laminate decks the full-height carpentry in the master bedroom.
A natural-neutral-toned master bedroom
“Mark and Katy reconfigured and hacked one of the bedrooms to enlarge the space of the master, giving me space to do my work, more room to do my yoga, and also the storage space I needed,” says the homeowner.
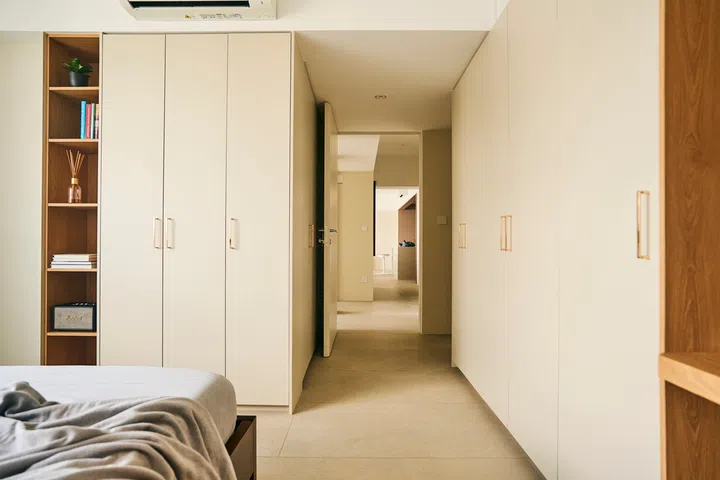
Using a wood-like laminate finish for all of the primary’s carpentry, this includes the display shelves and the customised built-in desk. The wardrobe matches the colour scheme of the cabinets seen in the kitchen, and all of these neutral tones, again, enhance the room’s overall presence of warmth, lightness and calm.
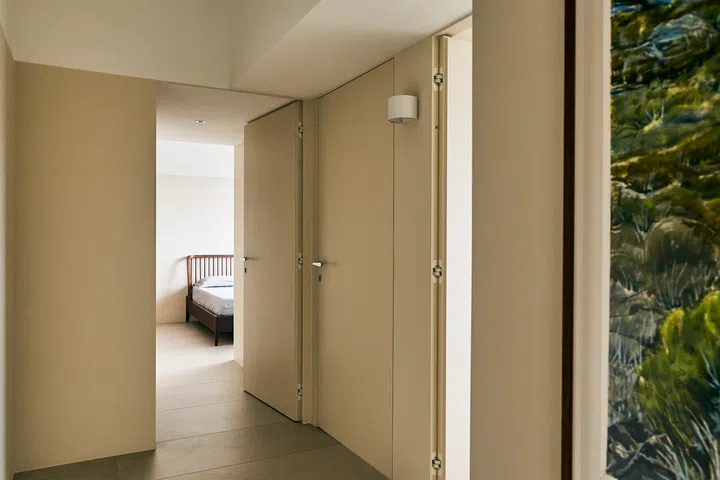
A wider, open corridor replaces the typical, narrow HDB corridor that leads to the bedrooms.
Playing with space
One of the things that this homeowner admires most from the overall home renovation is a simple yet effective corridor design choice.
“When I sit at the island and I look into the corridor that leads to the bedrooms, I like how Katy eliminated some of the door space by the bedrooms. After the first room, you suddenly then have this space that opens up a little bit; meaning the corridor is not straight all the way to my bedroom,” she explains.
Passing the first bedroom, instead of a typically vertical hallway, Artistroom conceptualised the area into a square-ish shape around the three room doors.
The renovation timeline
The design process took three months to finalise, and construction works were completed within four months.
When we asked this second-time home renovator if she experienced any learning curves during this renovation, she explained she had to learn a thing or two when it came to laminates and colour choices, when you can’t always get what you want:
“The colour of the laminates for the dry kitchen is not exactly the colour I envisioned. But what I realised is that you can only have–and choose–from what is available,” she says. “You can’t create a laminate colour that doesn’t exist. I kept chasing a colour, saying it’s not correct, but in the end, we exhausted all of the laminates available. Eventually, I went back and chose this one.”