
An abode inspired by hotel interiors, with a home bar for cocktails and quiet evenings
Frequent travels and a love of hospitality interiors inspired Nicole Liu to create a chic industrial-style home that feels distinctly her own.
By Joe Lim -
Share this article
Who Lives Here: A single woman in her 30s and her American Shorthair cat
Home: A 3-room HDB flat in the Queenstown precinct
Size: 700 sq ft
Interior Designer: Naim Design Studio
With Dover Court International School at the foot of her HDB estate, the area attracts students, parents, and people from all walks of life, creating a buzz in the community.
“I think I was drawn to this neighbourhood because of the convenience of shops just below my block. I have food options at a coffee shop, a Fairprice supermarket, a clinic and even a hardware store. There’s a buzz to this place, day or night,” says homeowner Nicole Liu.
With that attractive proposition, Liu began her deliberate hunt for a home in the area. After a few house-hunting weekends, she found this 700 sq ft, 3-room resale HDB flat that fits her budget. Next, she needed an interior designer who could turn the space into the home she had always envisioned.
A friend’s recommendation led her to Naim Design Studio. What followed was less about prescribing a design style and more about translating Liu’s tastes and lifestyle needs into an interior that felt like her.
Her Travels Became An Unexpected Design Brief
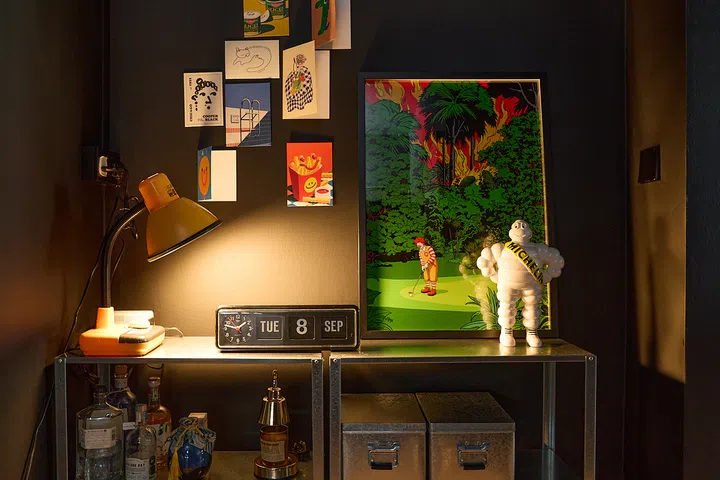
Liu travels frequently for work and leisure, and hotels have become an unlikely source of interior inspiration. She was particularly drawn to hotel spaces that felt polished but relaxed, with industrial details softened by contemporary finishes.
Materialising her ideas, she created what she describes as a “chic industrial” aesthetic, with dark tones, black metal elements, graphic patterns, and statement pieces balanced by softer areas where she can decompress.
More importantly, Liu knew how she wanted the apartment to feel. “I think I just wanted a space I could curl up, drink my coffee or enjoy a simple meal while being alone with my happy thoughts to wind down for the day,” she says.
That clarity made the design process relatively straightforward. “Nicole was very concrete in her ideas, which allowed us to work expeditiously,” says Verena Lim, designer of Naim Design Studio. “She was sure of the look and feel of her future home.”
Before the four-month renovation began, one challenge was working within the existing footprint, and the designer pointed out that enlarging the living room wasn’t possible.
“I wanted a bigger living room for my friends to chill out and to feel less cramped, but since it was not possible, I could not buy large pieces of furniture. It also meant I could not have a dining table. So the bar table doubles up to serve meals, and I had to find a smaller-sized sofa,” explains Liu.
Cherishing Daily Rituals
Today, the apartment turns daily rituals into luxurious “me-time” moments. Liu looks forward to coming home after work, fixing herself a meal and enjoying the company of her four-year-old cat. Then there is the part of the home that brings out a different side of the otherwise reserved homeowner: the bar.
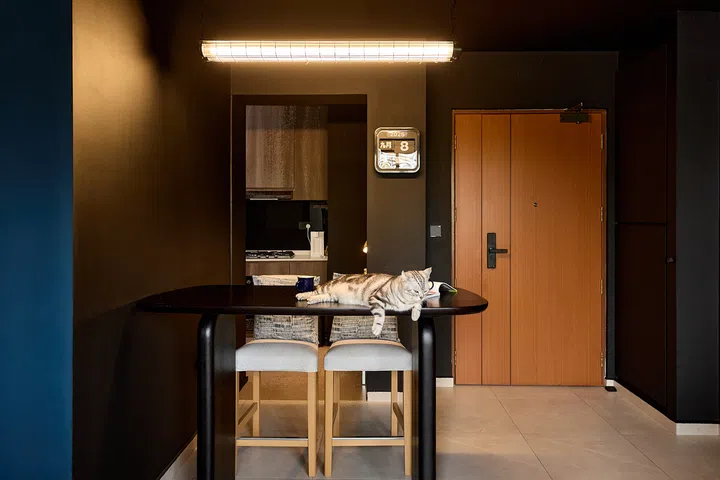
“I take pride in my bar area. I would say it’s the “heart” of my home as I love creating cocktails and chilling with friends,” Liu says. “Sometimes I research new recipes and try them out. Don’t you know time passes so fast when conversations flow?”
Her four-seat bar corner is especially revealing because it shows that her idea of a sanctuary isn’t necessarily complete solitude. “Cocktails are best enjoyed with good pals, after all, as the saying goes: the more the merrier,” enthuses Liu.
For meals, the bar table doubles as a dining area, while an industrial-style pendant tube light and a black Twemco-style flip clock complete the look. Liu sourced many of the pieces herself, drawing on the same roving eye that informs her travels and hotel-inspired design preferences. On weekends, and sometimes on special weekdays, the quiet homeowner becomes the gregarious host.
A Small But Functional Kitchen
Behind the bar, a door leads to the small but purposeful kitchen. Liu doesn’t cook elaborate meals, so she needs only a modest space. The kitchen offers an air fryer, hood, and gas stove, while industrial shelving accommodates wine bottles, bar accoutrements, and kitchen essentials. Black walls and ceilings reinforce the industrial character without disconnecting from the rest of the home.
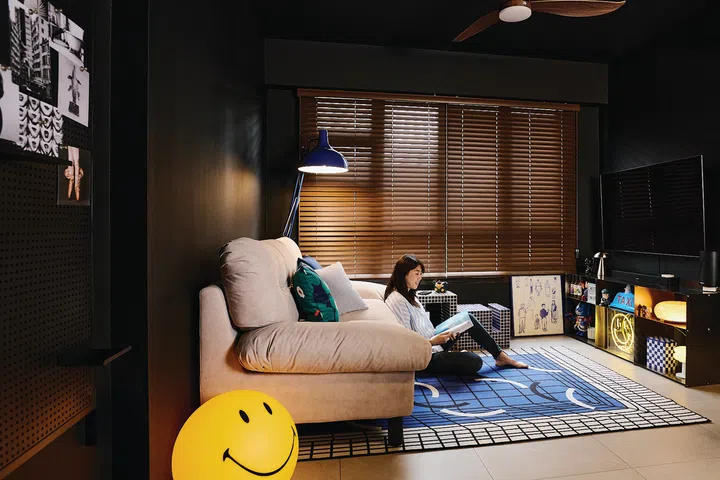
A Living Room Designed Around Doing Very Little
“Whenever I walk into the living room, an overwhelming sense of calm hits me. I’m happy with my selection of furniture and decor items because it creates the right vibe,” says Liu.
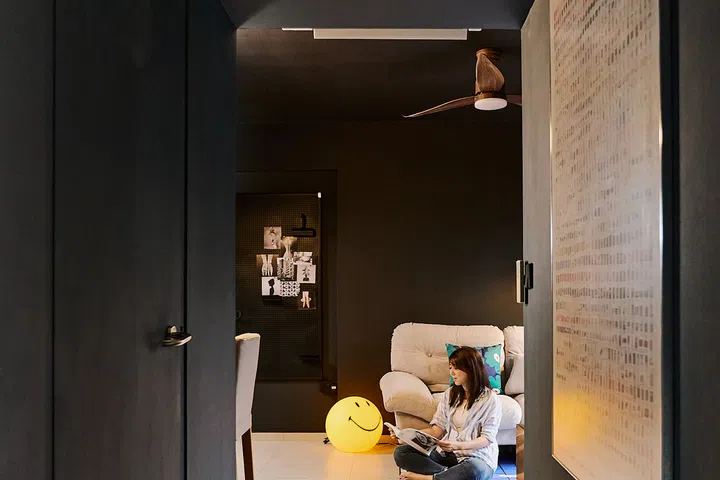
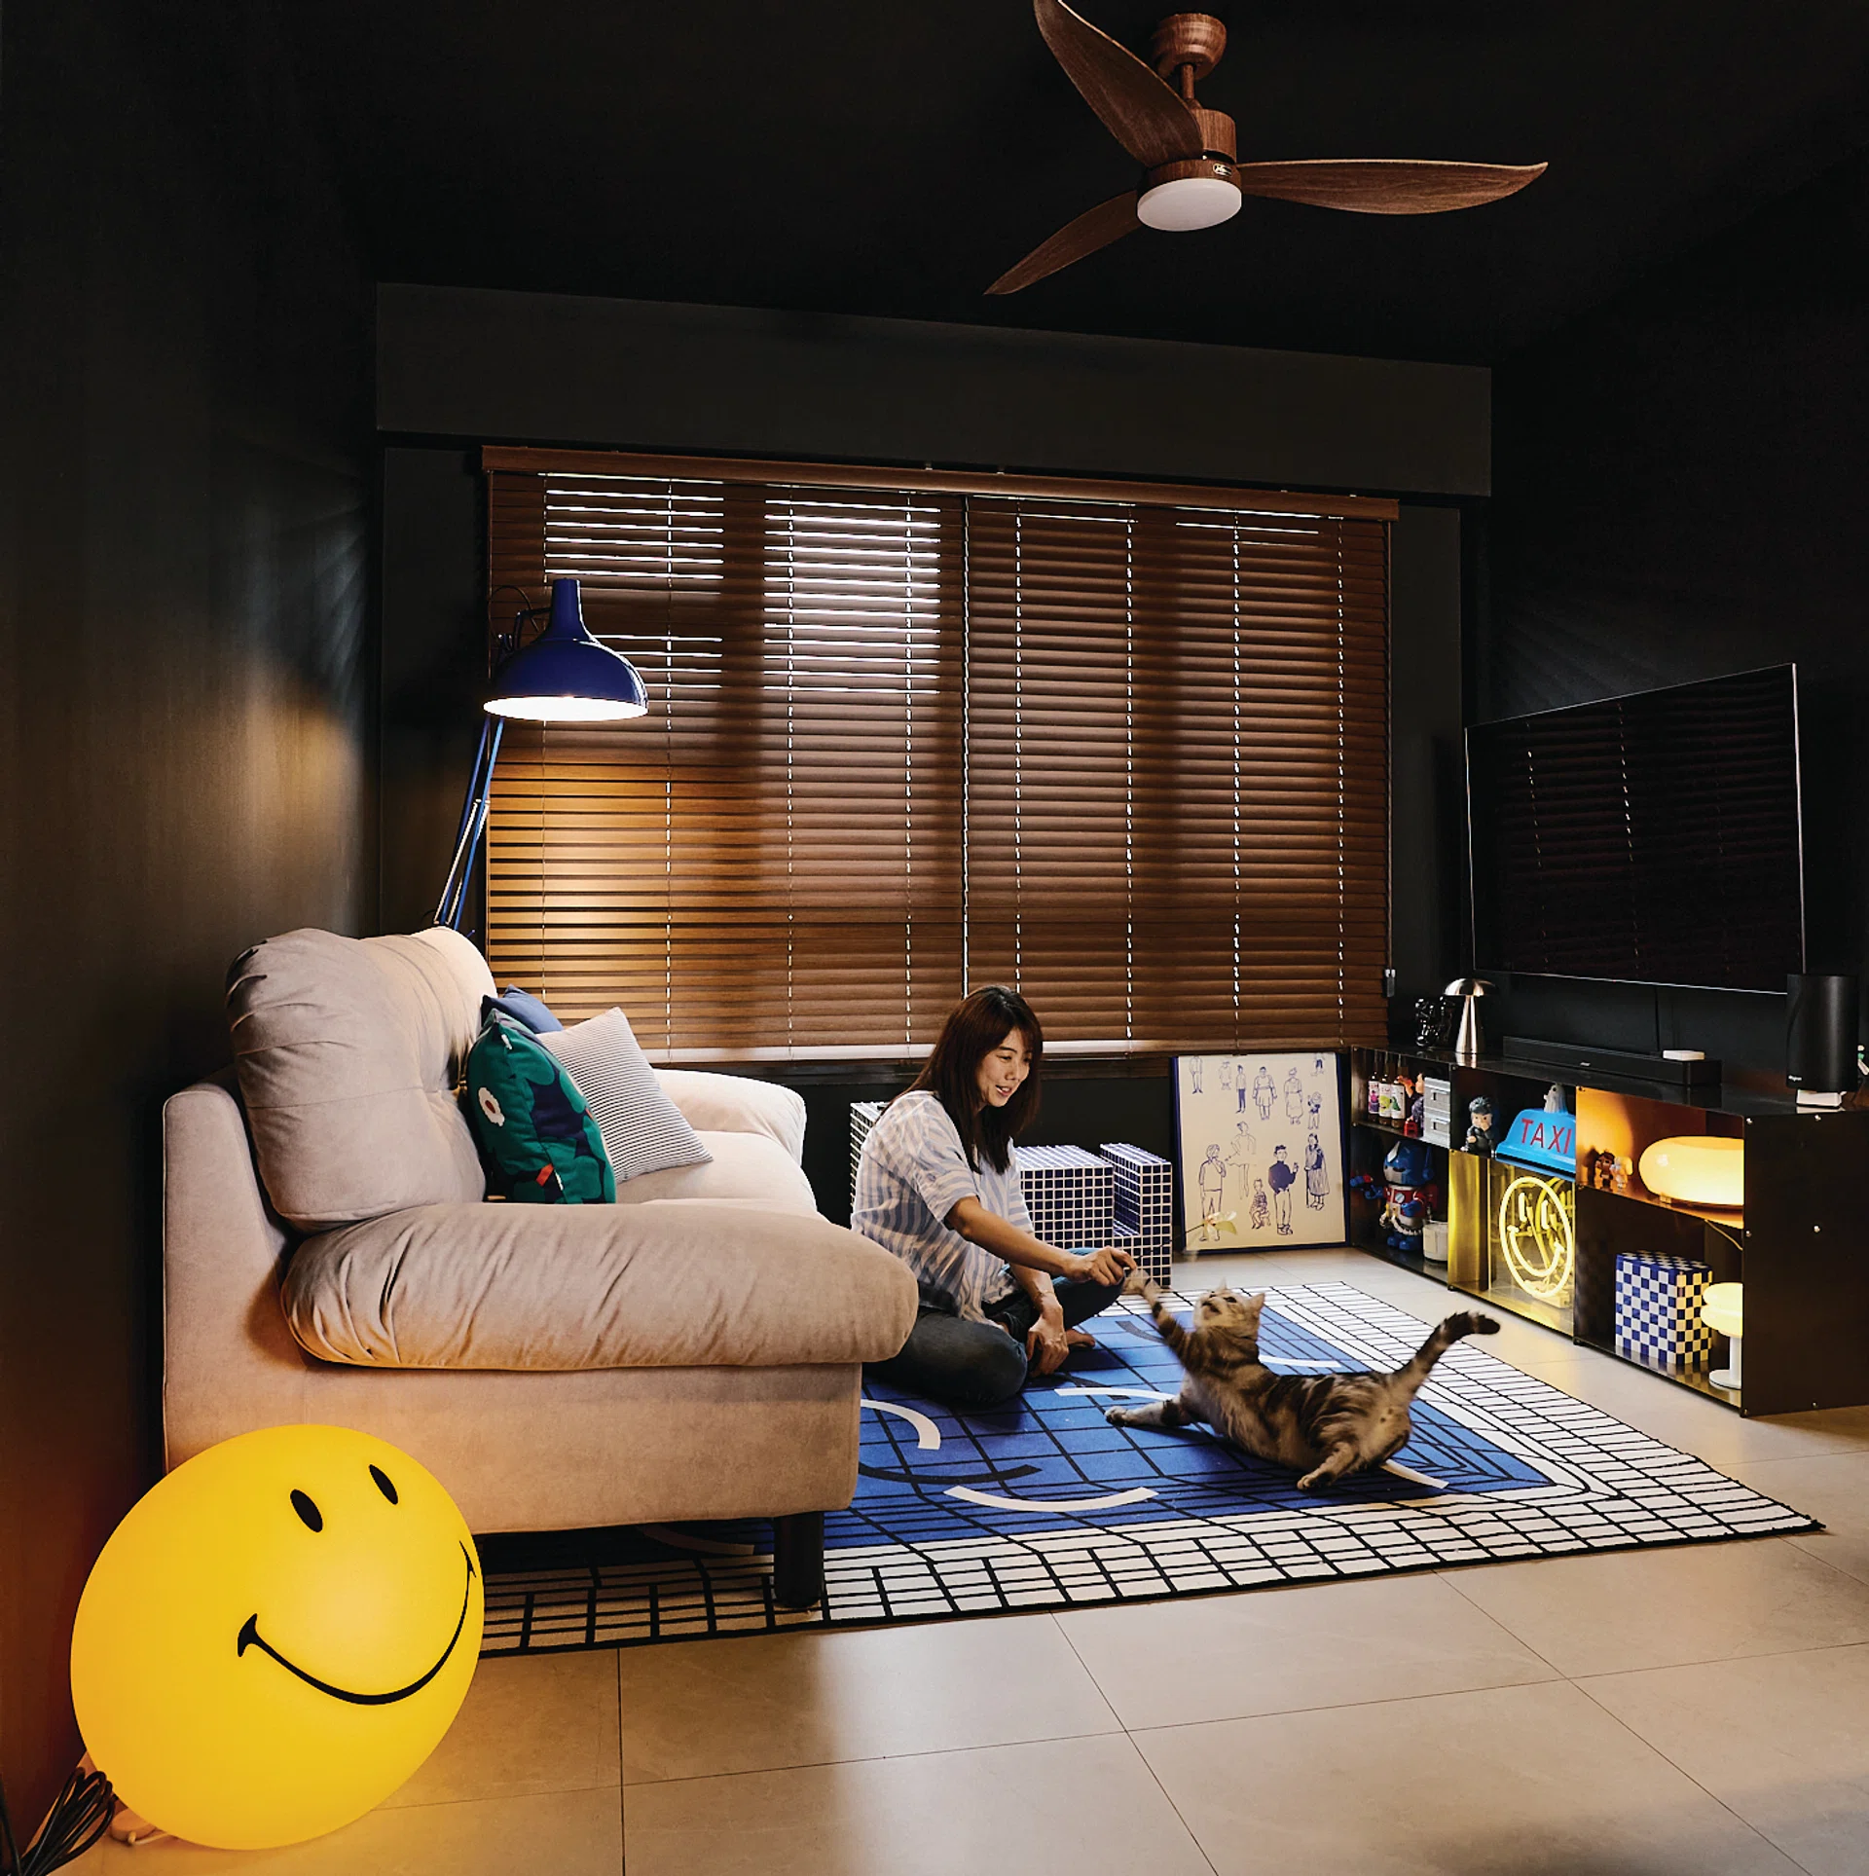
The all-black living room makes objects stand out; a blue-and-white graphic rug from Taobao anchors the space, and an inviting white sofa invites one to wind down after work. A floor lamp with a striking industrial aesthetic sits nearby, complemented by a black metal wire-frame lounge chair from IKEA.
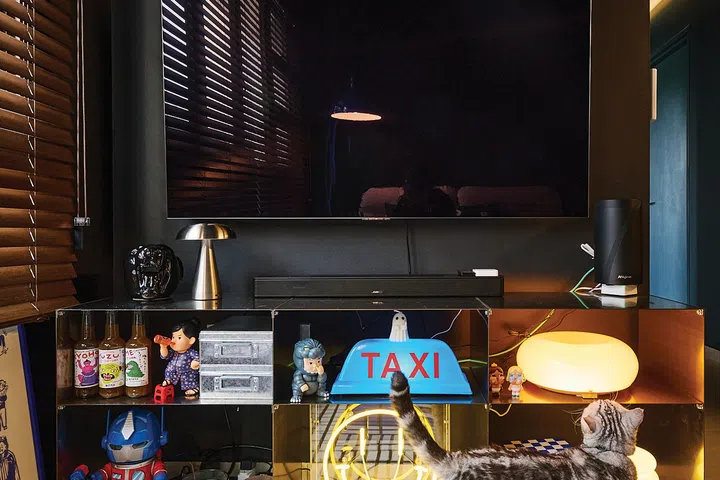
A low shelf displays an assortment of objects Liu has collected from her travels and online shopping. Among them is a taxi light sign, an unexpected detail that adds a little humour to the space.
“I think I like the taxi light sign very much. It reminds me of a significant moment of my travels. I also picked up other objects from places, interests, and discoveries I made during my travels. All of these are memorable pieces,” emphasises Liu.
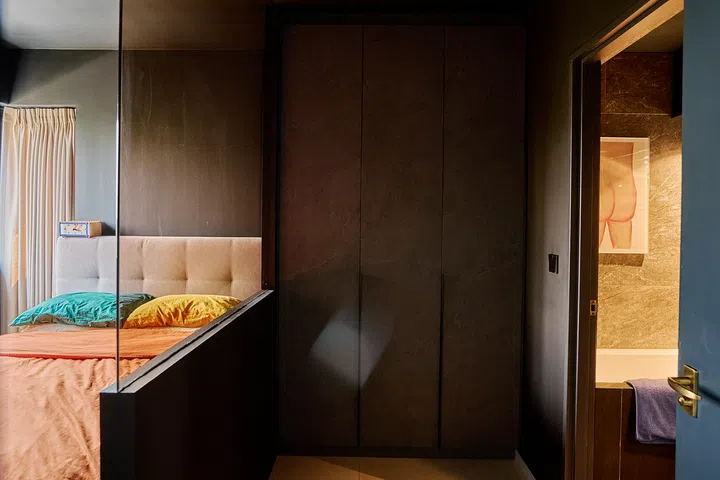
The Bedroom Is Where The Mood Changes
The corridor leading to the bedrooms is painted in a hue called “Iron Blue” by Dulux, which breaks up the visual monotony and helps Liu prepare for restful sleep.
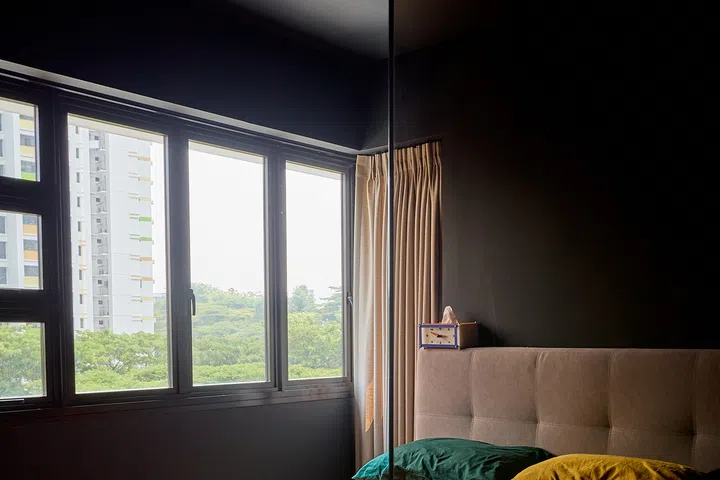
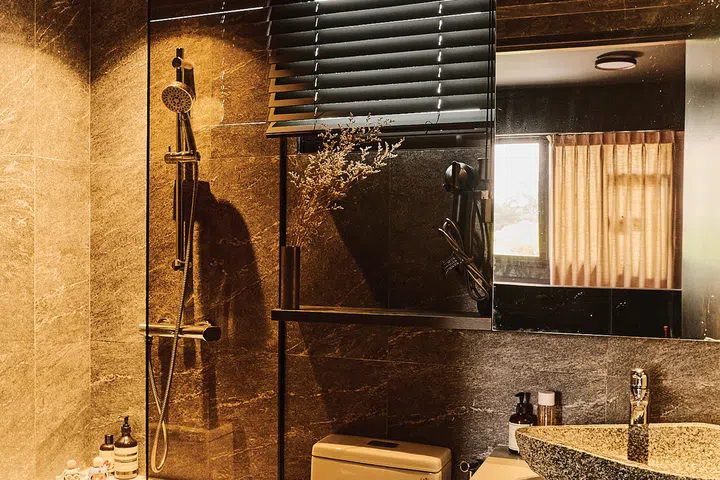
In the bedroom, sheer curtains help diffuse daylight, while alcove lighting creates a softer evening atmosphere. The primary bedroom’s ensuite bathroom includes a bathtub, giving Liu another place to slow down and enjoy a long soak. Compared with the living room, the contrast is subtle but intentional. The industrial elements remain, but the bedroom does not need the visual energy of the bar or living room. It is ultimately a place for sleep, rest and the simplest luxury of all: doing nothing.
A Home That Feels Like Hers
For Liu, the renovation’s satisfaction isn’t simply that the apartment looks good in photographs, though she admits she enjoys how every corner has come together.
“I think I was even more satisfied with the result! Seeing how all the spaces connect and all my objects and appliances work well together,” she says.
That coherence is what makes the home personal. The industrial look came from hotel rooms she admired. The objects came from travels and shopping trips. The bar reflects a hobby she pursues. The winding-down ritual belongs to the end of the workday. Even the cat has his place in the daily rhythm.
None of these things, taken individually, would define the apartment. Together, they tell the story of how Liu wants to live. “It’s a home I envisioned in my mind for months and through the right interior designer, I was able to materialise my dream,” she says. “I’m glad I can share my space with people I love, too.”
For someone who spends her days surrounded by work energy and the buzz of the city, perhaps the most successful part of the renovation isn’t the industrial styling at all.
The moment Liu closes the front door, the pace changes. The city keeps moving outside, but within Liu’s habitat, there’s always a perfect moment to indulge in simple tasks.