
An interior designer’s home conceptualised around his collection of iconic designer furniture and lamps
From Kelly Hoppen and PS.Café, to Tom Dixon and Kenneth Cobonpue, this is an eclectic home designed around the things that the homeowner-designer loves.
By Lynn Tan -
Share this article
Who Lives Here: An interior designer, his wife and son
Home: A 4-room HDB resale flat at Balam Road
Size: 1,045 sqft
Interior Designer: Three-D Conceptwerke Pte Ltd
Often, homes are conceived around a design theme or a particular style. For Terence Soh, a design consultant at homegrown interior design studio, Three-D Conceptwerke, he designed the interior of his home around his collection of furniture, lamps, home décor and vintage pieces. Some of these items are from his previous home; others he came across while working on clients’ projects or when shopping and they went on his wish list for when he would design his own home one day.
Before moving to this 4-room flat at Balam Road, the designer, who is in his 50s, was living in a 3-room flat in the Selegie area with his wife, Huang Hong Xiang, a homemaker who is also in her 50s, and their 15-year-old son. The family wanted to have more space and with his parents getting on in years, they decided to move to a larger flat that was nearer to his parents.
He had no qualms about gutting the four-decade old flat as it was in a dilapidated condition. He worked the interior design around his collection of furniture, lighting and other décor items.
Although the pieces in his collection are of different styles, colours and materials, he managed to bring everything together cohesively by using a neutral and earth toned palette inspired by Kelly Hoppen, layered with different textures and finishes.
Entrance foyer
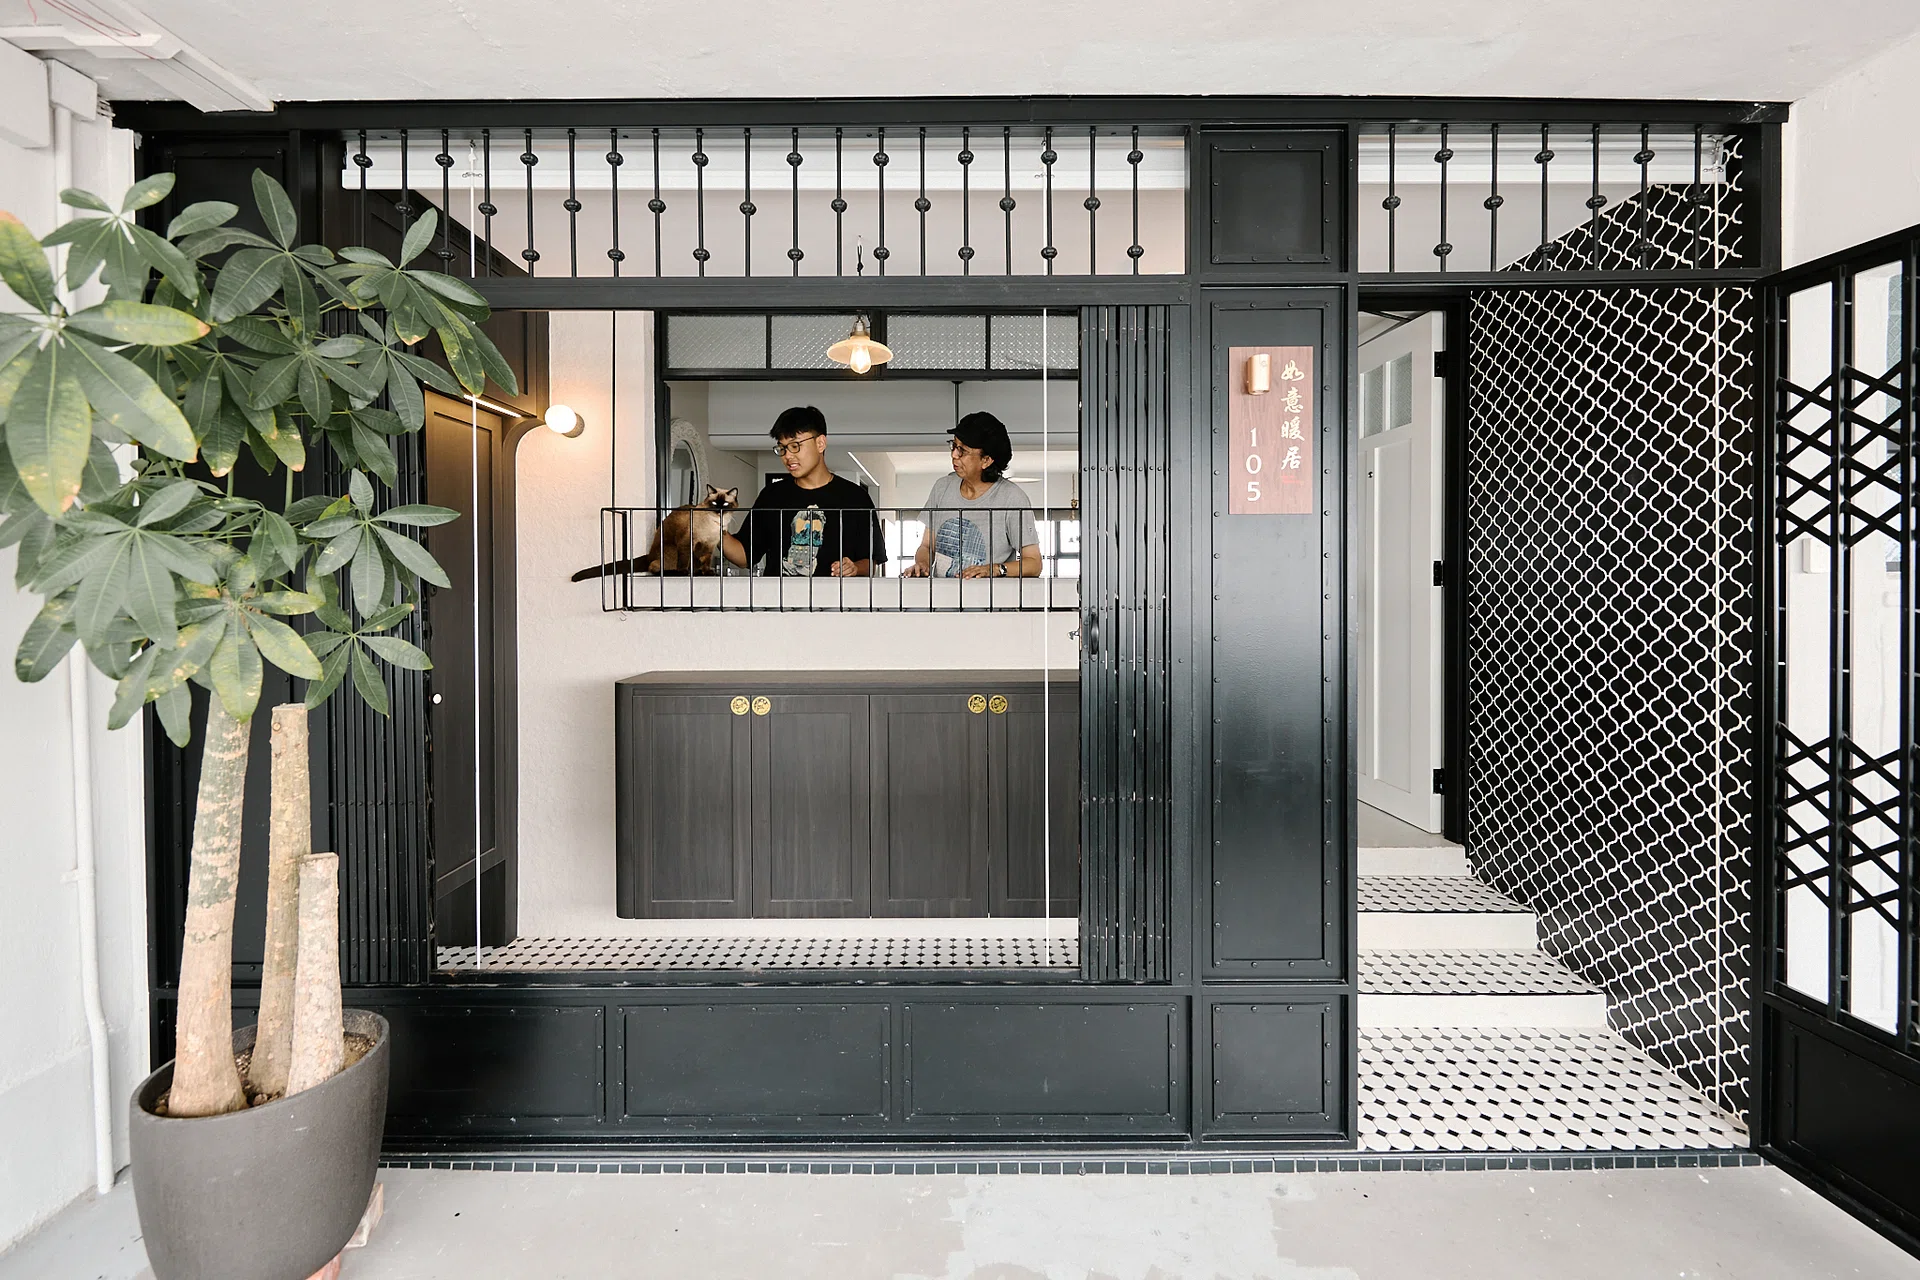
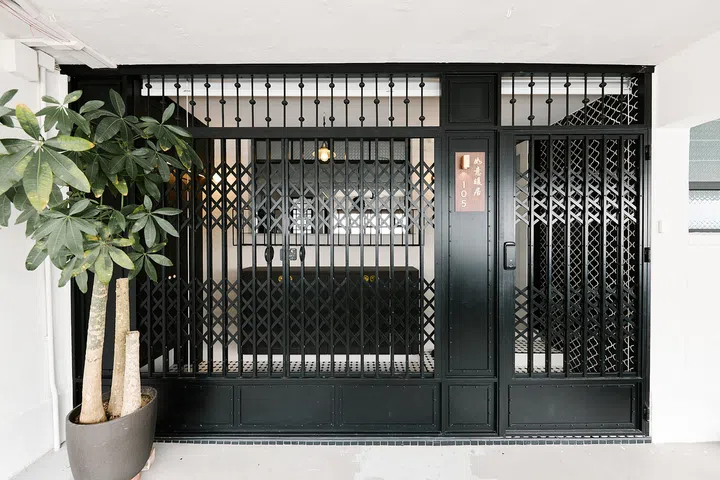
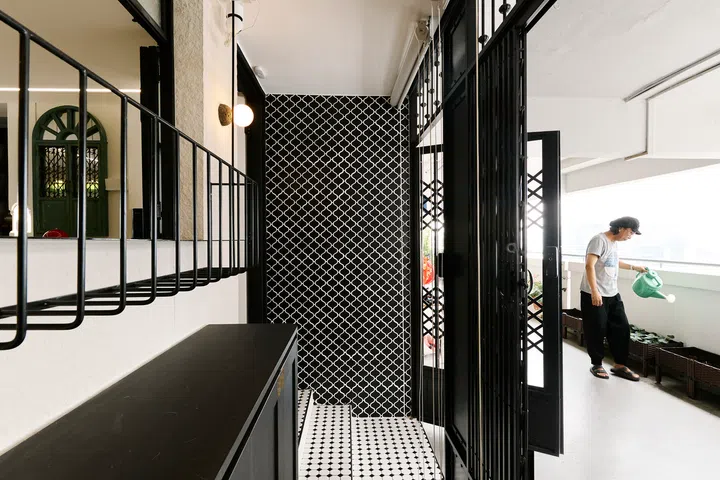
Terence purchased the corridor area directly in front of his main door and made a complete transformation. The front of his house now resembles the front of house of a chic café. He drew inspiration from PS.Café, applying its black-and-white palette to his new entrance foyer, but reinterpreting it in a scale that is proportionate to a flat versus a café.
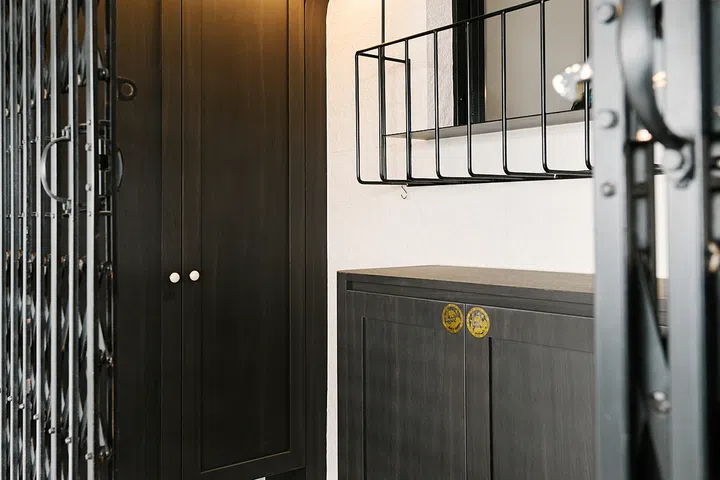
With the old school scissor gate opened, the common corridor feels like an extension of the foyer. When closed, it still allows light to enter the home. A long row of cabinets takes care of shoe storage, while a planter provision allows for some green to soften the overall effect.
Living room
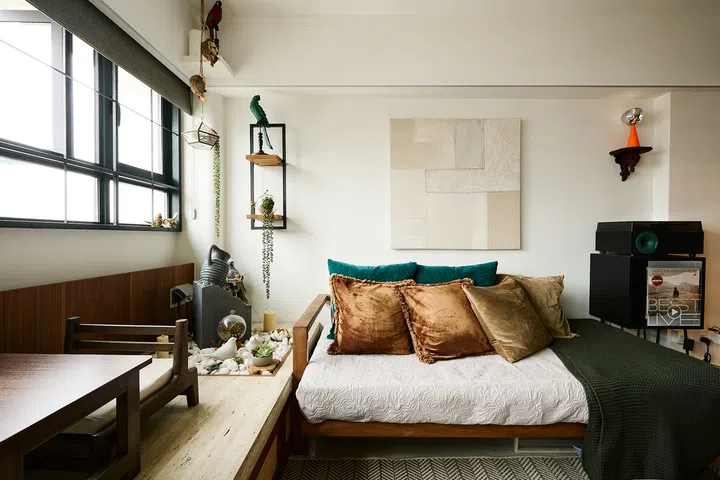
A Scanteak sofa anchors the living space. Terence brought it over from their former home as he loves the wood and fabric, which complements the earth toned palette. The size is also a good fit in the new living room.
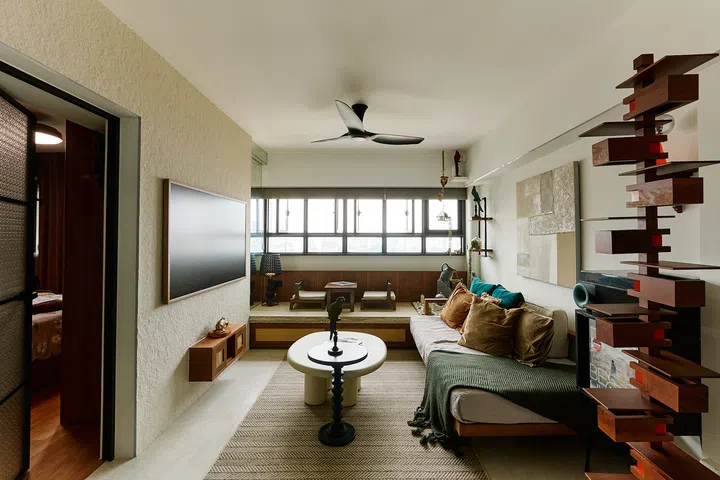
A Taliesin floor lamp positioned beside the sofa offers visual interest as it also occupies a fairly central location within the flat around which the other shared spaces revolve.
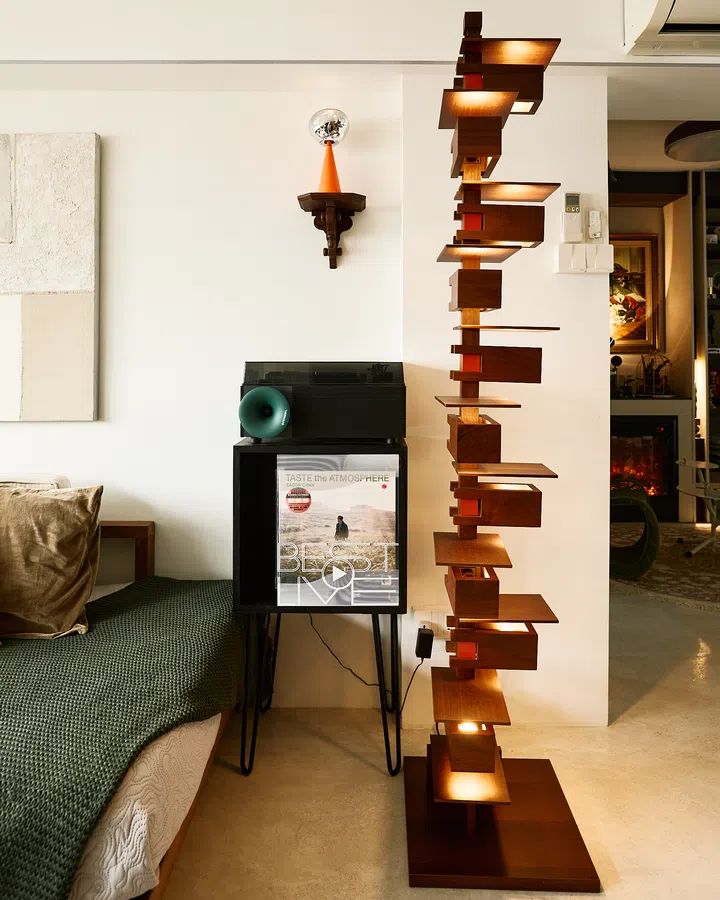
On the wall behind the floor lamp is a Tom Dixon Melt portable table lamp that Terence turned into a wall lamp by placing it on a wall-mounted ledge.
The layout of the living room draws the eye towards the windows at the end, which offers views of the surroundings. Terence incorporated a bay window concept tea corner beside the windows by elevating it on a travertine platform with built-in rattan slide out drawers below.
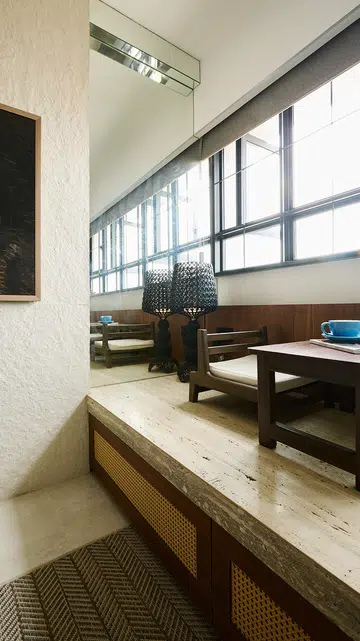
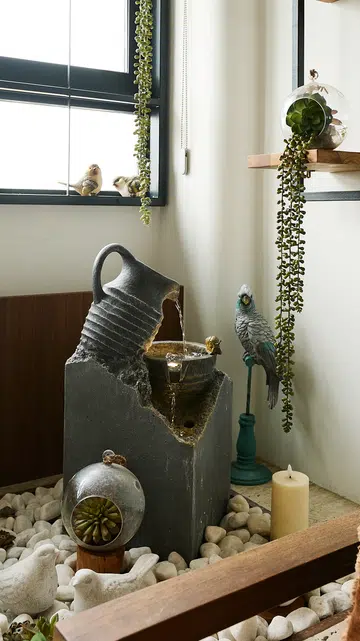
A water fountain in one corner offers the soothing sound of moving water, while the opposite corner features a black Kartell Mini Kabuku table lamp.
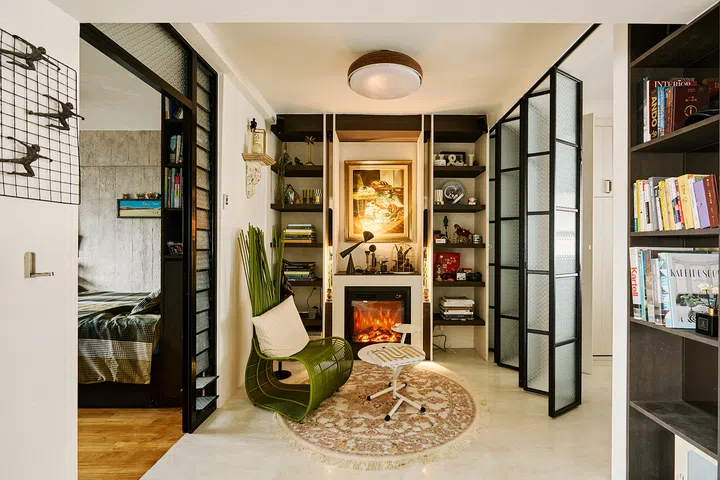
Fireplace corner
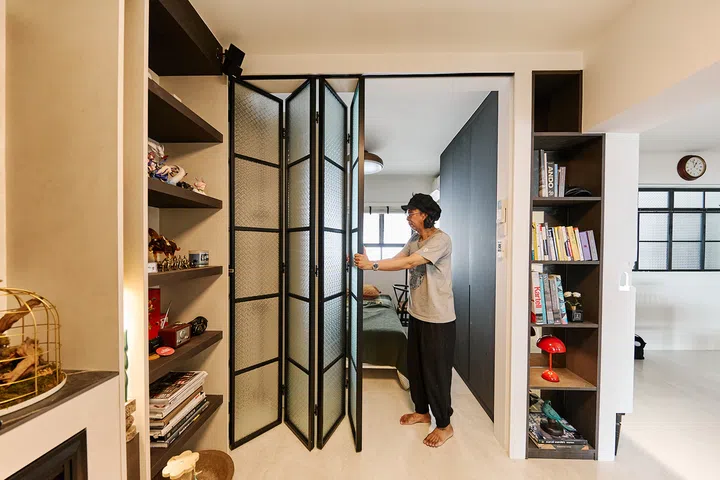
The walls of the former storeroom and adjacent bedroom have been hacked to open up the space and turn it into a guest room and lounge.
Terence introduced a faux fireplace feature in the lounge, alongside open shelves and wall space for his design books, ornaments and a cat painting formerly hanging in his office, illuminated by another Tom Dixon lamp, the Pose Task Light. “I am a cat lover and I told myself that I will bring the painting home when it is done up because the colours blend in very well with the interior,” he shares.
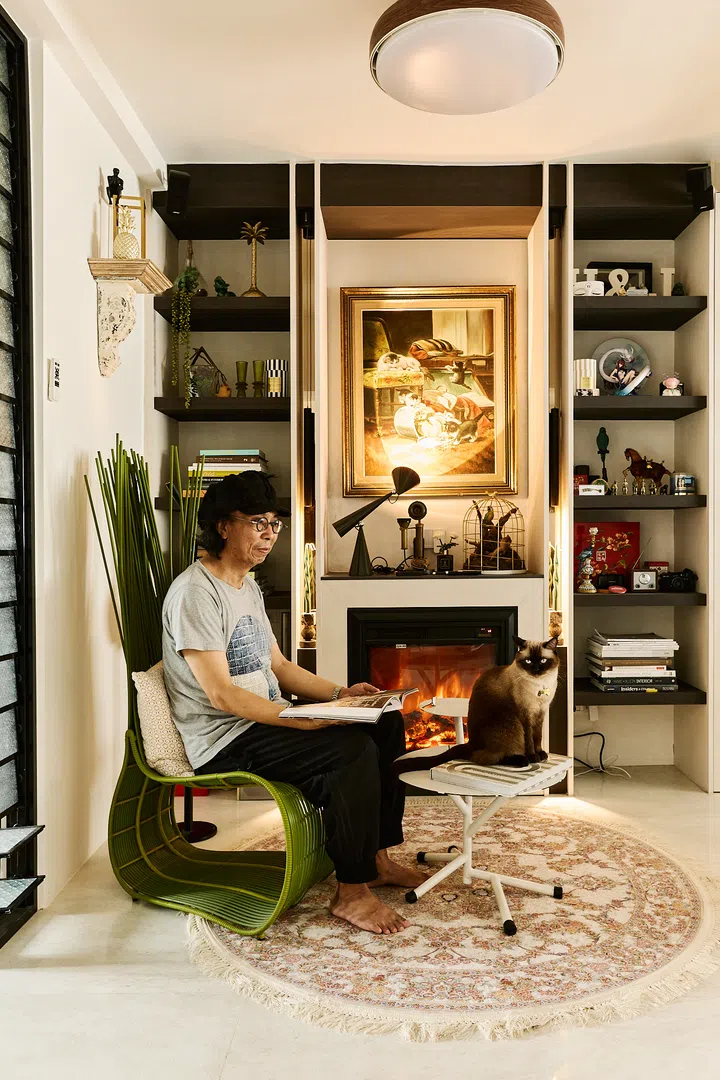
One of two Yoda easy chairs in the home can be found in the fireplace corner. Terence fell in love with this chair designed by Kenneth Cobonpue when he was working on a client’s home. Despite its hard material, he finds it comfortable, but added a cushion to soften things a little, along with a round rug from Arab Street.
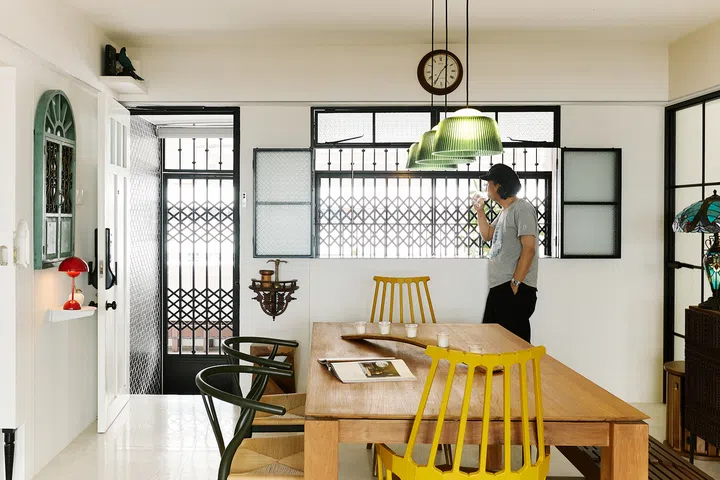
Dining room
Plenty of light enters the dining room from the entrance foyer and corridor, making it a welcoming space right beside the main door that reinforces the PS. Café theme.
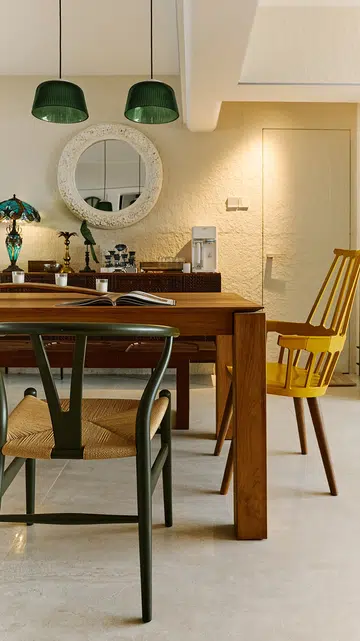
Taking centre stage is a dining table that can be extended from 1.8 m to 2.8 m to accommodate up to 10 to 12 people. Terence paired the table with Wishbone chairs and Kartell Comback chairs.
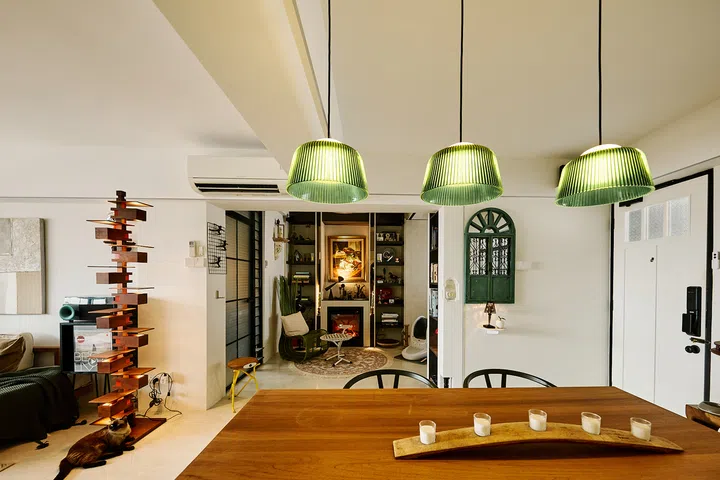
A trio of Brim pendant lamps designed for Hay by Rui Pereira and Ryosuke Fukusada complement the dining ensemble and add to the eclecticism of the home with their retro pressed glass shades.
A round antique mirror by the side wall is a Joo Chiat find, which Terence loves for its details and deep frame that give it an aged appearance. He gave the wall a limestone textured finish to match the mirror.
Kitchen
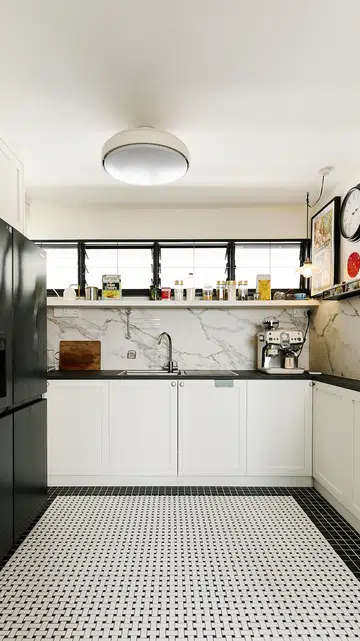
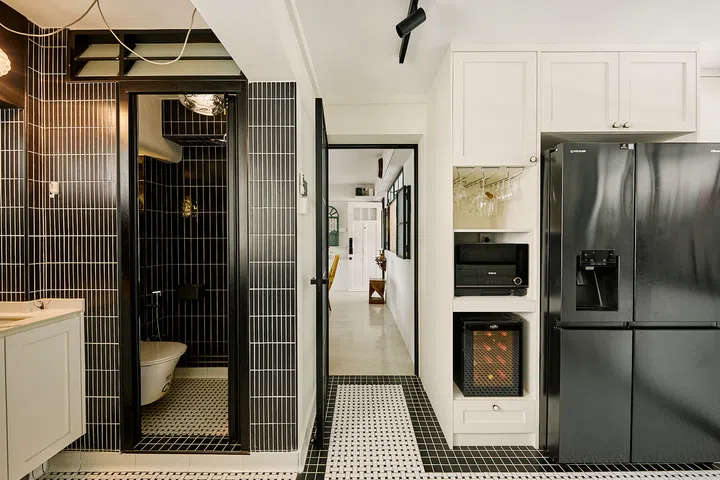
The black-and-white French aesthetics continue into the kitchen, complete with shaker cabinet doors.
Master bedroom and wardrobe
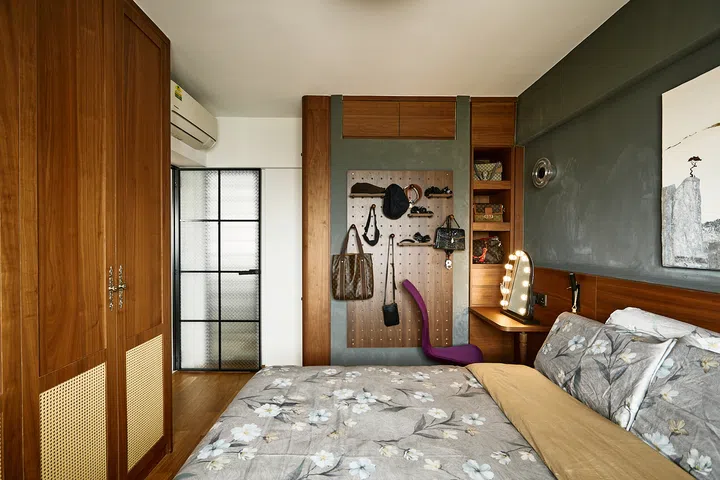
A walnut colour palette dominates the master bedroom. Except for the son’s bedroom and the guest room, all the timber carpentry in the home are finished in walnut veneers. It is Terence’s favourite and he considers it worth the investment over laminates.
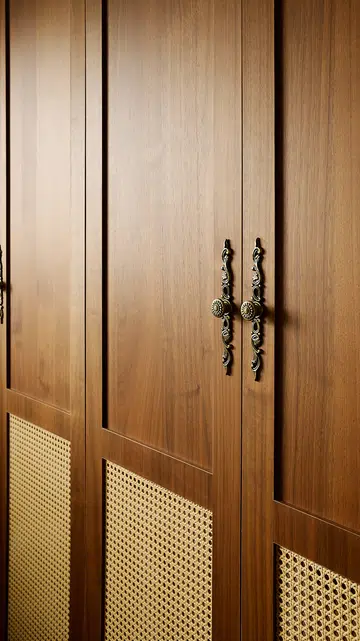
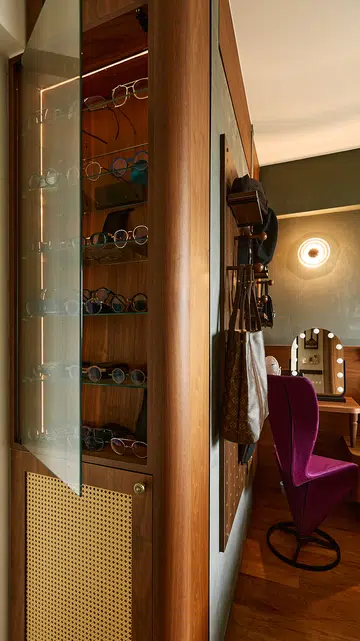
Rattan is incorporated into the bottom section of the six-panel wardrobe doors, together with antique handles. The lighting design accentuates the hotel-like ambience and another Tom Dixon piece - the Press Surface LED wall lamp can be found above the vanity table.
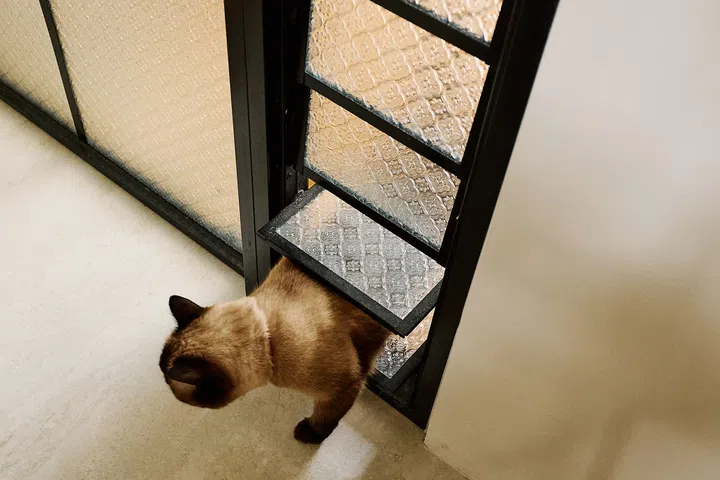
The bedroom is also where Terence keeps his spectacle collection. More than just for display, he picks a pair to match his outfit and his mood.
Son’s bedroom
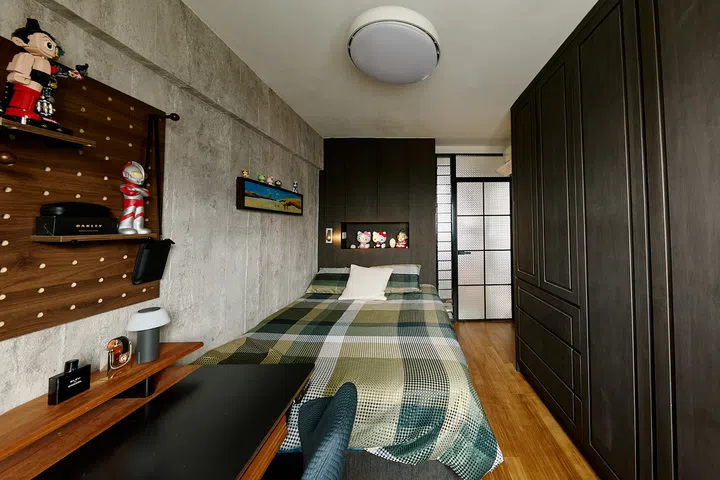
Wood finishes continue in the son’s bedroom. It is simple and characterful, without cramping the style of a teenager.
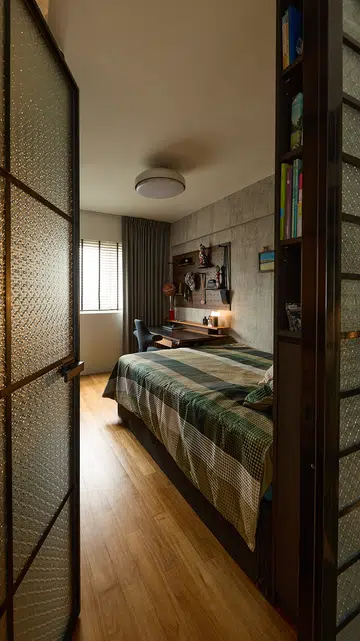
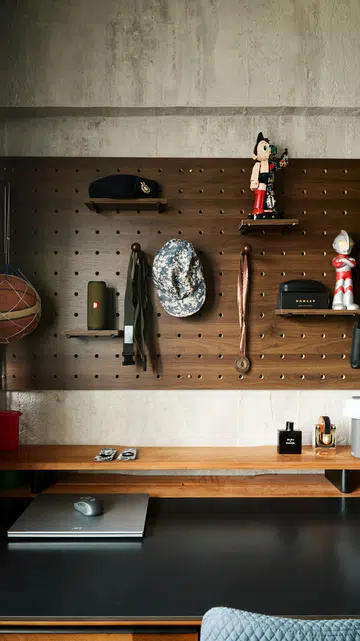
An interesting feature is the peg board, which Terence salvaged and upcycled from a client’s home and transformed into a display wall for his son.
Guestroom
The bedroom beside the main door has been converted into a guest room. A Murphy bed offers the flexibility to also use the room as a study or for exercise.
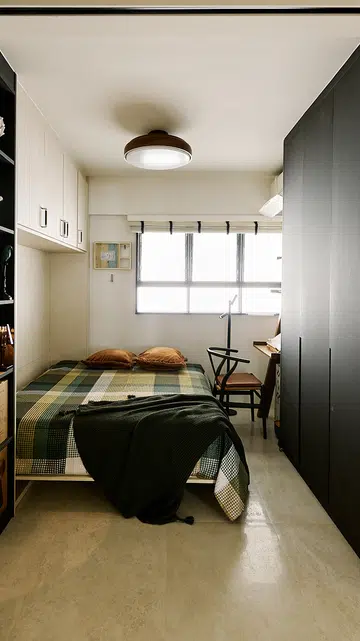
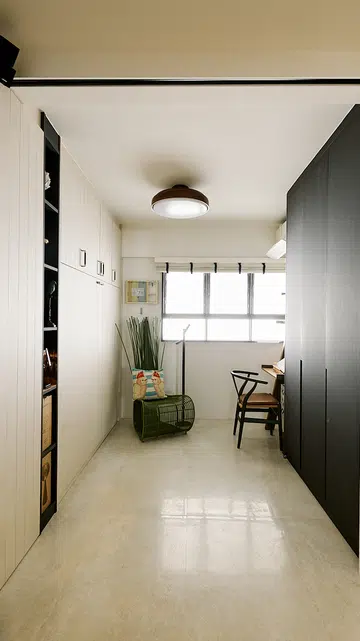
A set of folding doors allows the room to be opened up and seamlessly connects with the fireplace corner and living spaces.
Bathrooms
The original master bathroom has been extended into the master bedroom space to accommodate a new vanity counter. The bathroom entrance has also been relocated. Instead of an attached master bathroom, it is now accessed from the dining area instead, through a concealed door.
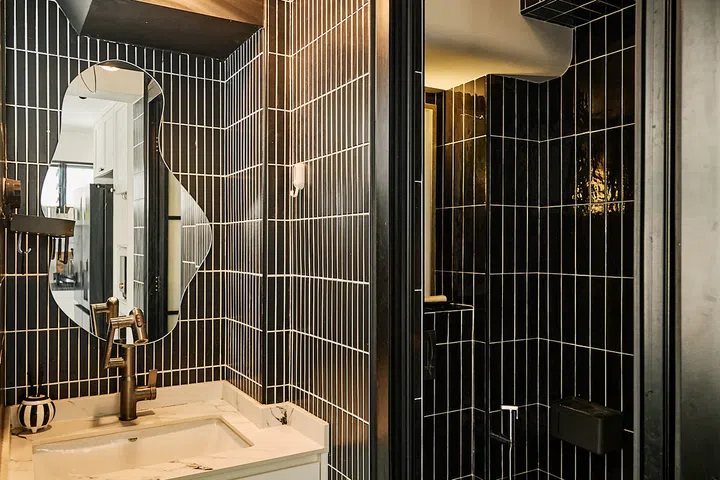
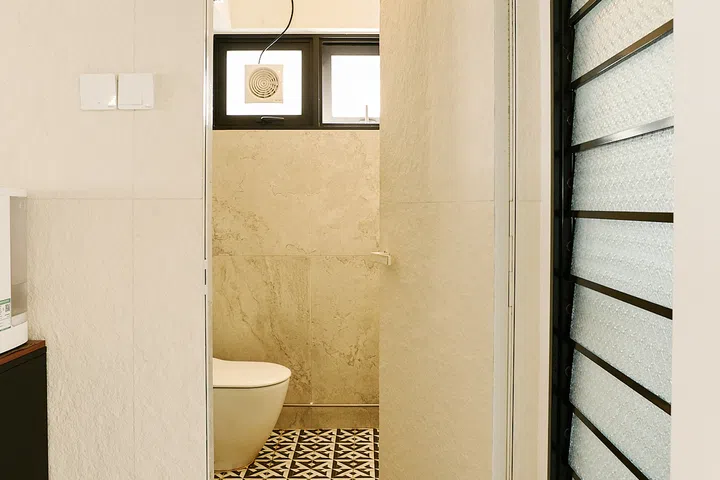
The common bathroom in the kitchen also underwent some reconfiguration. The wash basin is now outside the bathroom to allow more space for the WC and shower. The black-and-white theme is carried through and a Tom Dixon Melt Surface ceiling lamp gives the common bathroom a designer touch.
$200,000 Renovation cost and duration
The renovation cost came up to about $200,000. It took about three months to complete and the family moved into their new home in July 2025. The process went without a hitch as Terence worked with his regular team of contractors and workers and everything was well within his control.
He finds designing for himself totally different from working on a client’s home. “For clients, it can be difficult to convince them about certain ideas at times. For myself, I design what I want, using what I like, and I can experiment with what I have not done before,” he says.