
$500,000 Renovation for an interior designer’s luxury hotel 5-room DBSS in Serangoon with spa bathrooms & a gaming room
From a rare Madagascar Labradorite stone, book-matched marble slabs, to Versace tiles, this DBSS flat is more luxurious than many condominiums.
By Lynn Tan -

Share this article
Who Lives Here: A couple in their 30s
Home: A 5-room resale DBSS at Upper Serangoon Crescent
Size: 1,205 sq ft (converted from 112 sqm)
Interior Designer: Reborn Interior
For Hengky, director of homegrown interior design practice, Reborn Interior, his house hunting journey was not just about acquiring the right property; it was about finding a place where he and his wife can realise their vision- to create a home that is highly personalised according to their needs, one that feels right when you live in it and one where every detail has a purpose.
He drew inspiration from all the luxury places and hotels that they have visited and stayed in on their travels, while being mindful about functionality for everyday living and timelessness.
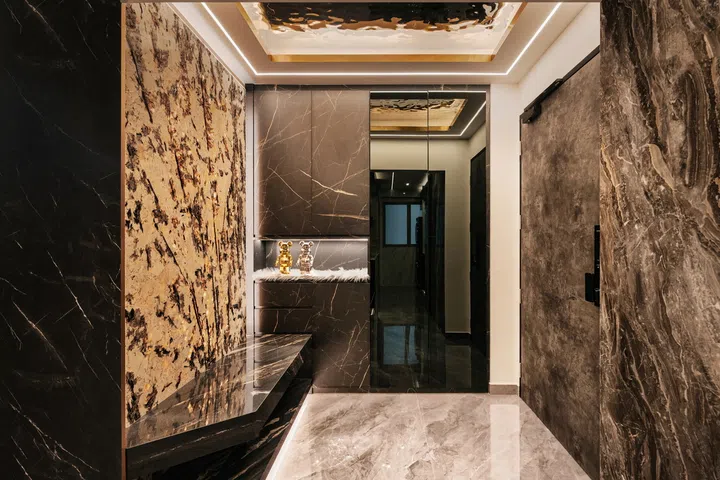
“We wanted a full luxury theme that is different from any typical HDB home you have seen. We integrated smart home technology, designer furnishings and curated display pieces that reflect our appreciation for luxury and modern hospitality-inspired interiors. Sometimes, we feel that the home is even more luxurious than some of the five star chained hotels out there,” he says.
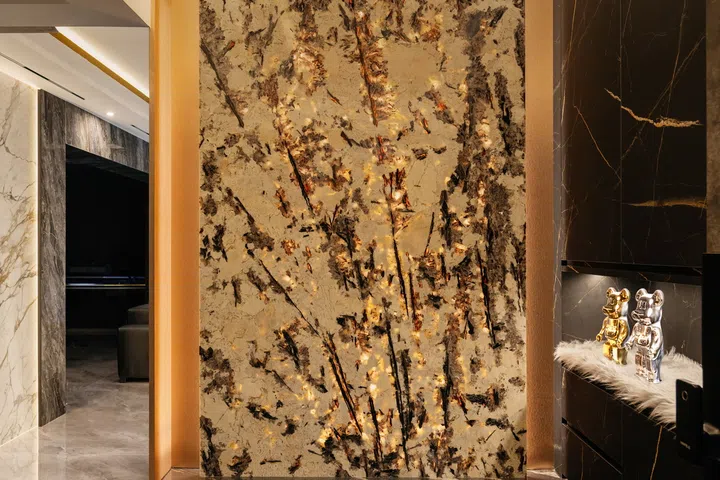
Entrance foyer
Nothing says grand entrance more than a backlit slab of Pandora marble with a natural translucency that gives it an ethereal quality. When illuminated, the intricate, yet dramatic veining reveal themselves like a work of art that is a poetic nod to the infamous Pandora’s Box from Greek mythology.
Above, a stainless steel ripple board ceiling casts a fluid, shifting reflection that introduces a soft, ephemeral touch.
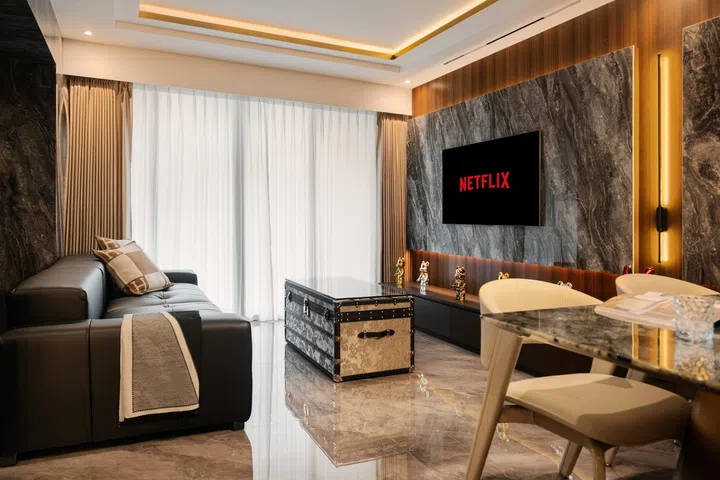
Living room
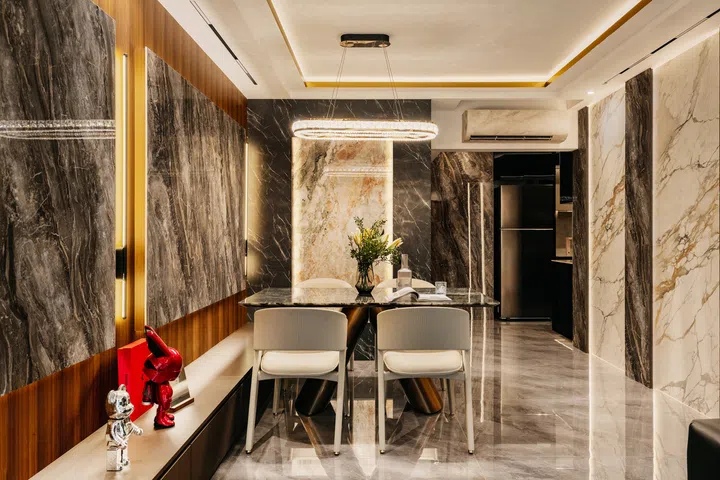
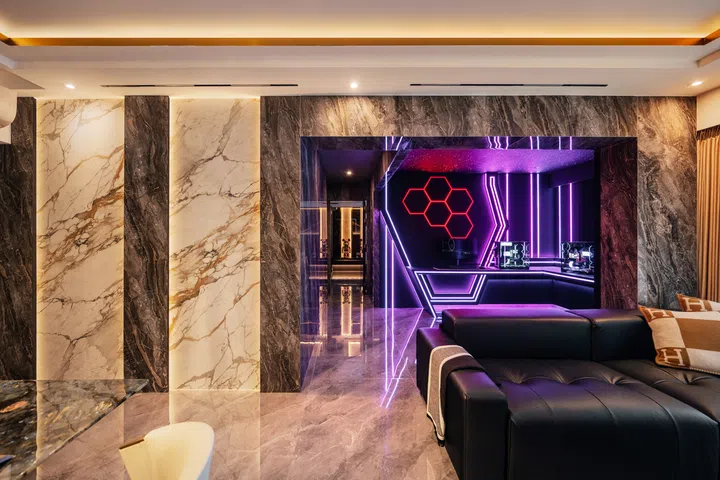
Two large slabs of grey-black-white marble juxtaposed against a warm wood laminate backing offer up some visual drama in the living room.
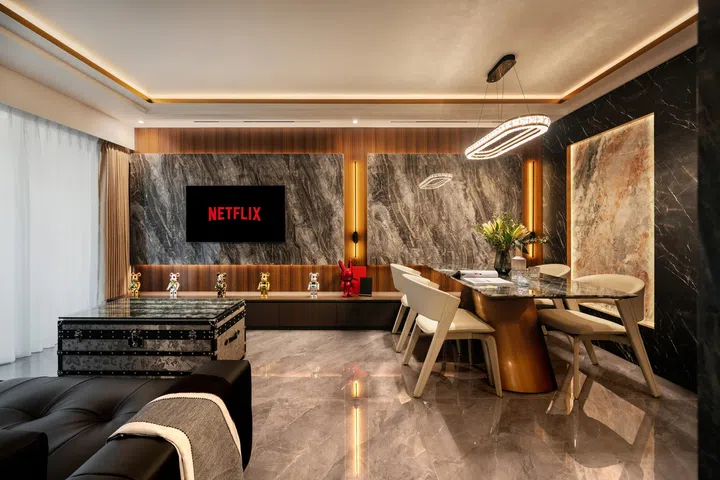
The two panels continue across to the dining area, along with a low built-in display and storage cabinet that ties the two spaces together.
Instead of a conventional coffee table, Hengky went for a customised silk trunk box that accentuates the elegance and luxurious quality of the space.
Dining room
The dining area impresses with its sheer opulence. A rare Labradorite stone dining table specially sourced from Madagascar takes centrestage.
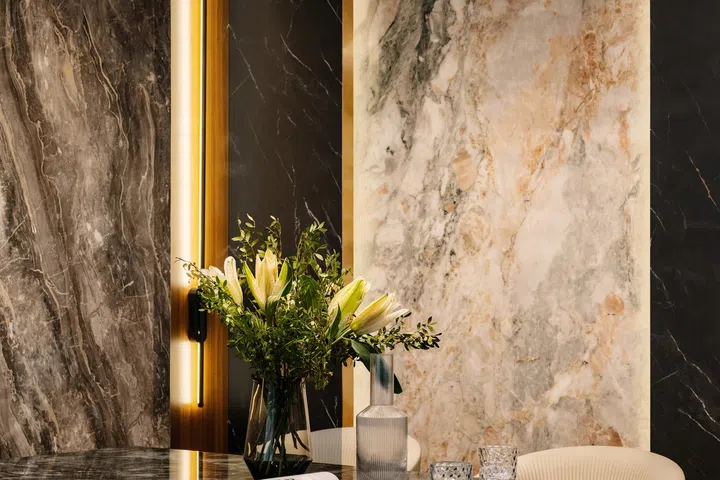
It boasts blue crystal variations, whose iridescence is rivalled only by the Swarovski crystal pendant lamp overhead.
Kitchen
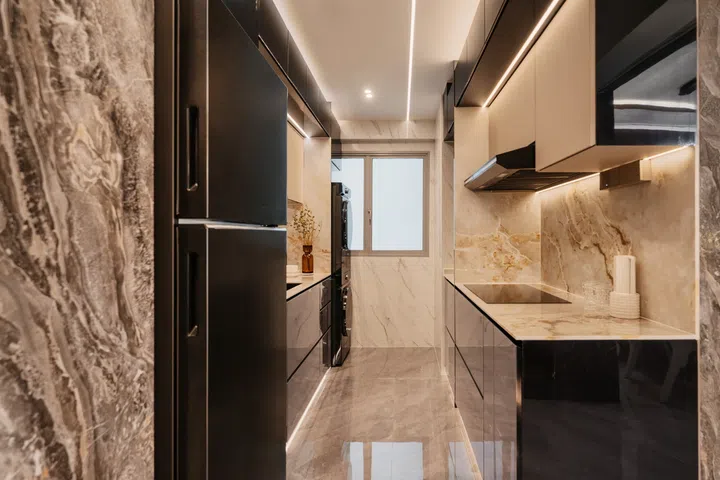
The kitchen is anything but utilitarian and was conceived as a visual extension of the living area.
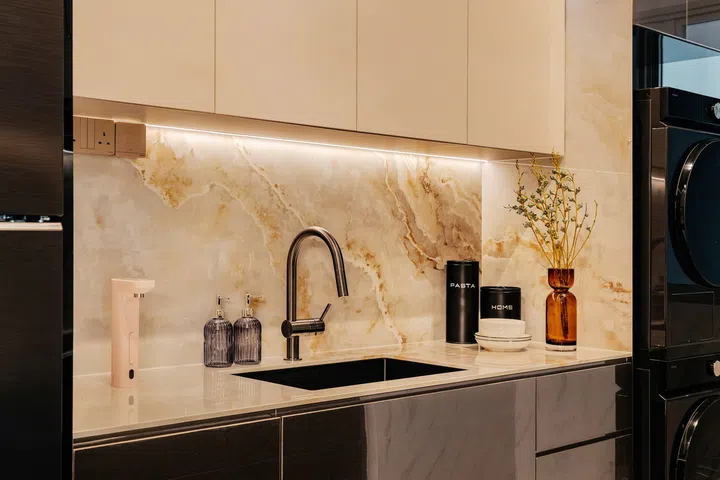
“High-shine, reflective finishes maximise light and depth, turning the kitchen into a sleek gallery. Yet, practicality isn’t sacrificed. Sintered stone spans the countertops and backsplashes, offering an indestructible foundation for a couple who values intention over heavy usage,” Hengky points out.
Transition spaces
It wasn’t just the main spaces and rooms that were given special design attention; even the transition areas deserve their own moment. The idea was to elevate them from mundane in-between spaces into meaningful connections between rooms.
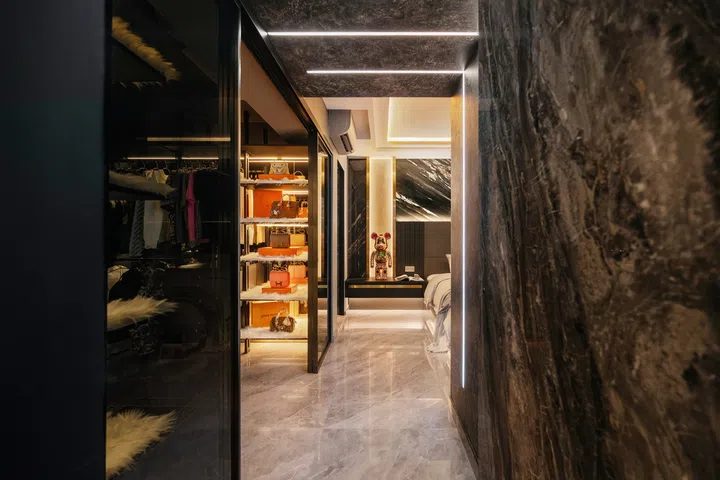
Eschewing conventional doors, Hengky applied the same marble finish as the living room to the walls and doors leading to the bedrooms, concealing the doors altogether so that the space reads as “one uninterrupted, monolithic architecture surface”.
Master suite
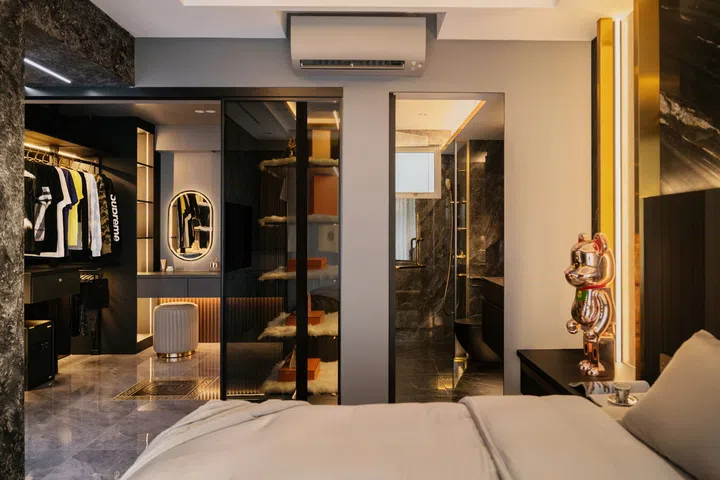
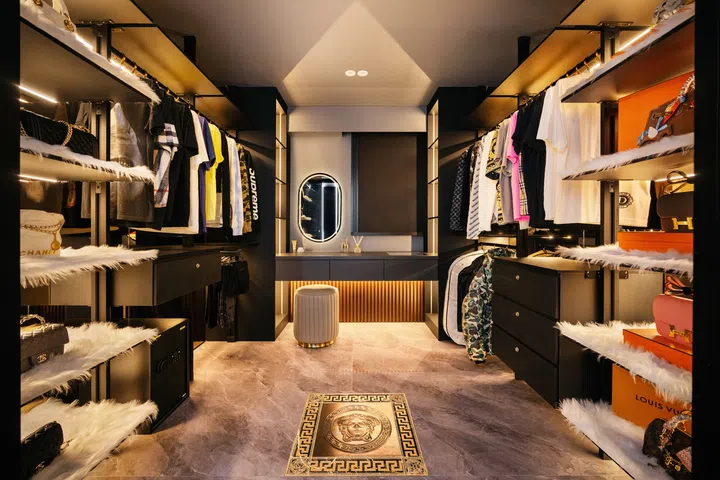
The existing master bedroom door was moved further along the corridor such that the adjacent bedroom becomes a walk-in wardrobe, which forms part of the master suite.
The sleeping area and the walk-in wardrobe are separated by synchronized sliding glass doors that allow the two zones to feel like one cohesive space while allowing them to function independently.
Master bedroom
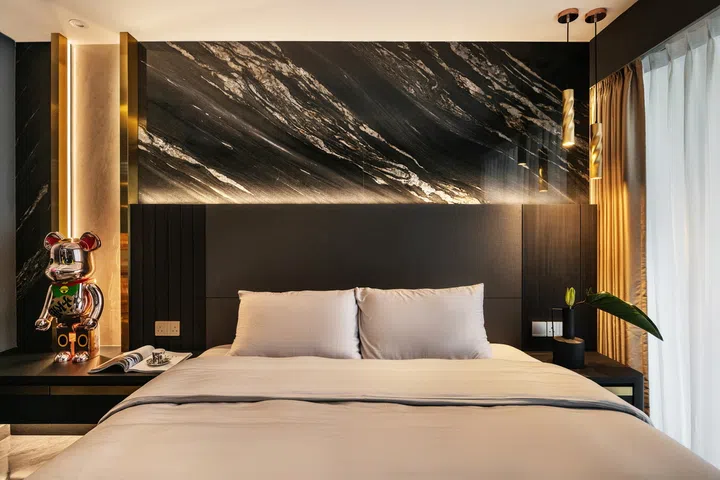
The bed was designed to convey a floating effect that appears to hover above the floor, giving the impression of effortless luxury. A dark, backlit headboard against a marble backdrop provides a visual anchor.
Walk-in wardrobe
Inspired by high-end fashion houses, the walk-in wardrobe features an open pole system with a dramatic Versace statement floor tile, mirrored finishes and cascading LED lighting.
Gaming room
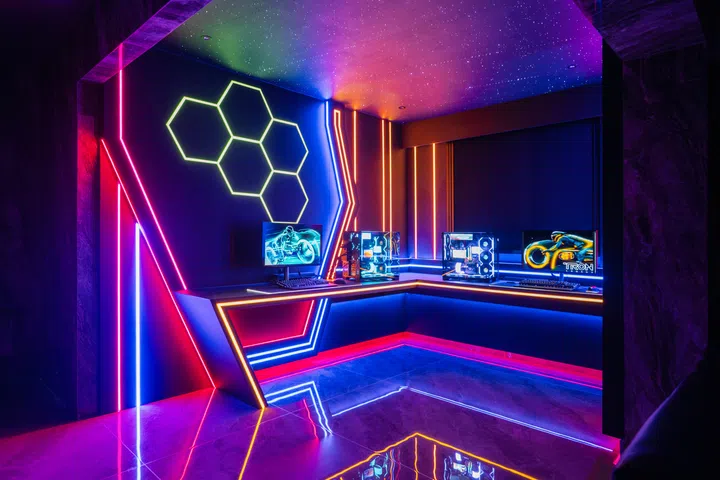
As a former competitive gamer, Hengky always wanted his own dedicated gaming room. Even though he no longer competes, he took the opportunity of indulging his childhood dream. The walls of one of the bedrooms were hacked to open it up to the living area, leaving an L-shaped configuration for his gaming setup.
Inspired by Xiaohongshu, the futuristic gaming room features a starry sky ceiling, custom hexagonal LED panels, immersive lighting and a transparent CPU.

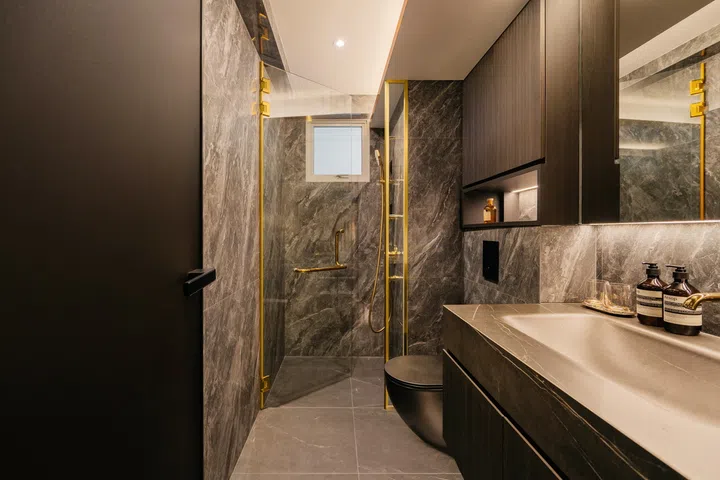
Bathrooms
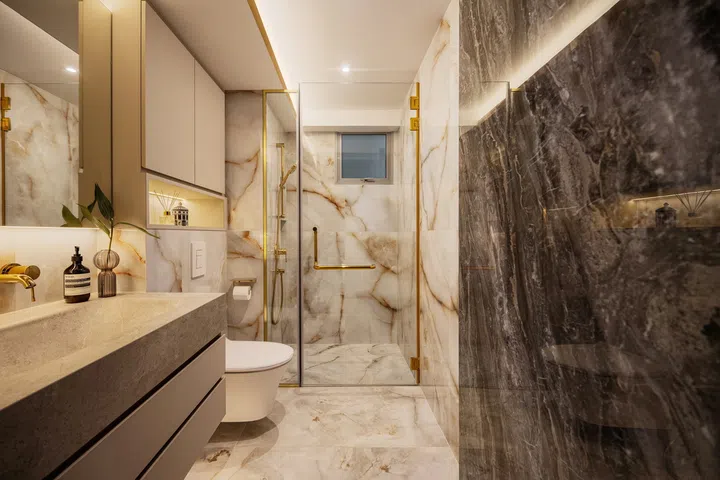
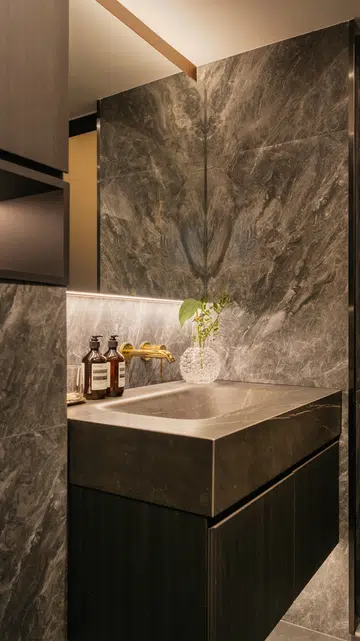
In line with the home’s luxury concept, Hengky envisioned the bathrooms as private wellness spaces in five star hotels. Every detail, from the layout, the large-format stone finishes, designer sanitary fittings, and the layered ambient lighting was carefully deliberated to create a spa-like experience right at home, without compromising on the practical aspects.
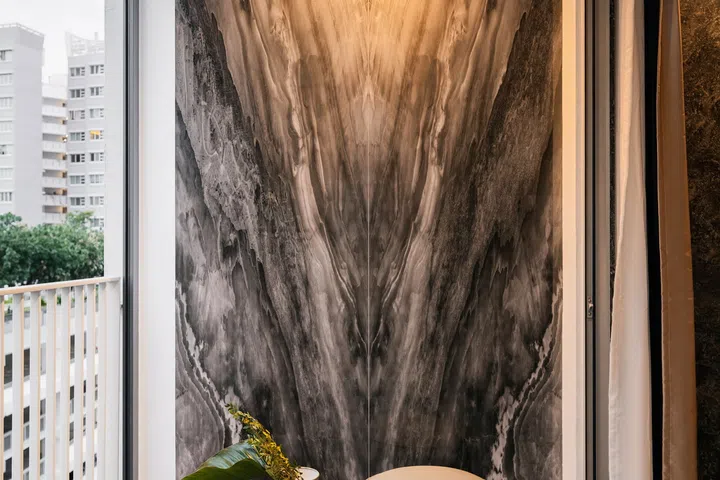
Balconies
The home has two balconies - one beside the living room and the other beside the master bedroom. These are conceived as an extension of their respective indoor spaces.
Extra care was taken to ensure that the materials and finishes selected are not just premium and comfortable, but also weather resistant and durable. More than just ancillary balconies, these are spaces where the couple can enjoy their morning coffee or host guests over sundowners.
Renovation scope and cost
When the couple purchased the unit, it was about ten years old and in a move-in condition. “Honestly, it was really optional to renovate the unit as it was very well-maintained,” Hengky admits. However, as a designer, he could not pass up the opportunity to push creative boundaries and explore how an older apartment could be transformed into a personalised home that reflects his lifestyle, personality and passion.
Virtually every interior surface was rebuilt or customised to achieve a luxury, hotel-inspired aesthetic. Existing walls were hacked and the layout was reconfigured. There was new flooring, new wall finishes, bespoke carpentry and cabinetry and new false ceilings. The electrical wiring was redone and a smart home automation system was put in. All in, including the furniture and furnishing, the whole renovation cost came up to about $500,000.
Here is a breakdown of some of the key cost components:
- Full hacking, tiling, and flooring works: $115,000
- Electrical rewiring, smart home systems, and lighting: $80,000
- Carpentry works: $60,000
- Starry-sky ceilings and partitions: $35,000
- Premium laminates and tiles: up to $20,000
- Stainless steel gold-capped trimmings: up to $18,000
A challenging but meaningful journey
Despite being an interior designer himself, designing his own home had its own set of challenges. When designing for clients, he sees his role in understanding their lifestyle, needs, preferences and aspirations, then translate those into a space that reflects their personality and is truly theirs.
For his own home, the process became much more personal because every decision carried a deeper emotional connection and a higher degree of attachment. “I had the freedom to explore ideas, experiment with details, and push the boundaries of design based on my own vision and passions. At the same time, it also came with higher expectations because I was not only the designer, but also the homeowner, meaning every detail had to meet my own standards,” shares Hengky.
The project was also a chance for him to experience the journey from a homeowner’s perspective and develop a deeper appreciation of the emotions, decisions and trust involved. “This experience has also helped me better understand and connect with my clients as I have personally gone through the same process of turning a vision into reality,” he reflects.
He admits to having moments of doubt over the course of the one year that the renovation took to complete, but he was steadfast about not compromising on the vision that he had for their home. Moving into their new home at the end of June 2026 was an emotional milestone as it marked the culmination of a long journey of hard work, perseverance and patience.
“Every corner of the house tells a story and reflects the countless hours spent planning, refining and bringing ideas to reality. Seeing family and friends enjoy the space and unexpectedly receiving so much love and recognition online made the journey even more meaningful. More than just a beautiful home, it has become a reminder that with passion, dedication and persistence, a dream can eventually become reality,” he says.