
His wife trusted him with their renovation. The reveal brought the whole family to tears
Inspired by dreams of Morocco and designed around family, this warm and welcoming 5-room resale HDB flat became one man’s heartfelt thank-you to his wife and the single mother who raised him.
By Gwyneth Goh -
Share this article
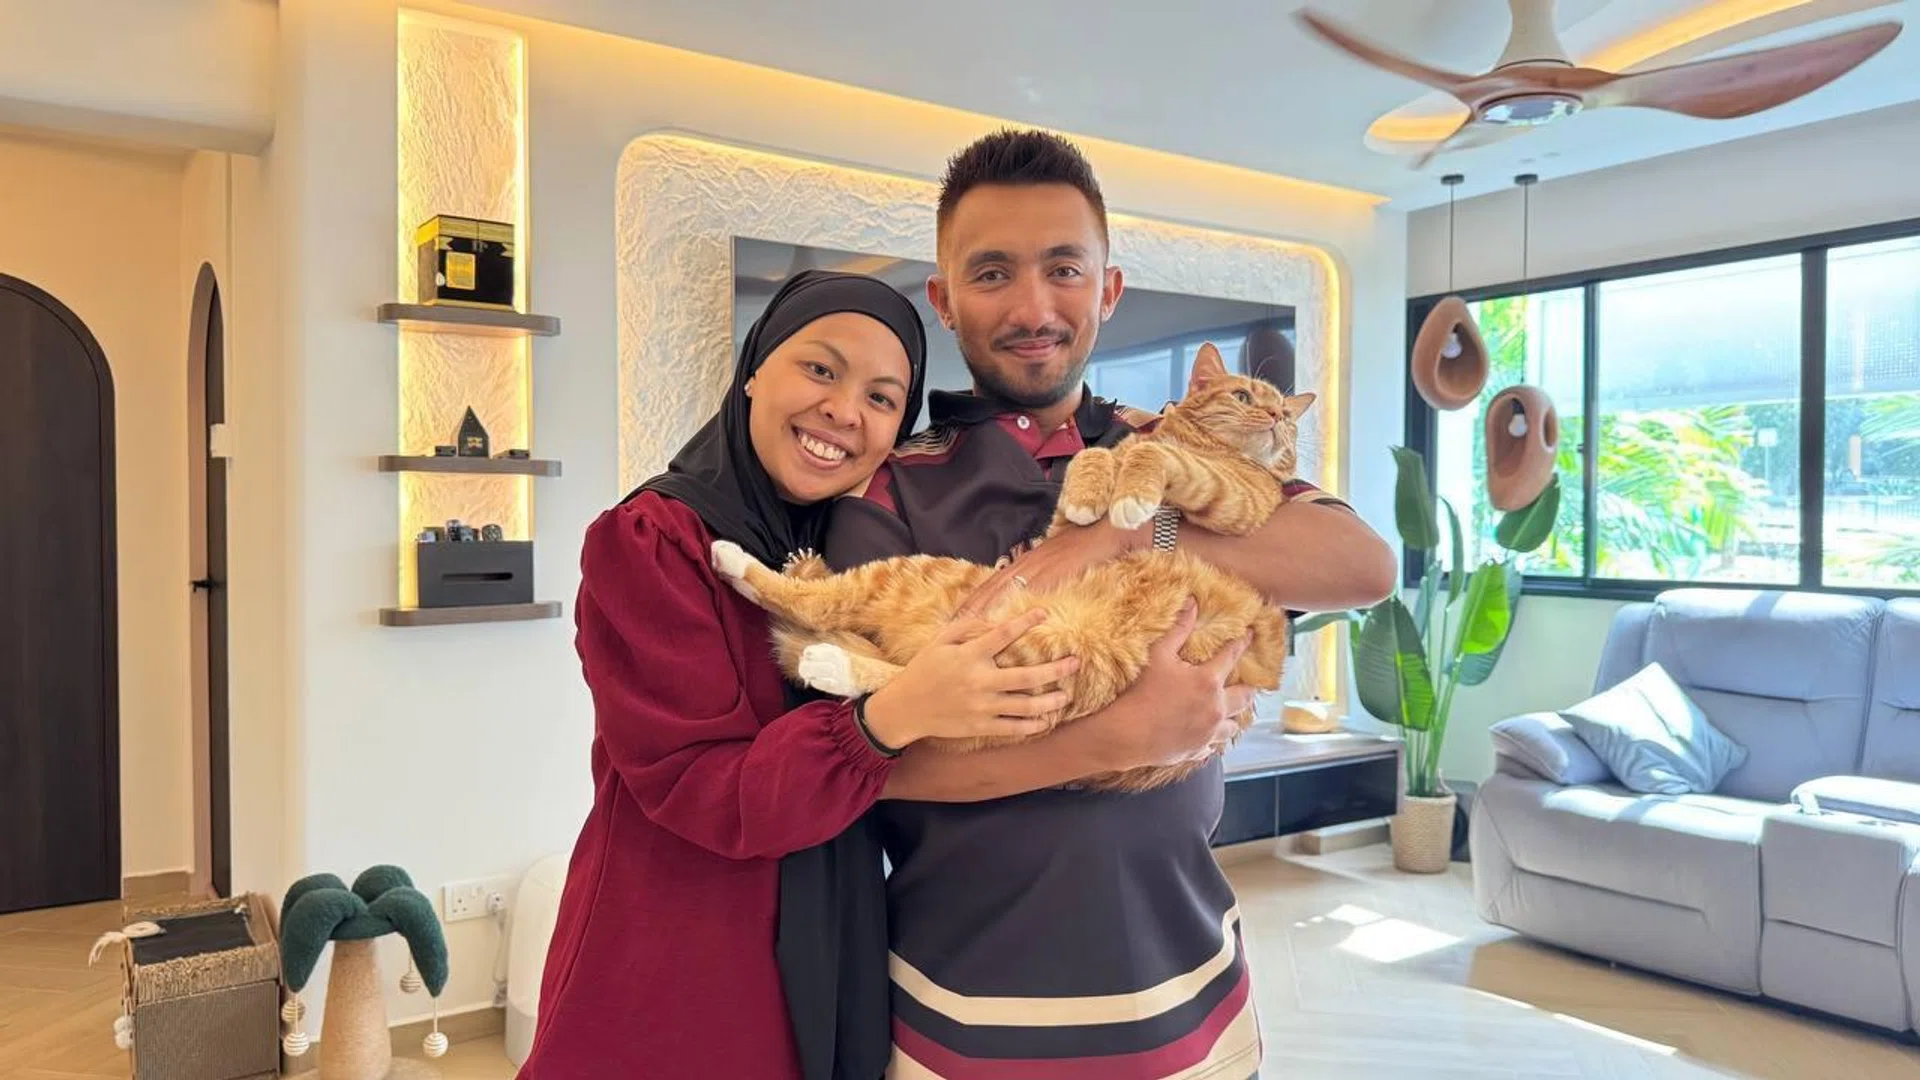
Months after Amir Andreas took charge of the family’s renovation, he led his wife Ayu, his mother and their two young children through the front door of their newly completed home. Ayu had trusted him to steer the renovation, even though she admits she was nervous about how it would turn out. At the door, that uncertainty quickly gave way to emotion.
“They wanted to cry already, but they held back,” recalls Amir. “Once they unlocked the door to the house, my wife and my mum literally cried.”
Months later, recounting the moment during our interview, Amir still found himself fighting back tears. “When I think of it now, I can still cry because I still remember how vividly that moment was,” he says. “The feelings are indescribable.” For Amir, the reveal was never just about a beautiful renovation. It marked years of hard work, sacrifice and gratitude, culminating in a heartfelt thank-you to the two women who had shaped his life.
Working in the construction industry, Amir spends his days helping build homes for other Singaporeans. Yet the home that mattered most to him was an ageing five-room resale flat that he transformed into a warm Moroccan-inspired sanctuary for his wife, his two young children, and the single mother who raised him.
Who Lives Here: Amir Andreas and his wife Ayu (aged 36 and 33 respectively), both safety professionals, their two children aged four and two, Amir’s mother, and their cat Tommy
Home: A 5-room HDB resale flat in Jurong West
Size: 1,436 sq ft
Interior Designer: Zee Sham, Reborn Interior
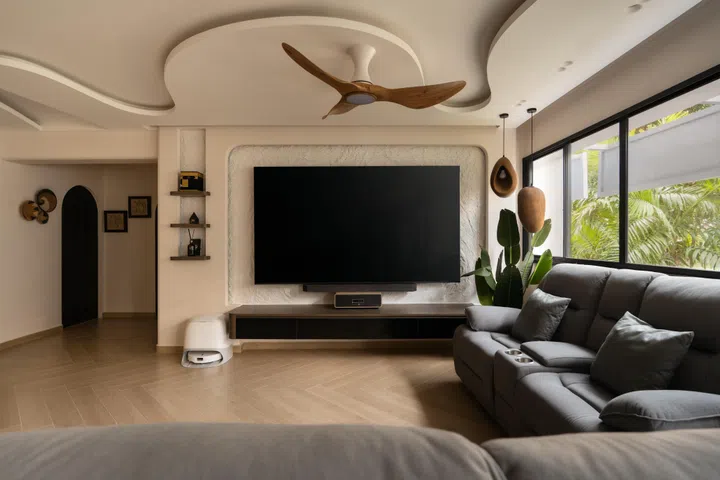
Soft curves, textured plaster and warm timber set the tone for the Moroccan-inspired home, while every rounded corner also makes the space safer for the couple's two young children.
Built with heart
Long before they married, Amir and Ayu had dreamed of honeymooning through Morocco, Spain and Turkey, captivated by the countries’ rich architecture, warm colours and intricate craftsmanship. The trip never happened. First came the pandemic, then life, work and eventually two young children. Rather than let it disappear, they decided to make a little of that dream come alive in their new home.
Amir already knew he wanted to work with Reborn Interior after seeing the quality of workmanship in the home his younger brother had renovated with the firm. But for this project, manager Subash recommended designer Zee Sham instead.
“Before that we already met a few IDs that we thought could pull it off,” recalls Amir. “But for Zee, her portfolio wasn’t based on houses. It was based on her skill—she can draw realistic drawings using charcoal. That’s when me and my wife decided we’re going with her.”
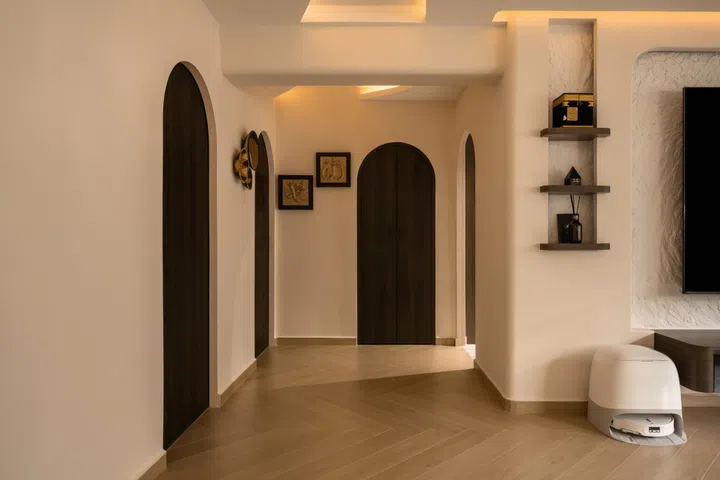
Arched doorways replace conventional rectangular openings, creating a gentle rhythm that carries the home's signature curves into the private quarters.
For Amir, a Moroccan-Bohemian home required more than technical ability. “In order to come up with Moroccan-Bohemian, you have to be brave and creative. Once you become OCD, cannot already.”
A former art teacher, Zee immediately understood the spirit of the brief. “Their brief was very brief,” she laughs. “They just mentioned they wanted some Moroccan vibes.”
From there, the design evolved through countless conversations. While Amir contributed ideas and references, Zee refined them, encouraging the couple to embrace bolder colours, softer forms and a more layered material palette than they had initially imagined. She also made it a point to carry the home’s flowing language throughout every space, introducing arches and rounded corners not only for aesthetics, but also because Amir wanted a safer environment for his two young children.
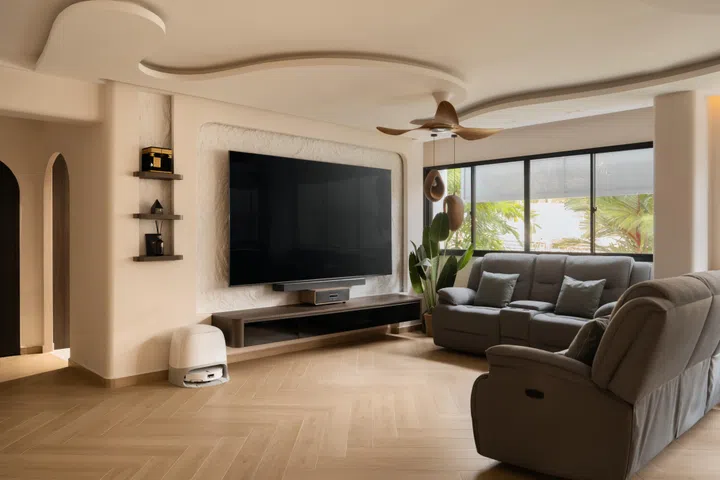
The living room's sculptural ceiling and hand-finished TV feature wall demonstrate the craftsmanship that first convinced Amir and Ayu they had found the right designer.
Some of the home’s most distinctive features were literally crafted by hand. Amir had envisioned a cave-like TV feature wall with a domed recess inspired by mosque architecture, but after purchasing a larger television, the proportions no longer worked. Rather than compromise the design, Zee reworked the entire feature wall on site, transforming the dome into a rectangular niche before replastering and recreating its textured finish by hand.
“I used everything I could find onsite—small stones, cement and plaster,” she says. “Usually people use PU panels, but you’ll see the joints and they’ll yellow over time. This one can always be repainted.”
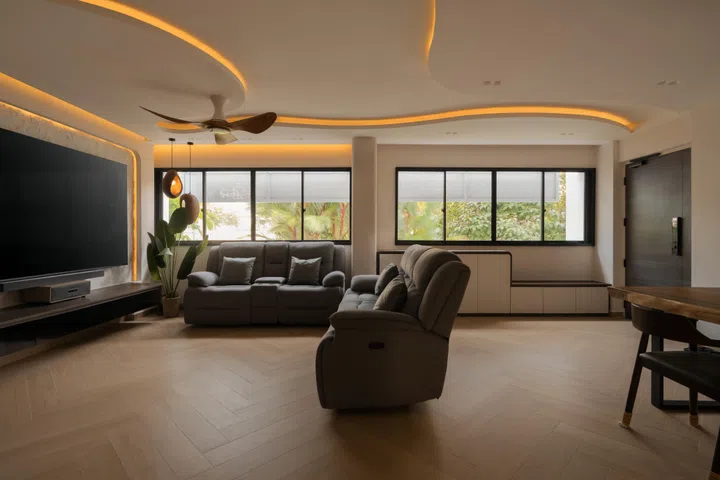
Flowing ceiling details, concealed lighting and a calm, earthy palette tie together the open-plan living, dining and entrance spaces into one cohesive whole.
The sweeping ceiling curves were equally hands-on. Zee recalls climbing up herself to mark out the flowing lines because even her partition contractors couldn’t understand the shapes from her sketches alone. “I had to climb up to get the shape that I wanted,” she says. “When my partition contractors looked at my drawing, they couldn’t tell where the curve was.”
The result is a home where arches soften every doorway, curves wrap around walls and ceilings, and handcrafted textures replace off-the-shelf finishes. It’s the home Amir had imagined—but one made possible by a designer willing to climb ladders, sculpt plaster and literally shape his ideas into reality.
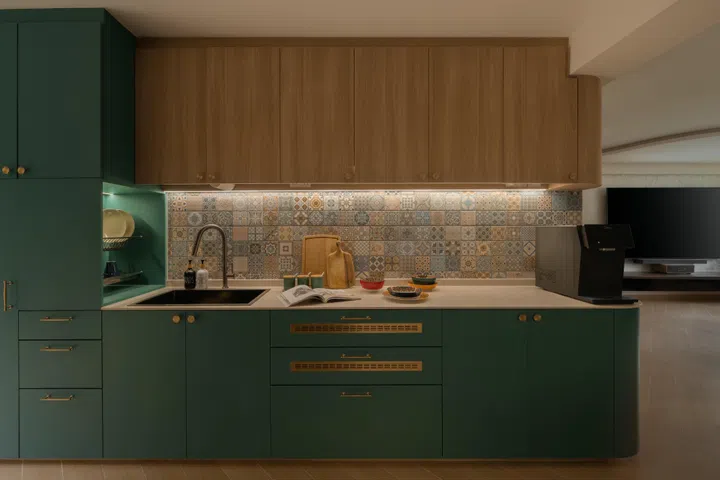
The kitchen was the first place Ayu ran to during the reveal. To her delight, the Moroccan-inspired backsplash was exactly what she had hoped for.
The kitchen that proved her trust
Amir knew exactly where his wife would head the moment she stepped into their new home. “The highlight of the house was the kitchen for my wife,” he says. “She ran straight to the kitchen and, ‘Wow, the tiles!’ She loves this kind of tiles.”
The reaction was especially meaningful because Ayu had entrusted almost the entire renovation to her husband. “I told my husband, my vision was definitely Moroccan,” she says. “I wanted it Moroccan, but the rest was my husband. He handled the execution.”
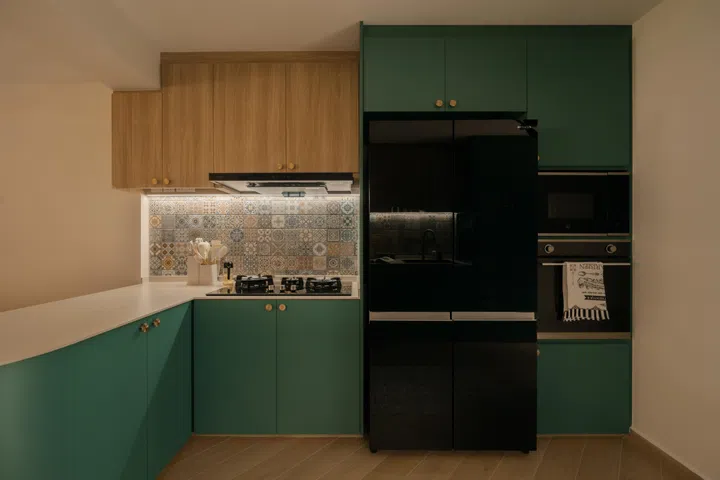
Emerald cabinetry, warm woodgrain and patterned tiles bring Ayu's Moroccan vision to life, with thoughtful details that Amir and designer Zee refined together along the way.
Although she trusted him, handing over that responsibility wasn’t easy. “Firstly, I trust my husband, but I was scared,” she admits. “I felt very scared that it would turn out bad somehow, so it was very nerve-racking.” Moroccan interiors are known for their bold colours, intricate patterns and layered textures—qualities that can easily overwhelm if they’re not carefully balanced.
“I told him the colour combination had to be done properly because Moroccan is not an easy thing to blend and gel,” she says. “Along the way he kept checking with me—‘Is this colour okay?’ or ‘Do you want another colour?’ Slowly he got my vision.”
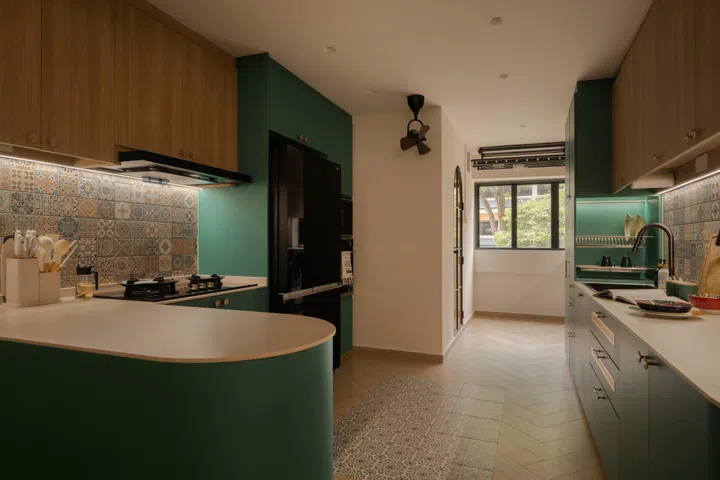
The patterned floor tiles create the illusion of a woven carpet—an unexpected detail Amir chose on his own that perfectly captured the Moroccan look Ayu had envisioned.
Some of the home’s defining features, however, remained a complete surprise. “The curved doors, the dome, the arches—I didn’t ask for that. The herringbone tiles, the kitchen floor tiles that look like a carpet, even the colour of our bedroom—he chose those.”
When the family finally stepped into the completed home, all her fears disappeared. “When I saw everything, it was to my expectations. I was very satisfied with the outcome. Very.” She pauses before adding, “I cried because I was so scared. When you’re choosing colours, you can’t physically see them. I just kept thinking, ‘I hope he knows what I want.’”
Today, the kitchen has become exactly what she had hoped for.
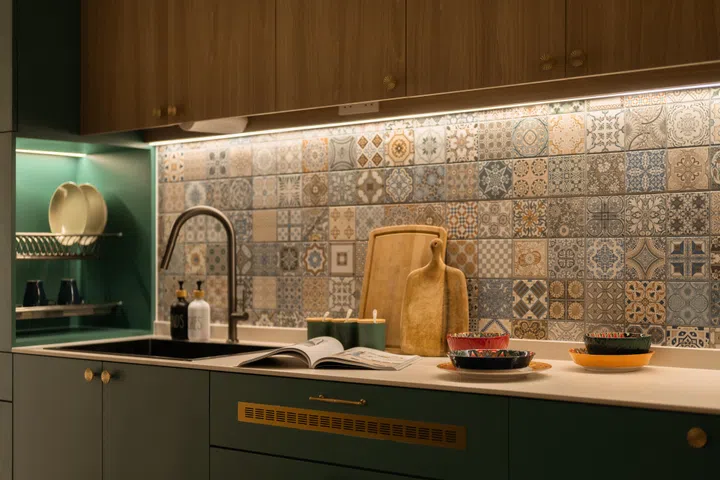
The patterned backsplash was the first feature to catch Ayu's eye during the reveal, prompting an immediate, "Wow, the tiles!"
“It’s the kitchen,” she says when asked about her favourite room. “Because that is my comfort area and zone. That zone is where I conquer. I like to clean, to cook. Cleaning calms me. And also cooking. When you cook, then you serve your family and they eat, you just feel so happy.”
Knowing how much the space meant to her, Amir deliberately left the final say on its design to his wife. “The kitchen colour combination, that one I asked my wife,” he says. “She cooks every day. She loves to cook, she loves to bake, so it’s a bit unfair if I choose something that’s not to her liking.”
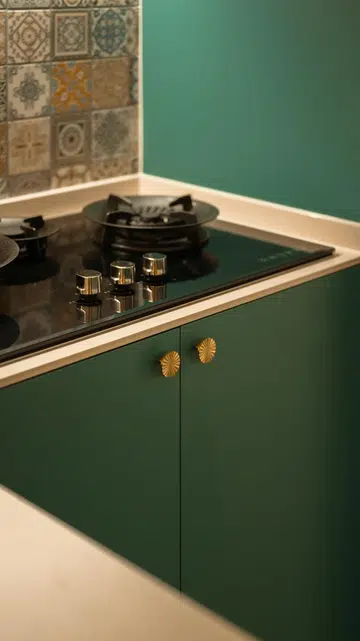
Brass hardware and rich green cabinetry add warmth and character without overwhelming the bold Moroccan-inspired palette.
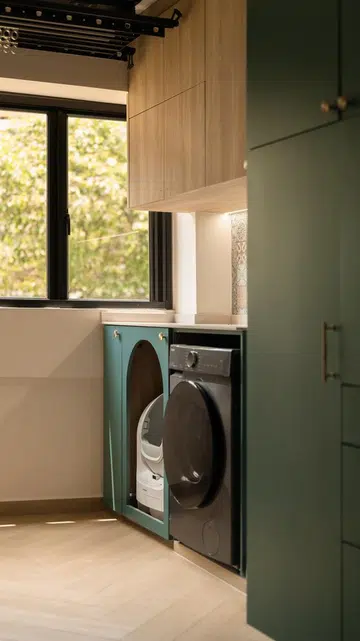
The generous service yard continues the same material palette, with custom cabinetry concealing Tommy's automated litter box while providing dedicated laundry space.
For Amir, the kitchen also represents how far the family has come. In their previous 3-room HDB flat, space was so limited that they didn’t even own a microwave oven. “It’s not that we couldn’t afford it,” he explains. “It was just the space and the condition of the house.”
Today, Ayu finally has a kitchen where she can cook, bake and care for her family in the way she had always imagined.
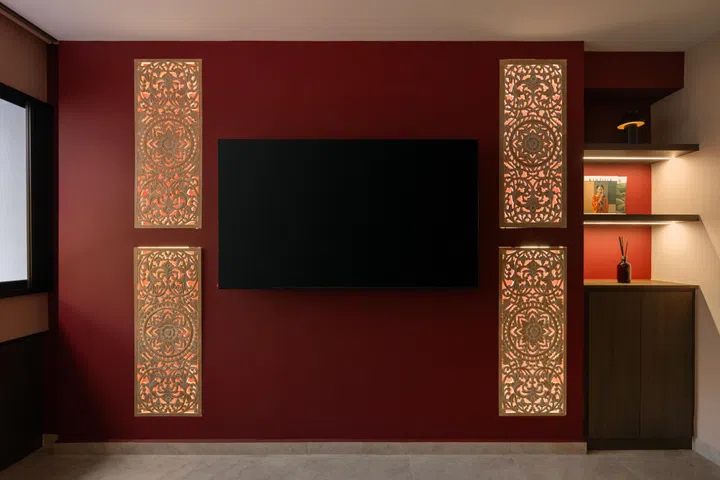
Deep maroon walls and illuminated carved panels create a warm, calming retreat designed especially for Amir's mother.
Spaces made just for Mum
If the kitchen belongs to Ayu, the next room belongs to the woman who had made everything else possible.
Growing up in a single-parent household, Amir watched his mother work tirelessly to raise him and his brother. Upgrading from a cramped three-room flat to a spacious five-room home wasn’t simply another property purchase—it was a milestone he wanted to share with her.
“This surprise is mainly for my wife and my mum,” he says. “For my mum, she sacrificed a lot. She was a single mum and it wasn’t easy to raise two stubborn boys.” His voice softens as he continues. “So this is my way of repaying just one per cent of the sacrifices my mum and my wife have made. Just one per cent only.”
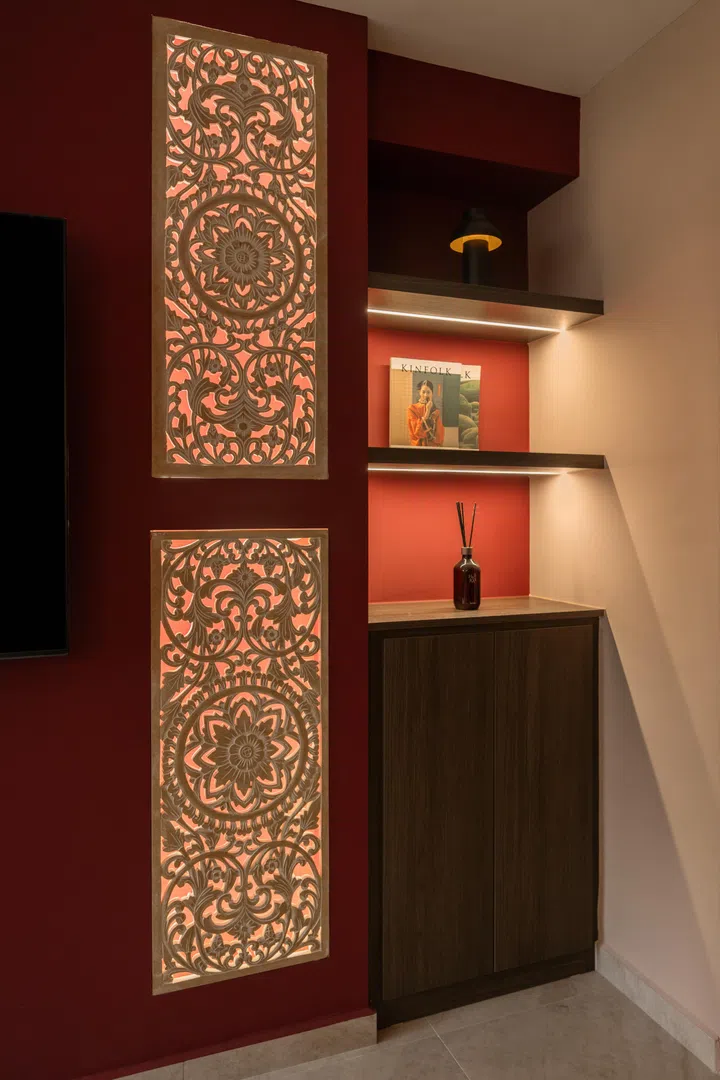
Built-in shelving and handcrafted details continue the Moroccan-inspired palette throughout the home.
That gratitude shaped every aspect of his mother’s room. Rather than choosing the colours himself, Amir relied on Zee’s understanding of both colour theory and his mother’s personality. Although his mother had initially suggested green, Zee steered her towards a rich maroon instead, believing it would create a cosier atmosphere while providing stronger contrast against the illuminated carved wall panels.
“She told me she likes to be cosy, alone in her room so she can focus,” explains Zee. “She likes to knit. I had to give a dark colour in the room so she can be cosy when it’s time to sleep.”
The dramatic feature wall also solved a practical problem. An awkward structural beam was concealed within a new false wall, allowing the carved panels, concealed lighting and custom cabinetry to sit flush as one seamless composition.
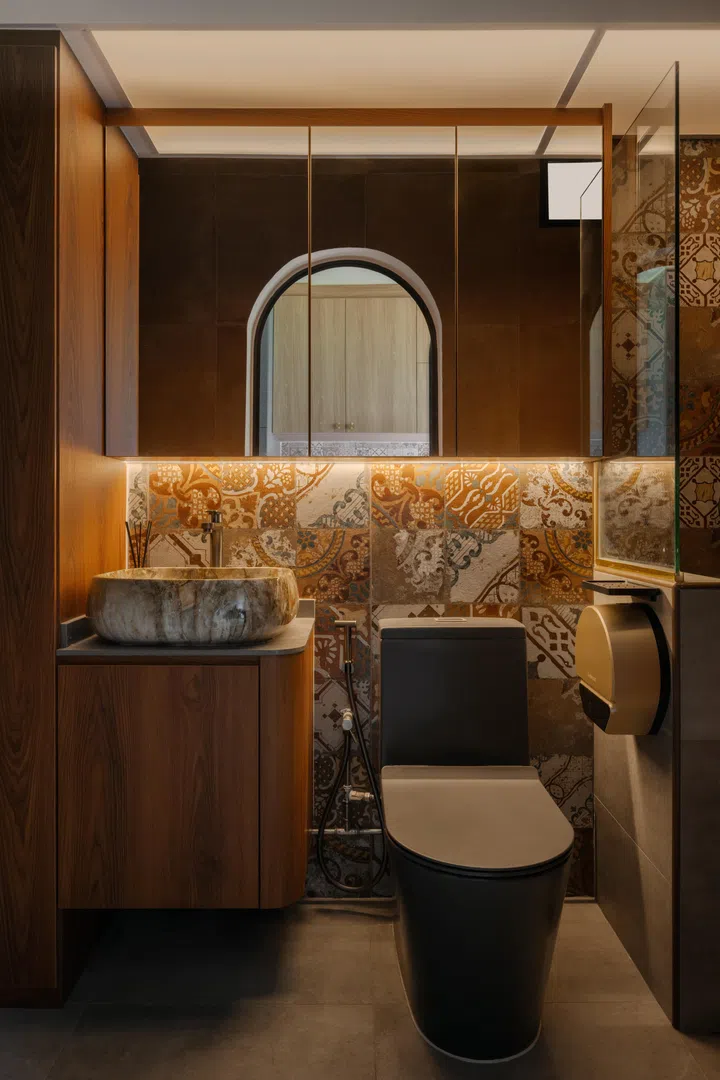
Inspired by a Pinterest image his mother shared, the bathroom combines earthy tones, patterned tiles and a stone basin into a serene sanctuary.
When Amir finally brought his mother into her completed room, every decision suddenly became worthwhile. “I brought her to her room,” he recalls. “She loves the calming vibe. Then I showed her the common toilet. The common toilet itself is what my mum wanted. She gave me this Pinterest picture that’s exactly the same.”
Recreating that image, the bathroom continues the same warm, earthy palette with richly patterned tiles, timber finishes and a sculptural stone basin. The result, Amir says, feels “like entering a portal, another world.”
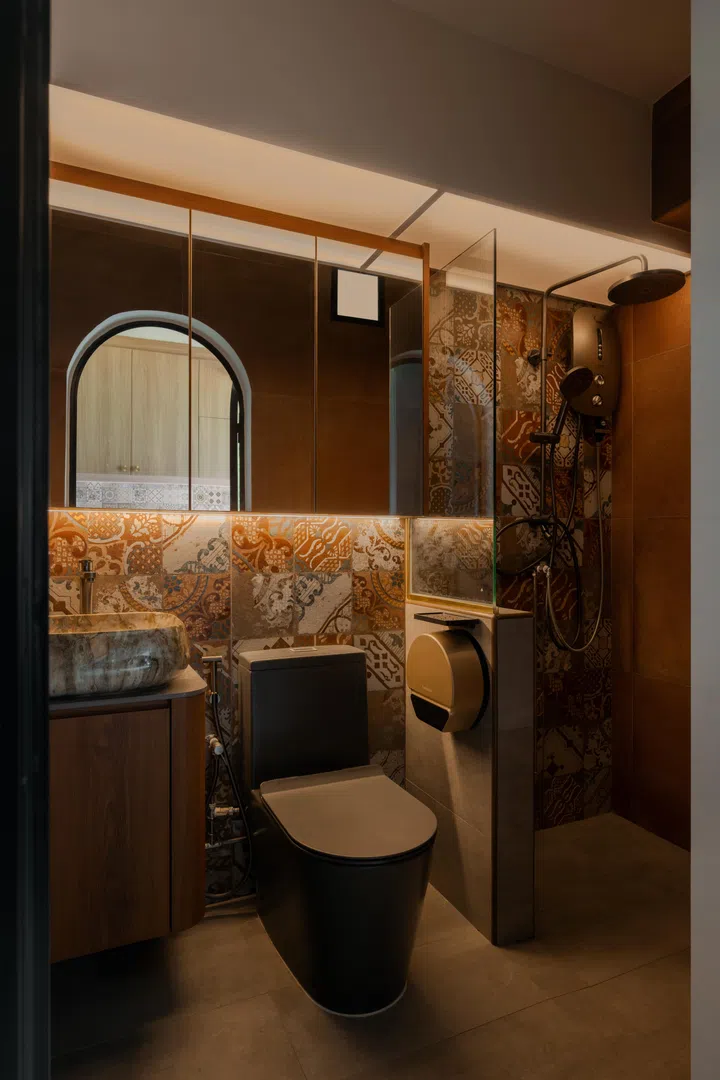
Warm lighting and layered textures transform the bathroom into what Amir likens to "entering a portal, another world."
That immersive quality hasn’t gone unnoticed by visitors either. “During Hari Raya, the moment they open the toilet, they always say, ‘Eh, is this another room or another portal?’ It’s like Narnia. They ask, ‘Does this lead to the neighbour’s house?’”
Seeing his mum’s and his wife’s reactions, however, was everything Amir had hoped for. “It was like winning the jackpot,” he says. “It’s out of this world.” No design award or compliment could ever compare to that moment.
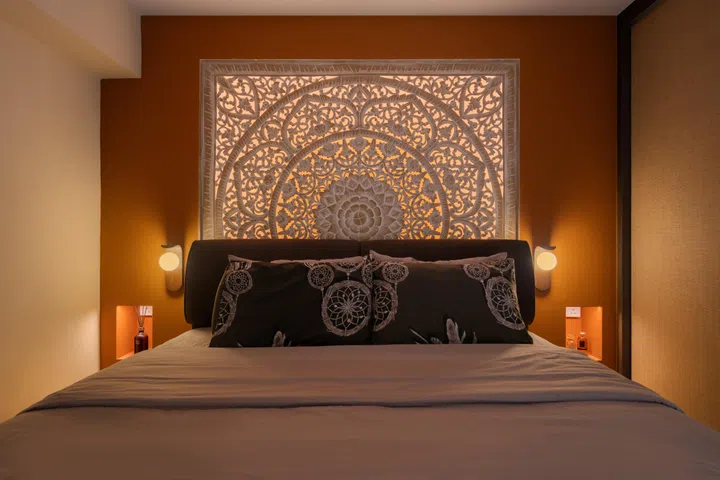
The softly illuminated hand-carved Balinese panel creates a dramatic focal point, bringing warmth, craftsmanship and a touch of Bali into the couple's private retreat.
A sanctuary for two
While the rest of the home celebrates family and togetherness, the master suite was designed as a place of quiet retreat. A softly illuminated hand-carved Balinese panel forms the focal point behind the bed, framed by terracotta walls that bathe the room in a warm glow. Although the couple had initially considered cream walls, Zee felt the richer hue would better showcase the intricate carving.
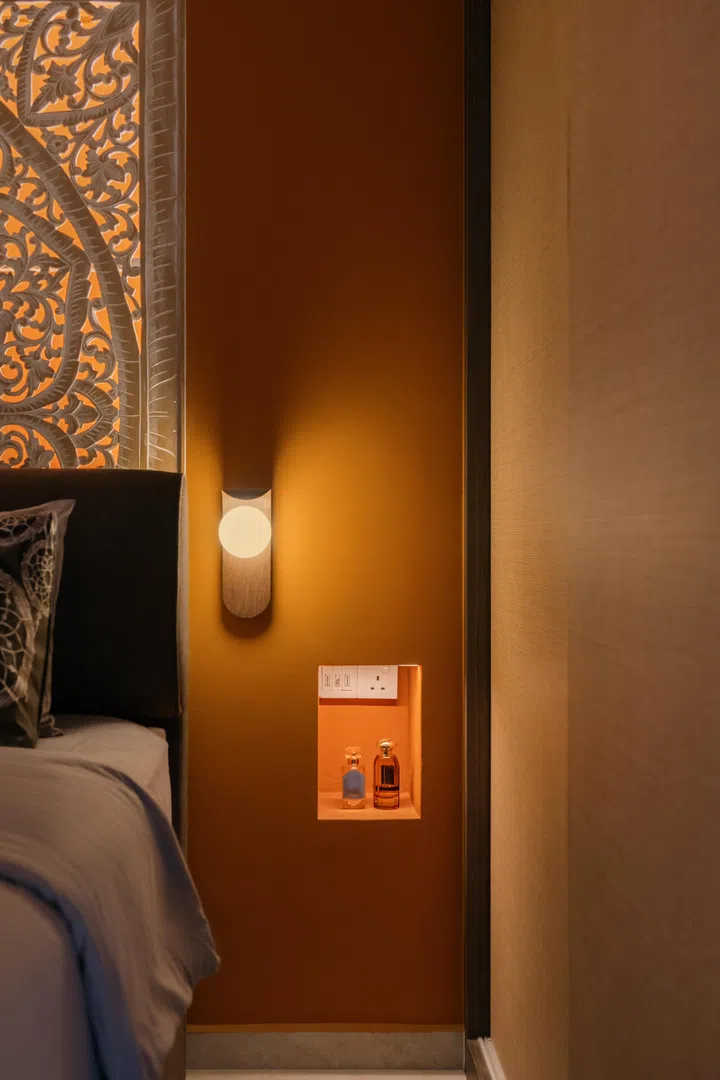
Built-in niches beside the bed keep everyday essentials within reach while maintaining the room's clean, uncluttered look.
“At first the master was supposed to be cream,” Zee recalls. “But I told Amir there would be no contrast with the Balinese panel—it looked too dead. So I chose terracotta.”
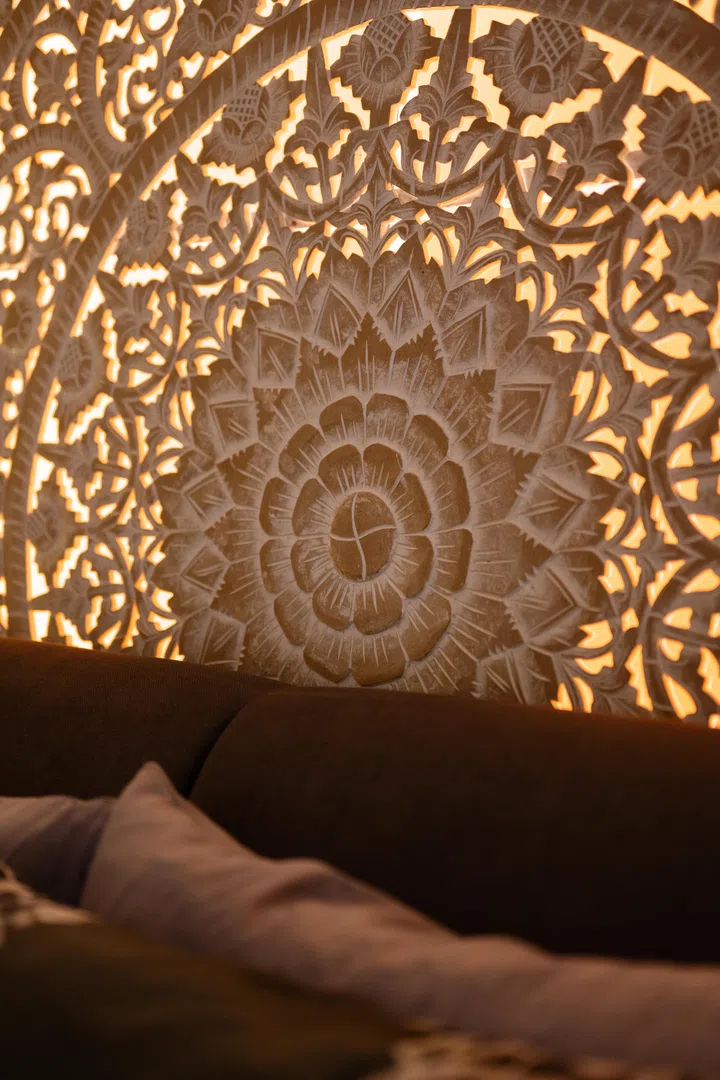
Intricate hand-carved details reveal the craftsmanship behind the custom Balinese panel that inspired the master bedroom's design.
Knowing Ayu had saved similar inspiration images, Amir quietly sourced the carved artwork through a contact in Bali, keeping it a secret until the renovation was complete. “I know one of the Pinterest photos she took also had this idea,” he says. “That one was also a huge surprise for her.”
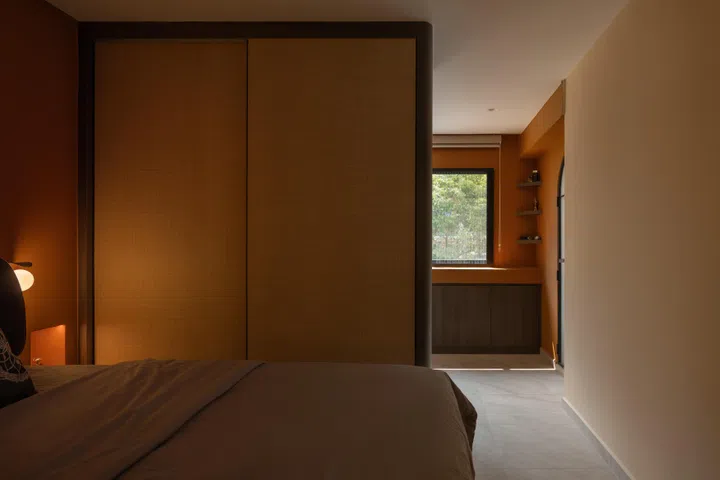
A full-height two-way wardrobe separates the sleeping area from the prayer space, allowing either side to be used independently without disturbing the other.
Beyond the bed, the suite unfolds into a sequence of more private spaces. A two-way access wardrobe divides the bedroom from a dedicated prayer area, allowing one person to move quietly between the spaces without disturbing the other.
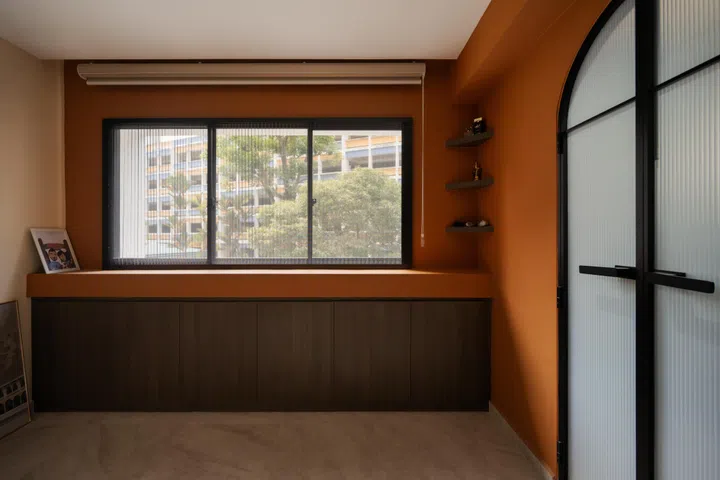
Built-in cabinetry beneath the window creates a calm prayer nook, with warm terracotta walls continuing the suite's earthy palette.
“It’s a two-way access wardrobe that separates the room so there’s a prayer space on the other side,” explains Zee. “Because when someone wants to get their prayers done at around five-plus, they can choose to turn on the lights in that area and not disturb another person when they are sleeping.”
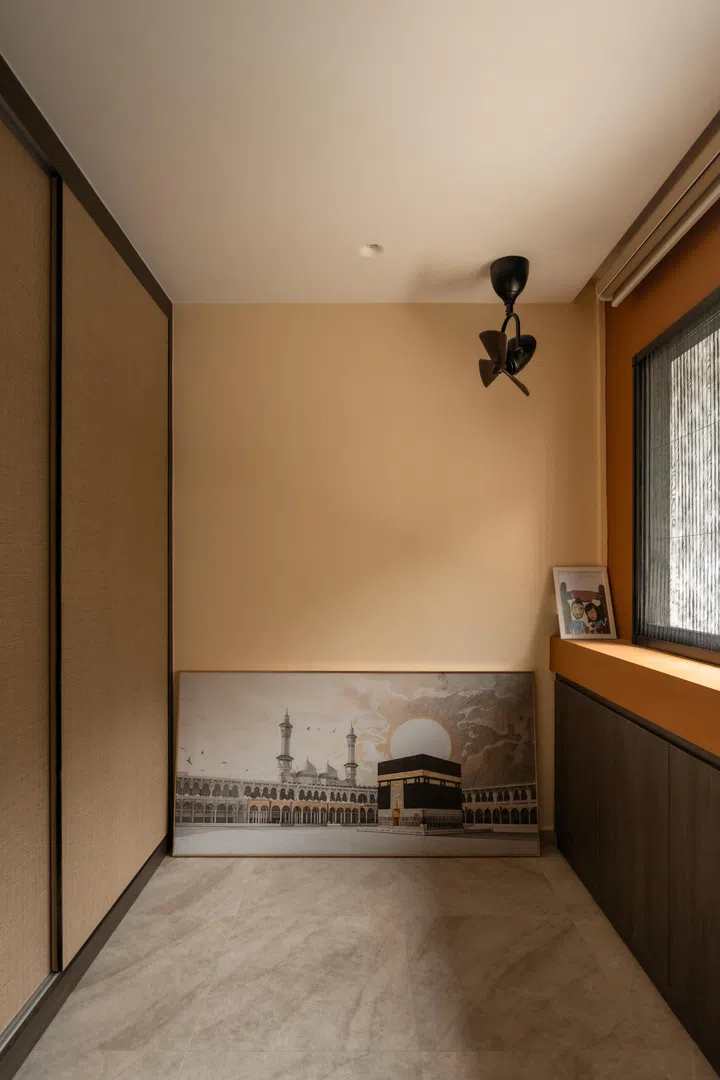
The dedicated prayer nook sits beyond the two-way wardrobe, allowing either space to be used independently while preserving the tranquillity of the bedroom.
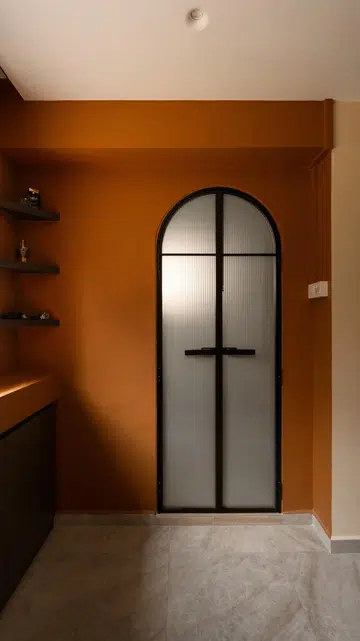
The prayer nook continues the same earthy palette, with built-in cabinetry beneath the window and an elegant arched doorway leading into the ensuite bathroom.
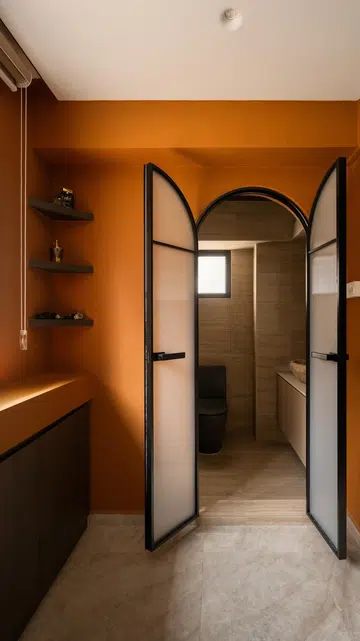
An arched fluted-glass doorway marks the transition from the prayer space into the ensuite bathroom.
Inside, neutral stone-look tiles are paired with colourful Moroccan-inspired feature tiles and a sculptural natural stone basin, creating a subtle contrast between calm restraint and handcrafted character.
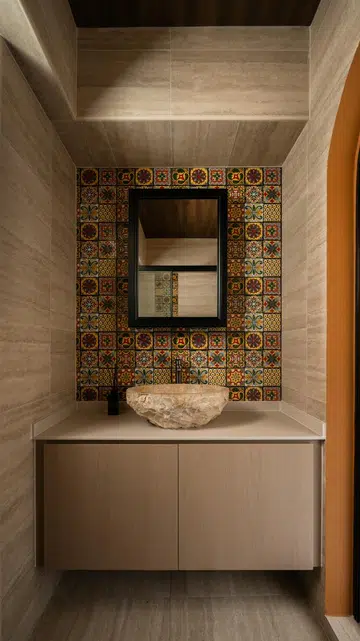
Moroccan-inspired feature tiles, a sculptural natural stone basin and warm neutral finishes give the ensuite a handcrafted character.
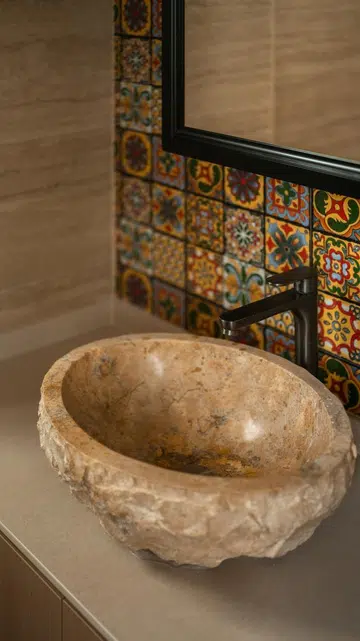
Together, the bedroom, prayer space and bathroom form a private sanctuary—one where thoughtful planning, handcrafted details and meaningful rituals come together as naturally as the family life unfolding beyond its doors.
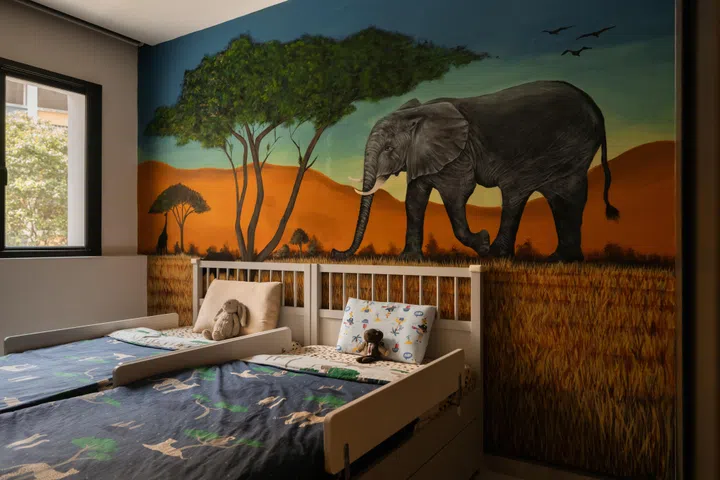
Hand-painted by their designer Zee, the safari mural transforms the children's bedroom into an immersive landscape inspired by the African savannah.
Into the wild
Among all the bespoke details throughout the home, none is quite as personal as the safari mural stretching across the children’s bedroom. It wasn’t commissioned from an artist—it was hand-painted by Zee herself.
The mural marked her return to painting after a three-year hiatus. Better known for her charcoal works, she was initially hesitant to accept the challenge of creating a large-scale acrylic mural. “At first I was reluctant to accept that because I didn’t paint for a long, long time,” Zee says. “I’d say about three years. I master in charcoal painting, but now I have to go back to colours. So it’s a bit scary. Somehow the owners saw my art account and felt I was the right person for the job.”
Working alone, she spent up to twelve hours a day on site, carefully building the African-inspired landscape over the course of several weeks. She also chose acrylic paint for practical reasons, knowing it would better withstand everyday family life.
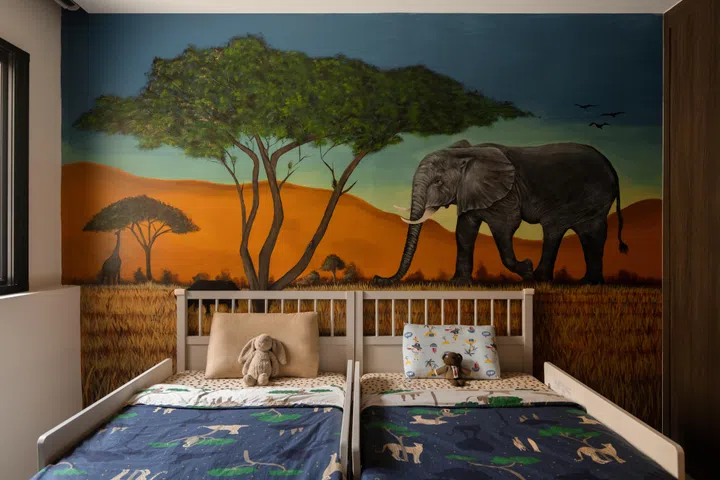
A simple request for an elephant became a richly detailed mural, painted entirely by hand using durable acrylic paints.
“Acrylic is waterproof,” she explains. “It won’t produce mould. When it dries, it becomes a plastic finishing. If the painting wall gets too dusty, you can just wipe it with a wet wipe and it will not ruin anything.”
What delighted Amir most was how Zee transformed a simple brief into something far beyond what he had imagined. “My kids wanted a safari vibe—they just said ‘elephant’,” he says with a laugh. “I gave her a sample, but it was very cartoon. She can make it super realistic, solid! She can make all the details—the elephant, the grass—amazing.”
That ability to translate vague ideas into deeply personal spaces had already earned Amir’s complete confidence long before the renovation was finished. “She can execute it as if she’s looking into your brain,” he says. “She can see into your mind and imagine what you’re looking at.”
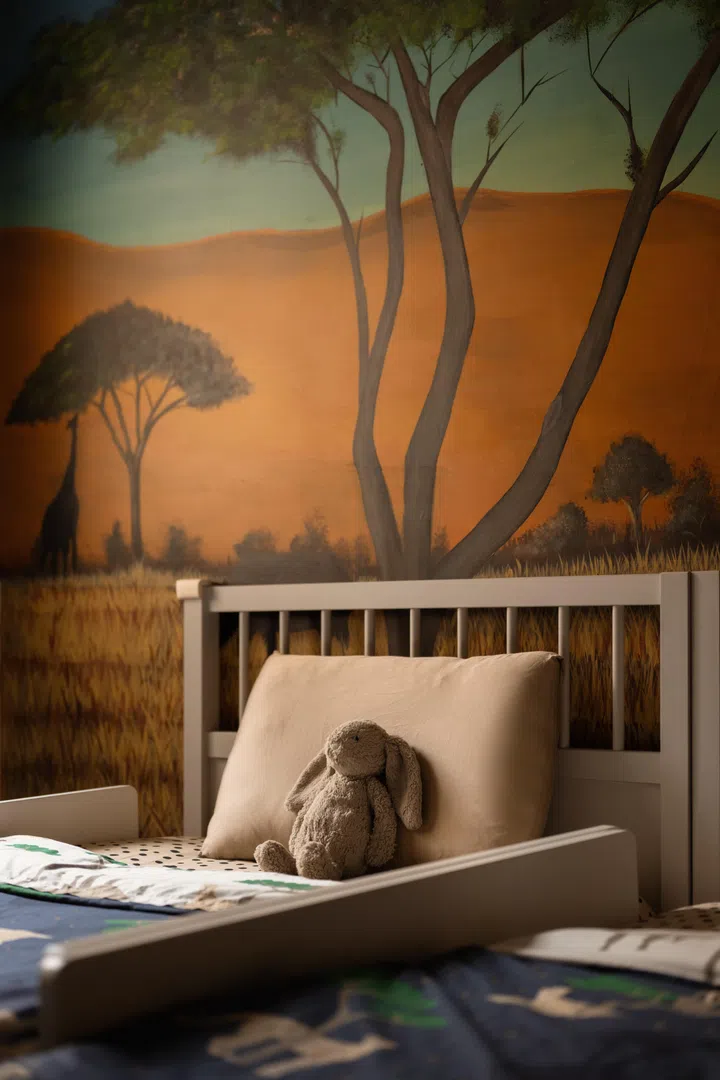
A favourite bunny sits beneath Zee's hand-painted safari mural, watching over the room's everyday adventures.
Home at last
Looking back, what stays with Amir isn’t the handcrafted feature walls, the Moroccan-inspired palette or even the countless custom details woven throughout the home. It’s the feeling that every corner reflects the people it was created for.
His mother’s room became a quiet retreat. The kitchen became Ayu’s dream realised. The children now fall asleep beneath a hand-painted safari mural created especially for them. Even the master suite was carefully planned around the couple’s daily routines, from the two-way wardrobe to the dedicated prayer space.
The renovation may have transformed a resale flat, but what the family remembers most are the moments that happened after they walked through the front door.