
Home Tour: Would you take your neighbour’s spare tiles? This couple took a few 100kgs of them home
For this couple, renovating their first home was not just about spending money; it also involved actual physical labour.
By Lynn Tan -
Share this article
Who Lives Here: A couple and their 5-month old son
Home: A 4-room BTO flat in Toa Payoh East
Size: 1,001 sq ft (converted from 93 sqm)
Interior Designer: RENOSTUD.IO
As far as house hunting journeys go, since this is a BTO unit, Michael Goh and Nicole Ng did not have to go through the process of scouring property listings and viewing multiple units. However, bringing their matrimonial home to fruition was not without actual physical effort.
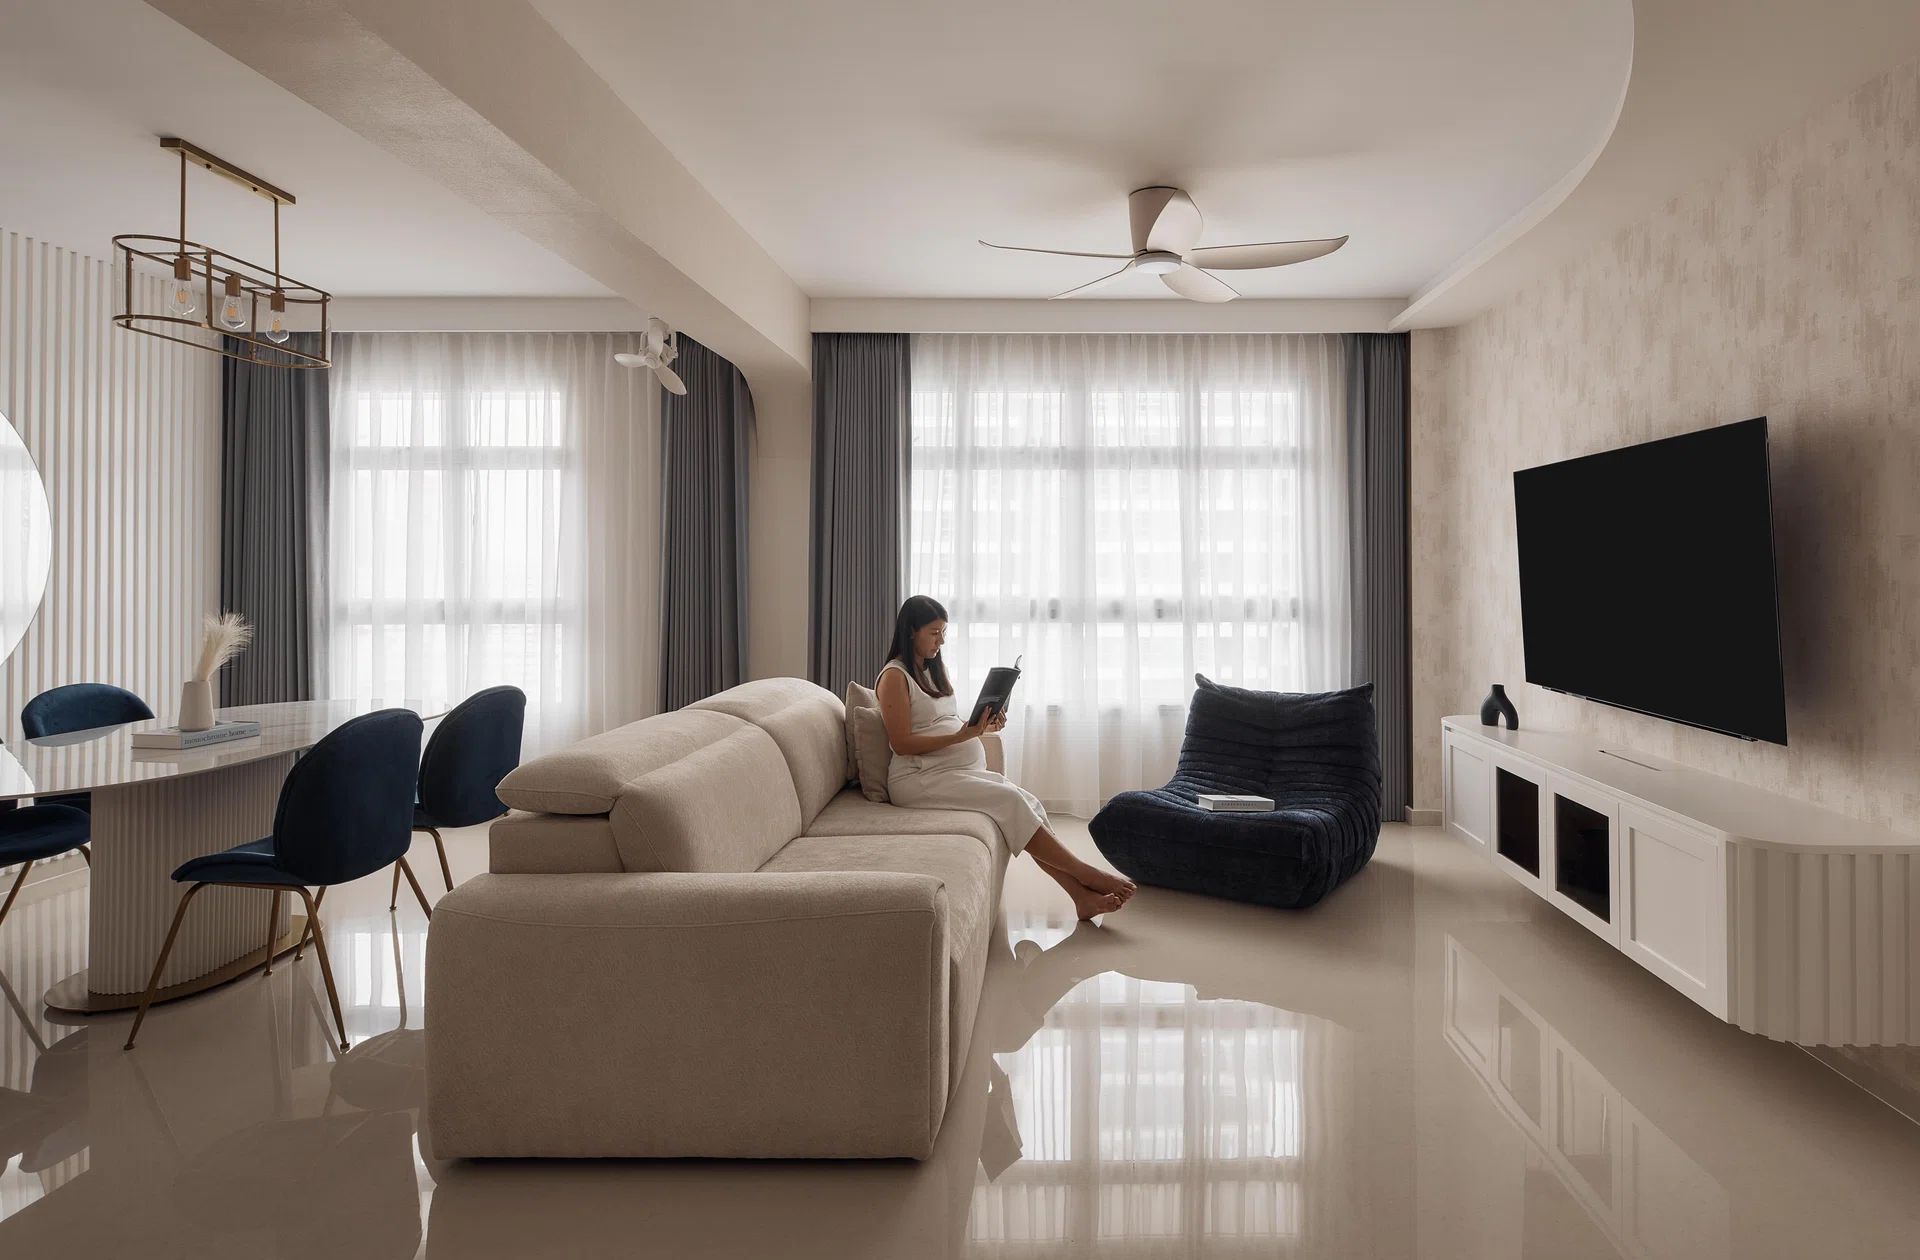
As one of the existing bedrooms was opened up and converted into a new dining area, they needed floor tiles that are identical to the existing living room. What better way to get their hands on those tiles than to go house to house asking neighbours for their spare living room tiles.
“We needed about 30 tiles to cover the dining area. A set of five tiles weighed approximately 30 to 40 kg. Gathering them gave us a real sense of achievement and owners hip. Building our home was not just about spending money. It also involved effort and sweat, which made it even more meaningful,” says 36-year-old Michael, who works in finance.
It was well worth the effort because this is the couple’s first home, so putting it together, moving out of his childhood home and into a new home where they will start a family was an especially sentimental and emotional experience for them.
Interior design style
The couple initially had very different style preferences. Michael was leaning towards a highly contrasting blue-and-white, Santorini inspired scheme, while Nicole, who is 30 years old and who works in banking, wanted something more white, clean, calming and peaceful.
Jeremy, managing director of RENOSTUD.IO managed to come up with a modern luxury design that married the two into a cohesive whole. His strategy was to incorporate the dark colours appropriately. “The darker colours would be used for the lower half of the home, such as the bottom kitchen cabinets, the bottom section of the common bathroom walls, the furniture in the living and dining rooms, and the master bedroom headboard,” he explains.
Entrance foyer
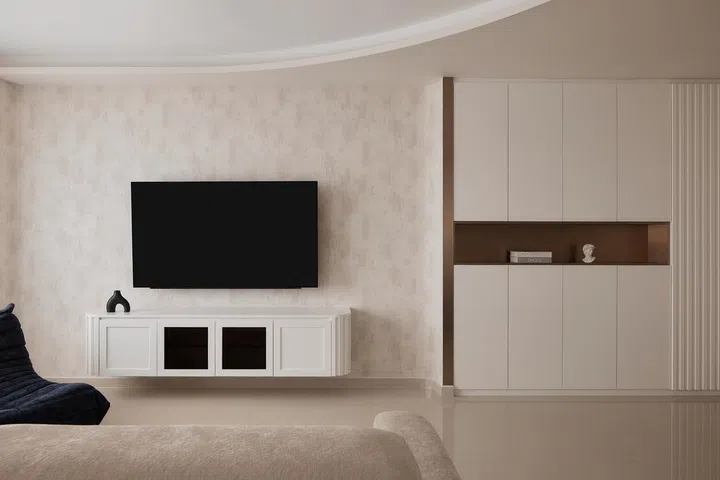
A floor-to-ceiling row of cabinets runs along one wall of the entrance foyer. Michael initially wanted dark blue laminates, but everyone agreed that a light and neutral colour palette would enhance the brightness of the space and help the cabinets blend into the internal envelope of the flat.
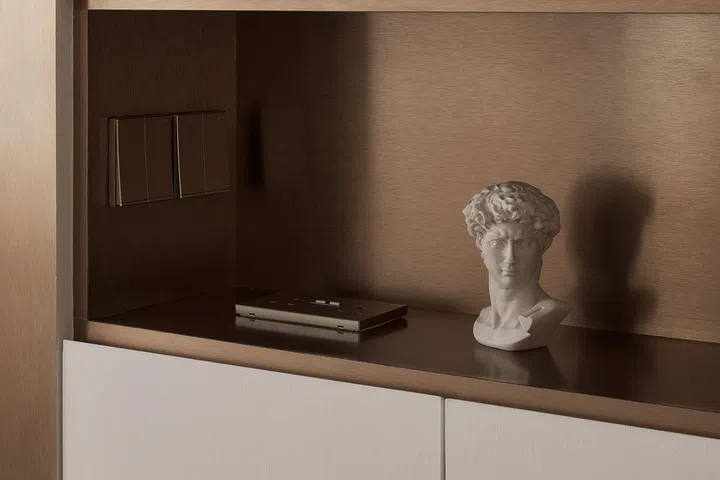
An interesting feature is a long recessed niche built into the cabinets. Wrapped in gold laminate and illuminated by LED lighting, it makes for an aesthetically pleasing area for keys, wallet, family portraits and other personal items.
In an earlier proposal, Jeremy designed a peninsular island bar table that formed an “L” configuration with the foyer cabinets. However, after evaluating this with the homeowners, they all agreed that while it was a nice feature to have, it would obstruct circulation and would probably end up not being well-utilised, so they decided to omit this from the final build.
Living room
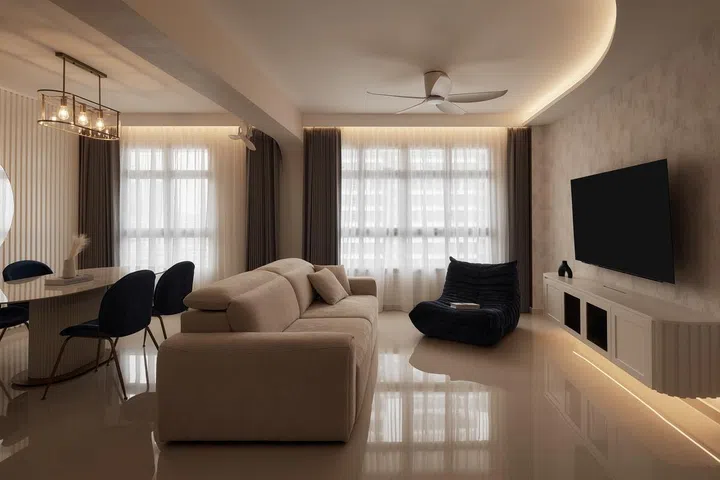
A dramatic curved ceiling leads you from the entrance foyer into the living area. Besides serving as a notional spatial separator between the foyer and living room, the cove lighting makes the living area one of the couple’s favourite spaces in the home. “It gives the house a cosy atmosphere without the harshness of direct lighting,” says Nicole.
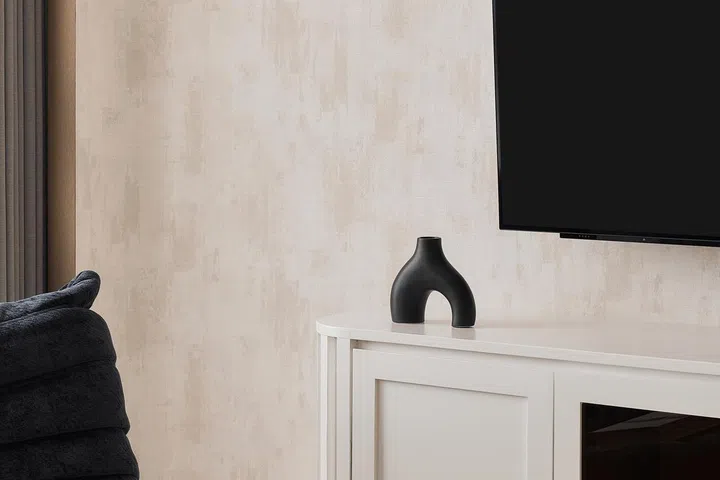
This is one of multiple curved elements that can be found in the living and dining spaces, such as the ends of the living room feature wall, the television console, and the corners of the beam between the living and dining rooms.
“Some of these are subtle; blink and you will miss them, but they contribute greatly to the overall cohesiveness of the space, as opposed to just one standalone curve in the ceiling,” Jeremy explains.
Dining room
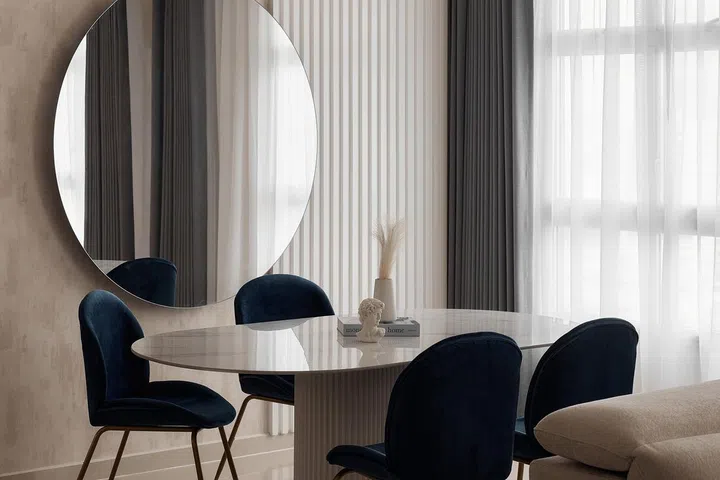
Since the couple loves to host friends and family, they hacked the walls of one of the bedrooms and opened up the space into a dining area adjacent to the living room. This makes the home feel more spacious and less cluttered, especially in a four-room flat.
The round mirror was something that the clients wanted in their brief, set against a feature wall backdrop, as it creates the illusion of a bigger home. The incorporation of LED lighting around the mirror, along with the fluted panels and golden wall sconce in an art deco style deliberately introduces more eye level light sources that Jeremy believes “makes everyone look good”.
Kitchen
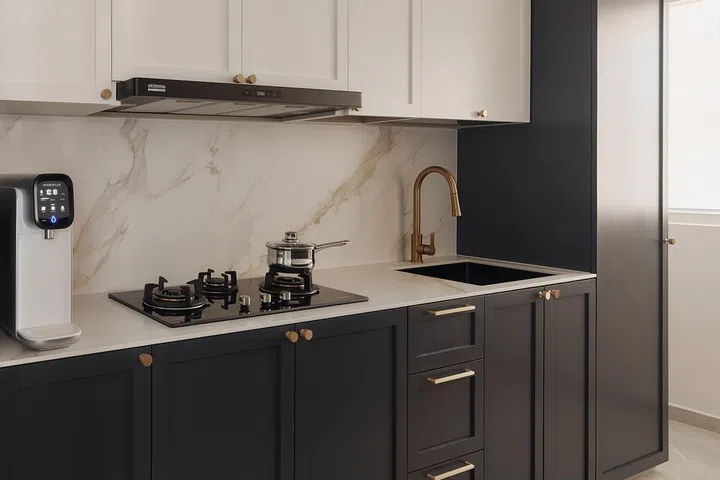
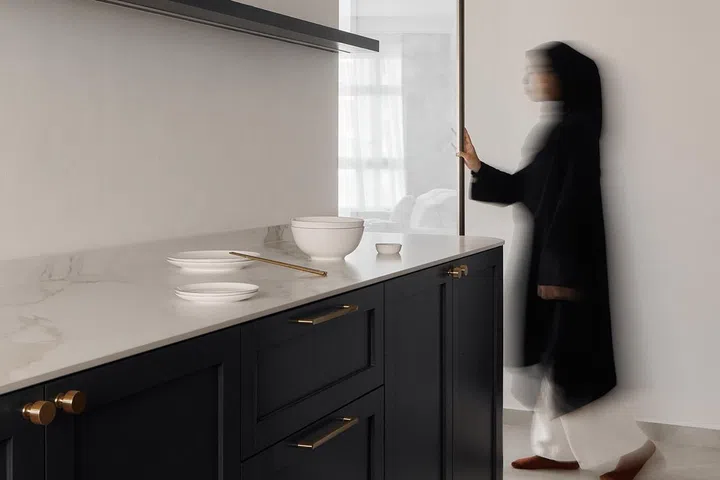
The kitchen’s colour palette was selected in response to Michael’s favourite blue-and-white colour combination. Jeremy kept the blue at the bottom to anchor the space, while white at the top blends in with the ceiling and makes the kitchen feel airier and brighter.
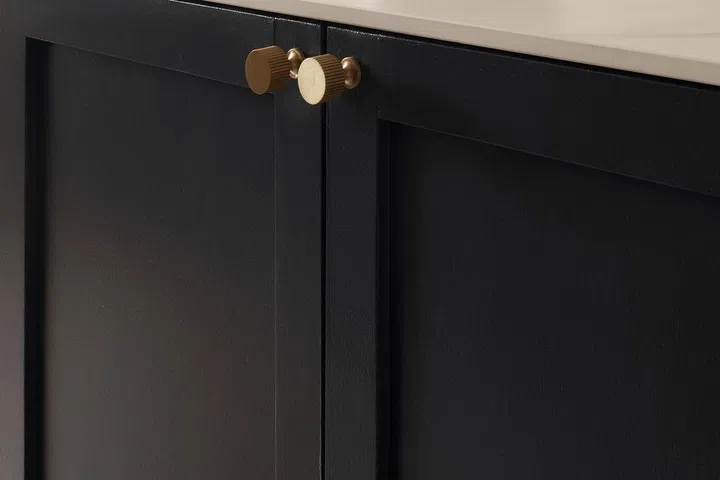
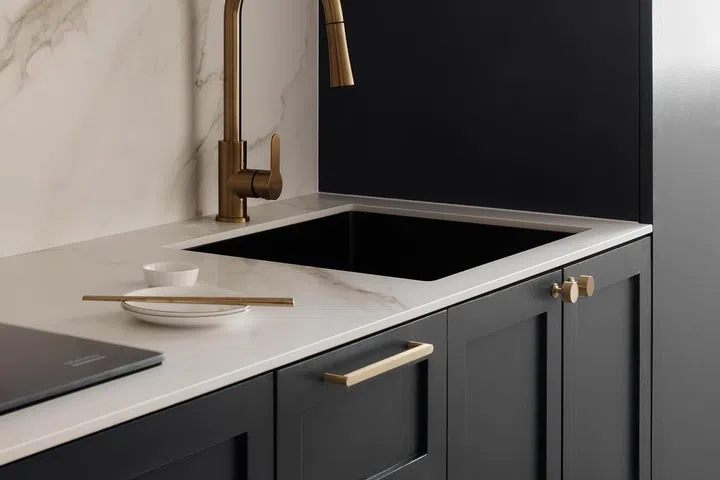
Shaker style cabinets reinforce the home’s modern luxury style, along with gold accents from the hardware.
Master bedroom
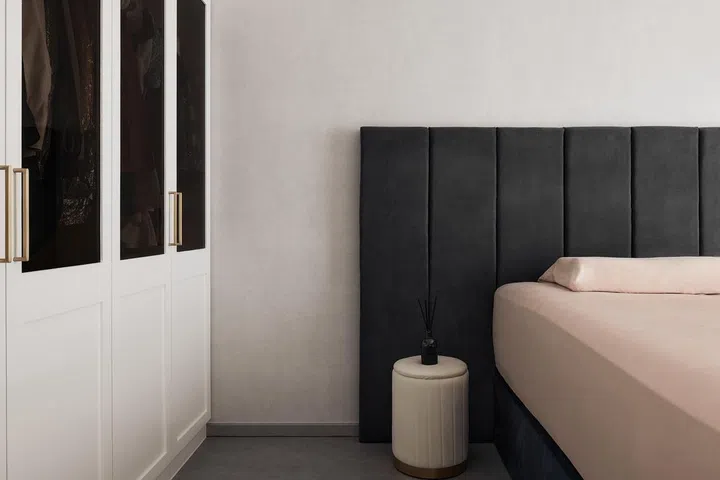
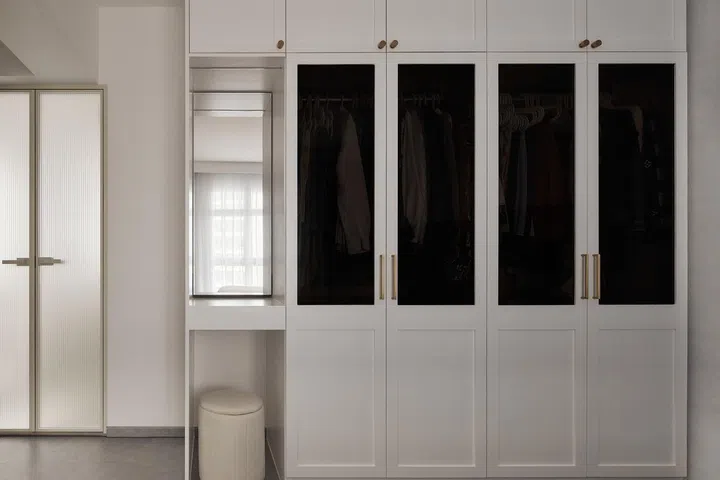
Adopting a similar blue for the headboard as the kitchen cabinets, dining chairs and living room armchair ties the various spaces within the home together. The use of tea glass in the wardrobes add a touch of luxury into the bedroom space.
The couple wanted to be able to enjoy Netflix from the comfort of their bedroom, but did not want to have a television set in there. The solution was to have a projector instead, inspired by an Airbnb with a similar setup, which they stayed in during a trip to Hokkaido.
As the projector was a Japanese product that required a step-down transformer to be compatible with the voltage in Singapore, Jeremy went to great lengths to ensure that the projector was properly and safely installed.
Master bathroom
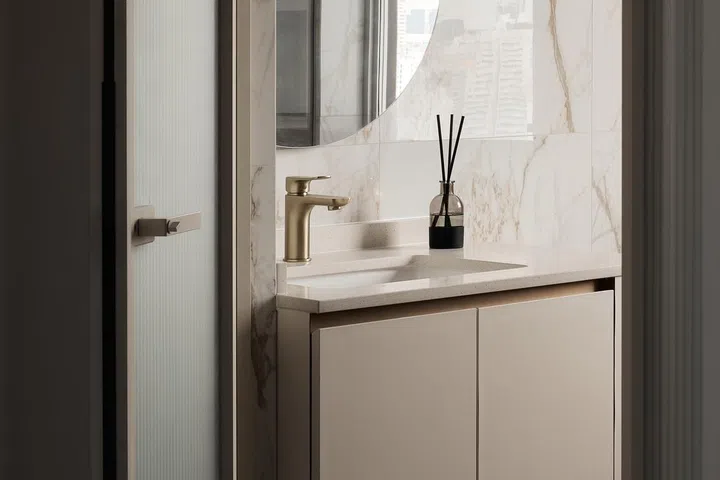
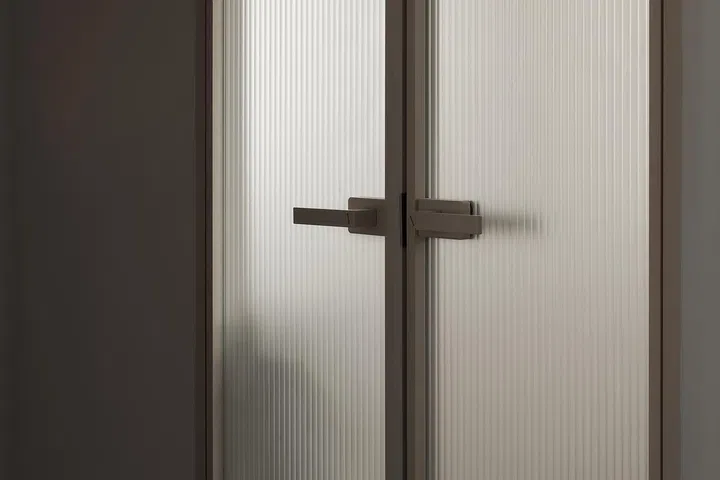
A pair of fluted glass doors separate the master bedroom from the attached master bathroom, allowing diffused light into the bedroom, while maintaining privacy in the bathroom.
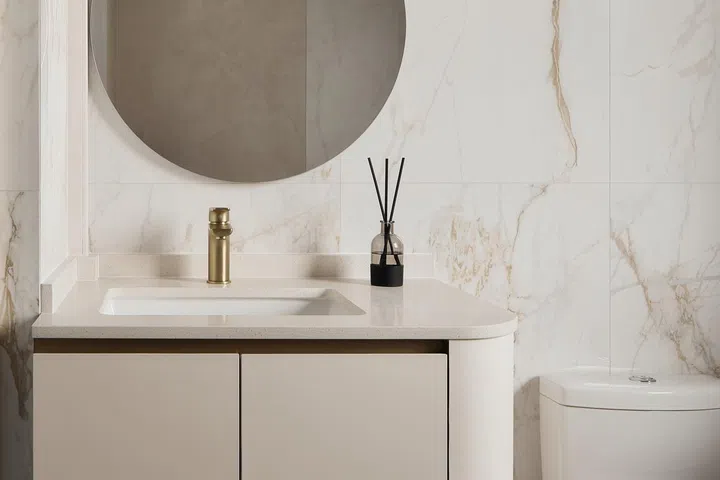
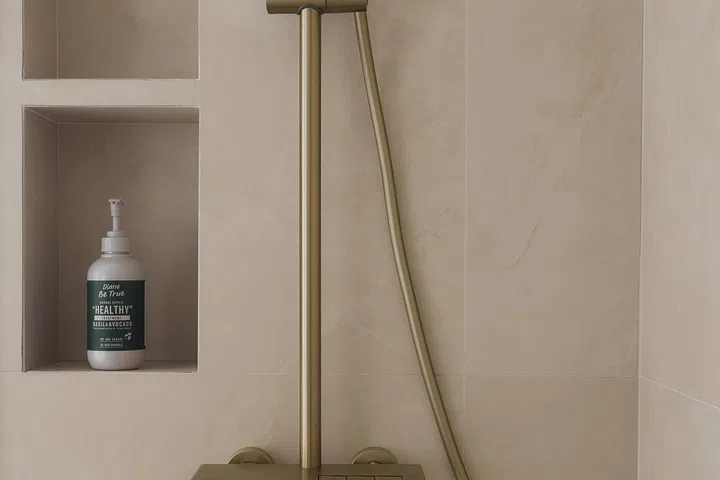
The existing bathroom wall tiles were cladded over with large format marble-look tiles with subtle gold veins that further reinforces the luxury touch. Gold fittings were selected to match the wall tiles, along with a round mirror that echoes the one in the dining room.
Common bathroom
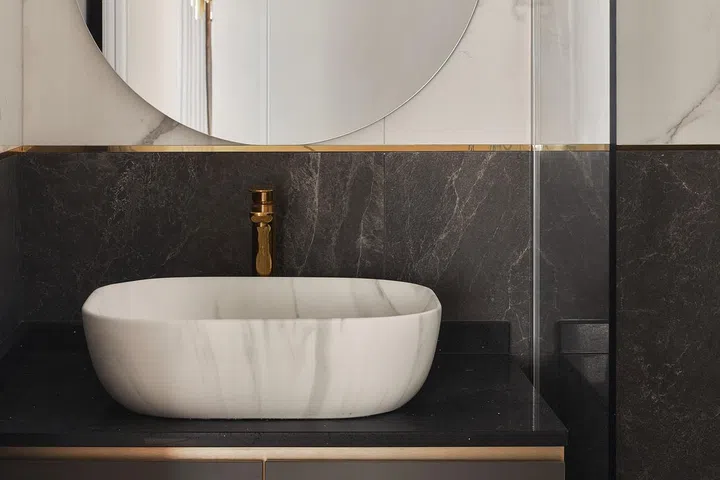
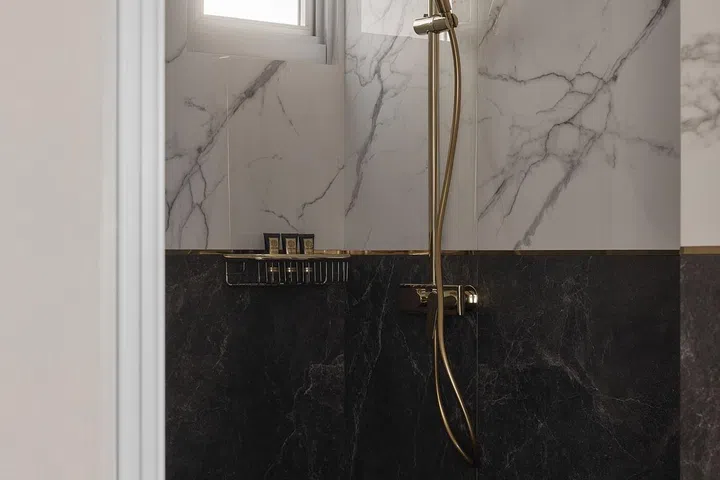
For the common bathroom, the clients wanted a darker palette. Jeremy adopted a similar strategy as the rest of home- a darker contrasting colour at the bottom, marble-look tiles and a round mirror. The result is a common bathroom that is in sync with the rest of the home, but stands out with its own distinctive design.
$65,000 Renovation cost
The renovation took three months to complete and the couple moved into their new home in October 2025. They have since welcomed a baby boy into the family. The renovation cost came up to about $65,000 renovation, with an additional $45,000 for furniture and fittings.
As their first home together as a married couple, Michael and Nicole were determined to make it as nice as possible and they currently have no plans to move in the near future. “We feel proud to present our home to our guests when we walk them through the house tour,” shares Michael. “We enjoy spending time with friends and love bonding in our spacious home,” Nicole adds.