
Homeowners model their BTO after The Fleming Hotel in Hong Kong with nautical nodes
“The Fleming uses green in their bathrooms, and they have this really nice green tile. When we talked about our bathroom with our interior designer, we highlighted that this was the one piece we needed to fix to get the colour correct.”
By Shannon Osztonits -
Share this article
Darkened bottle green tiles, nautical nods like wood and brass, and a unique dining-meets-entertainment space in the middle of this home (instantly transporting you to a hotel lobby)…This family’s BTO is unlike any other home you will see in Singapore!
That’s because the homeowners took most of their inspiration from The Fleming boutique hotel in Hong Kong, famously known for maritime design – modeled after the city’s historic Star Ferry and its instantly recognisable green and white hull exterior colour scheme.
In operation since 1988, it’s been chugging passengers across the iconic Victoria Harbour for more than a century. More so, it’s Hong Kong’s oldest form of transport.
Once inside, you feel as if you have stepped into a luxury boutique hotel.
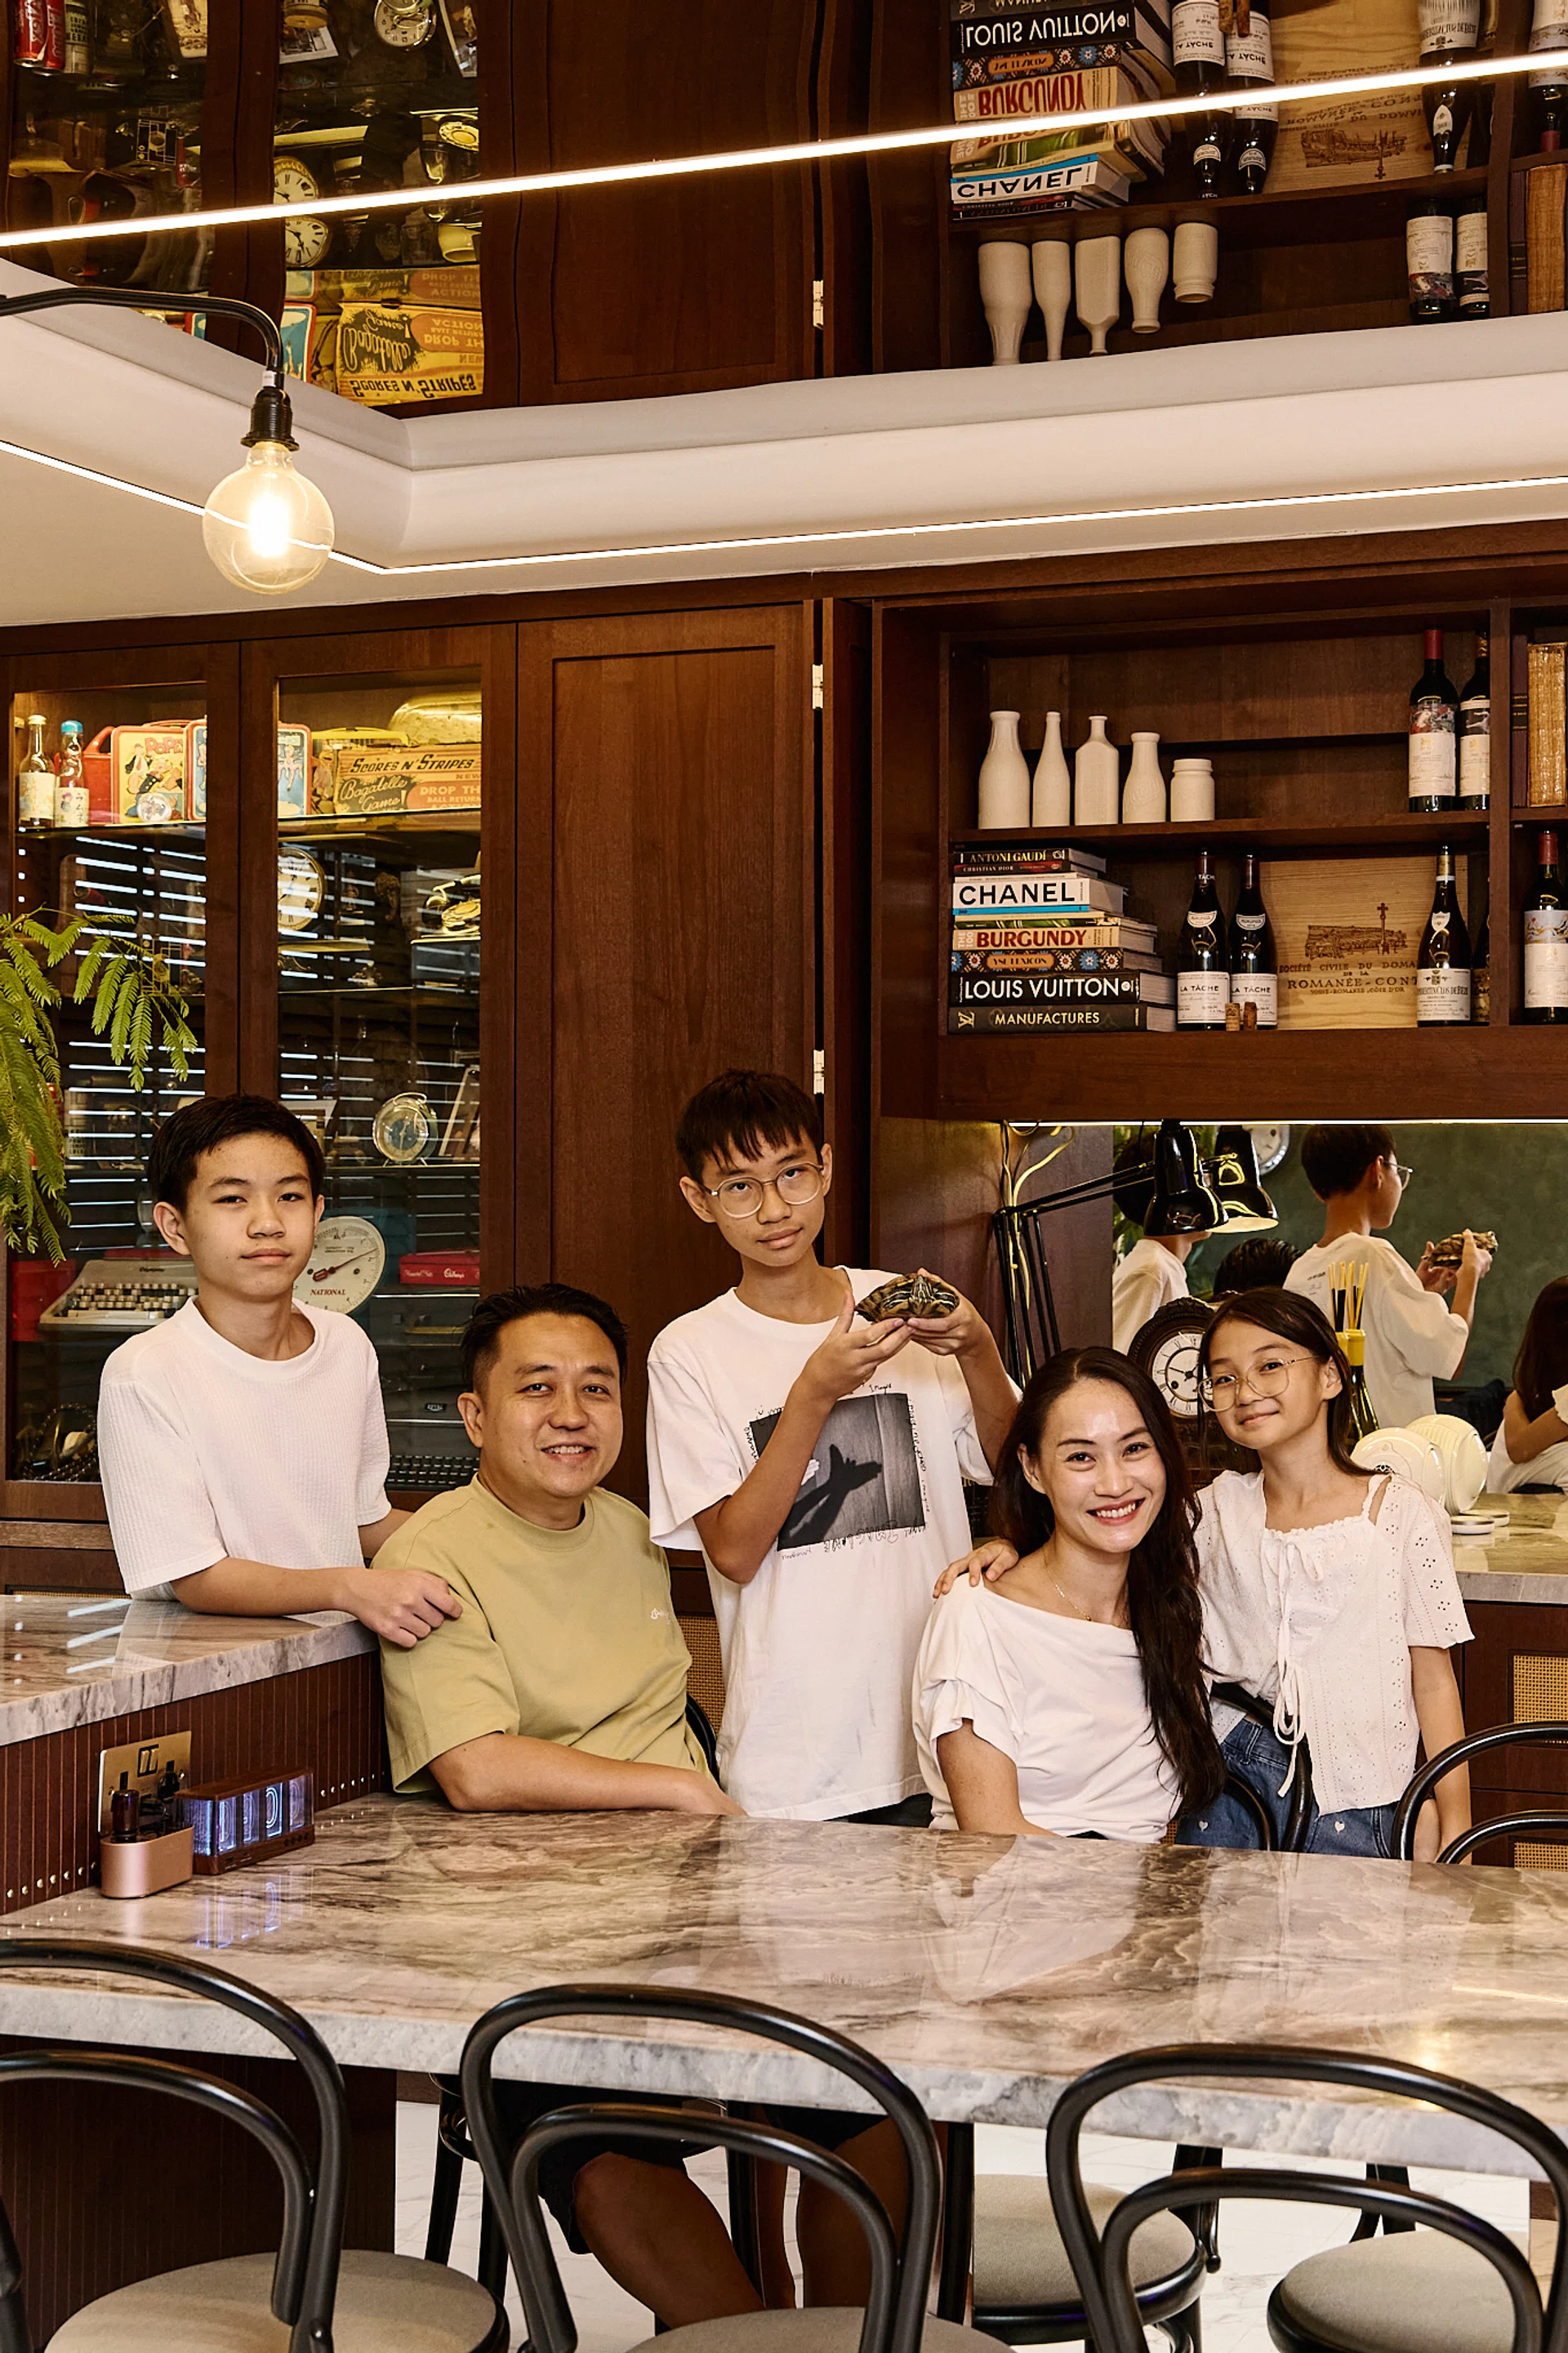
Not only is the family home’s theme one of the most unique around, but so is the layout. Husband and wife, Alex and Fiona, love to eat and drink, socialising often whether it’s with close friends, neighbours, or their sturdy group of mates with kids the same ages as their own three.
“Dining is secondary to wining. I often travel to Hong Kong for wine, and we stay at The Fleming. Our concept was centered around the need to host and have our friends over,” says Alex.
“One thing we highlighted to our designer, Terence (from Three-d Conceptwerke), is that we wanted to have space for everyone in our family, so five bedrooms. Our kids are going into their teenage years, wanting their own room and privacy. That was something quite important for us. Out of all the interior designers we consulted, Terence was the only one who got this concept right and accommodated this.”
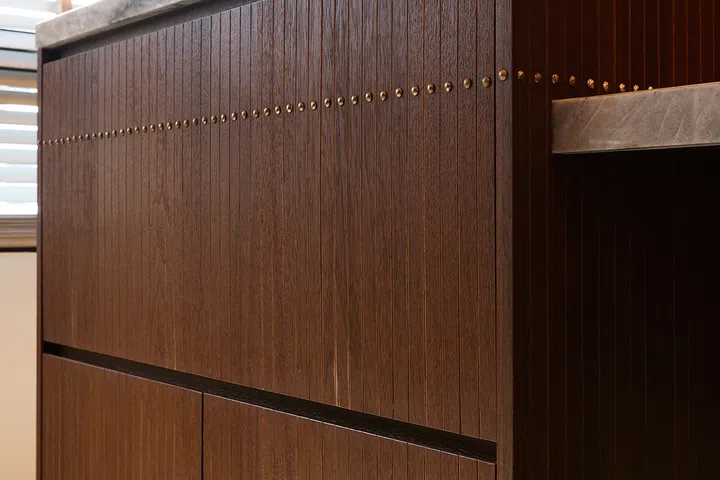
Dark woods and nautical features
Fiona explains that they wanted their home to feel luxurious yet comfortable. However, husband Alex details the true meaning behind the home’s distinctive dark wood, mottled green palette and nautical-esque features.
“The Fleming is modeled after the old Star Ferry with its dark woods and nautical vibes. When we told Terence about this hotel, he went and looked at the hotel, and also brought in its old-world feel,” he says.
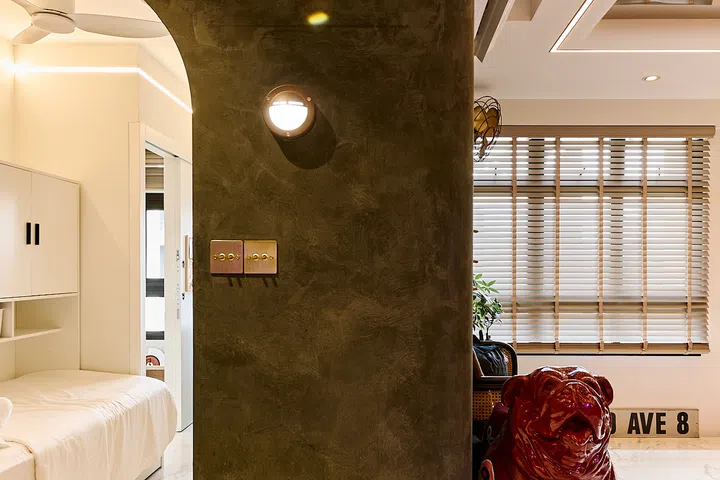
Across the central dining room, dark wood is used for custom carpentry. Brass elements, like kitchen cabinet handles and the bathroom sink, rounded headlight wall sconces along the corridor, and original vintage items doubling as wall decor add to the maritime feel of the home.
Who Lives Here: A husband and wife in their early 40s, who both work in HR, their three kids (ages 10, 12 and 14) and the family’s helper
Home: 5-Room BTO
Size: 1,184 sq ft
Interior designer: Terence from Three-d Conceptwerke
Purchasing a BTO, the property had the bare minimum (including no doors or tiles, only windows), and these homeowners did a complete gutting for their $180,000 renovation. The home now features five bedrooms, a separate walk-in closet, two bathrooms, a massive open concept dining and entertainment area, a kitchen, service yard and the helper’s room.
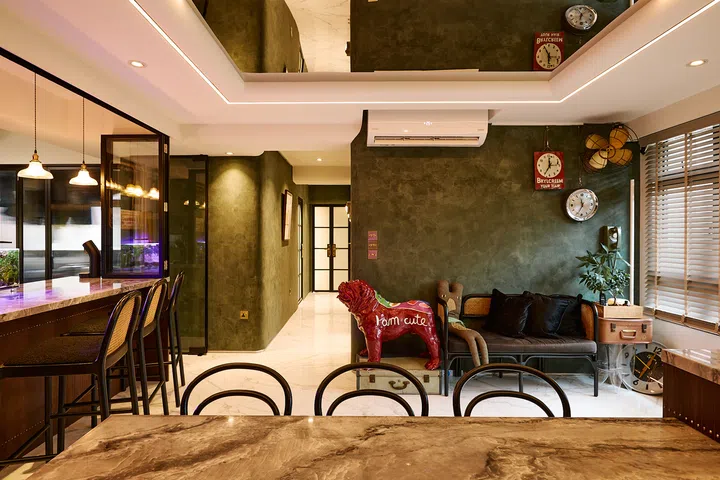
The daring green stucco walls
Interior designer Terence suggested incorporating the colour green into the home’s walls using a stucco effect. (The greens, woods and whites all represent the colours of the Star Ferry.) This includes the central dining and entertainment area, the exterior of the helper’s room, the entranceway with storage cabinets on either side (one for shoes and the other for the bomb shelter), and the corridor leading to the bathroom and bedrooms.
“Singaporeans are usually quite conservative,” Alex adds. “I don’t think many people think of doing this colour. It’s quite daring. Most people go with a lightwash wall or wallpaper. But we think green is soothing.”
One of the standout green walls in this BTO is the wall decorated with vintage clocks, an old-school black rotary phone and a DC (direct current) fan. Fascinatingly, all of these collectibles still work!
“Whenever I do team calls, I like to sit in front of this wall,” tells Fiona. “Often, my colleagues ask me if I am at some cool cafe”
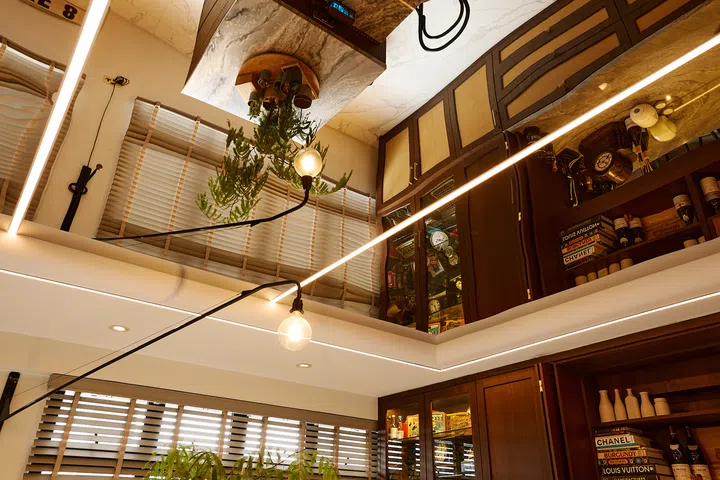
A “mirrored” ceiling centrepiece creating an illusion of space
What appears to be a mirrored ceiling is, in fact, a clever space-creating illusion constructed from aluminum.
“I wanted to create an illusion that the space is actually quite big and high, as we don’t have high ceilings as this unit isn’t high up. I browsed through some magazines and came across a concept where the owner did a mirror on the ceiling, so I shared this with Terence, asking him to do something similar,” Fiona explains. “Terence said a mirror would be too heavy. He is very good with materials and has very practical suggestions and good solutions. He said the aluminium would be very lightweight.”
False ceiling outlines this statement “mirror” ceiling, concealing the wiring.
You feel as if you’re standing in a grand hotel lobby, especially as the ceiling is aligned front and centre of the extravagant dining/entertainment area. Choosing gloss porcelain marble-like floor tiles adds to the room’s overall elegance, as well as its hotel-like charm.
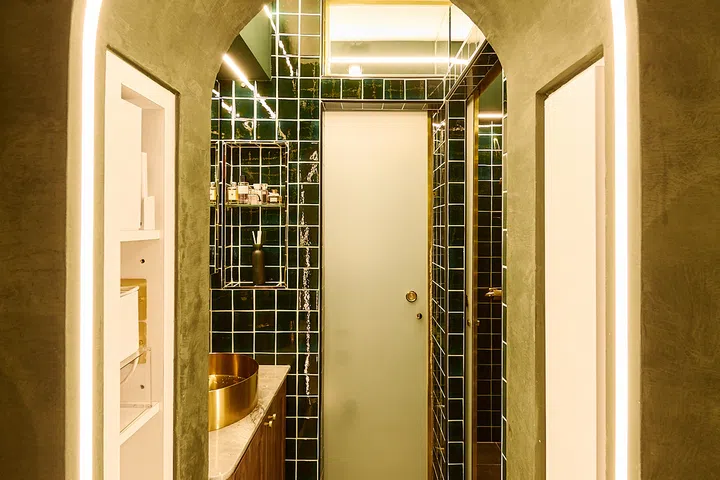
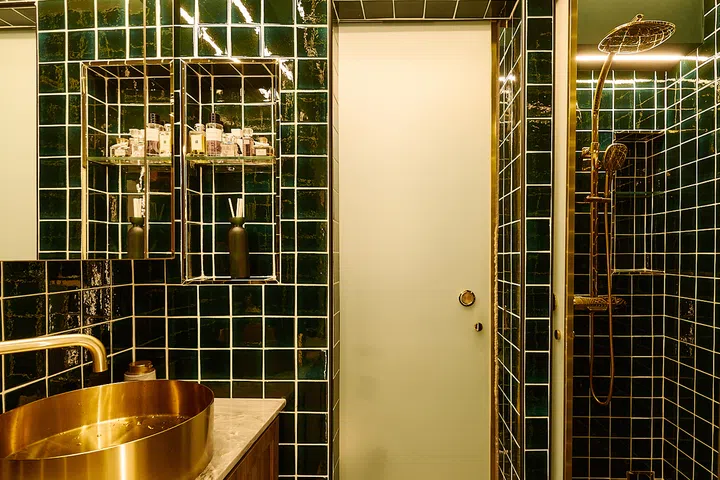
A bathroom centered around unique tiles specially made for this family
We love how much attention went into the family’s bathroom – an idea that you could say sparked all of its design inspiration.
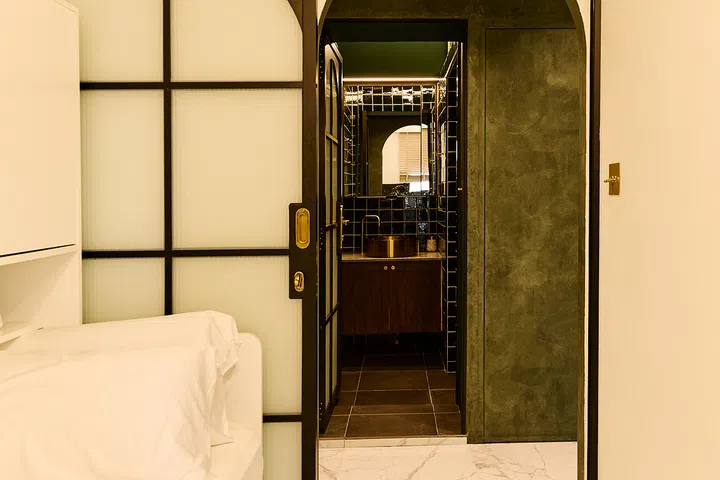
Very much based on The Fleming’s iconic bottle green colour and the same style of block tiles with white grouting, the bathroom was a huge part of the renovation; a piece they were not willing to budge on.
After scouring just about every single tile shop in Singapore and every tile available, including all of the fancy Italian brands, the couple were still not satisfied that any truly showcased the exact shade of green that they were after – one as close to The Fleming as possible.
Eventually Terence suggested that they go for the next best option: customising their own tile! So that’s precisely what they did. Where the tiles were custom designed, they could select their own shade and have them manufactured in Vietnam.
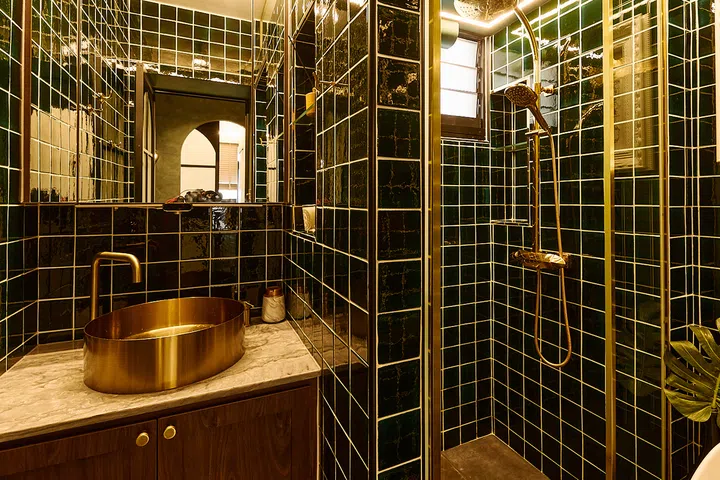
“All the tiles we saw were either too solid or too fake or too green. It needed to be a dark green; when you cast the light, it shines back at you, with some sort of black streaks in it. These tiles we have, there are cracks inside the colour, so it’s not perfect – but that’s the beauty of it all,” the homeowners explain. “We did see a tile that was pretty close in colour, but it had no texture, no dimension. We really couldn’t accept any of these tiles, so Terence said, okay, let’s make them!
We were delayed for a few months because of getting the tiles made, as they needed time to fire up the kiln and burn them. But it’s worth it. We didn’t want to compromise, looking every day at a colour we didn’t like.”
Matching the maritime theme, the rest of the bathroom’s fixtures are brass gold, including the shower and the vanity sink.
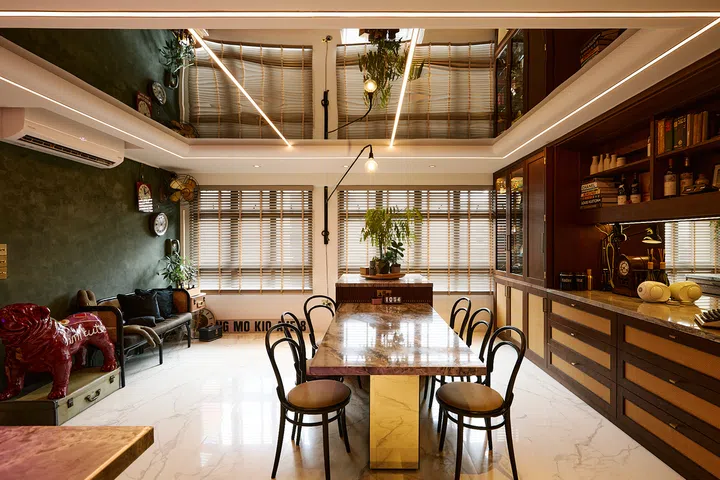
The feature dining space for a family who love to host and entertain
You immediately know that this couple LOVE to host as you catch sight of their one-of-a-kind dining room setup.
Considering their floor space, desire for five bedrooms and the need for a big dining room, there had to be some compromise in their design. A non-traditional route was the answer: no living room!
“My wife is always watching K-dramas. The kids watch their own things or play on their phones. I end up being the only one watching something on TV, so why have a TV console and living room?” Alex says as he laughs. “So we decided to give up the living space.”
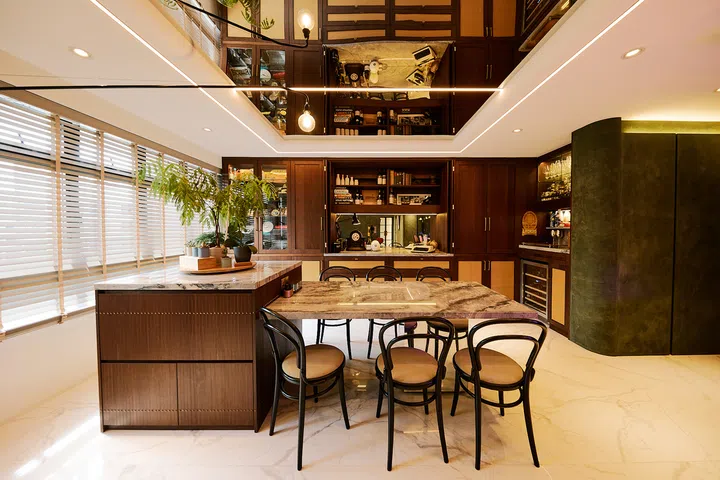
For the unique dining room, the couple was inspired by their previous home, where they had a dry kitchen as well. Amping up the old-world feels are shutter blinds as well as the sculptural extendable light fixture from famous lighting brand Vitra.
“We love lighting and furniture pieces of original design,” the couple tells Home and Decor.
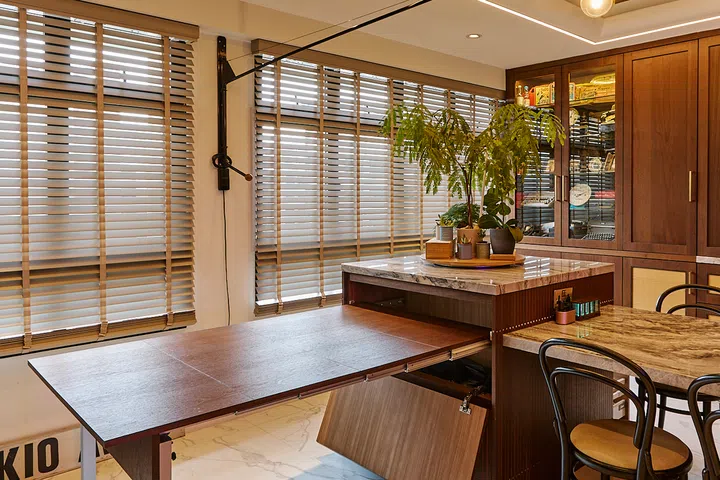
The extendable dining table accommodating up to 17 guests
Hosting is second nature to Alex and Fiona, where they take out a good bottle of wine, make drinks and share meals with friends. They needed a place to suit their needs. Hence, the unique marble dining table.
When it’s a small gathering, only the main part of the custom-built dining table is utilised (with the marble top), which extends from one part of the slightly elevated dark wood block beside it. For this piece, Alex wanted the table to look like it’s floating, so they chose a reflective material for one part of the leg.
“I don’t like tables with four legs as I always end up hitting my legs. I also wanted Terence to play around with illusions, and I love mirrors,” he says.
When the need arises, and the family welcomes large gatherings of guests, this distinctive dining table extends open perpendicularly into an L-shape. The piece is constructed from the same material as the dining room cabinets behind it, finished in the dark wood laminate.
“We’ve hosted up to 17 people around here.”
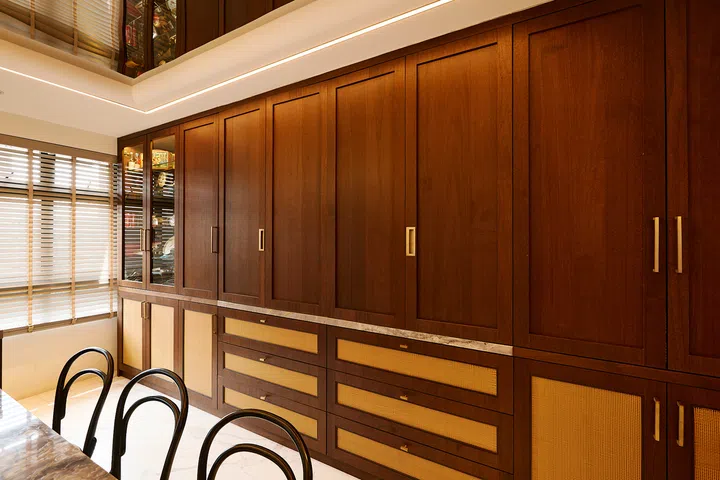
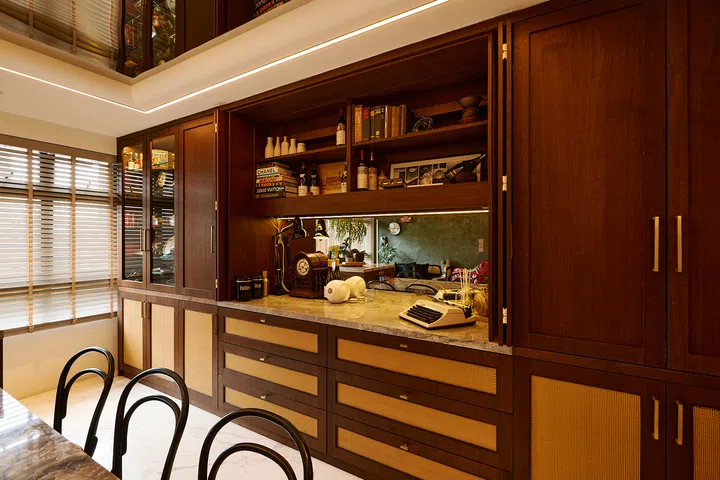
The dining entertainment cabinetry
Where dining and entertaining meet, the dining room is surrounded by custom-built dark wood laminate cabinets.
“We took reference from our previous place where we had a dry kitchen with kitchen cabinets, and because we host a lot, we need a spot for glasses and to store things,” Fiona details as she explains the large cabinet setup around the dining table.
Inspired by The Fleming’s design once more, the couple opted for a dark wood laminate showcasing a similar wood-grain as they saw in the dark wood used in the hotel, reminding you of an old ship deck. Breaking up the monotony of the dark woods are rattan-mimicked inlays for an unmistakable Southeast Asian feel.
Wrapping around the room, cabinets end in an L-shape, where the wine fridge and shelves lined with glassware and drinks sit.
Beyond this section, another part of the stucco green wall begins, leading to the house’s entrance.
“Terence proposed this curved design to break up the cabinet lines and soften up the look a little, as the cupboards would look very sharp. He rounded the corners, walls, beams and ceilings, including the false ceiling around the mirrored part, which changed the whole feeling of the place,” says the homeowners.
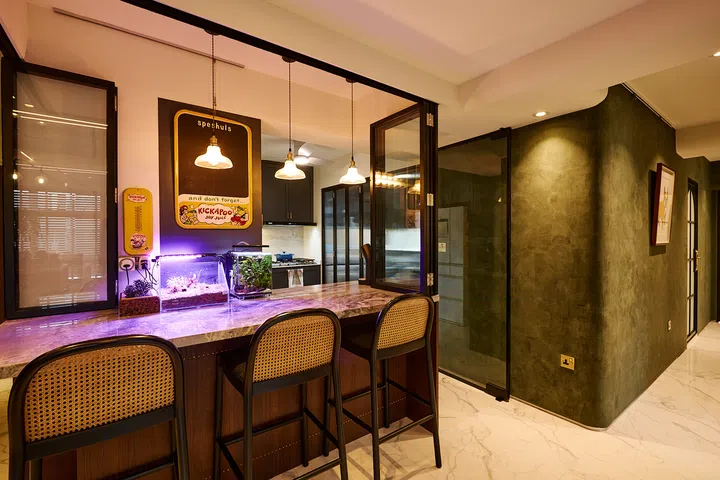
A breakfast island that can be enclosed
What could be mistaken for a dry kitchen section is actually a breakfast table-meets-island forming part of the kitchen – the main section just behind this. Recess doors along this counter allow the family to conceal the kitchen from the rest of the home when they are doing any heavy-duty cooking, to avoid grease and smells floating into the rest of the spaces.
It’s constructed from the same marble counter and wood laminates as the dining table and cabinets. Above this hang three pendant lights, which Alex sourced from Etsy. The rattan bar stools tie in with the dining room cabinetry.
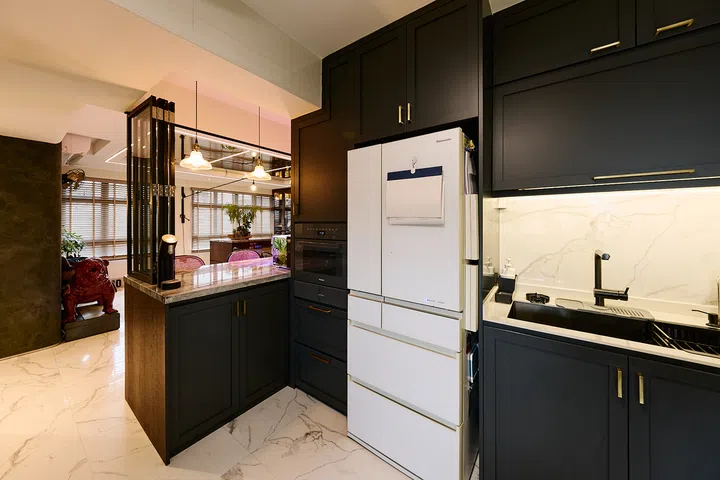
A kitchen made for heavy-duty cooking
Stepping past the breakfast island, you enter the main part of the kitchen, well-equipped with plenty of top and bottom cupboards, done in a dark grey-blue-ish tone. Gold handles are placed vertically and horizontally; their tone brings in that nautical vibe. Countertops are sintered stone, and the backsplash is the same tile as the floors. For other parts of the home, the porcelain floor tiles are glossy, but they chose non-gloss for their kitchen.
These homeowners installed a six-plate Smeg gas stove, which also has a grill function.
“We cook every day because of our kids. We are not like the typical young families like many other Singaporeans who don’t cook a lot at home. We like to cook for the family; we’re a heavy cooking family. Our helper cooks for us, and I like to cook, too,” tells dad, Alex.
It’s a beautiful space.
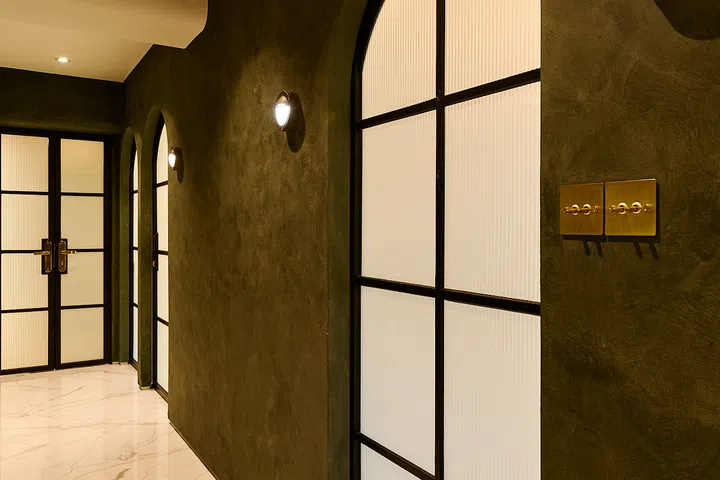
A hotel-esque corridor
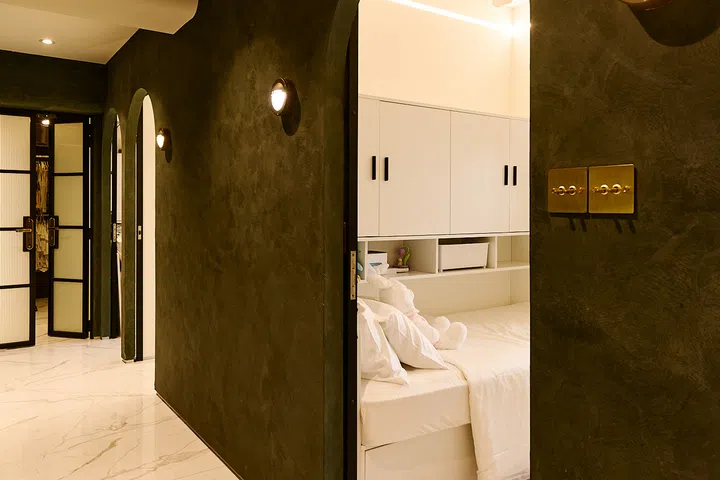
Walking down the home’s corridor, lined with three doors on the right and two doors on the left, immediately makes you feel like you’ve just checked into a hotel and are finding your room for the first time.
The right-hand side, featuring three nautical-like wall sconces (also from Etsy) and arched frosted doorways, is home to the kids’ bedrooms. The left-hand side of the corridor, lined with photo frames, leads the way to the bathrooms.
At the very end of the corridor is the parents’ walk-in-closet, which interior designer Terence added in for the family.
A home with five bedrooms
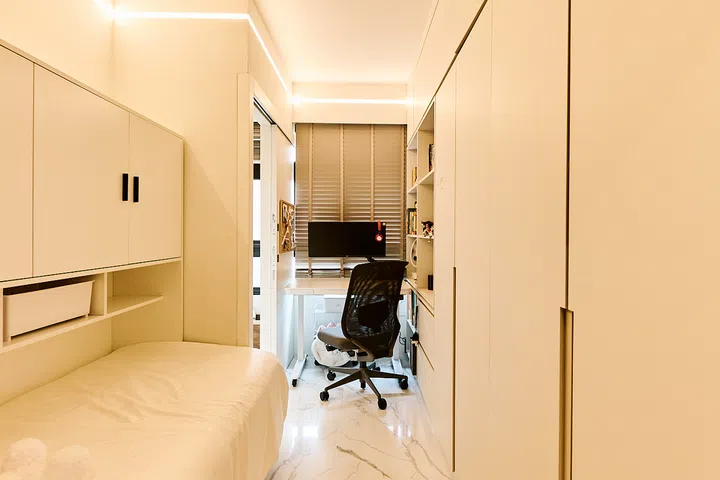
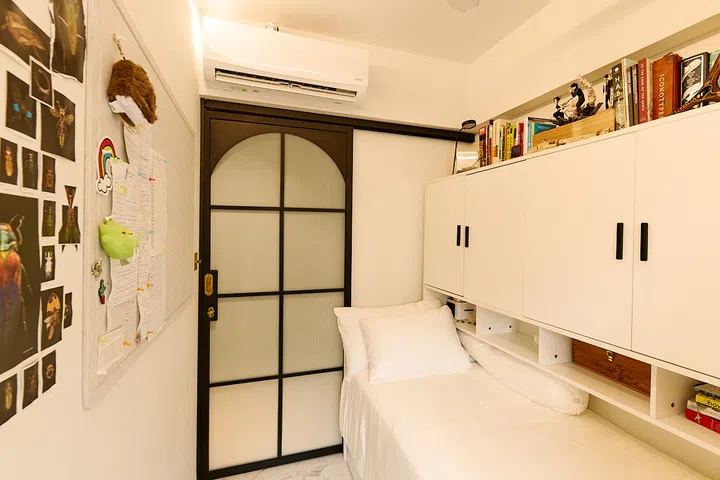
This mom and dad decided to sacrifice some of the space in the master bedroom to make way for the kids’ room.
Each one of their three children has their own bedroom, but there is an interconnecting door between the kiddos’ rooms, which they keep open often for sibling quality time.
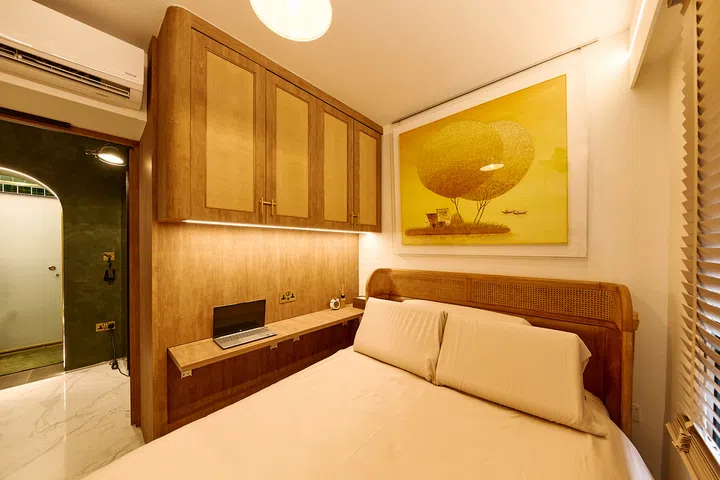
In the parents’ bedroom, a rattan headboard with curved edges from Commune Living inspired interior designer Terence’s design for the master, who sought to do something a little different for their room.
Parallel to the queen-sized bed is a customised writing desk-meets-bedside table, constructed from the same materials as the dining cabinetry. Above the bed is a piece of art by Vietnamese artist Pham Thanh Van, which the couple purchased from a gallery in Hanoi, Vietnam.
Working with an ID who understood their vision
“I came across a project feature of Three-d Conceptwerke more than 10 years ago in a magazine, and the style of the project interested me. It was something I remembered when looking for an interior designer this time round,” says Fiona. “We went to a few different others to get different suggestions, ideas and price matters, of course. Terence from Three-d was actually able to meet our requirements, from concept to design to price-wise. He also gave us the confidence that he is able to manage projects.”
“Interestingly enough, for our last place and renovation, we had Three-d Conceptwerke submit ideas, but we didn’t end up working with an interior designer, only contractors. But I must admit, we did steal some of their ideas, which I always apologise to him for,” Alex adds jokingly. “But it’s not easy to deal with contractors and sub-contractors. Sometimes, they don’t all speak English, so you need to know how to deal with them.
This time round, we called up Three-d Conceptwerke and asked them to submit their ideas and a quote, and we were very excited to work with them!”
The design process was three to four months. There were some delays in construction due to the tiles being customised and handcrafted in Vietnam. But for Alex and Fiona, it was well worth the extra month-long wait. In total, construction took six months.
Luckily for these homeowners, it was their first time applying for a BTO. The fact that they were a family with three kids also helped seal the deal, making their chances as first-timers very high. With an early number finalised, they sold their Jumbo flat and purchased this property.