
Why hide 157 pairs of sneakers when you can design your HDB around them?
In this 904 sq ft HDB resale flat, a skate-ramp-inspired conversation pit, illuminated displays and a hidden “stockroom” turn one homeowner’s passion for sneakers into the foundation of a playful family home.
By Gwyneth Goh -
Share this article
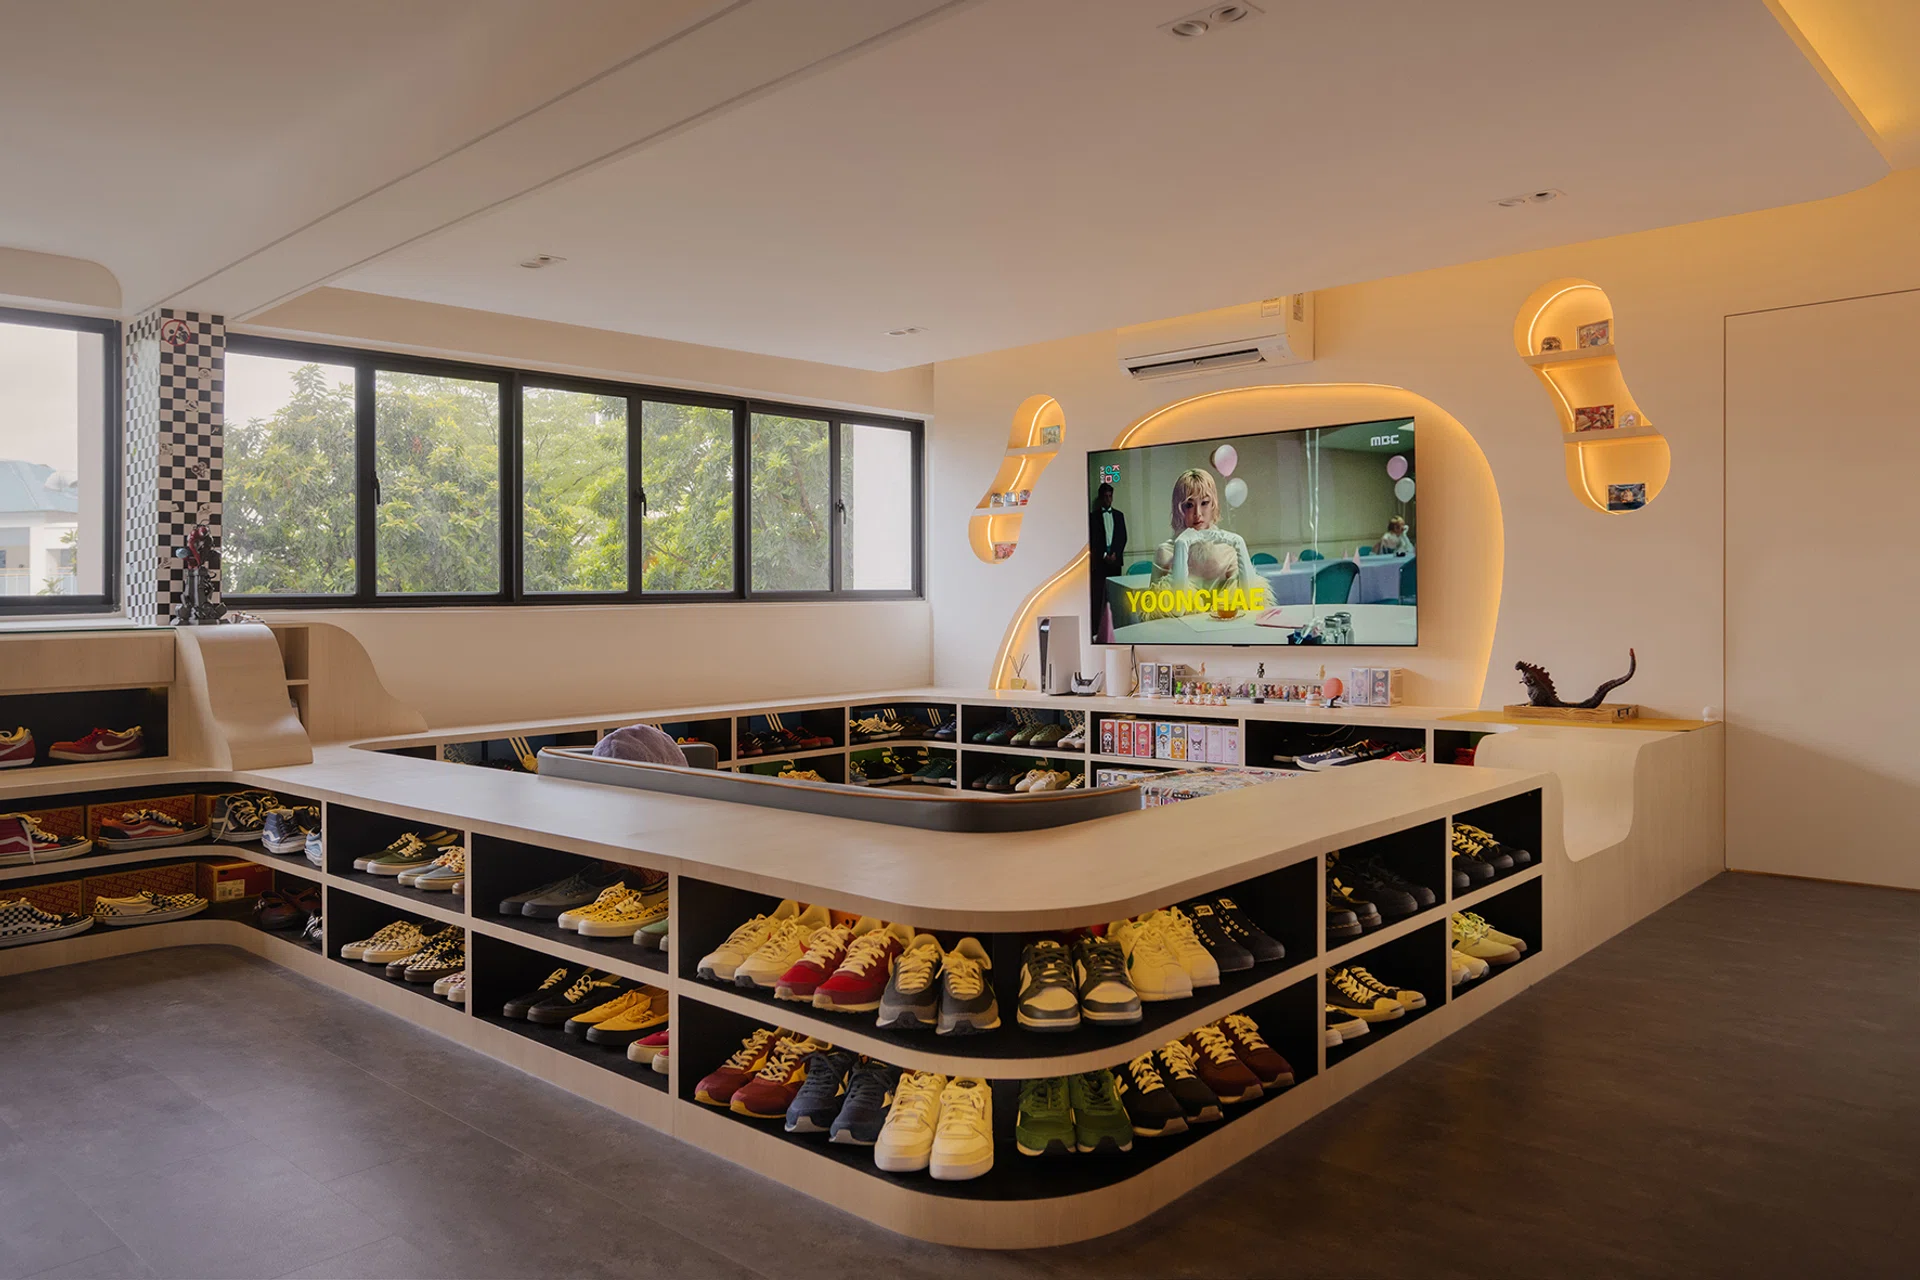
Most living rooms are arranged around a sofa. In Jumadi and Siti’s home, 157 pairs of sneakers take centre stage instead. A skate-ramp-inspired structure loops around the seating area, its rounded corners and low display cubbies forming a conversation pit that is part sofa, part sneaker showcase—and the undisputed star of the show.
For Jumadi, the pleasure lies in seeing his collection together. “I find it very therapeutic looking at different colours of the shoe, even when it’s the same model,” he says. Instead of hiding that passion behind conventional cabinetry, Subash Satapha from Reborn Interior made it the heart of this family home.
Who Lives Here: Jumadi, 40, who works in logistics, his wife Siti, 33, who works in tourism, and their three children, aged nine, six and one
Home: 5-room HDB resale flat in Hougang
Size: 904 sq ft
Interior Designer: Subash Satapha, Reborn Interior
Jumadi’s sneaker collection now numbers 157 pairs, around 60 per cent of which he has worn.
157 pairs and counting
Jumadi’s collection began with about 10 pairs when he was young, growing steadily once he started working and had more money to spend. A recent trip to Jakarta brought the total to 157, although these are not pristine trophies kept solely for display. He estimates that he has worn at least 60 per cent of them.
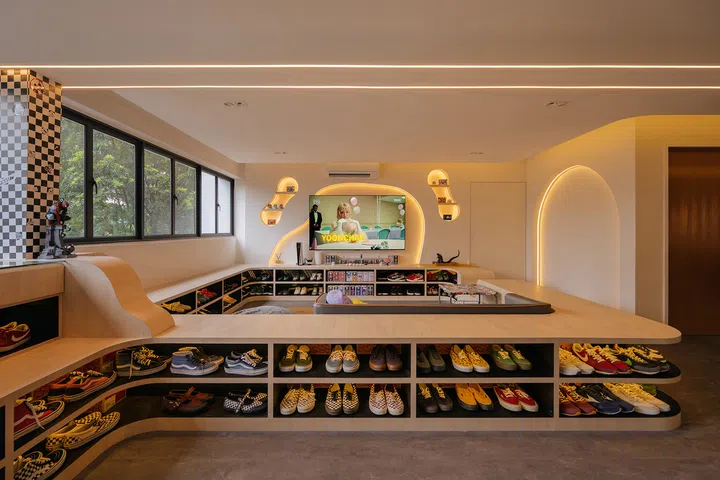
Integrated lighting turns the conversation pit into a glowing sneaker showcase after dark.
Selling the collection has never interested him. Instead, he hopes his children might eventually wear some of the shoes—provided they grow into the same size. Until then, he keeps all the original boxes, with some tucked neatly behind the displayed pairs and others stashed elsewhere in the flat.
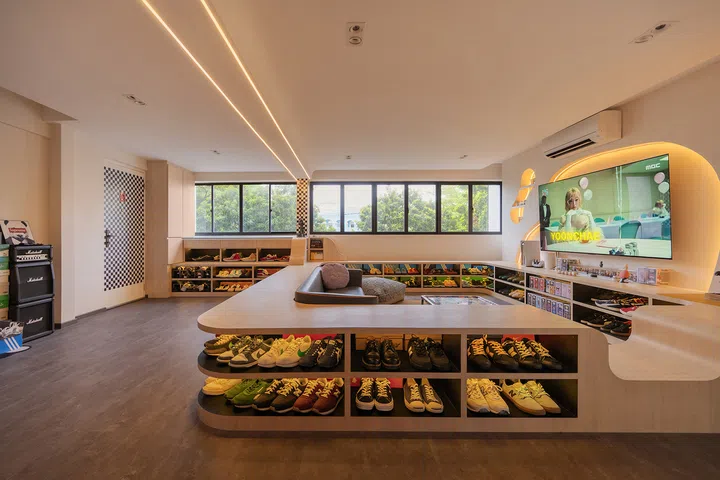
Sharing Jumadi’s shoe size, Siti also shops for his collection on her travels.
Siti already shares in the collection, because she and Jumadi wear the same shoe size. “It’s just lucky for her, so she doesn’t need to buy shoes. I just buy, she wears,” he jokes.
When travelling overseas, Siti also looks out for new pairs for Jumadi’s collection. Subash saw this as more than an individual hobby. “His commitment to it was so powerful that even his wife got on board and is also helping him to collect some of the shoes,” he says. “They have this unique lifestyle as a family.”
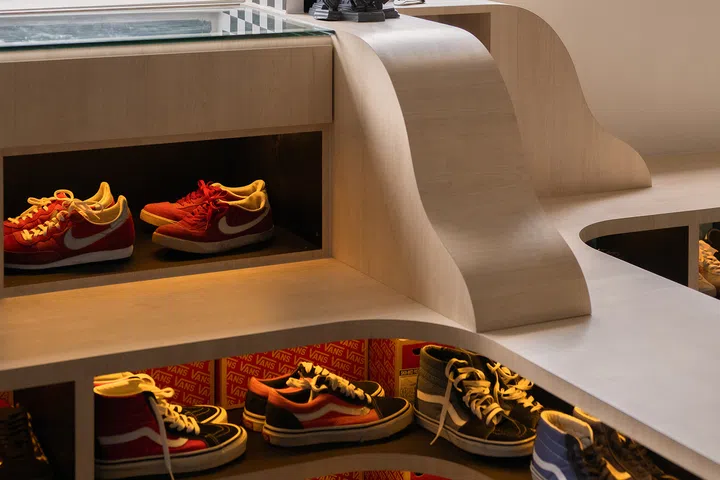
Subash designed around the family’s lifestyle instead of treating the shoes as standalone storage.
That understanding distinguished Reborn Interior from the other designers the couple approached. “The requirements we set for them were: I have this number of shoes; what can you do for us?” Jumadi recalls. Subash used their first meeting to understand how the family lived. “The first appointment, I told them, is not to show you any design, but to find out their lifestyle,” he says.
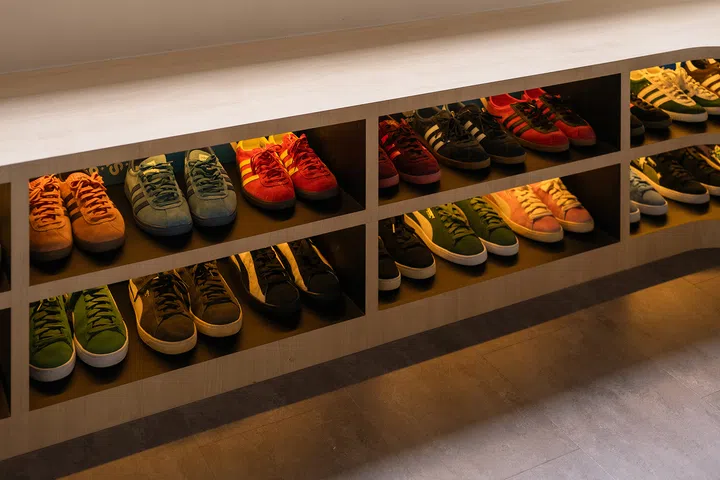
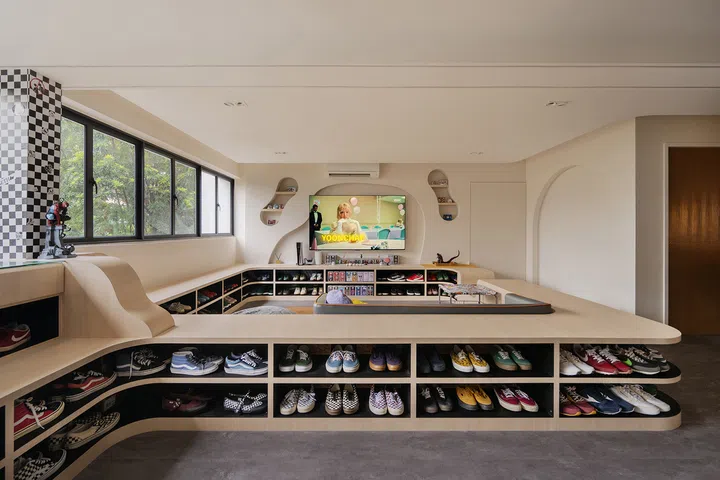
Low cubbies house Jumadi’s many colourways while keeping every pair within easy reach.
The couple also wanted the display to remain low. “I think shoes shouldn’t be above your head,” Jumadi says, pointing out that higher pairs would require a ladder and probably be neglected. Siti adds a more practical objection: “Shoes are so dirty. When you put them on top, the dirt drops on you.” These requirements ruled out a conventional floor-to-ceiling shoe wall and helped set the height of the display running through the living room.
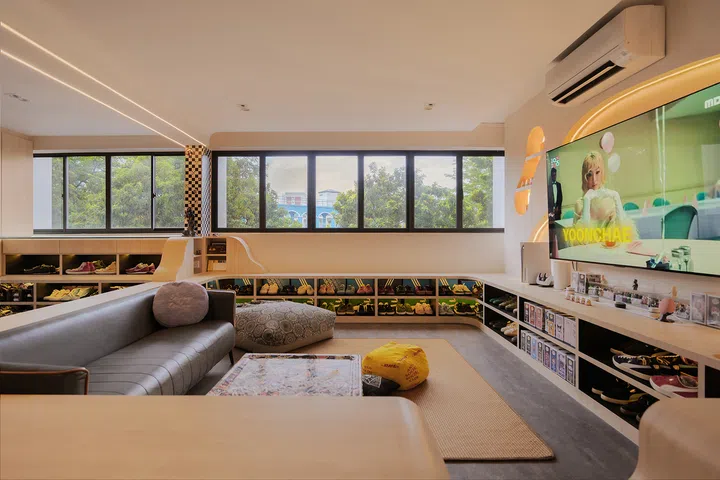
Raised display ledges recreate a sunken living room without lowering the floor.
How to create a sunken living room without lowering the floor
That height restriction found its answer in Siti’s other major request: a sunken living room. “If you Google those bungalow types, the sofa is inside the hole, but you can’t do that in an HDB, right?” she says. “So instead of going deeper, it became a settee.”
Subash brought the two requirements together. “The main idea of the whole living-room settee was a merge between two ideas,” he explains. “One was to display the shoes, and the other was the skate deck.” Instead of lowering the floor, he enclosed the seating area with a raised structure whose low cubbies display sneakers on both sides.
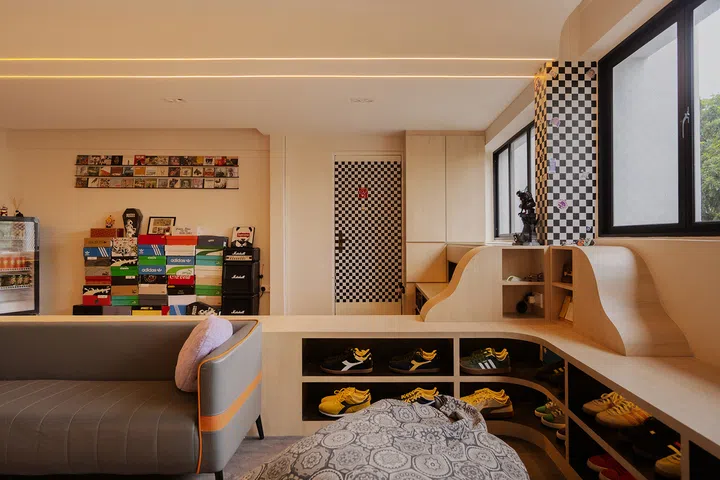
Subash merged low sneaker storage with curves inspired by miniature skate parks.
The sculpted bends reference the miniature skate parks that Jumadi and Subash remembered from Queensway Shopping Centre, where people used to play with Tech Deck fingerboards. The family’s children now use the curves in much the same way. “I saw the kids coming in and playing with their skate decks,” Subash says. “It immediately captures the purpose of what this was created for.”
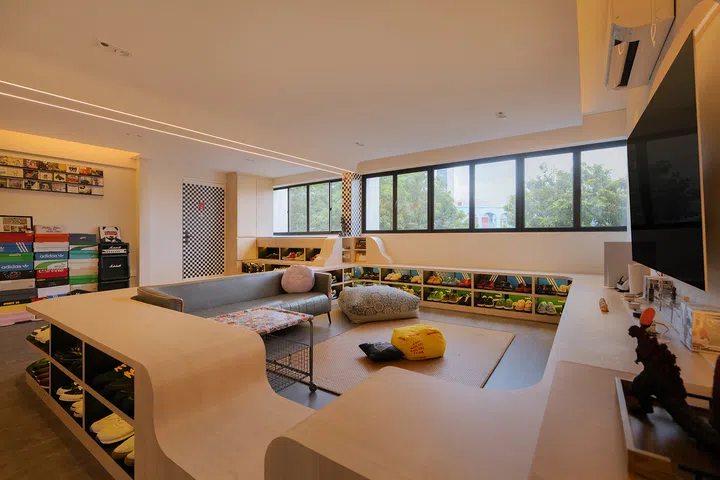
The conversation pit’s eclectic seating reflects the family’s playful, informal personality.
The conversation pit went through around four iterations. An opening was eventually introduced at one corner to make it easier for guests to enter, although Subash observes that most people—and especially the children—simply jump or climb over the sides. “The kids really enjoy this space. We don’t want it to be too formal, we want it to be fun,” he says.
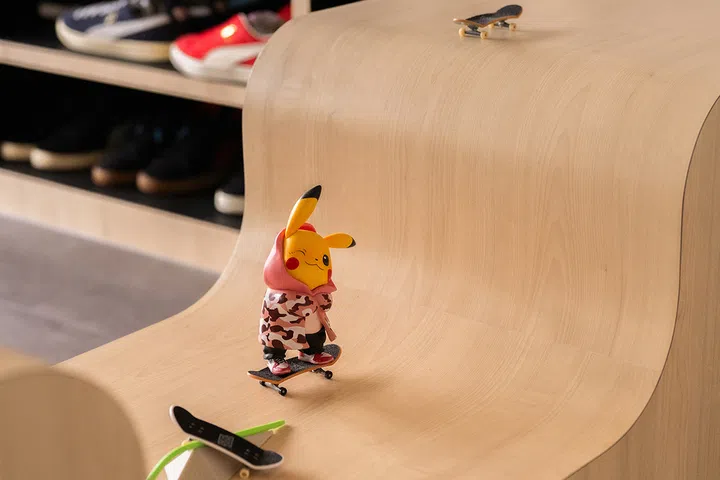
The children need no invitation to race fingerboards along the skate-ramp-inspired curves.
Reborn Interior also had to make the structure strong enough to function as seating without flexing, while maintaining consistently sized display openings. “The settee was the most difficult to fabricate,” Subash says. After testing three compartment widths, the team settled on one that could support the weight above while retaining as much sneaker storage as possible.
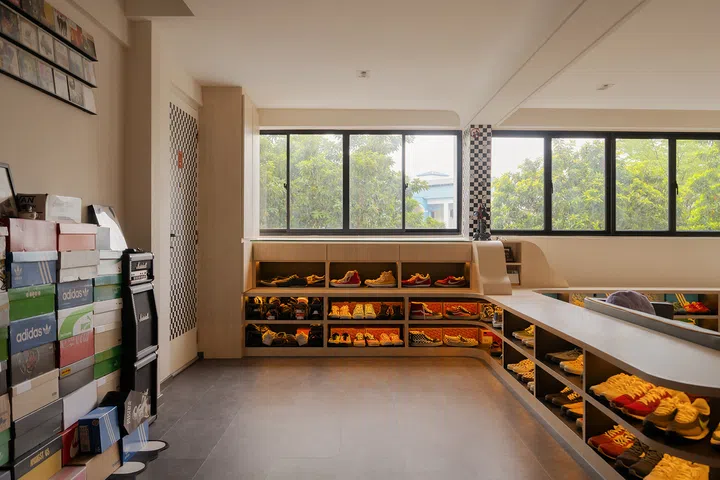
Jumadi’s earliest Converse and Adidas pairs mark the starting point of his collection.
From his first pairs to theirs
The collection is not displayed as one undifferentiated mass. Near the home’s entrance, Jumadi’s older Converse and Adidas sneakers mark where his interest first took root. “The whole function of that beginning portion is his starting point—why he started his collection,” Subash explains. “This is especially meaningful to him because it’s his origin story.”
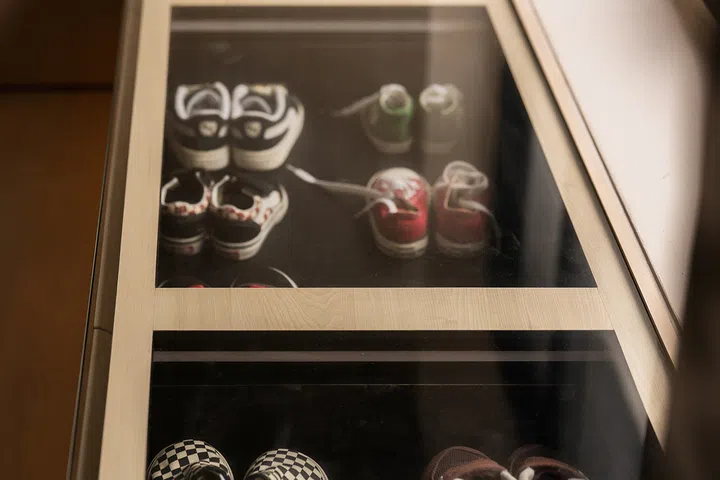
A glass-topped display preserves the children’s first sneakers and other memorable family pairs.
Right above this, a glass-topped display holds the kids’ first sneakers. “The green Converse at the top right was the first shoe I bought for my baby, my firstborn,” Jumadi recalls. “Basically, every shoe has a story. The pink pair at the bottom left, we bought for my firstborn when we went to London.” Other pairs were subsequently passed from one sibling to another, while buying matching family shoes now means purchasing five pairs at a time.
Subash deliberately placed the two generations close together. “There’s a cycle of where everything begins—where his shoes started, and the shoes he bought for his kids as well,” he says. The display therefore charts not only the growth of Jumadi’s collection, but the way his passion has gradually become part of family life.
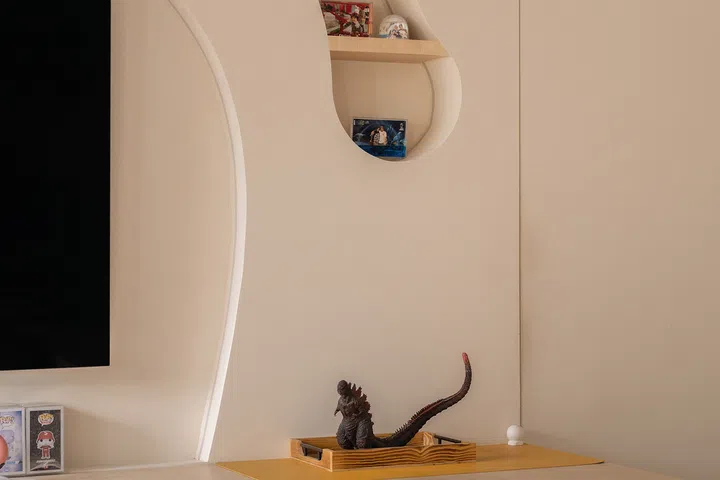
Godzilla and family photographs share the living room with Jumadi’s sneakers.
Around the television, the display expands beyond footwear. Godzilla, Funko Pops, Pokémon figurines and family photographs sit among the sneakers, allowing the living room to hold several of the family’s interests at once.
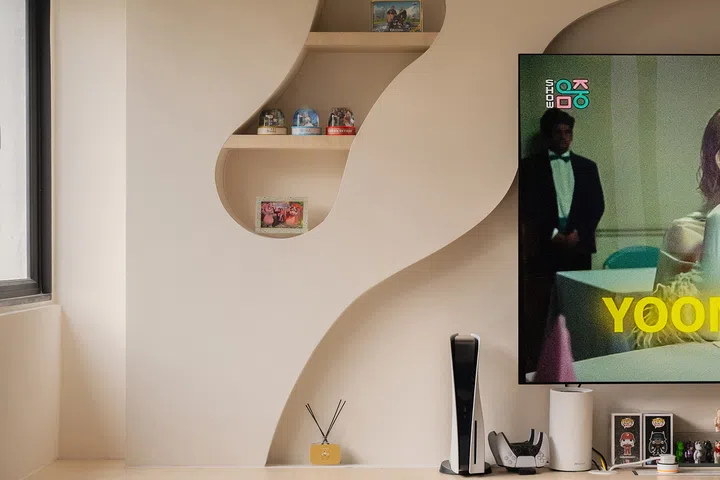
Hand-drawn by Subash on site before construction, the wall niches carry the conversation pit’s curves upwards.
The organic TV wall niches carry the conversation pit’s curves upwards. Although their shapes look carefully planned, they were directly hand-drawn and refined on site with input from the homeowners. “We literally eyeballed and hand-drew that curve on site,” Subash says. “The clients were like, ‘Curve here a bit more.’” Now filled with family photographs and mementoes, the cut-outs give quieter memories a place among the more exuberant collections below.
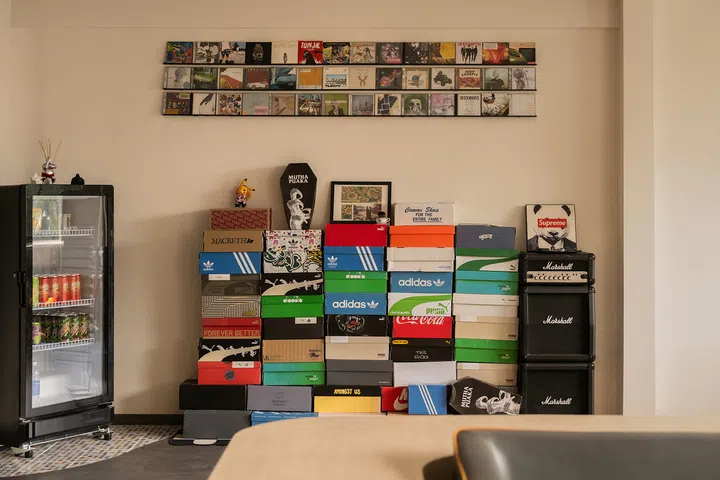
Jumadi’s long-held dream of a second fridge offers guests drinks within easy reach.
Built for friends—and a second fridge
The living room’s collections may draw the eye, but the space was also designed for company. Jumadi and Siti host friends around once a week when the family has no other plans, so food, drinks and informal seating needed to work together rather than occupy separate rooms.
One of Jumadi’s favourite additions is not the conversation pit or sneaker display, but a second fridge reserved largely for drinks. “It’s a man’s dream to have an additional fridge for your guests or your friends,” he says. “You can separate your items from your normal fridge, so you don’t disturb it.” Positioned between the living room and kitchen, it allows guests to help themselves without entering the family’s main cooking zone.
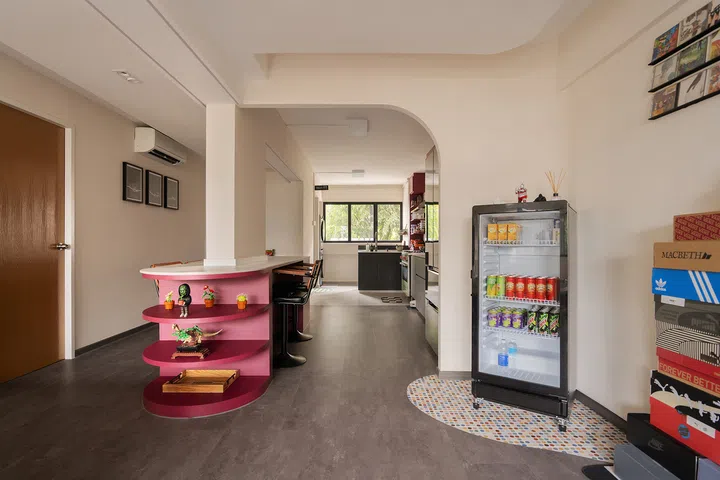
The common bedroom wall was pulled back, leaving a structural column which Subash integrated into the island.
To create more room for entertaining, the wall of the third bedroom was shifted backward, reducing the room and enlarging the communal area. A structural column that remained in the middle of the new layout was incorporated into the kitchen island rather than left standing awkwardly on its own.
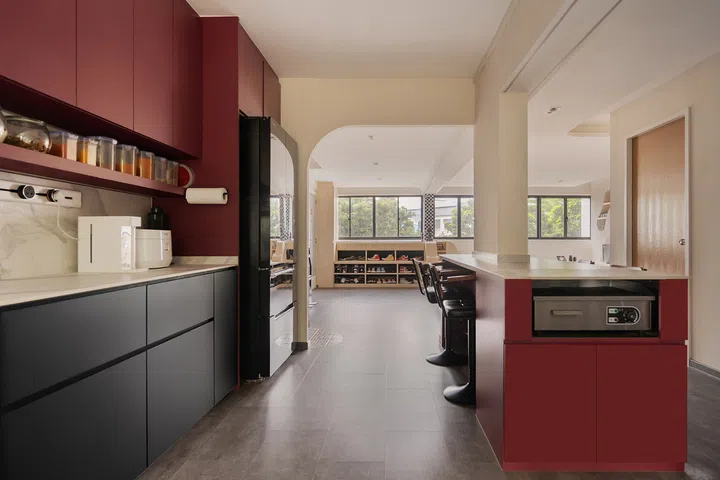
A teppanyaki grill built into the island turns cooking into a social event.
Instead of attempting to disguise the structural column, Subash used the island to draw attention elsewhere. “’Cos you have a column in the middle of the house and you don’t know what to do with it,” he says. “So I told them, ‘Let’s draw the eye away from the column and create a focal point that will become the centre of all conversations.’ They like to host, so let’s make this the central area where everyone gathers.”
A teppanyaki grill fitted into the countertop allows Jumadi to cook and serve food in front of his guests. “You know burgers, like at a pasar malam? Basically, I can open the island up, cook and serve on the spot,” he says. When it is not in use, a custom cover restores the island’s uninterrupted work surface.
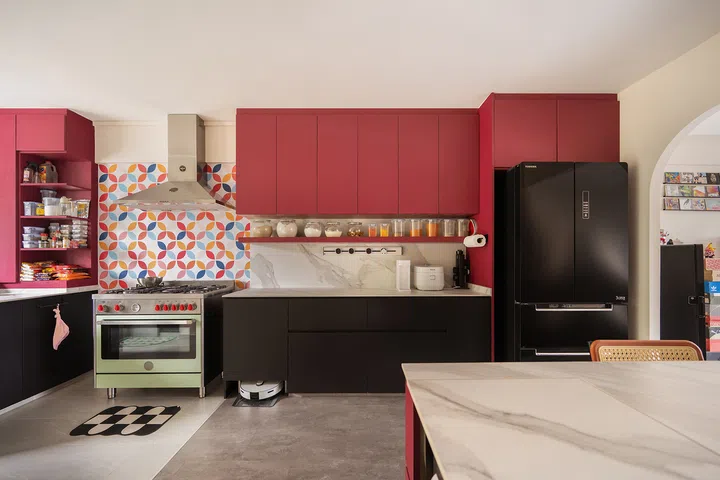
Burgundy, black and light wood follow Subash’s rule of three throughout the open kitchen.
The kitchen carries the home’s playful colour into its communal zone. Subash kept the wider palette disciplined. “Try not to have too many colours, and have a consistency,” he says, describing the combination of burgundy, light wood and black as a “rule of three”.
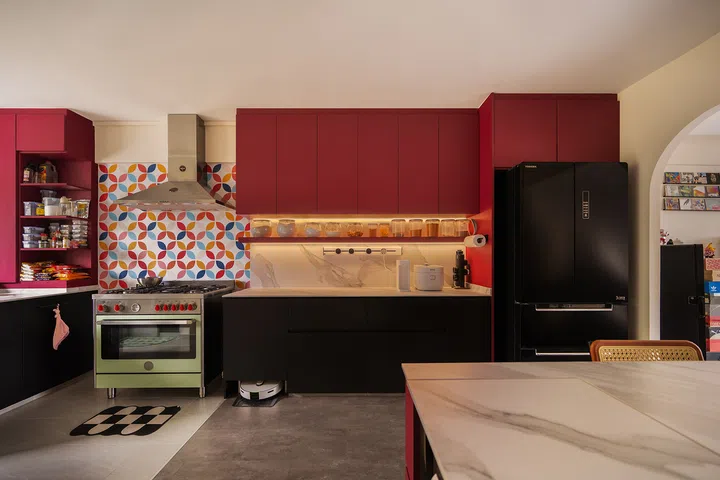
The colourful stove backsplash comprises of 10cm stickers applied individually by Jumadi and Siti.
The patterned wall behind the stove looks tiled, but Jumadi and Siti created it themselves using 10cm stickers applied individually. They took a similar approach to the main door, retaining the previous owner’s recently installed brown door and wrapping each side in checkerboard laminate over a weekend. “It’s actually got a lot of flaws when you look closely,” Jumadi admits, but these handmade interventions also make the home feel personal rather than overly polished.
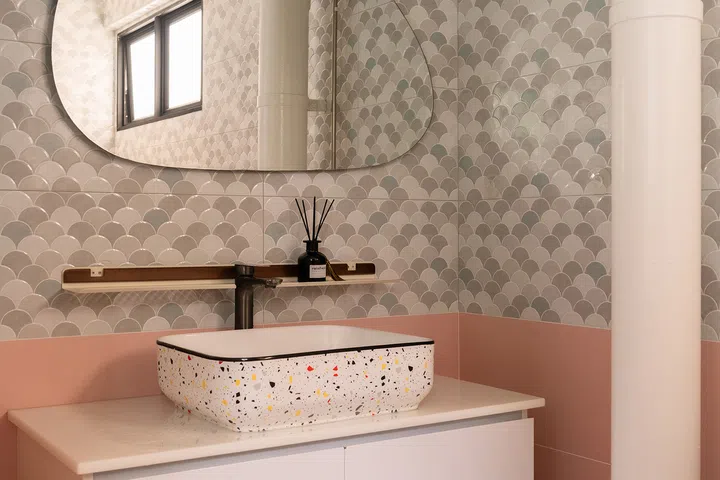
Scalloped tiles, pink walls and an irregular mirror brighten the bathroom at the end of the kitchen.
Just off the kitchen, the common bathroom serves the home’s shared spaces. Jumadi was drawn to the Japanese wave-like pattern of the scalloped tiles, while Siti chose the pink lower section. Subash suggested an irregular mirror to keep the room cheerful and “not too rigid”.
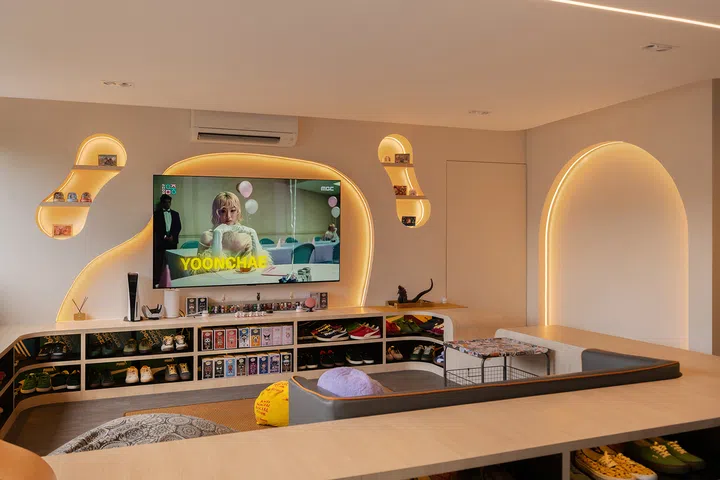
At the upper right, an inconspicuous door conceals the family’s private corridor.
Welcome to the “stockroom”
Beyond the kitchen, Subash’s shoe-store concept shifts from the family’s shared spaces towards its private rooms. “When you think about an outlet, there’s always the public area where everyone is welcome, and there’s always seating provided somewhere and a mirror somewhere,” he says. “Then there’s the store area, where the limited edition is kept behind the counter.”
That transition begins with a regular flush door so inconspicuous that it nearly disappears into the living-room wall. This door opens into the display corridor, while sliding panels leading to both bedrooms pocket behind the cabinetry at the end of the corridor. “So there’s that progression of space, from public to semi-public to private,” Subash explains. “Once you open up, there’s a sense of exclusivity.”
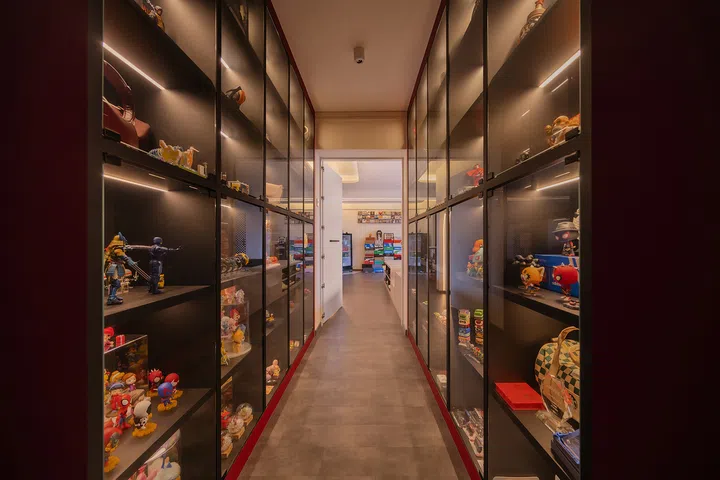
Mirrors and floor-to-ceiling illuminated cabinets turn the bedroom passage into an immersive “stockroom”.
Inside, illuminated glass cabinets rise on both sides of the narrow corridor, displaying the family’s more exclusive toys and collectibles. “Imagine you’re in a shoe store and you have the whole collection of everything in the storeroom,” Subash says. “Walking through that storeroom, you’re surrounded by the entire collection.”
A mirror at the far end multiplies the cabinets and their contents, making the display appear to continue indefinitely. “The amount of items in there looks like it’s never-ending; it goes onward and onward,” Subash explains. “It feels a bit overstimulating and overwhelming. There’s floor-to-ceiling display, a lot of lights and a mirror that makes everything look endless. That was the idea.”
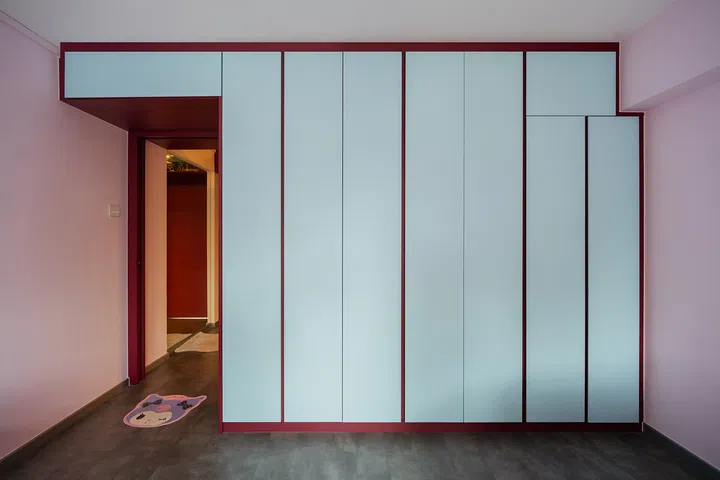
Pale blue wardrobes distinguish the children’s room while mirroring the master bedroom’s carpentry.
Behind the sliding doors
The children’s and master bedrooms sit behind sliding panels at the end of the display corridor. Their full-height wardrobes follow the same burgundy-framed design, with pale blue doors distinguishing the children’s room from the cream cabinetry in the master bedroom. Siti describes the children’s cabinetry as “a mirror image of the master bedroom”.
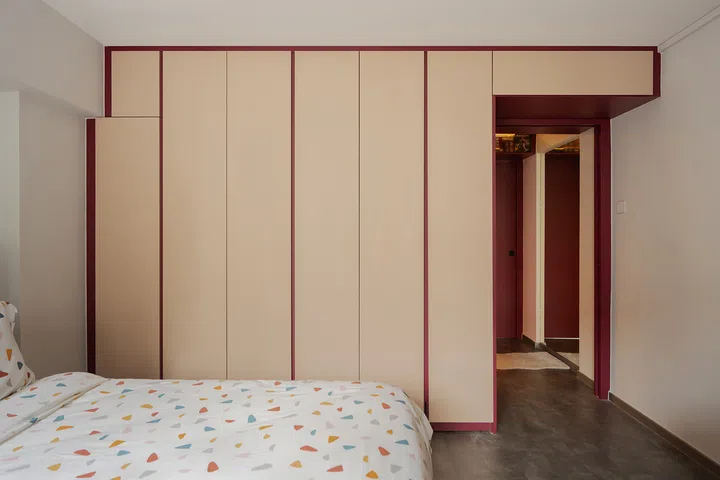
The master bedroom hides a vanity within its cream and burgundy full-height wardrobes.
In the couple’s room, the first two wardrobe doors conceal a vanity, while the remaining cabinetry provides storage. Compared with the collections outside, the bedroom is deliberately restrained. “We keep it simple because the focus is on sleep quality,” Siti says. “There’s no TV and no entertainment inside our bedroom.”
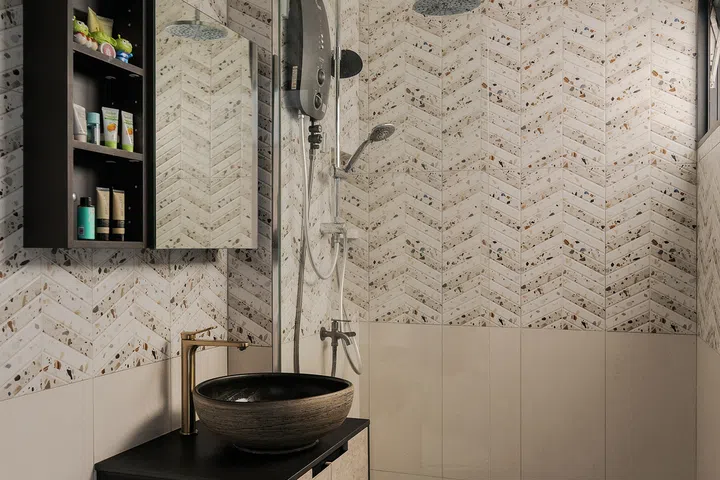
The couple chose the egg-shaped toilet for its sculptural form—and surprising comfort.
The master bathroom is more expressive, pairing chevron-patterned terrazzo-look tiles with a black vanity and vessel basin. Its most distinctive fitting is the egg-shaped toilet bowl, which the couple had seen trending when they planned the renovation. “It’s comfortable because it fits nicely when you sit down,” Siti says.
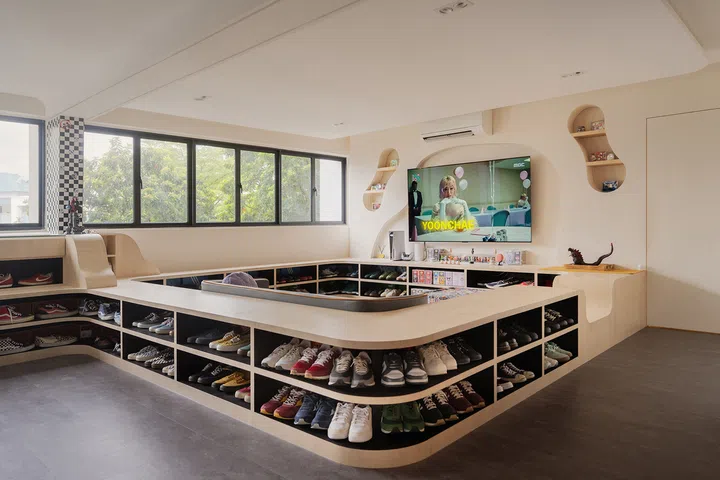
Jumadi considers the home unfinished, and full of potential for new displays and ideas.
A home in progress
Jumadi and Siti plan to remain here until their children are grown and married, after which they may consider downsizing. For now, Jumadi does not regard the renovation as entirely finished. Displays may be rearranged, the unused arch could eventually hold his snapback collection, and other surfaces may change as the family’s interests evolve. “We can still do wonders with the house,” he says. “For now, I’m enjoying the moment first.”
That open-ended quality reflects Subash’s belief that a home should grow from its occupants rather than a predetermined look. “Always know the difference between theme and concept,” he says. “Theme is something everyone can do for you—you can get it from Pinterest or whatever. Concept is what you get when you start asking questions and talking to your client.”
The $120,000 renovation took approximately four to five months to complete. As the 44-year-old flat remained largely in its original condition, the work involved extensive demolition, rewiring and layout changes before the family’s sneaker-filled home could take shape.