
It’s not uncommon for owners to run into challenges when building a dream home, but for the ones faced by this homeowner was especially difficult as it involved having to work with a triangular plot of sloping land.
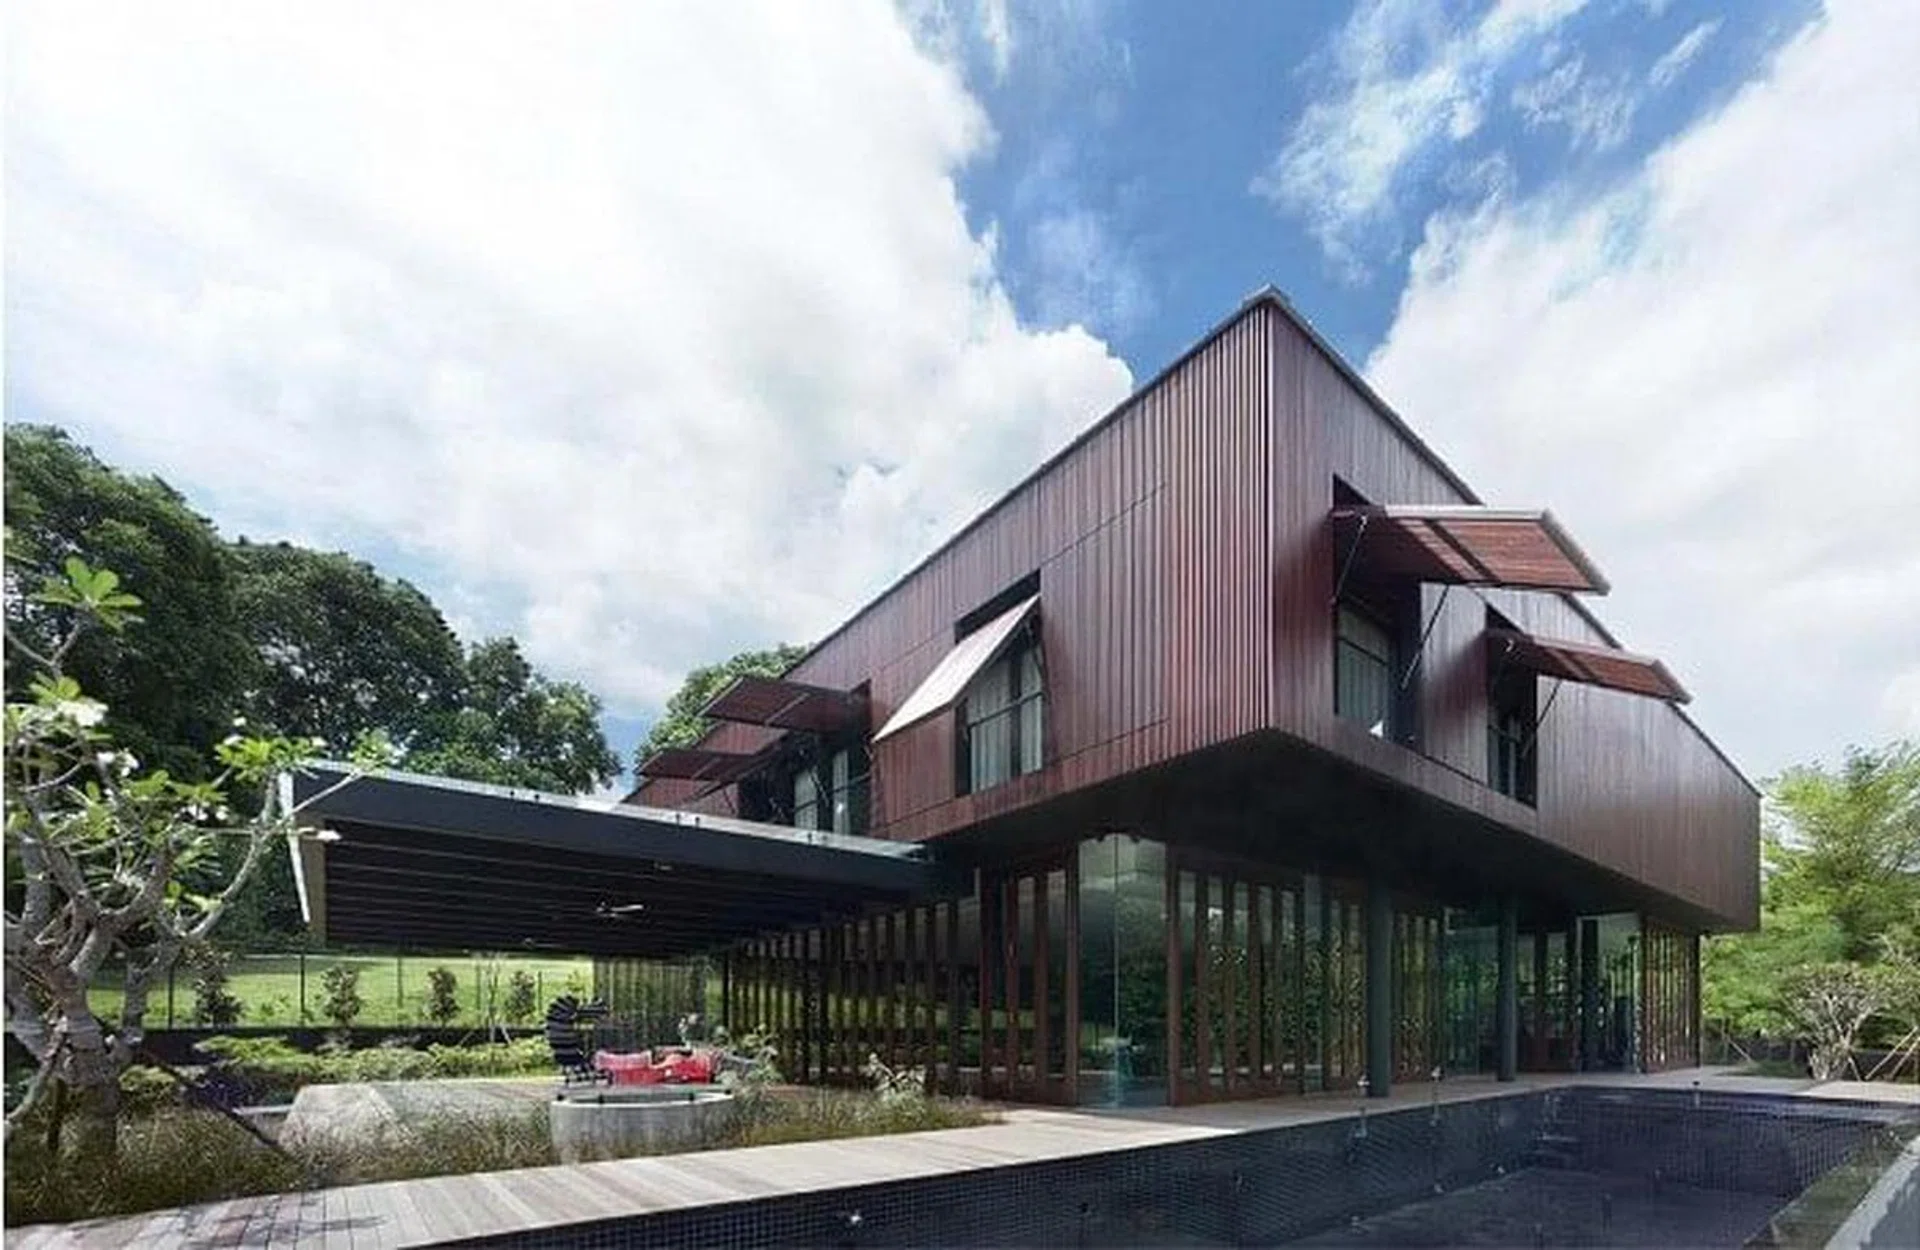
In order to work around the geography of the terrain and shape of the site, the team at Ipli Architects proposed a solution that was inspired by the look of traditional kampong houses built on stilts.
One of the things the design team did was to elevate the main living spaces to a square block, which looks over the landscape. This allowed them to create a winding driveway around two sides of the land.
The façade of the square block is clad with wooden slats, which helps to keep out the heat while still allowing for proper ventilation in the home.
On the other side, large panels can be lifted to reveal the windows of the bedrooms facing the pool.
Images courtesy of Desmond Han, Goh Kim Hui.