
$90,000 in 3 months to rebuild a 6-bedroom corner terrace house with pool? It happened for this Japandi family home in Kembangan
“The designers really pushed it for us; these three months included the design and construction! We were so relieved that it all worked out.”
By Shannon Osztonits -
Share this article
When Bernice and Glenn first met, their life looked a lot different. No kids in the picture meant their previous home together, a penthouse apartment with a moodier interior design theme, suited their lifestyle without any reservations.
Views to marvel over and a stunning open rooftop, and the smaller living room never posed any problems. However, things changed when the couple fell pregnant – with twins. Naturally, their need for a bigger space grew. Fast-forward, and another addition was on the way: Glenn and Bernice’s baby boy!
Elpis Interior Design Review
Turning to Elpis from Elpis Interior Design (whom the couple worked with prior on their first penthouse reno), their timeline was an unusual one. But discovering this newly built corner terrace, where a solid foundation was set, and having an incredible interior designer to lean on, they made it happen!
“We have to give credit to our designer. We signed off and bought this place on the eve of me giving birth to my third baby. We wanted to move in within three months after my confinement,” says Bernice. “So we got everything done, like the design, and literally moved within three months. We didn’t want to rent a place.
When I told them the news, I was like, hey, we gotta move in by this date, and they were like, what? I just said to them: “Let’s get everything done by today, and I’ll sign off on things tomorrow, and then you can start working on it; we have no time to waste,” she chuckles.
And they made it happen!
Japandi Terrace House
A new build with a Japandi-esque foundation chosen by the developers
Whilst many Singaporean homeowners go looking for interior designers to create a Japandi-style residence of their dreams, this one naturally fell into the couple’s hands. The developer’s choice of colour, from flooring to laminates, all happened to fit the Japandi’s favouring of warm woods.
Although the couple built in a new wet and dry kitchen and added most of the cabinetry you see around the home now, they stuck closely to the developer’s original laminate and palette, simply finding laminates close enough to match these.
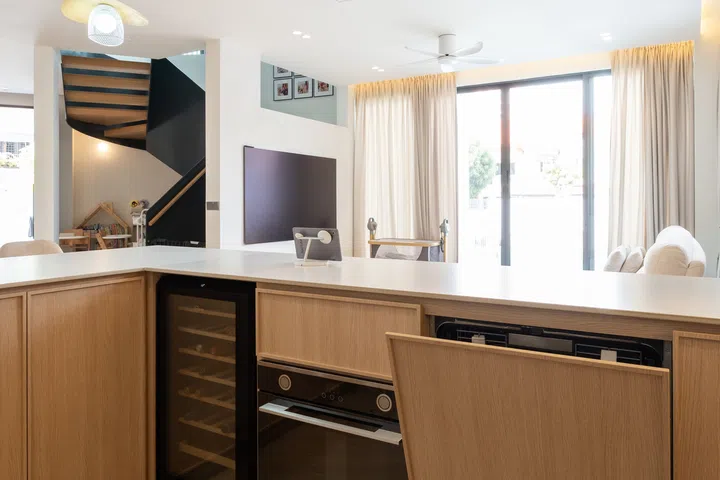
The homeowners knocked down part of the statement spiral staircase on the ground/first floor, creating a playroom area for their children, filled with their toys, an Ikea table, bookshelves with books and even a mini food shop.
Bernice was set on having only warm lighting in their home, which again fits the Japandi mood. Child-proof curved edges for furniture and cabinetry were selected, and there is a recurring ribbed pattern seen in multiple parts of the customised carpentry.
Who Lives Here: A family with three kids: 47-year-old dad is from Australia, and 37-year-old mom is Singaporean; one is a global sales director and the other a business owner
Home: A 6-bedroom corner terrace
Size: 2,692 sqft land size and 6,290 sqft floor area
Interior designer: Elpis from Elpis Interior Design
6 Bedrooms, 6 Bathrooms
Featuring six bedrooms and six bathrooms, a swimming pool, four car parks, a living room, a dining room, a study/attic, and a wet and dry kitchen all spread across four levels, the family sought a home where they were able to see their kids from all angles but still have adult time.
“We wanted to make it fun for them but still make it nice for us with separate areas for things like living and a dry kitchen for making drinks. We love cocktails. We also didn’t want a whole house cluttered with toys everywhere. That’s why we also created the kids’ play area.”
Homeowner grew up in Australia
Growing up in Australia, dad Glenn has fond memories of playing out on the street with neighbourhood friends. This property was built in a very quiet and peaceful area, which for the couple lends the same atmosphere.
“There is no thoroughfare and no cars are going to pass by unless they live here, so people just walk around. For some of the places we looked at, parking and traffic were an issue; we don’t have that here,” this mom and dad explain
“Our kids can play in the car park; they have chalk and love to draw and scribble on the floor. The house also has a pool, and our three young kids love swimming.”
The 4-storey layout
The wet and dry kitchens, the living room and the dining area are all located on the ground/first floor, as well as the pool.
The second floor comprises the master bedroom with its walk-in and en suite. Here is also a guest room-entertainment area with a curved balcony, which the couple intends to convert into an outdoor lounge. The third level is where the three kids’ bedrooms are located as well as the twins’ bathroom and another guest room. The fourth floor is the attic as well as Glenn’s office space.
Avid fans of UFC and Muay Thai, travelling the world to watch competitions and big-name matches, the homeowners have plans to build a gym up here with some boxing bags in the next few months.
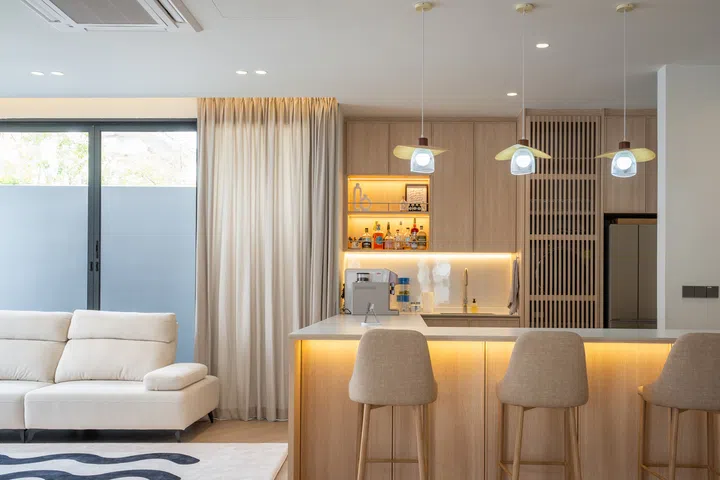
The dry kitchen for cocktails
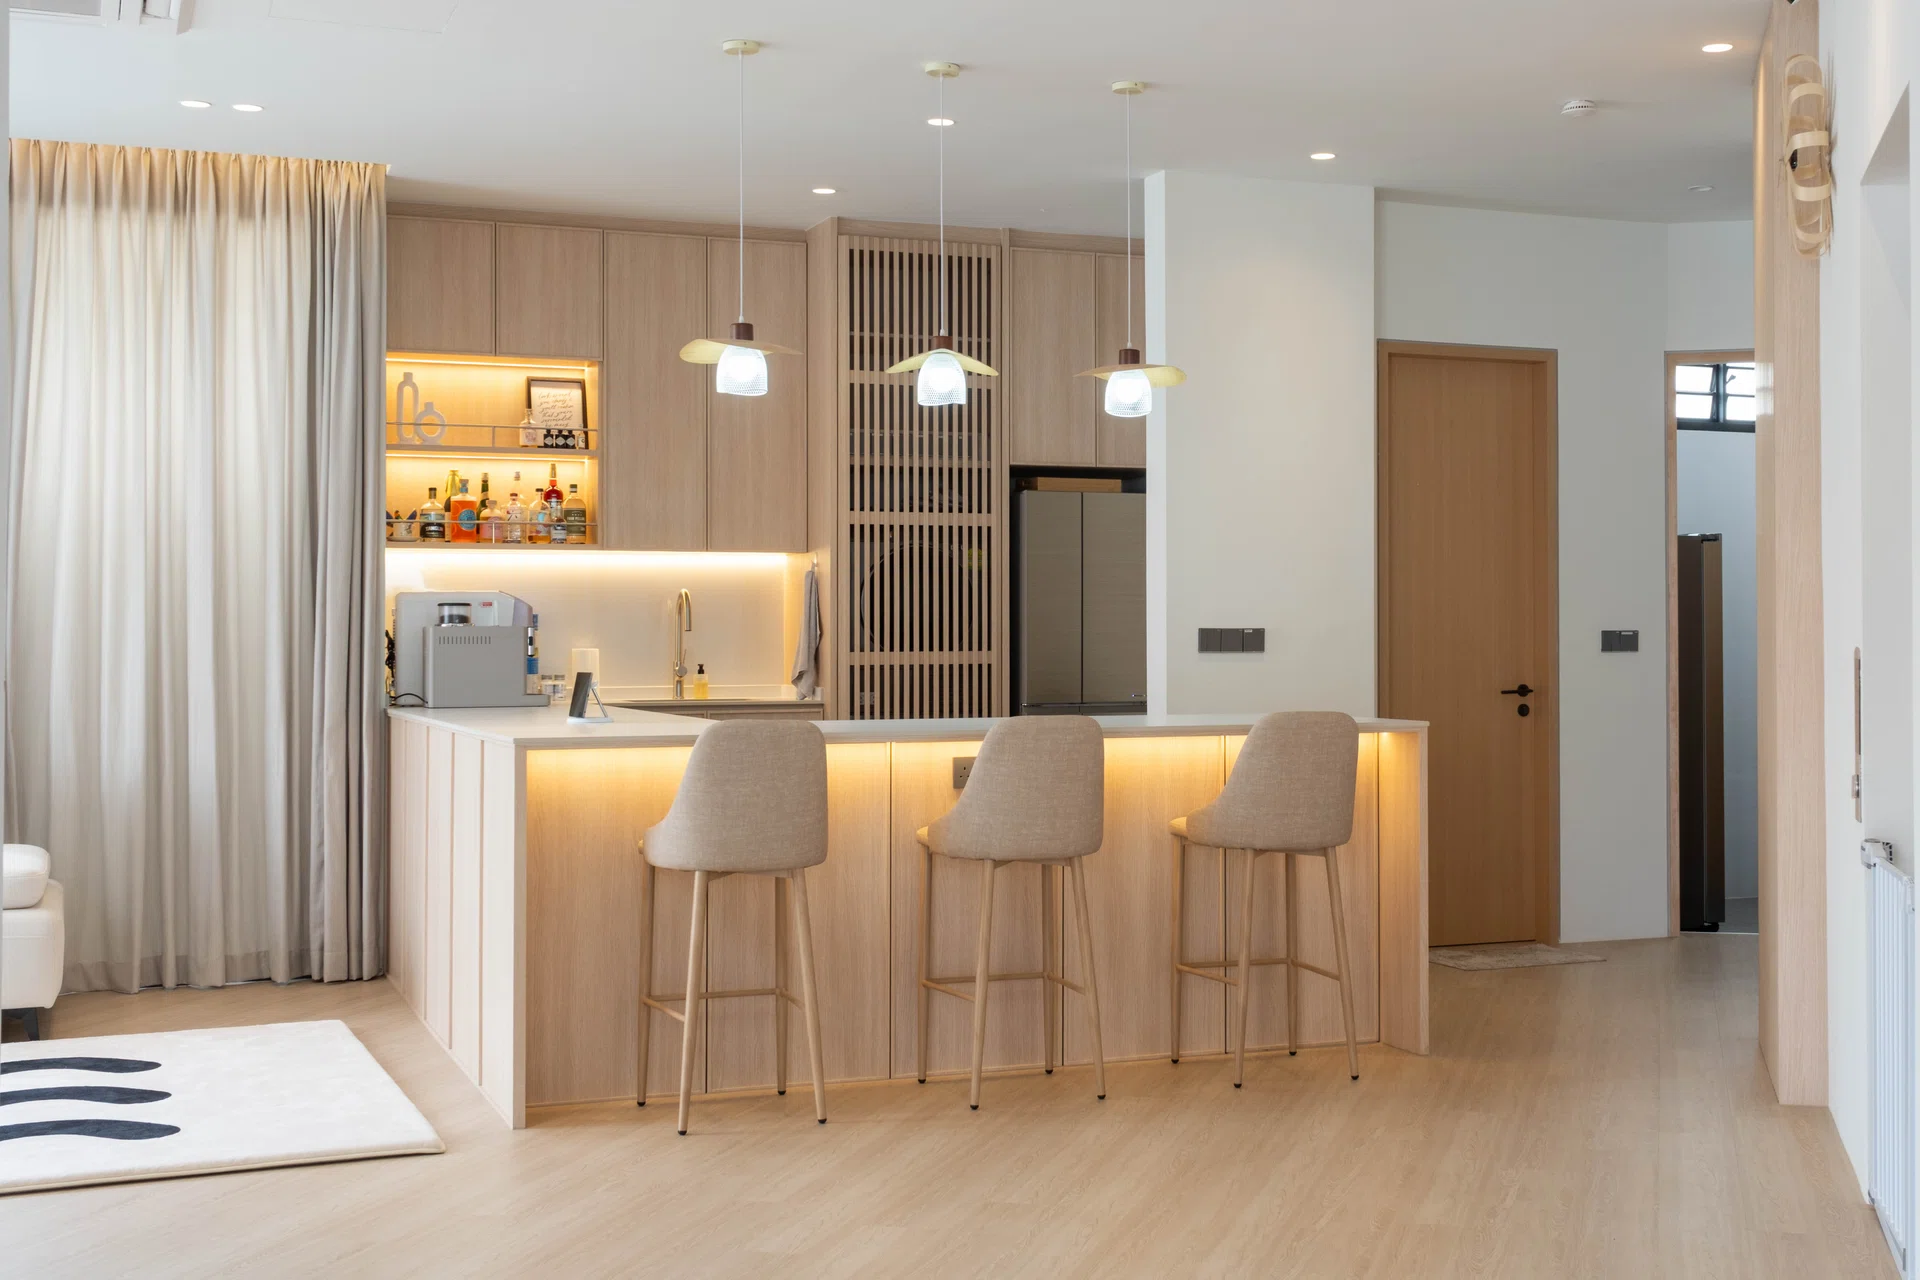
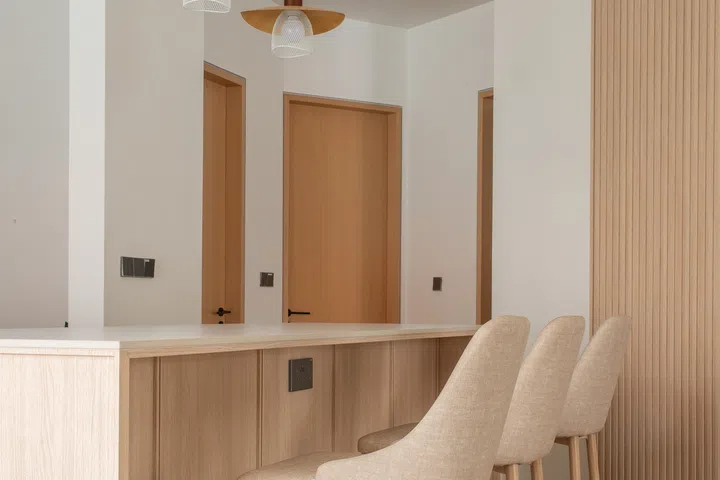
The homeowners added in the dry kitchen, opting for a wrap-around L-shaped centrepiece doubling as an island-meets-bar.
“Both of us are very tall, so we made the kitchen much higher, added in a dishwasher, a sink and lots of storage,” they say.
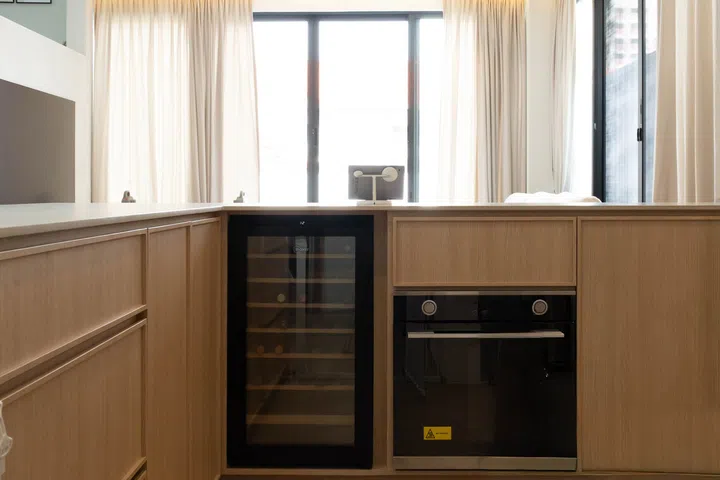
All appliances are integrated and tucked away. Visually, you can see the wine fridge and the baking oven.
Warm ambient lights were built underneath the counters, and the counters are manufactured from Caesarstone. Bar stools are from Comfort Furniture, and the three hanging pendant lights are from Taobao.
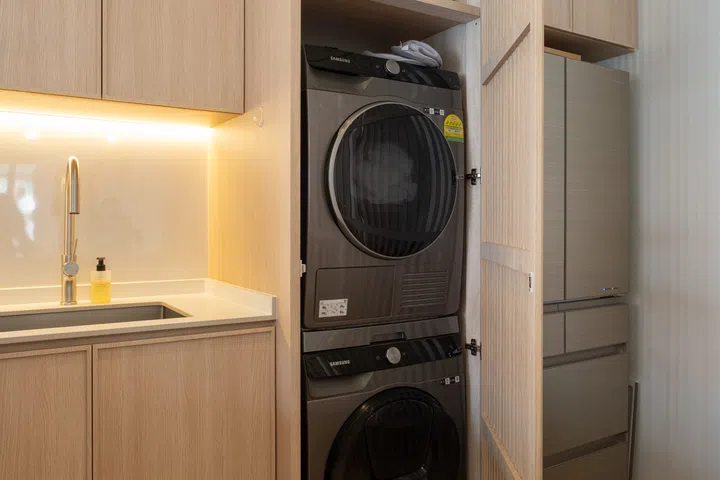
The washing machine and dryer are located here as well, and the cupboard that houses these two appliances is intentionally ribbed for ventilation purposes.
The wet kitchen on the same level was originally a space in the backyard that was partially covered. The homeowners requested to cover this space up and adapt it into the now functional wet kitchen, as they didn’t want their helpers cooking in the middle of the house.
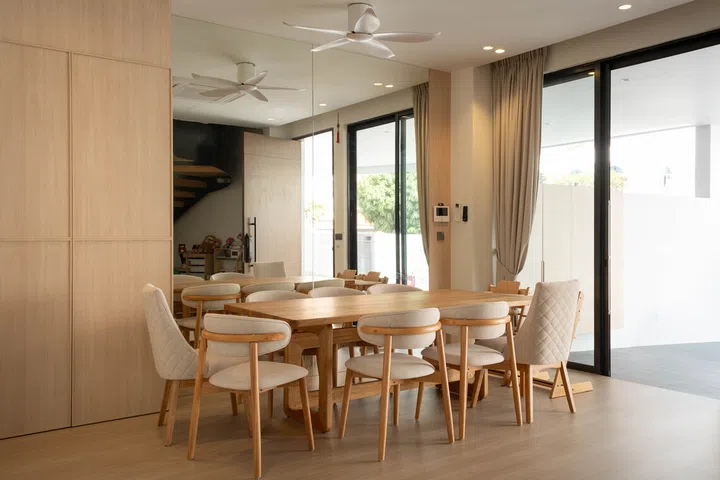
A dining room full of natural light and warm tones
Opposite the staircase is the dining room setup with a 10-seater wood dining and chair set, both purchased in Malaysia.
A piece of Japandi-style cabinetry conceals the DB board, which the developers put in.
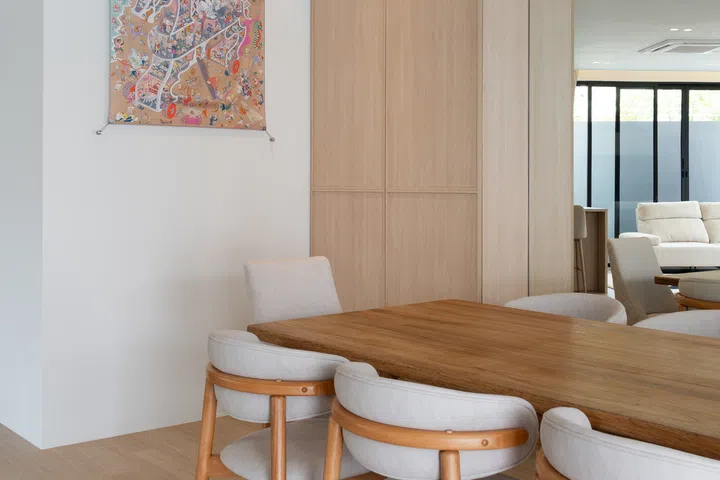
Adding a bright pop of colour to the room is a framed Hermès scarf.
“When I was in the Hermès store, I saw that they had purposefully hung a framed scarf on the wall. I really liked the idea, so I stuck with it,” tells Bernice.
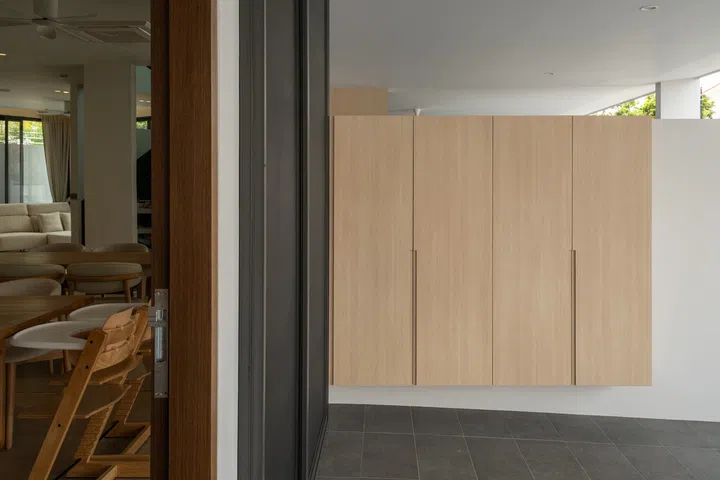
The homeowners placed the floor-to-ceiling mirrors in this room, which creates an illusion of space and light, especially enhanced by the area’s natural light from the porch right next to this room.
In this outside section, Glenn and Bernice had a floating cabinet installed, which is where the family keeps their shoes and hats.
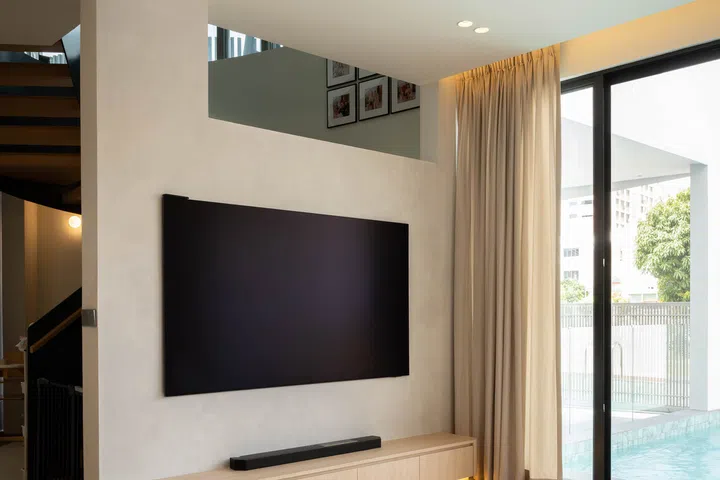
The open-plan living room for family quality time
This living room feels like a space where you could easily entertain friends or spend time with family, and these parents’ choice of furniture truly reflects that.
For example, the lush, extra-thick carpet (from Nomada) with its black and bold curves running through is sophisticated.
“I love the bold curve as it adds a bit of attention to the otherwise very clean look of the home,” details Bernice.
But at the same time, it was chosen because it is child-friendly, made from super-soft, special baby-friendly fabric.
“It’s very soft; the kids can tumble and land on it. We all play on the carpet together. I am 47, and I get down on my hands and knees and play with them here comfortably. And, it’s okay and easy to clean if we spill wine on it,” laughs Glenn.
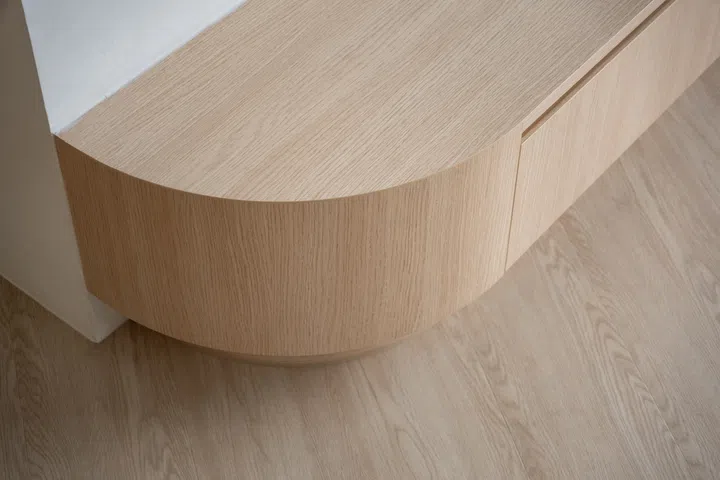
The interior designers customised the low TV console with its curved edges in the same laminates as the rest of the home, including the dining and dry kitchen cabinets.
Also in the living room is a floor-to-ceiling fluted door doubling as a feature wall to conceal the bomb shelter, which previously sported an unattractive doorway. The sliding doors in the living room are bolted shut for safety reasons as the pool is on the other side, but you can open the glass for ventilation. Behind the sofa is an alleyway leading to the pool with a small security gate.
With swim lessons at home and one of the kids’ favourite places to be, the swimming pool is highly utilised by this family.
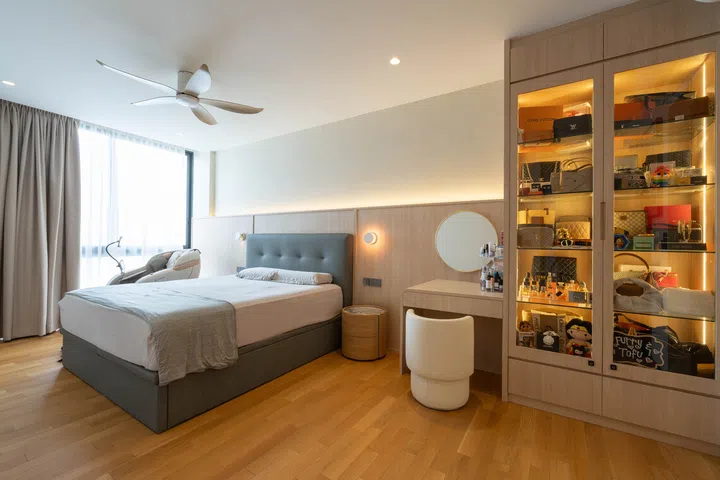
The spacious master bedroom for mom and dad
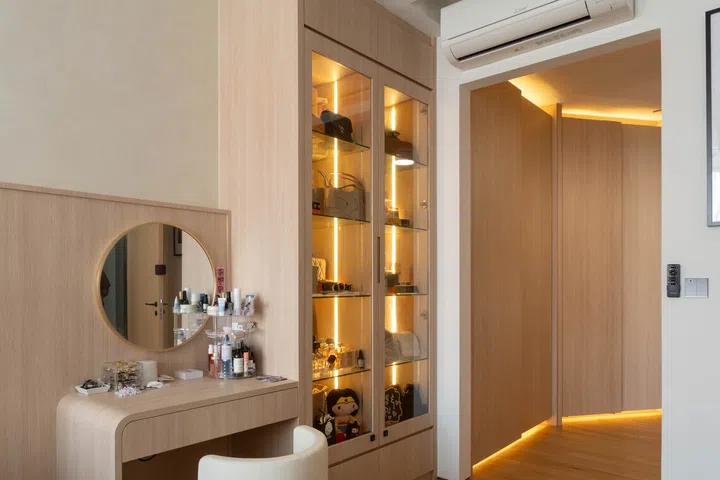
Even with their king-sized bed, custom-built vanity for Bernice and her warmly lit glass cabinet housing her designer bags – of which Chanel is her favourite – and the odd soft toy, the room is extremely spacious.
Sticking to warm tones and woods, it doesn’t end up feeling empty or bare.
The interior design team built a halfway wood-like laminate finish feature wall, which also adds to the room’s warmth, and painted the top half of this wall in limewash for added texture and depth.
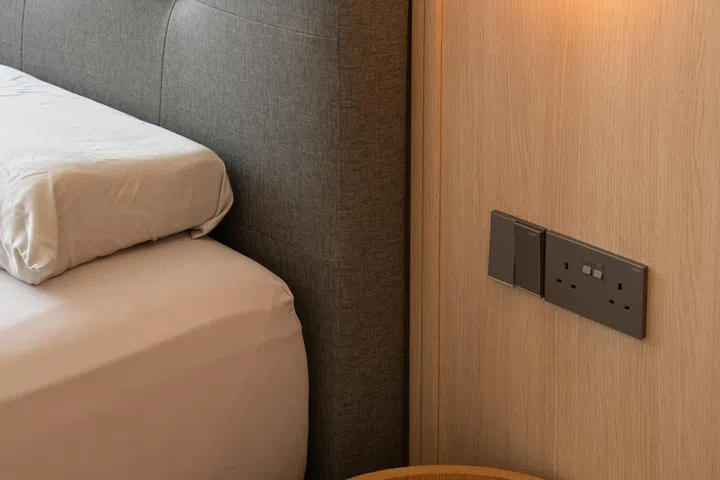
The bedside tables have marble tops and double as a lovely contrasting natural material.
On Bernice’s side of the bed is her vanity, purposefully constructed with soft rounded edges for feng shui reasons.
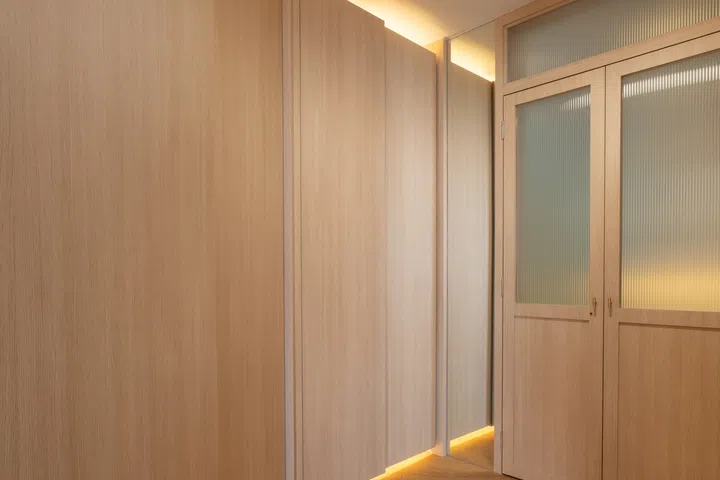
The curved double-sided walk-in closet for him and her
Interestingly, the curved-shaped corridor of this master bedroom (leading to the primary en suite) was another feature of the original design.
If you’ve got the space for it, you might as well make the most out of it, and that’s what the couple decided to do by adding in a double walk-in closet for him and her.
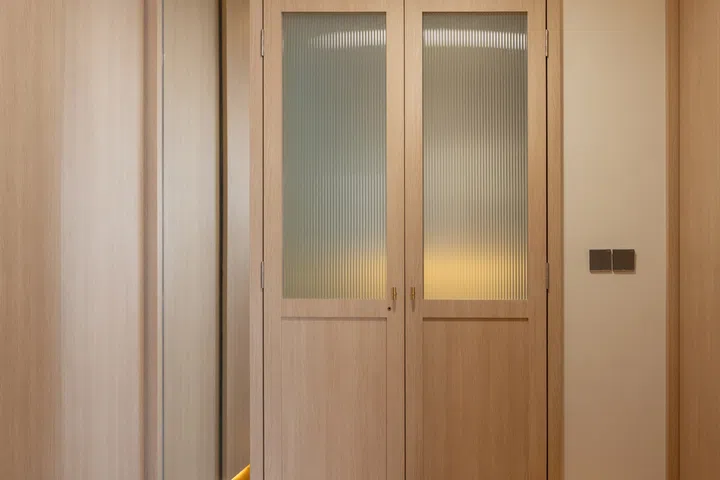
Bernice’s five-door walk-in wardrobe (the larger of the two) is on the same side as the master bed’s wall, whilst Glenn’s is opposite.
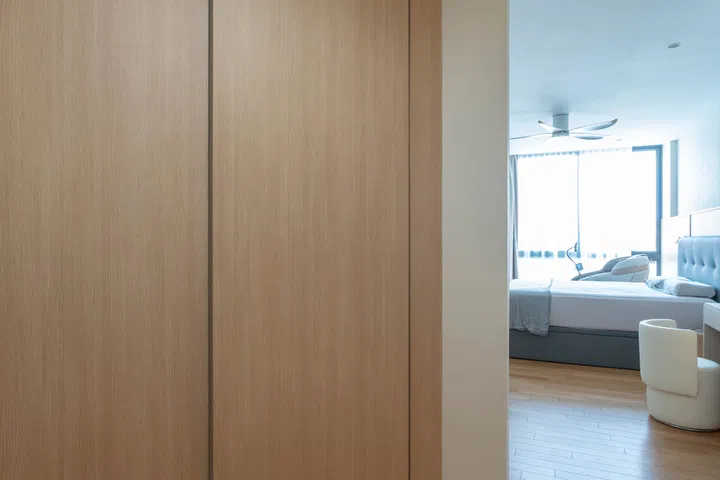
“I really wanted the space to be clean, so I got it concealed with the doors. But inside, we also made space for our steamer, which is tucked away and hidden in the cupboards. We also specifically customised the space for big luggage as Glenn travels a lot,” says the wife.
They also added more warm lighting to this corridor.
The primary en suite design
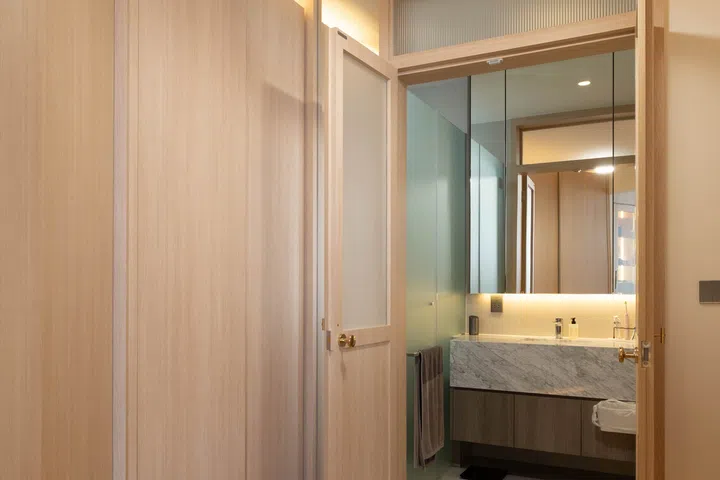
Originally, the master bathroom was open, and so the homeowners added two French doors for privacy.
The vanity counter is made from grey marble and darker laminates for the bottom drawers. In here is a shower, toilet and vanity.
A clean-design nursery for the twins
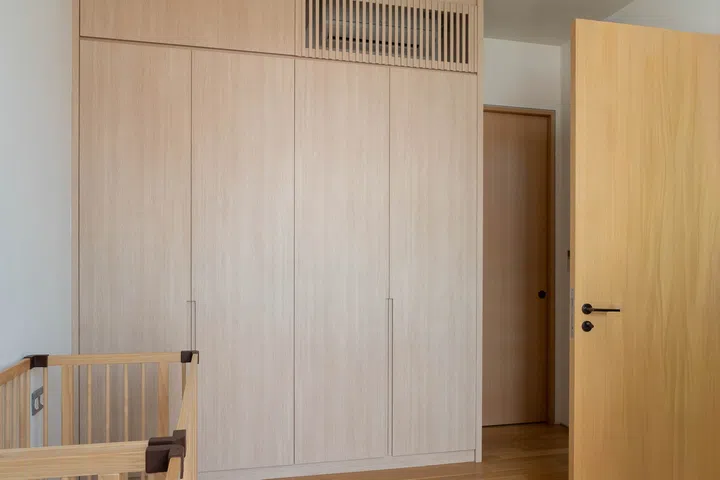
Featuring the same custom cabinets as seen downstairs and around the rest of the home, the nursery is kept fuss-free, relying on the home’s natural elements to do the talking.
As a family with twin girls, this is their nursery, with side-by-side cots against the wall.
Similarly to the downstairs fluted panels used for concealing, the interior designers used this same pattern for the top cupboard grille in the nursery to disguise the AC unit.