
Inside the beautifully understated family home of Singaporean furniture brand Cellini’s owners
Designed for gathering, quiet moments and a lifelong love of nature, this thoughtfully renovated home reflects the values of the husband-and-wife team behind Cellini.
By Gwyneth Goh -
Share this article
As the husband-and-wife team behind one of Singapore’s best-known furniture brands, Janice and Jason Hong have spent decades thinking about how good design shapes the way people live.
Yet when it came to the semi-detached home they had lived in for 12 years, they resisted the temptation to create a showroom. Instead, working with Titubang and Exodus 31 Design, they’ve transformed it into a warm, understated retreat centred on the rhythms of family life.
“We wanted to find a very light neutral colour that would last through the test of time,” says Janice. “Not something that’s just trending at the moment.”
The couple’s vision extended beyond a timeless aesthetic. Home to three generations, the renovation prioritises spaces that naturally bring everyone together, from an open kitchen and generous island for weekend gatherings to a picture window overlooking a lush garden alive with birds and wildlife.
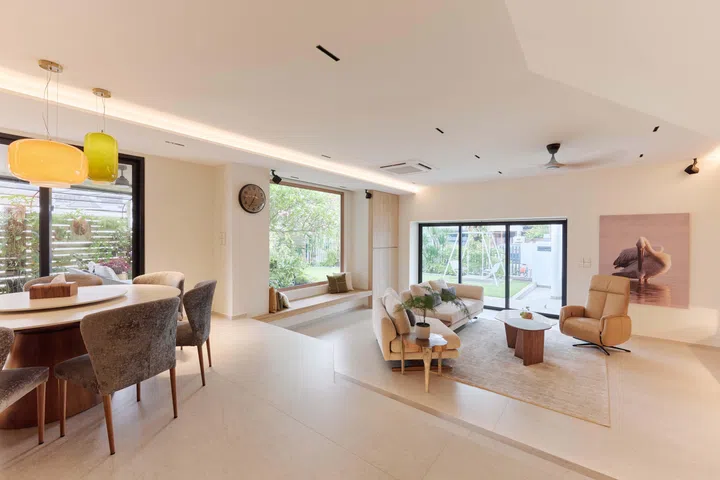
Designed as a backdrop for family life rather than a showroom, the living room pairs understated architecture with carefully curated Cellini furnishings.
Who Lives Here: Janice and Jason Hong, 51 and 52, owners of Cellini, with their three children and Jason’s parents
Home: A Semi-detached house on Mariam Street
Size: 3,500 sq ft
Interior Designer: Hazel Goh, Titubang, in collaboration with Sharon Chan, Exodus 31 Design
Why these designers hired designers
For a couple who spend their working lives designing furniture, entrusting someone else with their own home was perhaps the biggest design decision of all.
Having lived in the semi-detached house for 12 years, Janice and Jason had long intended to renovate it themselves. But between running Cellini and raising a family, the project kept being pushed aside. “We were too busy,” Janice says, “So we actually postponed this thing for a year. If we didn’t get someone to help us with this, we’ll never get it done.”
The couple eventually turned to Hazel Goh of Titubang, whose work Jason had quietly followed over the years. The two had studied Product Design together at Temasek Polytechnic, and it wasn’t simply a matter of familiarity—it was about finding someone who could instinctively understand their way of thinking. “We wanted someone who, if we gave our product designs to, they could quickly convert them into drawings,” says Janice.
“I won’t say we’re good friends,” Jason adds with a laugh. “We probably did one project together in school. But we’re Facebook friends, so I could see her work. When we decided to renovate, I showed Hazel’s work to Janice, and we both agreed it was very much the style we liked before we approached her.”
Recognising that the landed property would require technical expertise as well as design sensitivity, Hazel invited Sharon Chan of Exodus 31 Design to collaborate on the project. Having previously held a builder’s licence for landed homes, Sharon brought a deep understanding of structural works and construction detailing.
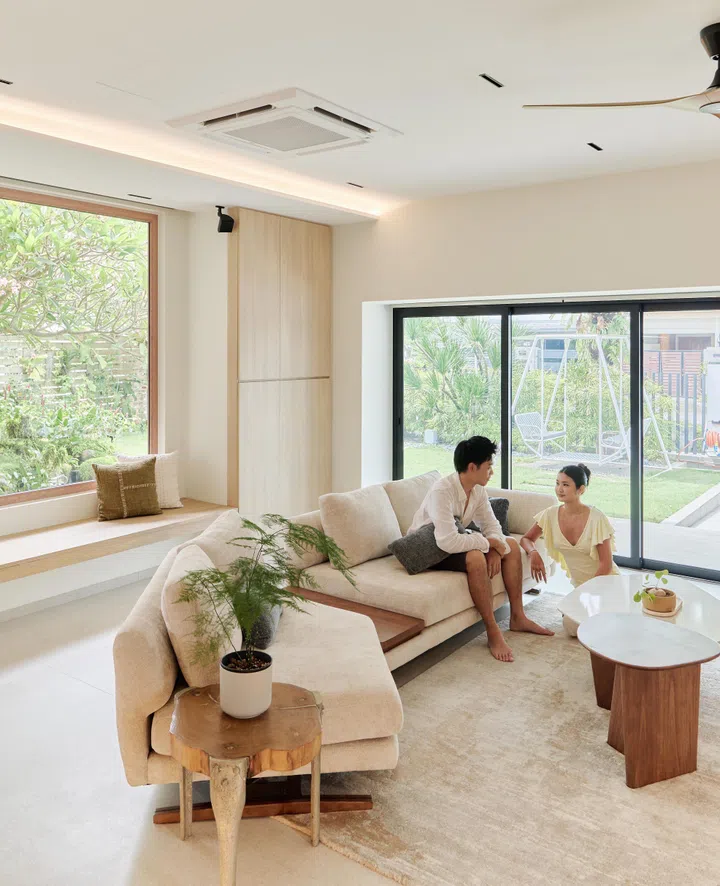
Comfortable seating and abundant natural light reflect the couple's vision of creating "a common space that everyone would love to hang out" in.
The dynamic was unlike any typical residential project. “Both of them are design-trained and they’re selling furniture,” Hazel says. “Our job was easy because they knew exactly what they wanted, but difficult because they have high standards in terms of design.”
Rather than broad ideas, Janice and Jason arrived with mood boards, furniture selections and a carefully considered vision. “They also showed us the furniture that we needed to incorporate,” says Sharon, “So their furniture could be highlighted.” Hazel adds, “We tried to create a backdrop that would bring out their furniture. We helped them determine the scale and size that would fit within the space.”
Despite four trained designers sitting around the same table, the collaboration was remarkably seamless.
“I wasn’t too sure if we should work with a designer, because we always have our own views and a designer will always have theirs,” says Janice. “But the chemistry was just there. When I talk about something, she instantly knows what I want. We didn’t have to make many adjustments after they came back with the designs—mostly just material selection.”
That mutual trust also gave Hazel and Sharon the freedom to challenge the brief. Rather than simply responding to what the couple asked for, they began looking for opportunities the homeowners themselves hadn’t considered—a process that would eventually produce the home’s defining feature: a dramatic picture window that reconnects the living spaces with the lush garden beyond.
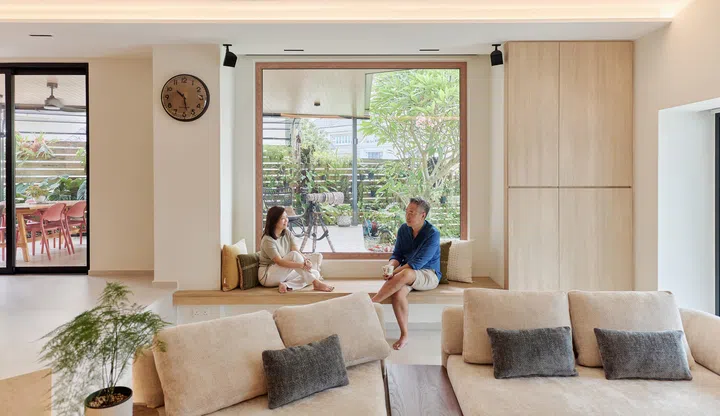
Framing the lush garden beyond, the window seat has become a favourite place for quiet conversations and moments of reflection.
A window to nature
One of Hazel’s most inspired ideas was also one of the simplest: replacing a solid TV wall in the living room with an oversized picture window overlooking the garden. This wasn’t something Janice or Jason had considered, but it quickly became one of the most transformative ideas in the entire renovation.
“We saw that Jason’s hobby is gardening, and he had a very beautiful pond and landscape,” says Hazel. “It was an existing feature, but because of the structure of the house, when you’re in the living room, you can’t really see it. We thought it was such a waste, so we proposed a window. It brings the light in too. We were very happy about that decision, and they were very excited about it.”
It fundamentally changed the way the family experiences the home. “Hazel’s also somebody who loves plants and nature,” Janice recalls, “She said, ‘How are you going to enjoy the garden if you’re on the inside and it’s on the outside?’, So that’s one of the plans that we love very much… one of the best decisions we made.”
Today, the built-in window seat has become one of the family’s favourite places to pause, chat or birdwatch. The oversized window floods the living area with daylight while drawing the surrounding landscape deep into the home. Rather than treating the garden as something separate, it has become part of their everyday life—a living backdrop for conversations, quiet mornings and family gatherings.
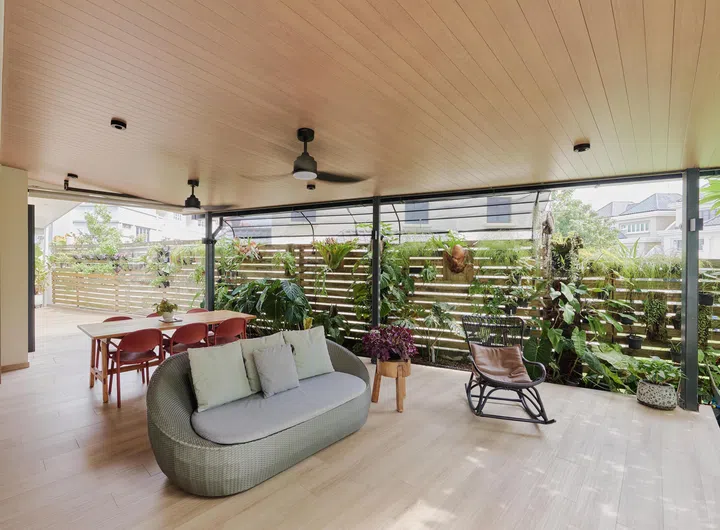
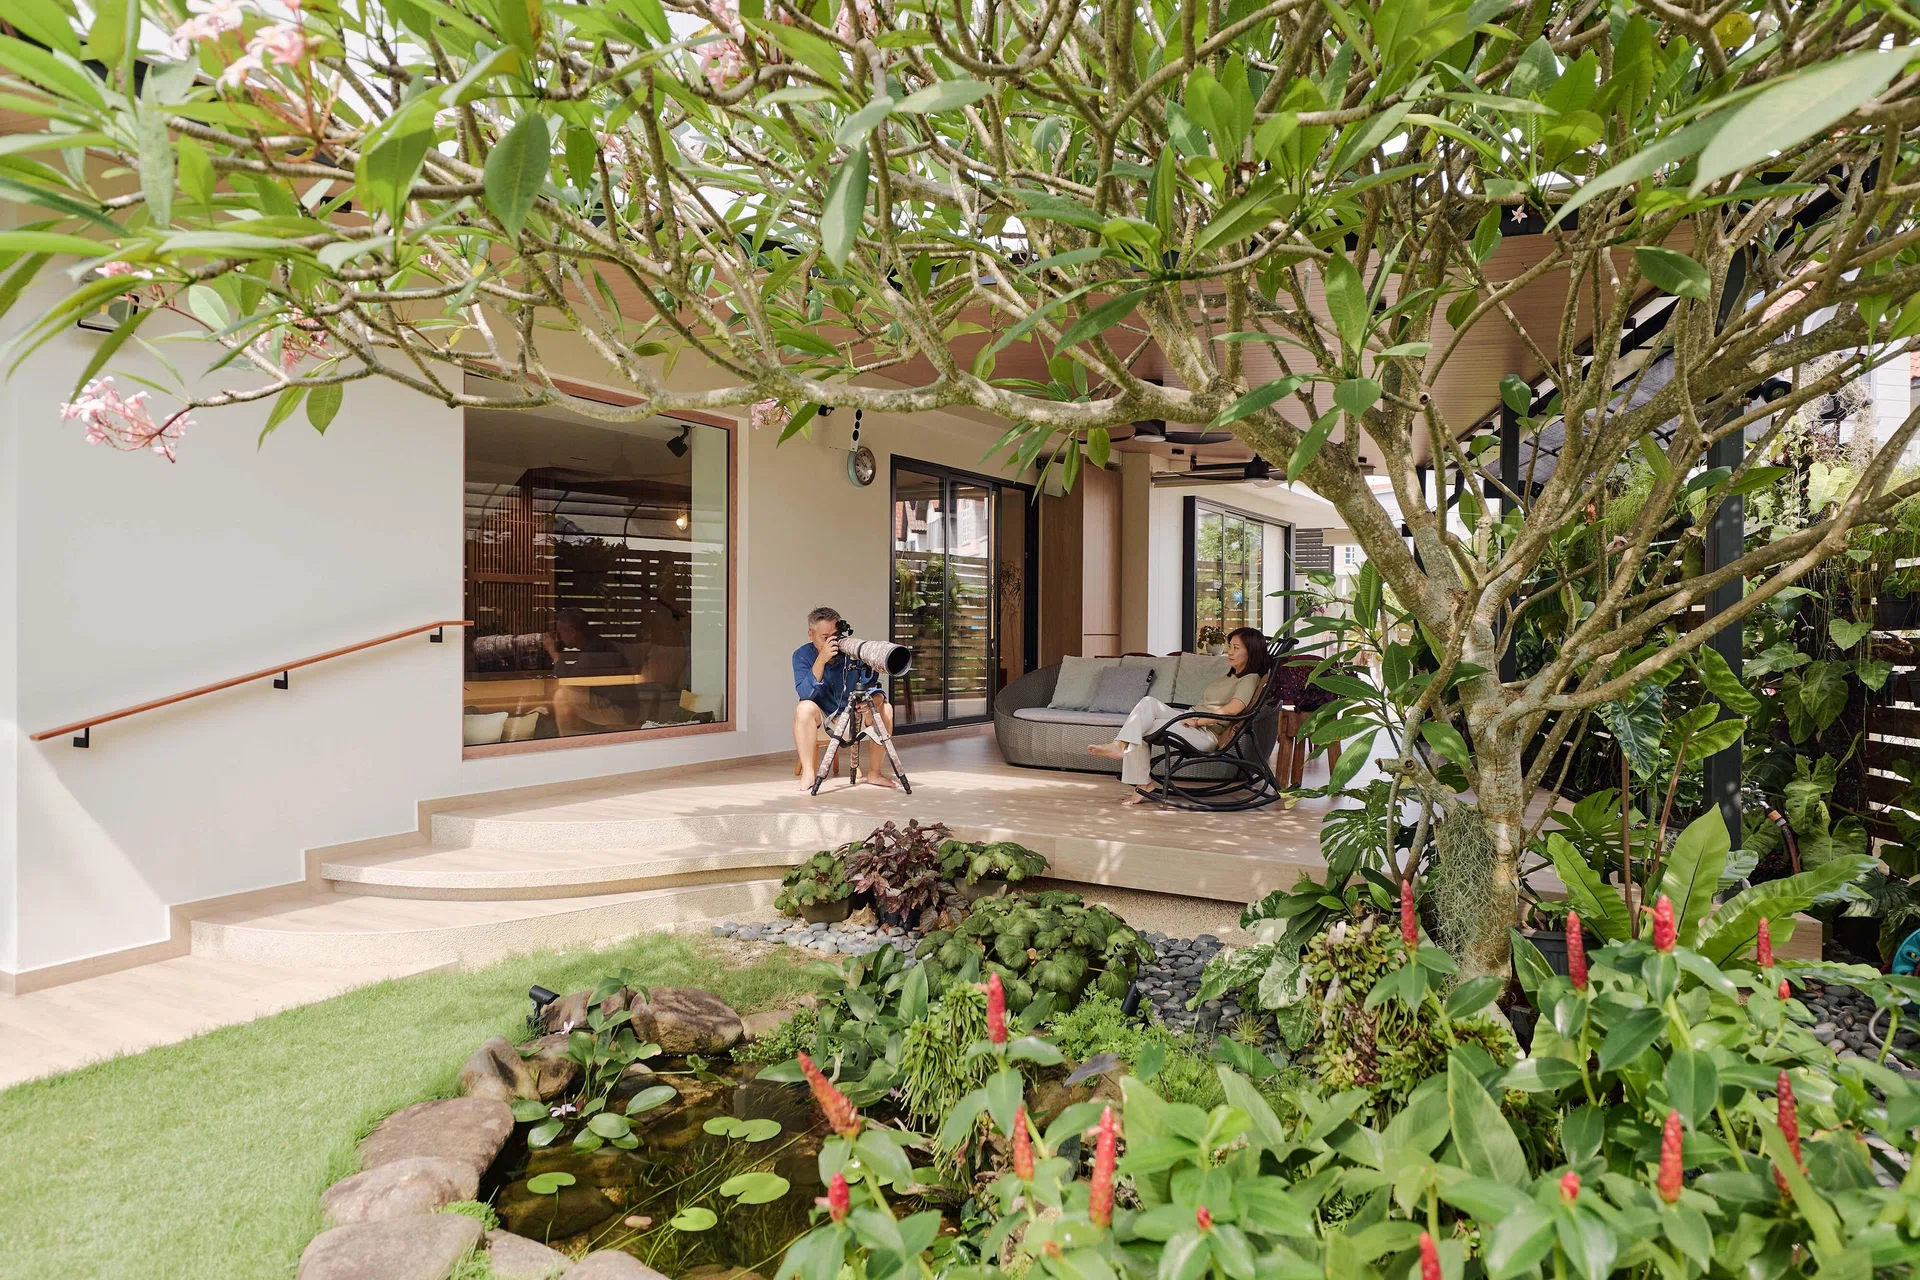
The covered terrace extends the living room into the landscape, creating an inviting outdoor space for family meals, quiet afternoons and birdwatching.
A garden created for interaction
For Jason, the garden has never simply been about plants. “He’s a birder,” says Janice with a smile. “He takes pictures of wildlife.” Every decision in the landscape was made with that passion in mind. Jason designed and built the pond together with a specialist, creating a habitat that would draw birds and other wildlife into their garden.
“We built the pond with a purpose,” Janice explains. “He wanted the birds to come and take a shower in the afternoon. The white-throated kingfisher would come and sit on our frangipani and eat our fish, so we tried to make it a bit more challenging by laying a lot of lotus pads around.”
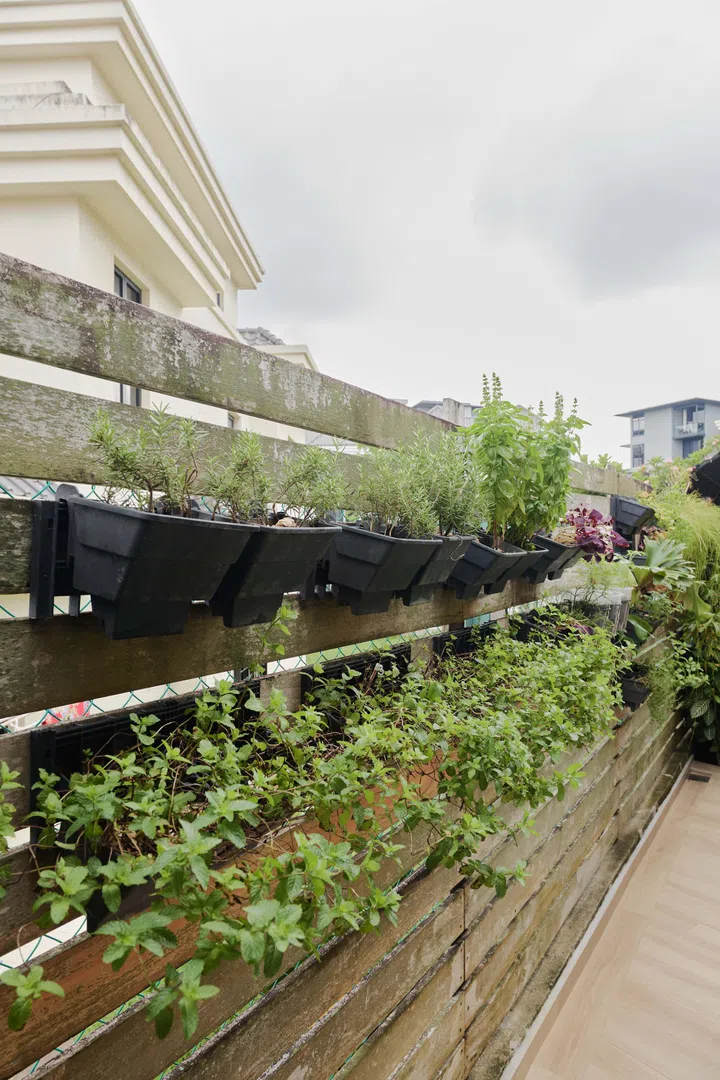
Edible herbs grow alongside the boundary fence, adding another layer of life to a garden designed to support birds, butterflies and other wildlife.
The garden has become its own miniature ecosystem. “From time to time the garden will bloom with different species, then the lizards will come and feed on the nectar,” Jason adds. “In spring, after the monsoon season, you’ll see birds picking up building materials. They breed in our garden. We see wildlife—quite a lot of activity going on. And not to forget our hornbill, who come often.”
The oversized picture window allows the family to enjoy the spectacle without disturbing it. “That’s why we have that big glass panel,” says Jason. “We can sit in a comfortable environment, not interfere, but observe them from a distance.”
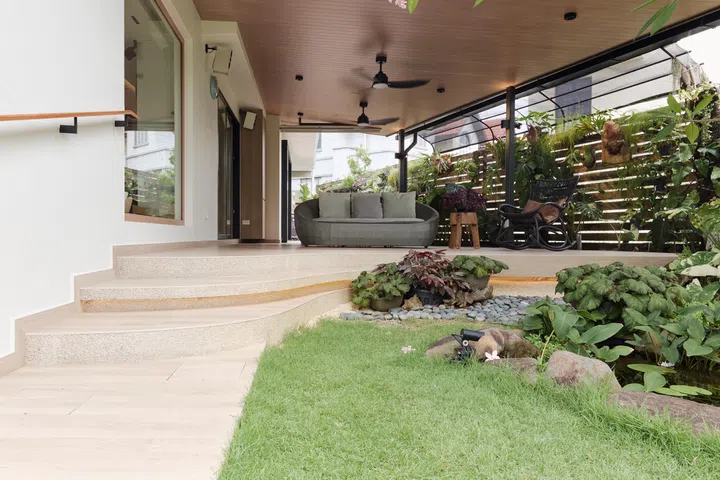
Softly curved steps and concealed lighting were introduced to preserve uninterrupted views from the new picture window while creating a gentler transition into the garden.
The landscape itself was also carefully reworked to strengthen the connection between house and garden. When the couple first considered replacing the living room wall with a picture window, another problem became obvious. The original terrace steps ran directly across the view.
“When we decided to hack the big window, we realised the terrace steps cut through the middle of the view, which was quite awful,” recalls Janice. “That’s when Hazel came in and said, ‘We’re going to extend the terrace all the way out so you won’t see the steps.’”
“We’re also very proud of the landscape,” admits Hazel. “We added curves to the tiles and the steps, and from the car porch leading up to the garden. At night, the whole place looks very different from what it used to be.” This is Jason’s favourite design element in the house. “The lights enhance the curves,” he says.
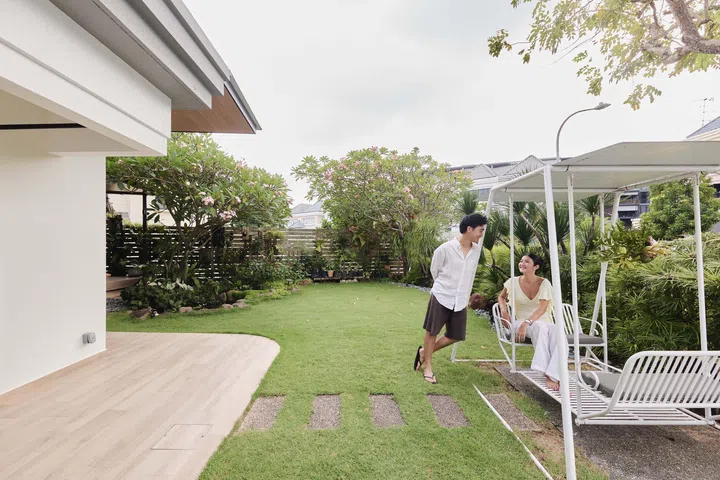
The redesigned garden is no longer something to admire from afar—it has become an integral part of everyday family life and one of the home's defining features.
The redesign was never just purely about aesthetics either. “It gels with their lifestyle,” Sharon points out. “It used to be Jason gardening outside. Now we’ve opened up the space, the whole place is interactive.”
“They can see each other,” Hazel agrees.
“And the garden is so beautiful,” says Sharon. “It’s not hidden away now.”
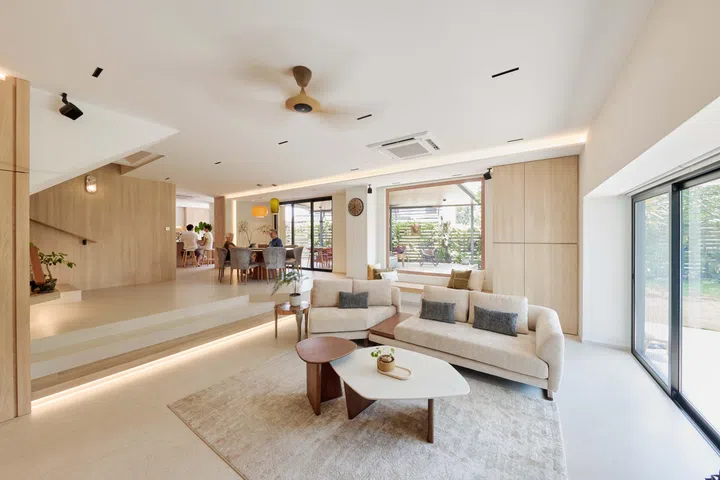
Jason's Evita sofa anchors the living room, where the family gathers every evening to chat after dinner before retreating to their own spaces.
Designed for gathering
Although they have spent decades creating furniture for others, Janice and Jason were surprisingly restrained when furnishing their own home. Rather than filling it with statement pieces, they chose only the designs that had already become part of their own lives.
“I’m very proud to put Jason’s pieces in the house,” says Janice. “We unanimously selected these. We particularly like the Evita sofa, and Evita is Jason’s design. Our dining set and dining chairs are Jason’s too.”
More important than showcasing the furniture, however, was creating spaces that would bring three generations together. A round dining table, a feature in every home the couple has lived in, was non-negotiable.
“We must have a round table,” Janice says. “In all our previous houses too, that is essential because we have Cantonese dining and we have seven or eight people dining at the same time. We have a Lazy Susan in the middle.”
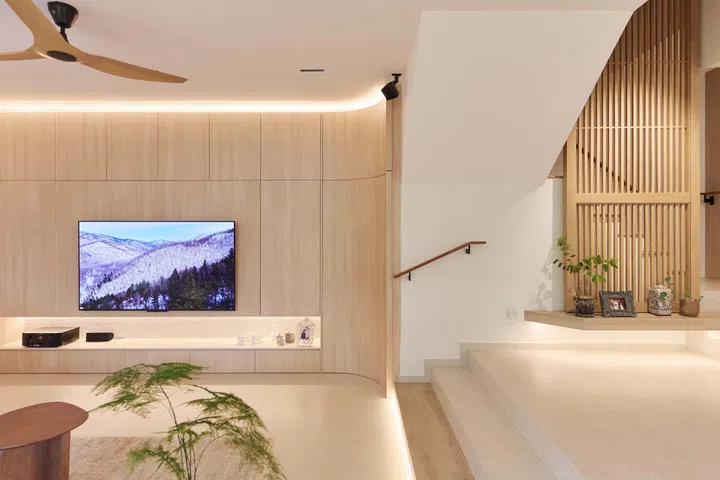
One of Janice's favourite details is the concealed storeroom tucked beneath the staircase, accessed through a curved door seamlessly integrated into the TV feature wall.
That same philosophy extends beyond the furniture to the architecture itself. Rather than drawing attention to storage, Hazel meticulously concealed it within the home’s clean lines.
“Apart from the fixed window, Hazel detailed the door that leads to the storeroom under the staircase,” says Janice. “Nobody would know it was a door. It’s a curved door. She and her carpenter spent a lot of time on it. The TV wall—at the end of the TV wall—is actually the entrance to the storeroom under the staircase.”
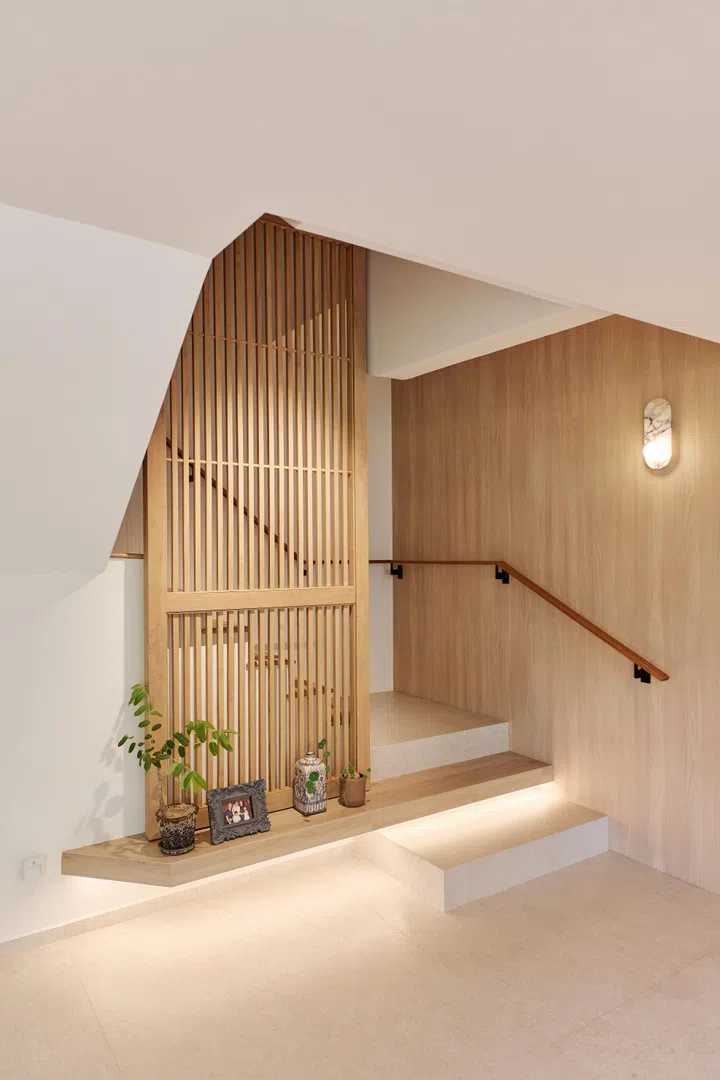
A slender timber screen defines the staircase without closing it off, allowing light and views to flow through the home.
Every detail, no matter how small, quietly serves the same purpose: making everyday family life feel effortless. “That’s where we sit around after dinner to have our fruit,” says Janice of the living room. “We would chat there for at least half an hour before everybody goes back to their own space.”
Ultimately, however, the home’s greatest success has little to do with its architecture or furniture. The renovation was always about creating opportunities for the family to spend time together as the children grew older and life inevitably became busier.
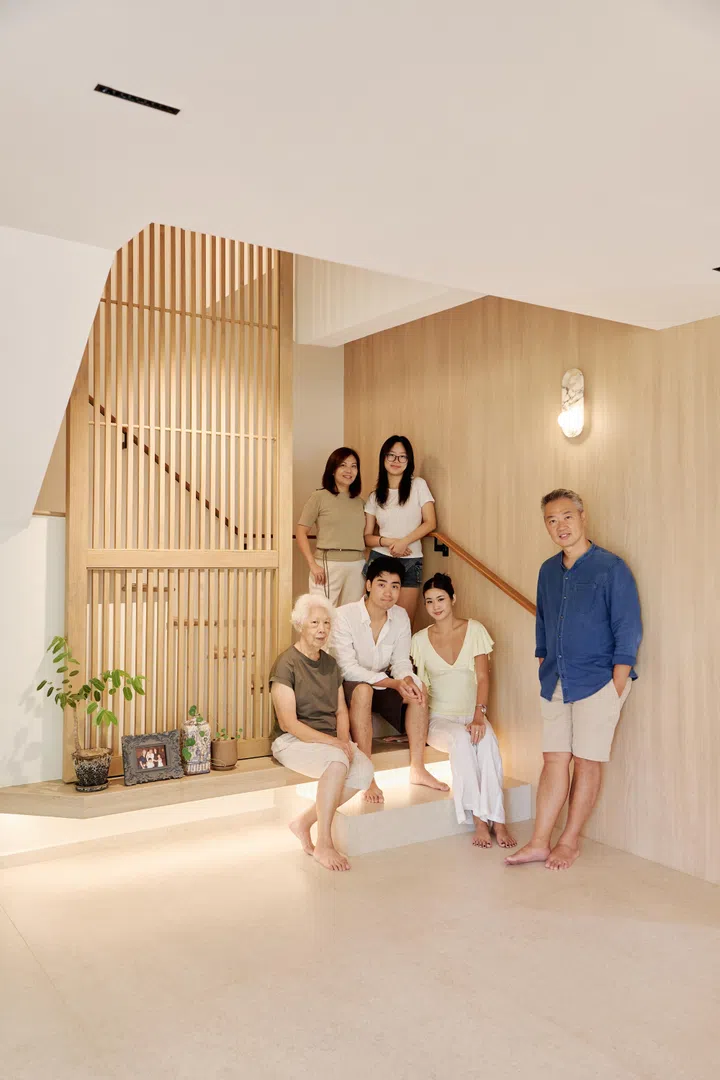
Designed around three generations, every shared space encourages the family to slow down, gather and spend time together.
“For me, it’s more about getting my family together, finding a common space that everyone would love to hang out in,” Janice says. “They’re all grown up. If you don’t have that shared space, you’re basically on your own in your own space.”
Today, those shared moments happen almost without thinking. The living room has become the family’s nightly ritual, where conversations continue long after dinner is over before everyone retreats upstairs.
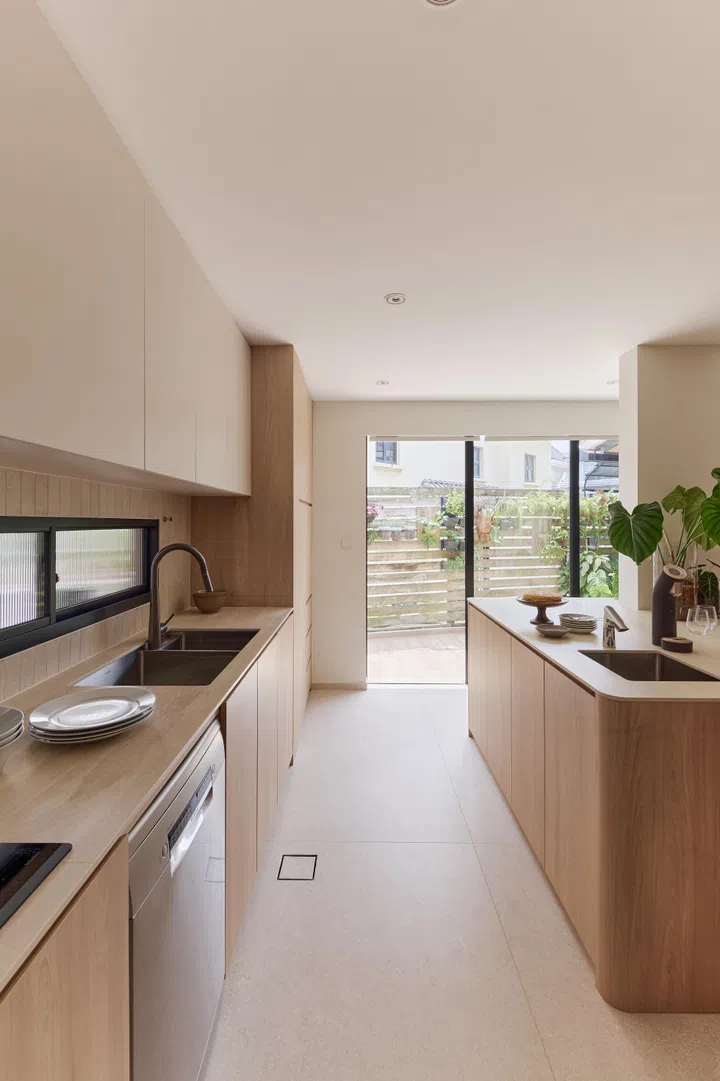
The heart of the home
If the living room is where each day winds down, the kitchen is where weekends come alive. “Now that they’re older and like to cook, we’ve found a common space in the house thinking about what shall we do next Saturday, what shall we cook?” says Janice.
The island was deliberately oversized to accommodate exactly those moments. “The indoor kitchen is for socialising,” she continues.
“The space is utilised more, and there are more meaningful spaces now. We created quite a big island unit so we could host small functions. Jason’s sister comes over on the weekend—that becomes a party of about 15 people. Sometimes we do very casual dining, just make pizzas and we will stand around the table and eat. It’s big enough for two people to bake at the same time.”
When the extended family gathers, the celebrations often spill outdoors. “Sometimes we dine on the outdoor terrace as well, when we do Korean barbecue and the more oily stuff,” Janice smiles.
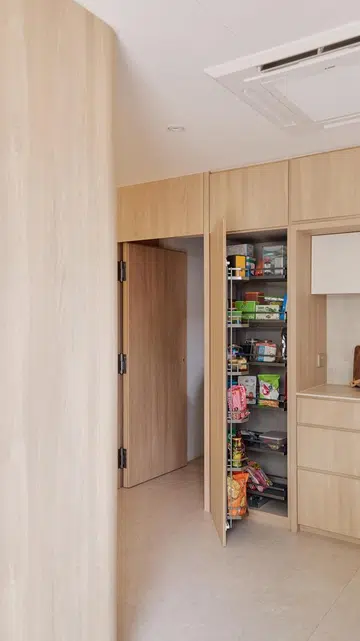
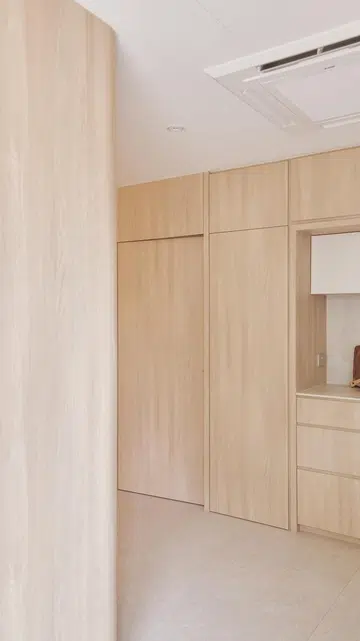
When closed, the pantry door disappears into the surrounding joinery, continuing the home's understated, seamless aesthetic.
Just beyond the island, a concealed walk-in pantry keeps the hardworking kitchen remarkably organised. Hidden behind flush cabinetry, it provides generous storage for appliances and groceries while preserving the clean, understated aesthetic that runs throughout the home.
“The tall snack pantry will probably be opened more than 10 times a day by everyone. That is grandfather’s favourite place because he snacks all the time,” Janice laughs.
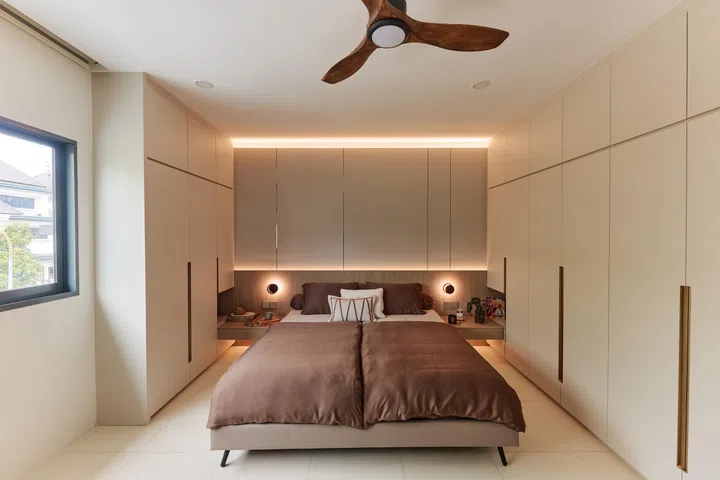
The master bedroom continues the home's restrained palette, creating a calm retreat that looks out towards the garden and the birds that first convinced the couple to stay.
Growing into the next chapter
Unlike many landed homeowners, Janice and Jason never intended to rebuild the house from scratch. With their children already grown, the priority was no longer creating more bedrooms, but making the shared spaces downstairs work better for the family they are today.
“This time we did not rebuild because we felt the kids were already grown up, so they will move out soon,” says Janice. “We just renovated the downstairs—to have more communal space. Only downstairs and our master bedroom. For the girls, we did a very simple renovation. They learnt from their mistake with blue walls and wallpaper. They said, ‘Please give us white walls and cabinets.’”
Whether this will be their forever home remains to be seen, but neither of them feels any urgency to leave. “As long as we can still physically climb to the second floor, this should be the space for us,” says Jason.
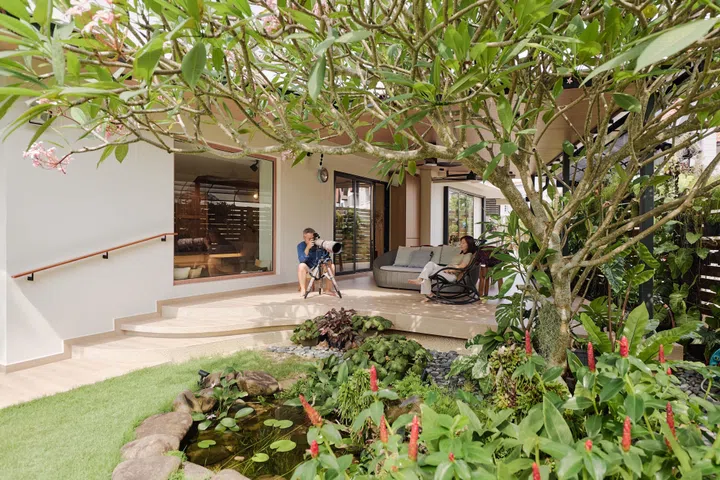
Years after moving in, the garden remains the couple’s greatest reason for staying. From this terrace, Jason photographs the birds that visit while Janice simply enjoys the view.
Janice smiles as she explains why. “One of the reasons we weren’t looking at another place is because of the garden. Today, a lot of people maximise their house, so you don’t really get a garden anymore. Because of the way ours faces, the plants and birds come.”
“There’s a big tree outside our house,” Jason chimes in. “The parrots come in a big flock—the parakeets, the green ones, the white ones. They’re just 10 metres from my room. I just have to open my window to see all these birds. We find it’s just such a perfect space for us that we don’t want to move anymore.”
After decades spent designing furniture for other families, Janice and Jason have quietly created a home that reflects what matters most to their own: timeless design, nature at the doorstep, and spaces that will continue to bring the family together for years to come.