
He disliked landed living for its inconvenience as a child. Now, his CBD shophouse gives him the best of both worlds
After missing their chance once, this arts-loving couple overcame a host of constraints to make a shophouse their own.
By Joyce Yang -
Share this article
As a child, the appeal of landed living was lost on Christopher. Growing up in the Palm Grove estate in Kovan, with the nearest bus stop a 15-minute walk away, he often wished he lived somewhere more accessible.
“As a student, I kept thinking: maybe living in a condominium would’ve been nice.”
But as he grew older, Christopher began to appreciate what all that space made possible. Watching his late grandparents host large family gatherings made him look forward to creating the same sense of togetherness in his own home one day.
“There was ample room for everyone to gather in the foyer and ‘makan’. The routine got everyone together and kept the family close.”
Today, Christopher has found the best of both worlds. Last year, he and his wife, a doctor in her 30s, moved into a conservation shophouse in the Central Business District (CBD), giving him the space to gather with loved ones without sacrificing the convenience he once longed for.
Getting there, however, was a long and winding journey.
Not love at first sight
As regular patrons of plays, musicals and exhibitions, Christopher and his wife have always shared an appreciation for arts and culture. It is perhaps no surprise, then, that they eventually fell for a home with a story of its own.
“We loved the idea of it,” Christopher said. “It’s special to own a heritage home with over 100 years of history, which has probably seen many generations come and go.”
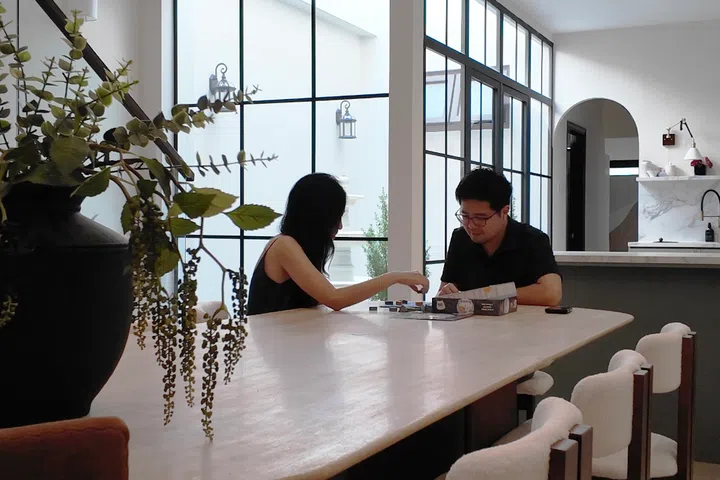
The couple chose a 10-seater dining table with future gatherings in mind, continuing the hosting tradition he remembers from his grandparents’ home.
While house hunting in 2020, they first fell for a Joo Chiat shophouse that was beyond their budget. Although they eventually bought a triplex penthouse, the shophouse lingered in their minds.
“We regretted not following up on it, especially because it ended up selling for a lower price. We always asked ourselves: what if we had gone ahead with it?”
Four years later, the couple found themselves house hunting again after selling their condo. This time, a shophouse along Blair Road caught their eye, seeming even more promising for its proximity to their workplaces, arts and cultural venues, and favourite running routes around Marina Bay.
Most importantly, it offered something rare: the chance to live in a piece of history amid an ever-evolving city centre.
“This whole Blair Road area was very desirable to us,” Christopher said. “It feels really special being part of that tapestry of time.”
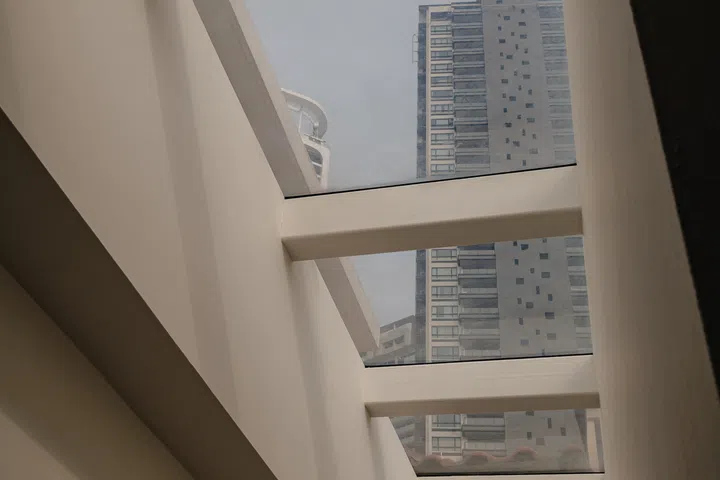
A row of skylights draw daylight deep into the long shophouse and illuminates the room corridor on the second floor.
Even though the location checked all the boxes, the property itself left much to be desired. Configured to squeeze in as many rentable rooms and ensuites as possible, the shophouse felt designed to tick boxes rather than function as a home.
Most glaring of all was the lift shaft. Its glass enclosure left all the mechanisms exposed—a feature Christopher jokingly described as a “monstrosity”.
“It was definitely not love at first sight,” he said. “There was no aesthetic to anything. The overall vibe was just cold, blocky and simply perfunctory.”
Put off by the amount of work required, the couple initially wrote off the property and continued house hunting. Yet, much like the Joo Chiat shophouse that had slipped through their fingers four years earlier, they could not stop thinking about it.
As their house-hunting deadline loomed and the seller became more open to negotiation, the shophouse found its way back onto the table. What ultimately tipped the scales was a site visit with Eugene of Noble Interior Design, the interior designer behind their matrimonial home in Novena.
Looking beyond the utilitarian layout and dated finishes, Eugene saw potential in the century-old property. His assurance that it had “good bones” gave them the confidence to take the plunge. Little did they know, the real work—and a few rude shocks—were only just beginning.
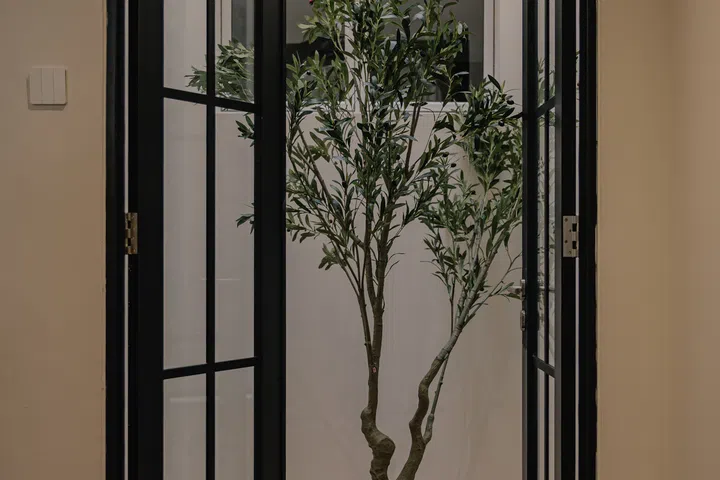
The former air column on the second floor has been transformed into a framed garden view with french doors and a faux Olive plant.
Making room for something new
Shortly after collecting the keys, the couple received an unexpected letter informing them that the doorway leading to the roof terrace was “unauthorised”. To reinstate the original roofline, they would have to replace it with an outward-swinging window.
“What surprised us was dealing with all these unexpected conditions,” Christopher said. “Government agencies can demand an inspection and compliance. Otherwise, we would be breaking the law.”
The regulations also shaped the home’s layout and decor. The couple had initially planned to cover the airwell beside the kitchen and convert it into an outdoor cooking area, only to learn that the necessary submissions alone could cost up to $25,000. Even aesthetic choices, from the entrance tiles to the colour palette, required samples to be submitted for approval.
Given these constraints, the couple began to understand why many shophouse owners lean into the existing Peranakan aesthetic: it is often the path of least resistance. For a time, they seriously considered doing the same, even travelling to Penang to study its shophouse architecture and interiors.
But those “research trips” ultimately convinced them otherwise. Rather than recreate a traditional look that did not feel like their own, they drew on a very different set of influences: mid-century modern design with a Mediterranean twist.
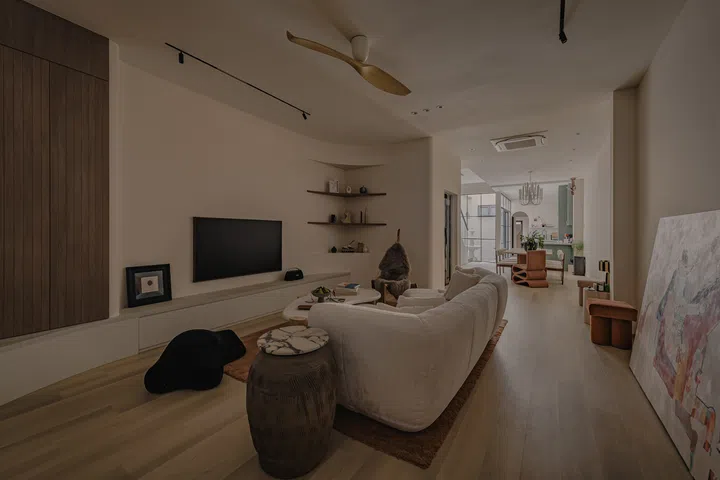
A mix of sculptural furniture keeps the neutral palette in the living room from feeling “flat”.
“When you think of mid-century modern, you might think of white walls. But the colours my wife chose were mostly beige and sand, which feel a little more Mediterranean,” Christopher said.
That interplay runs throughout the home. In the living room, warm wooden carpentry sits alongside tactile pieces such as an earthen vase and an unusual Nordic chair inspired by one the couple spotted in Norway.
“It’s a bit like a throne,” Christopher said. “It was introduced as a conversation starter because, while it complements the look, it’s still an oddity.”
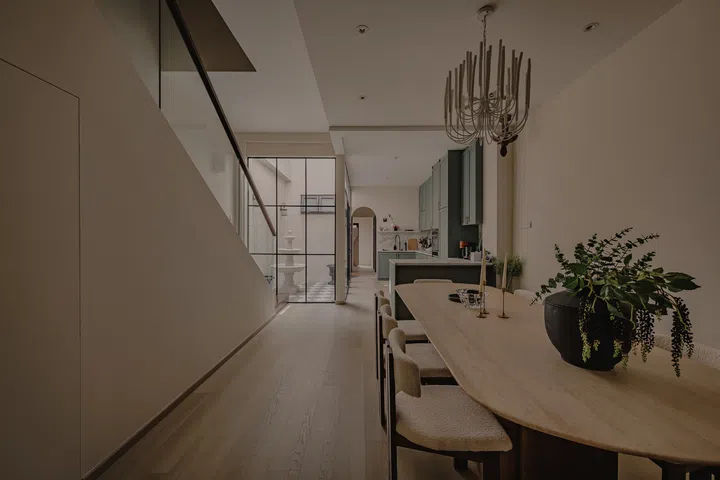
Although designed as a 10-seater, the dining table is typically arranged with eight chairs and supplemented by two stools when needed.
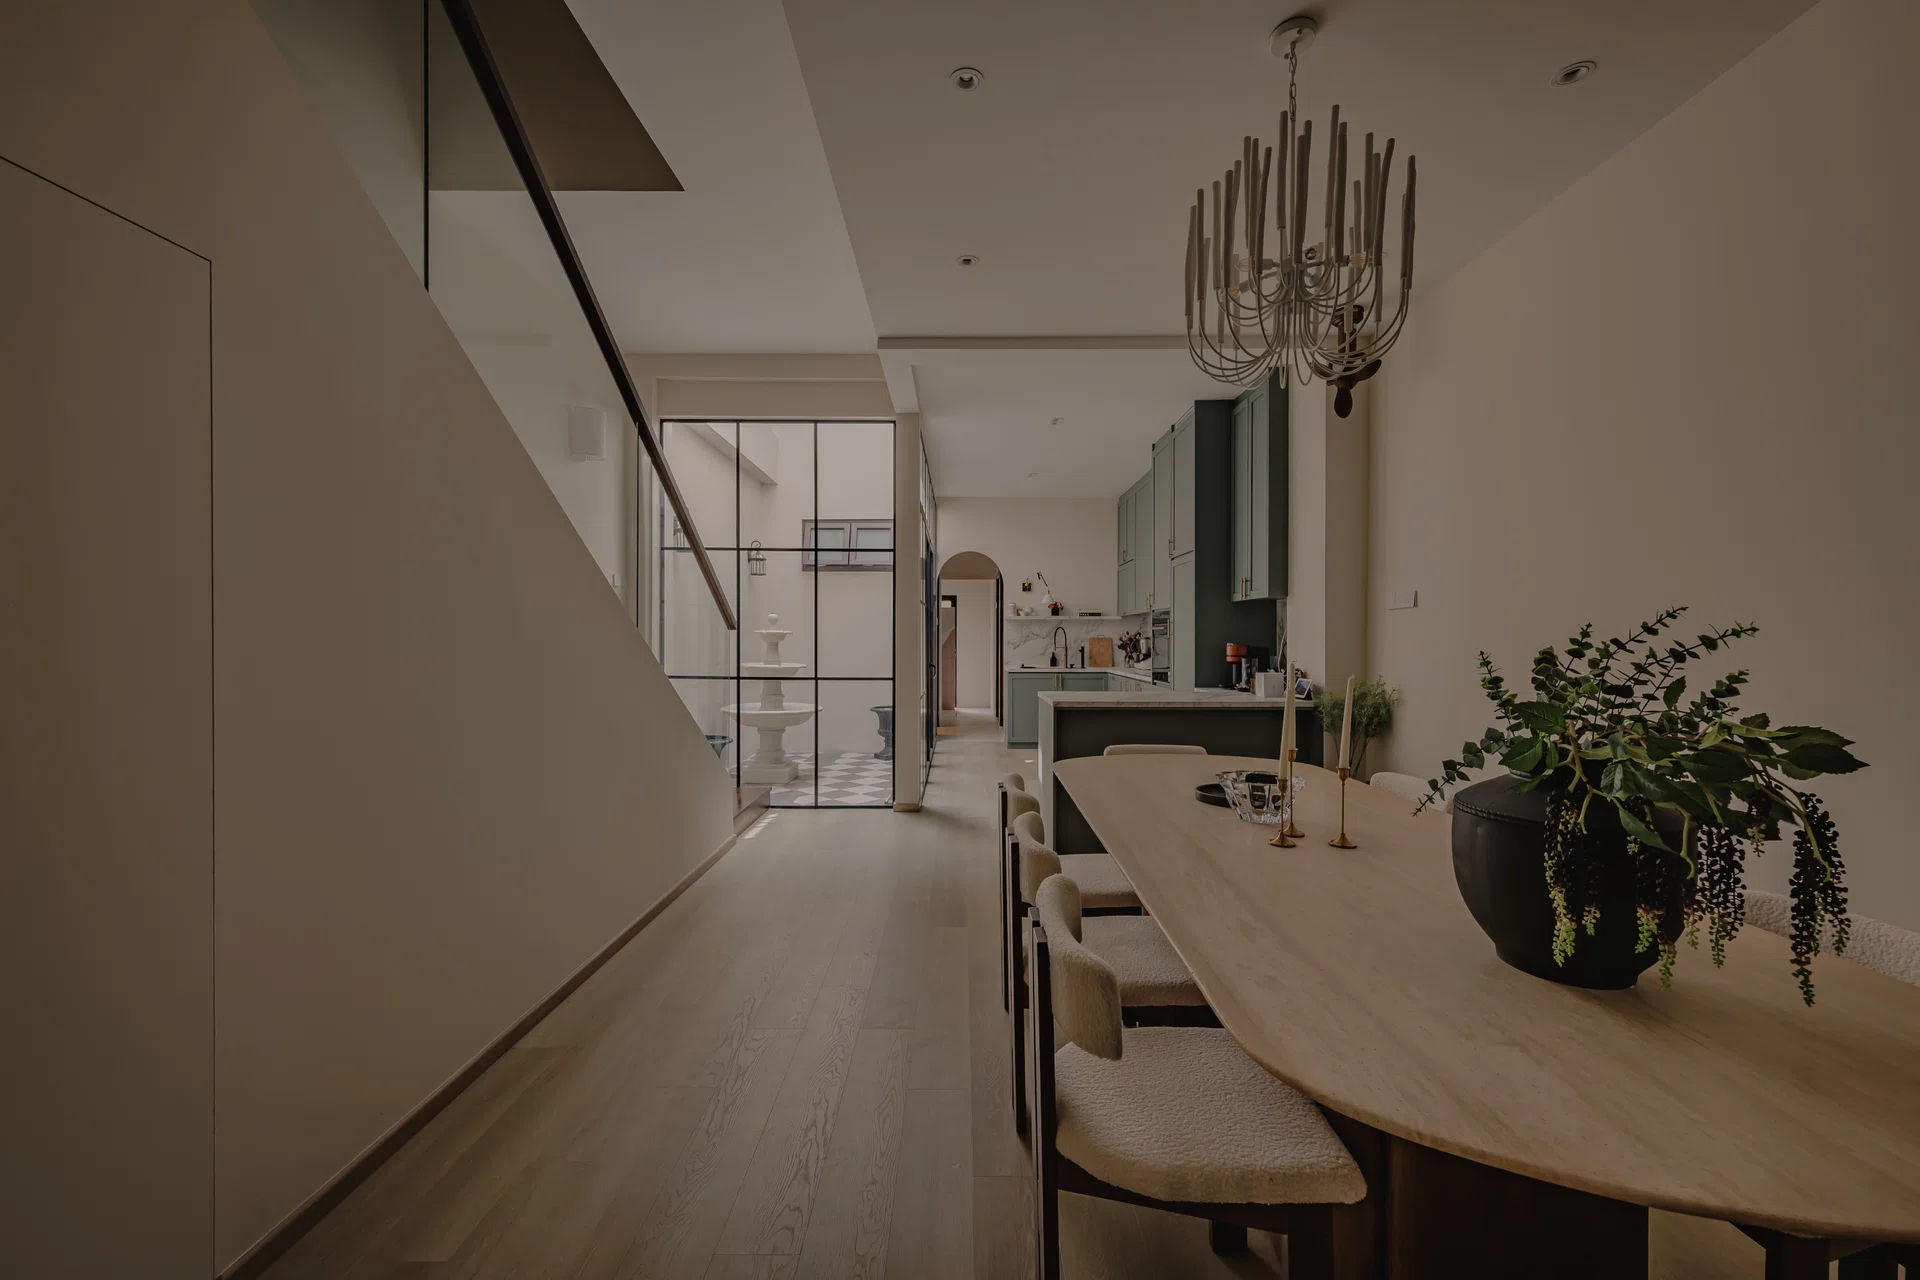
In the adjoining dining area, a 10-seater dining set was chosen to blend seamlessly with the living room, allowing Southern European touches — such as the lush planter and chandelier — to stand out.
The kitchen similarly marries mid-century modern and Mediterranean sensibilities, setting the tone with Shaker-style cabinets and arched doorways, then enlivening them with a carefully chosen shade of green. The couple hunted it down by driving to laminate suppliers across Singapore and testing each sample under different lighting conditions.
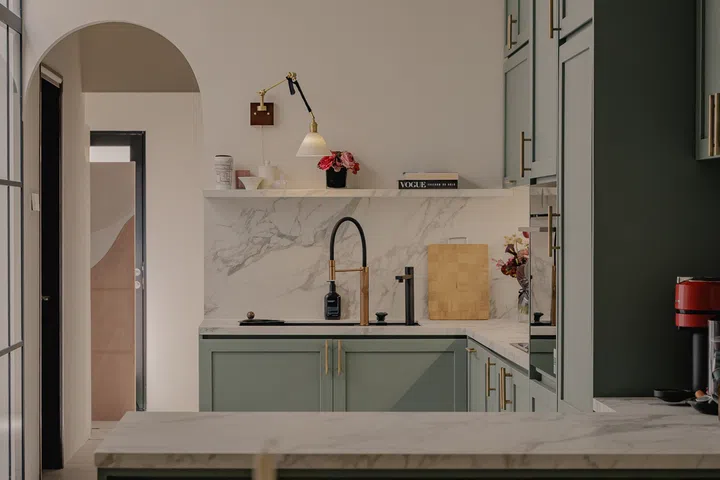
The green also complements the courtyard flooring, where the couple installed a fountain inspired by Rome’s Trevi Fountain at the suggestion of Christopher’s fengshui-conscious parents, which the couple came to appreciate for reasons of their own.
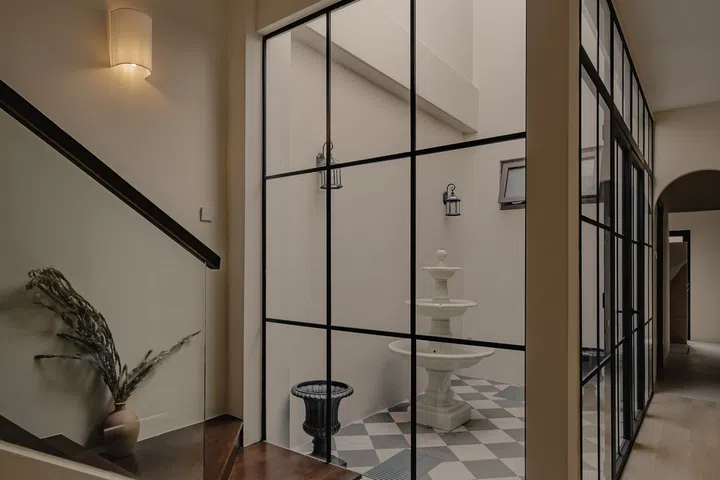
Rather than incur the high cost of covering the airwell, the couple transformed it into a compact courtyard.
“I must say it’s a very indulgent feature, because it’s hardly functional. But it’s calming to hear the sound of water when you’re working in the kitchen.”