
Share this article
Comprising an ultra-exclusive collection of just 13 private residences, One Hanazono Villas is Japan’s very first Park Hyatt-branded standalone villas.
These ultra-low-density, legacy homes were designed to be passed down through generations.
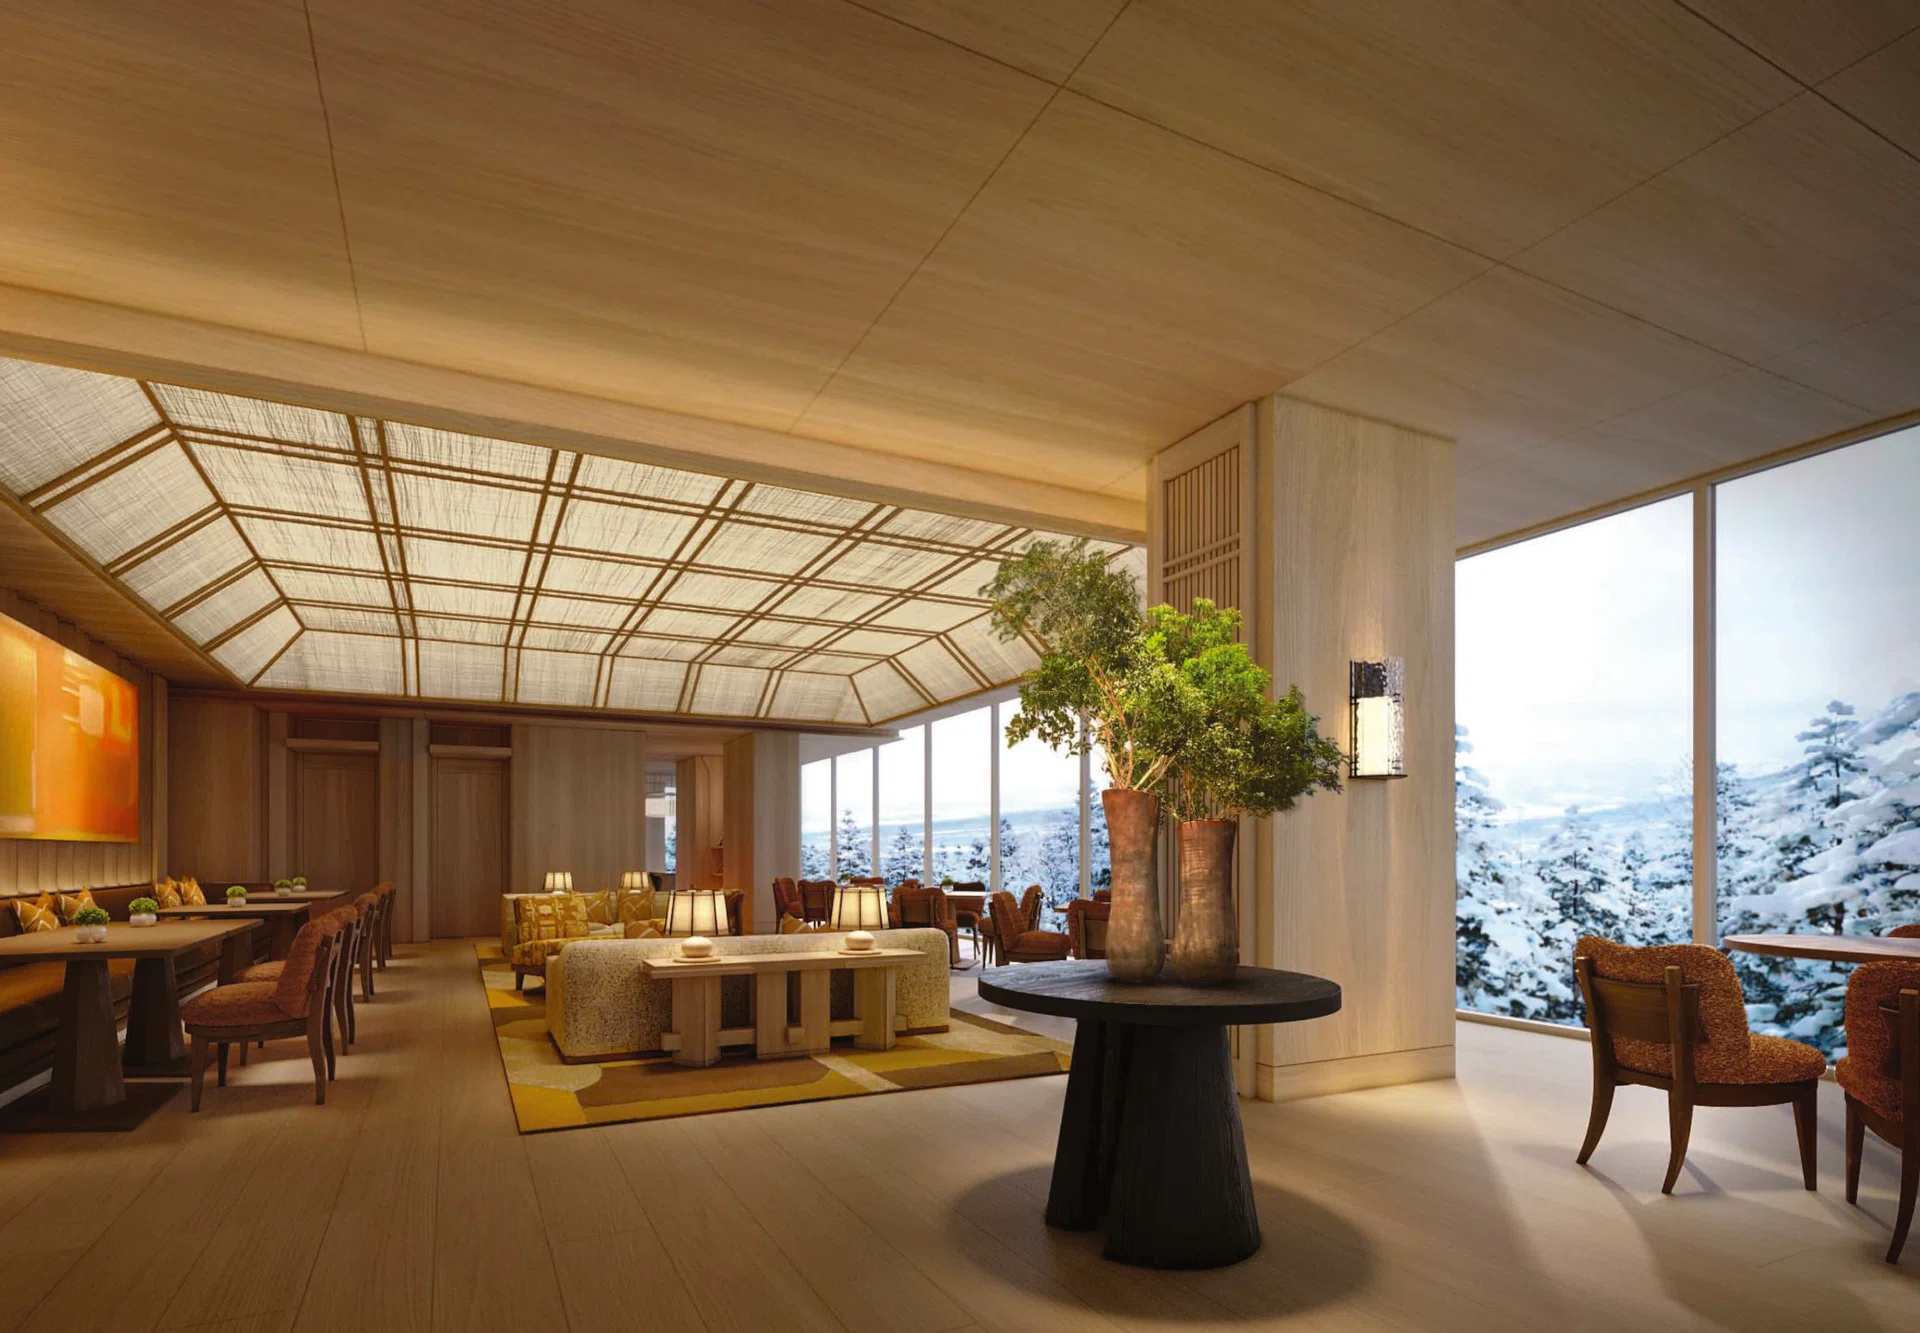
Nestled on an elevated site within the celebrated Hanazono resort landscape, One Hanazono Villas bridges the sanctuary of private ownership with the world-class service, discretion, and management of the nearby Park Hyatt Niseko Hanazono.
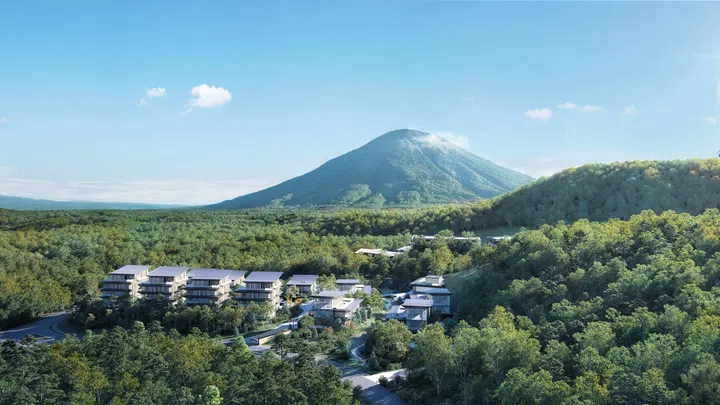
One Hanazono Villas will be the first Park Hyatt branded villas in Japan, featuring a limited collection of 13 villas set within the Hanazono heartland of Niseko, Hokkaido. The development will bring together architect Kengo Kuma and interior architect André Fu.
Architecture by Kengo Kuma
Masterminded by world-renowned architect Kengo Kuma, the design embraces organic architecture, seamlessly fusing structural forms with Hokkaido’s raw, natural beauty.
The 13 individual villas were angled to optimize natural light and capture unobstructed, four-season panoramas of the iconic Mount Yotei. Exterior of the villas feature natural materials, clean lines, and sloped rooflines that mimic the surrounding snowscapes and forests. Finally, every villa is enveloped by a secluded garden sanctuary and features a private driveway, creating an intimate residential footprint within the trees.
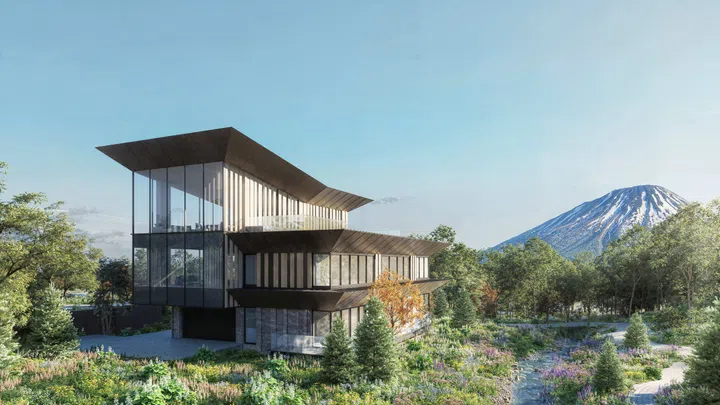
In the seamless fusion of architectural design and natural surroundings, each villa perches upon an elevated outdoor deck, boasting expansive front and rear gardens. The private garage offers convenience and security for residents.
Interior Design by André Fu
The 700 to 1,000 sqm (7,500 to 10,400 sq ft) rooms were designed by the celebrated interior designer André Fu, bringing contemporary sophistication and understated warmth to the huge villas.
The villas feature great rooms and large living spaces - double-height ceilings and expansive floor-to-ceiling glass walls frame dramatic views of Mount Yotei. Inside, rich wood textures, tactile fabrics, and custom hearths form central gathering spots for winter evenings.
For dinners and hosting, open-plan dining rooms transition fluidly into gourmet kitchens, accommodating both casual family breakfasts and private, chef-catered dinners.
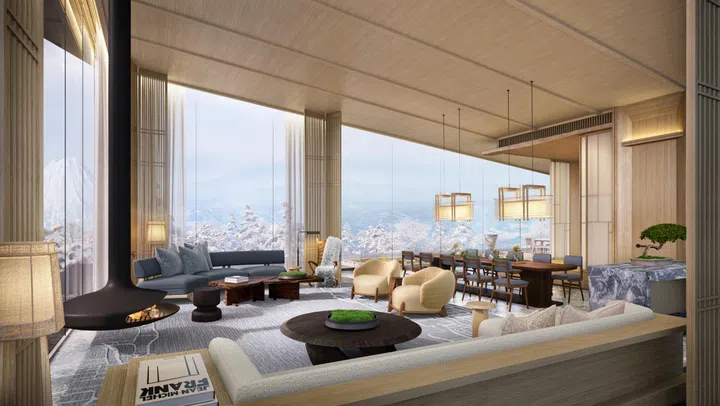
Generous living and dining spaces feature high ceilings and expansive glazing, with most villas offering panoramic views of Mount Yotei.
There are 4 to 6 ensuite bedrooms per villa, all designed as peaceful retreats, each spacious bedroom suite features tailored timber joinery, soft indirect lighting, and private viewing nooks.
In the ensuite bathrooms, spa-inspired sanctuaries finished in natural stone, deep soaking tubs positioned against floor-to-ceiling windows, and walk-in rain showers bring the tranquility of Japanese bathing culture indoors.
Built with functional luxury in mind, custom mudrooms and ski equipment storage areas ensure winter gear is dried and stored seamlessly upon entry.
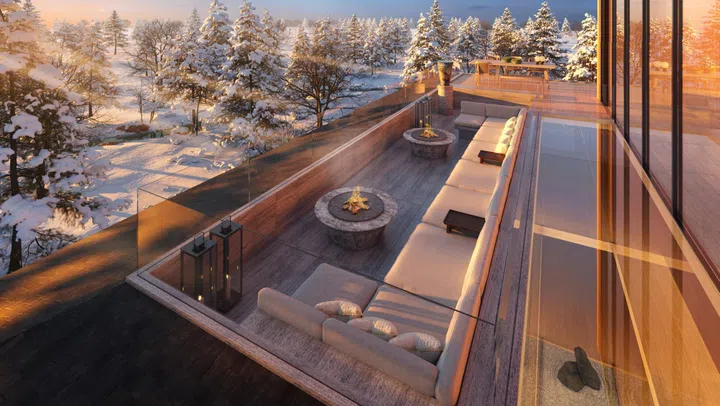
L-shaped outdoor oasis, prefer for apres-ski drinks by open fire pits as day gentle turns to night.
Prices
As an ultra-exclusive collection of 13 villa residences, prices for One Hanazono Villas is available strictly upon request.