
The Serra Residences: New 28-storey freehold condo at 2 Moulmein Road
Showroom and sales gallery opens from 2 October 2026 at 11 Bassein Road, Singapore.
Share this article
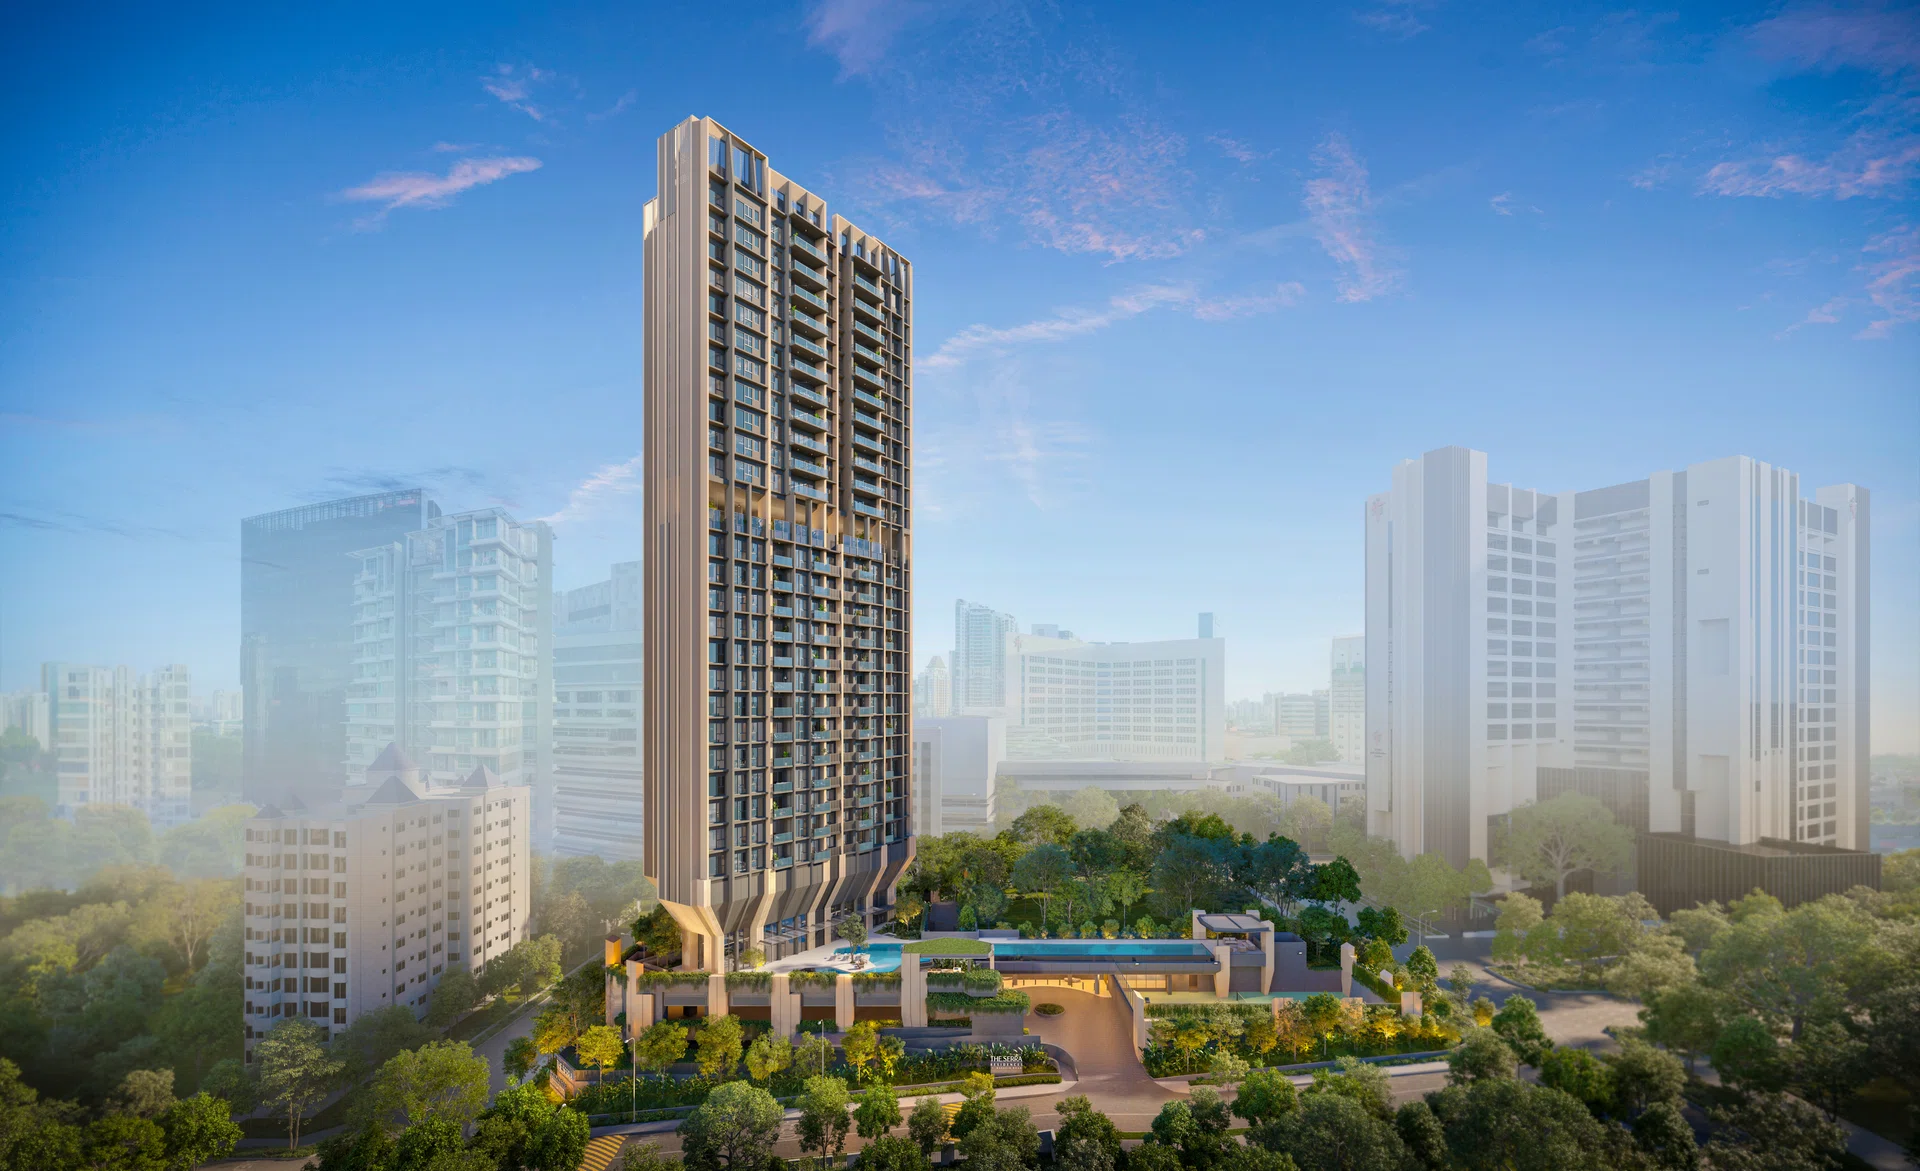
Far East Organization has officially unveiled The Serra Residences, a new 28-storey luxury freehold development set along the serene enclave of Moulmein Road in prime District 11.
Designed as an intimate sanctuary elevated above the street level, the development combines biophilic, mountain-inspired architecture with an amenity offering typically reserved for significantly larger residential projects.
- Public Showroom: Friday, 2 October 2026
- Official Sales Opening Date: Friday, 16 October 2026
- Showroom Address: 11 Bassein Road, Singapore
- Developer: Far East Organization
- Estimated TOP: Q4 2030
Unit Types
The Serra Residences comprises a single 28-storey block with 133 exclusive residential units built over a basement.
| Tier | Unit Type | Size | No. of Units |
|---|---|---|---|
| Standard Residences (L4–L16) | 2-Bedroom + Study | 66 - 67 sqm/ 710 - 721 sqft | 39 units |
| 3-Bedroom | 71 - 84 sqm/ 764 - 904 sqft | 39 units | |
| 4-Bedroom | 89 sqm/ 958 sqft | 13 units | |
| The Summit (L18–L28) | 4-Bedroom | 113 sqm/ 1,216 sqft | 10 units |
| 4-Bedroom + Study | 124 sqm/ 1,335 sqft | 10 units | |
| 4-Bedroom Premium (Private Lift) | 142 sqm/ 1,528 sqft | 10 units | |
| 5-Bedroom Premium (Private Lift) | 163 sqm/ 1,755 sqft | 10 units | |
| Penthouses | 246 - 248 sqm/ 2,648 - 2,669 sqft | 2 units |
Prices
While full list pricing will be released during the launch preview, market benchmarks in the media briefing project new Core Central Region (CCR) launches between $3,000 psf and $3,400 psf.
Given that neighboring land costs and recent CCR project benchmarks (e.g., River Green, Amberwood at Holland, Upperhouse @ Orchard Boulevard) have crossed $3,000 - $3,400 psf, early indicative starting prices for 2-Bedroom + Study units are estimated to start from around $2.1m to $2.3m ($3,000+ psf on GFA-harmonized net area).
“GFA-harmonized net area” refers to a standardized floor area measurement system where buyers pay only for usable liveable space, excluding non-strata areas like air-conditioner ledges.
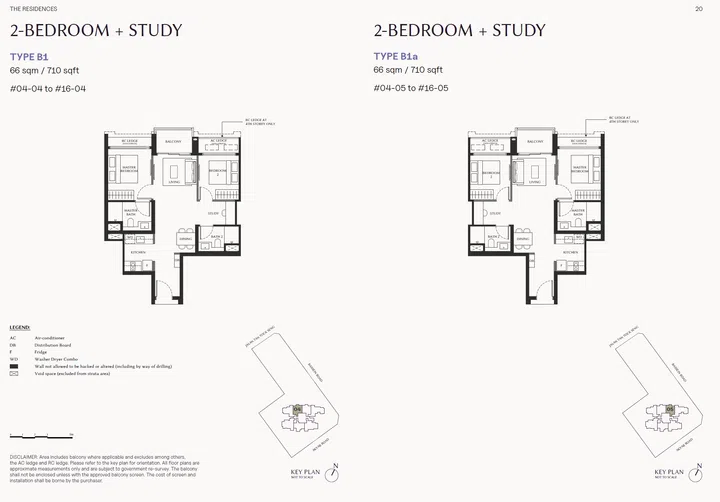
The Serra Residences (2 Moulmein Road) Type B1 and B1a (710 sqft) floor plans.
2-Bedroom + Study
The 2-bedroom plus study types B1, B1a, and B2 ranges from 710 to 721 sqft. Generally, the 2-bedrooms feature a dumbbell layout where the Master Bedroom sits on the left and second bedroom sits on the right of the central living and dining room.
This eliminates wasted hallway space. The study area is positioned near the entryway opposite Bath 2, allowing it to function as a home office without encroaching on living areas.
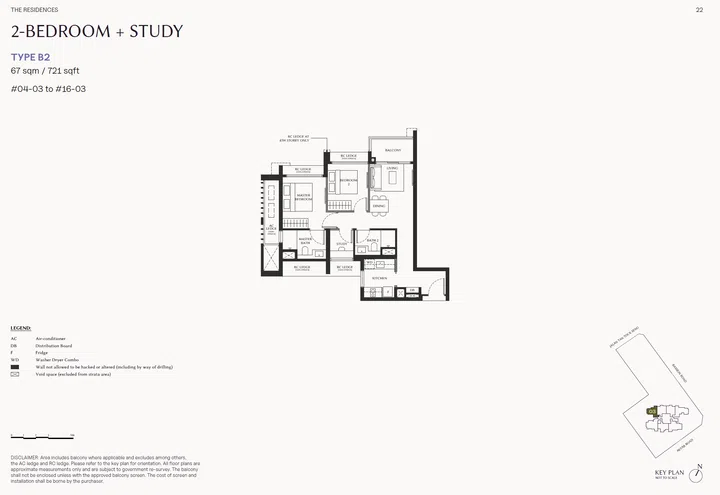
The Serra Residences (2 Moulmein Road) Type B2 (721 sqft) floor plan.
The 2-bedroom B2, however, introduces a dedicated foyer and kitchen corridor leading into a side-by-side living and dining area. The study is tucked neatly in the corridor between the second bathroom and the Master Bathroom.
Space efficiency is very high because there are no long corridors, almost 100% of the internal square footage is usable living space. GFA harmonization ensures no buyer funds are spent on external air-con ledges.
The Serra Residences 3-bedroom Type C1 (764 sqft).
3-Bedroom
The 3-bedders range from types C1, C2, C3 and span 764 to 904 sqft.
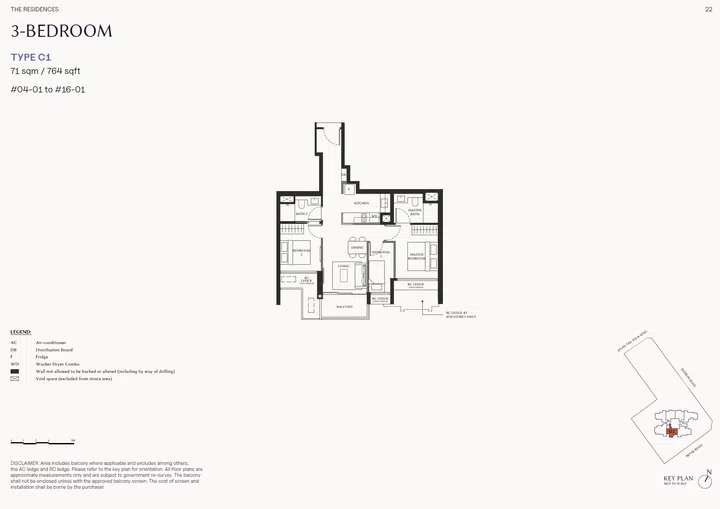
The Serra Residences 3-bedroom Type C1 (764 sqft).
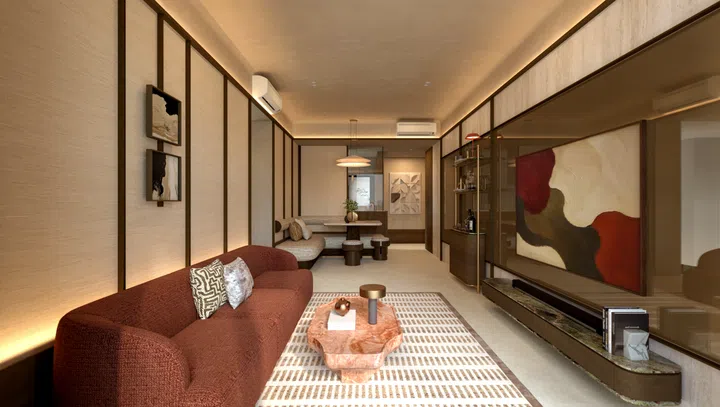
The type C1 is a compact 3-bedroom layout. Features an open-concept inline kitchen leading to the dining area, with Bedroom 3 positioned centrally between the Living room and Master Bedroom. Type C1 achieves a nifty 3-bedroom layout in under 770 sqft by removing structural hallways.
The Serra Residences 3-bedroom type C2 (893 sqft).
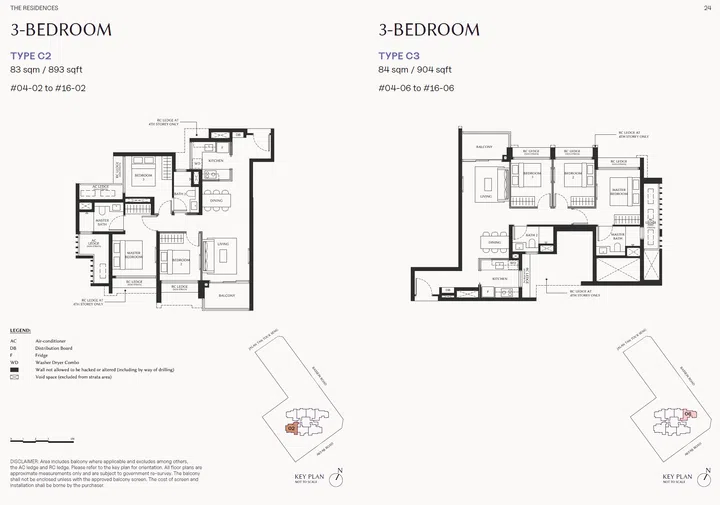
The Serra Residences 3-bedroom type C2 (893 sqft) and C3 (904 sqft).
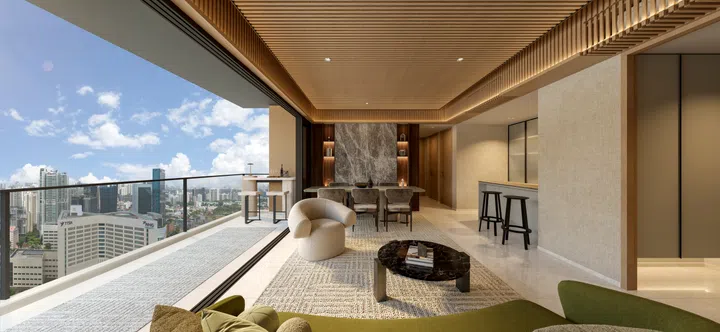
The 3-bedroom type c2 and c3, on the other hand, are more spacious proportioning with dedicated foyer spaces, enclosed and semi-enclosed kitchens with washer-dryer alcoves, and squarish bedroom dimensions that comfortably fit double beds. You can see that the C2 and C3 offer traditional living room breadth with zero dead corners.
The 4-bedder type D4 premium with private lift (1,528 sqft).
4-Bedroom
The 4-bedder type D1 is an efficient, ultra-compact 4-bedroom layout.
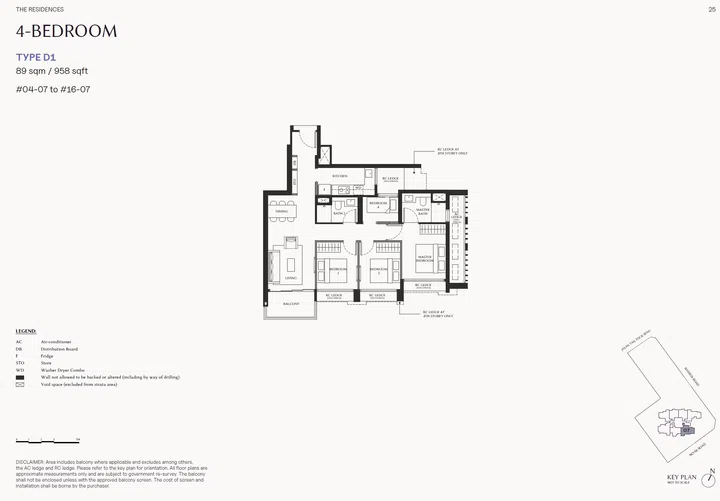
The Serra Residence 4-bedroom type D1 (958 sqft).
It features a unified living-dining area opening to a balcony, with four bedrooms efficiently grouped along a single short corridor. Includes a dedicated store room (STO) near the entrance. This 958 sqft 4-bedroom (Type D1) is a display of great spatial planning for budget-conscious families needing four distinct sleeping areas under 1,000 sqft.
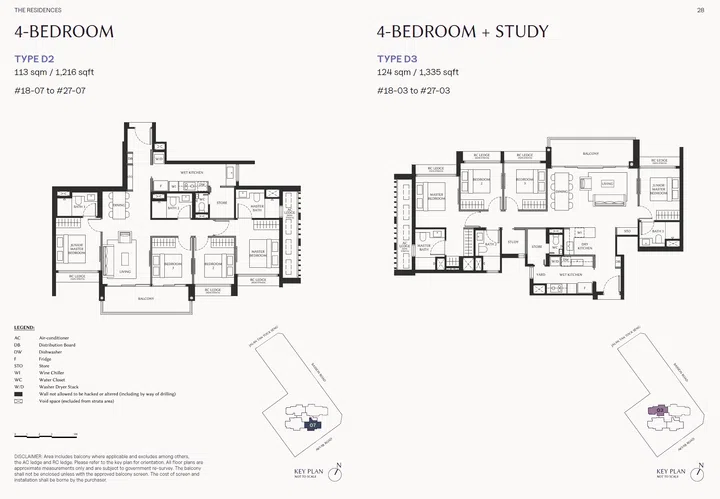
The Serra Residences 4-bedroom Type D2 (1,216 sqft) and D3 (1,335 sqft - 4-Bed + Study).
The 4-bedroom D2 was designed for larger families. It includes a wet and dry kitchen setup, store room, WC, utility yard, and a Junior Master Suite with attached bathroom.
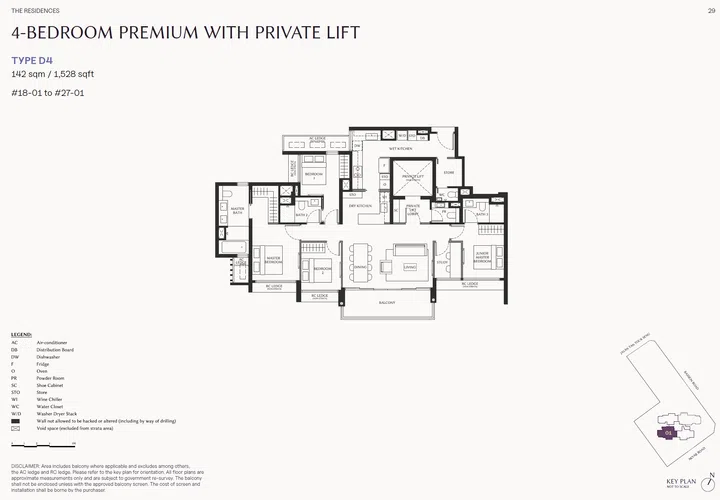
The Serra Residences type D4 4-Bedroom Premium with Private Lift (1,528 sqft).
The type D4 4-Bedroom Premium with Private Lift (1,528 sqft) opens directly into a private lift lobby featuring a dedicated powder room (PR) for guests. The living and dining areas stretch side-by-side, seamless with a wide main balcony. It incorporates a dual-kitchen setup - a dry kitchen anchored by an island counter and wine chiller area, flowing into an expansive wet kitchen equipped with an additional store room, water closet, and separate service entrance.
This is a dual-master layout. The Junior Master Bedroom sits privately on one wing with its own ensuite Bathroom 3, while the grand Master Bedroom occupies the opposite wing, featuring a bathtub and double vanity. An adjacent study room next to the living area provides flexible workspace or can function as an additional study lounge.
This looks like an efficient layout. Any wasted hallway space is virtually eliminated by centrally anchoring the living-dining hall between the two bedroom wings. The private lift foyer is compact yet functional, ensuring nearly every square foot contributes directly to liveable luxury.
The Serra Residences 5-Bedroom Premium with Private Lift (Type E, 1,755 sqft).
5-Bedroom
The 5-bedroom unit enters via a grand private lift lobby with direct access to a guest powder room. The expansive living and dining hall flows out to a generous balcony. The culinary zone is split into a dry kitchen island and a fully equipped wet kitchen connected to a dedicated utility yard, store room, washer-dryer area, and water closet.
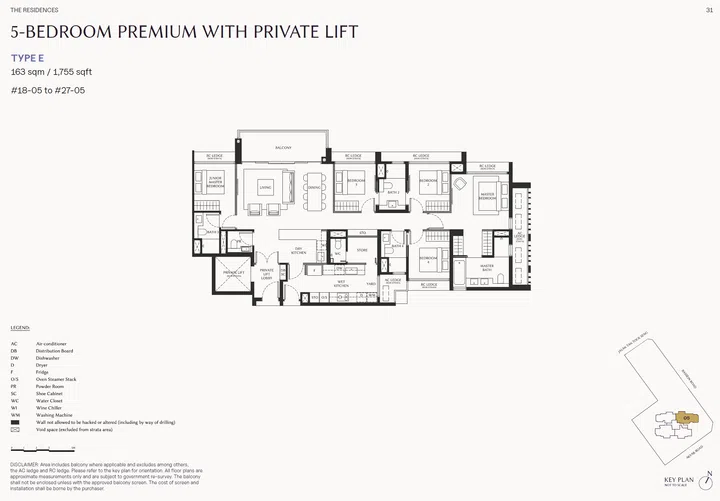
The Serra Residences 5-Bedroom Premium with Private Lift (Type E, 1,755 sqft).
Like the premium 4-bedroom, this also features a dual-master setup. The Junior Master Suite is tucked on the left wing with its own ensuite Bathroom 3. The primary Master Bedroom occupies the far right wing, complete with a walk-in wardrobe area and a luxurious master bathroom featuring a bathtub and double basins.
Bedrooms 2, 3, and 4 are strategically grouped with access to two additional full bathrooms.
Based on the layout, you will get five true bedrooms, four full bathrooms, a powder room, wet and dry kitchens, and a service yard within 1,755 sqft. That’s pretty space-efficient. The linear floor plan maximizes frontage for natural light along all major living areas and bedrooms while avoiding long dead-end corridors.
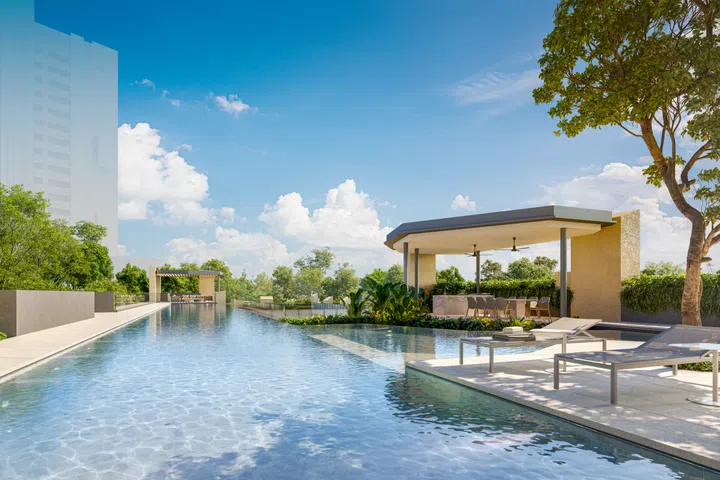
A 50-metre cantilevered pool suspended over the entrance courtyard on level 3 at The Serra residences.
Facilities
Despite having only 133 units, the 51,396 sqft site accommodates resort-tier amenities usually found in 300+ unit developments:
- Full-sized Tennis Court (level 2)
- Cantilevered 50m Lap Pool suspended over the arrival courtyard, Kids Pool, Kids Playground, BBQ Pavilion, Function Room, Fitness Room, Steam & Sauna, Pets Park, and Family Deck (level 3)
- Social Lounge, Retreat Lounge, Zen Deck, and Wellness Garden (level 17)
- Parking: 113 car park lots (including EV lots) and 23 bicycle lots
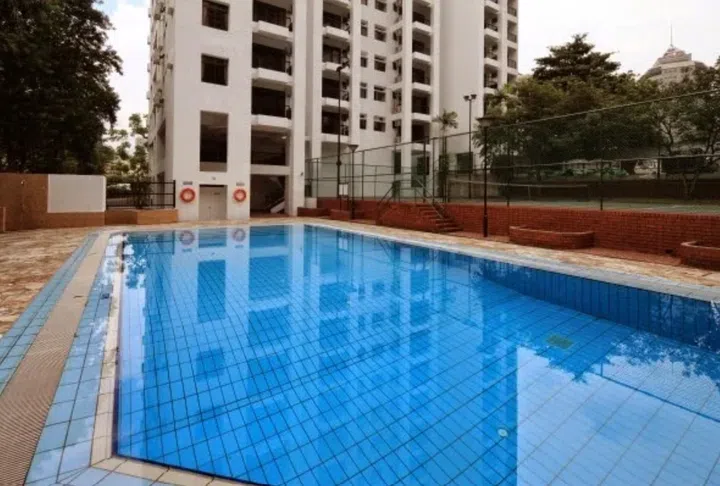
Former Pastoral View Condominium
The site of The Serra Residences spans 51,396 sq ft (4,774.80 sqm) - a substantial plot created by combining the former Pastoral View condominium site with an adjacent plot.
Tucked into the natural sloping terrain of Bassein Road, the tower capitalizes on these natural contours. Furthermore, it arrives as Novena’s first GFA-harmonized freehold launch, meaning buyers pay purely for usable interior space rather than non-strata areas like air-con ledges.
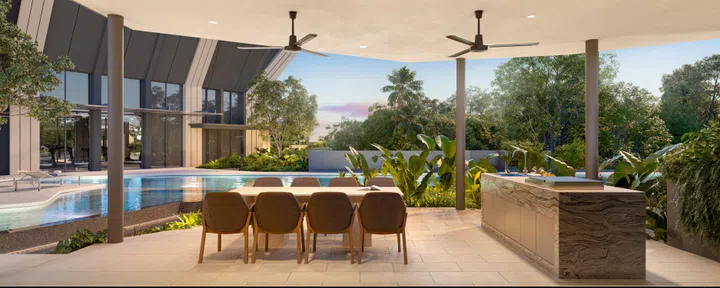
The Serra Residences level 3 BBQ Pavilion.
Developer is Far East Organization
Far East Organization is the largest private property developer in Singapore. Operating as a Christian enterprise alongside its Hong Kong-based sister firm, Sino Group, it has developed over 780 projects (comprising more than 55,000 private homes) since 1960. It is also the recipient of 14 FIABCI World Prix d’Excellence awards.
Some of their best-known condominium projects in Singapore include - Altez, Silversea, The Scotts Tower, Bijou, Waterfront Collection (Bedok Reservoir), Park Residences, and One Holland Village Residences.