
A 50s couple’s major overhaul for their existing 4-bedroom condo in Tanjong Rhu
What started out as a minor refresh became a full-scale renovation when the couple realised the full potential of the spaces and they couldn’t be happier with the result.
By Lynn Tan -
Share this article
Who Lives Here: A couple aged 50-60
Home: A 4-bedroom condominium at Rhu Cross, Tanjong Rhu
Size: 2,217 sqft
Interior Designer: Spaceone ID Consultancy
Mr and Mrs Lee moved into this 4-bedroom condominium ten years ago to be near their elderly parents. The interior had been lovingly maintained by the couple, who are between 50 and 60 years old, but after a decade, they felt that it was timely to give the apartment a refresh.
After much research online, they found Spaceone ID Consultancy and was won over by design director, Adrian Heng’s promptness and passion. Their initial intention was for a minor renovation to create additional storage in the living area and to reconfigure the dining area.
However, during Adrian’s visit to the home for a site inspection, his enthusiasm and creative ideas on how to improve and transform the various rooms and spaces got the homeowners so excited that they decided to expand the renovation scope and overhaul the entrance foyer, living room, dining room, study room, dry kitchen and master bedroom.
In terms of style and aesthetics, the couple preferred something classic and elegant, homely and cosy, not all “gold-gold and black-black” as they conveyed to Adrian. “We wanted more neutral or brighter tone versus dark colours for the walls and furniture,” says Mrs Lee.
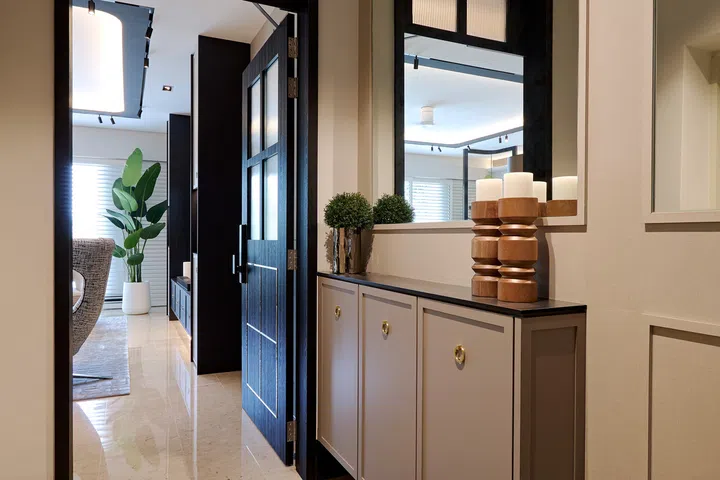
Entrance foyer
Adrian put in new shoe cabinets that are elevated off the ground to give a lighter and more elegant effect. A large mirror above the cabinets visually open up the foyer space while serving a very practical purpose of an outfit check before heading out of the house. A bespoke rug softens the overall look of the entryway, making it feel warm and welcoming.
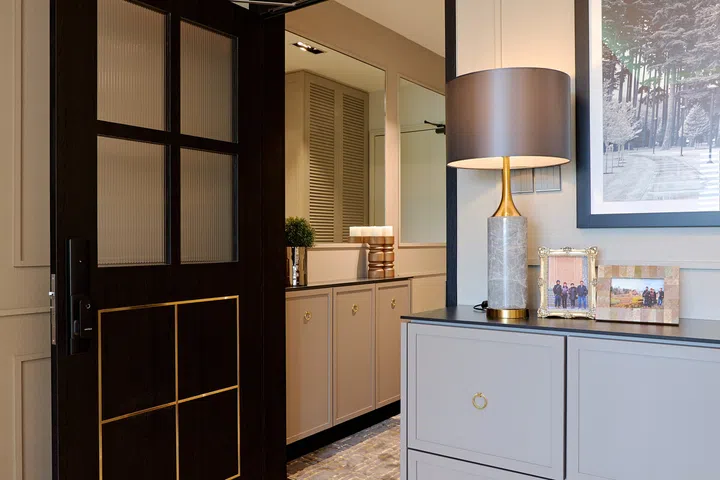
The existing main door was replaced with a custom designed one that incorporates reeded glass to allow light to filter in.
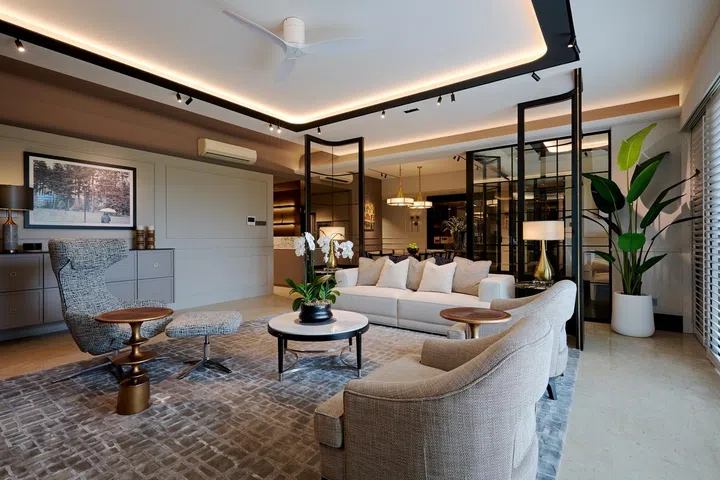
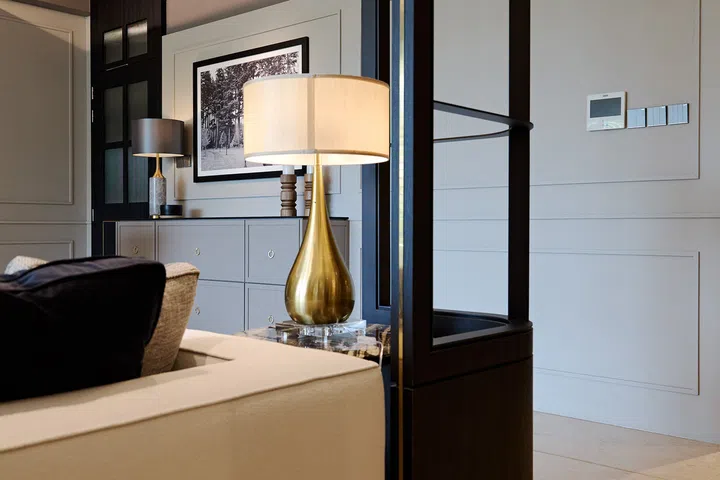
Living room
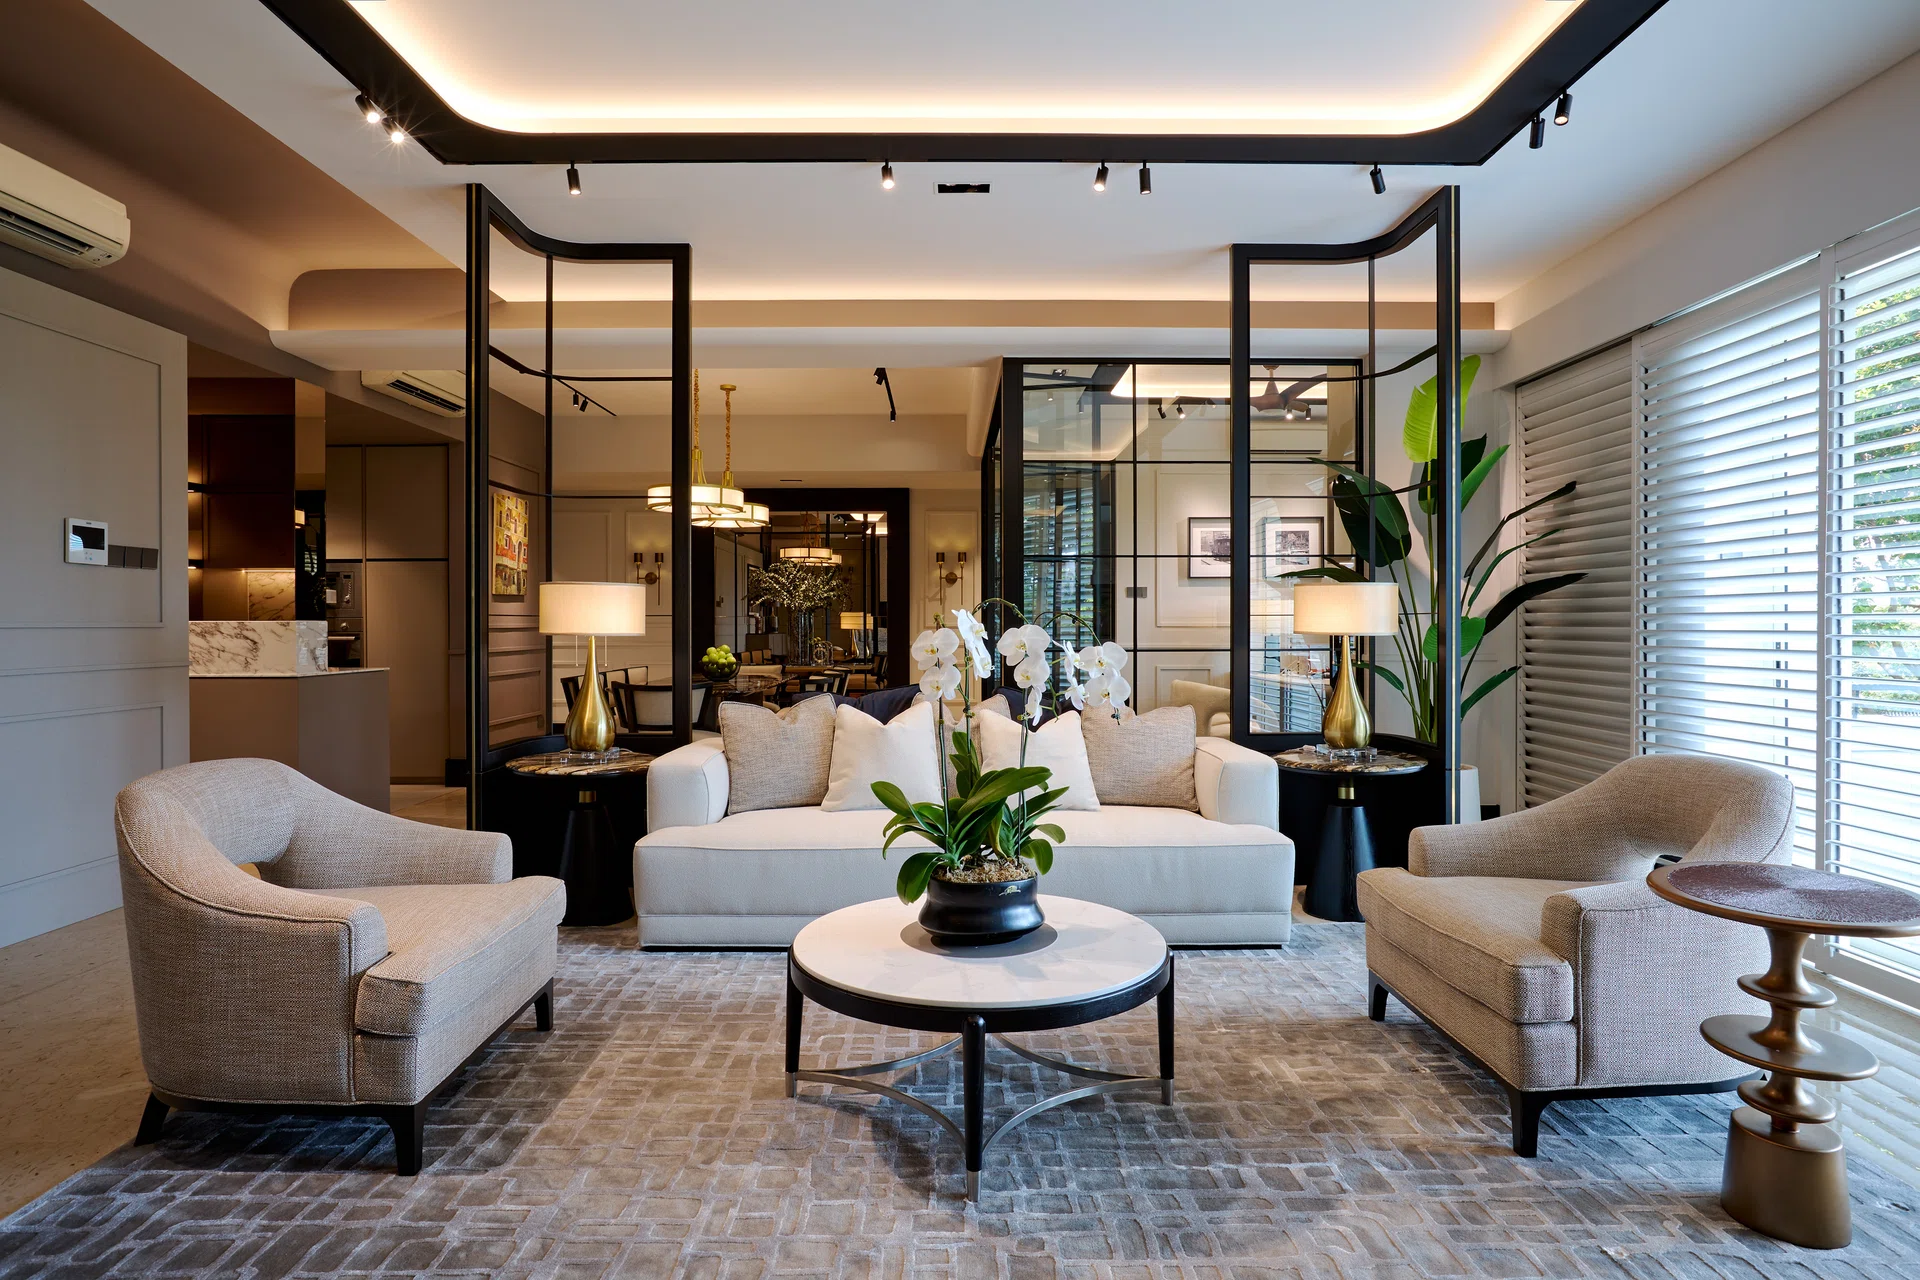
The spacious living room accorded Adrian with the opportunity of designing the layout such that you are able to walk freely around the furniture instead of the usual sofa placement against a wall. This has the advantage of allowing the space and the furniture to breathe and there is a sense of fluidity and openness.
However, an arrangement like this needs anchoring, which explains the twin floor-to-ceiling glass screens flanking the sofa. “The tall and slender proportions do not occupy much footprint, yet they anchor the living space and give it a majestic frame,” Adrian points out. The pair of screens also conceal electrical wiring, which was a clever solution that avoided any hacking of the marble flooring since it was to be retained.
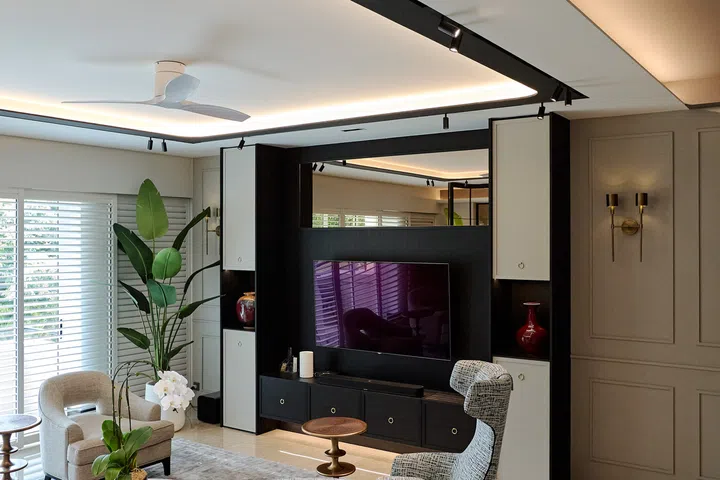
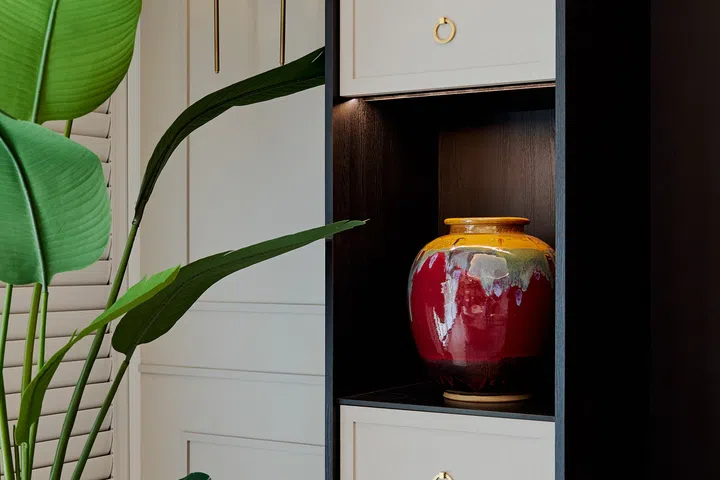
As is de rigueur with all of Spaceone ID’s projects, almost every element in the living room is bespoke- from the sofa and armchairs to the rug and cushions. Everything complements one another and makes the space feel curated and considered. The television cabinet in the living room is also where the couple display their prized collection of vases, one of which was a wedding gift from their Thai friend.
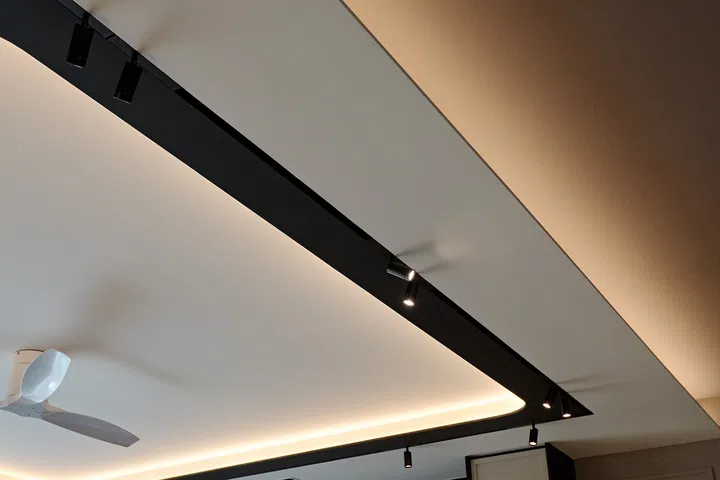
Ceiling beams around home have been cleverly concealed with drop panels and as part of cove and track lightings with a black border that produce a “halo effect”.
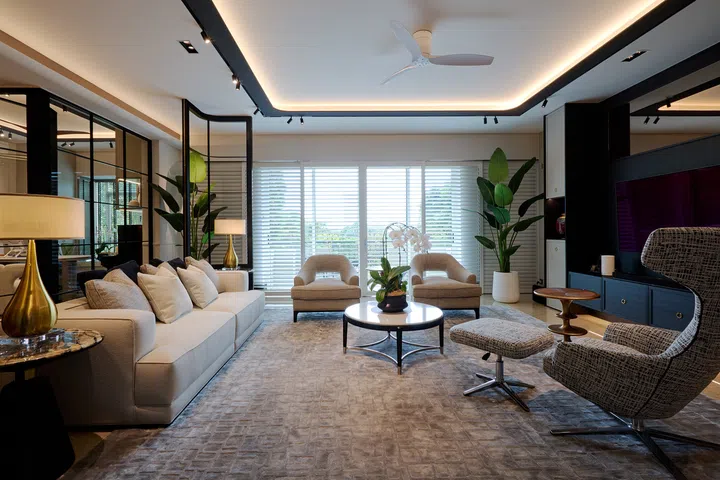
Even the fenestrations were given much thought. Mr and Mrs Lee had reservations about using curtains on the glass doors between the living room and the balcony. Adrian suggested using aluminium louvered sliding screens instead.
“There is no washing needed, they don’t get blown around when it gets windy, and the homeowners can regulate the amount of light they desire simply by adjusting the louver angle,” Adrian explains.
Dining room
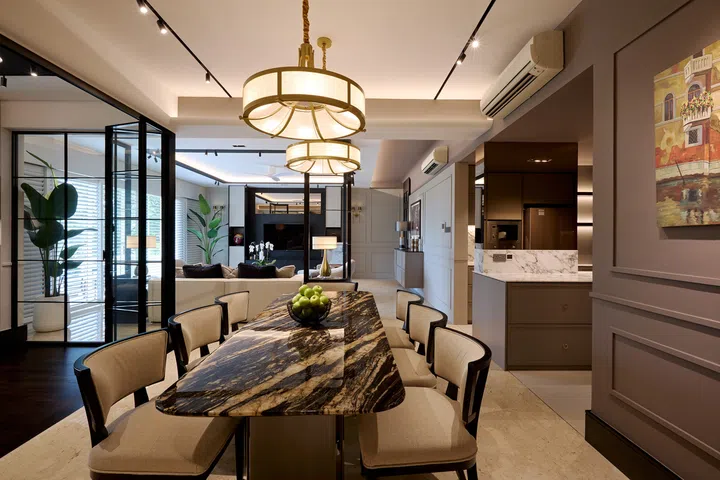
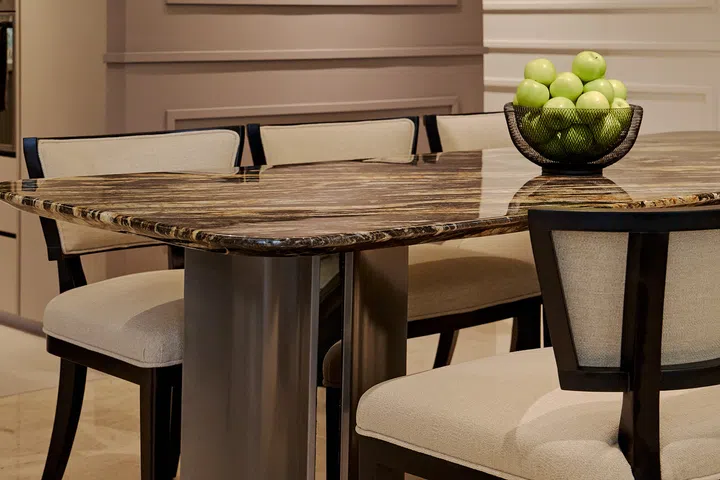
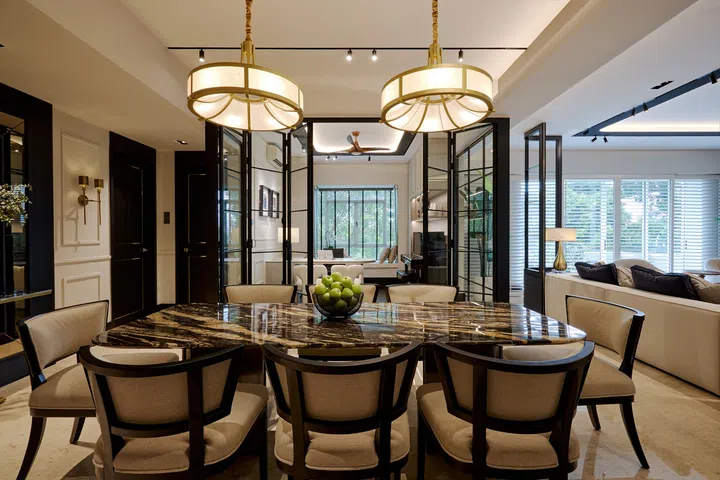
Taking centrestage in the dining room is a customised marble dining table and bespoke dining chairs that give the space a touch of grandeur, but applied with a restraint that does not overwhelm the intimate space. Mr Lee comments that the dining table looks even more stunning in real life than in the images that they were shown.
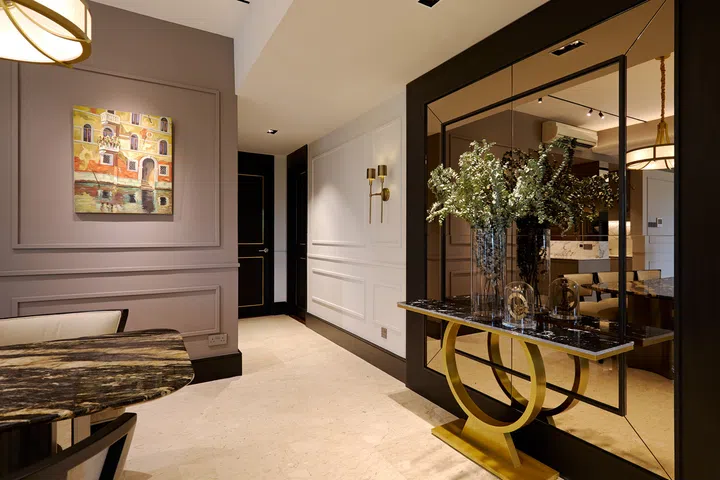
The two pendant lights above the dining table, the painting from India, wainscoting on the walls, the mirrored feature wall at one end with a pair of wall light sconces all come together to achieved an impeccably polished and put together look.
Instead of the usual 80 mm skirting, Adrian went with a taller 200 mm version that “elevates the elegance” as he puts it.
Study room
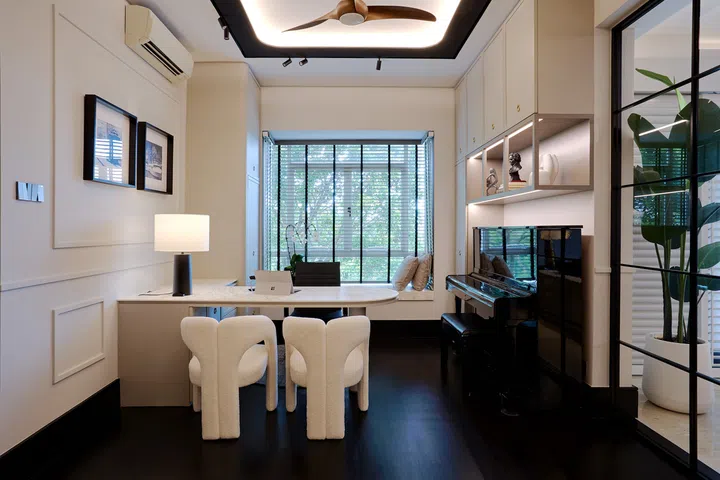
The existing study adjacent to the dining room has been opened up and transformed with a sunroom concept. Folding glass doors separate the dining area and study room, and the vista is drawn towards a framed view of the greenery beyond the bay window.
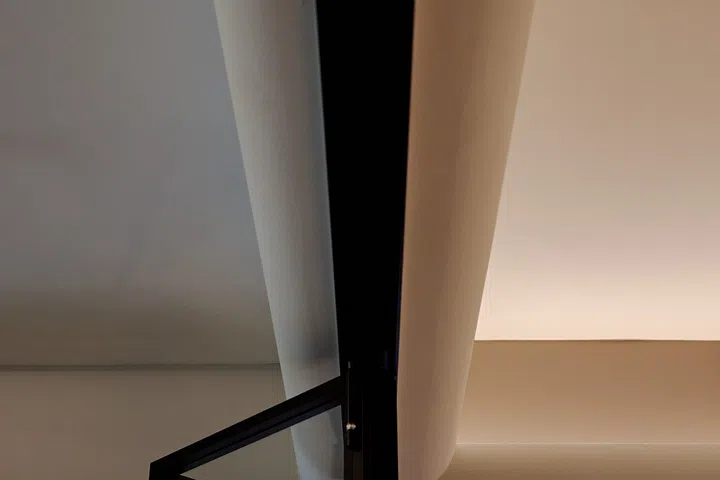
The beam above the folding doors has been rounded at the bottom to better blend into the walls and ceiling.
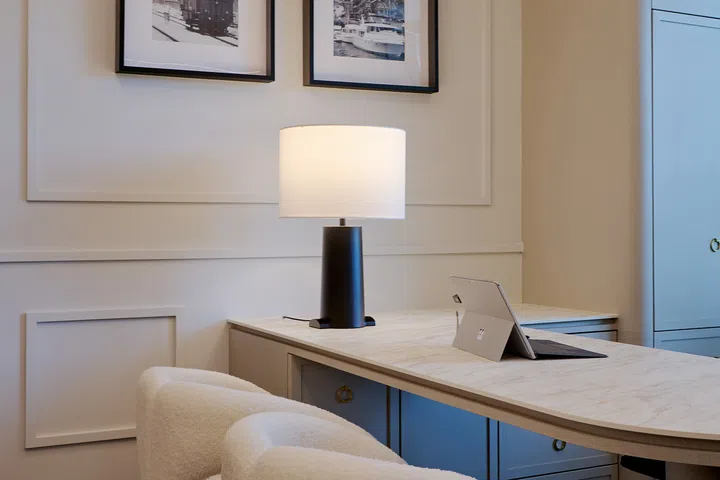
Mrs Lee shares that this is one of their favourite spaces in the home as it feels like part of the dining area with the glass doors opened and the abundance of natural light makes the entire area feel bright and spacious.
Apart from functioning as a study, this is also where they enjoy their piano music. On the wall above the desk are two black and white photographs taken during their travels.
Dry kitchen
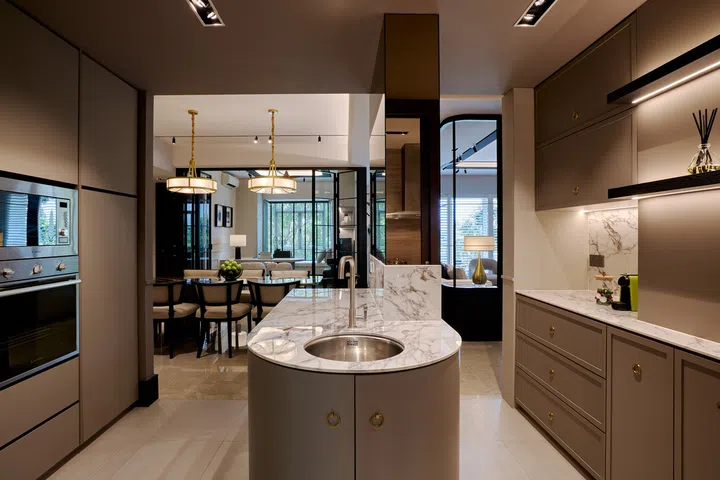
Opening up the wet kitchen allows the space to connect better with the dining area and even the living room. A new island runs parallel with the built-in carpentry on either side incorporating countertop space, storage and also houses the oven and refrigerator.
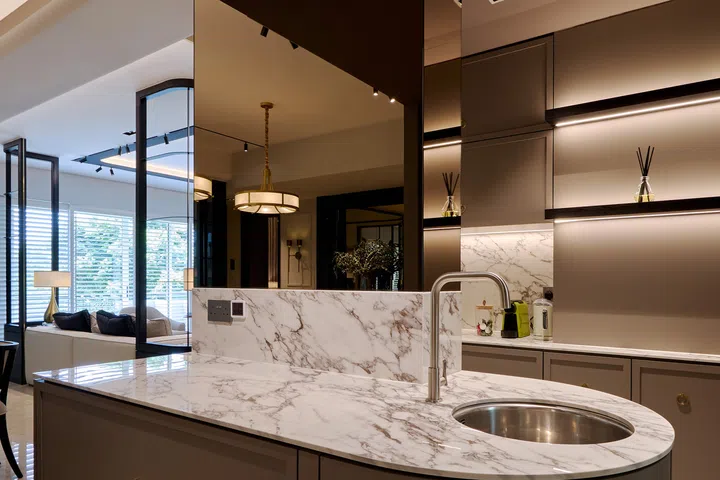
Despite having a column right in the middle of the kitchen, Adrian managed to work the island around it, cladding the column with tinted mirror to mitigate its bulkiness and to complement the kitchen hardware.
Master bedroom
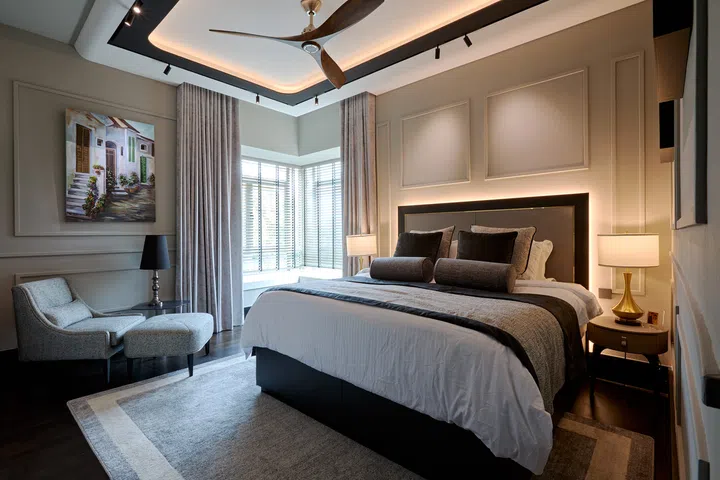
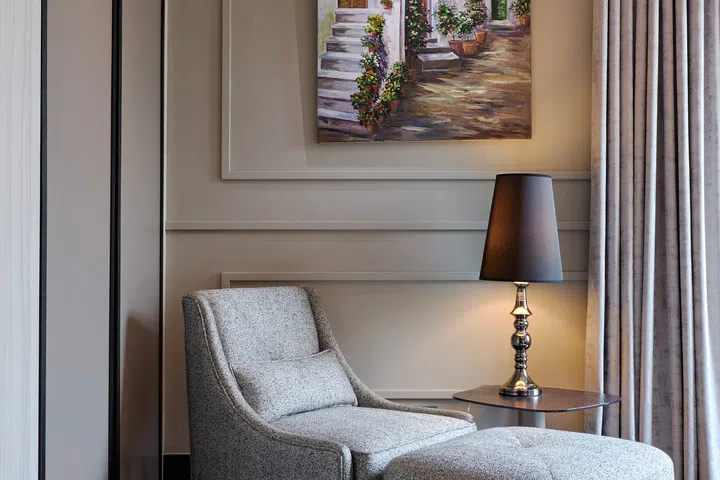
The master bedroom has elements that tie the design to the rest of the home, such as the black bordered cove lighting and wainscoting details. A new row of wardrobes has been added to the existing wardrobes to form an “L” configuration. In one corner is a cosy lounge area with an armchair and ottoman, side table and lamp, along with another painting from India.
Beside it, a corner bay window has been given a new EDL Compact top. The high pressure panel is more commonly found in the kitchen, but Adrian used it to clad the bay window because it is waterproof and hardy.
Renovation duration and plans for the future
The renovation went without a hitch and took three months to complete. The couple left everything in designer Adrian’s good hands and the results exceeded their expectations.
“We are really enjoying the aesthetics and functionality of the renovated space right now. We have no plans to move for now, but we certainly know who to engage as our interior designer if we were to move house the next time,” says Mrs Lee.