
A $68,000 Zen renovation and a leap of faith for family of 5’s second home in The Arden condo
“We just took the leap of faith and decided to purchase this property. Hopefully, in time to come, a new project can appreciate better than a rather old resale unit.”
By Shannon Osztonits -
Share this article
Buying property is a major life decision, no matter if it’s your first-time as a homeowner, third or fifth. There are always going to be risks involved – especially considering the local and global economy at present.
For husband and wife Wee Teck and Pei Yee, their second property journey was no rash decision, but with a little faith and a leap (after fine-combing through financial details and comparisons with their agent), they changed their minds from a resale condo to a new condo project: The Arden.
“We started with no kids when we bought our first home, so after about five to six years in the first home we ended up with three kids and a helper to assist us. We wanted to look for a new place, and the priority was to have a bigger living space and still be within the West area.
The initial idea was to find a resale condo, as the quantum was much smaller and we could be debt-free sooner. But our agent introduced us to some new projects, and he went through the financial details, and it seemed to be workable since we are still in our 30s,” explains the homeowners.
The vision for their new family home?
Using words such as open, bright, airy, zen and cosy to describe their home’s aesthetic, their vision for their home renovation was one to match their laidback personalities.
Leaving for an early morning commute around 5.30 AM every day, then family life, like homework-hour and school pick-ups, and sometimes, late work-night requirements, this home with its sleek design, clean lines and a warm and neutral colour palette, is a peaceful atmosphere for the entire family to return home to.
“I think personally we are both very alike; we are quite laidback when we are off from work and during work we are the opposite. Work is already very stressful. My husband goes out to work at 5.30 AM, and once he comes back from work, he will help our eldest with her homework and then pick up two younger kids while I’m still working,” says Pei Yee. “I will work till quite late sometimes, even though I start work at 8.30 AM. I will also wake up at 6 AM to prep the eldest for school.”
Whilst the home is reminiscent of the popular Japandi interior design theme, the husband and wife gave their interior designer, Cedrick from E+e Design and Build, no set theme, just a design to match their vision.
Who Lives Here: Husband (36-year-old Director of Operations) and wife (a 38-year-old Quantity Surveyor), their three girls and their helper
Home: The Arden condo
Size: 1,389 sq ft
Interior designer: Cedrick from E+e Design and Build
Moving into a newly built condominium meant a complete gutting wasn’t required, as it already had some cabinetry and electrical appliances installed into the foundation.
“However, we did a makeover of the kitchen area and the dry kitchen, and knocked down the walls of the study room and centre wall for the two adjacent bedrooms,” says the couple.
They also enlarged the living room to accommodate an open workstation, and converted one of the three bathrooms into a laundry area.
Curves for a softer appeal
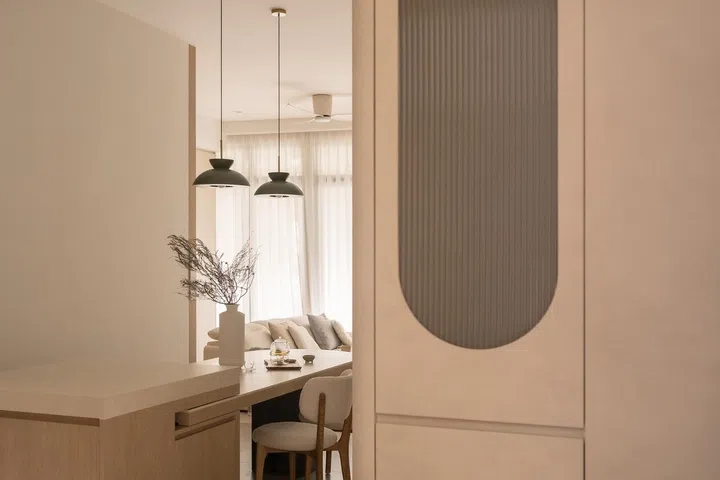
The home’s feature curves and soft angles were interior designer Cedrick’s idea, who proposed this idea to the family and conceptualised the placement of all of these softer shapes.
“We felt like the curves were rightly proportioned, because we have seen some designs with too many curves – and we did not like them,” explains homeowners Wee Teck and Pei Yee.
It lends to an even calmer-feeling environment; ideal for this easygoing yet busy family of five.
“We truly love every corner of our home – each space has its own charm and purpose, making it feel complete. We just love staying at home, and the space we have now makes us feel even better just by being home,” they say.
Encouraging conversation between the living and dining rooms
Deciding on an open-concept between the living room and the dining area meant the family or guests can still communicate with one another.
“The whole living and dining space is interconnected,” tell the couple.
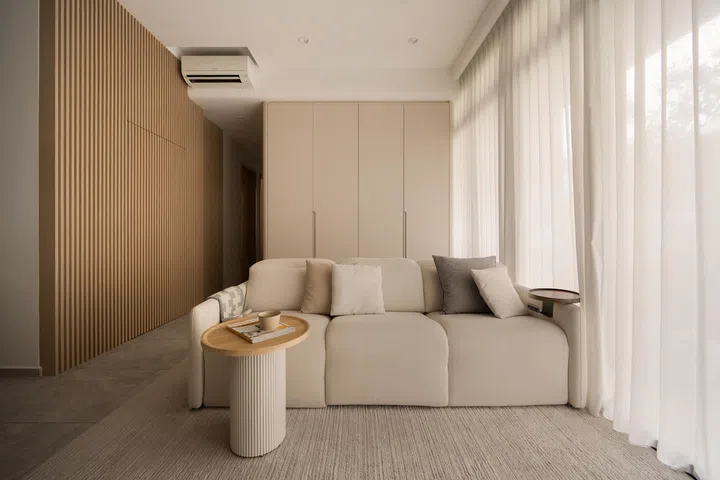
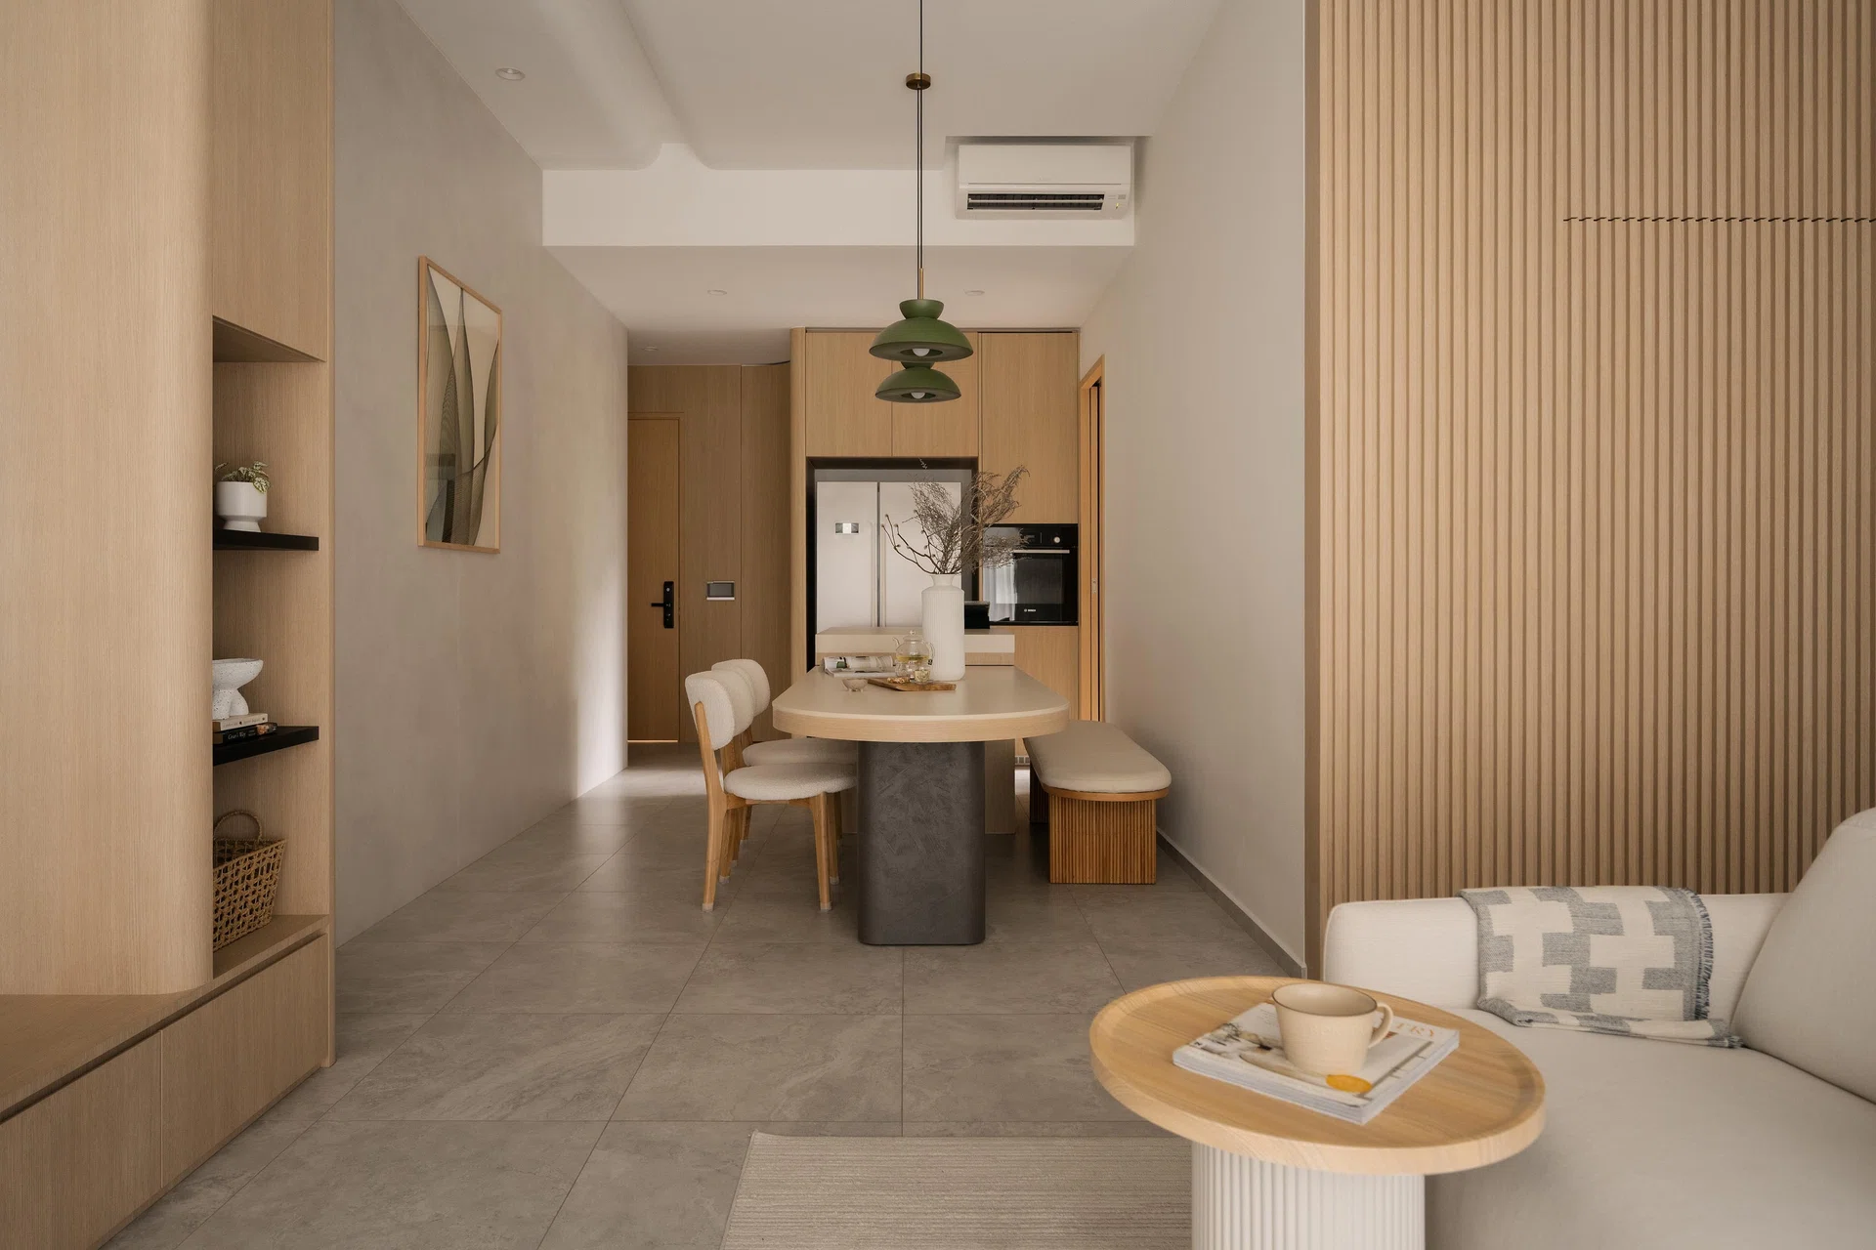
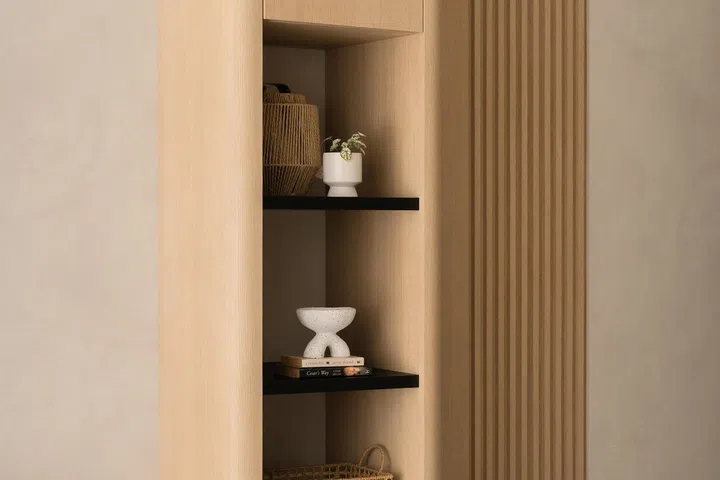
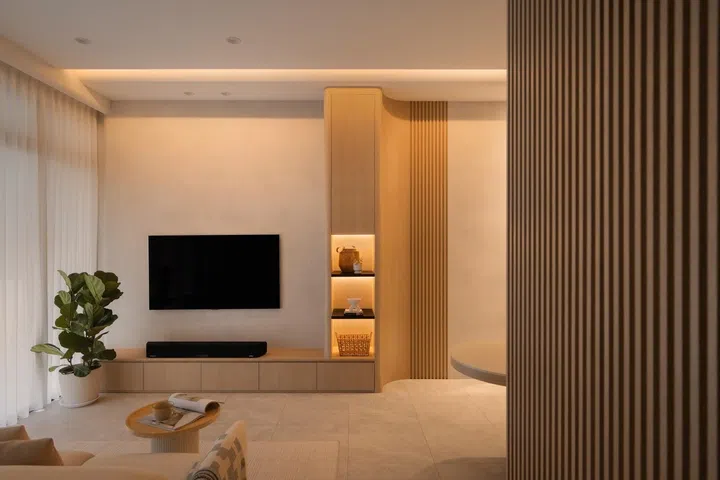
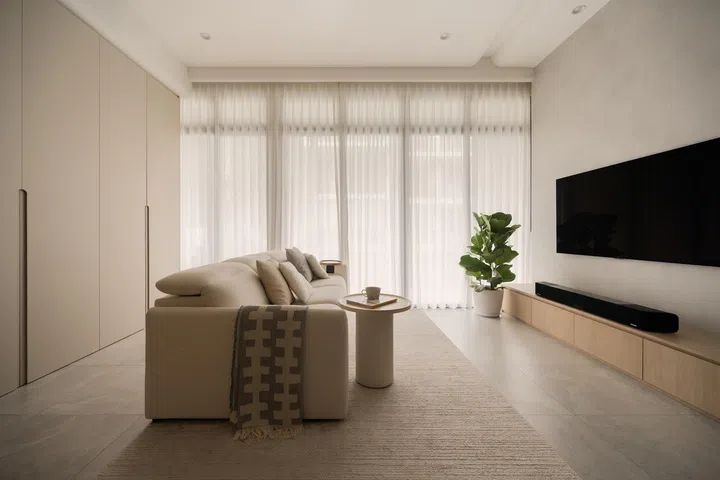
Sticking to the home’s zen palette, the Son & Bear sofa complements the Loom and Stone carpet beneath it. The interior designer custom-built a low TV console, which then extends up the wall on one side into a display shelf. Following on from this carpentry is a ribbed feature wall as an aesthetic way to cover up the bomb shelter.
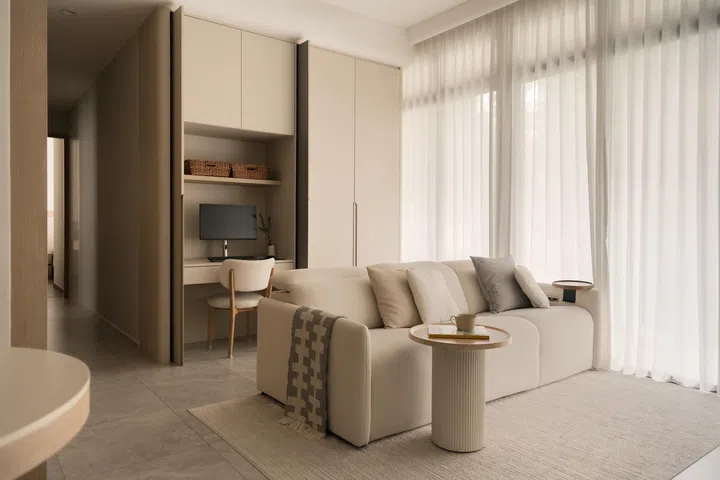
Pei’s idea for a stylishly integrated workspace
Wife Pei wanted a workspace in their condo for her to work from, but one that could easily be hidden when not in use.
Playing around with the space they had, she had an idea for a concealed workspace and requested this as part of the renovation.
Located directly behind the sofa, the interior design team constructed two double-door cupboards. The one closest to the kitchen opens up to an elegant desk where Pei’s computer sits, as well as a shelf.
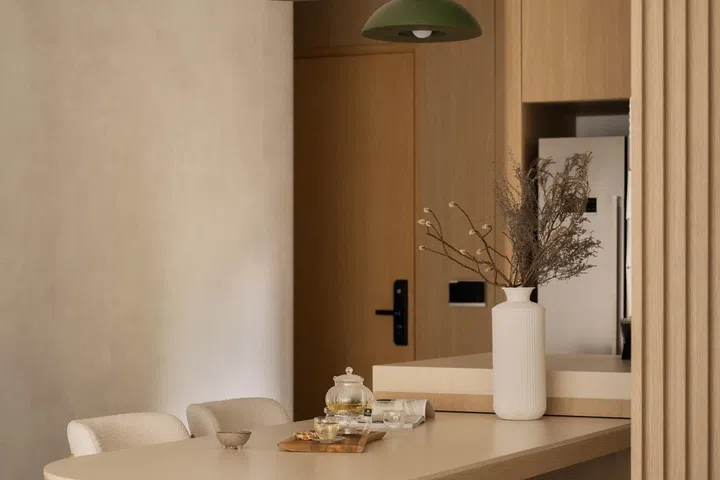
The combined dining place and dry kitchen
A focus on kitchen spaces is becoming increasingly popular, with more of a shift toward both a dry and wet kitchen – if the surface area of the room can afford it.
For these homeowners, they really enjoy hosting family meals on the weekends and during public holidays; therefore, the idea of a dry kitchen combined with a dining area was a way for them to utilise the space and accommodate both “rooms.”
Leading in from the lounge is the dining table (which extends into the dry counter-meets-small island).
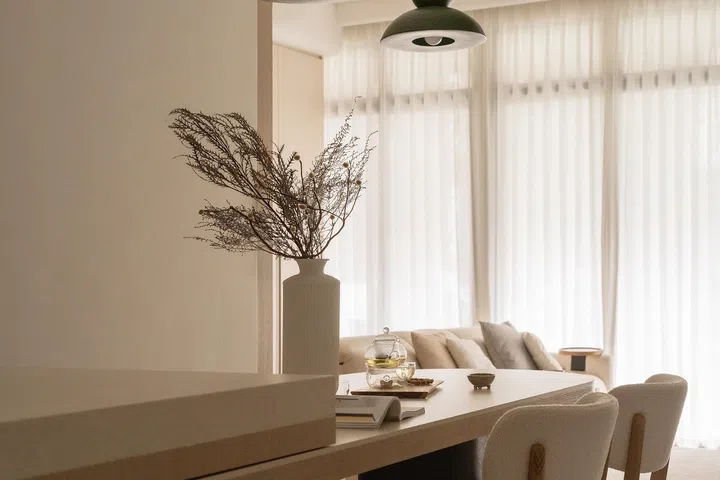
“We are not party kind of people, but we host family…We have seven to eight adults, excluding the kids, which explains the long extendable dining table. On normal days, it is kept just for the kids and us,” tell the homeowners.
Typically, the custom-built sintered stone dining room table is a six-seater, before its extension.
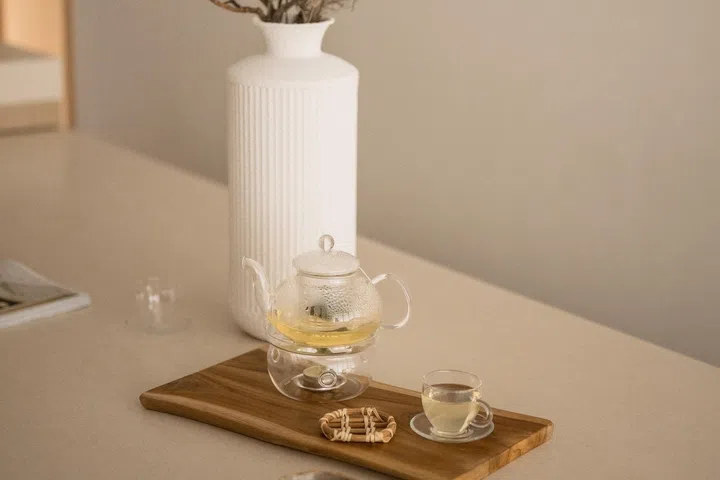
Their reason for combining the dining area and dry kitchen into one space was to create a seamless design, “from service table to dining table.” Above the table is a set of two green pendant lights from Horizon Lights, matching the home’s earthy tones – as does the laminate with a limewash effect wall opposite. The dining chairs were bought from Taobao.
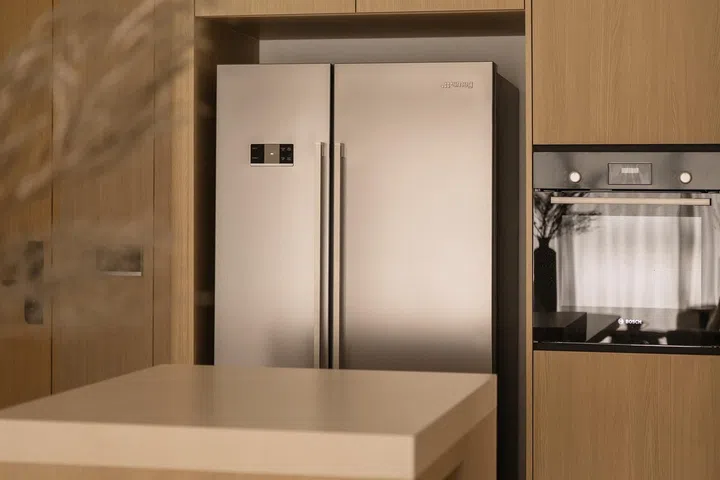
Also in the dry kitchen are a fridge and oven, and the cabinets used in this kitchen match the wet kitchen’s bottom cabinetry.
“The original island given by the developer was extending out from the wall of the wet kitchen, perpendicular to the current design. We removed it and custom-built a new one as we did not like the idea of having a sink there from the original design,” details homeowner Wee Teck. “We wanted a flat service table extending seamlessly to the dining table. The flat service table can also be useful when the wife wants to do her baking as the oven is just behind.”
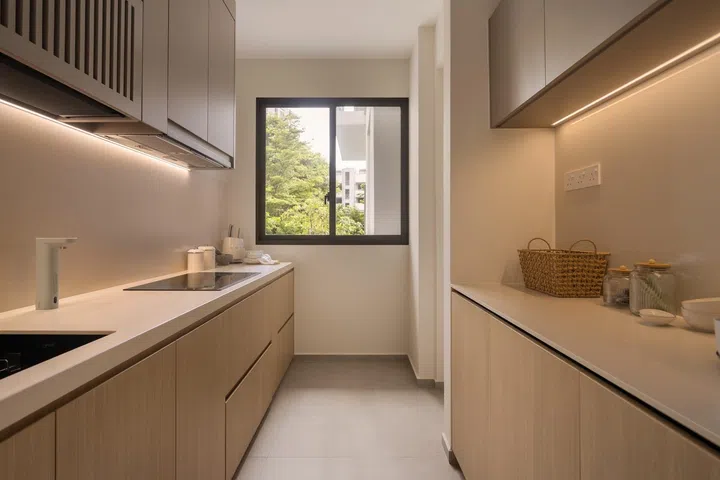
The wet kitchen used two to three times a day
Whilst some homeowners have a wet kitchen just for show, these homeowners really utilise this space, preparing and cooking two to three meals every day in their wet kitchen. A sliding door separates the dry and wet kitchens.
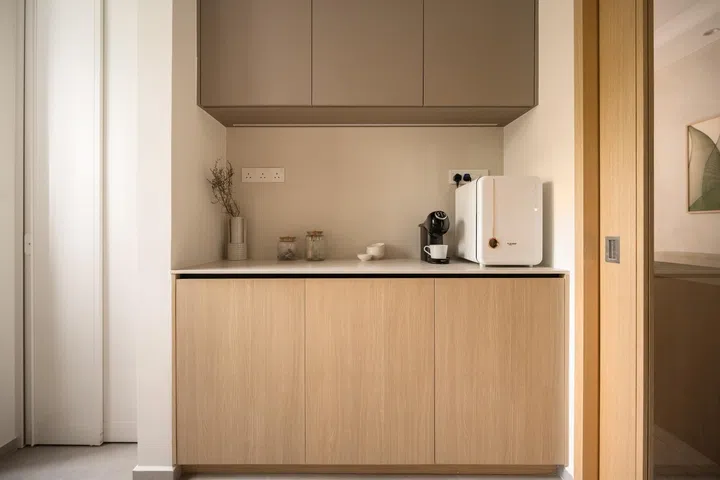
The kitchen counters and backsplash are both sintered stones. The top cabinets are darker in colour, opting for a Mocha Mist-coloured laminate. Floor tiles are different too, with a slightly darker appearance and more texture to them.
A master bedroom retreat in plusher textures
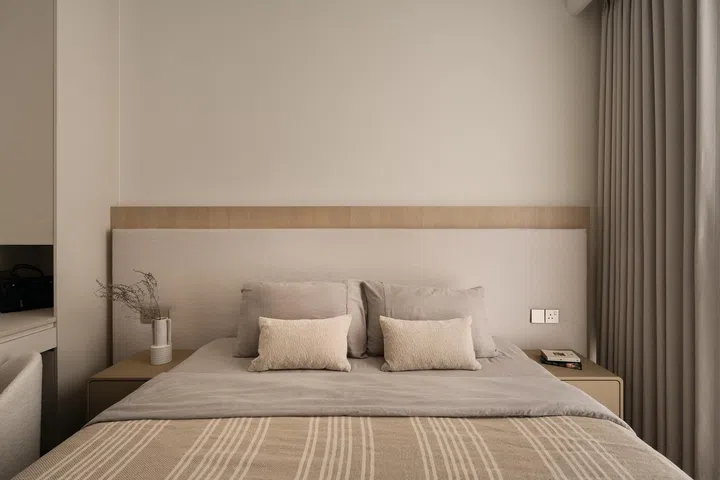
Interior designer Cedrick ensured that the master bedroom truly felt like a relaxing retreat, where natural light, warm creams, greys and buttery brown colours fit the mood, and plusher textures are used throughout, lending a real softness yet refined atmosphere.
He also designed the double headboard, with a wooden panel flush against the wall paired with a cushion on top of it, adding dimension across their king-sized bed.
The bedside tables were bought online, but their curved edges and light wood colour match the rest of the home’s design beautifully and fit right in.
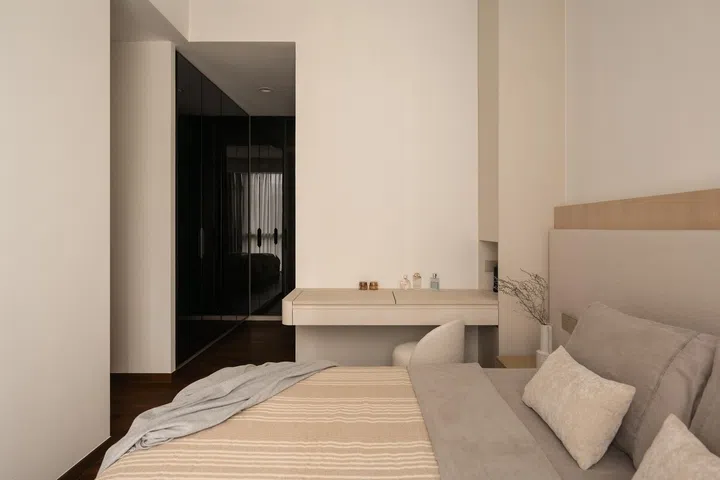
Another custom-built piece of furniture by the interior designer is the vanity, constructed on the side closest to the cupboards. Interior designer Cedrick added in a lid, which then seamlessly opens up to double as a mirror as well as extra storage space.
Further on is a small corridor with glass-tinted wardrobe cupboards, which were part of the unit’s base provision.
First time working with an interior designer
“This isn’t our first home renovation, but it is our first one working together with an interior designer, as we have done for our second home,” says homeowner Wee Teck and Pei Yee. “Our first home budget was limited, so we only engaged a carpenter and did some carpentry works, and the rest was plug and play.”
For their second easy breezy home reno, the design and construction works from start to finish totalled an easy two to three months.
“I think the most important thing is to find an interior designer that you can vibe with and whose idea is similar to yours so the journey will be more smooth sailing.”