
An operations manager’s cosy pad that is like a forest in the city
The layout and interior of this tiny apartment was completely redesigned to make the most of a small footprint and to evoke the sensation of walking into the woods.
By Lynn Tan -
Share this article
Who Lives Here: An operations manager
Home: A 1-bedroom plus study condominium at Jalan Pelikat
Size: 452 sq ft
Interior Designer: David Chong from Happe Design Atelier Pte Ltd
When operations manager, Loh Koon Wai bought this one bedroom plus study, the original layout and interior made the compact apartment look and feel even smaller than it already was.
“The space was cramped, the ceiling felt low, and there was simply too much happening within such a small footprint,” he recalls. He decided to embrace the challenge and set himself the task of making the small apartment feel cosy, elegant and most importantly, more spacious than its 452 sq ft.
Challenging the rules of small space living
He worked with senior interior designer, David Chong from Happe Design Atelier to rethink the entire home. One of the most major moves was to turn the existing study into a new kitchen. “This was a total game changer as it allowed us to separate the wet and dry cooking areas and opened up the central footprint of the apartment, so that the living room feels way bigger,” says David.
Relocating an entire kitchen is never easy as it involves complex plumbing, electrical and hacking works.
“Bringing water supply and drainage lines into a space that was not originally piped for them was a very tight, precise job. On top of that, extending those services required hacking into the existing flooring,” David highlights. He also had to source for tiles that perfectly matched the original floor in both colour tone and dimensions, so that the transition would be imperceptible.
Kitchen
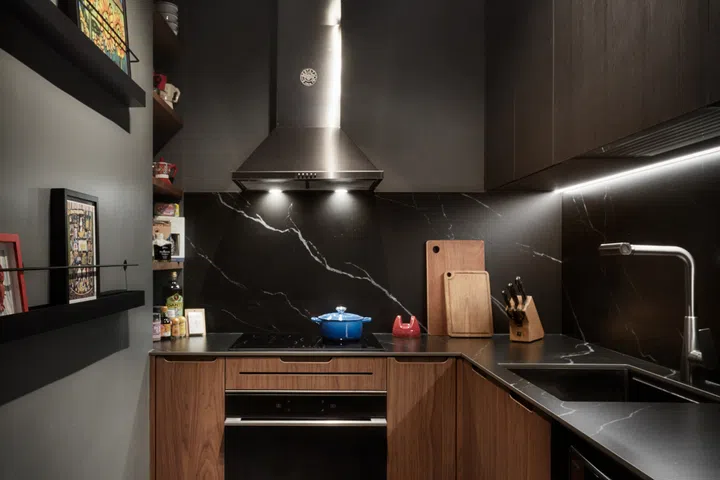
The kitchen sports a predominantly grey-black colour scheme. A black marble-look sintered stone countertop and backsplash continue across the L-shaped configuration, while the opposite wall is painted a dark grey. The cabinets are finished in a dark walnut laminate, which matches the carpentry in the living and dining areas.
Dining room, bar and coffee station
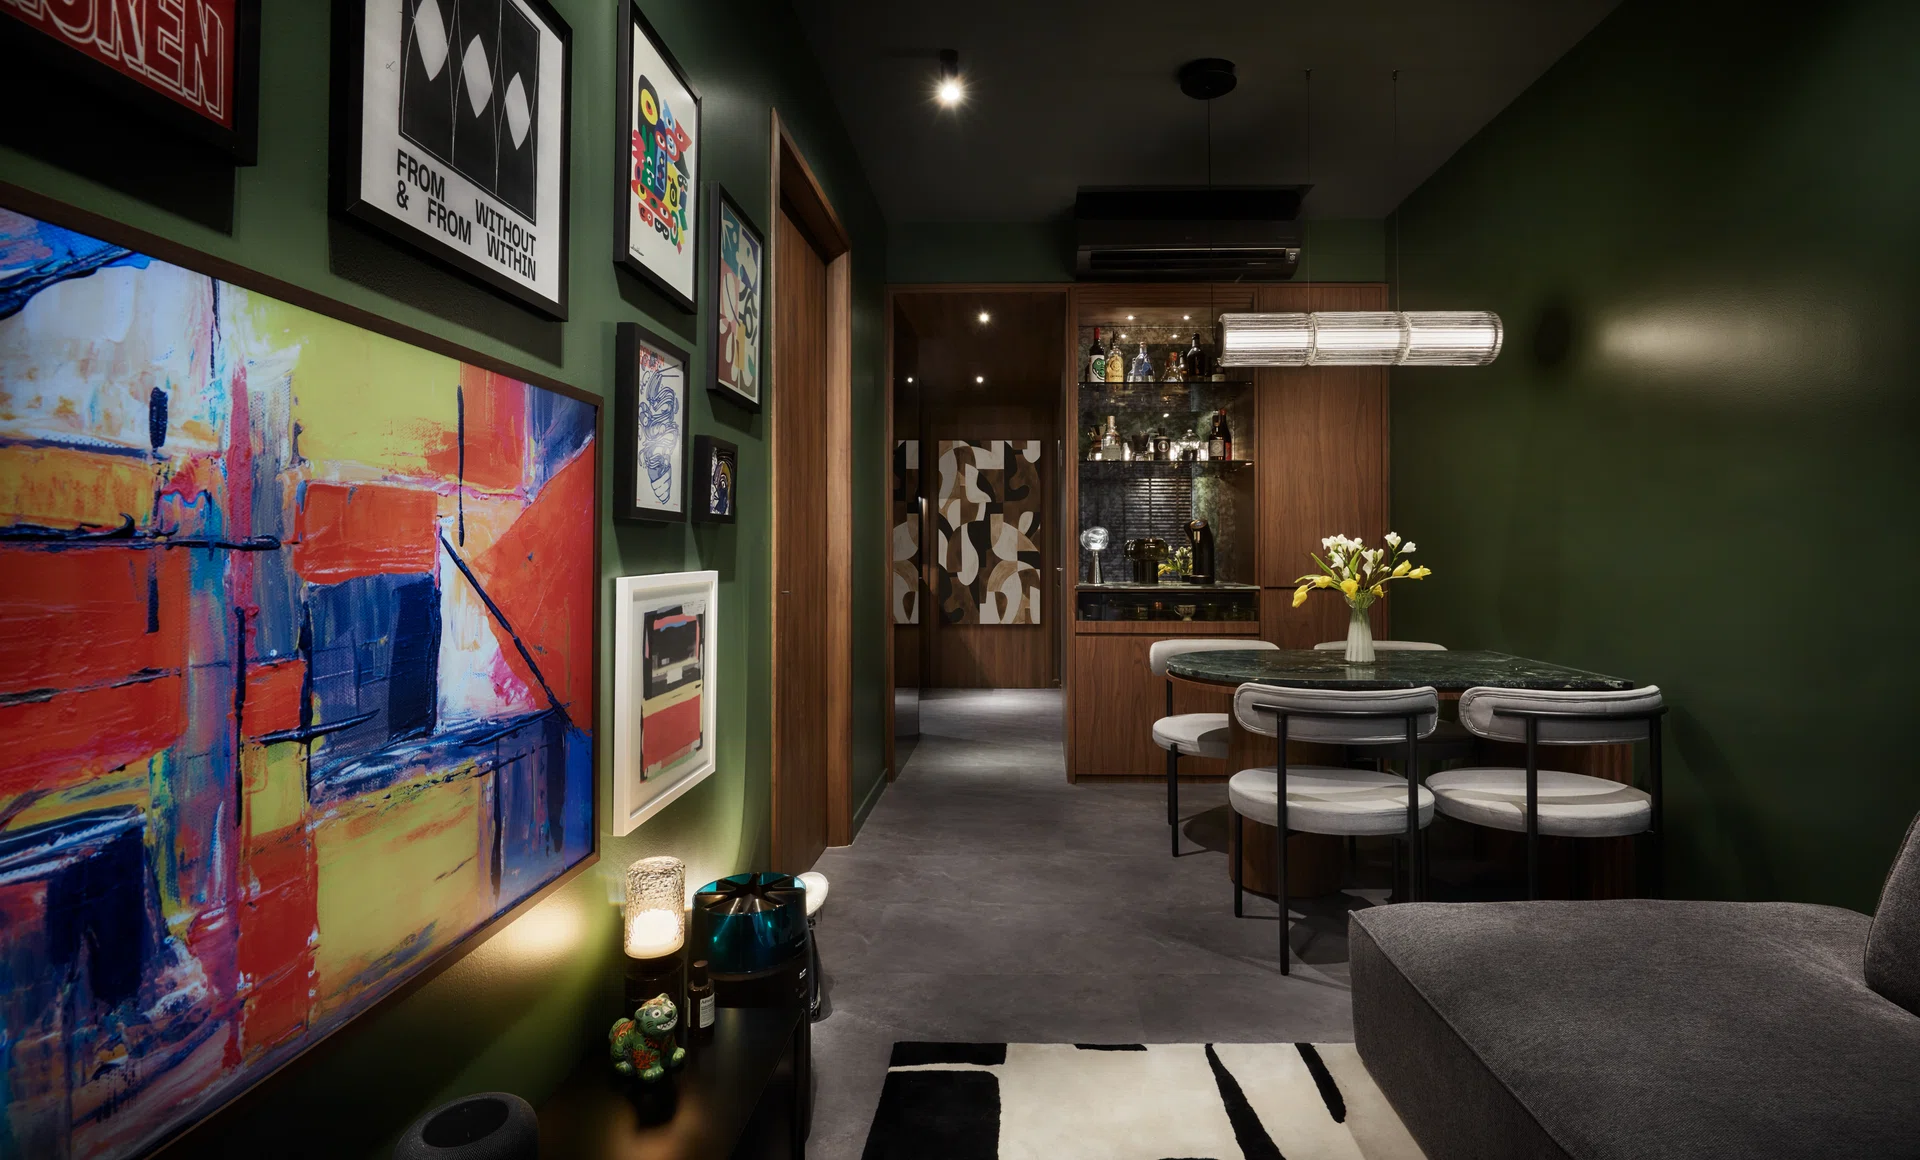
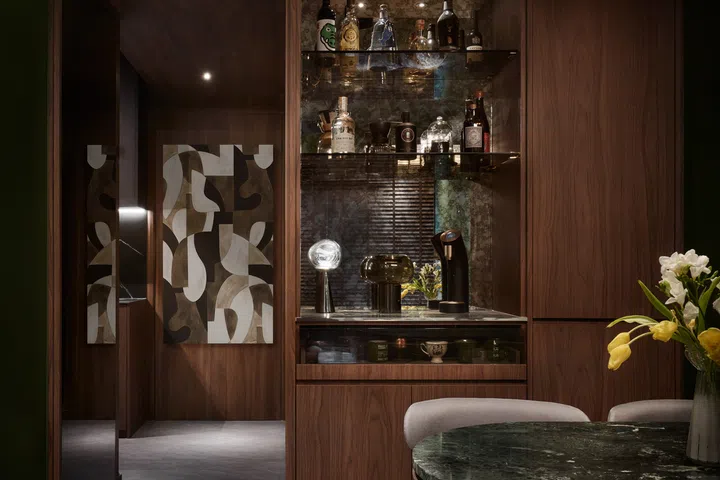
The area adjacent to the living room used to be a compact, open kitchen with a small dining counter for two. With the kitchen now occupying the former study room, this space has been transformed into a proper dining room complete with a bar and coffee station.
A Verdi Alpi marble table with dark walnut legs anchors the dining space and gives the home a touch of luxury. The Italian marble features an intense, deep forest-green with dramatic veins in a contrasting whitish colour. This is one of Koon Wai’s favourite pieces in the home: “Its natural veining brings lightness and elegance into the living space while complementing the organic character of the entire home.”
This dining table is set against a backdrop of the bar and coffee station, which extends floor-to-ceiling on one side of the household shelter. This is a dedicated area for Koon Wai to store and display his alcohol, and to prepare coffee using his Nespresso x Blue Bottle Coffee machine. The dark walnut laminates and the distressed vintage mirror backing, with its soft speckling and subtle patina speak of a vintage charm and quiet luxury.
Living room
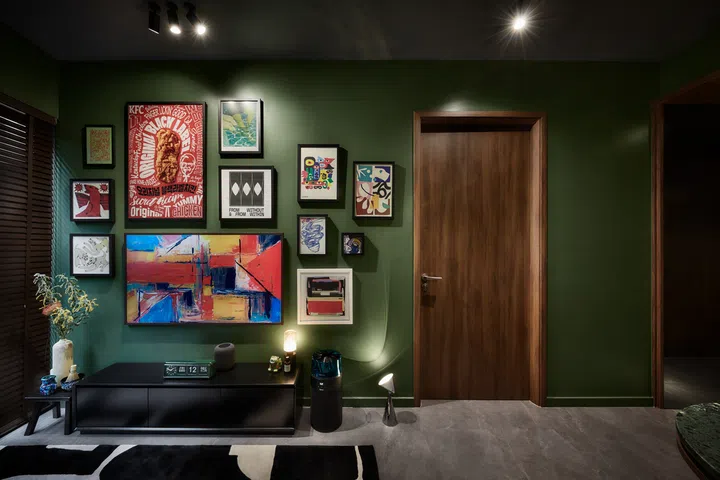
The main living area now feels roomier and less constricted than before and the space flows seamlessly between the living room, dining room and kitchen. The green feature wall allows Koon Wai to showcase his art collection. The Samsung television looks just like one of the art pieces on the wall.
Even the ceiling wasn’t overlooked in the overhaul. The strategy was to maximise the vertical height by removing the existing false ceiling.
“We streamlined the ceiling features to visually open up the room and give the entire living and dining zone a taller, airier feel,” interior designer David points out. Koon Wai adds: “In such a compact apartment, those extra inches make an enormous difference. The home immediately began to feel taller, lighter and more spacious.”
Into the woods
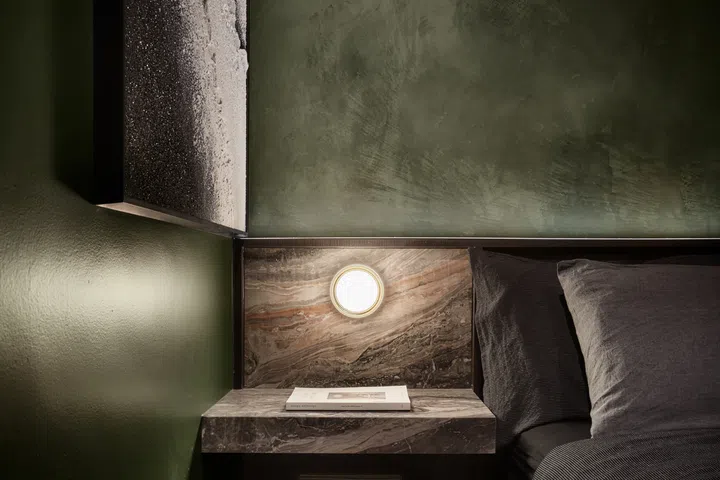
Koon Wai’s inspiration for the home was derived from the feeling of walking into the woods. He tried to evoke this sensation using a palette of darker and moodier tones, complemented by textures reminiscent of tree bark, natural stone and most importantly, his favourite colour, green.
“Instead of being afraid of using a strong colour in a small apartment, I decided to embrace it. I wanted the green to be daring, deep and immersive,” he shares. And he was pleasantly surprised by how rather than making the apartment feel even smaller, the dark colour gives the home warmth, character and a sense of calm.
Indeed, the muted green walls of the bedroom immediately instills a sense of serenity. The bedside tables are fabricated in Giorgio Oribico marble and reinforce the rustic and natural qualities reminiscent of a forest setting.
Instead of using conventional curtains, Koon Wai hung an artwork over the window. He wanted the wall with the window to red as one continuous visual surface to make the bedroom feel cleaner and more spacious while turning something utilitarian into part of the design.
Bathroom
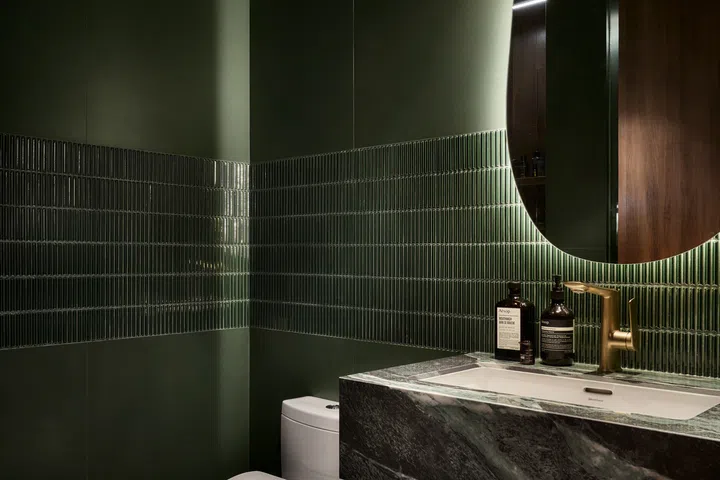
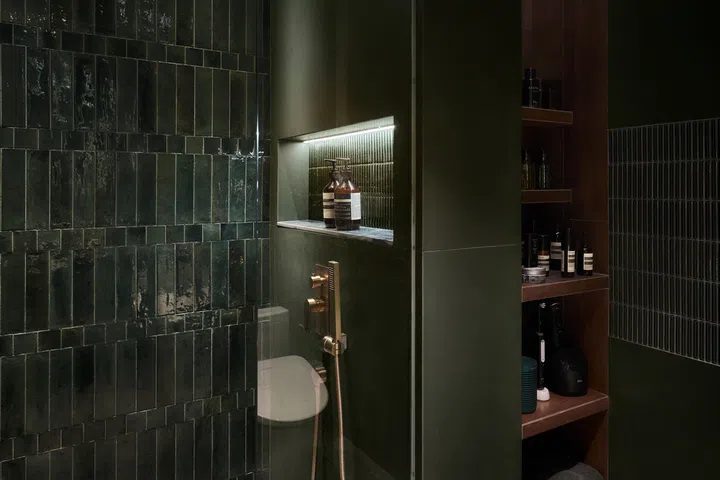
The bathroom is enveloped in a sea of green with gold accents from the sanitary fittings. Standing underneath the rain shower almost feels like it is actually raining in a real forest. This has become one of Koon Wai’s favourite places to slow down and enjoy some quiet “me” time.
Tiny, but not cramped
The renovation took about eight weeks to complete and Koon Wai moved into his new home in December 2025. The renovation cost was between $50,000 and $70,000.
The renovation was never about disguising how small the apartment was. What Koon Wai really wanted was to prove that tiny does not necessarily have to feel cramped, and practical does not have to mean ordinary.
By completely rethinking the layout, opening up the ceiling, being bold with the palette of colours and materials, he has succeeded in transforming the compact apartment into his very own forest in the city- a home that feels warm, functional, elegant and deeply personal. “The footprint never became bigger, but the way the space makes me feel, did,” he concludes.