
How a teacher couple designed their Japandi HDB resale flat in Bishan
Designed as a peaceful sanctuary for a couple of busy teachers, this home blends calming Japandi aesthetic with fluid organic curves and mindful living.
By Teo Jing Yuan -
Share this article
From the outside, the Bishan flat looks like any classic HDB block with its iconic red-brick facade. But step through the front door, and the exterior completely fades away into a serene, Ryokan-inspired sanctuary that feels worlds apart from typical high-rise living.
Being in their mid-30s, Brendan and Clarene didn’t want to wait around for a ballot number and the construction process for a Built-to-Order, so they turned to the HDB resale market to get their keys much sooner.
The location was ideal: six blocks from Brendan’s parents, near his former Bright Hill neighborhood, and close to the primary school where he works as an art educator alongside Clarene, who teaches preschool children.
Who Lives Here: Mid-30s couple, primary school art educator Brendan, and preschool educator, Clarene
Home: 4-Room resale HDB in Bishan
Size: 1,119 sq ft
Interior Design: Elpis Interior
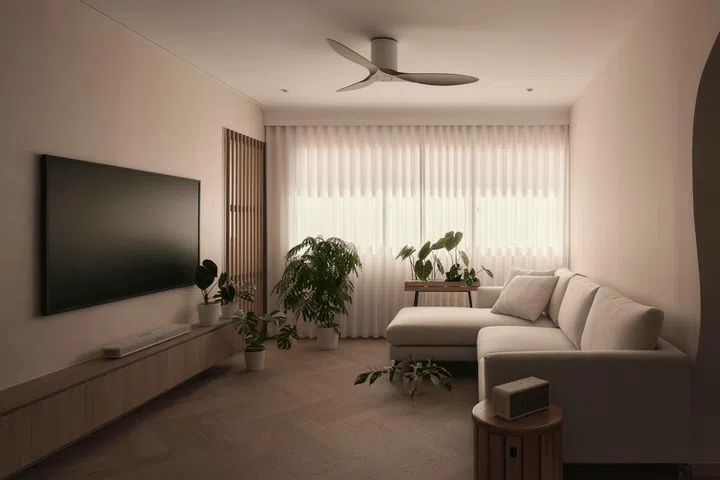
A cosy L-shaped sofa invites slow afternoons, framed by soft S-fold sheer day curtains that gently bathe the planter box in sunlight.
Japandi interior style
As teachers, they spend their days surrounded by lively energy, so their batteries are completely drained by the time work ends. Naturally introverted, they knew their first home had to be a quiet sanctuary where they could decompress, retreat, and recharge together.
“After busy days, we wanted something calm, neutral, and peaceful,” Brendan shares. Inspired by frequent trips to Japan and a penchant for Ryokan-style living spaces, paired with Brendan’s self-described otaku spirit, a Japandi aesthetic became the clear direction.
Leveraging his visual instincts as an art educator, Brendan curated every finish, element, and spatial detail, relying on their interior designer, Jason from Elpis Interior (found via SIXIDES after meeting six different designers), primarily to refine proportions and handle technical execution.
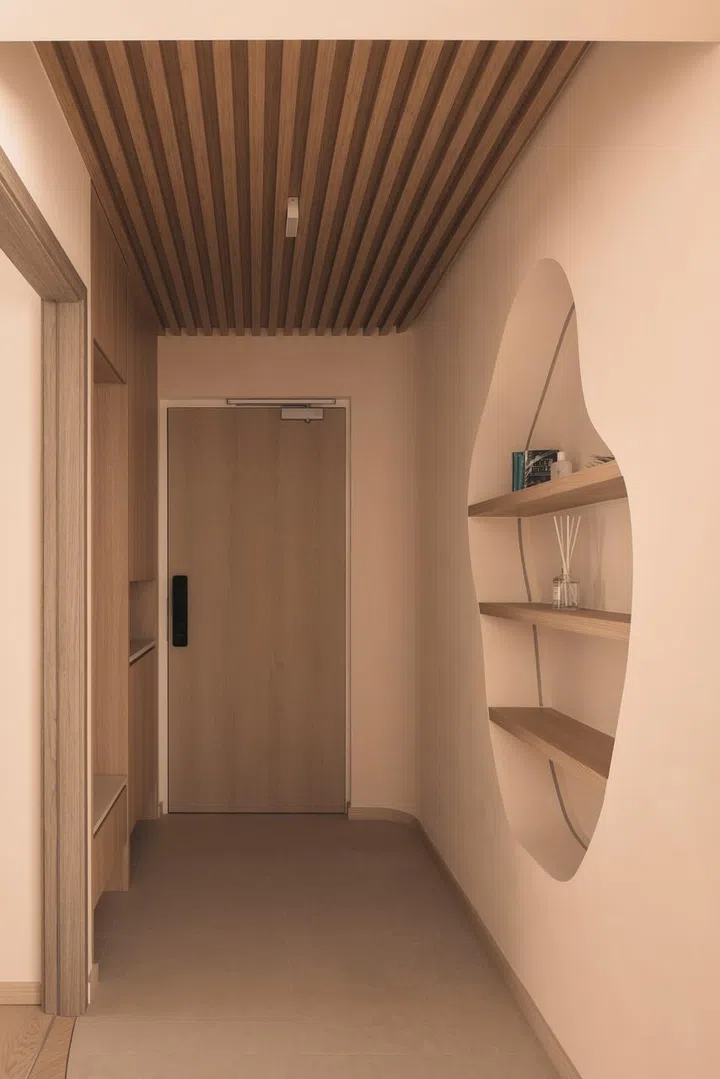
An organic display niche greets arrivals, facing a built-in settee and shoe cabinet beneath warm fluted ceiling.
Fluted ceiling entryway
By keeping the original main door and wrapping it in wooden vinyl laminate, the entry immediately sets a serene tone. The space features a lowered fluted ceiling that gently resets your mood at the door, lowering the entryway height so the main living and dining area feels instantly brighter and more expansive the moment you step past it.
Adjacent to the entry is an elegantly shaped organic display niche, which Brendan personally sketched directly onto the wall during renovation to capture the exact fluid lines he envisioned, now beautifully highlighted by concealed LED strip lighting.
While Brendan’s mother initially questioned the expense of the entry ceiling, the final result won her over to the point of showing off photos of the transformed space to her friends.
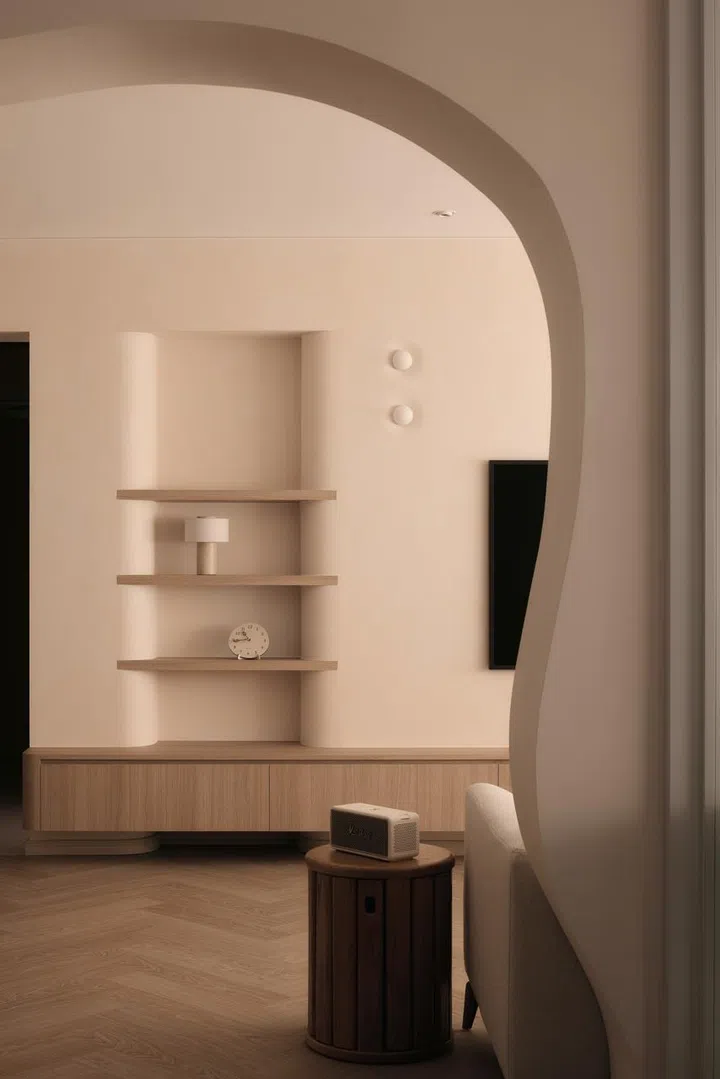
From the fluid beam to the rounded display niche, soft curves and warm wood tones create a deeply soothing visual harmony.
To soften the boxy HDB footprint, curved architectural details flow seamlessly throughout the layout. A custom curved tile boundary at the entryway meets Floor Xpert vinyl laid in a herringbone pattern across the living area and bedrooms.
Softening the structural beams between the living and dining areas was actually a last-minute decision sparked by the need to conceal aircon trunking running beneath it.
That practical cover-up pushed the design further into a flowing, curvilinear feature, quickly becoming the standout focal point that softly frames the open living space in a distinct, organic way.
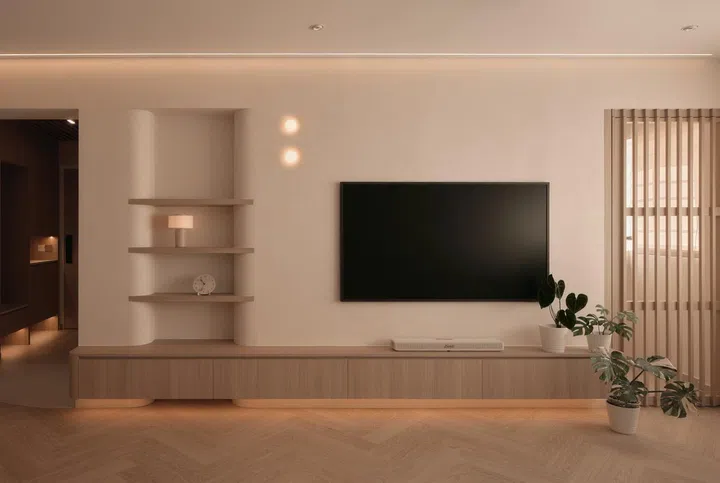
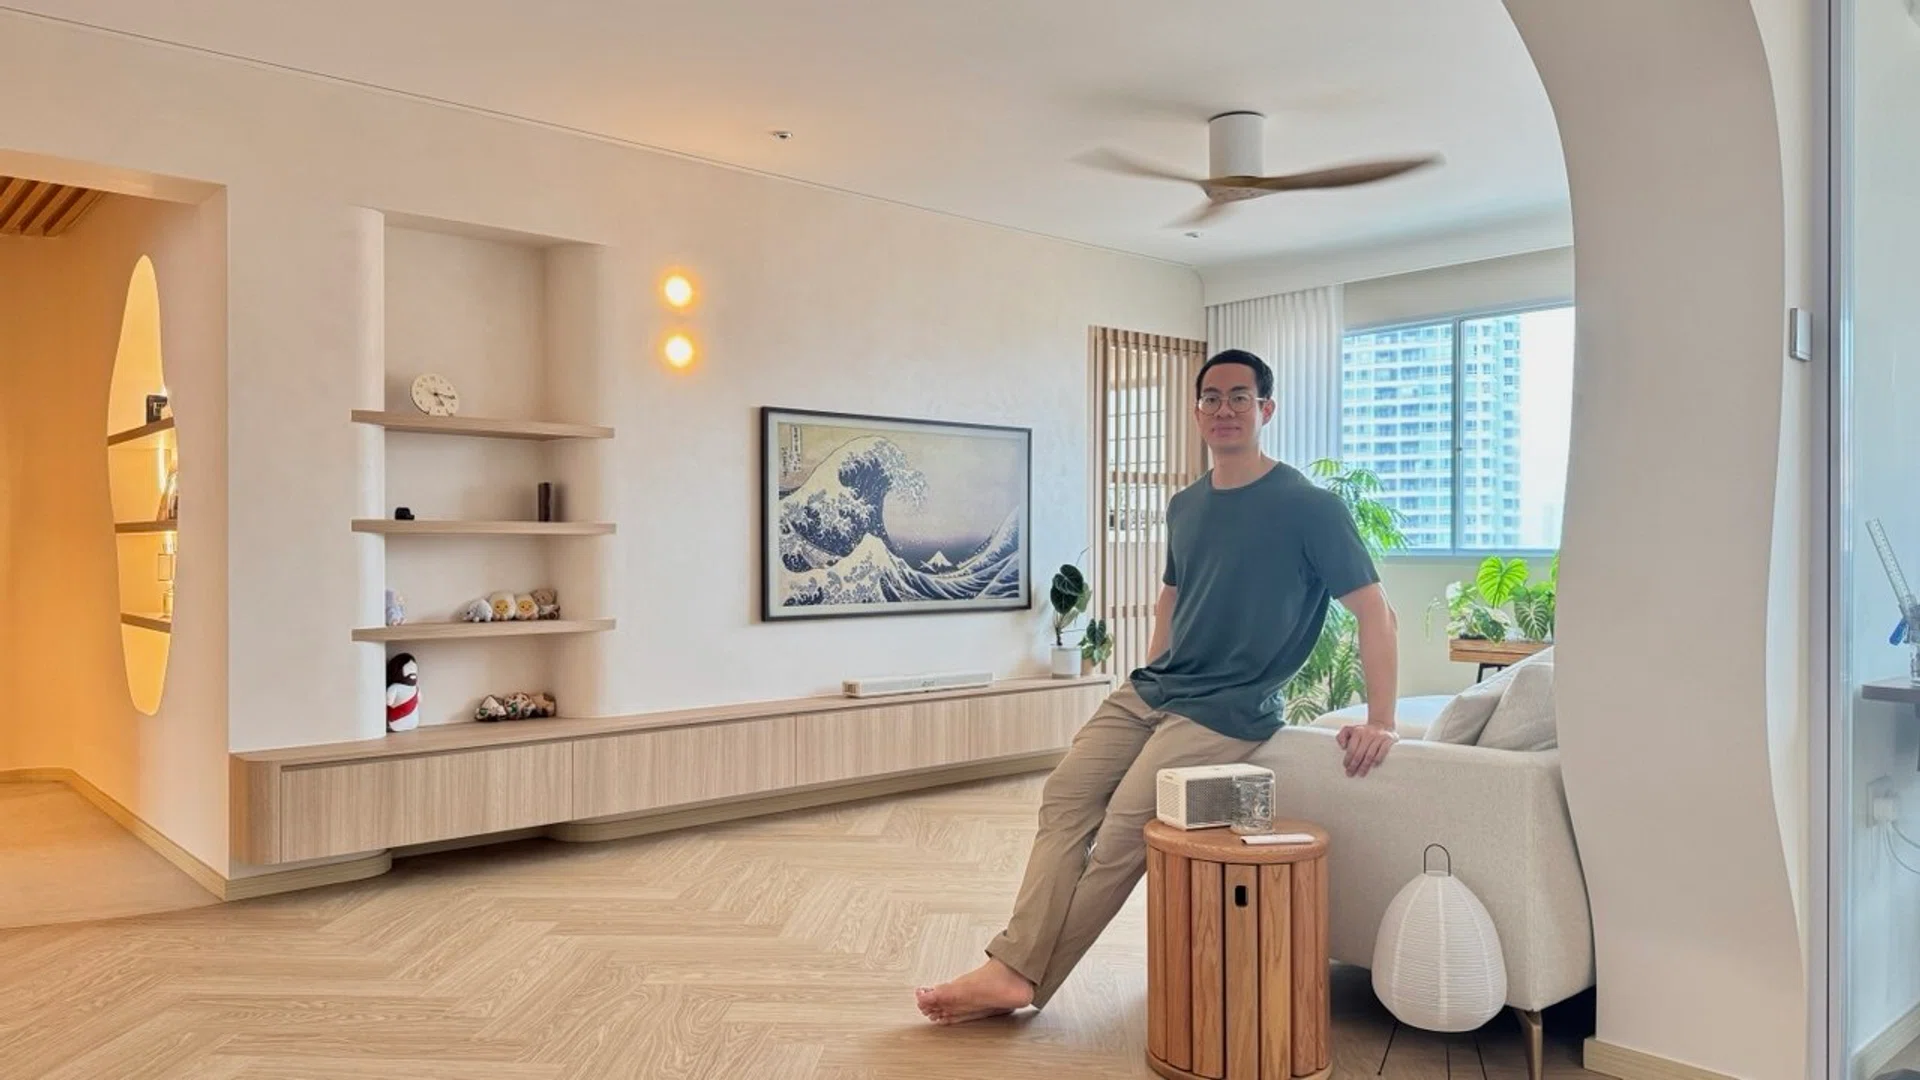
Soft cove lighting washes over velvet-finish walls, highlighting the balanced interplay of warm oak carpentry and glowing boba lights.
Lime wash feature wall
In the living room, a velvet wash feature wall by Mr PCI where the Samsung Frame TV sits offers a subtle, touchable texture reminiscent of limewash without any powdery finish, an aesthetic Brendan loved so much he admits candidly that he would have gladly wrapped every wall in the home with it if he had an unlimited renovation budget.
To the left of the TV, recessed wall shelves provide a dedicated spot to display some of their favourite plushies.
Brendan was initially set on installing the two boba lights by Sol Luminaire positioned between the TV and the display niche. However, realising how dramatically warm lighting shapes the soul of a home, they ended up layering multiple lighting options.
Dim-to-warm ceiling lights and hidden LED light strips running along the TV feature wall and curtain pelmet add a soft, golden glow across the custom textures. Demonstrating his keen eye for visual symmetry and alignment, Brendan specifically ensured the height of the display shelves on the left aligned with the slatted door on the right, neatly framing both sides of the TV for a clean, balanced look.
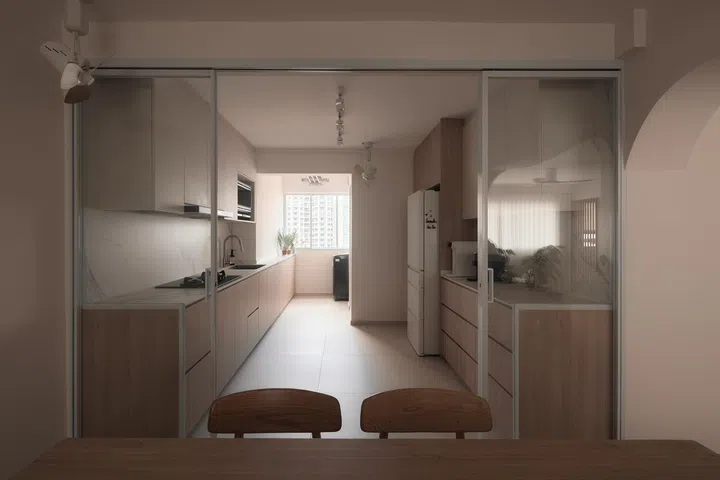
Flanked by glass sliding doors, the streamlined galley kitchen connects seamlessly to the dining zone without losing daylight.
Minimal galley kitchen
When it came to space planning, the couple prioritised airiness and practical flow by swapping the previous owner’s peninsula island for a galley kitchen. The kitchen functions almost like a wet and dry setup running parallel across from each other.
On one side, the sink and traditional gas stove allow Brendan to visually gauge heat intensity during their bi-weekly cooking sessions.
Tucked discreetly towards the back in the yard area, the original HDB rubbish chute is cleverly integrated flush with the lower carpentry to keep it hidden out of sight. This lower carpentry also creates a perfect spot for Brendan’s fresh herb collection, infusing a crisp, natural fragrance into the kitchen.
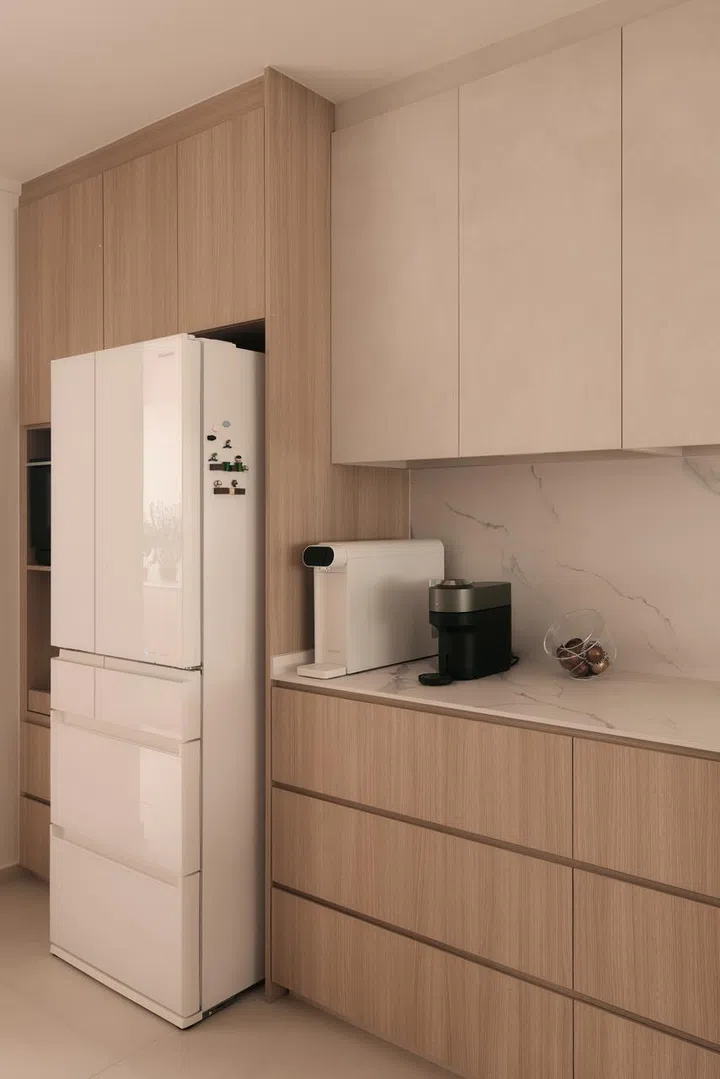
A sleek white multi-door fridge slips seamlessly into the warm carpentry, effortlessly matching the kitchen’s minimal aesthetic.
Opposite the wet area, a tall appliance unit houses the microwave alongside a pull-out shelf for the rice cooker and air fryer. A dedicated drinks station equipped with a water dispenser and coffee machine sits right next to the fridge on this same side, positioned conveniently near the glass entrance door so grabbing a drink is quick and effortless.
Like many older HDB flats, the unit lacked a utility yard space, requiring clever re-engineering. By relocating the guest bathroom entrance away from its original position next to the window, they freed up that prime spot to tuck in the washing machine and install an automated drying rack system above.
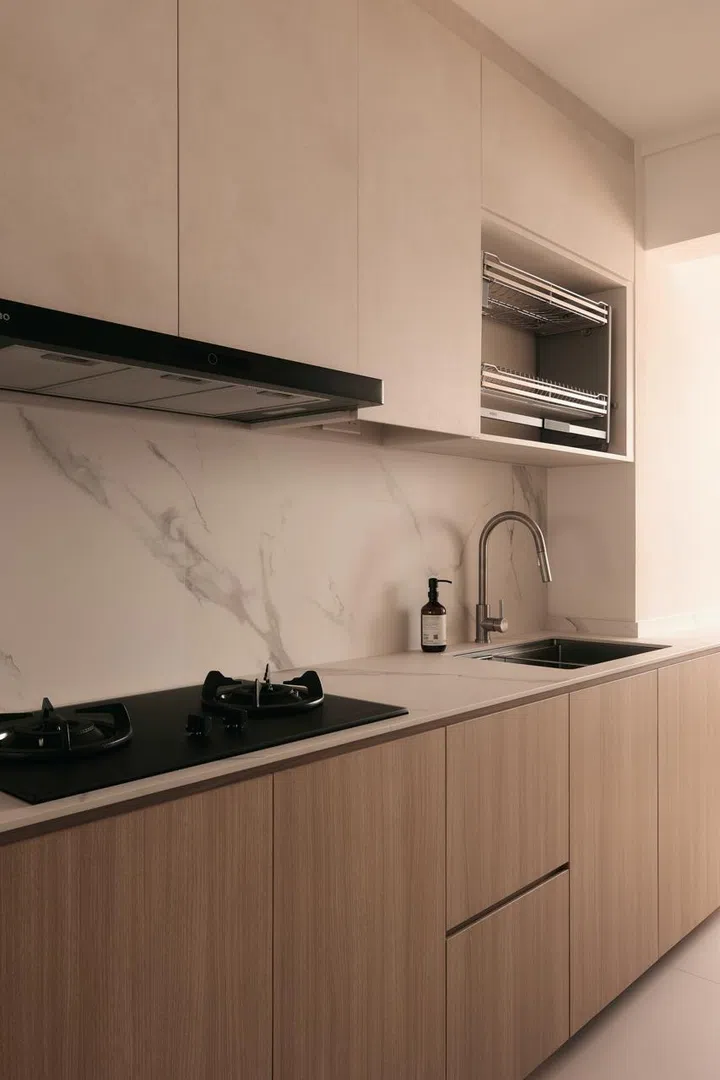
Extending from counter to backsplash, sintered stone keeps wipe-downs effortless alongside a pull-down dish rack.
As introverts who rarely host, their kitchen routine is straightforward and quiet. Household responsibilities fall mainly to Brendan, who acts as the house manager.
The couple prefers keeping things tucked out of sight, washing dishes immediately after meals rather than letting them pile up. While Clarene initially brought up the idea of getting a dishwasher, they ultimately agreed a pull-down dishrack suited their light, two-person routine much better.
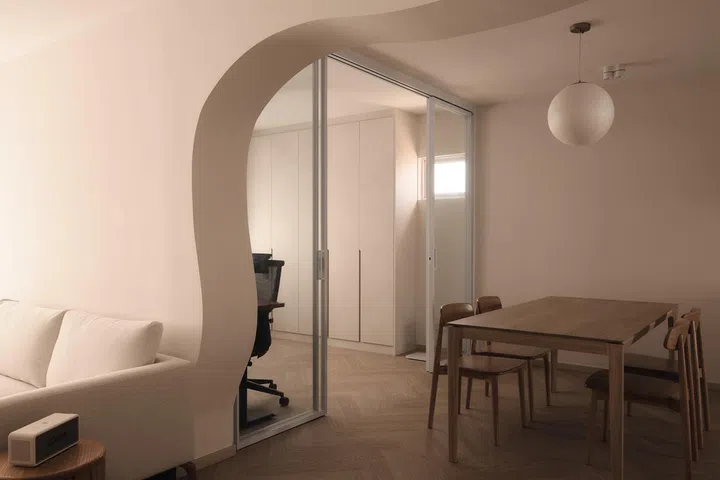
A moon-like pendant lamp anchors the dining nook, where sliding glass panels open into the adjacent study.
Dining area
Sandwiched between the kitchen and the study, the dining area was originally dark and devoid of natural light. Brendan knew the space had to be opened up, so the non-structural wall to the original bedroom was hacked down and replaced with glass sliding doors to let natural sunlight spill deep into the central dining zone.
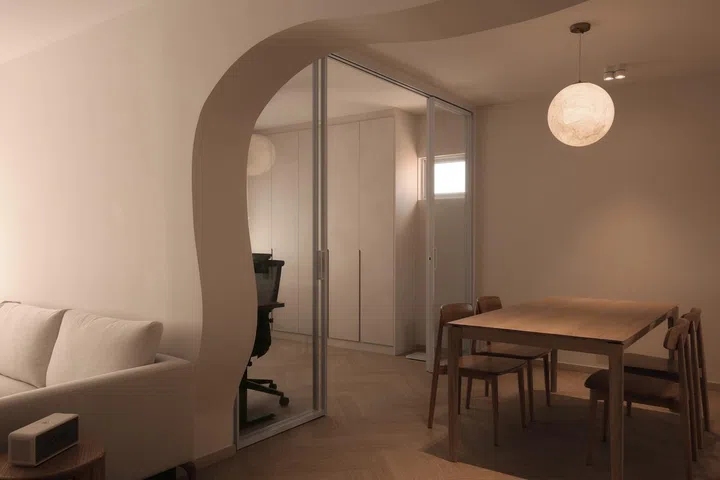
Evening meals become an intimate affair under the moon lamp’s gentle glow, bringing out the cosy warmth of the wood table.
Drawn to its raw, natural feel and light oak aesthetic, the couple chose a 180cm wooden dining set from Soul & Tables that fits seamlessly into the opened-up layout.
Anchored above by a sphere-shaped mulberry silk pendant lamp by Sol Luminaire that casts a soft, ethereal glow reminiscent of a full moon, the dining nook also features a dedicated corner fan mounted right by the side to keep the space gently ventilated during meals.
While designed as a dual workstation, the study currently functions primarily for extra built-in storage, while the original front storeroom near the entry was replaced with a built-in settee and shoe cabinet.
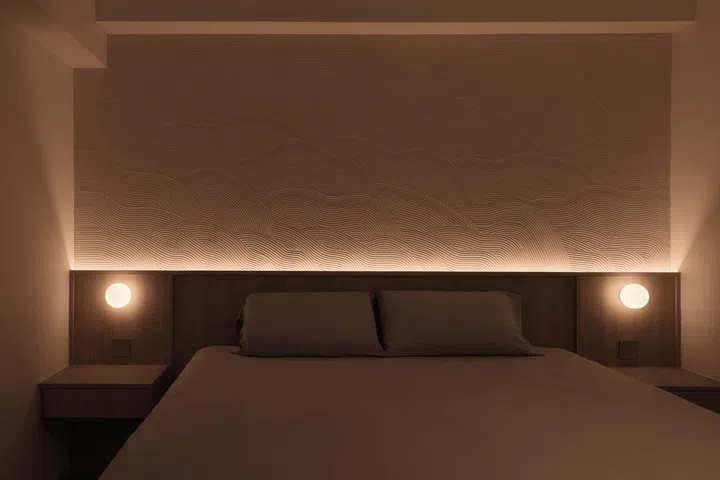
Subtle by day, the zen garden textures on the master bedroom feature wall come alive with pronounced depth once lit from the headboard.
Zen garden master bedroom
In the master bedroom, another custom accent wall by Mr PCI features sweeping Hokusai-inspired wave patterns anchored as a half-height headboard feature that echoes the quiet rhythm of a zen garden.
A full-height wardrobe wrapped in the repeated Salt microcement laminate sits directly facing the bed, with a dedicated vanity setup near the window for Clarene.
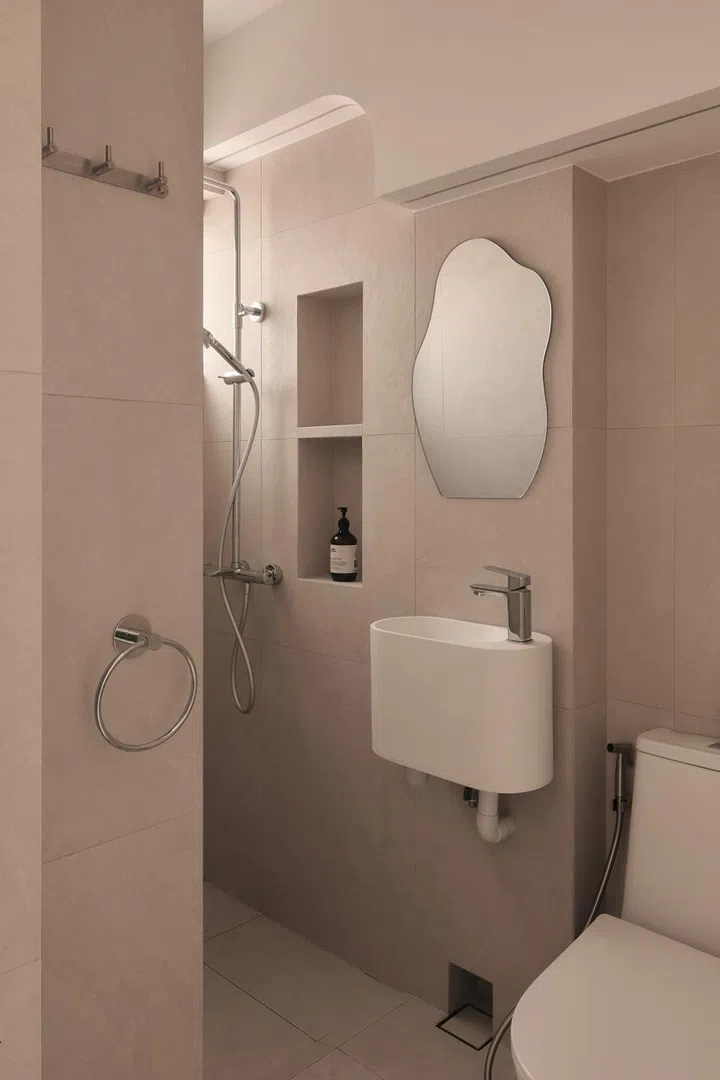
A curved cover-up neatly tucks overhead pipes out of sight, keeping the compact bathroom feeling light and uncluttered.
Both bathrooms carry through the same minimal aesthetic, complete with concealed overhead piping and custom shower niches carved out for bottle storage.
In the master bathroom, natural rock-textured tiles reinforce the spa-like ambiance, paired with a custom mirrored cabinet built to keep everyday essentials neatly tucked away out of sight. The slightly smaller guest bathroom features a slim sink to maximise walkway space to the shower, topped with a custom organic-shaped mirror.
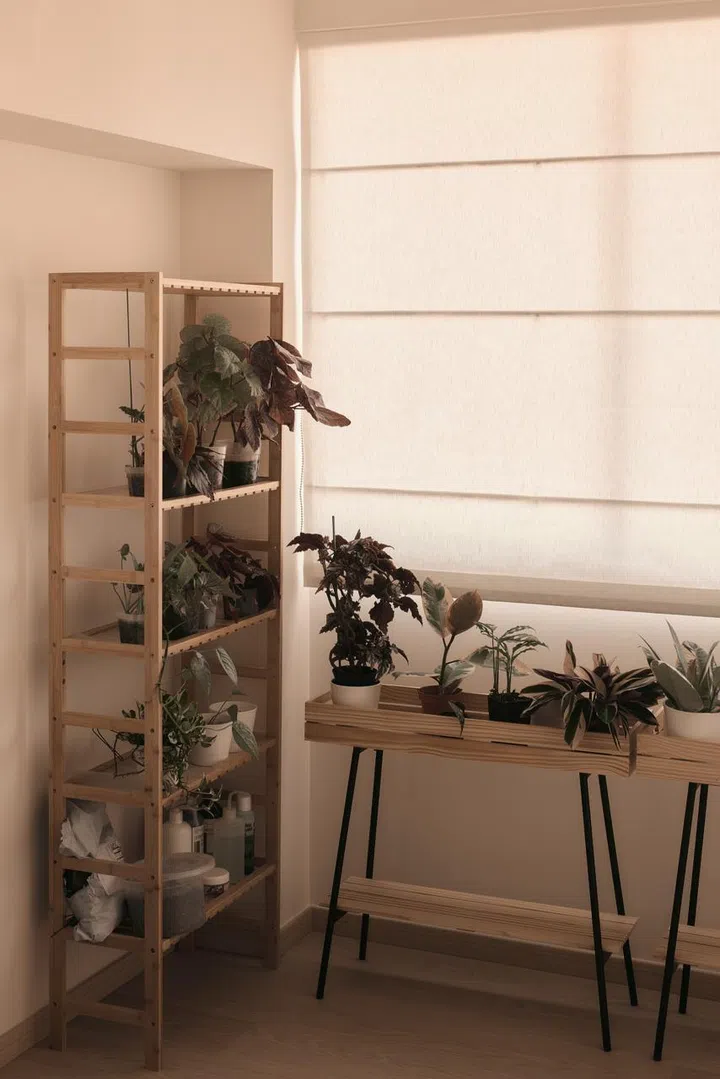
Furnished with wooden shelves and planter boxes, the flexible plant room skips built-ins so it can easily adapt over time.
The plant room
The flat is also home to a thriving collection of indoor greenery, from Monsteras to Philodendrons. A self-proclaimed plant dad since the pandemic years, Brendan’s daily ritual at home is simply taking the time to admire his plants and care for them on rotation.
It’s a true labor of love that requires serious dedication: he manually carries each potted plant from its spot around the flat over to the sink, watering them all the way through before bringing them back.
Clarene embraces and appreciates the greenery, which brings natural warmth to their neutral palette. One of the bedrooms, affectionately dubbed “the plant room,” remains flexible with no built-in cabinetry so it can adapt if their family expands.
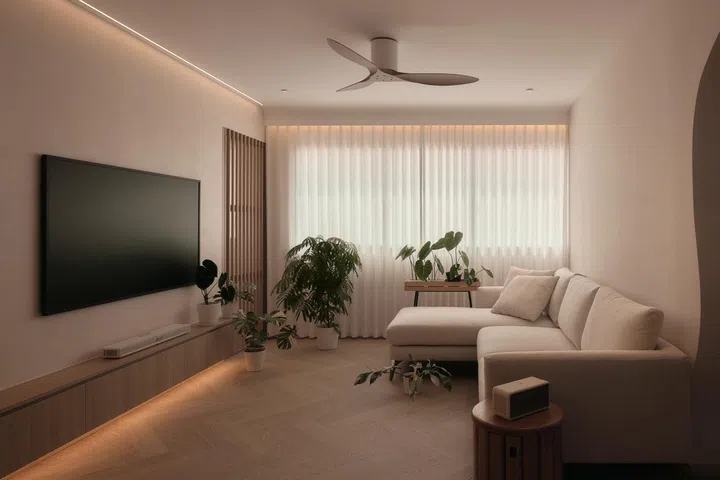
In the evening, layered dim-to-warm lighting transforms the living space into an extra cosy, amber-hued haven.
$124,000 Renovation Cost
When it came to furnishing, the couple’s risk-averse nature meant testing every couch and table in person at furniture showrooms before bringing anything home. Brendan’s hands-on commitment even extended to taking charge of the post-renovation deep clean himself.
Coming in at $124,000 for the core overhaul (excluding furnishings and electrical appliances), this is an intentional home crafted for the long haul, giving two busy educators a peaceful, grounding sanctuary they look forward to living in for decades to come.