
Inside an $80K Japandi HDB with Japanese swords and a stunning perfume display
Behind its soothing palette, warm wood finishes and minimalist aesthetic, this thoughtfully designed home makes room for a few personal touches and unexpected details.
By Gwyneth Goh -
Share this article
The sunken balcony of this 5-room HDB flat in Teck Whye makes an inviting first impression. Illuminated curved shelves, greenery and warm timber finishes create a garden-like corner, while a glass partition offers glimpses of the living and dining areas beyond.
Inside, creamy neutrals, wood textures and gentle curves establish a similarly understated aesthetic. Yet the home’s minimalist appearance belies a design thoughtfully tailored to the interests and everyday needs of its four occupants.
Designed by Kasey Wong of Reborn Interior, the 1,399 sq ft resale flat takes inspiration from Japandi and Muji aesthetics without adhering too strictly to their minimalist conventions.
“We deliberately avoided making the home too minimalist or too heavily themed,” Kasey shares. “Instead, we created a restrained neutral base and layered it with wood laminate, warm lighting and curved architectural forms.”
Who Lives Here: An admin executive, a senior assistant station manager and their two children
Home: A 5-room Improved HDB resale flat in Teck Whye
Size: 1,399 sq ft
Interior Designer: Kasey Wong, Reborn Interior
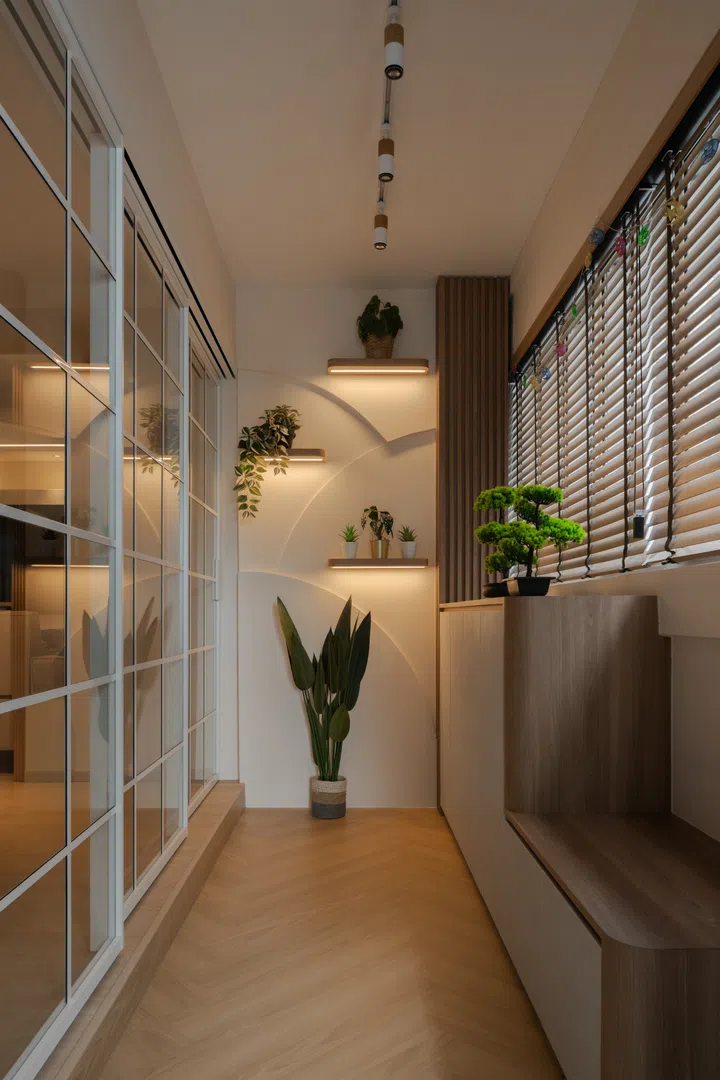
Potted plants, bonsai and timber blinds bring a natural, calming feel to the balcony.
A softer approach to minimalism
Rather than undertake major layout changes, Reborn Interior focused on making better use of the existing spaces, introducing practical storage and architectural details that give the home a cohesive identity. The sunken balcony is a good example. Long and relatively narrow, it has been transformed into a welcoming indoor garden, with overlapping curved wall profiles, illuminated floating shelves and greenery creating a soothing retreat.
Cabinetry beneath the windows provides concealed storage and display surfaces, while a glass partition maintains a visual connection with the adjoining living and dining areas. The existing difference in floor levels adds another layer of spatial interest.
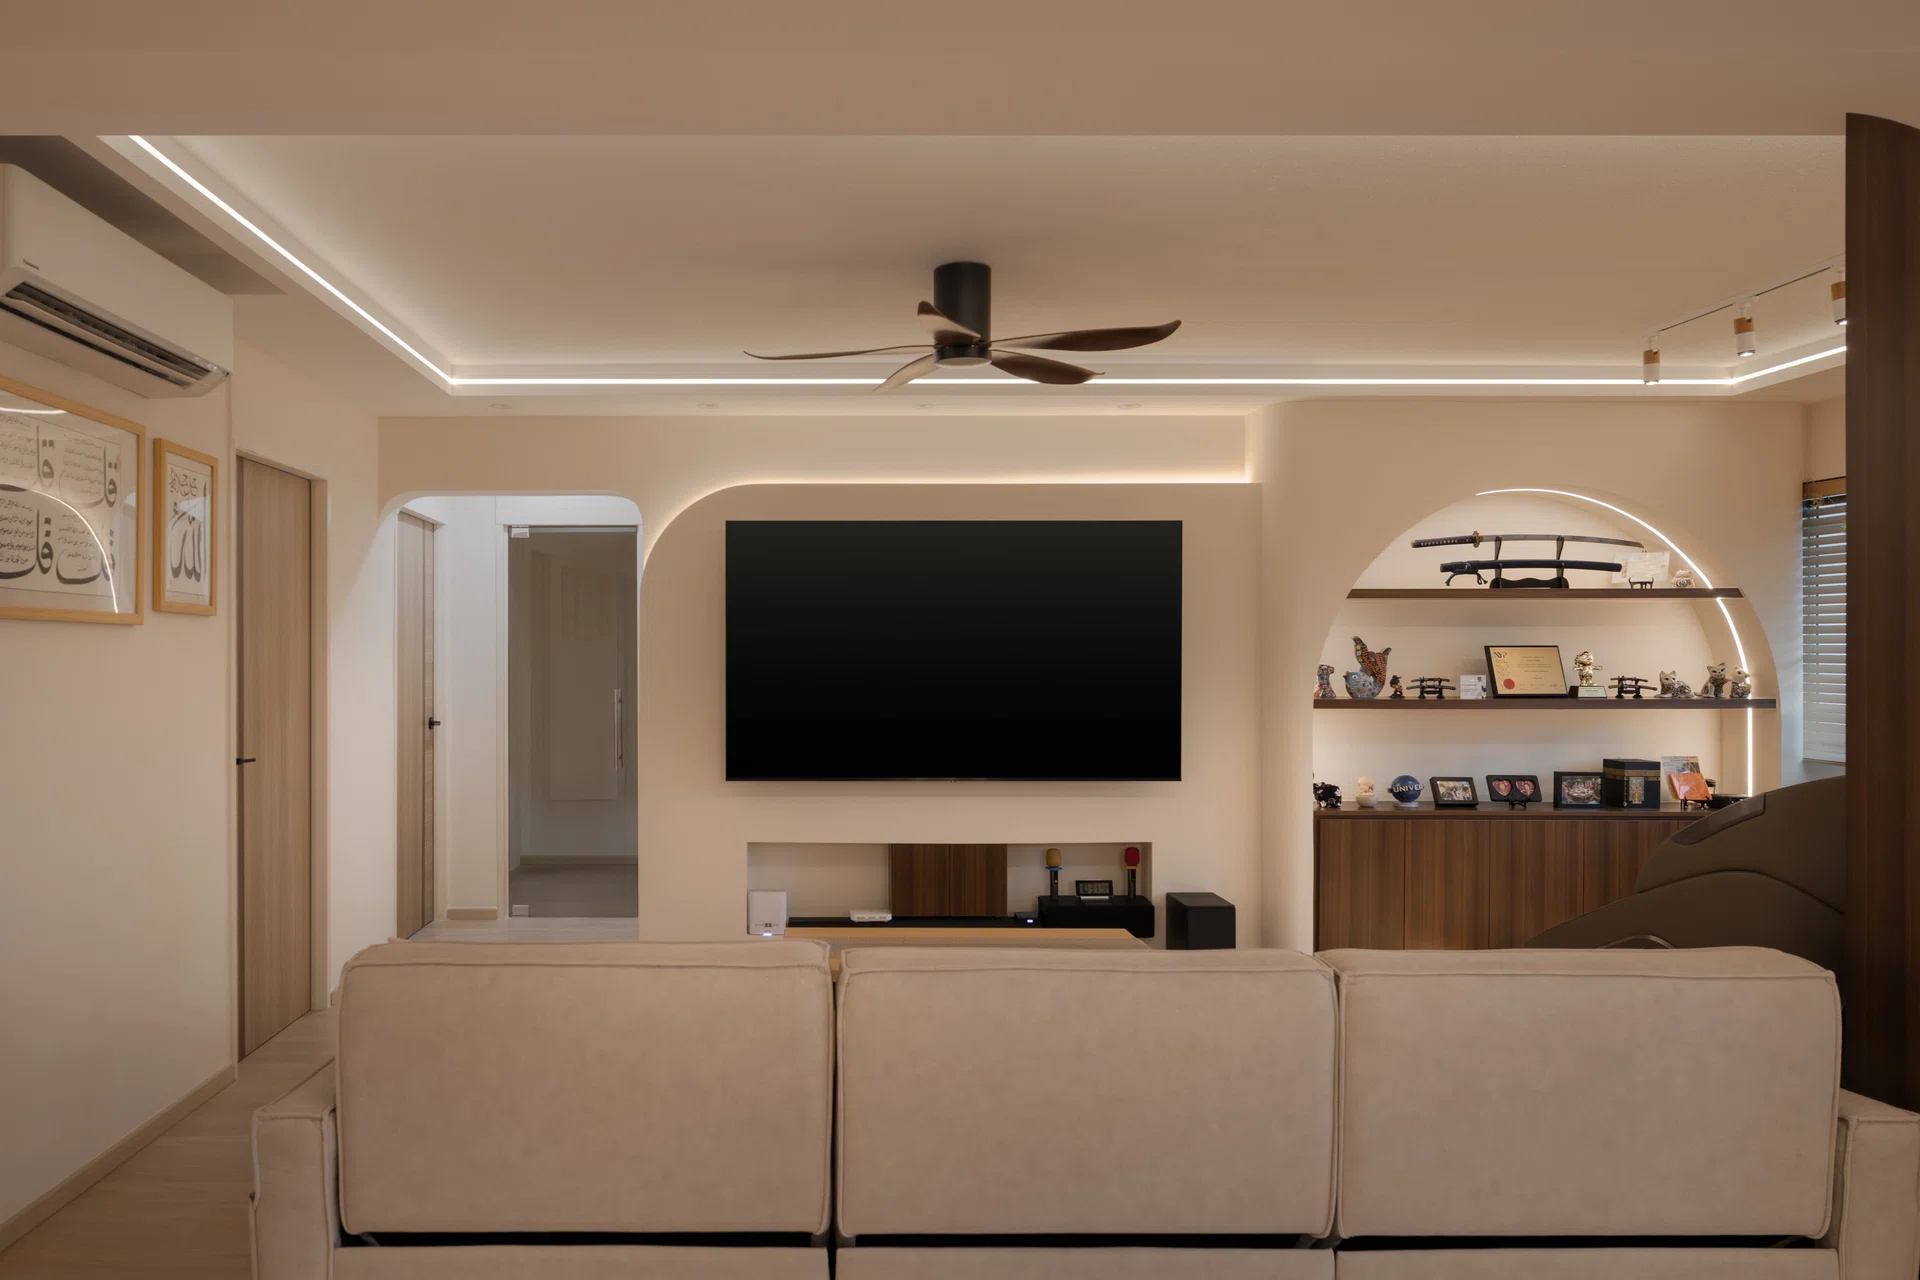
Curves continue into the adjoining spaces, appearing in the living room’s feature wall, display niches and passageway openings. Integrated LED lighting accentuates their forms, while warm wood finishes and creamy neutrals tie the interiors together.
“We wanted one recognisable architectural gesture that could connect different parts of the home,” says Kasey. “The repetition creates familiarity without making every space identical.”
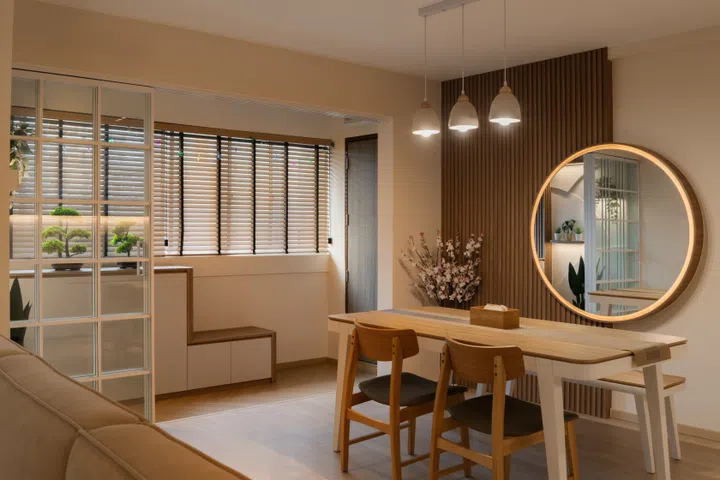
In the dining area, a circular illuminated mirror echoes these curves, set against a timber slat feature wall.
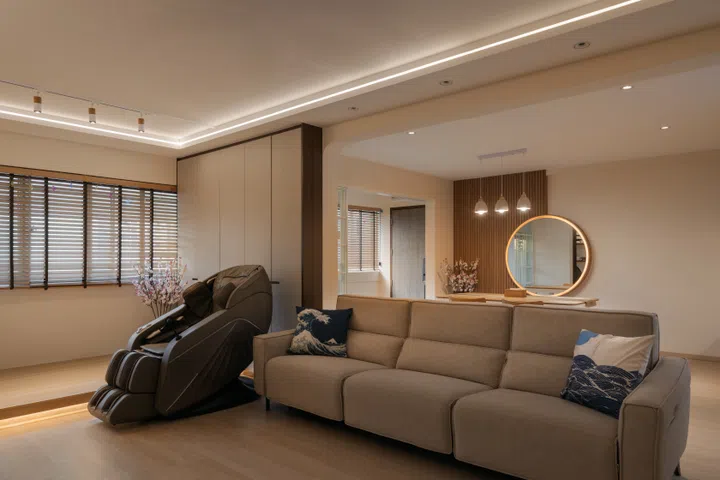
A plush sofa and massage chair anchor the living room, with a raised platform creating a separate nook by the window.
Treasures in unexpected places
Although the home takes its cues from minimalist design, its owners were never expected to adopt a minimalist lifestyle. The brief called for ample storage and dedicated spaces to showcase personal belongings, including memorabilia and an extensive perfume collection.
“We separated the home visually into what should be seen and what should be stored,” notes Kasey. “Items that contribute personality are displayed, while everyday clutter is concealed.”
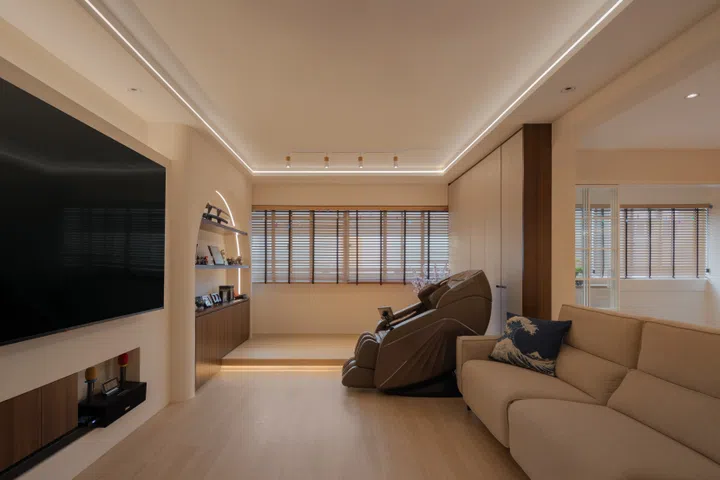
The raised platform is subtly defined by concealed lighting along its edge, adding depth to the otherwise open living area.
This approach is particularly apparent in the living room, where a raised platform creates a distinct area for relaxation, complete with a massage chair. Alongside it, an illuminated arched niche showcases Japanese swords, photographs and other treasured keepsakes.
“This was designed as a very personal feature rather than a conventional display cabinet,” says Kasey. “The homeowners have meaningful collectibles and memorabilia, so instead of simply placing them inside rectangular shelving, we created an architectural arched recess.”
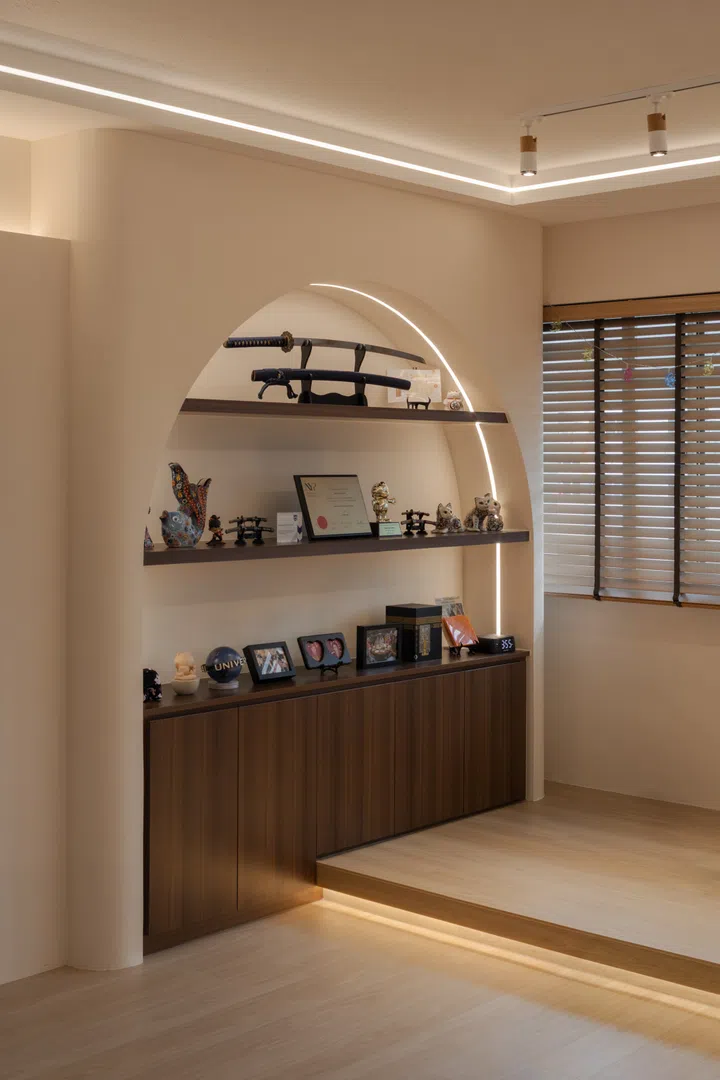
Japanese swords take pride of place above an eclectic assortment of figurines, framed photographs and memorabilia.
Dark timber shelves contrast with the light curved surround, while integrated lighting lends the collection a gallery-like quality. Concealed cabinetry below keeps less decorative items out of sight.
The niche is also one of Kasey’s favourite features. “It is architectural, functional and personal at the same time,” she shares. “The curve links it visually to the other spaces, the lighting gives it presence, and the objects displayed within it tell you something about the people who live there.”
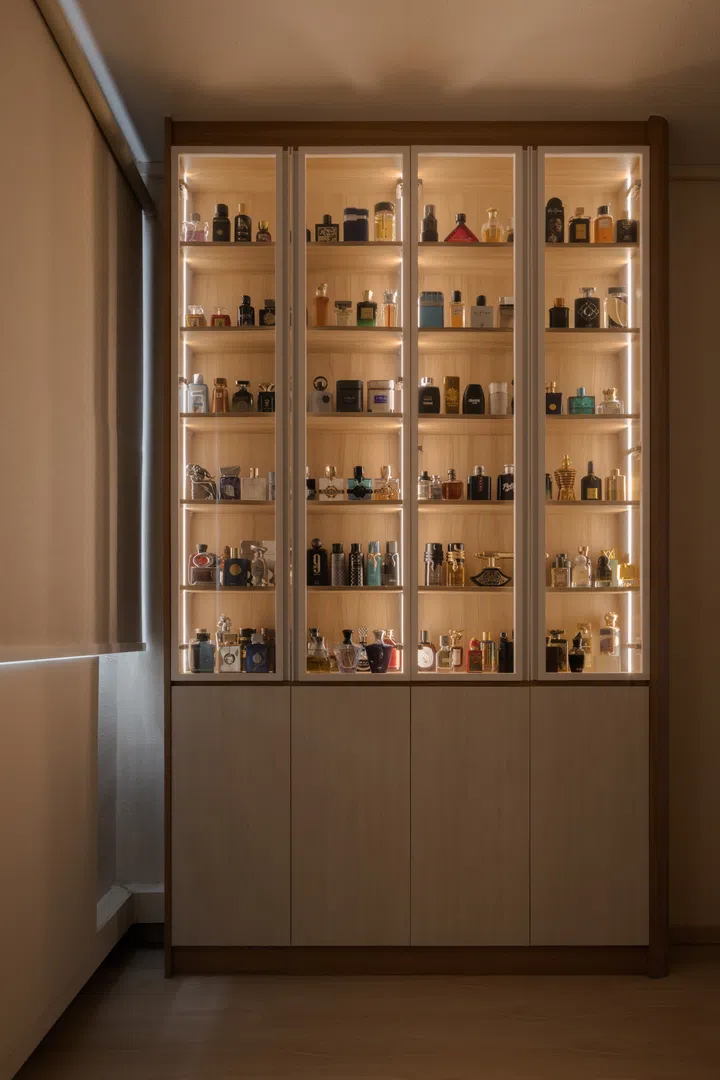
Every perfume lover’s dream: a custom-built, glass-fronted cabinet turns an extensive fragrance collection into an eye-catching display.
Elsewhere, another prized collection takes centre stage in a bespoke glass-fronted perfume cabinet. “The perfume collection deserved to become a feature of the home,” says Kasey.
Designed specifically for the collection, individual shelves behind glass-fronted doors keep the bottles protected and neatly arranged. Warm integrated lighting highlights their different shapes, lending the cabinet the appearance of a boutique display.
“Most importantly, we balanced this visually active upper section with completely concealed storage below,” Kasey explains. “That prevents the entire unit from becoming too busy.”
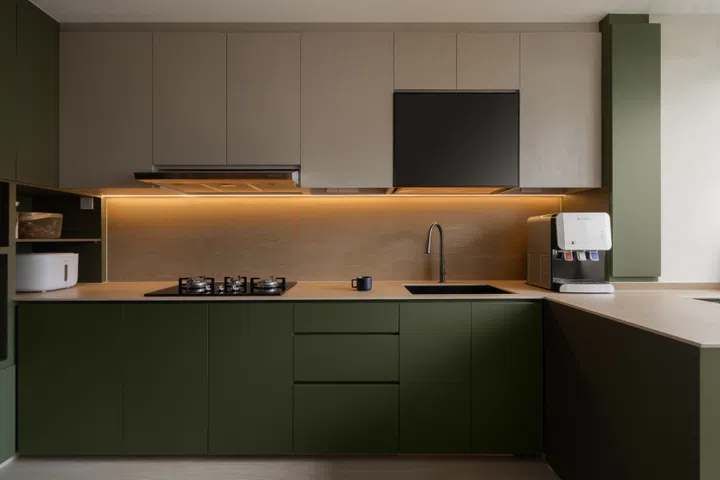
Deep olive-green cabinetry lends the kitchen a bold yet earthy character.
A splash of green
After the calming neutrals of the living and dining areas, the kitchen offers a refreshing change of scenery, with deep olive-green cabinetry bringing colour and character to the space.
“The green was introduced to give the kitchen its own identity,” explains Kasey. Green is also the family’s favourite colour, making the choice especially personal.
“Because much of the home is cream, beige and timber, continuing exactly the same palette into the kitchen could have made the overall scheme too uniform,” she says. “The deep olive/forest green adds character while still being grounded in nature.”
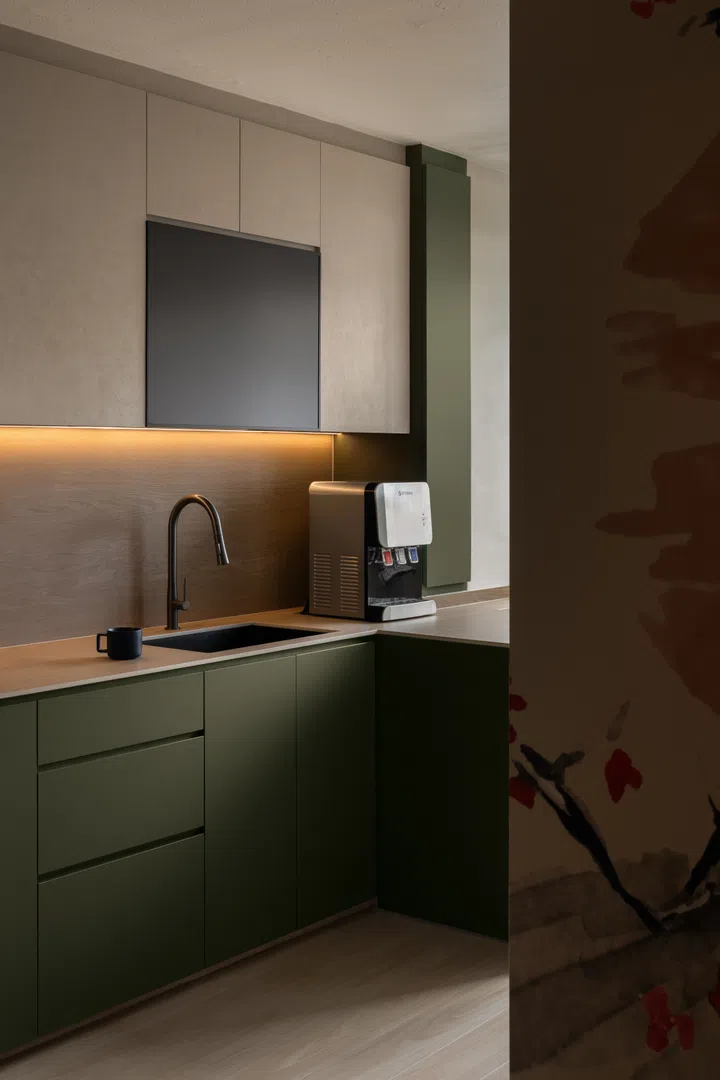
A black sink and tap provide a sleek contrast against the light countertop.
Light neutral upper cabinets, a timber-look backsplash and warm under-cabinet lighting balance the darker earthy shade, creating a harmonious look that complements the rest of the home. Handleless cabinetry provides ample storage with clean, uncluttered lines, while a continuous countertop offers space for food preparation.
Beside the dining area, a dry pantry provides additional space for appliances and food preparation. “The key was to integrate appliances and preparation functions without making the pantry feel purely utilitarian,” explains Kasey.
Warm timber accents, integrated lighting and streamlined finishes help it blend seamlessly with the adjoining living spaces.
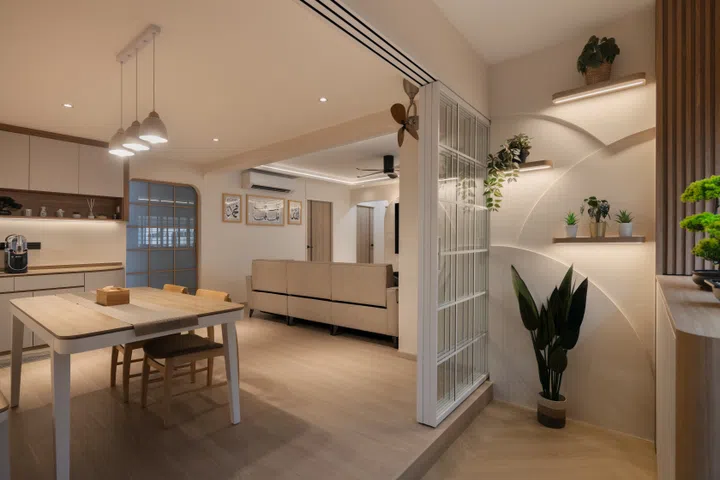
The dry pantry sits conveniently beside the dining table, with an open shelf for displaying decorative pieces.
$80,000 Renovation Cost
The $80,000 renovation was completed over three months, requiring careful coordination of customised carpentry, curved features, glass partitions and integrated lighting. Achieving smooth curves with continuous LED lighting proved particularly challenging, as even minor imperfections could become noticeable. Another consideration was accommodating ample storage without making the home feel cramped or cluttered.
For Kasey, the project reinforces a guiding principle: “Design around the people who live there, not just around how the space will photograph.” She adds, “A successful home should still look considered after the homeowners bring their belongings back in.”
In this Teck Whye flat, that philosophy finds expression in everything from the concealed cabinetry to the illuminated displays, making space for both the practicalities of family life and the things its occupants value.