
A couple’s eclectic and biophilic home that is not perfect nor overly styled, but totally them
A bit of colour and a lot of greenery, LEGO, vintage trinkets and personal knickknacks best describe this home that reflects the homeowners’ unique personalities.
By Lynn Tan -
Share this article
Who Lives Here: 39-Year-old Norrisam Abdul Jalil, and 36-year-old healthcare worker Mardiana Hussin
Home: A 5-room HDB flat at Teck Whye Lane
Size: 1,302 sq ft (converted from 121 sqm)
Interior Designer: Fara Ramlee, senior designer from Flipstone Interior Design
Second-time homeowners Norrisam Abdul Jalil and Mardiana Hussin embarked on their property search and renovation with a much clearer idea of what they wanted and what mattered to them this time round.
“We weren’t simply looking for another house; we wanted somewhere that could become our long term home- a place where we could be close to family, host the people we love, and continue building memories together,” says 39-year-old Norrisam.
Beyond its location, the couple loved the layout of this 5-room flat. They were able to recognise its potential in being transformed into an open, comfortable and practical space with character, one that they could grow into, make their own, and reflect who they are despite its old and dated shell when they purchased it.
For the interior design, Mardiana enlisted the help of her good friend, Fara Ramlee, senior designer at Flipstone Interior Design.
“She knows me well and understands my taste, personality and the things that I am naturally drawn to. Over the years, she has seen how I live and the kind of spaces that I am comfortable in, so I knew I could trust her to create something that felt like us,” says 36-year-old Mardiana, who works in healthcare.
This trust meant that the couple was comfortable giving interior designer Fara a lot of creative freedom and only provided her with a general brief- something warm, eclectic, colourful, filled with greenery, and a layout that would work for both everyday living and hosting.
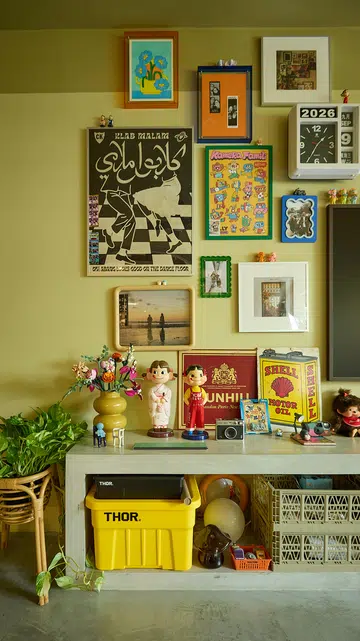
“Mardiana has green fingers, Norrisam collects old school collectibles, and both of them love eclectic and mid-century pieces. Instead of trying to force the house into one specific design category, we eventually concluded that it would be this fun mix,” says Fara.
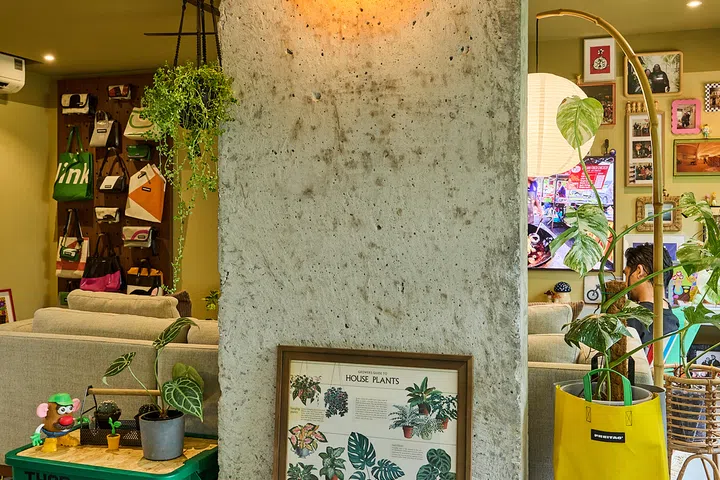
Homeowner Norrisam collects old school collectibles, and love eclectic and mid-century pieces.
Entrance foyer
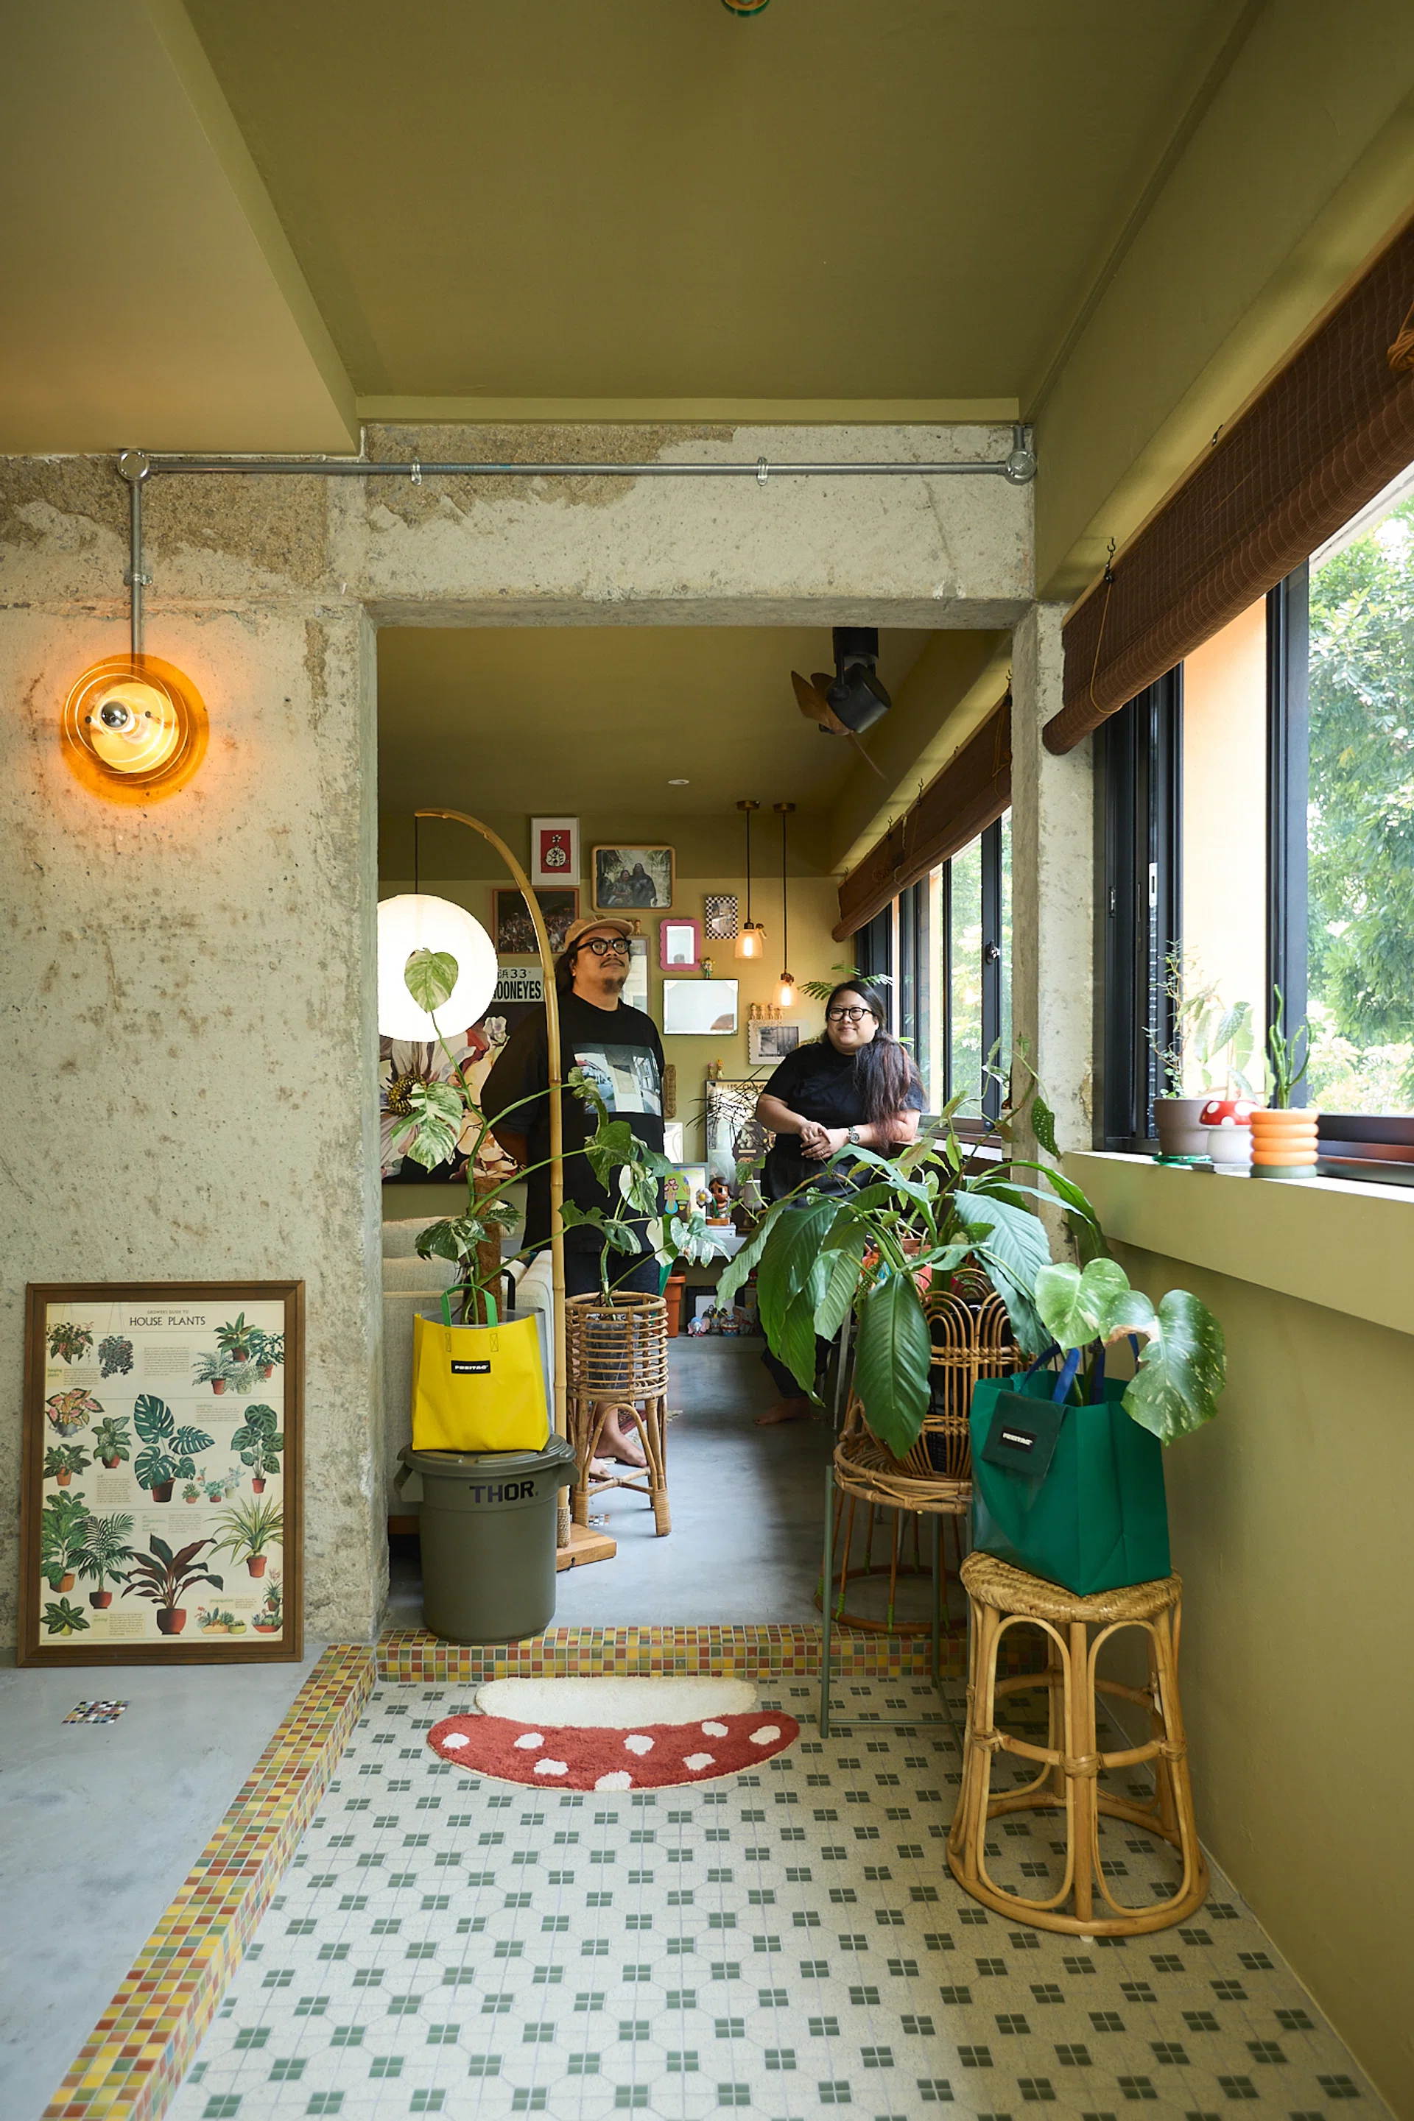
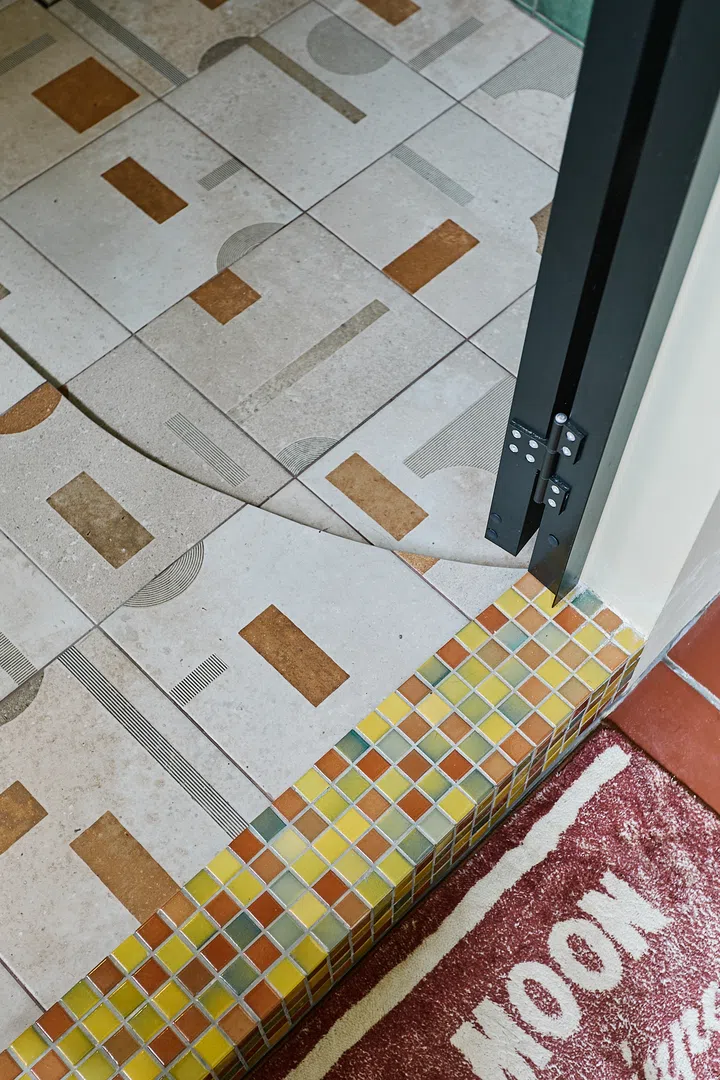
Taking your first steps into the home, you are inevitably drawn to what is under your feet- old school green-and-white tiles with a whimsical border of colourful mosaic tiles. Fun and colour are two elements that the homeowners wanted to incorporate into their home.
Instead of keeping everything neutral, they wanted a blend of different hues, materials, textures and vintage flair that will add to its character. It took some legwork sourcing for the right tiles before settling for these green-and-white ones, while the colourful mosaics are actually from one of Fara’s DIY projects that she personally cleared off the shelves.
“That is one of my favourite things about this project- so many details have a little story behind them, some of which are almost like an ‘if you know, you know’ between us,” she shares.
Another striking feature has got to be the exposed column and beam that mark the threshold between the foyer and the living room. These are in keeping with some of the other elements in the home that were deliberately left raw and unfinished-looking.
Norrisam bought into the idea immediately, but Mardiana took a while to warm to it. When the home was completed, however, they both loved how it has become one of the main features within the foyer and living spaces.
Living room
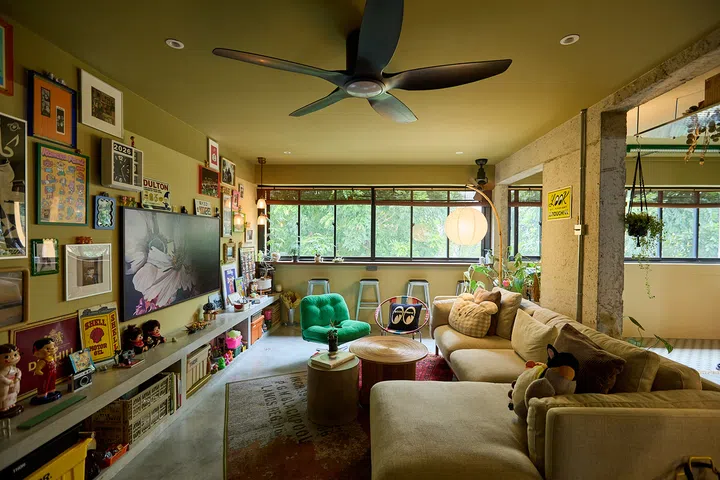
Instead of a conventional television console, Fara designed a concrete ledge that incorporates display and storage space. It even doubles up as extra seating when they have larger groups of guests over. The living room is filled with all the things that the couple adore- plants, LEGO, figurines, art, framed posters and photographs.
“Some pieces have sentimental value, while others are simply things that we enjoy having around us,” Norrisam shares.
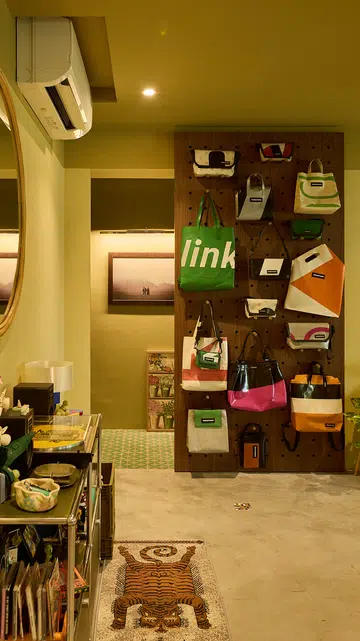
The pegboard Freitag display wall deserves special mention. What started out as a request from the clients for a sliding door that would allow them to close off the bedrooms when they require more privacy eventually also became a practical way to showcase their Freitag bag collection. “It is one of those details that makes the space feel very personal to us,” Mardiana comments.
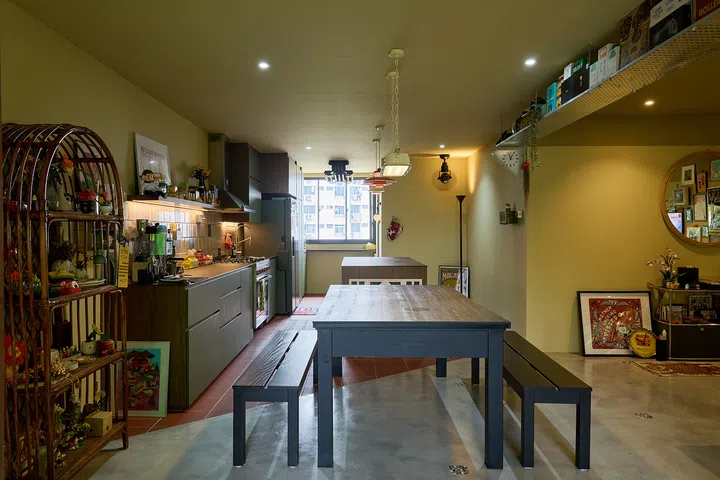
Dining room
The long dining table actually converts into a snooker table, which is perfect for when the couple hosts. Interior designer Fara specially indented the green glass blocks for this project because they were something that felt unique and also uniquely Norrisam and Mardiana.
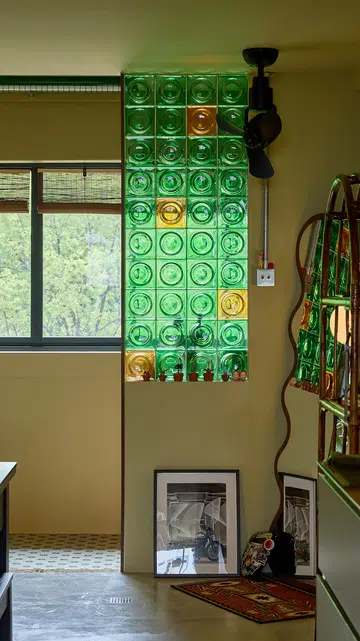
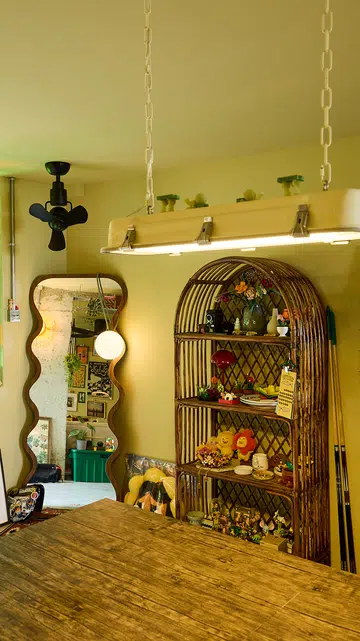
“She loves building LEGO, so there is something about the modular, stacked nature of the glass blocks that feels perfect for her,” Fara points out.
“Together with the quirky pendant light and standing mirror, the whole dining space feels playful without losing its character,” she adds.
It embodies an eclectic mix where things do not necessarily match, but this combination of old and new, playful and sentimental, is exactly what gives the home its character and makes it feel like it has evolved naturally with the couple.
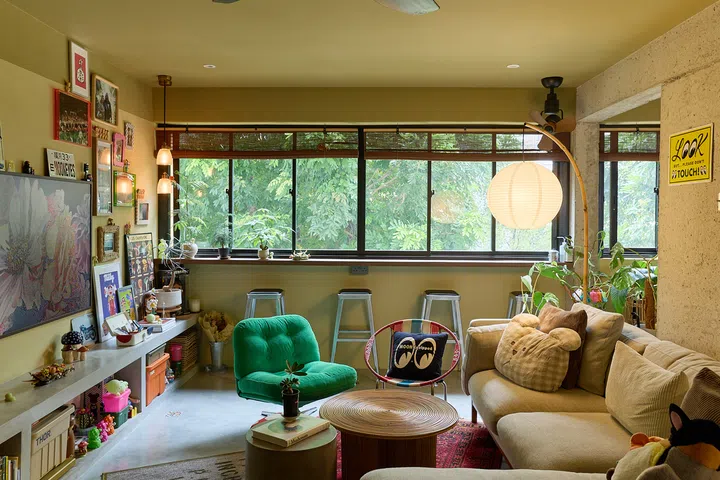
But first, coffee
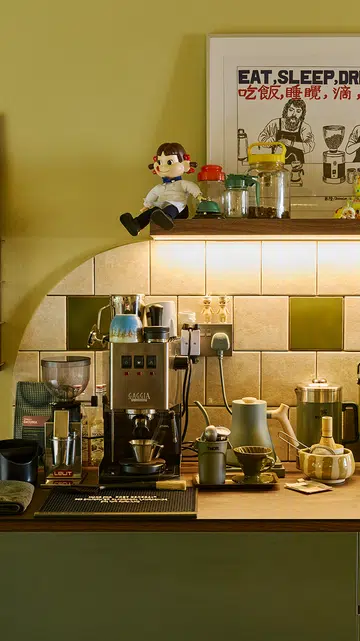
Coffee is very much Norrisam’s thing and guests always look forward to his coffee and latte art. One end of the kitchen counter has been dedicated to his coffee paraphernalia.
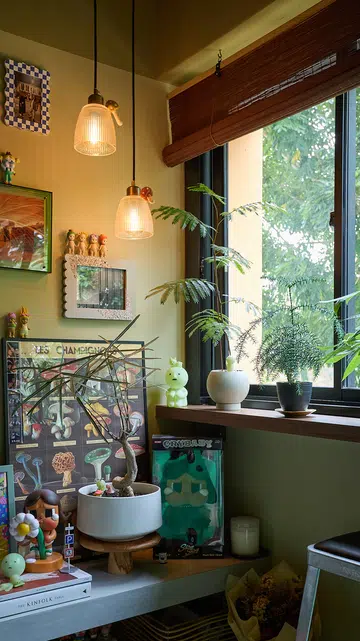
Interior designer Fara designed the window ledge by the living room as a coffee counter complete with high stools where the couple and guests can sit, sip and enjoy the greenery inside and outside. Plants add a softer element to balance the timber counter, concrete console and metal stools.
Kitchen
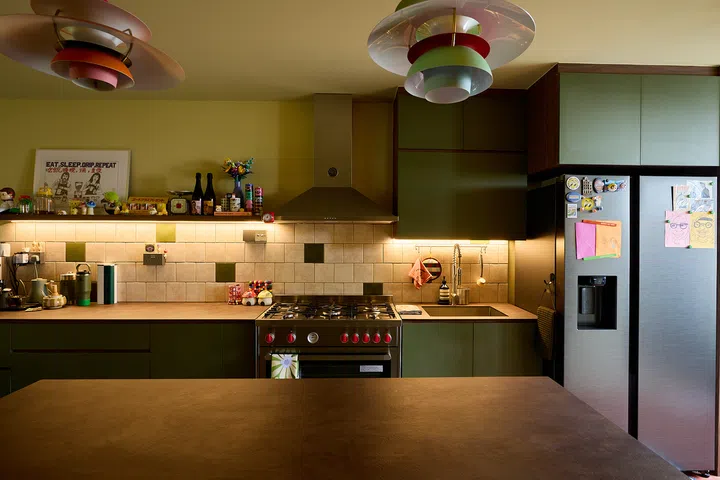
With the old kitchen walls hacked and the space opened up, the new kitchen flows more seamlessly with the dining and living areas and is able to accommodate an island, which was a non-negotiable from day one.
The couple envisioned the kitchen island to be the heart of the home where everyone naturally gravitates, be it just the two of them having morning coffee, or preparing food while chatting with friends and family during gatherings.
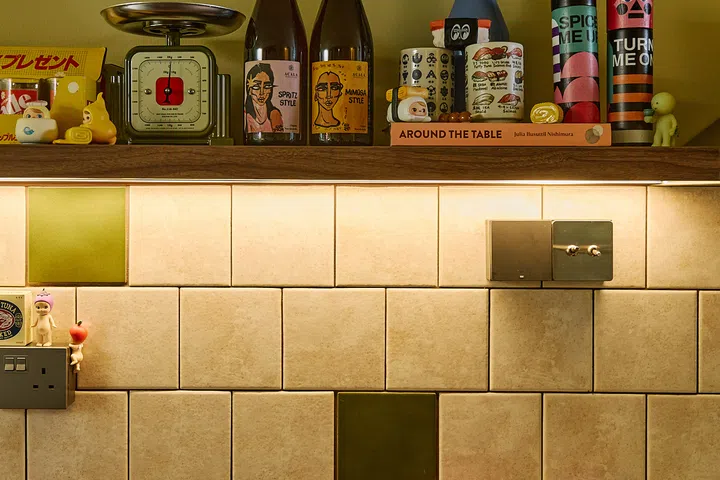
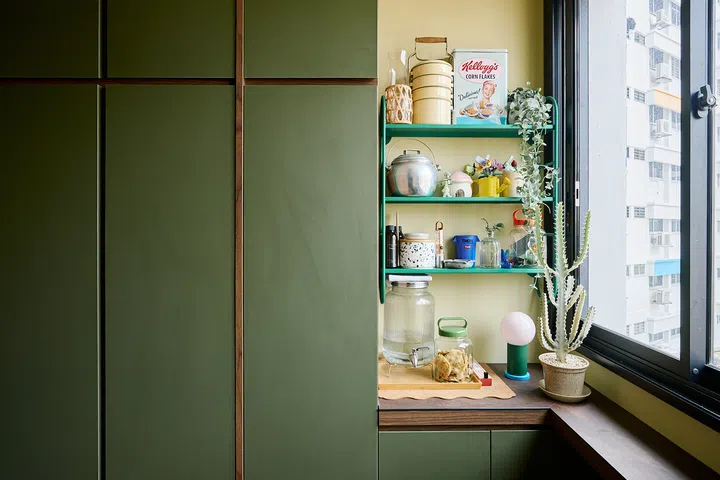
Since the couple are plant lovers, it is not surprising that they chose green laminates for the kitchen carpentry. They picked this particular shade of green as it is similar to the laminate from their first home, which they still love.
Pops of green have also been introduced in the backsplash tiles. Interior designer Fara balanced the greens with open shelving, including a corner shelf by the kitchen window, so that the space feels fluid and relaxed instead of being visually too heavy.
Master bedroom
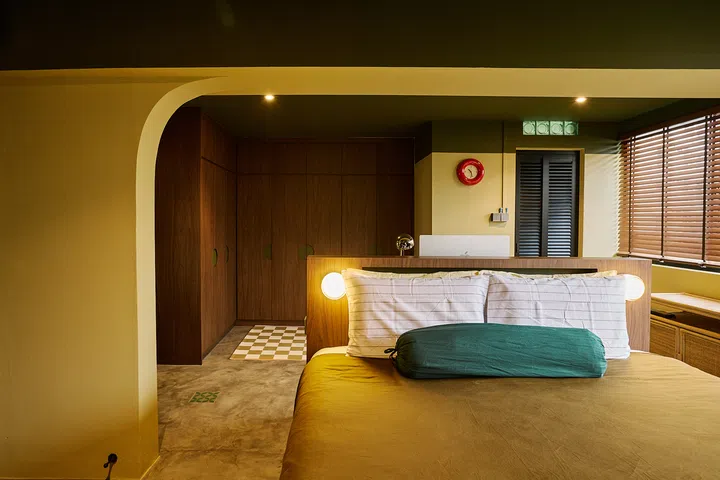
Two existing bedrooms were combined to form a larger master suite that comprises a sleeping area, walk-in wardrobe and a work desk. The layout of the master bedroom was planned around the couple’s daily routine.
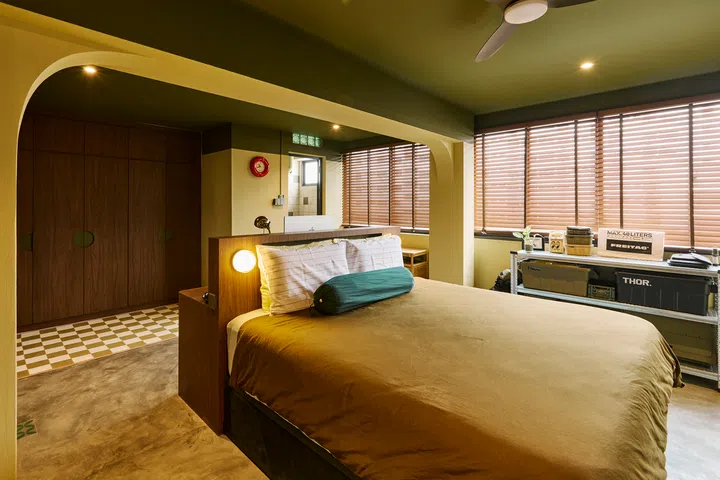
Interior designer Fara incorporated Norrisam’s work desk into the headboard design, which allows him to continue his work in the same room without disrupting Mardiana’s rest.
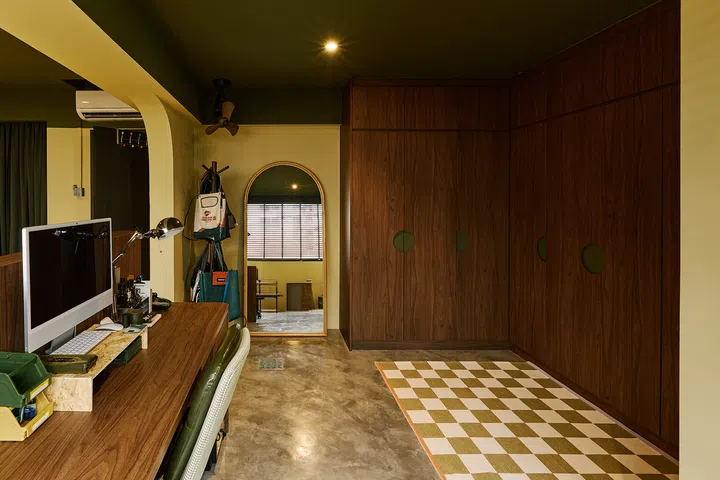
“It sounds like a small consideration, but these are the little lifestyle details that make a home truly work for the people living in it,” Fara firmly believes.
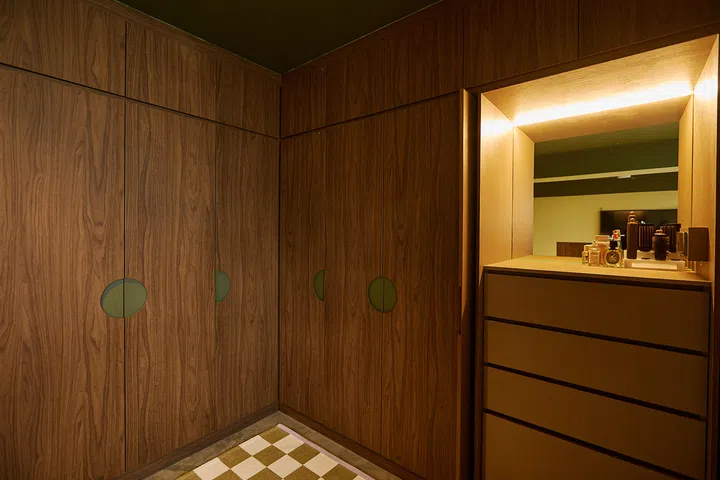
Walk-in wardrobe
The couple decided to go for an enclosed wardrobe design instead of an open pole system that they had in their previous home. Homeowner Mardiana wanted a designated space where she can get ready.
Instead of a separate vanity table, interior designer Fara integrated it into the built-in wardrobe itself to create a more cohesive design.
Master bathroom
The couple had the luxury of a bathtub in their former home, and interior designer Fara really wanted them to be able to continue enjoying their tub time in their new home. The small master bathroom posed a constraint and it was almost impossible to find a conventional bathtub that would fit the tight space comfortably, so Fara had her tiler custom build them one instead.
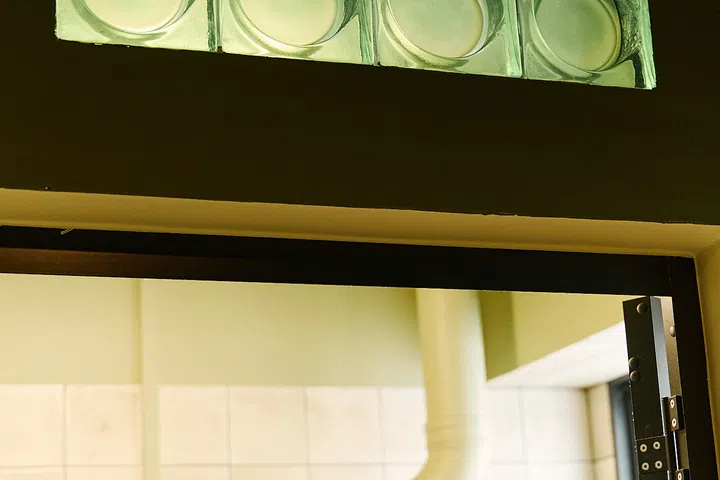
The green glass blocks above the lintel tie in with those in the dining room and echo the other touches of green throughout the home.
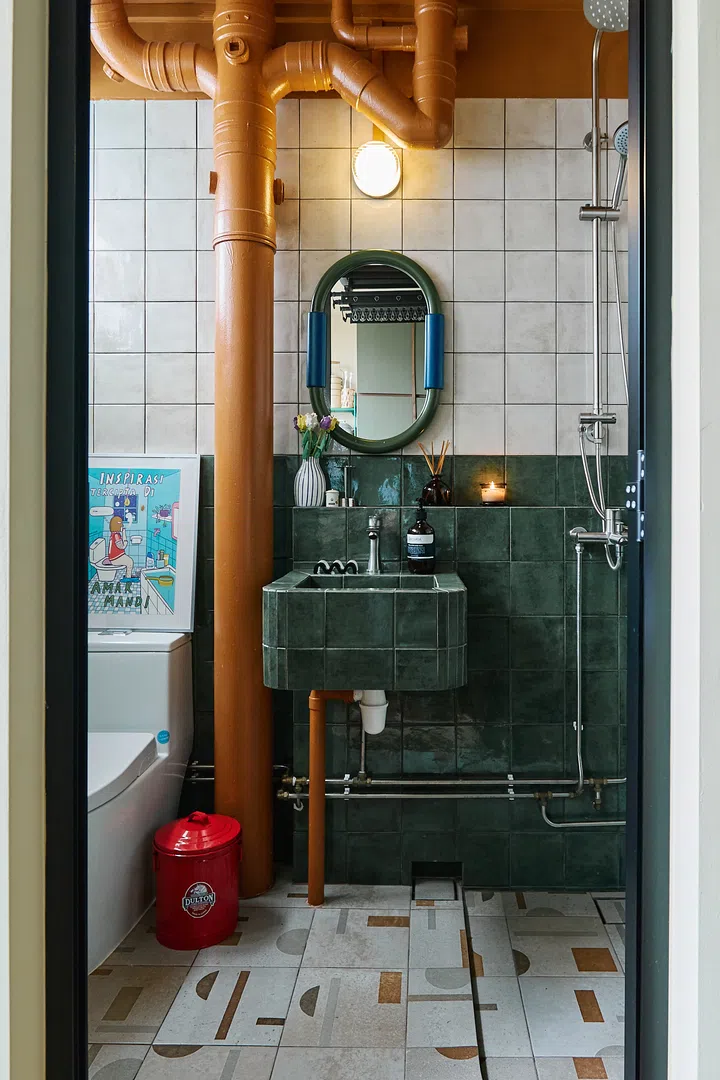
Common bathroom
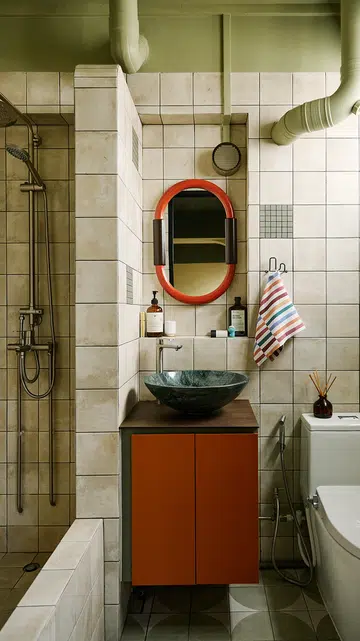
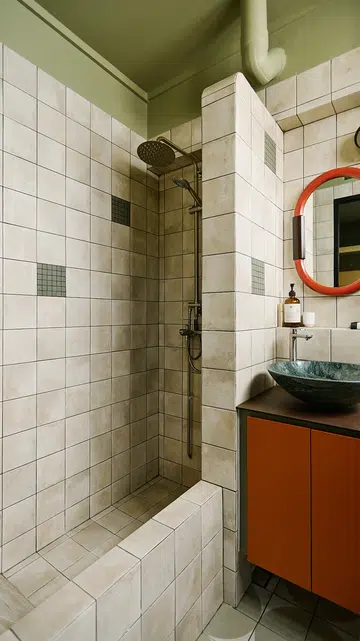
When it came to the common bathroom, the trio admit that it was a challenge because there were too many tiles that they loved and only one bathroom in which to put them.
After shortlisting tiles of various colours and experimenting with different patterns, they eventually went with a bolder and more playful combination, complete with the exposed pipes painted a bright orange.
$120,000 Renovation cost
The renovation cost about $120,000, excluding some of the furniture and furnishings, which the couple brought over from their previous home. “We felt that they still had a place in our new home. We liked the idea of mixing old and new rather than starting completely from scratch, so the home could continue to feel personal and collected over time,” Norrisam explains.
Duration wise, the renovation was completed within three months and they moved into their new home in October 2025. It was a tight timeline as their storage contract was ending, so the home had to be ready in time for them to move their belongings in.
The couple feels that the home is very much a reflection of how they live. They consider it their forever home and they see themselves slowly growing into the home and adding to it over the years. “For us, it is not just a house that we have renovated. It is a home that we want to keep building memories in,” says Mardiana.