
A 70s retiree lady’s 3-room resale HDB in Ang Mo Kio designed for graceful aging
This 3-room HDB flat incorporates barrier-free design considerations to allow the retired homeowner to live alone safely and with ample space to host family and friends.
By Lynn Tan -
Share this article
Who Lives Here: A retiree in her 70s
Home: A 3-room resale HDB in Ang Mo Kio
Size: 732 sq ft
Interior Designer: Sqm2 Interior Design
Former supermarket manager, Nancy Teo, moved from a 400 sq ft 1-bedroom condominium to this 732 sq ft 3-room HDB flat so that she can have more space.
“The condominium looked very cluttered with all my belongings piled up without proper storage space as there was no storeroom. Family gatherings were almost impossible as the dining area could only accommodate a small table with four chairs,” the 71-year-old recalls.
There was also no room to display an antique sewing machine passed down by her late mother.
Moved from 1-bedroom condo to 3-room HDB
Space was one of her priorities when relocating to a bigger home- space for storage, for displaying family mementoes and heirlooms, and for hosting family gatherings and cell group meetings. Barrier-free considerations were also important so that she can age in place.
She found interior design firm Sqm2 Interior Design after her daughter chanced upon an article which featured a retirement home that creative director, Don Wong designed. He understood both her current and future needs, and even arranged a visit to his own home.
“The client visited my home and liked its look and feel, so I used a similar colour palette throughout her home. As she wanted the home to feel bright, I chose lighter colours for the living and kitchen areas. For the master bedroom, she wanted a cosy space for rest and devotion, so I used warmer tones that flow well with the attached bathroom,” he shares.
Living room
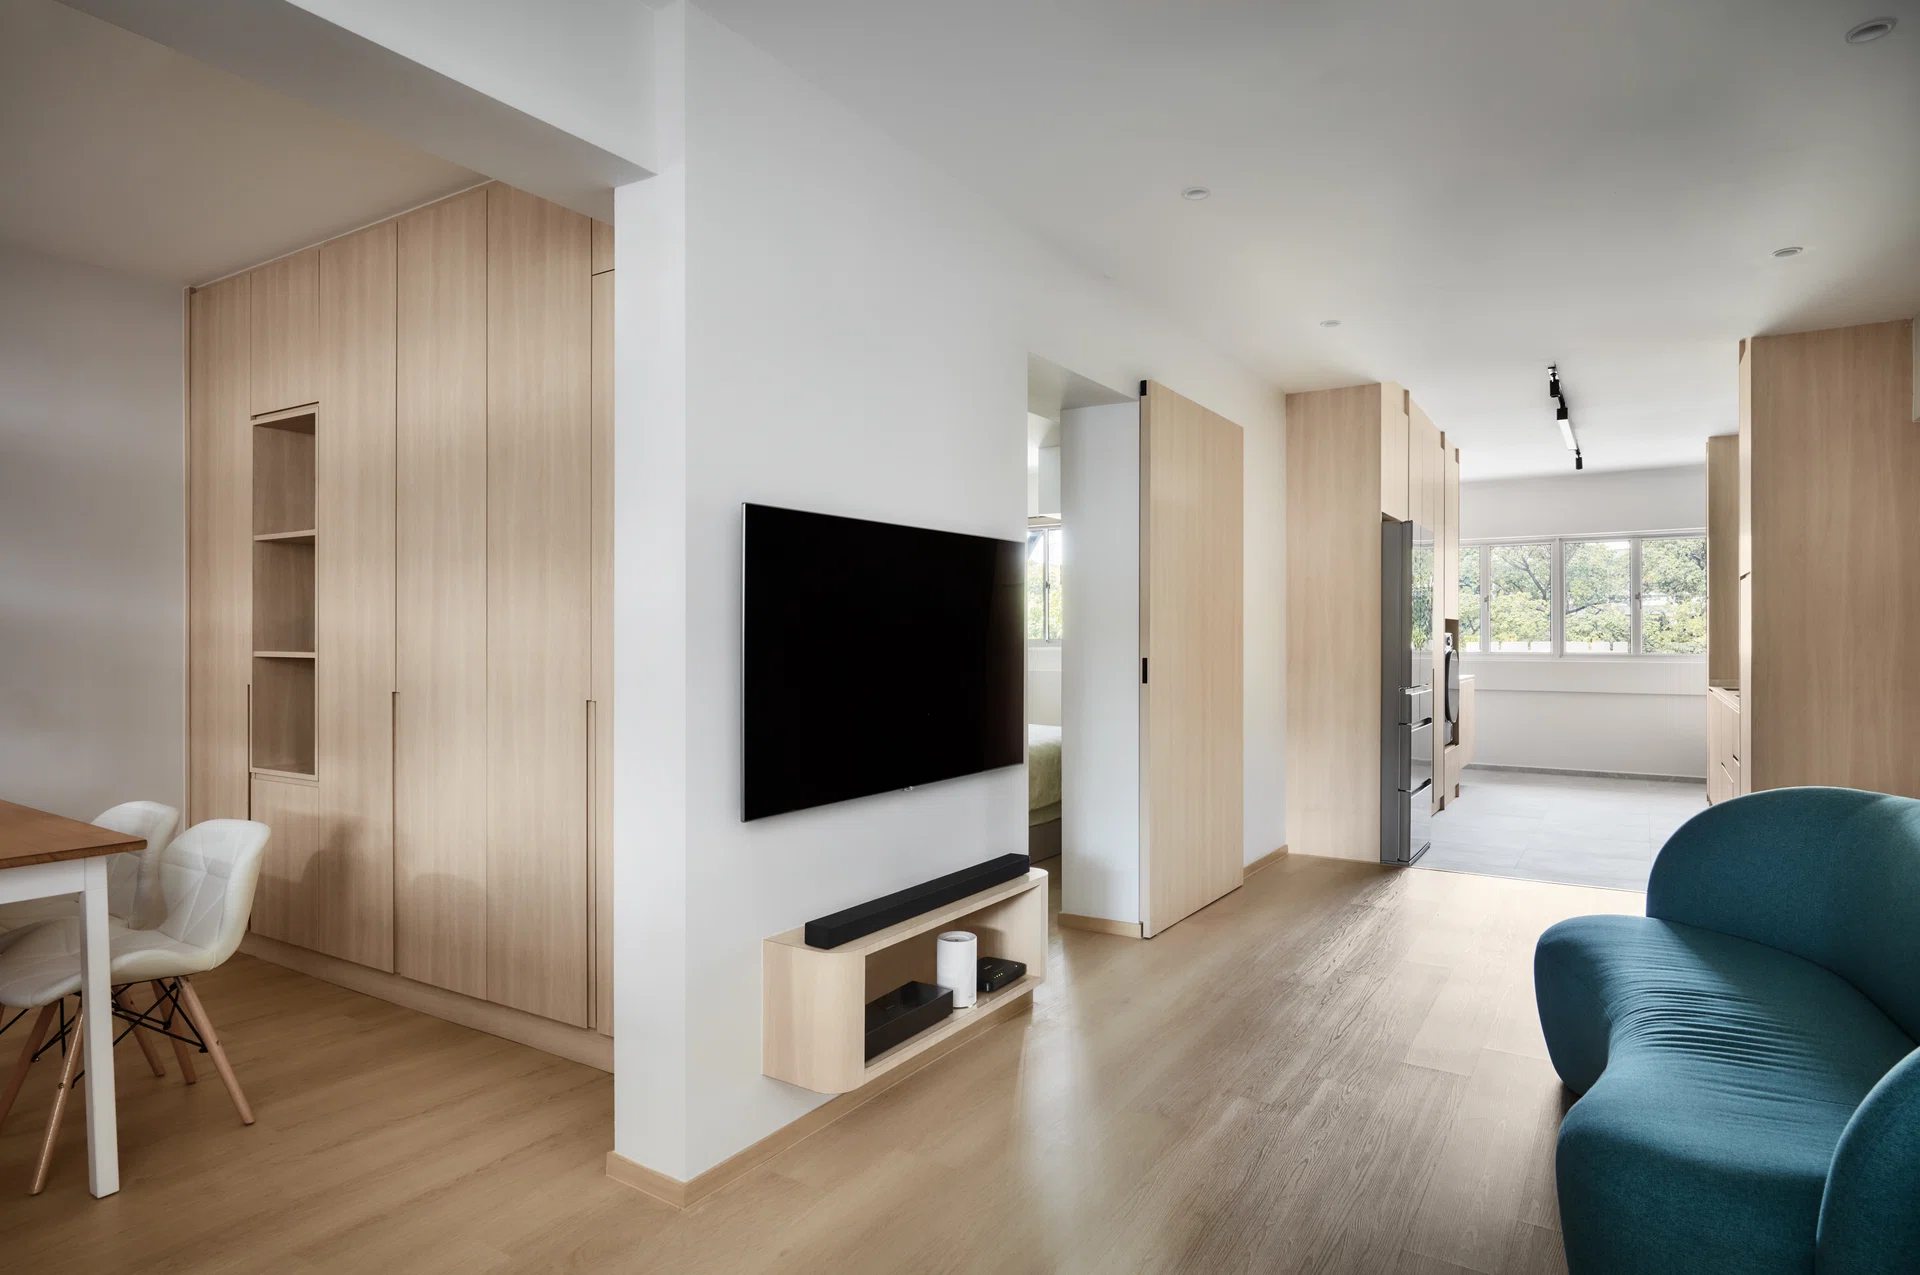
The existing wall separating the living room and the kitchen was hacked to open up the two spaces. This move allows the natural light from the kitchen windows to filter all the way to the living area, making it even brighter and airier. Paired with light coloured wood-toned floor vinyl and carpentry laminates, it makes for a welcoming and spacious living area for Nancy to host family and friends.
A simple television feature wall and console was built to conceal the wires and house the various entertainment equipment. The floor throughout the entire flat (except for the bathrooms) was levelled to facilitate barrier-free access and ease of movement. It also makes for easier cleaning on a regular basis.
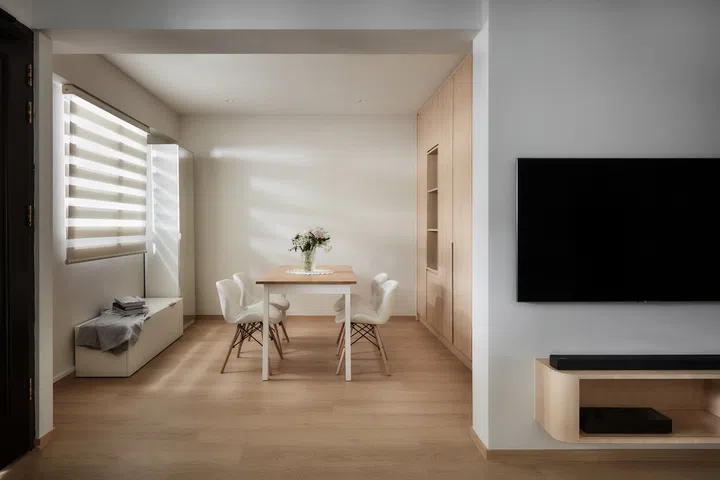
A spacious dining room where Nancy enjoys her meals and hosts her cell group.
Dining room
A former bedroom has been opened up and converted into the new dining area. It enjoys natural light from the window and is a large enough space for family meals and cell group meetings.
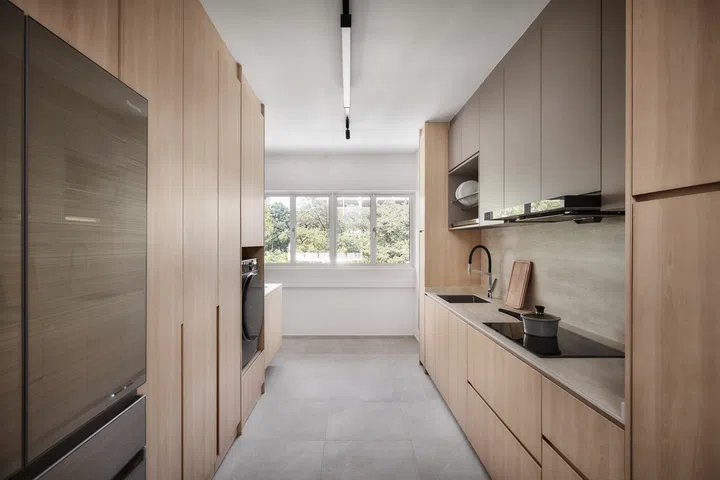
Light wood laminates clad the kitchen cabinets.
Kitchen
Opening up the kitchen makes it feel more spacious than before despite carving out part of the original footprint to the new living area. Interior designer Don incorporated ample storage so that it can be kept clutter free.
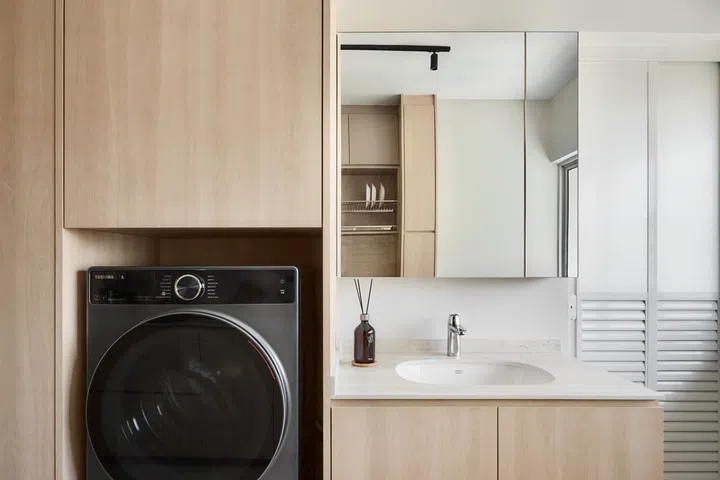
A built-in sink sits next to a niche where the washing machine is neatly tucked into.
The yard area has been integrated with the kitchen to create a seamless look. This is reinforced by the built-in washing machine, which is concealed within the carpentry.
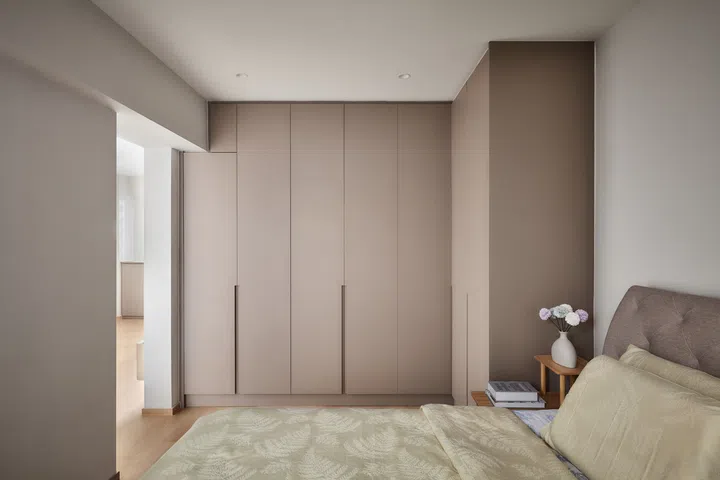
Full-height wardrobe and a king-sized bed fits into the master bedroom.
Bedroom
The walls to the former storeroom were demolished and the space is now part of the bedroom. It is spacious enough to accommodate a king sized bed for Nancy’s granddaughters to sleepover on the weekends.
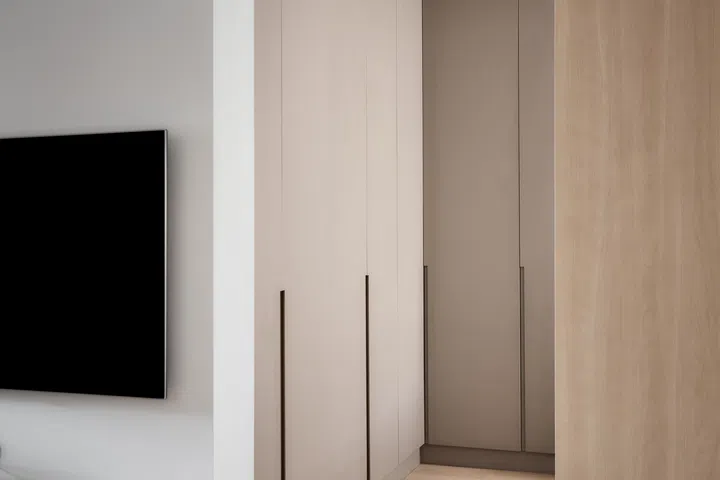
A widened, sliding door makes it easier for retiree Nancy to move around.
Interior designer Don had the original swing door replaced with a sliding door, and the door opening has also been widened for easier barrier-free access.
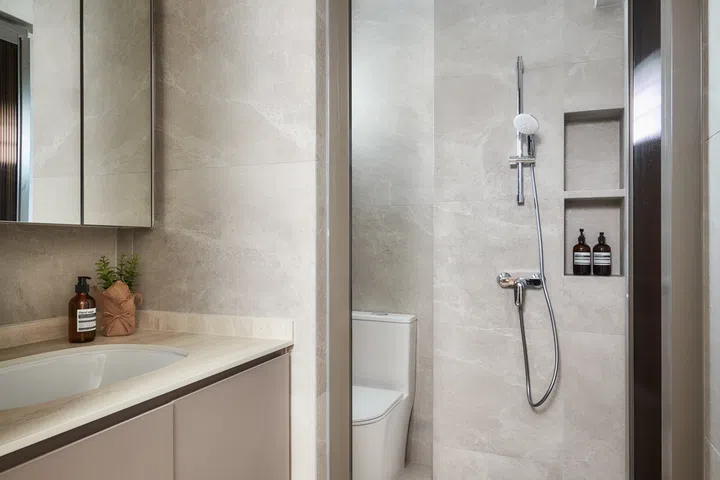
Wet and dry areas of the bathroom were separated.
Bathroom
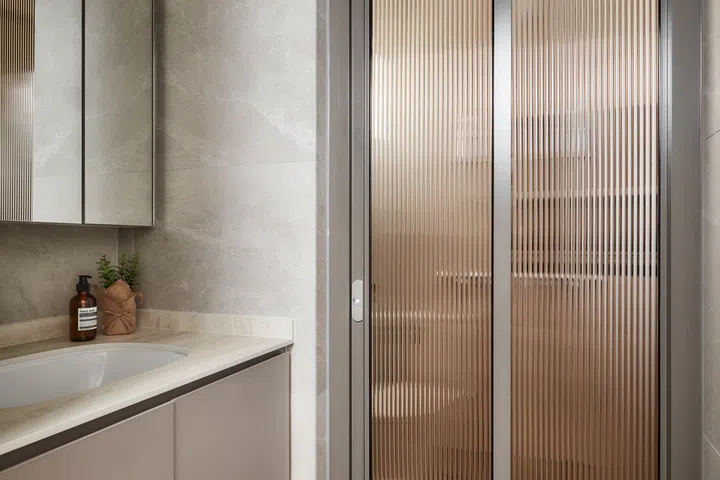
The existing bathroom attached to the master bedroom has been extended outwards to create separate wet and dry zones, along with a vanity area. Keeping the wet and dry areas separate is also a safer solution for senior living.
Inside the bathroom, interior designer Don erected a boxed-up wall to conceal the exposed pipes for a cleaner look. A recessed niche within the shower compartment provides a dedicated area for Nancy’s toiletries.
$75,000 Renovation cost
The renovation took about two-and-a-half months to complete and Nancy moved into her new home in February 2026, just in time to host the Lunar New Year reunion gathering with her family. The cost came up to about $75,000. She enjoys her quiet time and bible study in the living room and bedroom. “This is a retirement home that is like an ultimate sanctuary,” she says.