
A creative director & teacher couple designed their HDB Executive Maisonette for their 2 cats
This couple designed their executive maisonette around not just their needs, but also their cats’.
By Lynn Tan -
Share this article
Who Lives Here: A couple in their 30s and their two cats
Home: A HDB Executive Maisonette at Towner Road
Size: 1,496 sq ft
Interior Designer: Studio Luuseed
Six years on, L and P’s first home - a 3-room BTO flat at St. George’s Lane (Home and Décor March 2021) was starting to feel restrictive. They felt that it was timely to continue their journey in a new home that would better suit the next stage of their lives.
“We still loved it, but over time, we realised we wanted more space, not just for ourselves, but also for our cats. We wanted them to have more room to run, climb, jump and explore,” says 39-year-old L, who is an associate creative director.
Used to live in a 3-room BTO
Their matrimonial home taught them a lot about how they actually live, what they use often, what they do not need, and they also had a list of thing that they would do differently the second time around, such as providing more power points. They also wanted better airflow, more natural light, more storage, and a bigger kitchen.
They found a HDB Executive Maisonette opposite their previous home, a convenient location that is near the city and with easy access to amenities and the MRT. This home is designed not just with the lessons from their first home in mind, but their two cats- a female domestic longhair and a male British shorthair were also key stakeholders in the project.
“Our cats are very much part of the household. Their habits and needs shaped many parts of the renovation because we did not want the home to be designed only for humans,” says P, a teacher who is 37 years old.
Interior design approach
Studio Luuseed, helmed by design director Claire and project director Shawn, understood what the couple wanted and embarked on shaping the home around how they live, rather than a style-driven approach. “Instead of following a particular trend, the design evolved from the homeowners’ personalities, lifestyle and love for their cats,” says Claire.
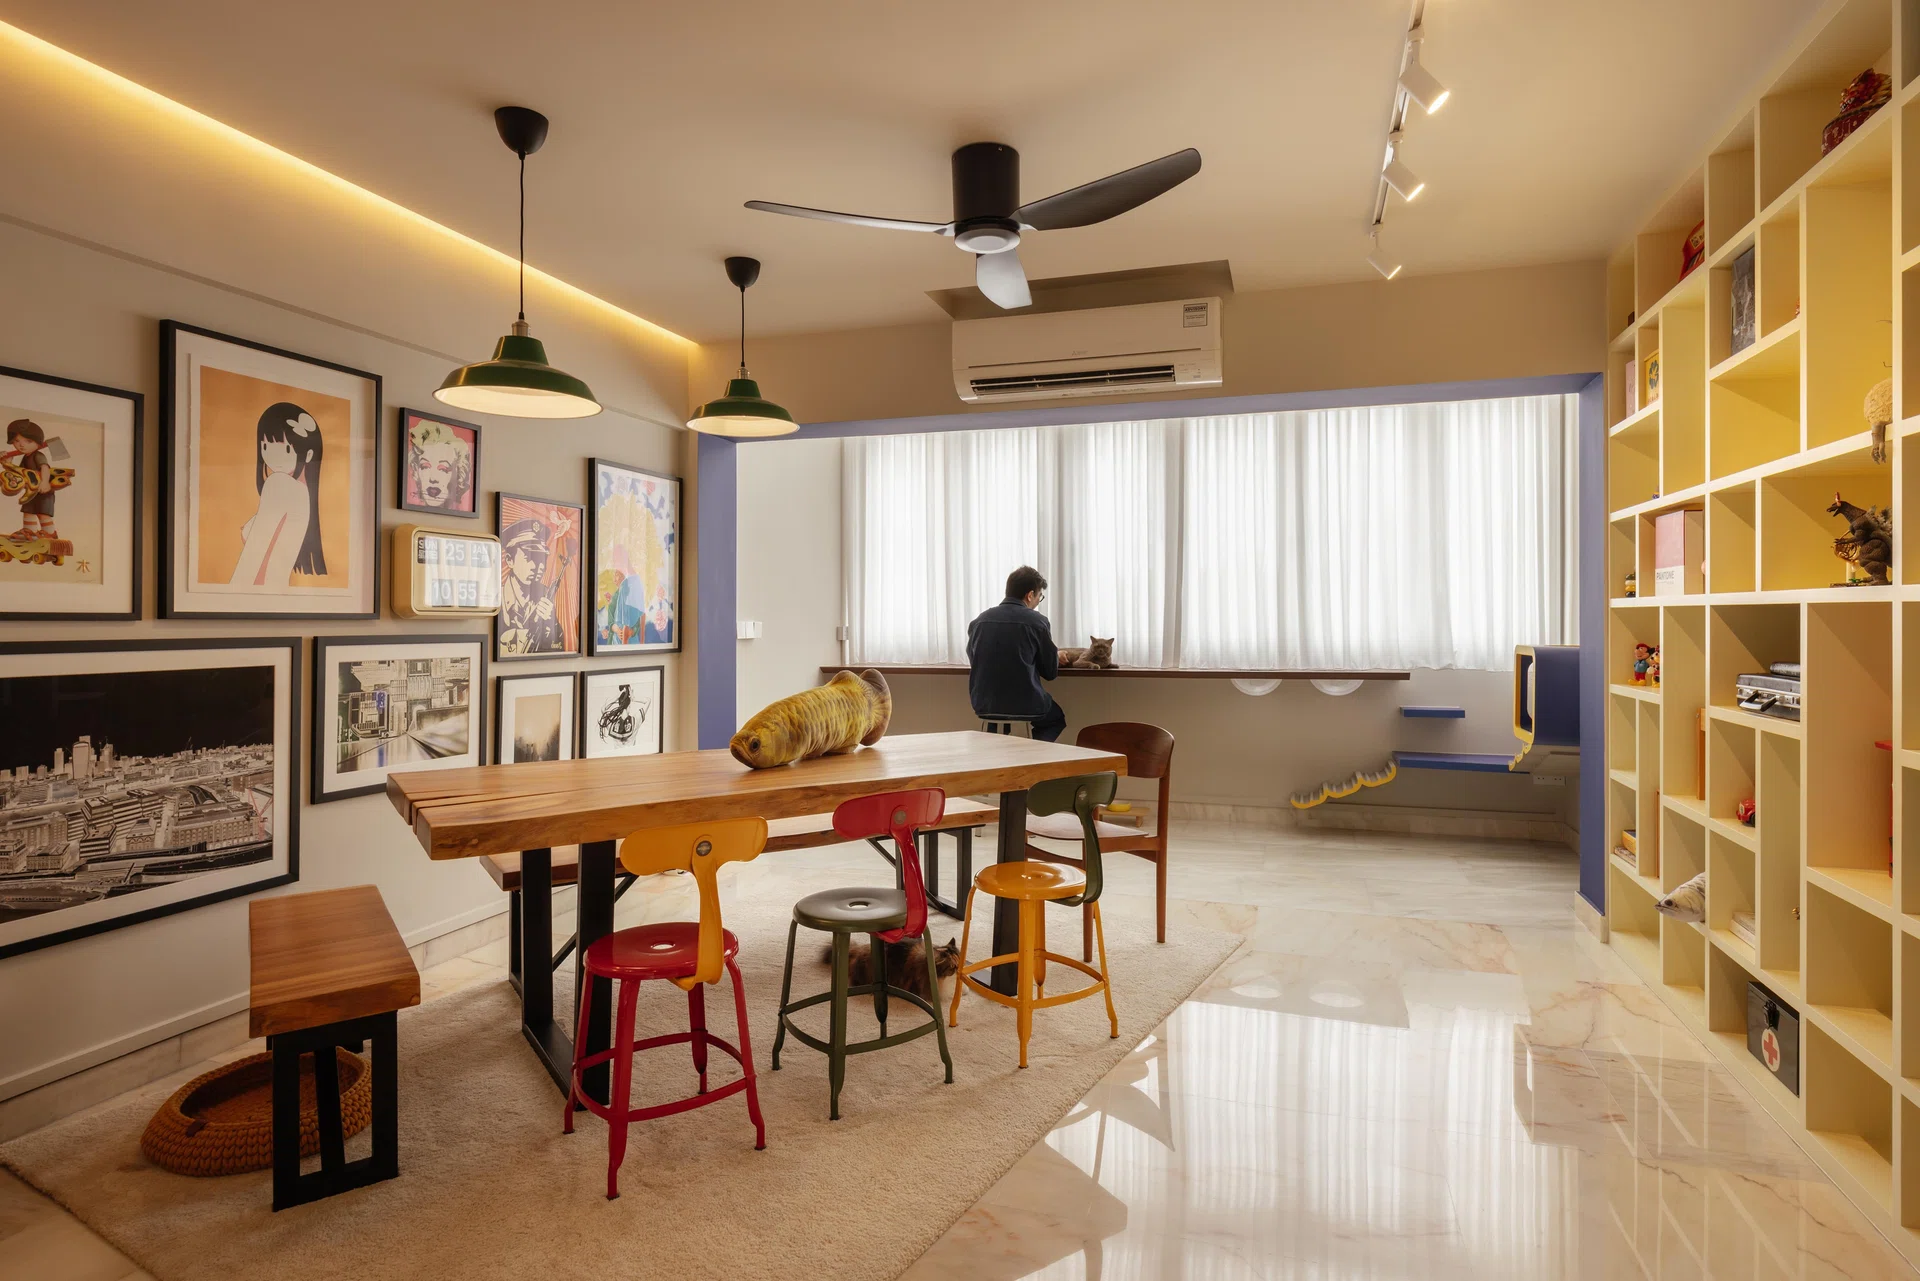
Picking up on the clients’ keen appreciation for texture, materiality and layered spaces, as well as their collection of artwork, vintage pieces and other objects, the duo proposed materials and colours that aligned with who L and P were. They also planned display opportunities around the couple’s collection.
“What makes the home especially unique is how naturally these pieces settled into the new space. Rather than feeling transplanted, they bring a sense of familiarity and character to the home, as though they had always belonged there,” Shawn points out.
Cat-friendly interior design
It wasn’t just what their human clients wanted that was important. Studio Luuseed also took into consideration what their feline clients wanted.
L shares that if their cats could verbalise their wish list for their new home, they would probably ask for more places to climb, more ledges to sit on, more corners to hide in and more ways to watch L and P without being disturbed. P adds that they would also likely want a good birdwatching spot, safe routes between spaces and furniture that let them be near their humans without having to be carried or moved around too much.
This entailed a design that integrates features that support the cats’ daily habits and natural behaviours without being overly cat-centric and which feel like a natural extension of the home rather than random add-ons or afterthoughts.
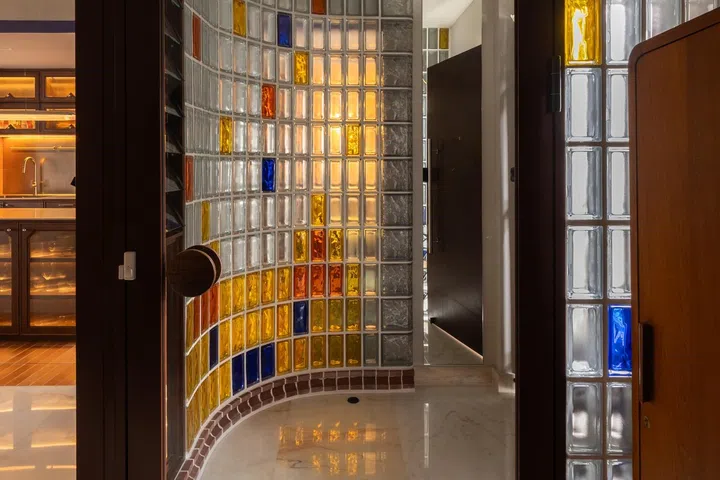
A curved glass block screen at the entrance foyer affords light.
Entrance foyer
A curved glass block screen at the entrance foyer makes quite the impression on visitors. It was inspired by a colourful stained glass feature from the couple’s former home and the glass blocks allow light to filter between the foyer and the kitchen and coffee corner on the other side.
Functionally, it offers the privacy that the couple desire and the enclosed layout is a way of cat-proofing the home, so that the cats do not run out of the house when the main door is opened.
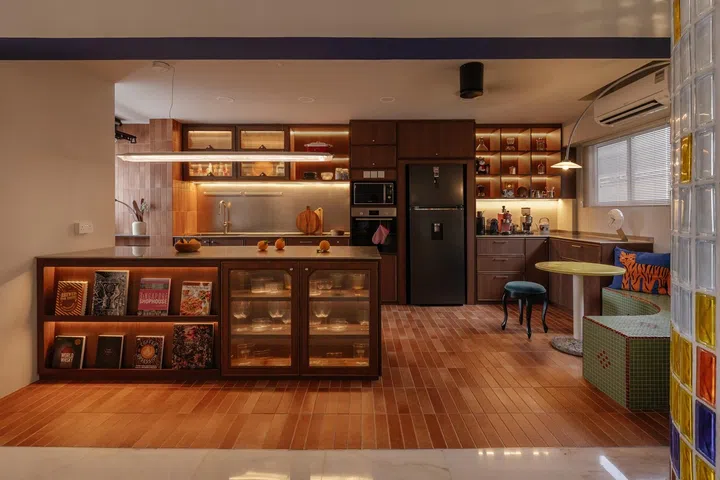
It was important that the kitchen was spacious yet practical for an avid home cook.
Kitchen
Homeowner P enjoys cooking, so the kitchen is one of the most important spaces in the home for her.
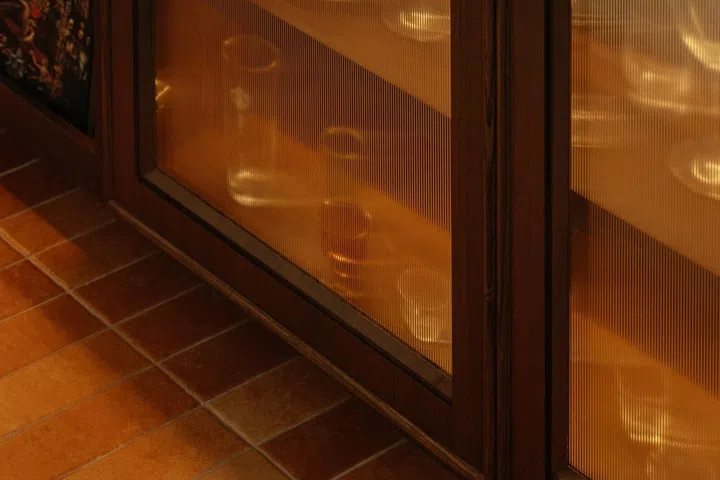
Cafe-like fluted glass cabinet doors and terracotta floor tiles set the mood.
“The kitchen has to be practical and spacious, with enough counter space to cook properly, experiment and host people comfortably,” she emphasises.
She shared a few café references with interior designers Claire and Shawn, who used them as starting points for the kitchen’s ambience and material palette.
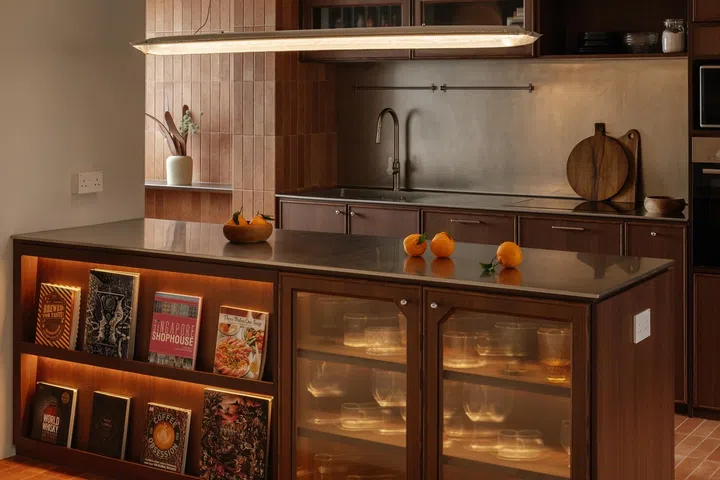
Stainless steel clad the kitchen island countertop.
A stainless steel countertop was a non-negotiable for homeowner P and the interior designers paired this with warm timber tones and terracotta tiles to soften the overall effect. It is a kitchen that doesn’t just look good; it actually works and P can attest to it. “It is my favourite space in the home. I love the amount of counter space and how practical it is for cooking,” she says.
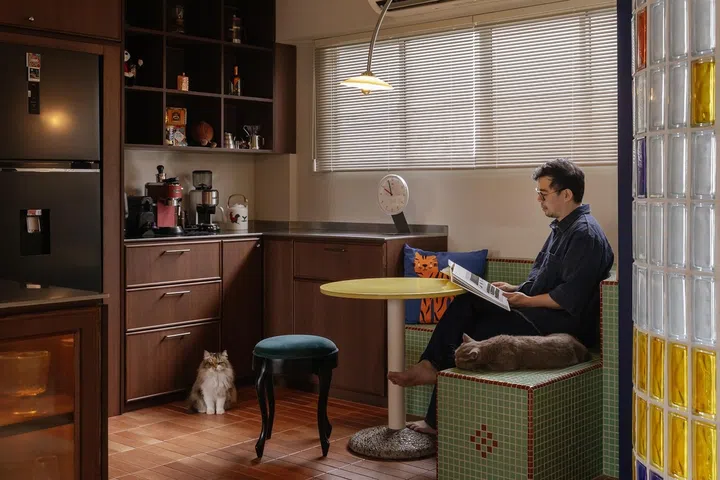
Homeowner, L, poses for a photo in the coffee corner with his cat.
Coffee corner
One of the most eye catching features in the kitchen has got to be the coffee corner with its curved green mosaic bench.
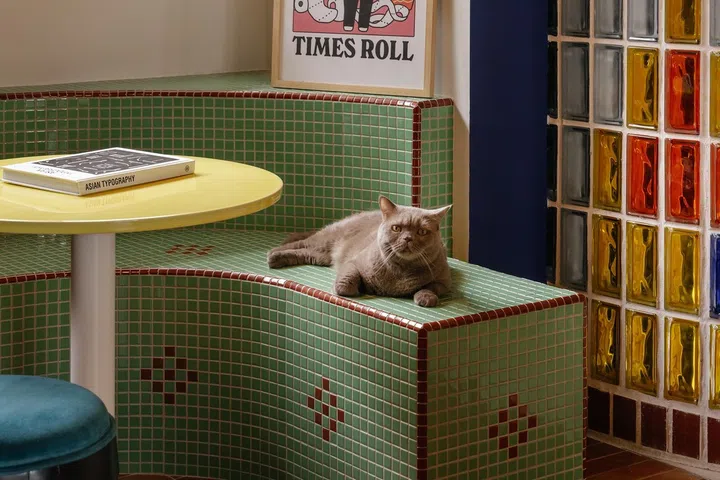
A green mosaic bench injects nostalgia.
It injects the space with a sense of nostalgia and reflects the couple’s natural inclination towards retro elements that make the home feel familiar and full of character.
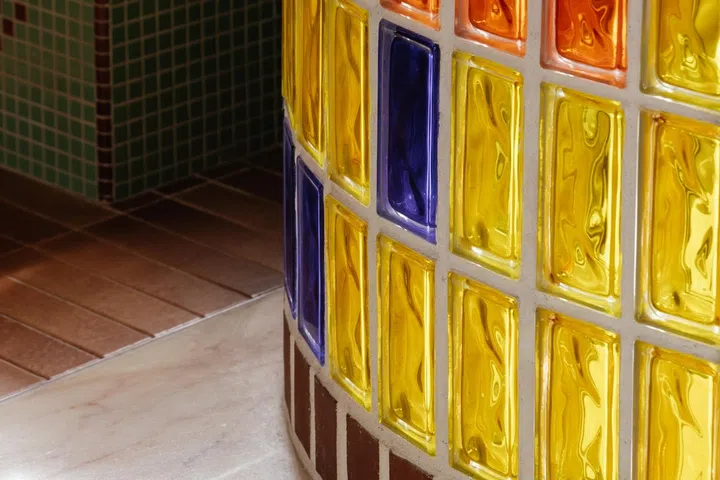
Coloured glass blocks came naturally to the homeowners.
The homeowners chose materials that felt right to them- from the adjacent entrance foyer coloured glass blocks and green mosaics to the timber cabinets, terracotta tiles and fluted glass panels, and allowed the home to come together naturally from there.
The home does not fall squarely into any fixed interior style, which is exactly how the homeowners want it. “We do not want the home to feel too perfect or showroom-like. We wanted it to feel lived in, layered and personal,” shares L.
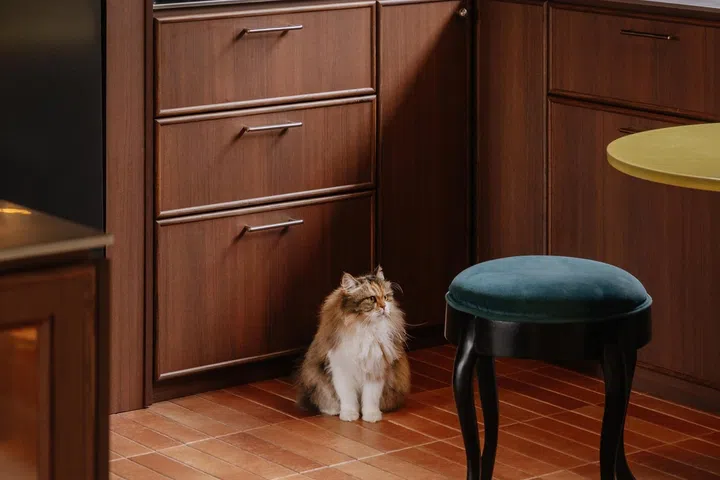
Notes of spontaneity make the house feel lived-in.
This is his favourite space in the home where the couple can sit together, have breakfast, drink coffee and chat. “It feels casual and intimate and it has become one of the spaces that we use most naturally,” he says.
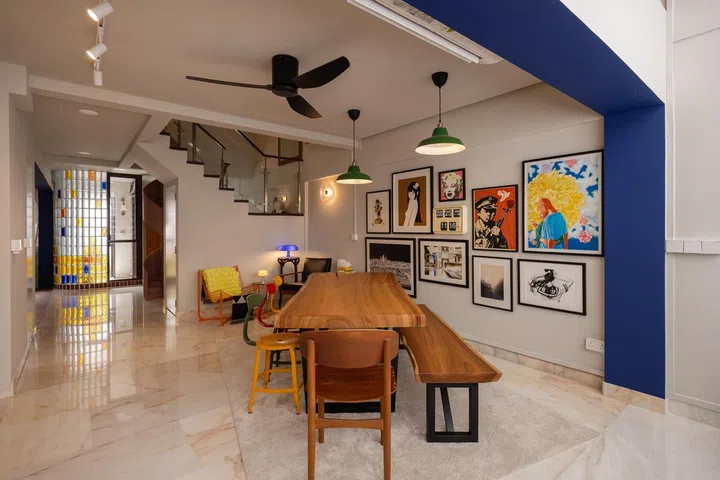
The homeowners retained the original marble flooring.
Dining area
Even though the home was completely overhauled, it was with a sensitivity towards certain elements that were worth retaining and celebrating, such as the original marble flooring.
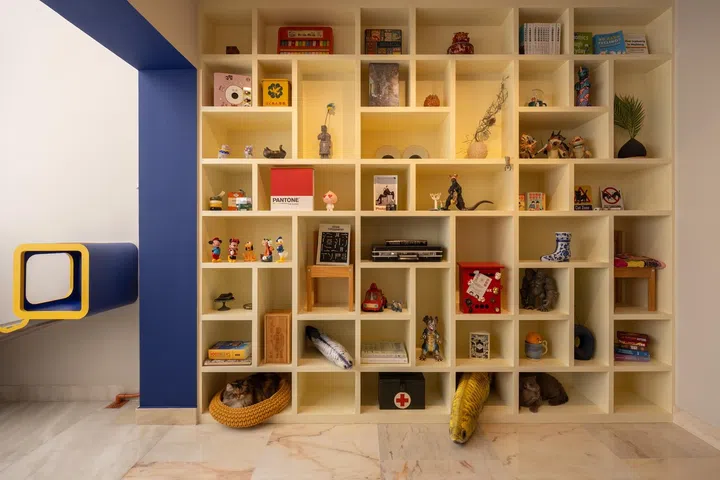
An existing floor-to-ceiling section of open shelvings were retained, too.
Another example is the existing display shelving in the living and dining rooms. It was repurposed to showcase the couple’s collection of trinkets and keepsakes, like a “cabinet of curiosities” of sorts.
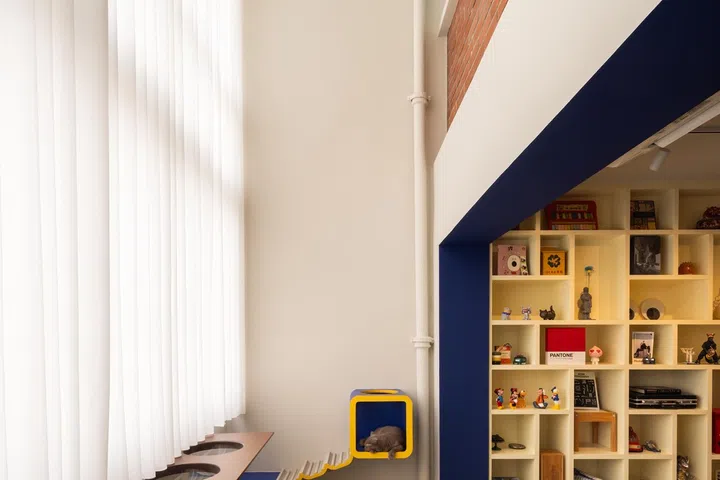
The double-volume balcony is now a bird-watching and play area for the beloved cats.
Balcony
The balcony has been transformed into a play area for the cats featuring climbing steps, a napping box and a long window ledge that has become their favourite spot for bird and people watching the afternoon away.
Studio Luuseed introduced a custom system that allows the upper and middle tier sliding windows to be opened and closed using a pole mechanism, enabling hot air to escape naturally and improving air flow, making the double volume space more comfortable for both humans and cats alike.
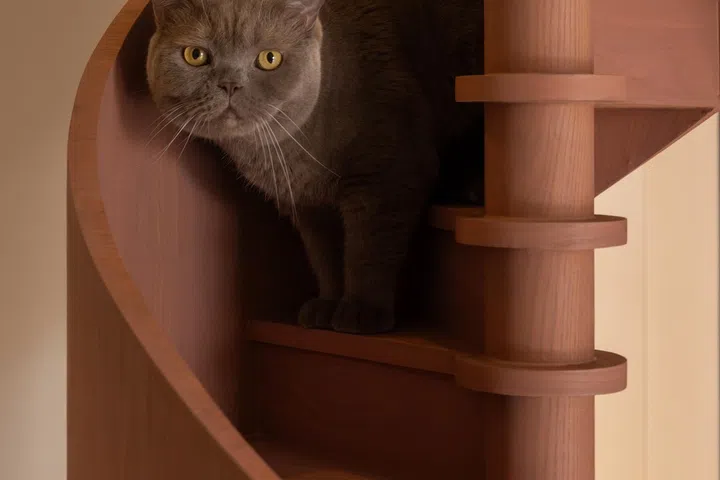
One of the most prominent features is the spiral staircase designed especially for the cats.
Cat spiral staircase
This is Studio Luuseed’s first time designing for feline clients and it is also homeowners L and P’s first time planning cat features at this scale and to this level of detail. It was a learning journey for everyone, but a fun and enjoyable one.
“We researched what heights would be comfortable, how far they could jump, what materials were safe, and how to make sure the features were non-toxic and practical,” P explains.
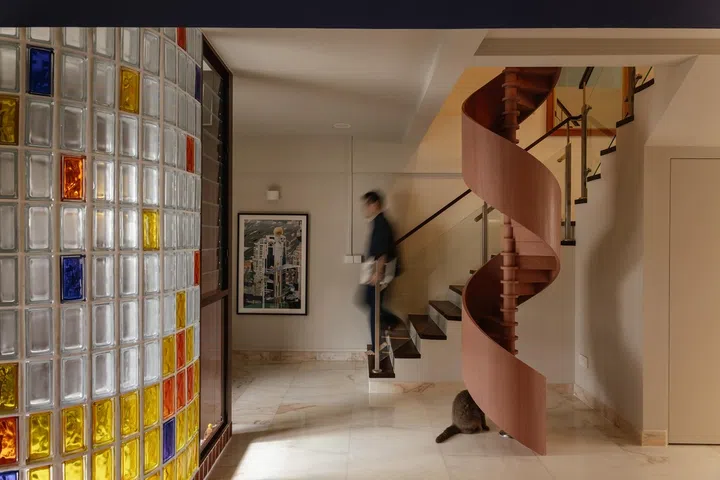
One of the most prominent features is the spiral staircase designed especially for the cats.
The British shorthair had a hip surgery, so the couple wanted to future proof the home for his benefit if or when the regular staircase becomes too challenging for him to navigate. Together with Studio Luuseed, they explored various options, including working with the existing staircase, but they eventually settled on a spiral staircase, which saves space while keeping the space more open.
Studio Luuseed embraced this challenge whole heartedly. “We developed mock-ups and had several discussions with the homeowners and our carpenter to refine the design and proportions, ensuring that the final result worked aesthetically, functionally, and most importantly, was approved by the cats themselves,” says Claire.
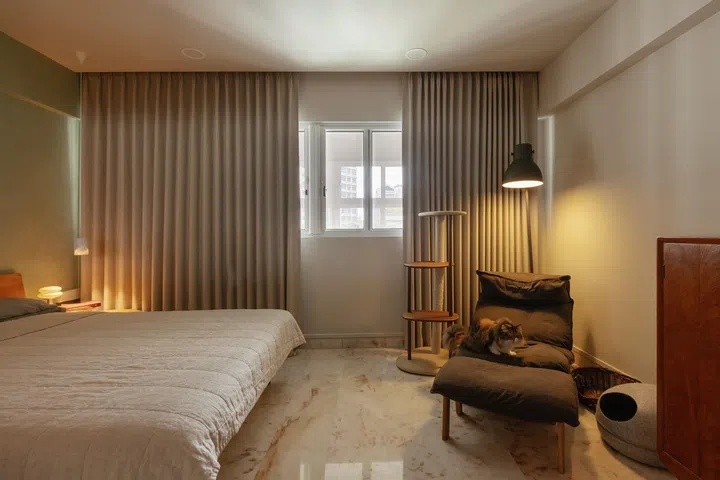
The master bedroom bears muted and quieter colours.
Master bedroom
In contrast to the slightly playful edge in the rest of the home, the master bedroom gives off a calm and restful vibe, which was what the designers intended.
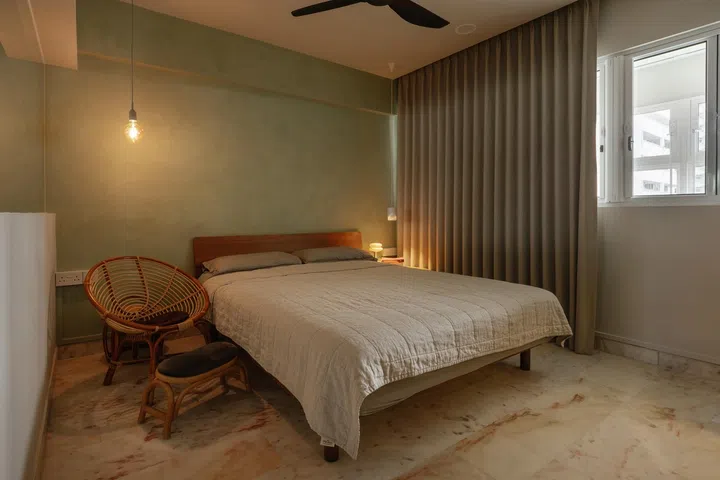
A olive-toned limewash wall behind the bed adds depth and softness to the space.
The olive-toned limewash wall behind the bed adds depth and softness to the space, while the use of natural materials, warm lighting and a muted colour palette reinforce the quiet retreat environment.
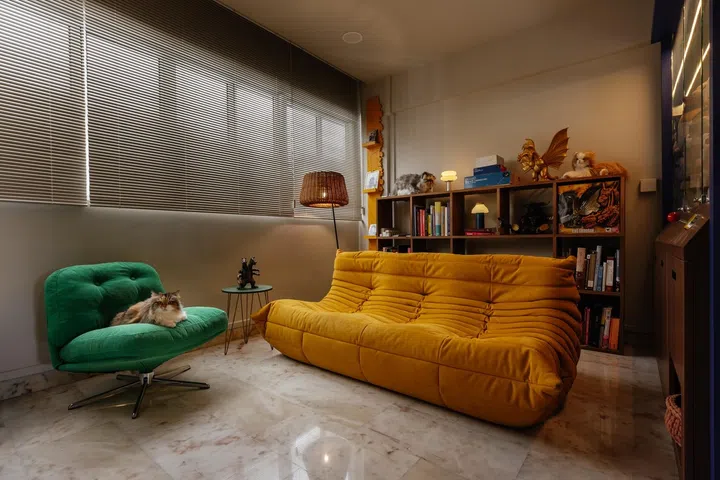
A colourful media room for movie nights.
Entertainment room
One of the bedrooms on the second storey has been designed as an entertainment room where the couple can enjoy movie nights or host gatherings.
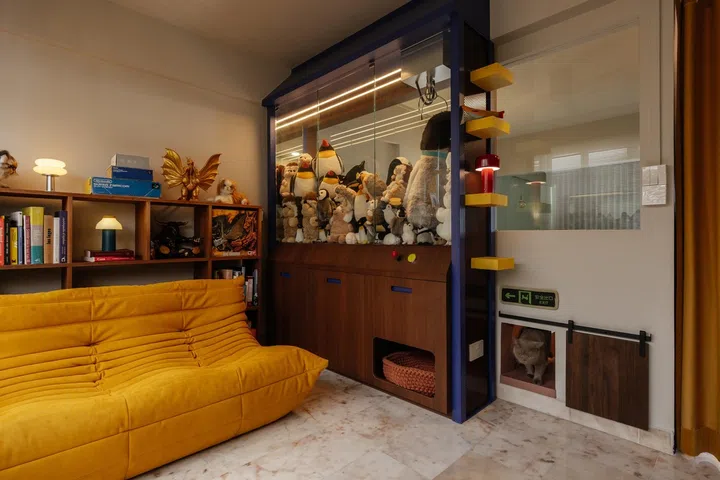
A 3-seater Togo sofa upholstered in a curry-coloured Alcantara fabric.
Pops of colour were introduced by a three-seater Togo sofa upholstered in a curry-coloured Alcantara fabric, along with a green armchair.
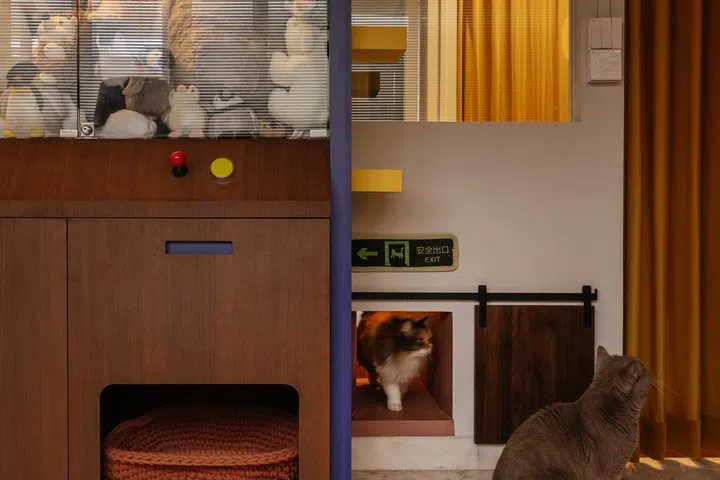
A claw machine full of penguin plushies.
An interesting feature in the room is a claw machine-style cabinet that showcases the couple’s collection of penguin plushies from all over the world. The bottom section incorporates storage and a cosy nook for the cats to lounge alongside their humans.
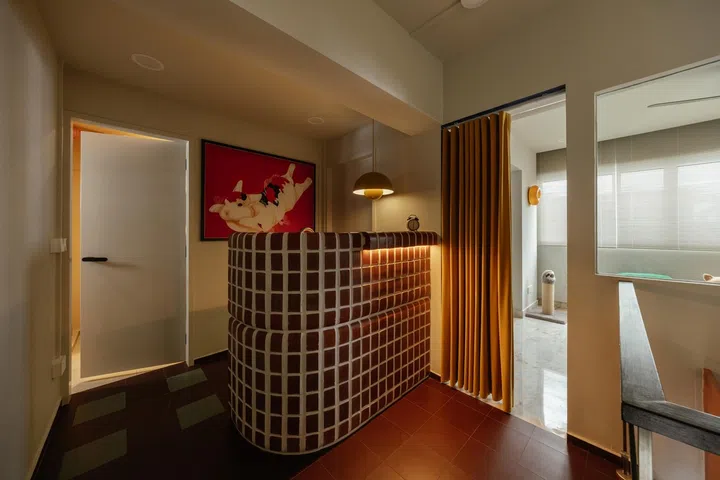
Unused space at the top of the staircase was converted into a moody home bar.
Home Bar
The common area at the top of the staircase landing has been transformed into a bar with a custom designed counter constructed using bullnose bricks.
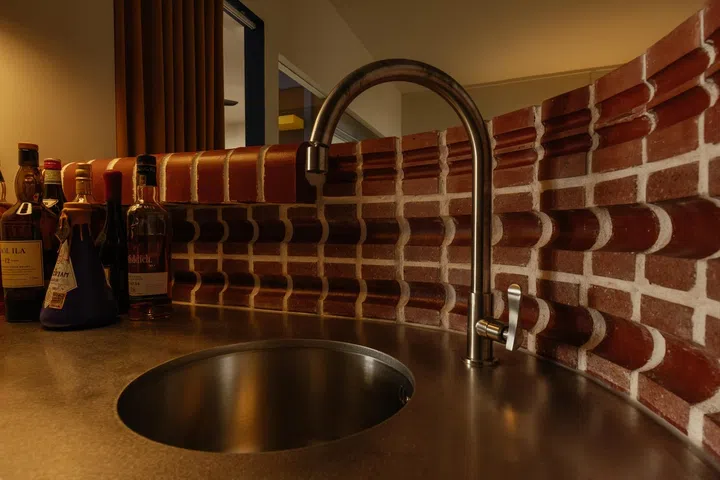
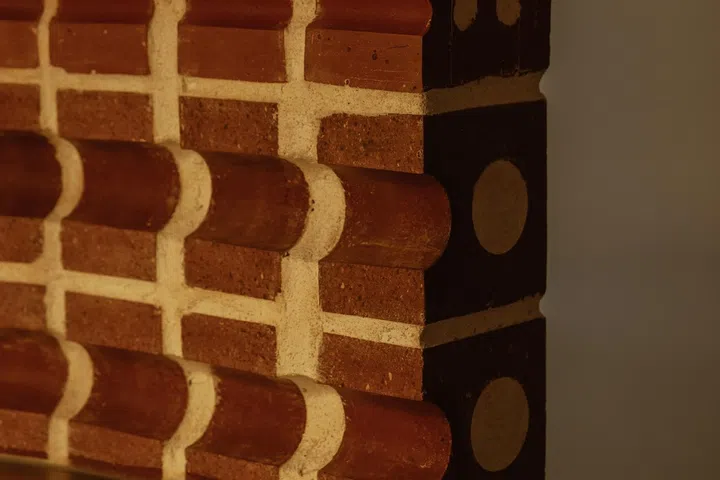
Exposed bullnose bricks drape the walls for the couple's home bar.
“The exposed cores and natural variations of the material create a unique tactile quality and quiet rhythm,” interior designer Shawn points out.
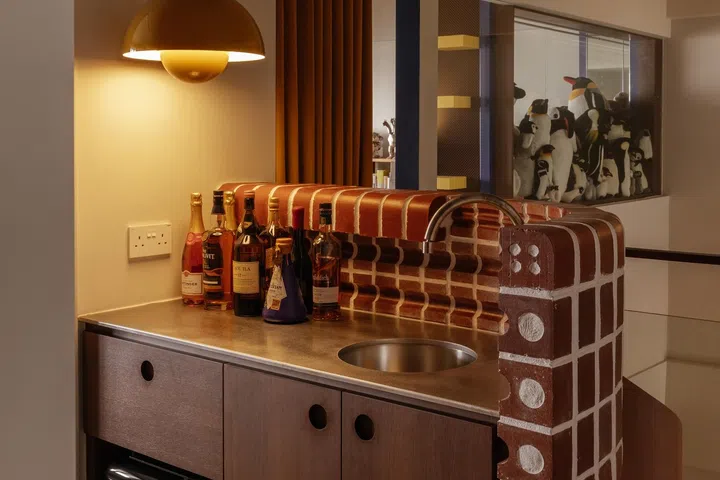
A Flowerpot pendant lamp lights the home bar.
A yellow Flowerpot pendant lamp lends a sculptural quality to the space while casting a soft illumination.
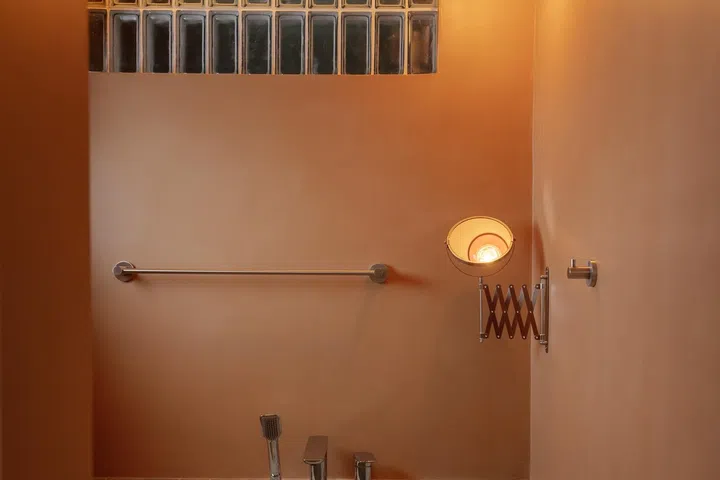
Each bathroom carries its own distinct atmosphere.
Bathrooms
In this home, the bathrooms are not just utilitarian; they were an important part of the couple’s brief to the interior designers.
Homeowner L, in particular, expressed that he wanted to feel as though he was stepping into a different world each time he entered a bathroom.
“It was an unconventional but inspiring brief, and it encouraged us to treat each bathroom as a distinct experience with its own atmosphere and character,” shares interior designer Claire.
The existing bathroom attached to the master bedroom was downsized. The former shower area is now part of the common area on the second storey to free up circulation space with the addition of a bar.
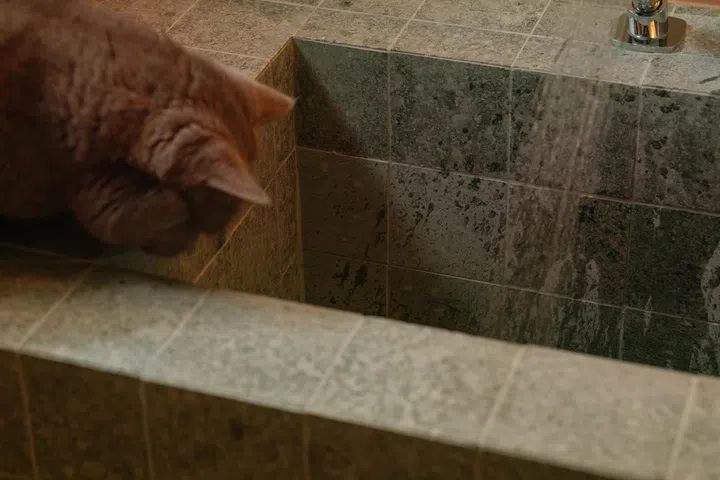
A custom mini bathtub clad in Sukabumi stone tiles makes a little spa for the cats.
Cat Bathtub
In addition to a WC for the humans, there is also a custom mini bathtub clad in sukabumi stone tiles for a little spa retreat for the cats. The walls are finished in a terracotta-coloured microcement that offers waterproofing properties while giving the space a sense of warmth.
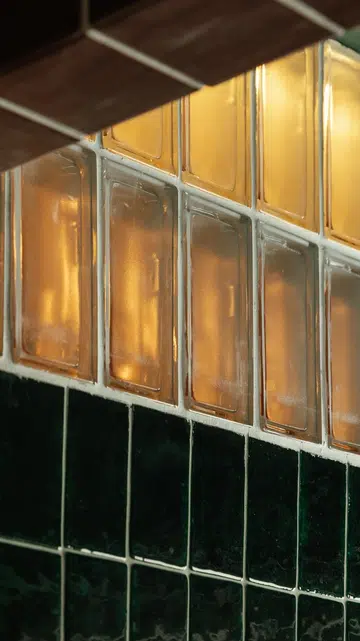
Common bathroom
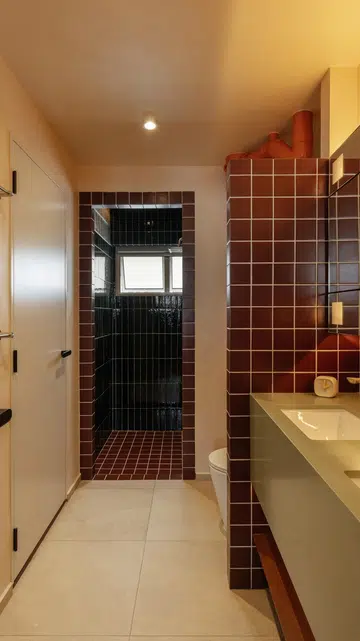
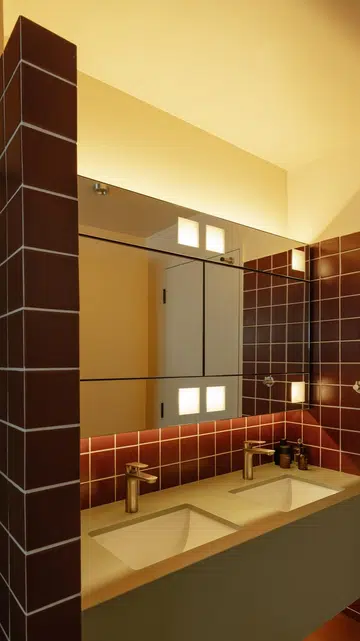
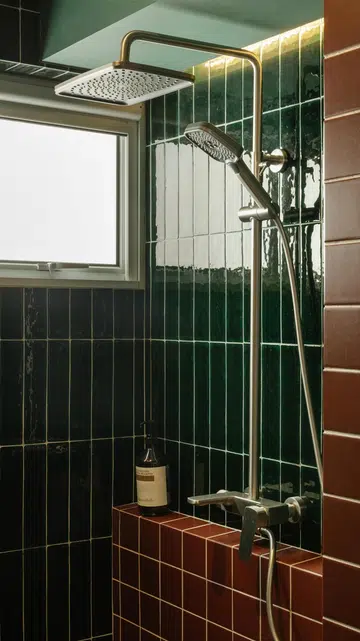
The common bathroom on the second storey sports a deeper material palette comprising a medley of dark burgundy and emerald green tiles that give it a rich and intimate atmosphere.
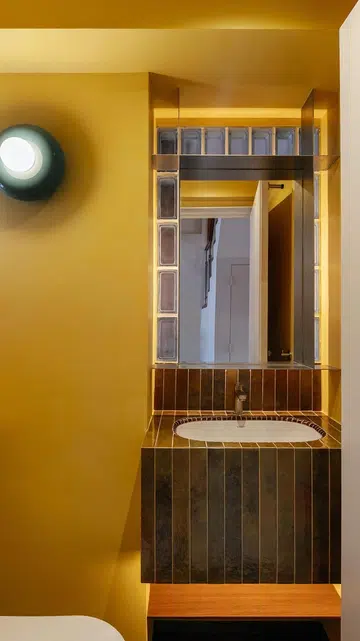
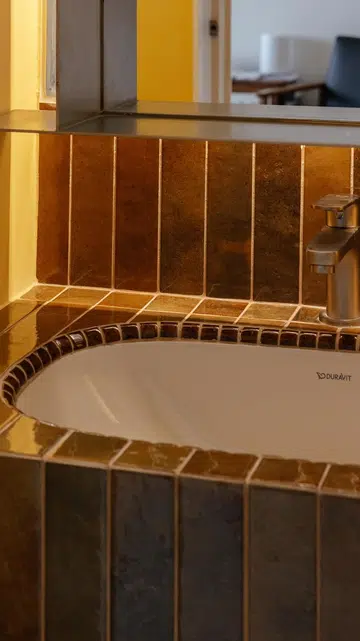
Powder room
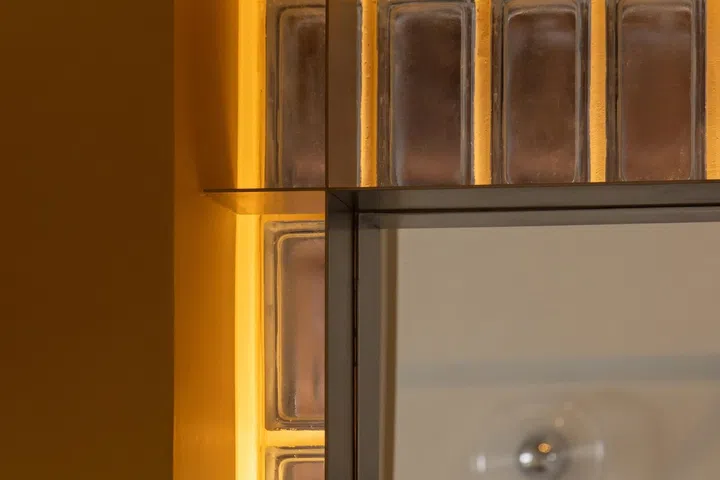
On the first storey, the powder room gets a pop of yellow microcement that extends from the walls to the ceiling. A glass block wall borrows light from the adjacent yard area, adding brightness to the compact space.
Human- and cat-approved
The couple and their cats moved into their new home in October 2025. The design took about eight to 10 weeks, and the renovation took another 13 weeks or so to complete.
While homeowner L loves the coffee corner and P is enjoying her dream kitchen, what has made them particularly happy is seeing how the cats are actually using the features designed for them, especially the cat spiral staircase.
“With cats, you can plan everything carefully and they may still choose to ignore it, so when they started using the spiral staircase, it felt like a small success,” says L.
This home was purchased and renovated for the long haul. “We designed it around the way we live now, but also with the future in mind. We are quite sure that we will always have cats, so it made sense to build a home that could support that lifestyle properly,” says P.