
A bespoke menswear designer’s self-designed executive maisonette that is like a well-cut suit
Form, line, proportion, and restrain are key whether it is tailoring a bespoke suit or designing a home interior.
By Lynn Tan -
Share this article
Who Lives Here: A couple in their 40s and 50s, and their 16-year-old son
Home: A HDB Executive Maisonette in Tampines
Size: 1,600 sq ft
Contractor: Forge Studio
Bespoke menswear designer and financial planner, Leslie Chia and his wife, Bobbie Ng, a makeup artist, have each lived in multiple homes over the years. This has given them clear ideas about what they wanted in their next home. They were specifically only looking at maisonettes because they wanted to have the living and dining rooms on a separate level from the bedrooms.
An ensuite for each bedroom was a non-negotiable for 48-year-old Bobbie, and a maisonette offered the possibility of being reconfigured to achieve that. Leslie, who is 58 years old, has lived in four homes prior to this and they were all designed for a single dweller, around his routines and needs.
This fifth home would be the first one self-designed for him, Bobbie and their 16-year-old son, Elijah, which makes it very special. “Every decision, from the layout to how the spaces connect, was made with Bobbie, Elijah and our life together in mind. That shift has made it the most meaningful home that I have designed,” he reflects.
With the design all planned out and drawn up, down to the materials selection, all the couple needed was a contractor who understood design and could execute what they wanted faithfully. They found it in Sharon Chan from Forge Studio.
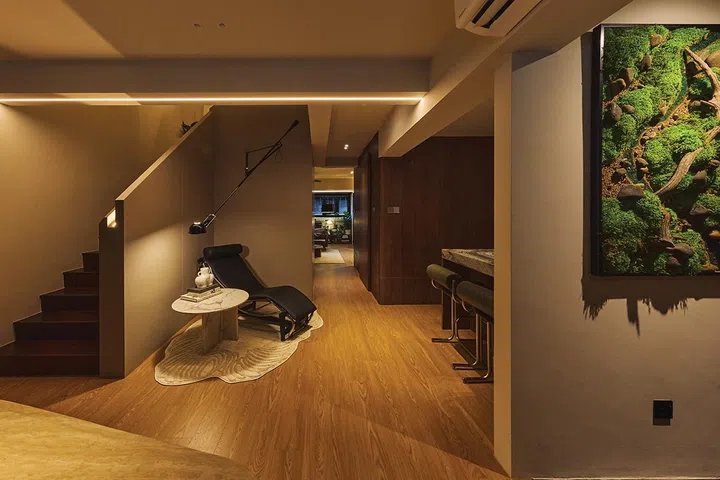
The entrance foyer showcases a wall-hung moss piece which homeowner Bobbie purchased.
Parallels between designing an interior and menswear
Leslie trained in fashion design at LASALLE-SIA College of the Arts (now renamed to LASALLE College of the Arts) and founded his own bespoke menswear label, PIMABS, in 2004. For him, designing an interior is very similar to tailoring. Both originate from the person. Just as a bespoke suit is cut around a customer’s body and his way of moving, their home was planned around how they want to live.
Form, line and proportion are the crux of good interior design and tailoring. In a jacket, it is the shoulder line, the drape and the balance of the lapel.
In a room, it is the sightlines, the volumes and how one space flows into the next. Both are dependent on the material: “For my suits, I choose a cloth for its hand, weight and how it ages. I chose the wood, stone and stainless steel for my home in the same way.”
Another important element is restrain. A well-made suit, like a home, doesn’t require a myriad of colours or embellishments to stand out.
He kept the colour palette to three shades, working with earth tones and warm grey to achieve a calm and cohesive atmosphere. Walnut laminates carry the warmth throughout the home. The flooring on the first level is laid entirely in a light-toned engineered wood. The staircase is wrapped in a solid colour warm grey laminate. For the kitchen, he contrasted a stone-topped island with stainless steel countertops.
A full-height built-in shoe cabinet in the entrance foyer peeks through.
Entrance foyer
Full height built in shoe cabinets convey a clean aesthetic the moment you enter through the foyer. Leslie dispensed with handle pulls and recessed the handles into the doors to achieve a flushed appearance.
What stands out is the moss art hanging on one wall, which the couple purchased from Vietnam. The idea came from Bobbie, who bought two smaller moss pieces sometime back, and when they were brainstorming what to showcase in the entrance foyer, she suggested installing a larger piece as a feature.
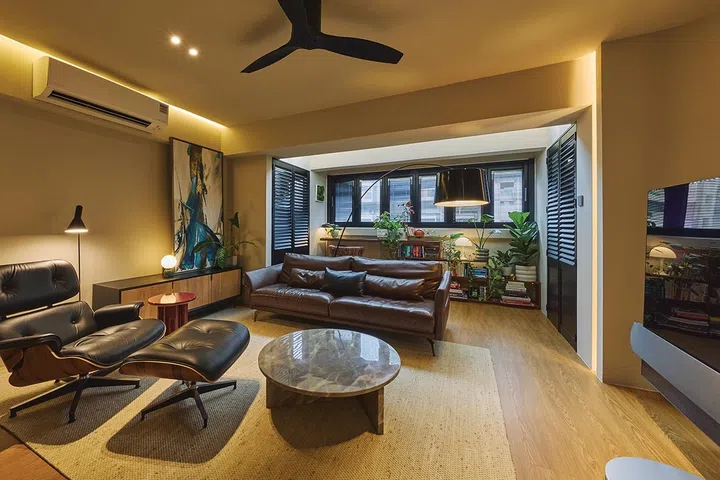
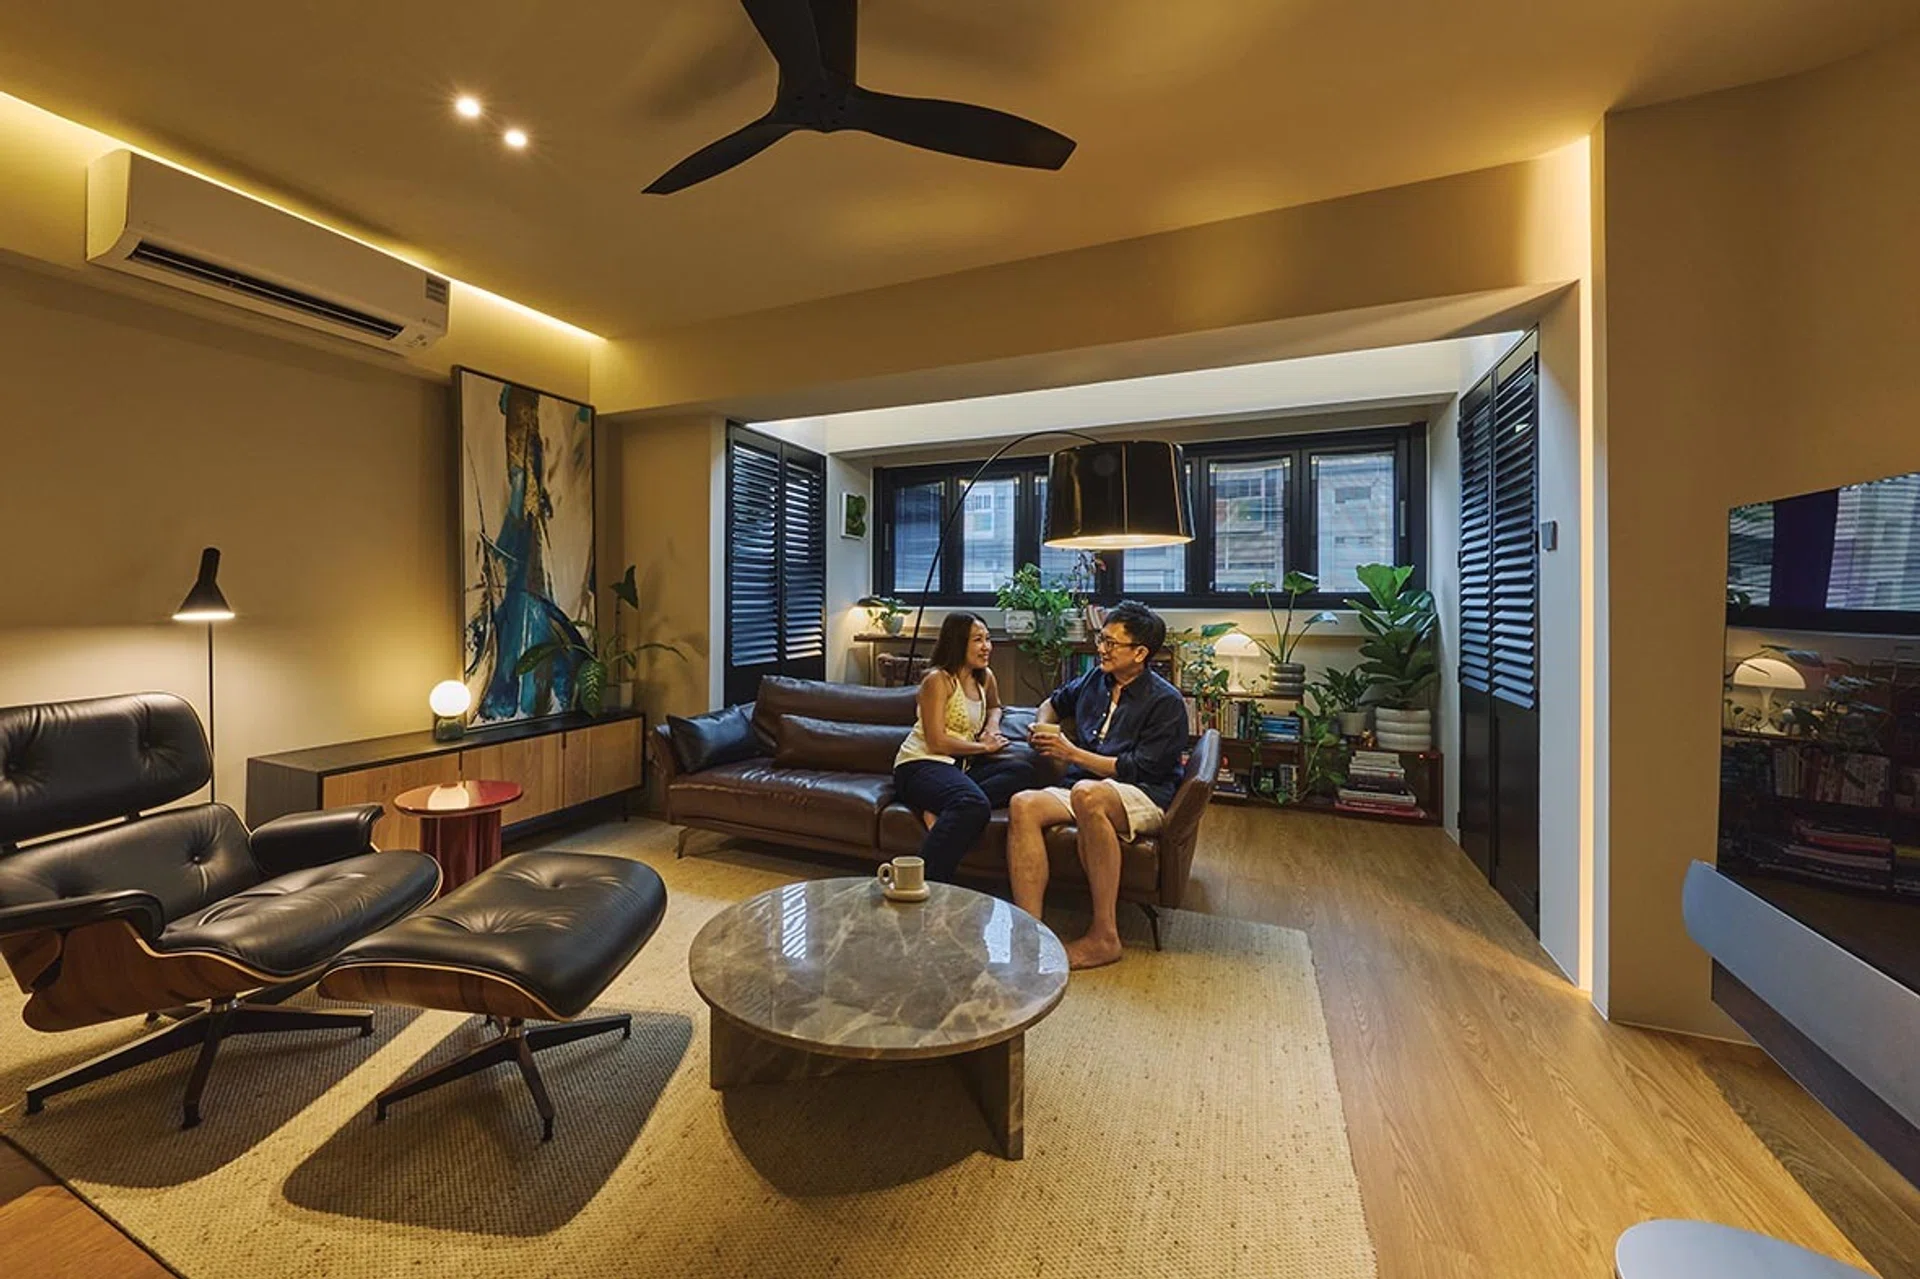
A 65-inch Bang and Olufsen Beovision Eclipse television serves as the hallmark of the living room.
Living room and balcony
Although many of the furniture and home decoration pieces around the home were purchased after the couple completed the design of the home, there are two items in particular around which the home was designed.
One is the 65-inch Bang and Olufsen Beovision Eclipse television, which has its own curved alcove like an art sculpture.
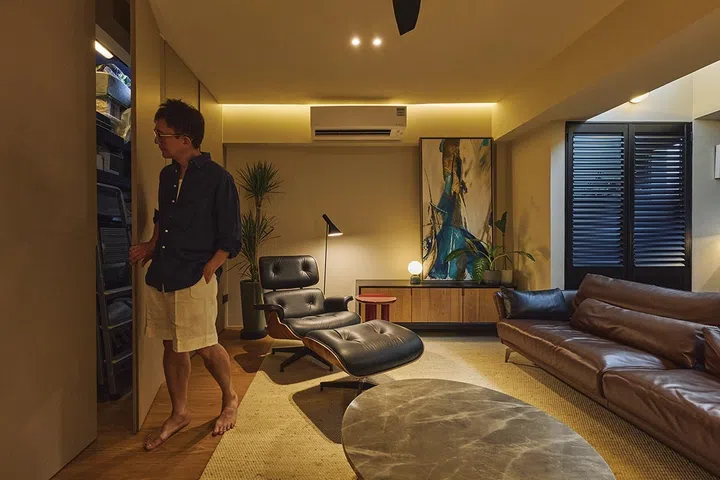
Also in the living room sits an original Eames lounge chair and ottoman, which homeowner Leslie has dreamt of owning since he was in art school.
Facing the television is the second item- an original Eames lounge chair and ottoman, which Leslie has dreamt of owning since he was in art school.
A three-seater tan leather sofa and a circular grey marble coffee table complete the living room ensemble, anchored by an oversized cream rug. The warm colour of the leather juxtaposed against the light coloured floor is a theme that continues throughout the home.
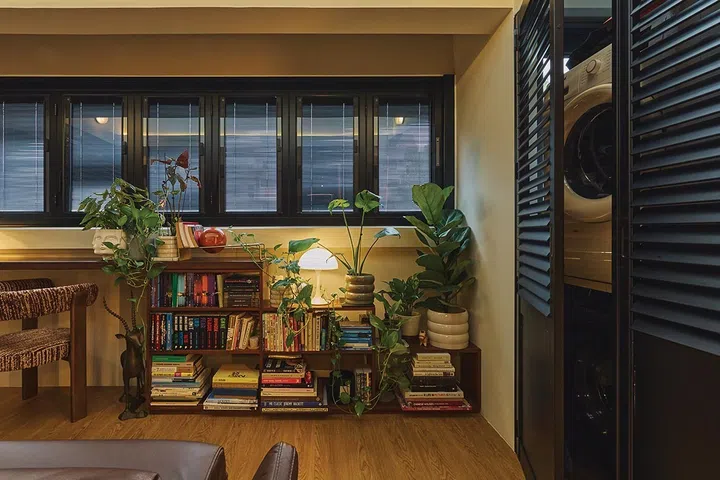
Counter and low bookshelves by the window.
The balcony is an extension of the living room. A counter and low bookshelves by the window provide a quiet spot for reading or watching the world go by. They removed the old false ceiling above the balcony and replaced it with a glass roof that opens up the spatial volume and transforms it into a bright and lofty space.
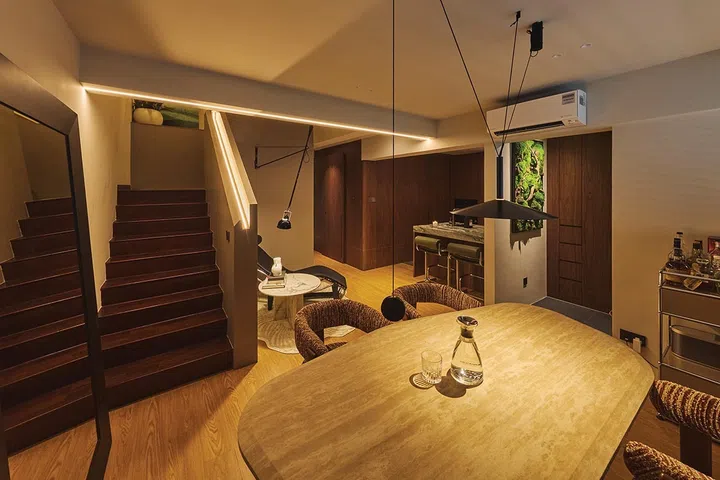
Earthy tones underscore the dining room.
Dining room
The earth tone palette carries through to the dining table and chairs and the engineered wood floor. Accents of black from the large mirror, blinds and pendant lamp add a touch of elegance. The entire composition is very controlled and measured. Every element in the space adds to it- nothing frivolous, nothing redundant.
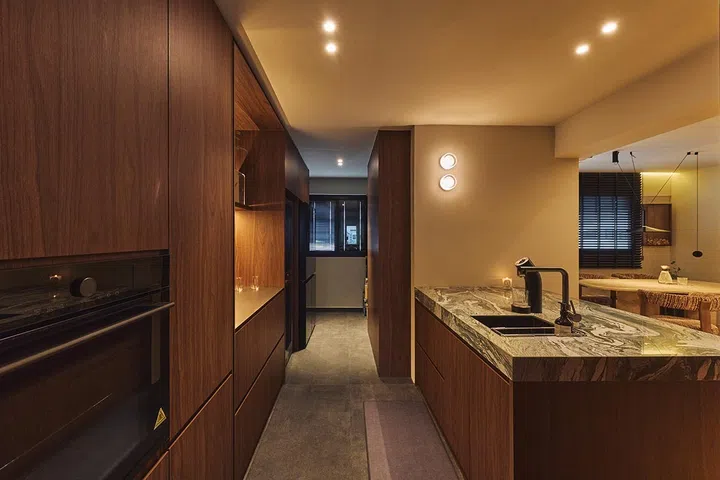
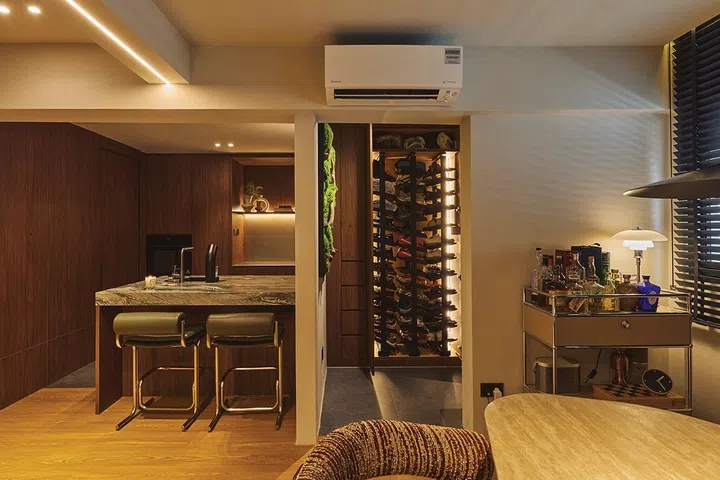
A kitchen island peninsula for cooking and entertaining guests.
Dry and wet kitchen
The kitchen was a priority when designing the home as Leslie loves cooking and hosting. The existing kitchen was reconfigured into an open concept dry kitchen with a peninsula island. It is the heart of the home and the family gathers around the stone-topped peninsula island over light meals and casual banter.
When hosting parties, the peninsula island is also where guests gravitate while Leslie is prepping and cooking. Stainless steel countertops give the kitchen a contemporary and minimalist look in contrast with the stone island. A 46-bottle wine chiller sits beside a four-door refrigerator.
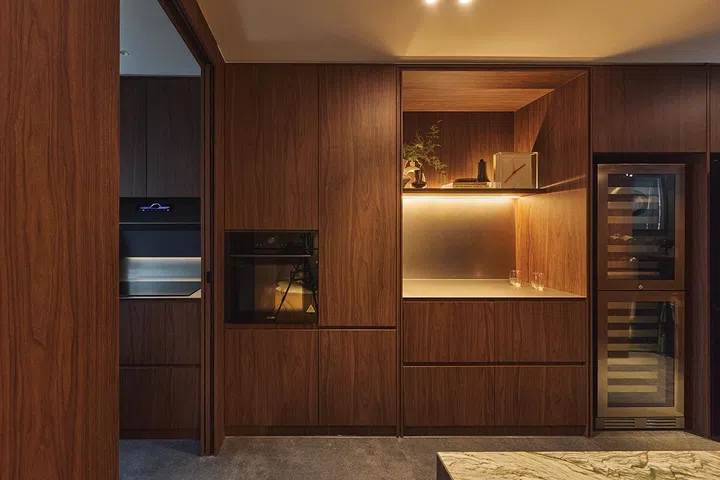
Stainless steel kitchen countertops are juxtaposed against all-wood kitchen cabinets.
Behind sliding doors lies the wet kitchen where the grease, smoke and smells of heavy cooking are contained. The long narrow space is maximised with a U-shaped counter that extends across three walls of the wet kitchen, along with overhead cabinets.
The entrance foyer showcases a wall-hung moss piece which homeowner Bobbie purchased.
Staircase and recliner corner
Leslie likens the process of cladding the existing staircase with a grey laminate to giving a jacket structure through tailoring. A new storeroom has also been concealed below the staircase.
The space beside the staircase, which would otherwise just be for circulation, has been purposefully designed into a relaxation corner. It is a very composed setup comprising a Le Corbusier chaise longue, round table, rug and light, transforming the corner both aesthetically and functionally.
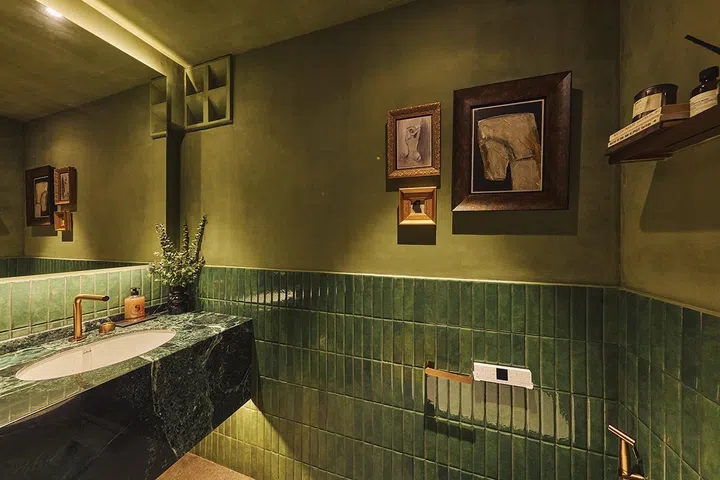
A beautiful slab of green marble makes the vanity counter.
Powder room
The powder room features a palette comprising green marble vanity counter and green tiles on an olive wall backdrop, which contrasts with the neutral colours in the rest of the home.
It offers a pop of colour without being overwhelming as it is limited to the confines of the powder room.
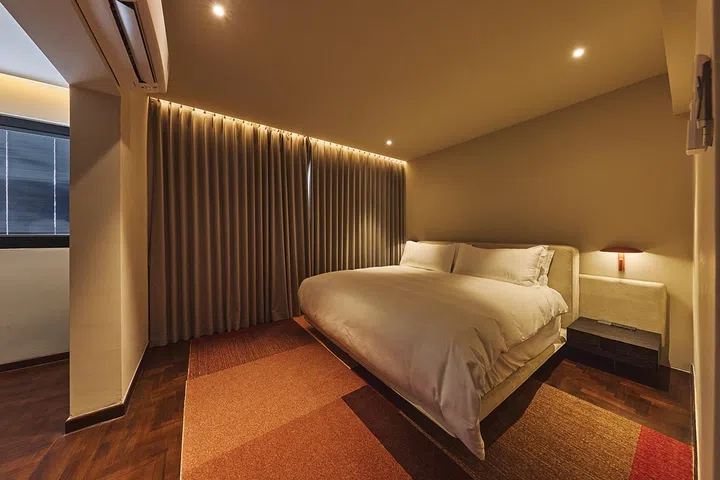
Two small bedrooms and common bathroom were merged to make this master bedroom on the 2nd floor.
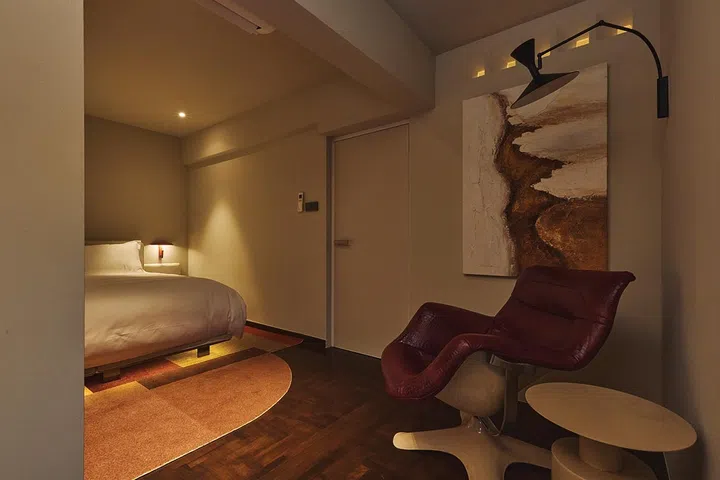
Shades of orange permeate the master bedroom.
Master bedroom and walk-in wardrobe
Two of the smaller bedrooms and the common bathroom on the second storey have been combined into a new master suite with a walk-in wardrobe and attached master bathroom.
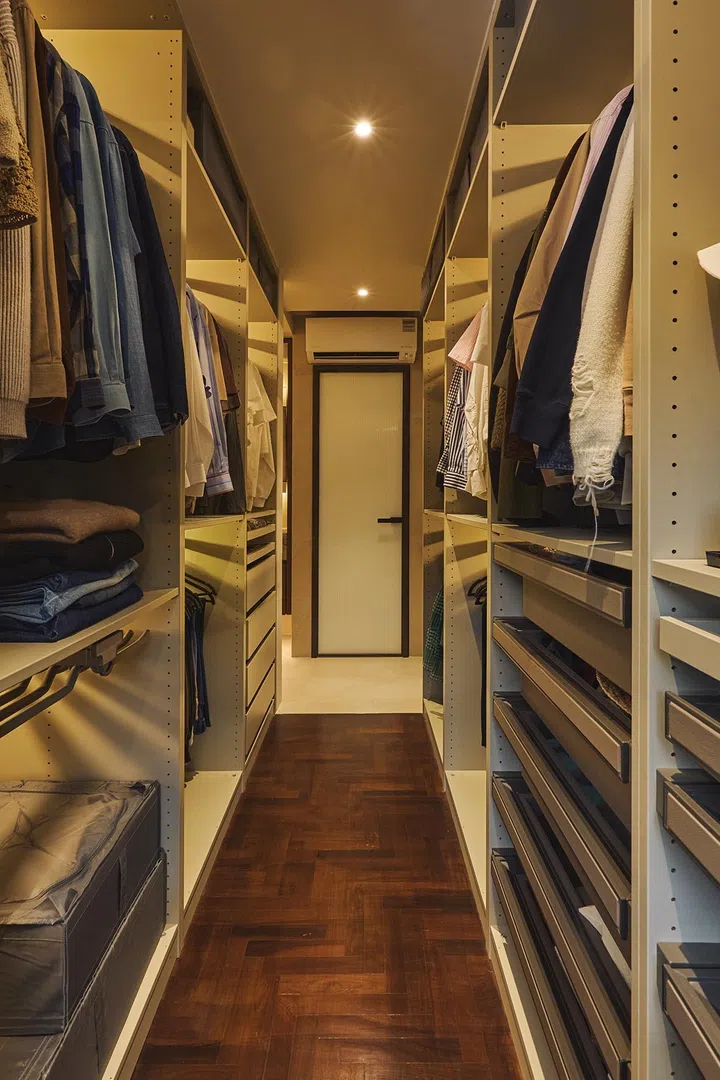
A walk-in wardrobe attached to the master bathroom.
Pops of orange that are reminiscent of a glorious sunset are introduced in the bedside wall lamps and oversized rugs, against a neutral white wall and grey drapes.
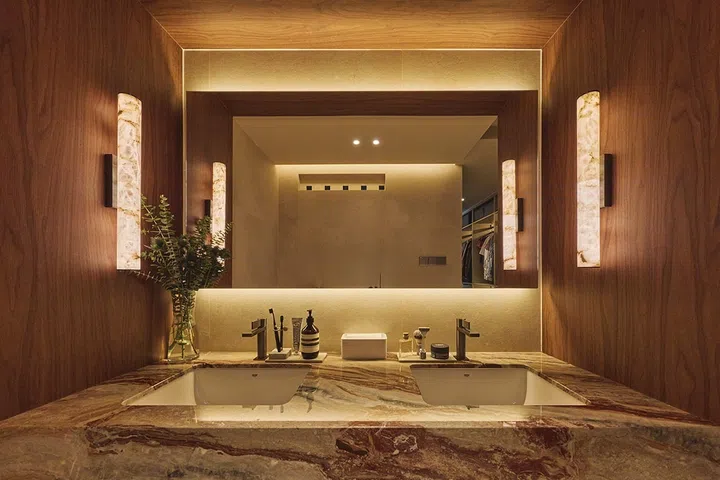
His and Hers dual basins were an important feature for the homeowners.
Master bathroom
His and Hers basins were a priority for the couple, which they managed to incorporate into the new master bathroom.
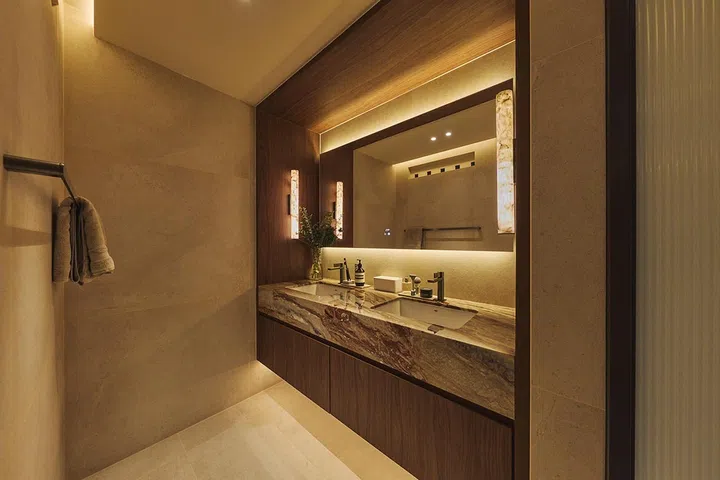
A veined marble countertop in the master bathroom.
The marble vanity countertop with a full width mirror and wooden panels at the side add a touch of luxury that can rival a five star hotel.
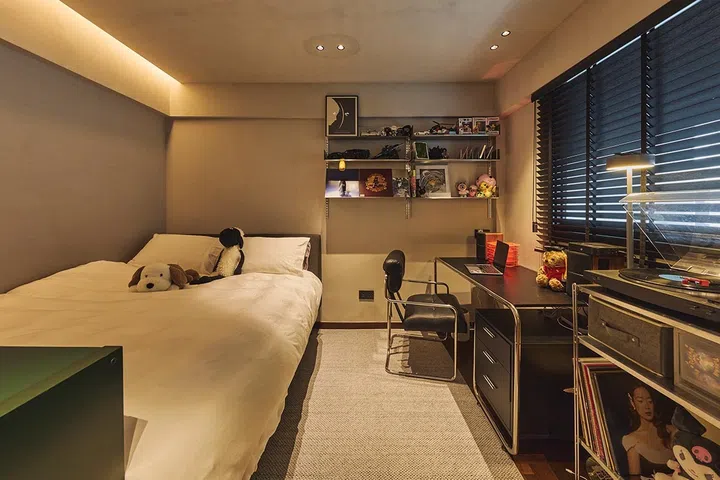
Elijah, the son's bedroom.
Son’s bedroom
The former master bedroom with an attached bathroom is now Elijah’s bedroom. The grey bedframe, black study desk and chair, and metal shelf for the turntable, along with a green shelf get a nod of approval from the teenager. His favourite vinyls, car models and other collectibles give the room a personal touch.
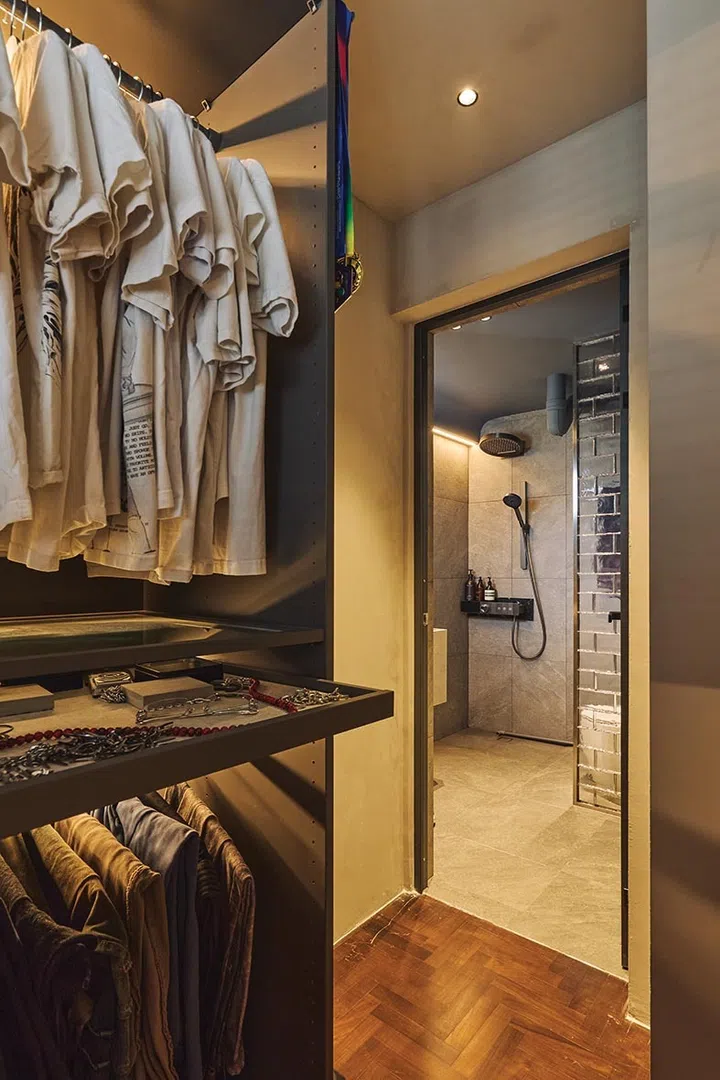
Son' attached wardrobe and bathroom.
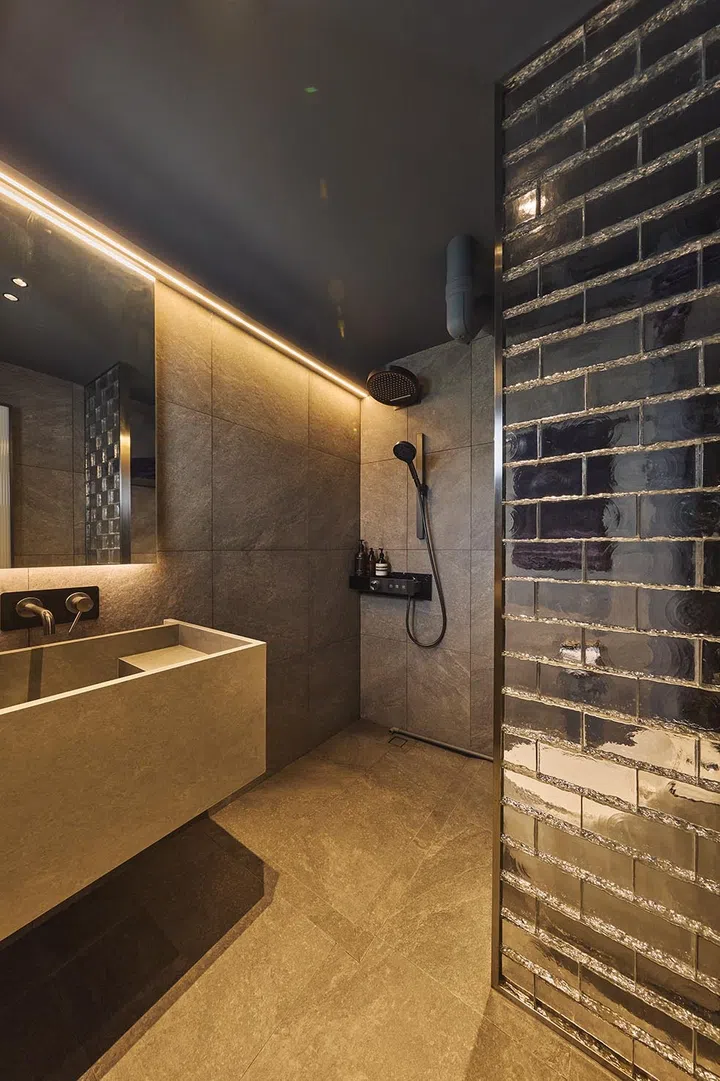
A transparent glass block serves as the shower screen.
Son’s bathroom
Elijah’s attached bathroom evokes a sense of calm without being austere despite its monochromatic colour palette. A translucent glass block shower screen creates an element of visual interest within the compact space.
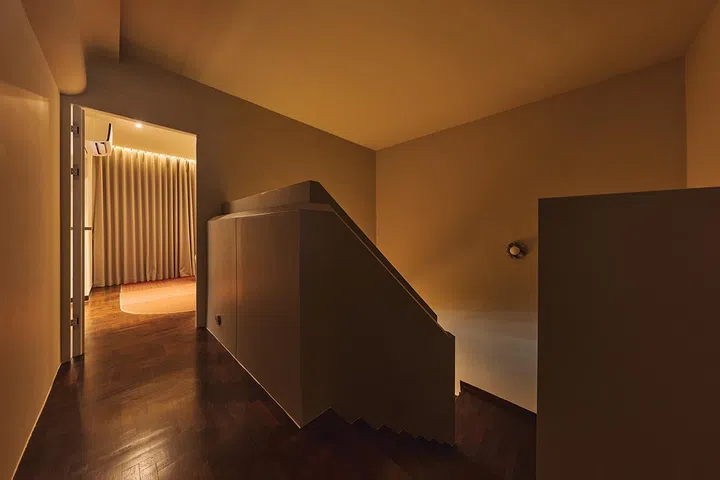
A sense of peace envelopes the stairwell.
$210,000 Renovation cost
The cost of the renovation came up to $210,000 excluding furniture. It took about five months and the family moved into their new home in April 2026.
Leslie and Bobbie are extremely happy with how their new home has turned out exactly the way it was drawn. “The lines, proportions and materials are all as we imagined them. It reflects how we want to live,” he says. However, as much as they love the result, they also love a good design and creating new spaces, so they wouldn’t be able to resist it when the next opportunity comes along, hopefully in a larger property.