
How a social service professional found peace in her minimalist meets mid-century modern home
An unexpected turn of events left her in a similar predicament as her social service clients and this new home marks the beginning of a new chapter.
By Lynn Tan -
Share this article
Who Lives Here: A social service professional in her 30s
Home: A 3-room HDB flat in Potong Pasir
Size: 797 sq ft
Interior Designer: TALA Design + LLP
As a social service professional, Pearl Ning, who is in her 30s, helps people and families with little to no resources through periods of instability and crisis. Little did she expect to find herself in a similar situation as her clients. In 2024, she went through a challenging transition and was displaced from her home. Luckily, a friend who lived in Potong Pasir asked if she could house sit and help to take care of two cats while they were away.
During this time, which she describes as a “humbling experience”, Pearl started her search for a new home. She was drawn to the quiet Potong Pasir neighbourhood and the slow pace of life. She also associated it with fond memories of returning to her friend’s home and her two cats. This made her decide that she wanted to live in Potong Pasir for the long term and she managed to find her new home after viewing only three properties.
“I wanted it immediately because I could hear nothing but the bird songs and feel the gentle breeze, and the neighbours were welcoming. It brought me great peace,” she recalls.
Minimalist meets mid-century modern
TALA Design + worked on Pearl’s previous home and she was glad to engage them again for her new home. Picking up on her preference for minimalist and mid-century modern aesthetics, and her neat and organised habits, designer Ian Lai proposed a scheme that focused on clean lines and incorporated period-correct colours, materials and furniture.
“One of the pivotal moments was when tile shopping. We had fun exploring the characters of different tiles and found what we loved- burgundy for the powder room, rusty grey for the kitchen backsplash, retro blue pattern for the foyer, and the rest is history,” says Ian.
Entrance foyer
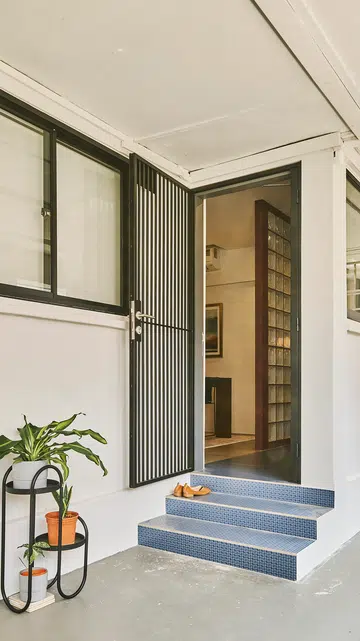
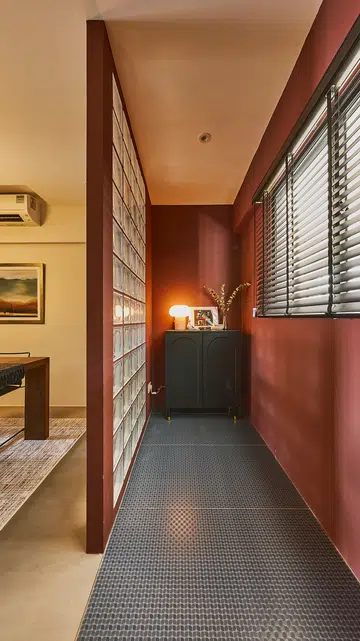
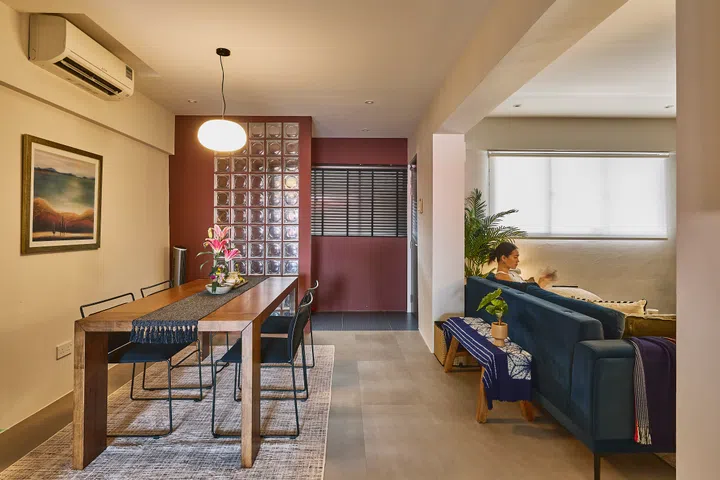
Privacy and light were the main concerns when designing the entrance foyer. The space directly faces the main door and a window along the corridor, so privacy was an issue. A screen would have easily solved the privacy problem, but would then end up blocking off the light from the window. To overcome this, Ian introduced a glass block wall that screens off the rest of the home from prying eyes while still allowing diffused light to enter the home.
As a semi-enclosed space, the entrance foyer has a unique character of its own. Ian added retro blue patterned floor tiles to complement the old school glass blocks, and painted the walls burgundy to create a warm and welcoming entryway.
“It wasn’t quite a colour I would ever imagine choosing, but it feels like a warm hug every now and then when I see it, and it brings a nice contrast to the space,” says Pearl. This space is mood defining and gives a glimpse of what is to be expected in the rest of the home.
Living room
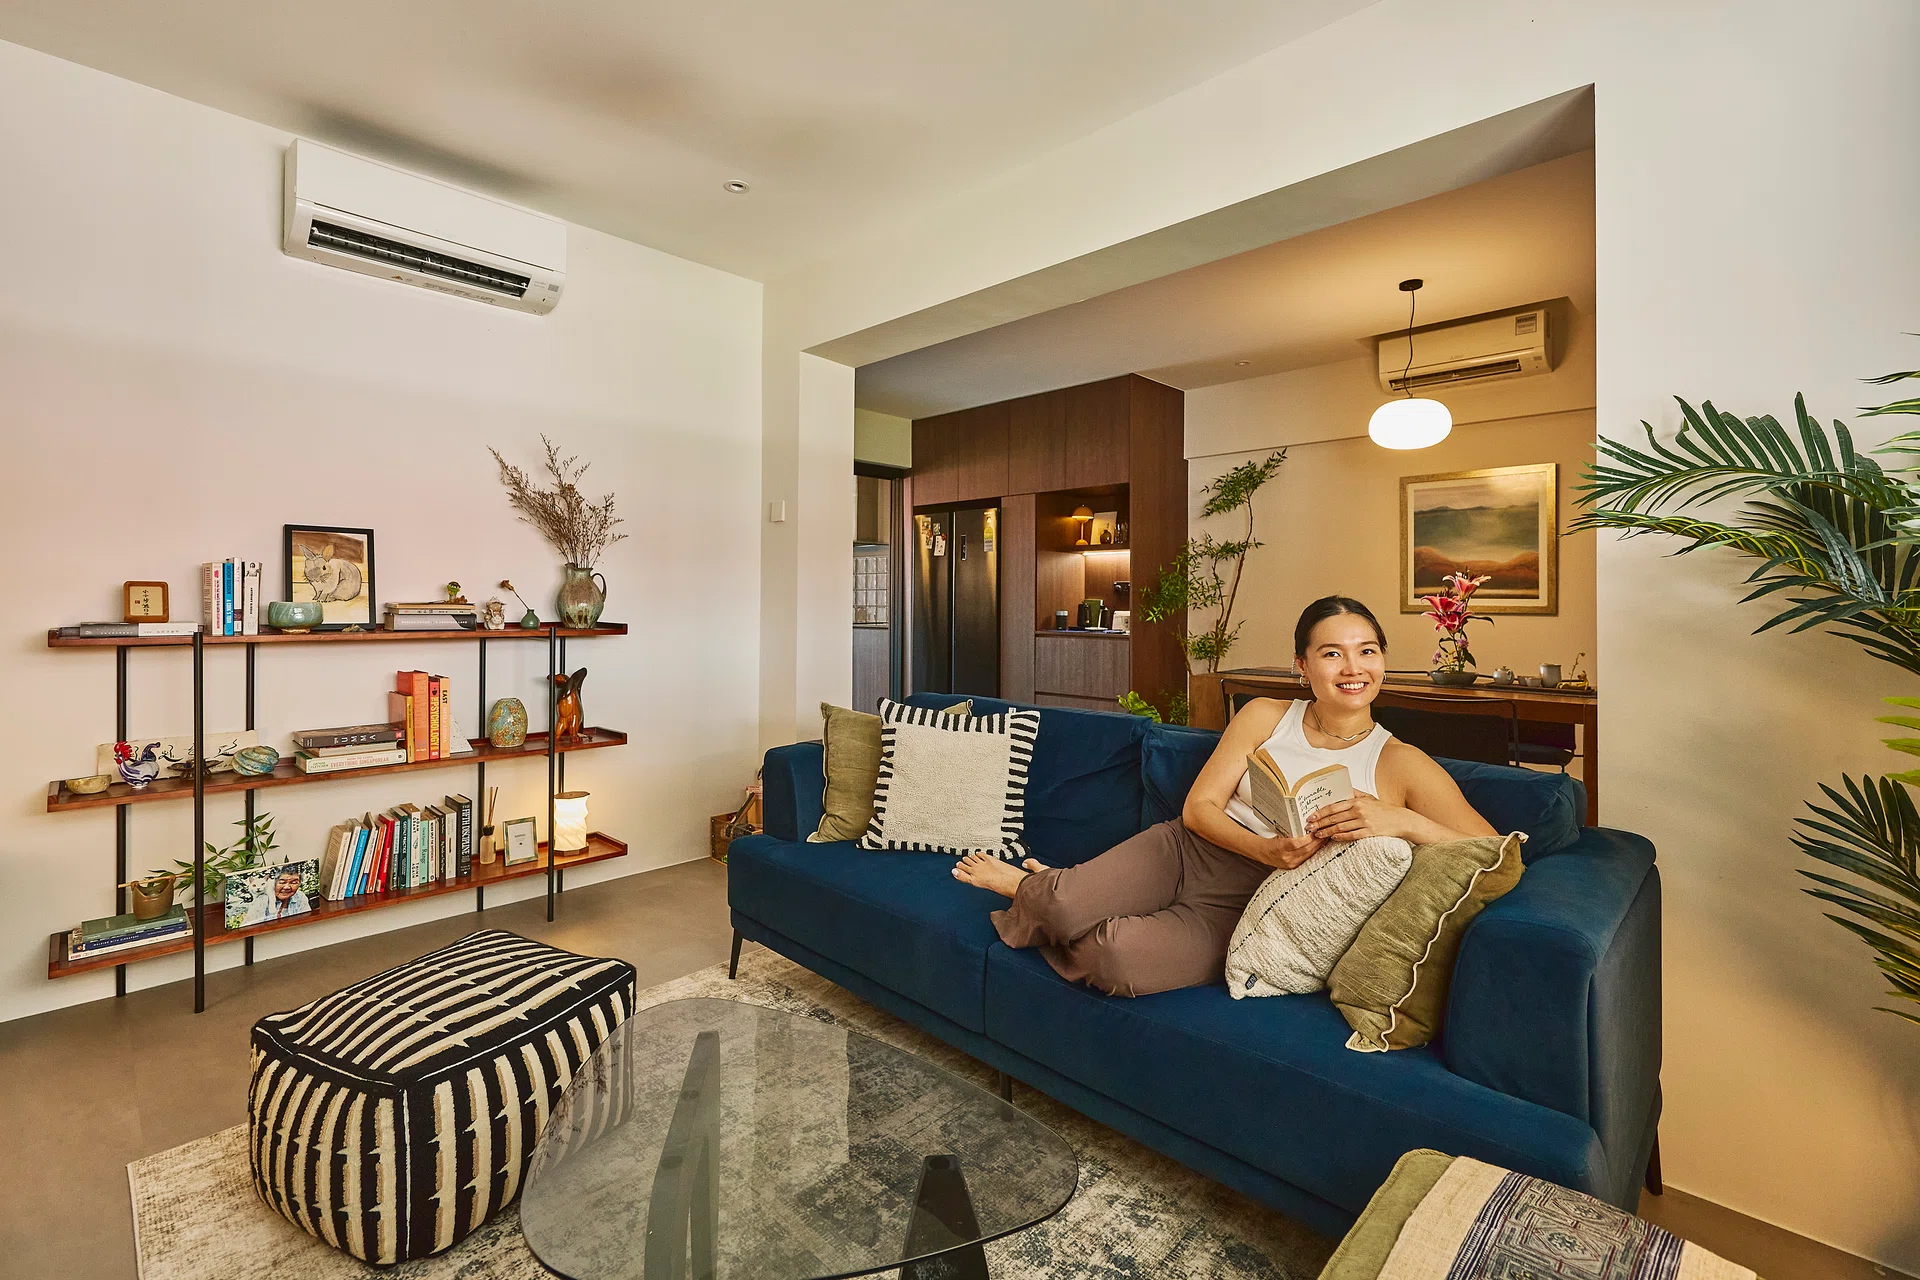
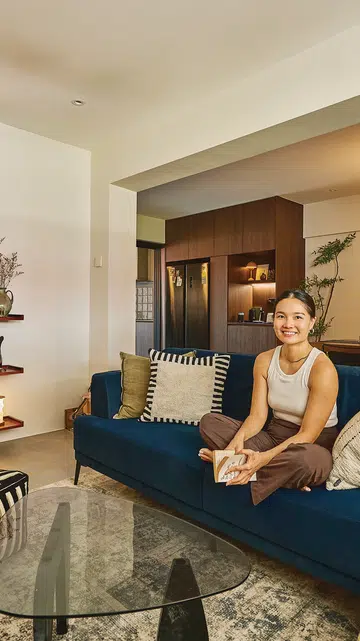
As Pearl lives alone, she made the call to convert one of the existing bedrooms into her living room. The room benefits from the light streaming in through the window and opening up the former bedroom also allows this light to brighten up the rest of the home.
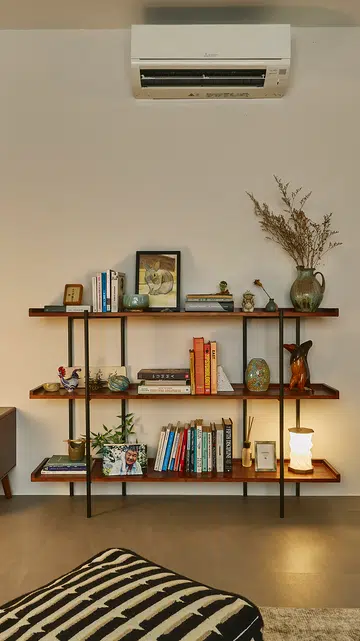
This is a space that brings together her collection of books, music, ceramic pieces, trinkets and fabrics from Singapore and around the world. These pieces, along with the loose furniture give her the flexibility of changing things up from time to time.
“I spend most of my time here and it brings me great peace. This is also where most of my guests end up falling asleep,” she shares.
Dining room and beverage station
On the other side of the entrance foyer glass block wall lies the dining room. Ian deliberately arranged the dining table, pendant lamp and even the artwork to align with the living area. The two spaces are in dialogue with one another- Pearl uses the dining table when she works from home, accompanied by music being played from the living room or news from the television.
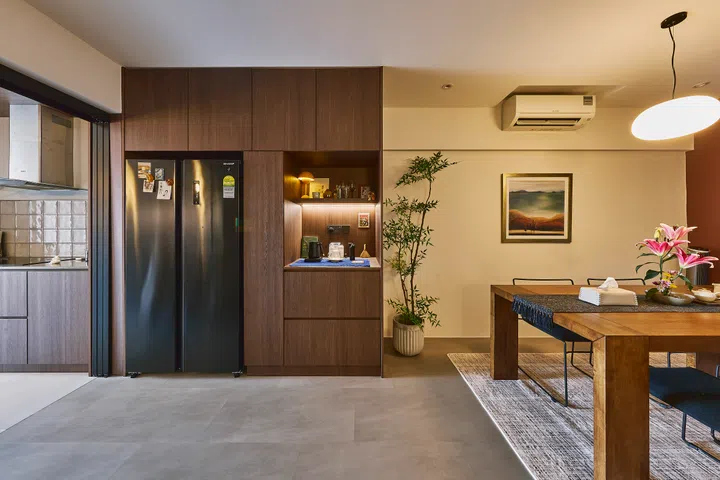
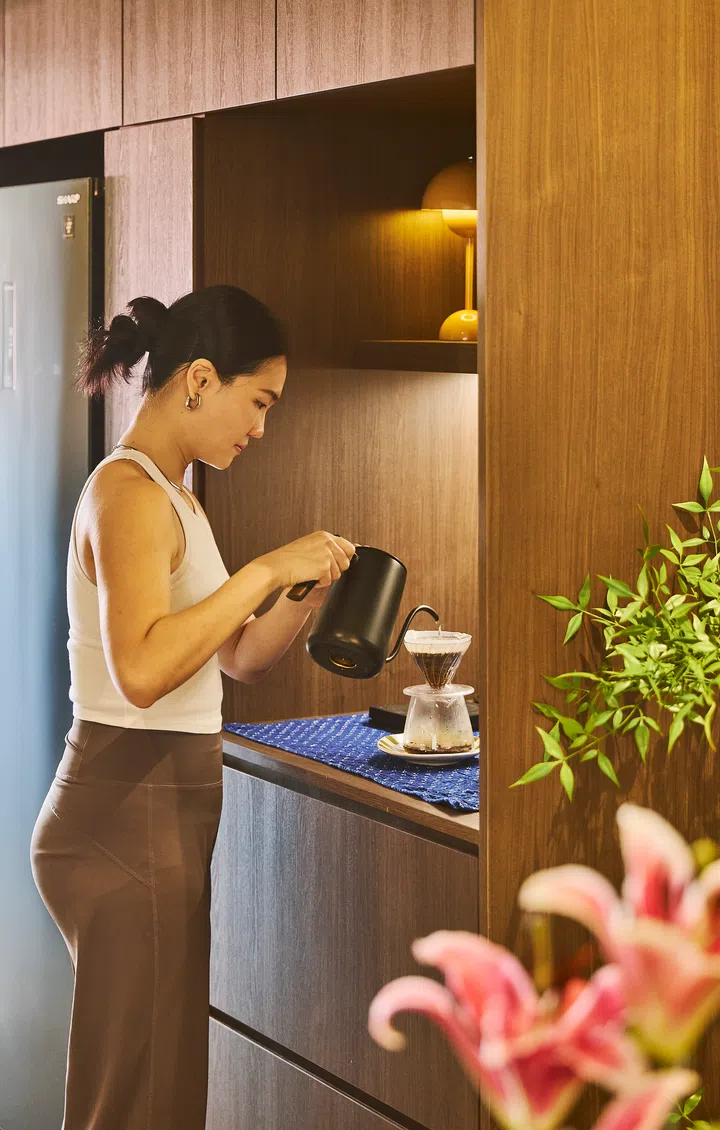
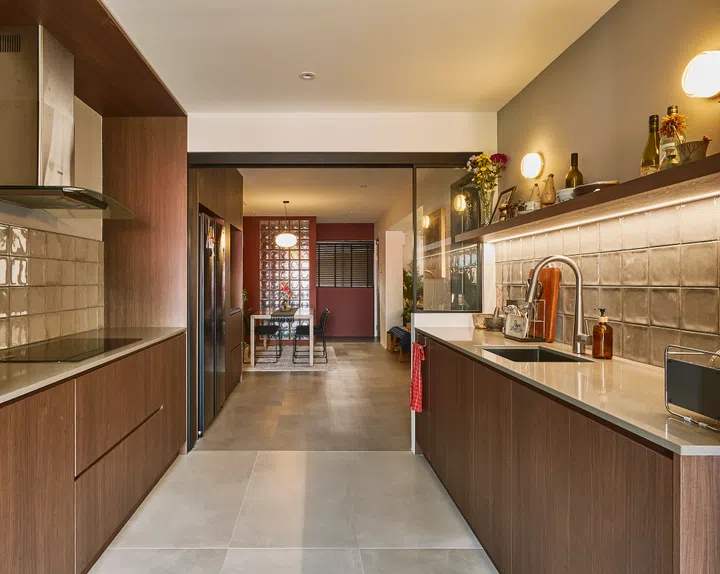
A beverage station bridges the space between the dining room and the kitchen. It is built into carpentry that houses the refrigerator and which continues all the way to the opposite end of the kitchen. This nook is where Pearl starts and ends her day with either coffee or a snack.
Kitchen
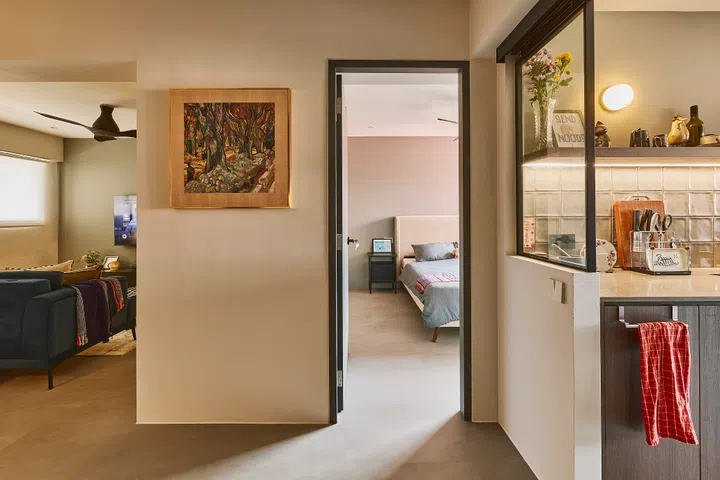
A set of pocket sliding glass doors separates the beverage nook and the kitchen proper. With the existing kitchen wall demolished and the yard combined with the kitchen, it is spacious and open and enjoys plenty of natural light from the windows at the end. Ian designed the kitchen configuration and storage organisation based on Pearl’s cooking style and sequence.
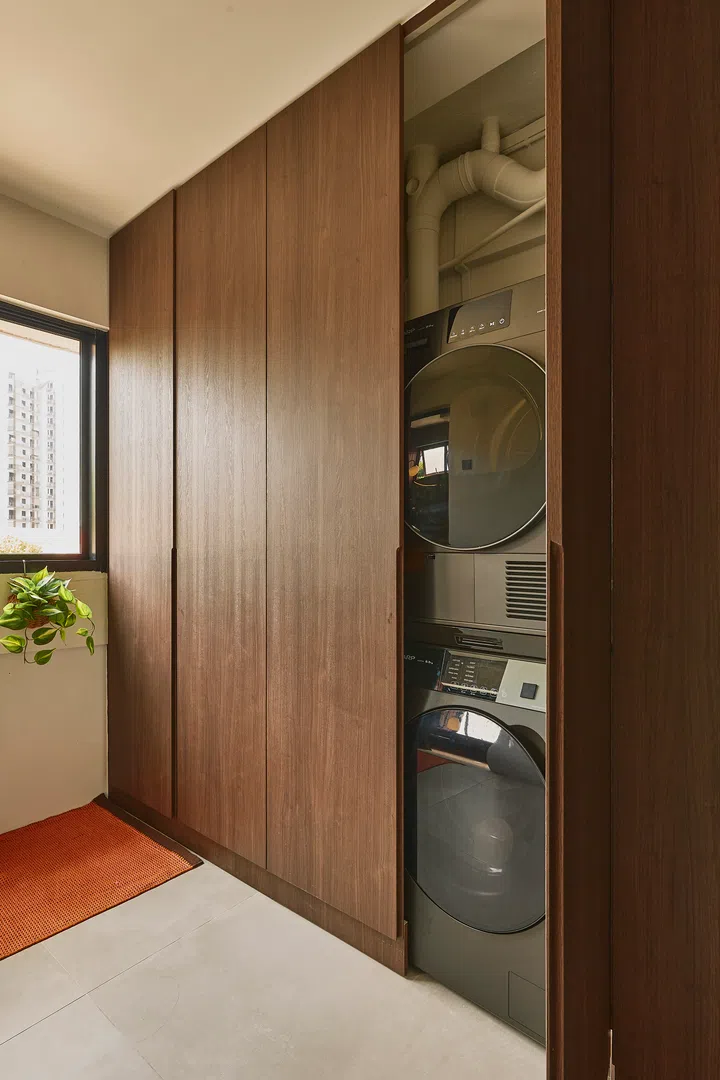
The built-ins extend across both walls and conceal the rubbish chute, laundry storage and washing machine for a clean look. The large format 1200 mm x 600 mm floor tiles reinforce the sleek lines and minimalist aesthetics.
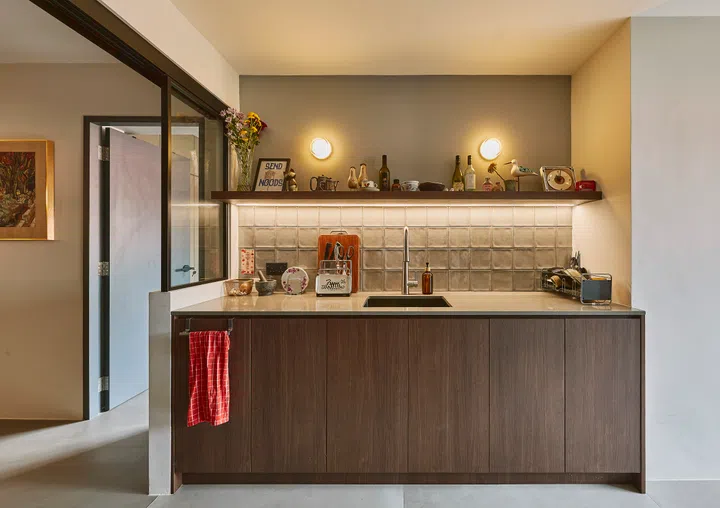
“During tile shopping, the owner felt strongly towards a rustic grey tile when she spotted it, which inspired us to bring in some Wabi-sabi touch to enhance the minimalist aesthetic. The rustic grey tile turned out to be the perfect material for the kitchen backsplash,” Ian points out.
Master bedroom
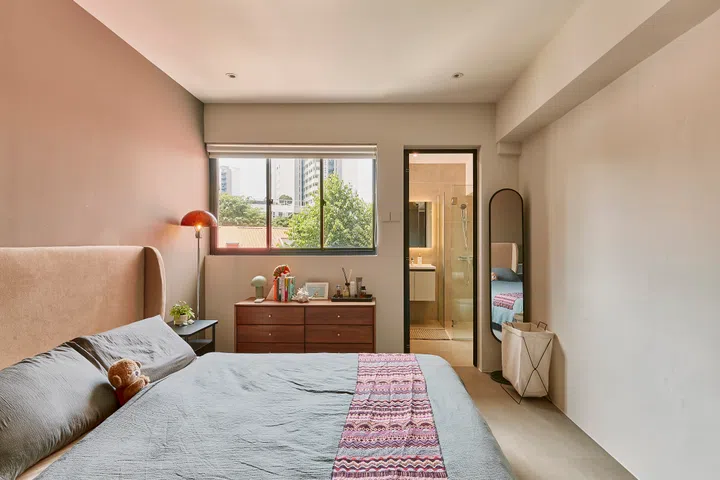
Unlike the rest of the home that incorporates colour accents be it in the wall paint colour, tile finishes or the furniture, the master bedroom adopts a more neutral colour palette comprising grey and bluish-grey tones. The room is simply furnished to minimise clutter- just a bed, a walnut drawer chest, and a bedside table.
Powder room
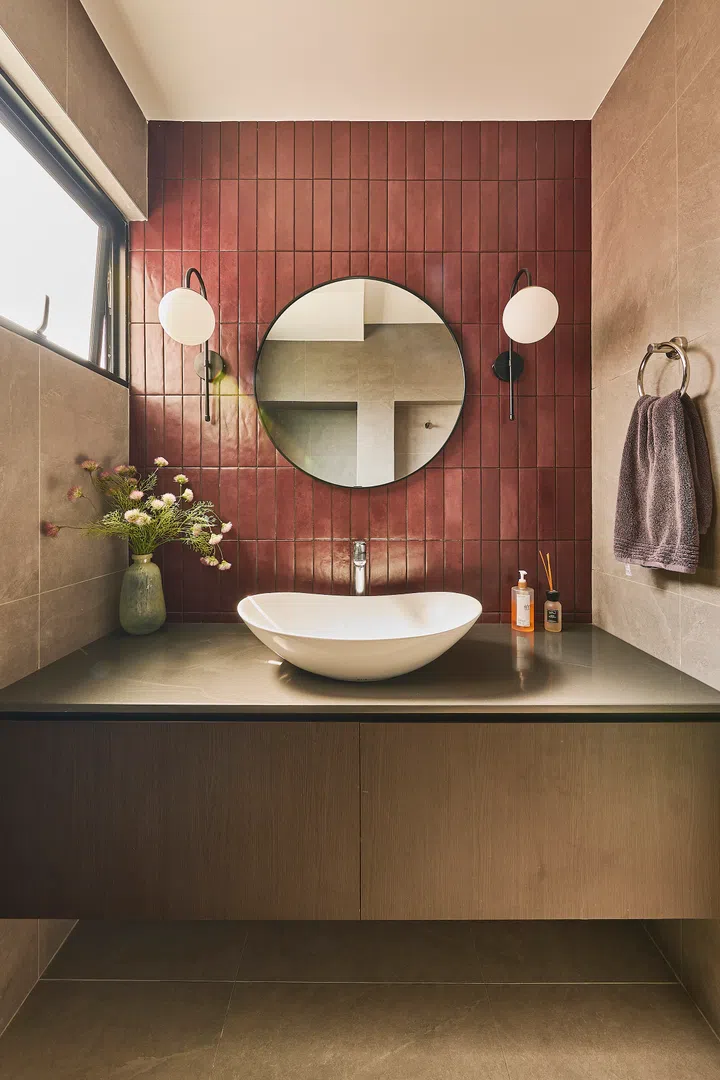
The new powder room was formerly the shower area in the original bathroom. The new layout integrates a full length floating vanity counter for a little wow factor when guests enter. The vanity wall has been cladded with burgundy tiles to match the entrance foyer wall colour. The wavy tile surfaces add depth and conjure the impression of visual movement. A circular mirror, a pair of globe lamps and a concave basin add a soft and feminine touch with their curved profiles.
Renovation cost
The renovation cost came up to about $110,000 excluding furnishings. The design took about three months, and the renovation took another three months to complete. Since moving into her new home in November 2025, Pearl has often hosted family and friends and they have described her home as a “restful sanctuary”, especially for those with hectic schedules and parents with kids. This is home for the long term: “I feel so settled in this home since Day One and I don’t think I can find so peaceful a neighbourhood anywhere else,” she says.