
A Singaporean creative turned his 3-room resale HDB in Potong Pasir into a middle ground where strangers become friends
Strangers gather in this Potong Pasir HDB flat on “Analog Days”, setting aside their phones in favour of creativity and genuine connection.
By Gwyneth Goh -
Share this article
When Herman first moved into this ageing HDB flat, he wasn’t looking for a showpiece. He wanted to build a home with character—a place that felt warm, welcoming and personal, where creativity could flourish and conversations could linger long after the coffee had grown cold.
Over time, he transformed the flat almost entirely by himself, choosing where possible to carefully restore rather than replace. Vintage finds sit comfortably alongside handmade details, while lush greenery softens the home’s clean, understated palette. Yet perhaps the home’s most remarkable feature isn’t its design at all.
From time to time, Herman opens his doors to people he has never met before for analogue sessions—gatherings where phones are put away to make room for painting, sketching, planting, journalling and real conversations. In an age of constant notifications, his old HDB has quietly become a place where strangers slow down, create together and leave as friends.
Who Lives Here: Herman (or known fondly as @hermsie), 38, who works in visual merchandising
Home: A 3-room resale HDB flat in Potong Pasir
Size: Approximately 800 sq ft
Interior Designer: Self-designed
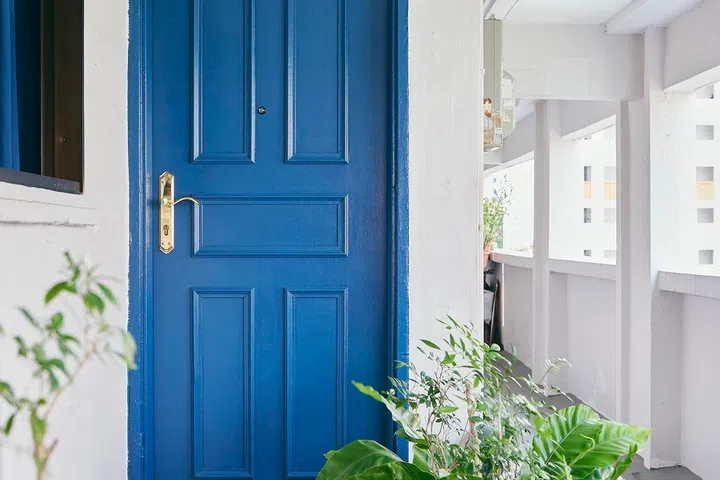
The distinctive blue door sets a welcoming tone amid the corridor’s lush greenery.
An open door
A deep-blue door framed by corridor greenery marks the entrance to Hermsie’s 3-room resale HDB flat in Potong Pasir. There is no metal gate before it, and when the door swings open, the first view is of a warm timber bookcase—and often Hermsie himself, already waiting inside.
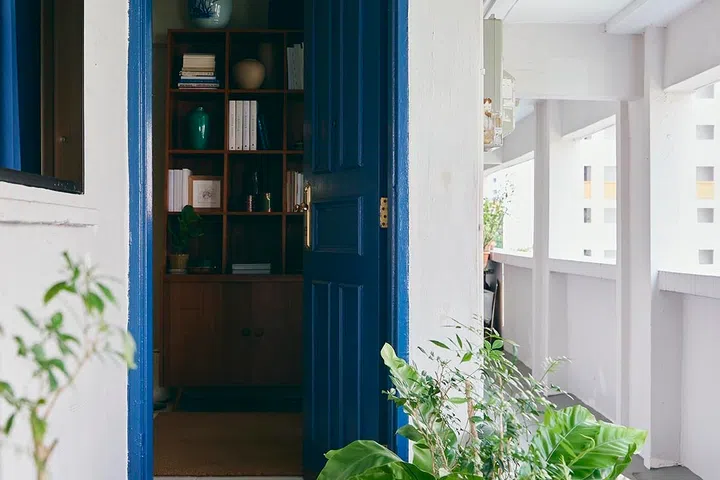
With no metal gate, the open doorway offers an immediate view into Hermsie’s home.
“Openness,” says the 38-year-old visual merchandising creative, describing what he hopes visitors feel. “From the moment they come into the house, there’s not even a grille to open. They come in, and ‘eh I’m already inside.’ There’s nothing to open.”
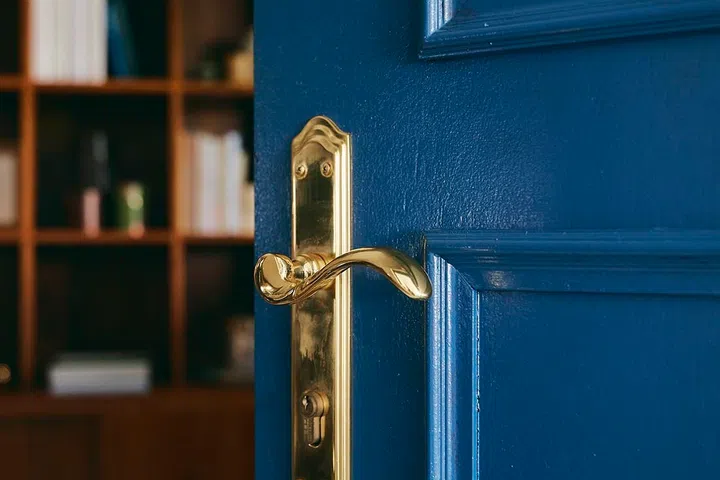
”I wanted a Harry Potter door so I changed the door handle and door kicker to brass.”
This is Hermsie’s first home. Potong Pasir was a deliberate choice: he had attended St Andrew’s nearby and remembered the neighbourhood’s old-school charm, quiet streets and proximity to the Kallang River. Only two flats in the area were available when he was searching, and this one was closer to the MRT. “It was a no-brainer, even though it was a resale,” he says.
The previous owner had lived here with her late husband and told Hermsie that the flat had served them well. That history stayed with him. “From day one, this house gave really good vibes,” he says. Its unusually wide corridor and generous daylight were further draws, giving him room to grow the greenery that now softens the entrance to the home.
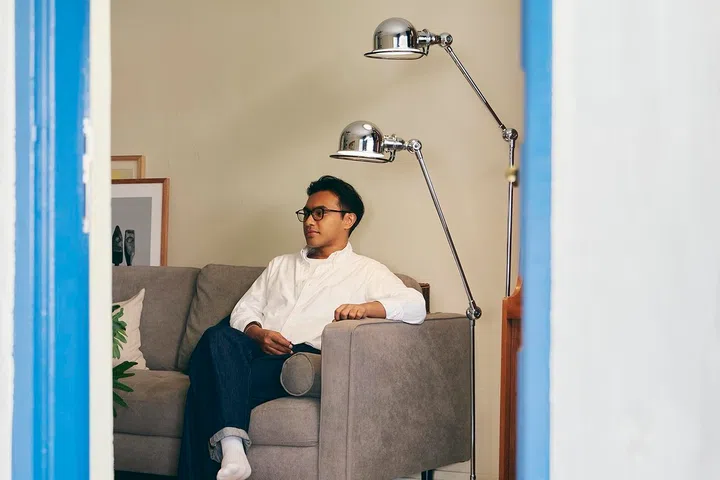
Herman’s home reflects his creative spirit, with spaces thoughtfully designed for drawing, reading and slowing down.
Inside, the living area is arranged for people rather than a television. Hermsie keeps the TV in his bedroom, leaving the front of the flat free for meals, drinks and conversation. “When you host, you just really have conversations with people,” he says. “I don’t think it’s right to do it when the TV is blaring.”
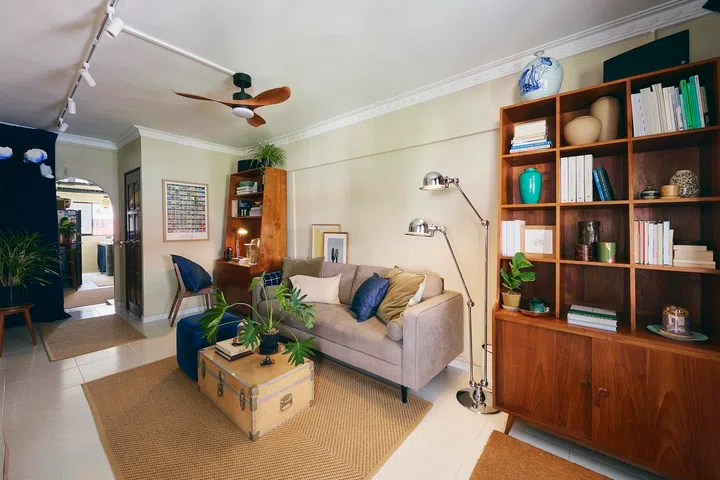
Warm woods, vintage finds and restored details create a home assembled patiently over many months.
A home he built by hand
The sense of calm inside gives little indication of the work the flat initially required. Its walls were mouldy, the ceiling was uneven and cracked, and layers of strong pink paint proved difficult to cover. Yet Hermsie could already imagine what it might become. “I was thinking to myself, ‘There’s really a lot of work to be done in the house, but I really do see the potential of what it could be.”
He had originally expected to engage someone to fit out the home. Instead, renovating it himself became a way of remaining present after a difficult breakup.
“To get over grief, and to still be in the house, the best way was to really keep myself busy while renovating the house by myself,” he says. After work, he plastered and painted the walls bit by bit. “It really was a cathartic journey. I just wanted to build a safe space for myself.”
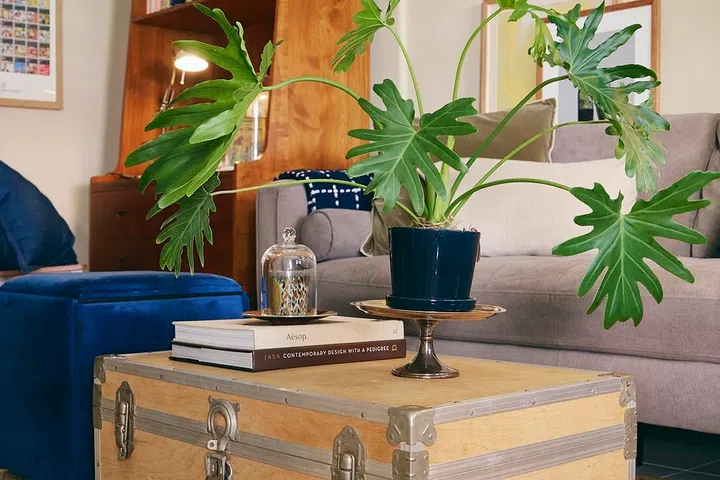
An old English trunk from Hermsie’s career now serves as the living room coffee table.
Apart from the electrical works and the disposal of removed kitchen cabinetry, Hermsie completed most of the renovation himself. He scrubbed the walls with bleach and soap twice, applied two coats of primer and repainted them; restored the original solid-wood doors; removed window and door grilles; and gradually adjusted furniture, lighting and power points as he learnt how he used each space.
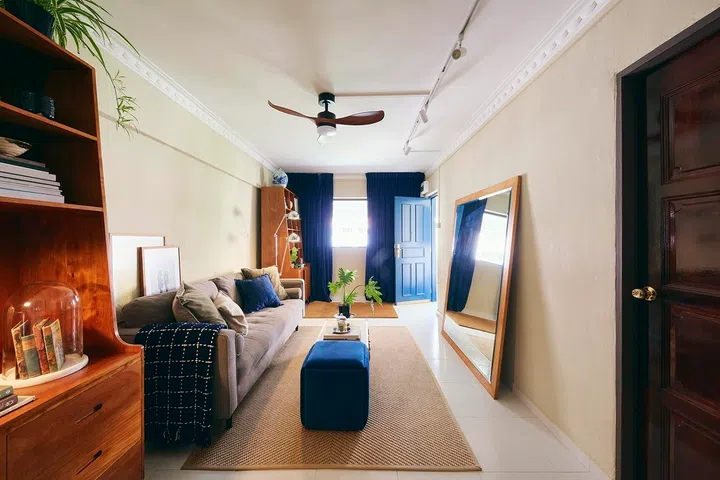
Original cornices and solid timber doors were restored instead of removed during renovation.
The process also required him to loosen the perfectionism he brings to his professional work. “I have to be okay if it’s not perfect,” he says. “To be a bit more relaxed with myself about the progress at home, I think that was the biggest challenge.”
Instead of imposing a fixed aesthetic from the outset, Hermsie worked around the home’s existing character and furniture collected through different stages of his career. Warm mid-century woods, original ceiling cornices and restored timber doors now sit alongside navy textiles, plants and personal objects. “There is not so much of a design style,” he says. “I kind of drew up what I saw in my head, and I worked around it.”
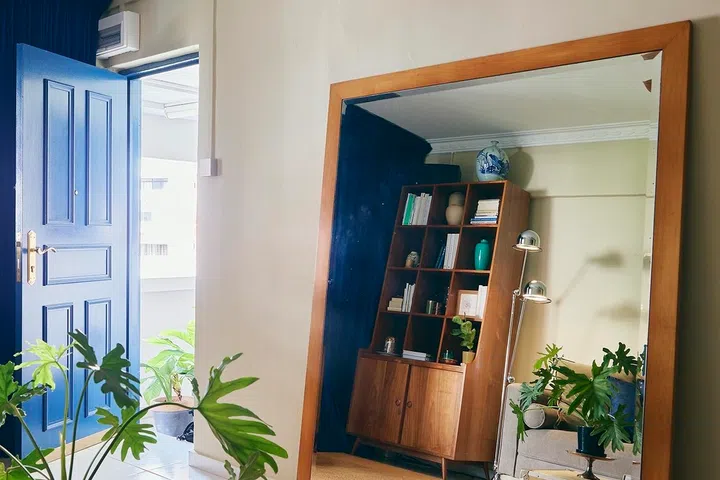
Vintage furniture and thoughtful styling create a home that continues to evolve with its owner.
The flat remains a work in progress, which suits him. At around 88 to 90 per cent complete, it still has room to change. “The home is supposed to grow with you; it’s supposed to evolve with you,” Hermsie says. “Technically, it will never be done-done.”
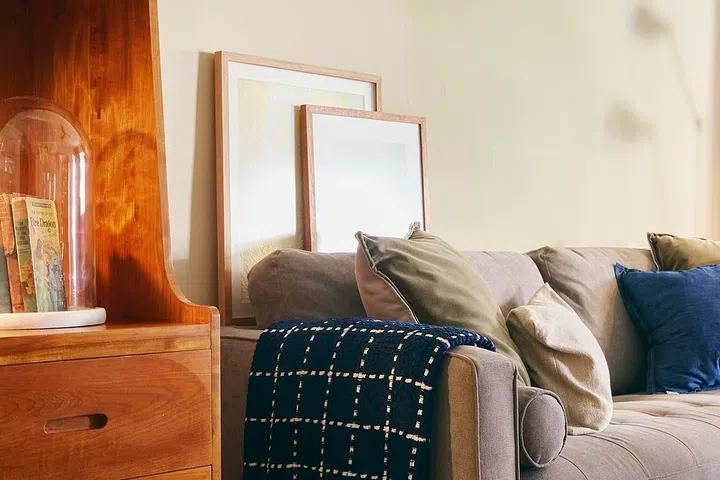
A knitted throw by Hermsie’s cousin in his favourite colour, navy, which is echoed in accents throughout the home.
A space filled with stories
Hermsie describes himself as a “visual storyteller”, and the objects around his home reveal that story just as much as the renovation itself. Nearly every piece carries a memory, whether from a previous job, a creative collaboration or a friendship built over the years.
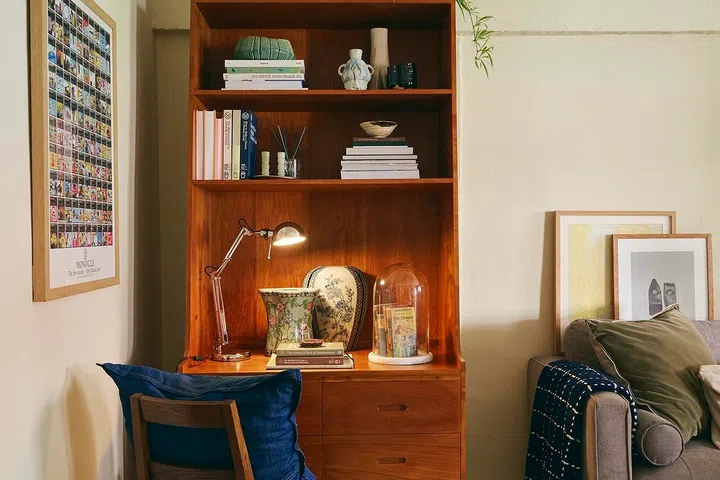
The pair of mid-century bookshelves inspired much of the home’s warm material palette.
Many of the Mid-Century furniture pieces predate the flat itself. Some accompanied him through different chapters of his career, while others arrived unexpectedly. A silver floor lamp was gifted by a former employer after Hermsie casually admired it while dusting the showroom. The vintage English trunk that now serves as his coffee table came from another past workplace. Even the two bookshelves that anchor the living room belonged to an earlier chapter of his life.
“I really wanted to work with some of the furniture that I already had,” he explains. “The rest of the furniture I sourced based on the feel of what I have, like the mirror in the living room, my dining set… the console in my bedroom.” Those pieces came from thrift stores, Carousell, The Salvation Army, and Hock Siong, a favourite destination for vintage furniture.
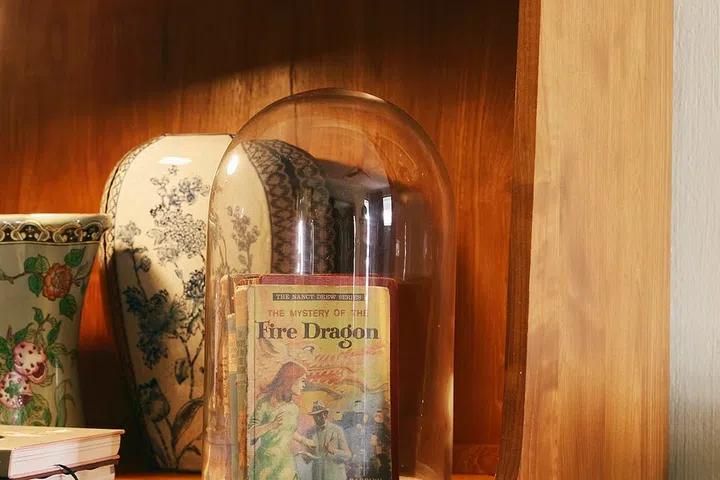
Well-loved childhood books are protected beneath glass, preserving cherished memories for years to come.
The shelves themselves read almost like a scrapbook. Antique Nancy Drew novels sit beneath a glass dome, preserved because “they’re quite broken already”. A Monocle anniversary print recalls his time working with the magazine, while a paper cloud “windchime” suspended from the ceiling was painted by an artist friend from a past exhibition they collaborated on.
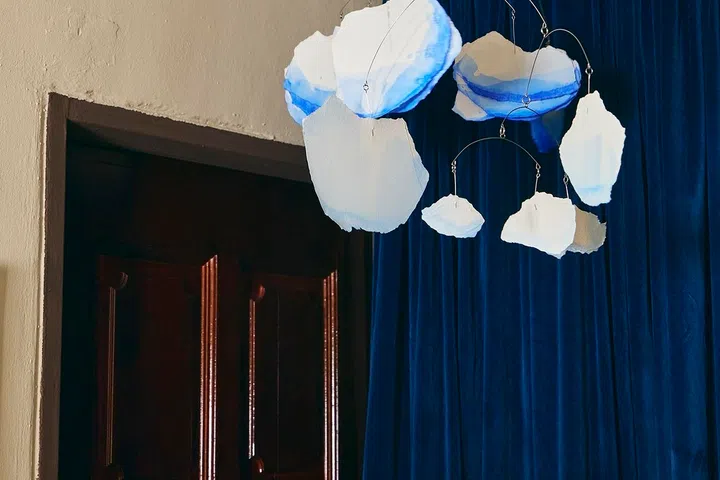
Painted paper clouds by an artist friend commemorate a past exhibition they created together.
“It’s like living in my own sketchbook,” Hermsie says. “There are bits and pieces around the house that are definitely mine, or my creative friends’.”
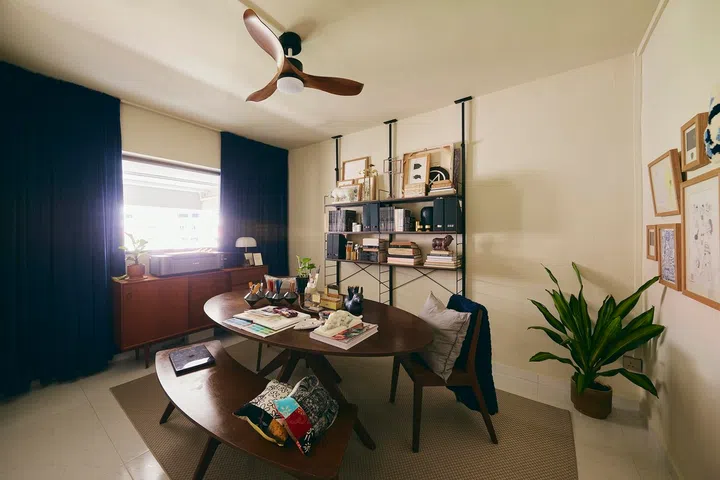
Hermsie’s favourite room functions as studio, dining space, meeting room and creative retreat.
Where creativity gathers
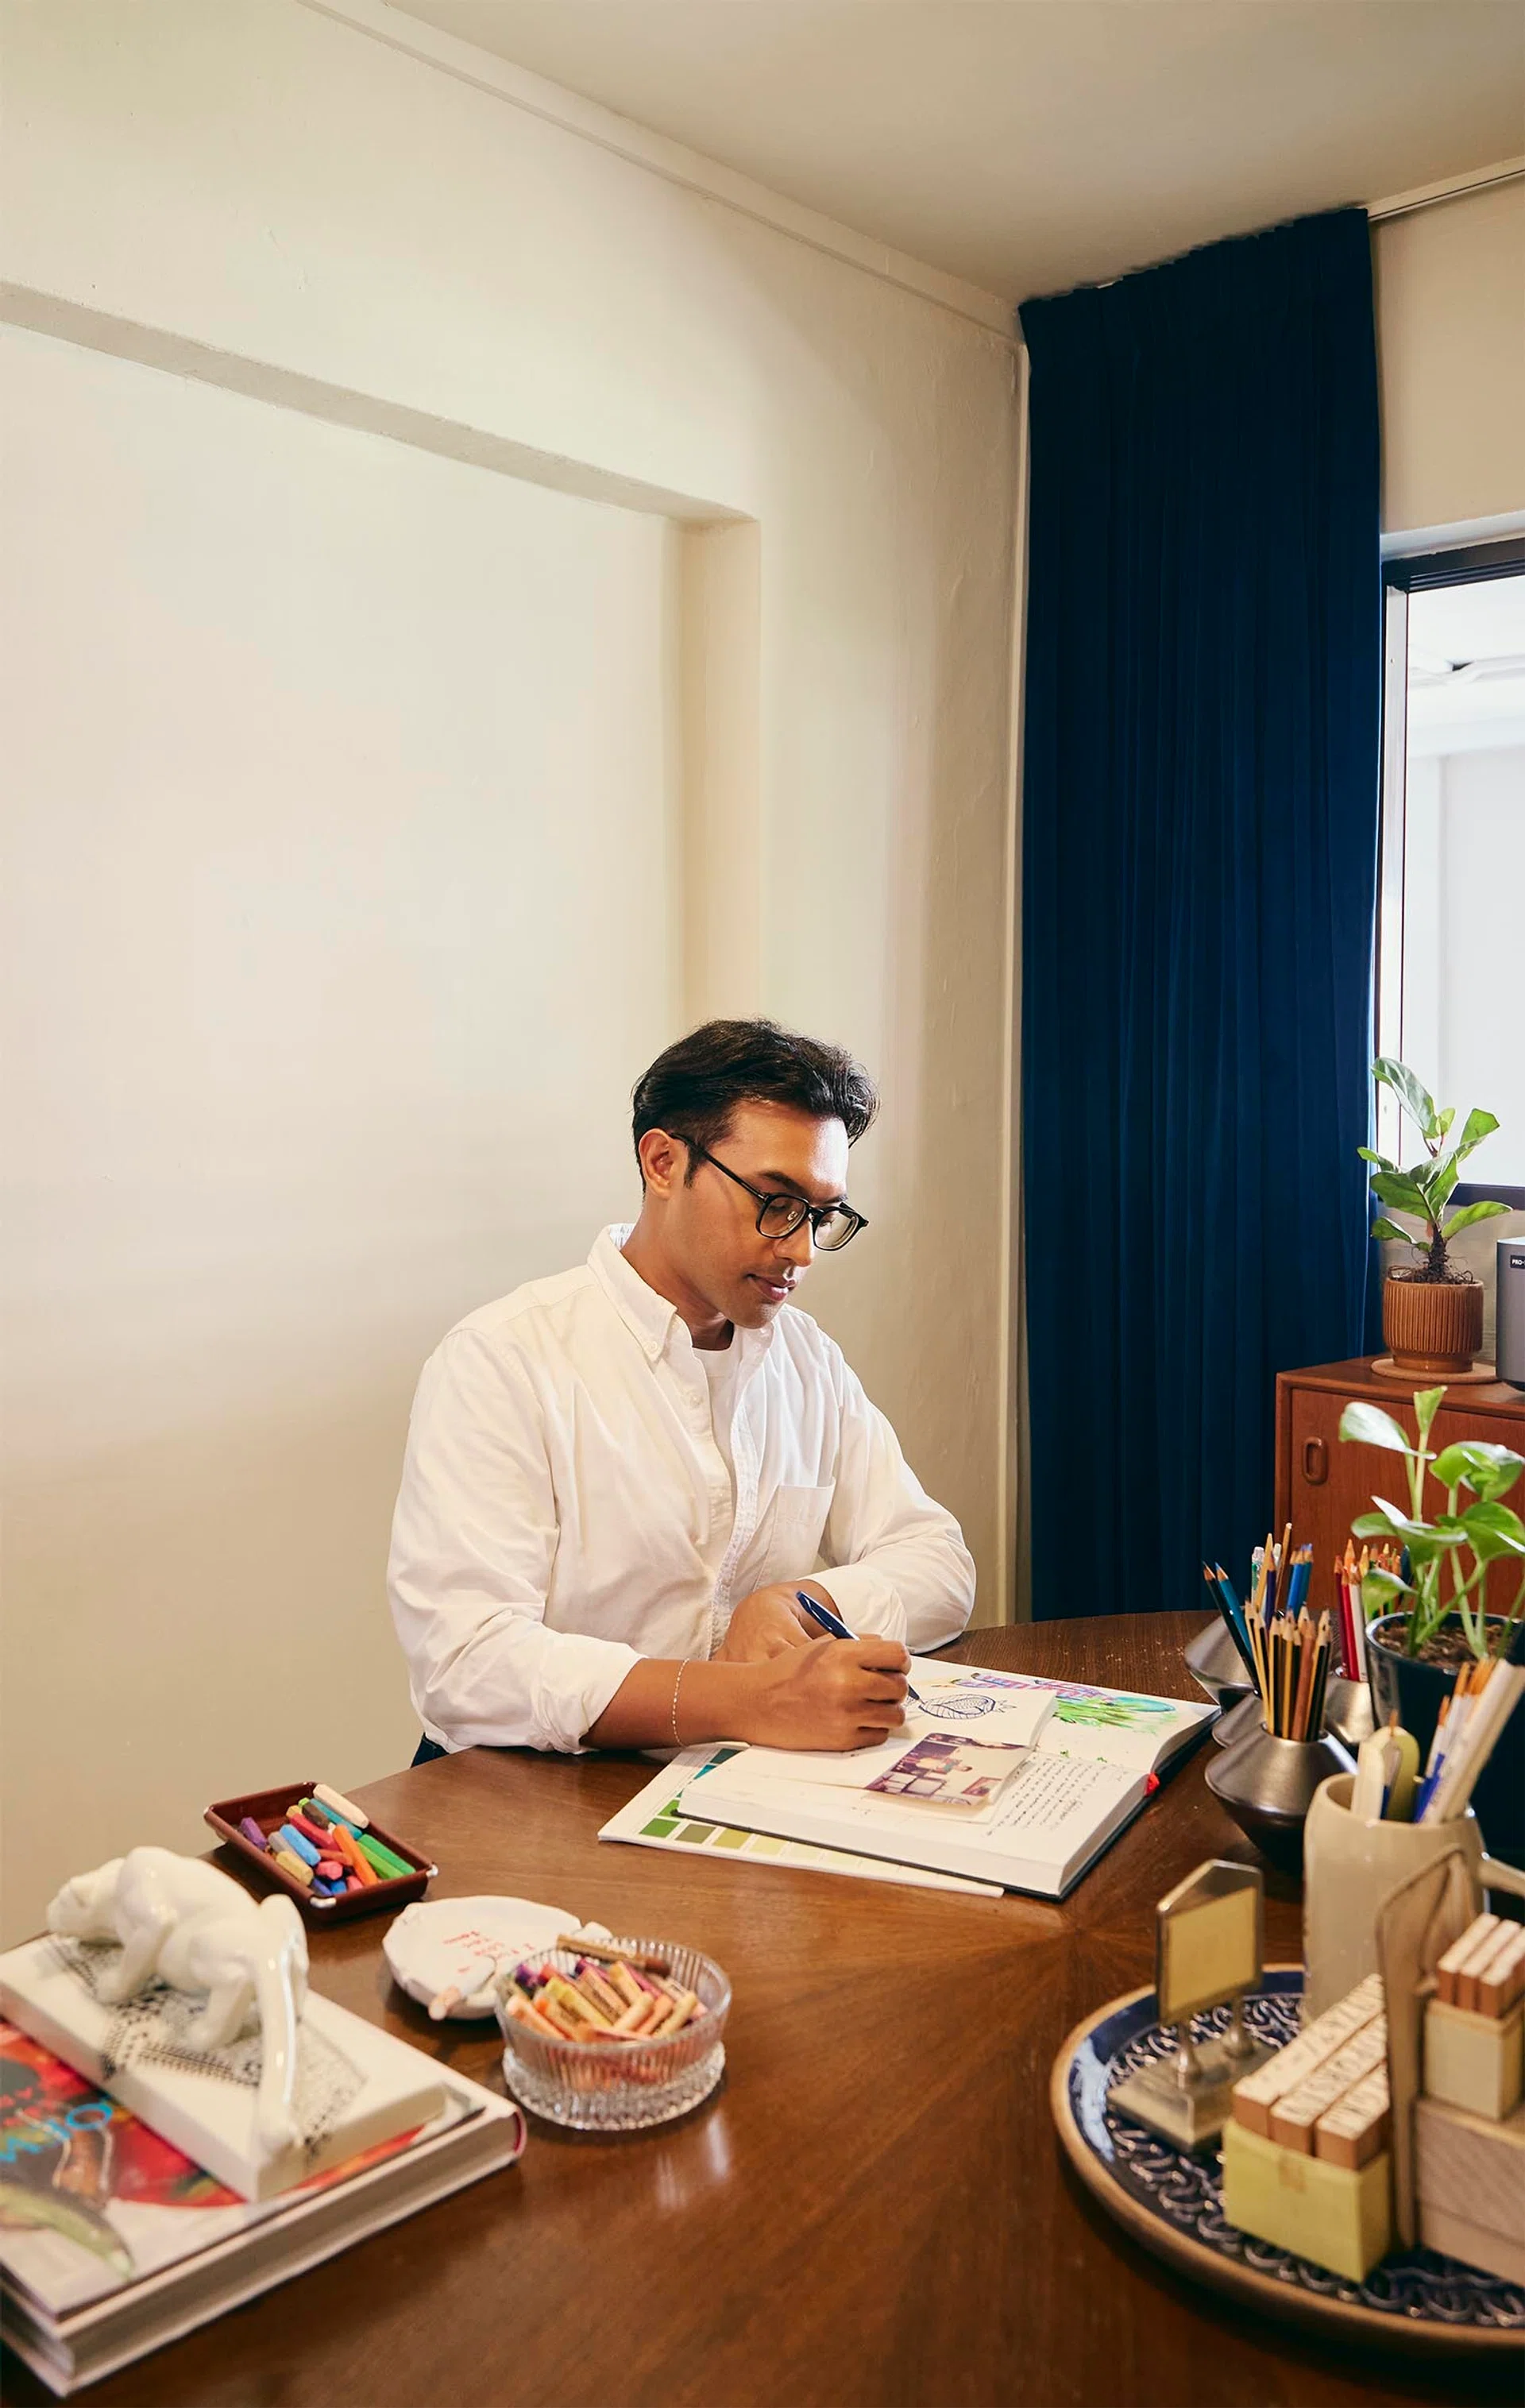
Hermsie spends most of his time in what he calls the study, though it functions just as comfortably as a dining room, meeting space and creative studio. It’s where he sketches, journals, consults for clients and quietly begins most mornings.
“I think it’s the study/dining because I write a lot and I sketch a lot and I do all my computer stuff in this room,” he says. “When I open the windows and the sun comes in, it’s just like a very nice vibe to get inspired. I’ll sit here with my milo and sketch.”
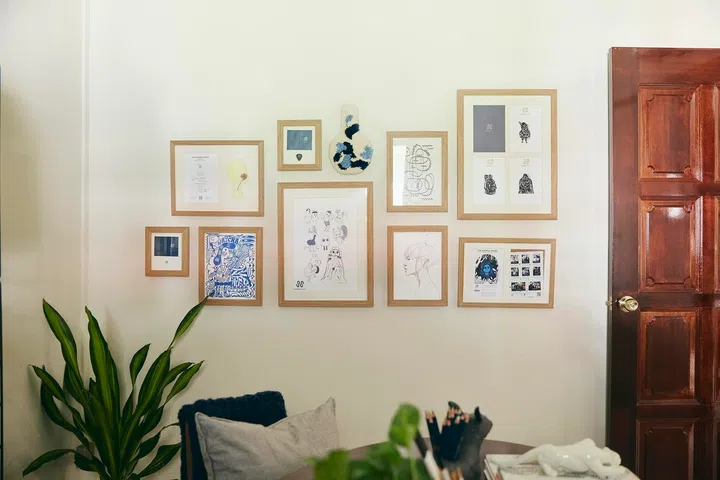
Works by artist friends and Hermsie’s own sketches form an ever-growing wall of creative memories.
The room is intentionally lived in rather than styled. Sketchbooks remain open on the table, coloured pencils are always within reach, and anyone visiting is welcome to flip through his drawings. One wall has become an ever-growing gallery of works by artist friends alongside his own sketches, turning the room into what he describes as “a gathering of creatives”.
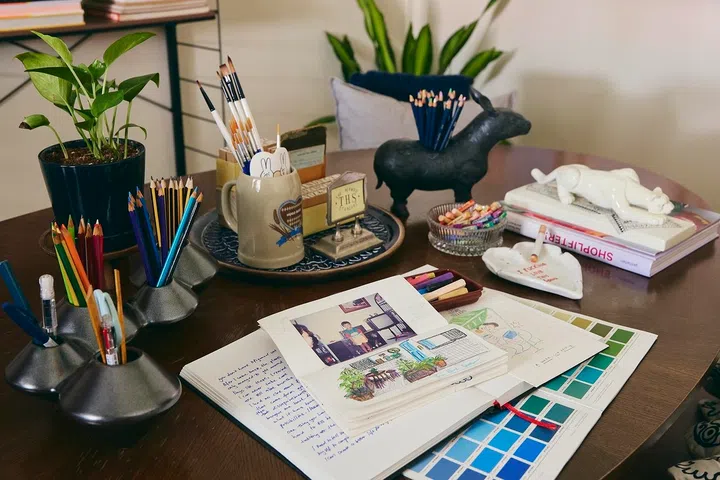
Sketchbooks, pencils and journals sit within reach, ready whenever inspiration strikes.
This room has also inspired something unexpected. Looking around the space one day, Hermsie realised that the creative energy didn’t have to stop with him. “I thought maybe I can create this creative energy by having people over to get creative together.”
That simple idea evolved into small analogue gatherings, where strangers come to sketch, journal, make things with their hands, and simply spend time together. One session even invited a collaborator from Little Botany to teach guests how to create their own miniature gardens before everyone lingered for hours over lunch, conversation and coffee.
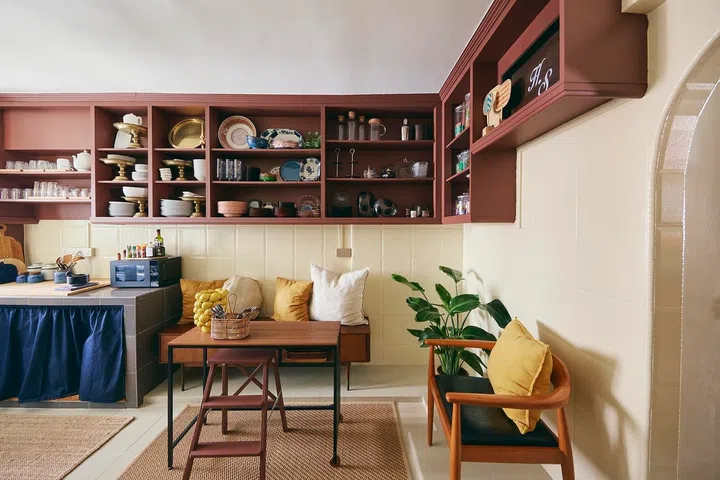
The kitchen functions less as a cooking space than another gathering place for slow conversations.
Designing for gathering
If the study sparked the idea, the kitchen is where Hermsie intentionally designed the home around hospitality.
Although he describes it as “more like a pantry” than a serious cooking space, the room is filled with places to linger. A built-in bench, movable stools and open shelving encourage guests to settle in rather than simply pass through. He even keeps extra plates, cups and seating on hand, knowing company is rarely far away.
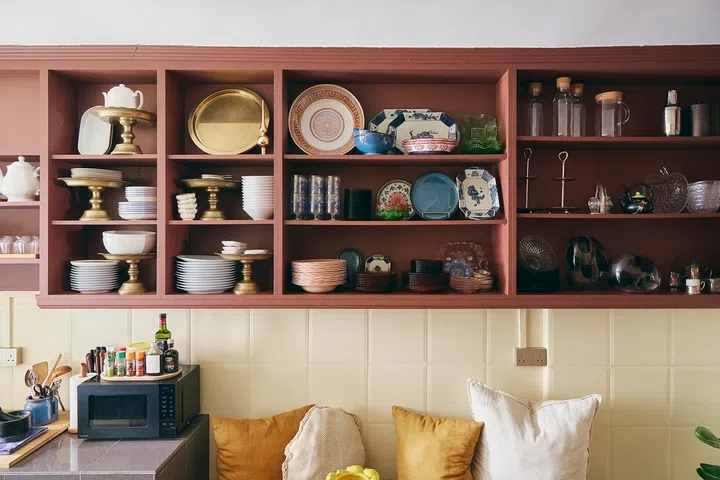
Open shelving displays everyday tableware, ready whenever Hermsie welcomes guests into his home.
“I always knew I would be hosting people,” he says. “I live alone but if you look at my kitchen there are like five cups and five plates... just in case.”
Those “just in case” moments have become the analogue gatherings that now fill his home. Guests sketch, journal, build miniature gardens or simply chat over lunch before lingering for hours afterwards.
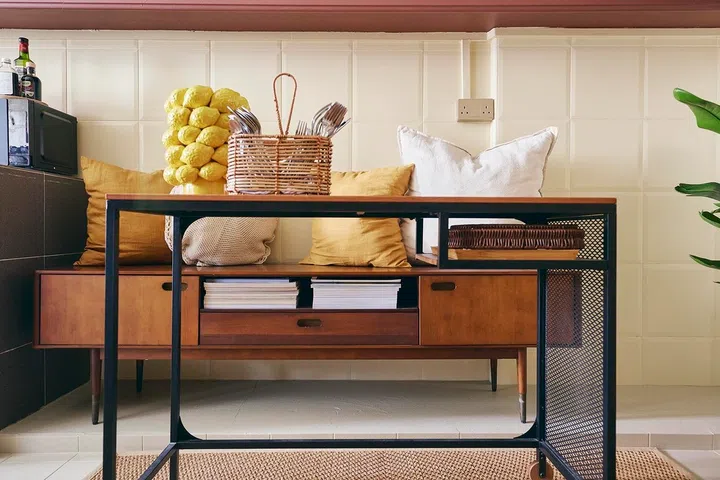
A cosy breakfast nook doubles as a casual workspace and favourite spot for coffee with friends.
“You need to design a space so that the moment people come in, they also feel like they belong,” Hermsie explains. “If someone feels uncomfortable, they will leave quite quickly. To be able to chit-chat and feel comfy in a space they have never been before, I feel that a home is able to do that for you.”
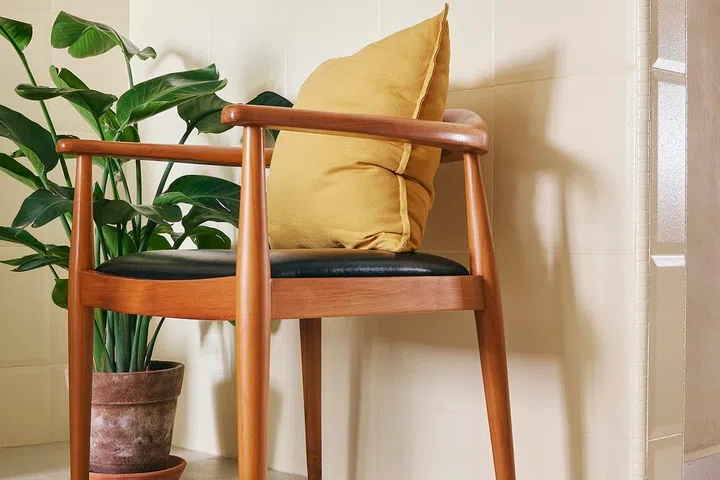
Extra seating throughout the home ensures conversations can comfortably grow as more guests arrive.
That philosophy shaped the house in subtle ways. Conversation areas exist in the living room, study and kitchen, while movable furniture allows the spaces to adapt to different group sizes. A small blue cube in the living room, for instance, unfolds into five extra chairs whenever more people arrive.
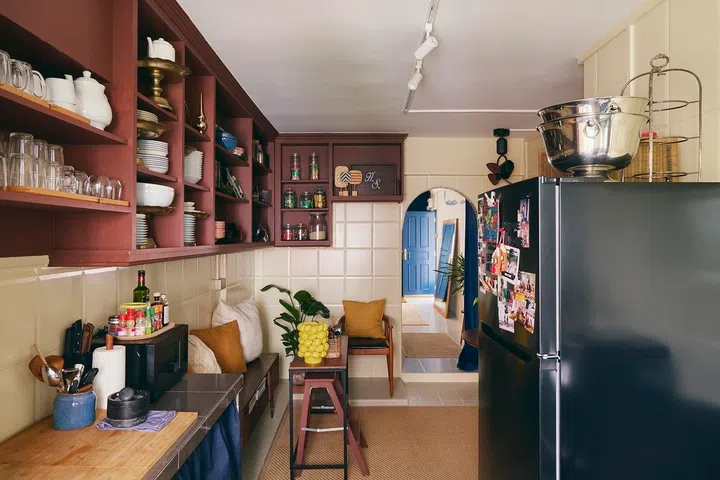
Every room connects visually, encouraging guests to move naturally between dining, conversation and creativity.
One gathering, however, stayed with Hermsie long after everyone had gone home. “After everybody left, there was one guest that stayed behind. He told me something very personal and I just felt very honoured that he felt safe enough to share.” That conversation quietly confirmed that he’d built exactly what he had hoped for—not simply a beautiful home, but one where complete strangers could feel comfortable enough to belong.
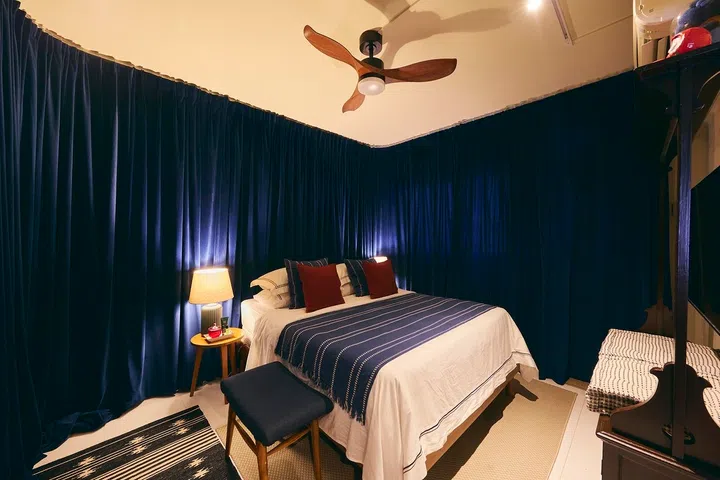
Thick navy stage curtains wrap the bedroom, creating Hermsie’s favourite retreat after long days of hosting.
A room for retreat
For all the generosity that defines the rest of the home, the bedroom is decidedly more personal. After spending his days with clients and opening his home to friends and strangers alike, this is one room that belongs entirely to Hermsie. Instead of built-in wardrobes, he designed an open wardrobe concealed behind sweeping navy stage curtains that wrap around the room, allowing the space to transform completely with a simple pull of the fabric.
“I knew that for the wardrobe, I really didn’t need a cupboard,” he explains. “I combined the curtains with the wardrobe. I needed the curtains to block out the light and the sound, so the curtains surround the whole room.”
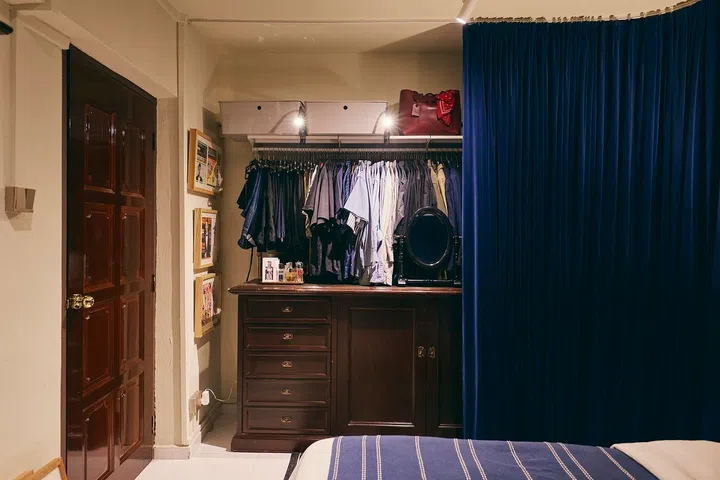
Instead of built-ins, the curtain conceals an open wardrobe neatly tucked within an existing nook.
The idea was born less from aesthetics than from living in the space first. Rather than rushing to install permanent carpentry, Hermsie waited until he understood exactly how he wanted to use the room. The solution proved unexpectedly versatile, combining wardrobe, blackout curtains and acoustic buffer in one gesture.
“I would never have expected myself to do up the whole room in curtains,” he says. “But I feel this has really become my getaway, where I can really just block everything out.”
The rich navy fabric also continues the quiet thread running throughout the home. “My favourite colour is navy, so I run it across the house in small, small areas.” For Hermsie, colour is rarely expressed through painted walls. Instead, it appears through texture—velvet curtains, knitted throws and cushions—allowing the palette to evolve as easily as the home itself.
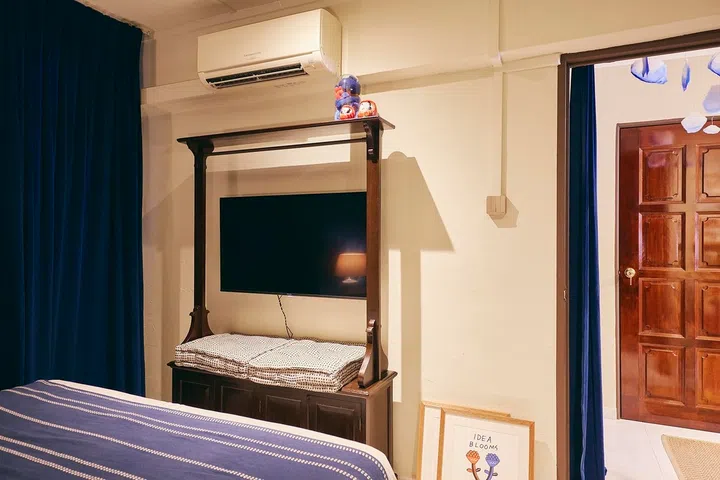
The bedroom alone has a television, keeping shared spaces focused on conversation rather than screens.
Still evolving
Although Hermsie estimates the flat is only about 90 per cent complete, he has little interest in rushing towards a finished product. There are still bathrooms to retile, a breakfast nook to build, and countless small ideas awaiting their turn.
That approach extends to his philosophy on renovation. Rather than tearing everything out and starting from scratch, Hermsie chose to work with what was already there, preserving the home’s character wherever possible and allowing each space to evolve naturally over time.
“Singaporeans love hacking everything,” he says. “Tear down your wall, tear down every element that was from your old home. I feel that technically if you can pick elements that give a bit of character, that would be so much better.”
In preserving the home’s character, Hermsie has quietly created one of his own—a place where old things, new friendships and meaningful conversations are all given room to grow. Here, people are invited to slow down, create and connect, before leaving with something meaningful.