
Inside a $60k Tengah BTO that looks more like a European home
An ornate electric fireplace, statement lighting and a room filled with plushies make this European-inspired Tengah BTO flat anything but ordinary.
By Gwyneth Goh -
Share this article
From the living room, the view towards the kitchen is framed by a broad curved opening and black French-inspired bifold windows. On one side, an ornate fireplace sits beneath a European landscape painting. Overhead, a brass chandelier adds another layer of classical detailing. Yet almost everything is contained within an otherwise familiar 4-room HDB footprint.
It is precisely that contrast that homeowners Duane Lye and Charmaine Goh wanted to explore. Both in their thirties, Duane is an industrial designer while Charmaine is a former MOE school teacher turned entrepreneur. The couple designed the home themselves, after waiting some five to six years for the right flat.
“We wanted it to be warm and elegant,” says Charmaine. “We wanted this modern European kind of look, a more refined finish or feel. It doesn’t mean it can only be done in a landed home. I think we can accomplish this in a small house, and we achieved that.”
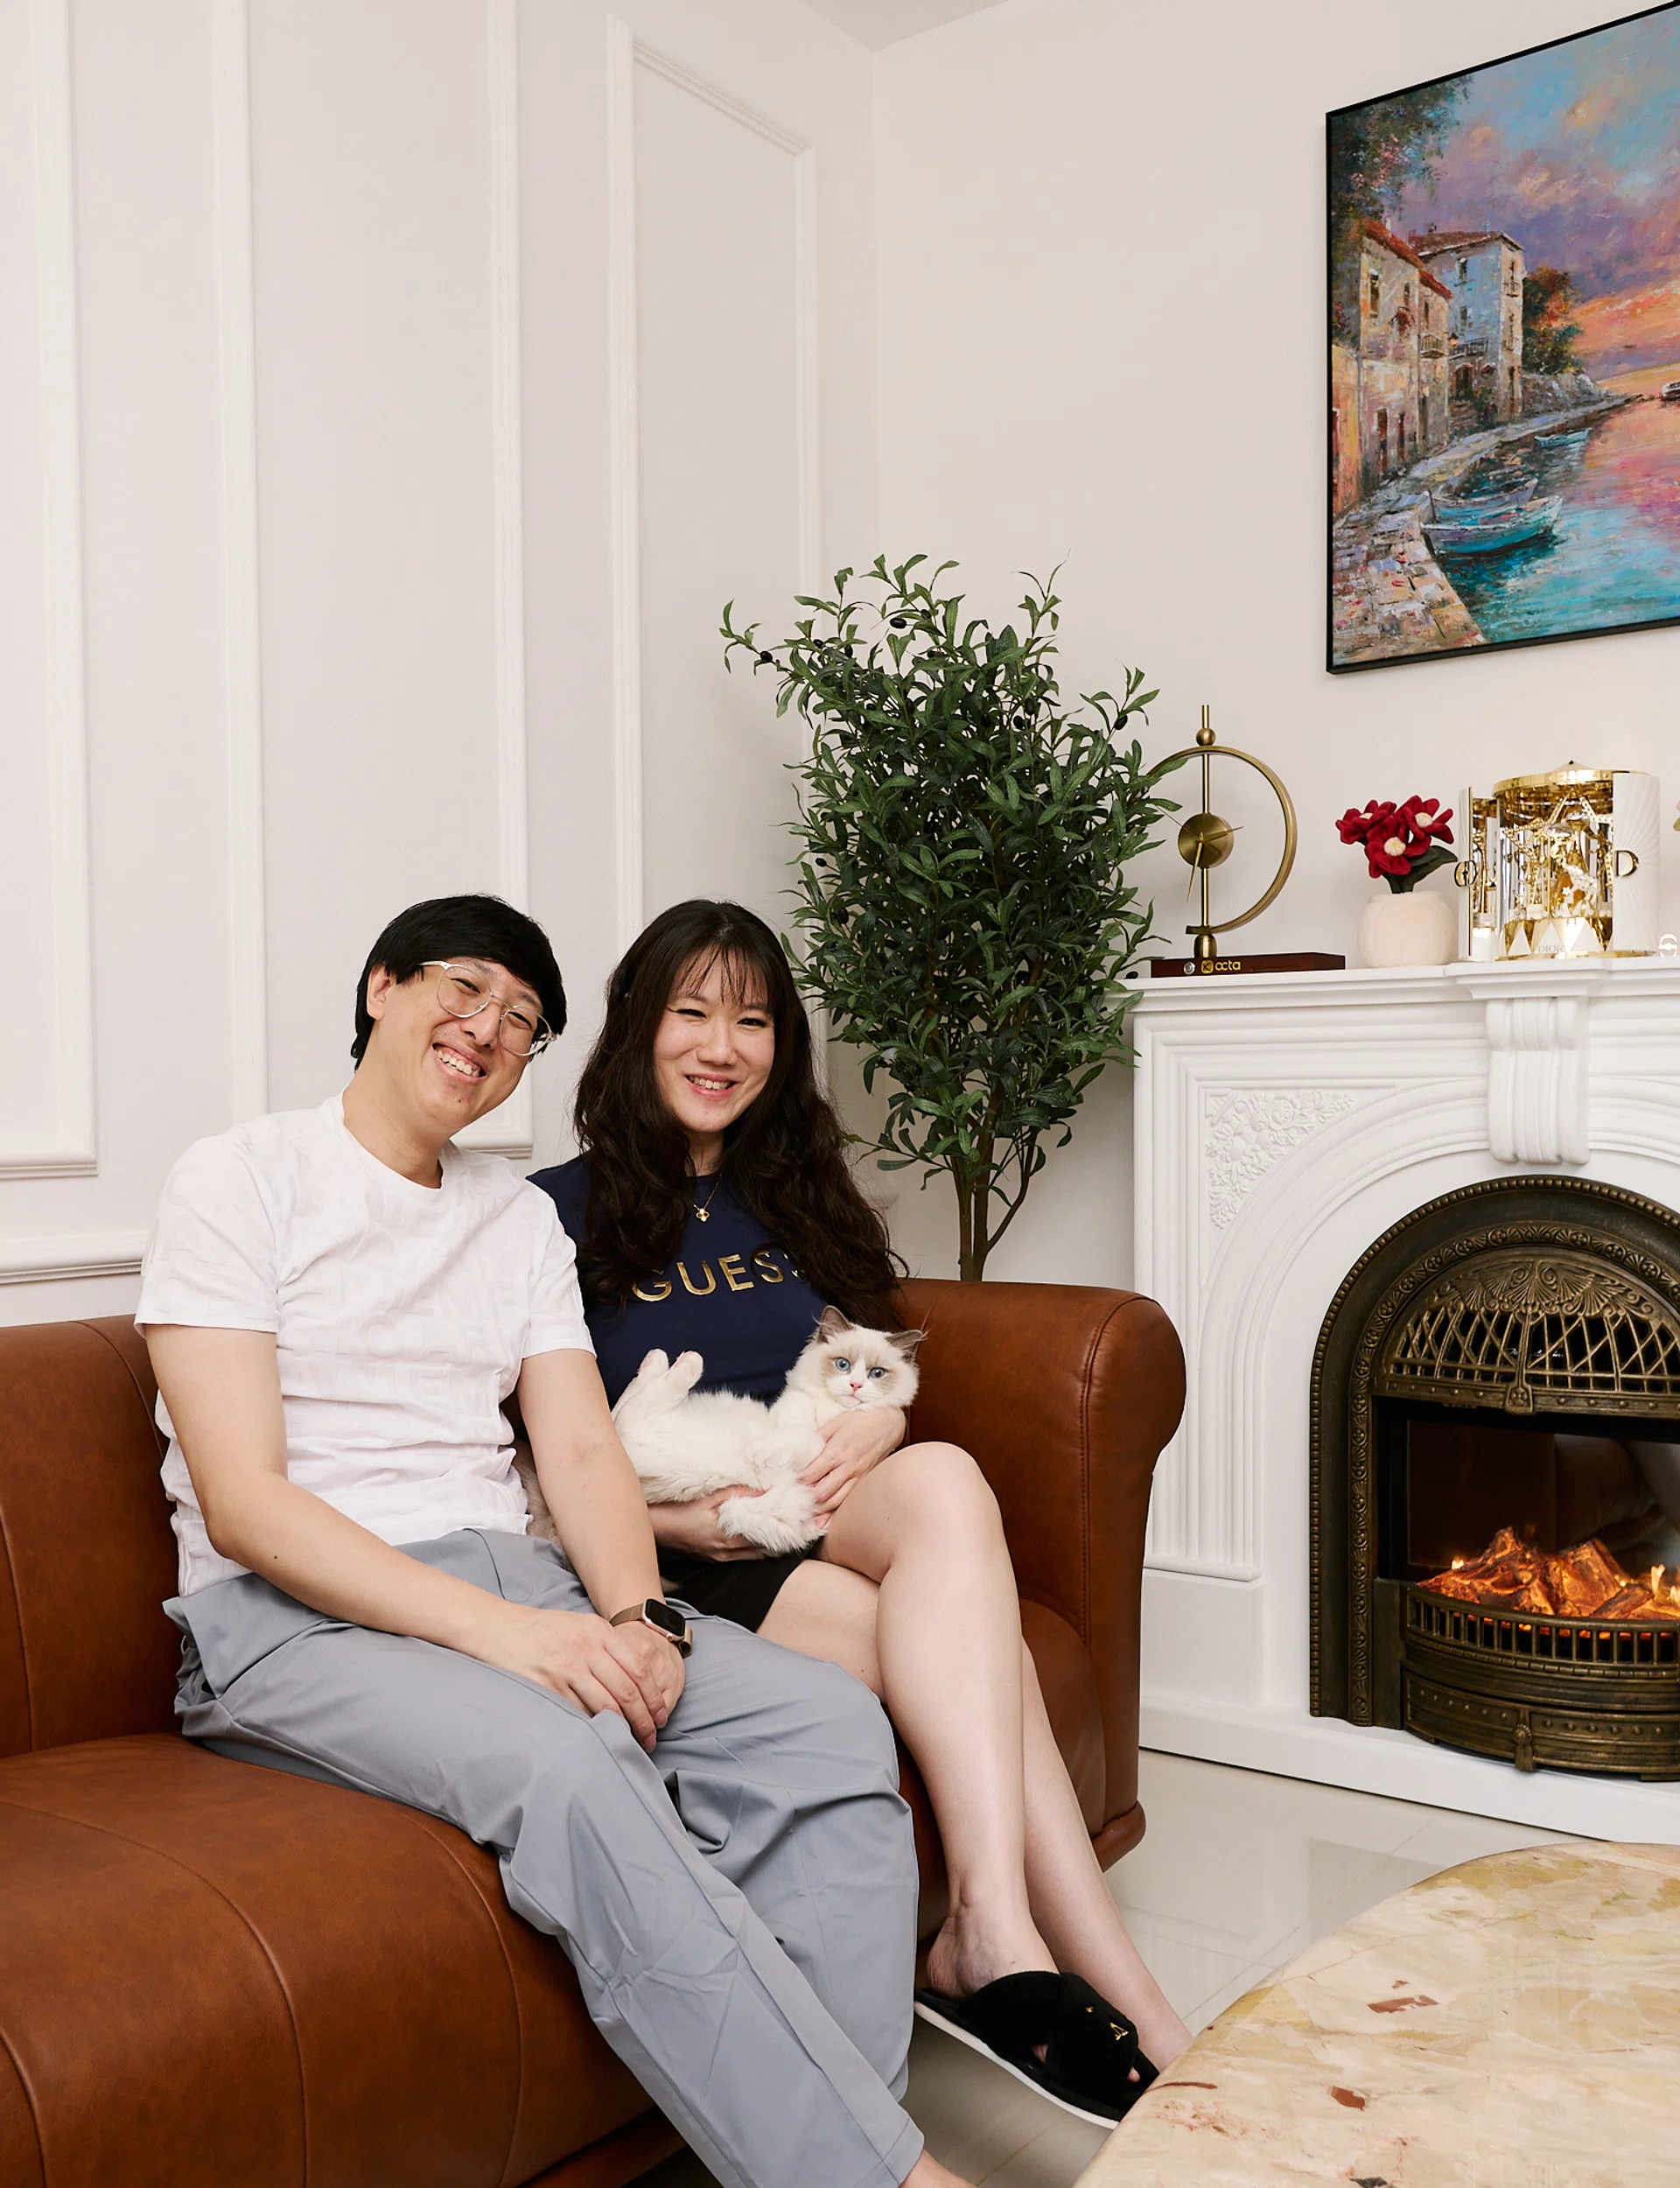
Who Lives Here: Duane Lye and Charmaine Goh, both in their thirties, and their ragdoll kitten Mio (@ourcharmedhaven)
Home: 4-room BTO flat in Plantation Crescent, Tengah
Size: Approximately 1,001 sq ft
Interior Designer: Self-designed by Duane and Charmaine, Aether Atelier
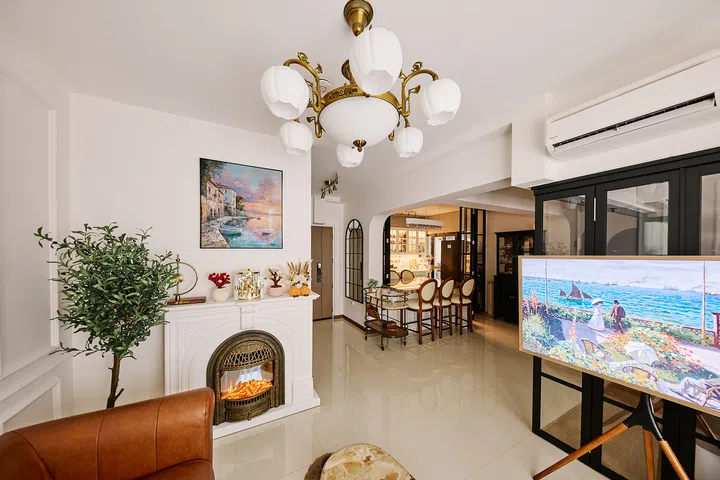
The living area sets a European-inspired tone with an ornate electric fireplace and statement chandelier.
A long wait for the right home
The couple had originally applied for a Sale of Balance flat in Bukit Batok, but decided against the remaining units when their turn came. Other applications followed, including one in Bukit Panjang, before they finally secured this flat near Charmaine’s parents after waiting nearly six years.
“Actually, I waited for this house for a gazillion years,” Charmaine jokes.
The delay also made them more particular about what they eventually created. Duane brought his industrial design background to the planning, while Charmaine took a leading role in curating the furniture and decorative pieces throughout the home. They received their keys around May or June 2024 and spent roughly six months planning before taking two more months to execute, eventually moving in around Chinese New Year 2025.
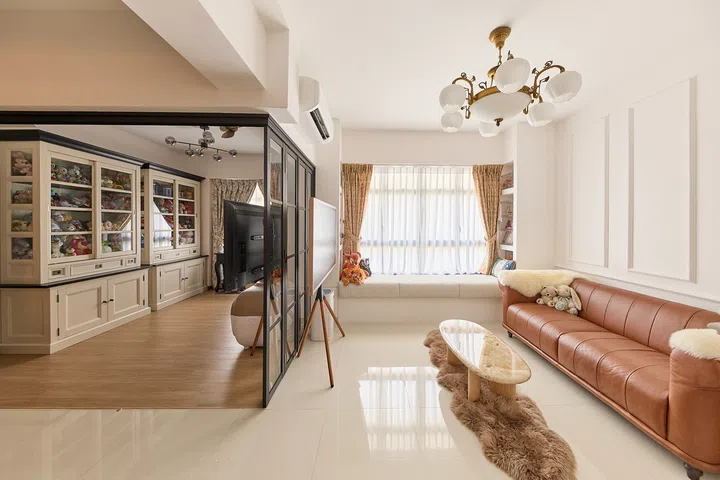
European-inspired details are balanced with modern elements throughout the bright, open living area.
European interior design
Curiously enough, their first instinct had not been European at all. “At first I wanted Japandi, but the theme didn’t really sing to me that much—or maybe it’s quite common,” says Charmaine. “I appreciated the timeless feel of European culture, modern European. We also didn’t want just Victorian because we didn’t want too ancient or dated a feeling, so we incorporated some modern elements inside.”
Travels in Italy reinforced the direction. Rather than reproducing a traditional Victorian interior wholesale, they selected individual architectural cues. Wall mouldings, arches, brass lighting, classical furniture silhouettes and French-inspired glazing were used selectively to suit the scale of an HDB flat.
“When it comes to an HDB flat where space is very constrained, we need to be very selective about the placement of certain elements that add to this vibe,” says Duane. Even something as seemingly straightforward as a chandelier had to be reconsidered for the proportions of the home, and their electrician had to shorten the chain of the living-room fixture to suit its ceiling height.
The electric fireplace has become the home’s favourite photo spot, where most guests gravitate toward.
A fireplace completes the picture
One of the later additions to the design was also the feature that has become most closely associated with the home: the electric fireplace. Charmaine felt it would complete their modern European vision, while giving her something she had long associated with homes overseas.
“Christmas, I always see other countries decorate really well,” she says. “Just last year I decorated the fireplace, something I never got to do in my life.” At Christmas, she even draped a white sheepskin rug across the mantel to resemble snow. The fireplace is decorative but also has a heat setting, while details such as textured faux logs add to its realism.
It has since become what Charmaine calls “the photo corner of the house”, while Duane enjoys the view of it from the sofa. “The fireplace adds to the whole charm of the house. The intricate details are what make the home,” he says.
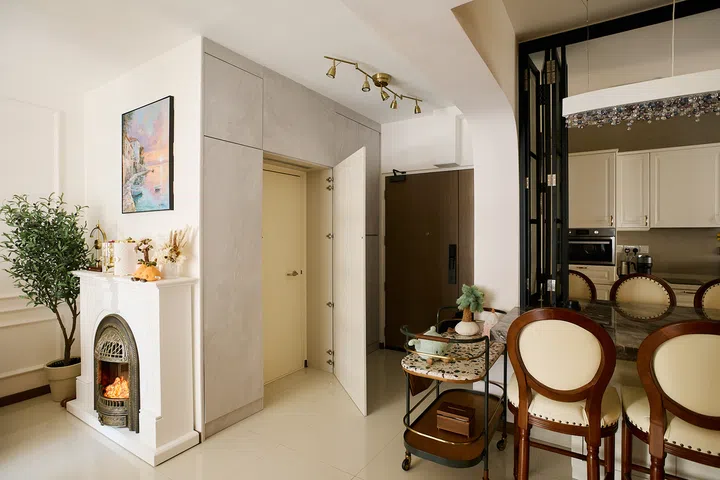
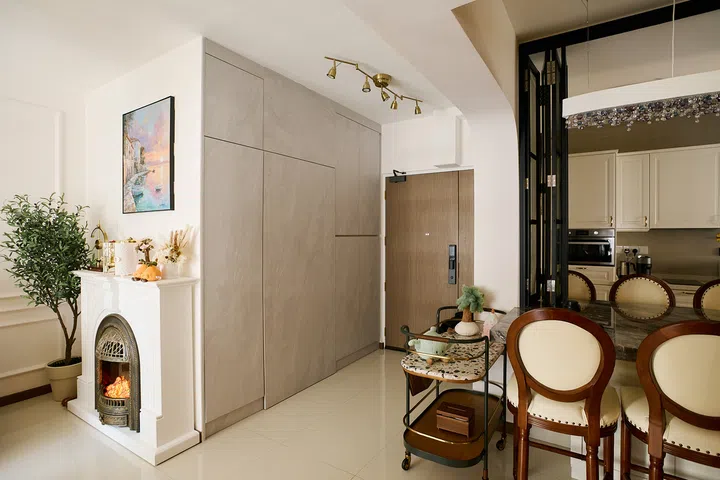
Full-height cabinetry conceals the household shelter while adding storage beside the entrance.
Concealed bomb shelter
Beside it, a full-height run of cabinetry makes the bomb shelter almost disappear. Its door sits in the centre, flanked by storage and a shoe cabinet, creating what appears to be one continuous wall when everything is closed. Inside, the couple departed from the usual metal-rack storeroom, adding drawers for winter clothes, bags, swimwear and other less frequently used belongings. “We did it up so it looks like an additional room,” says Duane.
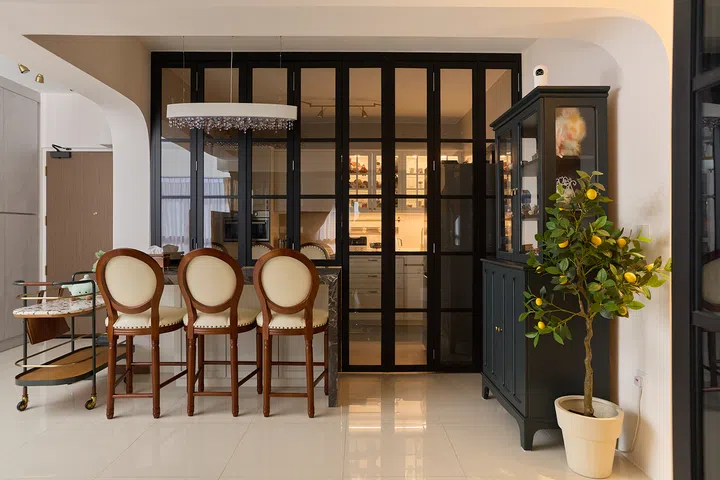
Black-framed bifold doors can completely close off the kitchen when needed.
A modern kitchen with old-world charm
Rather than fitting both a conventional dining table and island into the compact footprint, Charmaine and Duane combined the two. The oversized island was conceived as “the heart of the house”, with enough surface area to accommodate the spread of dishes that often arrives when their parents visit.
Its Italian marble top came from Soon Bee Huat. The couple initially considered conventional white marble before choosing a grey slab threaded with pink veining for more character. “We took a while to choose the marble,” Duane shares. “It’s quite challenging, visualising how it would all come together.”
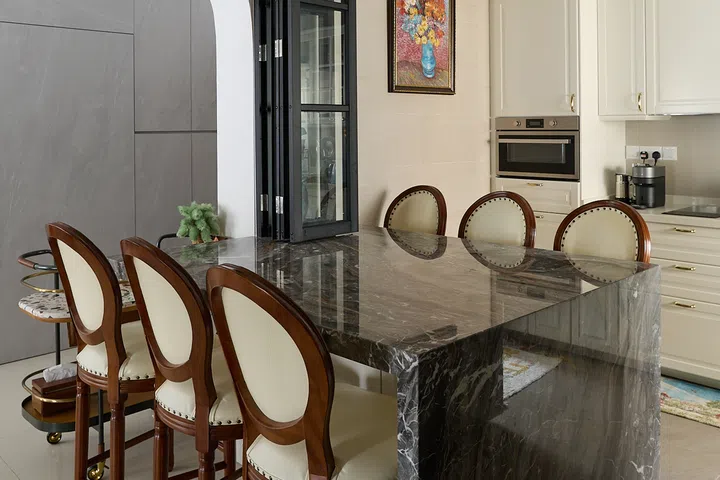
The $5,000 marble island uses one slab for continuous veining along its waterfall edge.
They eventually bought an entire slab so the veining could flow continuously from the horizontal surface down its waterfall edge. “We bought the whole slab of marble so that we can get the continuous flow of the veins, from horizontal to vertical,” says Duane. The customised island cost around $5,000, including $3,000 for the marble table and $2,000 for the storage cabinetry beneath.
Elsewhere, however, the couple were careful about where they spent. “We didn’t change any of the HDB fixtures, the floors, the walls, and the doors—all that we took from HDB… for cost savings,” Duane explains. “Somehow, we managed to match the colour scheme. Some of our friends were very surprised when they came,” Charmaine adds. “They said, ‘Wow, this is HDB.’”
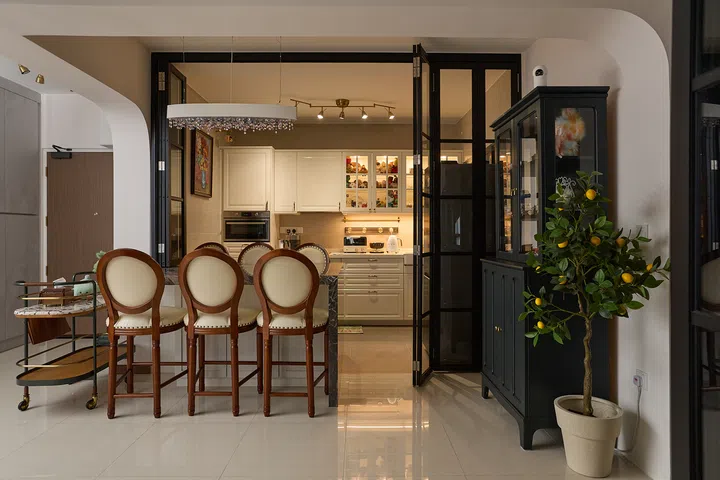
When opened, the bifold doors turn the kitchen into an inviting social space.
IKEA Kitchen design service
Black-framed bifold glazing allows the kitchen to change character depending on how it is used. One side has half-height bifold windows while the other can open fully, allowing the entire kitchen to be closed off when required. “If you close half, it becomes like a French café or shop where you can serve people,” says Charmaine.
Behind it, white Shaker-style cabinetry continues the European vocabulary. The couple used IKEA’s kitchen design service and paid around $6,000 for the kitchen after discounts. Duane particularly appreciated the detailing of the cabinet fronts, which helped them achieve the traditional look without commissioning more costly custom carpentry.
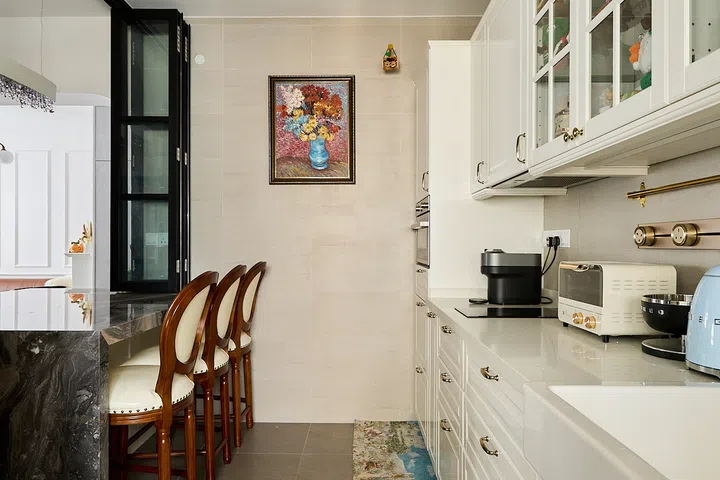
White Shaker cabinetry extends the home’s European influence inside the kitchen.
The space is put to use socially more often than for elaborate cooking. They regularly host small groups of four to six friends, while both sets of parents typically visit once a week. The couple themselves cook once or twice weekly and make frequent use of their IKEA combination microwave oven for simpler meals.
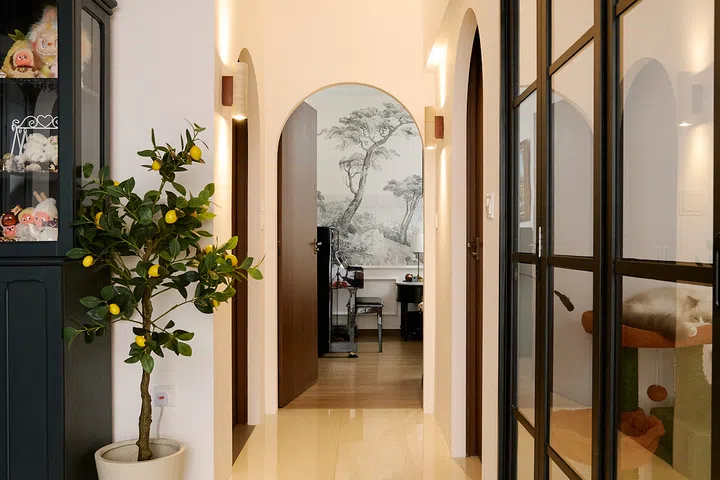
Arched facades disguise the original rectangular HDB door frames without replacing them.
European arches without the European price tag
That balance between spending and saving continues down the hallway. While the arched openings appear at first glance to have matching curved doors, the home’s original rectangular HDB doors and frames are concealed behind them. Resourcefully, Duane had the walls brought forward slightly to create curved facades around the existing doors.
“The doorway is curved, but not the door,” he explains. “If you buy a curved door, it will be more than $1,000.”
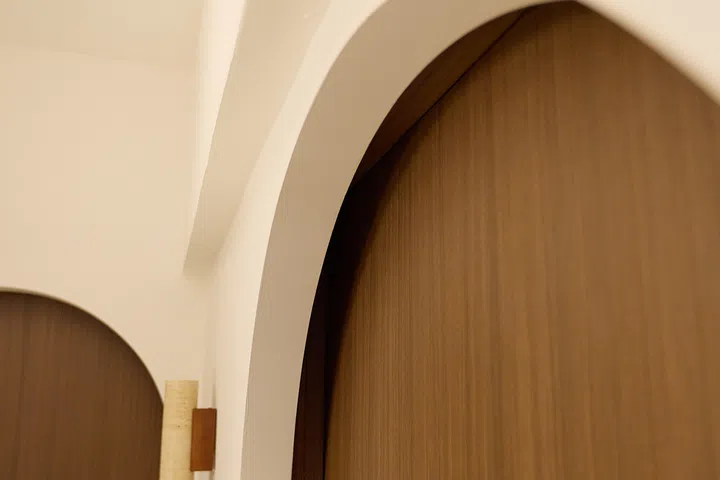
A closer look reveals how the curved facade frames the original HDB door.
The idea allowed them to introduce another distinctly European architectural detail without replacing fittings they were already happy with. “Coming from a design perspective, you have to balance design with cost savings, so that’s one of the ingenious ideas we came up with,” says Duane.
There was another unexpected practical benefit. “Actually, it’s quite good because that created a bit of soundproofing,” Charmaine adds. She also points out that they had no reason to disguise the doors themselves: “The HDB door is actually quite good, the wood grains. HDB, their material and all that have improved over the years.”
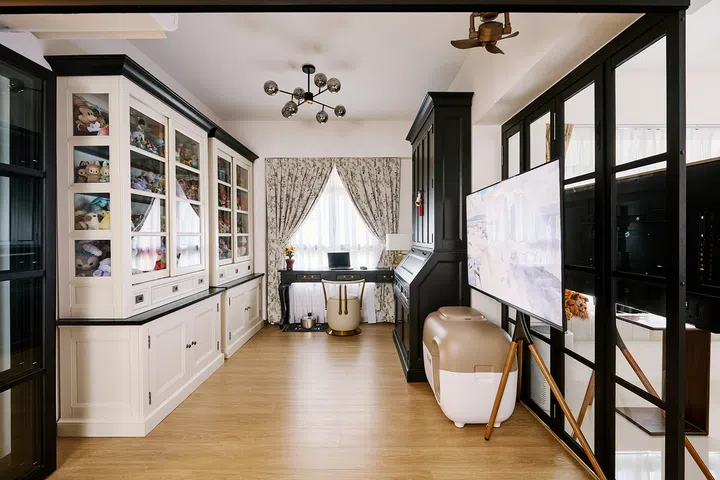
Black-framed bifold doors flank the study, where glass cabinets display Charmaine’s plush toys.
A study that became Mio’s room
The study takes on a more playful character than the rest of the home. Flanked by black-framed bifold glass doors along two walls, the room can be visually opened to the surrounding spaces or closed off when needed. Glass-fronted cabinetry turns Charmaine’s collection of plush toys into part of the décor, while printed curtains bring pattern and colour into the otherwise neutral space.
The furniture continues the European influence, but in a darker palette. A vintage-style secretary desk from Home of Homes conceals numerous drawers behind its fold-down writing surface.
“It’s actually a study desk. When you open it, it’s quite cool—there are a lot of drawers inside,” says Charmaine. “This is a vintage design, but we don’t want the colours to look too dated, so to make it more modern we picked this colour scheme, instead of mahogany.”
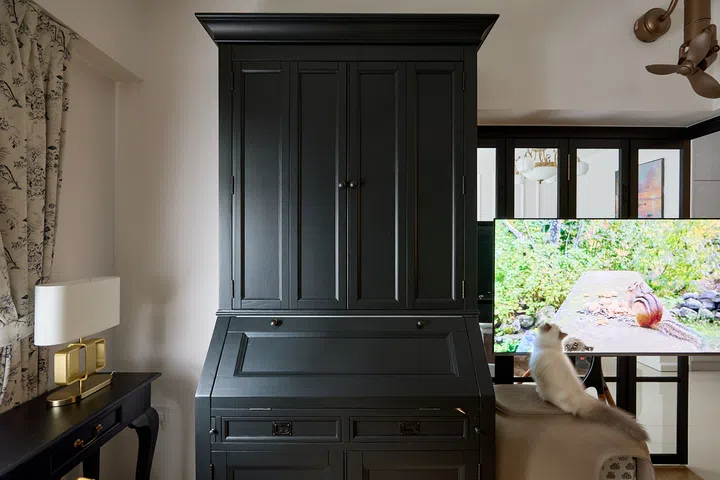
The vintage-style secretary desk now shares the study with Mio, the couple’s Ragdoll kitten.
The room has since acquired another function following the arrival of the couple’s Ragdoll kitten, Mio. His food and water bowls now sit beneath the desk, while an enclosed litter box tucks discreetly beside the secretary. The study, in other words, is now Mio’s room too.
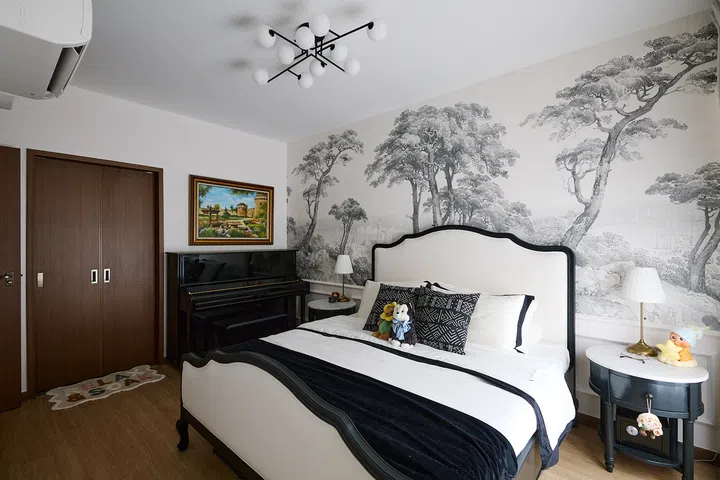
Monochrome furnishings let the scenic Saint-Tropez wallpaper take centre stage.
A calmer take on European style
The home’s European references become quieter in the master bedroom, where Charmaine and Duane deliberately pared back the palette. The starting point was the black-and-white bed from Home of Homes, followed by matching bedside tables from the same furniture specialist. “For us, what sets the tone for this room was the bed actually,” Duane smiles. “Every day you wake up, you want to feel like a king.”
Against it, a monochrome scenic wallpaper depicting Saint-Tropez stretches across the wall, introducing a European influence without relying on architectural detailing. Duane particularly enjoys the view of the room from the outside while seated on his living room sofa, “when the door is opened, and the master bedroom is framed in the arch and you get to see the Saint-Tropez wallpaper.”
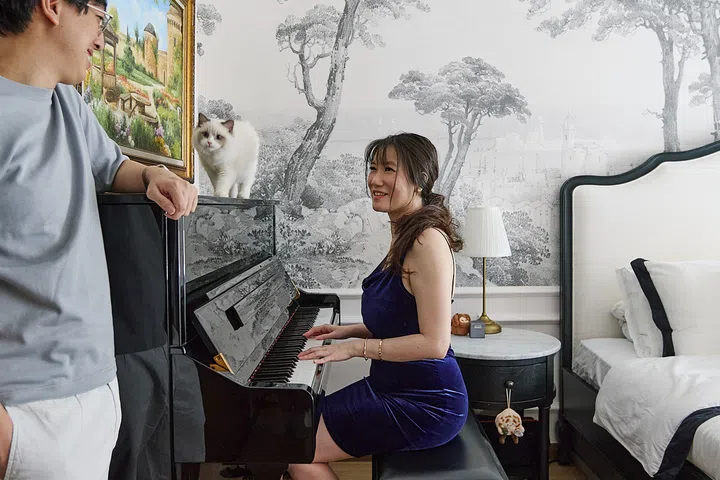
Charmaine’s black piano fits naturally into the bedroom’s restrained palette.
Charmaine’s black piano has also found an unexpected home here. The fireplace in the living room had left no room for it there, but Charmaine ultimately prefers this more private setting. “I’m quite shy and introverted. Last time when people came to my place, they always wanted me to perform for them, so I thought, put it in the bedroom—a bit more private,” she says.
Conveniently, its glossy black finish slots naturally into the room’s restrained palette, while a colourful European garden scene above it keeps the space from becoming too monochromatic.
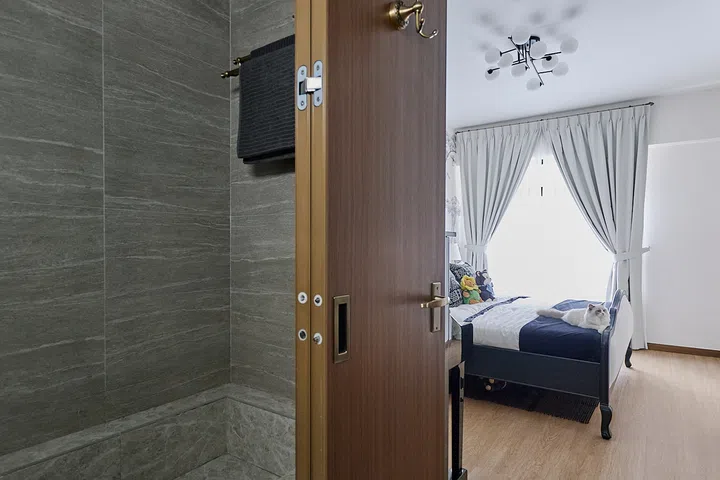
The ensuite opens directly off the master bedroom, continuing its warm, restrained palette.
Bathrooms
The adjoining bathroom continues the master suite’s restrained palette, but includes one feature the couple particularly wanted: a built-in tiled bathtub. “We like the aspect of onsen,” says Duane, referring to the Japanese hot-spring experience that inspired the addition.
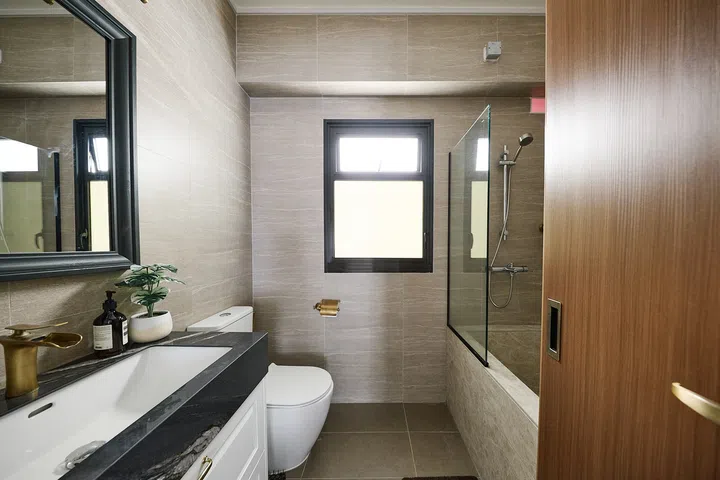
A built-in tiled bathtub brings an onsen-inspired touch to the ensuite.
Rather than making the bath feel like a departure from the rest of the home, they chose a tile that keeps it visually grounded. “It’s a stone-tiled look,” says Charmaine. “It still blends in with the modern European theme.”
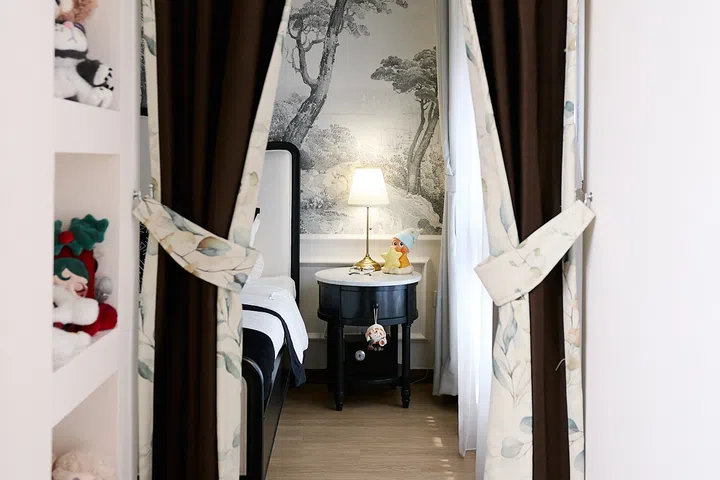
Curtains create a softer transition from the bedroom into the walk-in wardrobe.
A walk-in wardrobe built around her collection
Beyond the bedroom, another set of curtains leads into what was originally a common bedroom, now converted into their walk-in wardrobe. The couple cut a new opening between the two rooms and installed a glass door, allowing the wardrobe to function as an extension of the master suite.
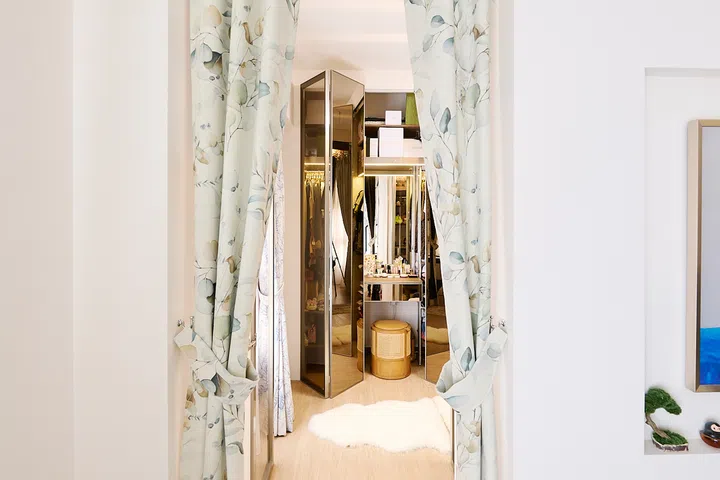
The new opening turns a former common bedroom into part of the master suite.
Instead of conventional built-in carpentry, they chose a modular pole-system wardrobe that could accommodate Charmaine’s extensive wardrobe. “In a sense we can configure the shelves around,” says Duane. “If we shift house, we can disassemble the wardrobe and carry it over.” The flat’s higher ceiling also allowed them to extend storage upwards.
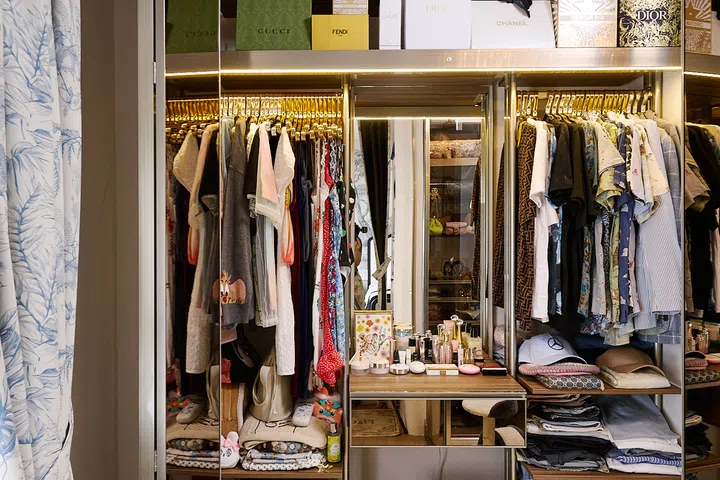
Mirrored panels and warm lighting frame a dedicated dressing station.
Mirrored panels, warm integrated lighting and open shelving give the room something of a boutique feel, with a dressing table worked into the wardrobe system. Charmaine’s bags are displayed openly rather than tucked away, while clothes, shoes and accessories occupy almost every available surface.
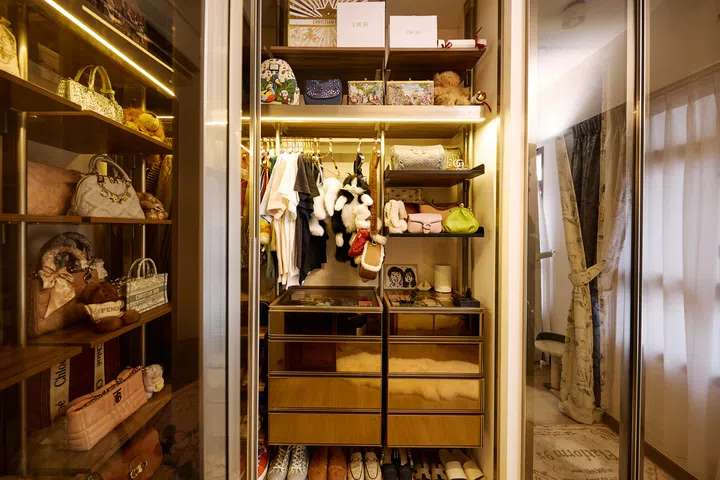
Open storage puts clothes, accessories and favourite pieces within easy reach.
More recently, Charmaine moved a black armchair into the room, along with a white rug and small side table, to make it feel cosier. The chair now happens to block the wardrobe’s original entrance from the common corridor, so the couple simply enters through the opening they created from the master bedroom. “Basically, we maximised the space,” says Duane.
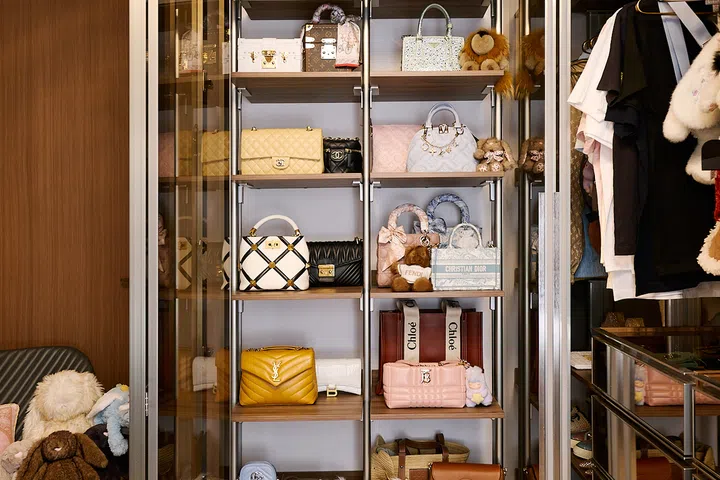
Charmaine’s bag collection turns one wall into a personal display.
Designed to last
For Duane and Charmaine, the project ultimately came down to balancing aesthetics, practicality and cost. “Keeping to one theme is very crucial to keeping your home looking cohesive and refined,” says Duane. His other takeaway? “Take your time to slowly look for furniture. You don’t need everything at one go.”
For Charmaine, the lesson was about ensuring the home worked as well as it looked. “The main thing is to combine aesthetics and functionality. It cannot just look good, it has to be practical as well.”
The experience also helped spur the couple to establish Aether Atelier, their new interior design consultancy. As for this home, they have no plans to leave anytime soon. “We see ourselves living here for many years,” says Charmaine. After waiting so long for their BTO and taking months to carefully put it together, the couple are enjoying their location in the growing Tengah neighbourhood, close to Charmaine’s parents and within walking distance of Plantation Plaza.
$50,000–$60,000 renovation cost
The home took around seven to eight months from planning to completion, including roughly six months of planning and two months of execution. Contracted renovation works came to around $28,000. Including separately sourced elements such as the IKEA kitchen, OPSH wardrobe system and customised marble island, the couple estimate their total spend at around $50,000 to $60,000.