
A Japanese-Asian inspired Jumbo home for this family of five and two cats
In this Jumbo home, everyone gets their own room, even the cats.
By Lynn Tan -
Share this article
Who Lives Here: A couple, their three teenage children and two cats
Home: A Jumbo HDB flat in Woodlands
Size: 1,905 sq ft
Interior Designer: Chris Lee from Morphosis Studio Pte Ltd
Shafie and Sanira Jabari are parents to three teenagers aged 17, 14 and 13, and two cats. Their decision to move was motivated by a desire to provide their family with enough room to breathe, to grow, with communal areas to come together as a family, as well as their individual private spaces to retreat to. This was what guided their house hunting, and subsequently, also the design and renovation of the new home.
The couple had an extensive mood board and many ideas, which they shared with senior creative, Chris Lee, from Morphosis Studio.
“We wanted colours, textures and a lived in house, one that is functional, but also aesthetically pleasing,” says Shafie. As homebodies, they also wanted a home that would allow them to stay in and to host family and friends.
“We knew clearly what we didn’t want. No minimalist, no wabi-sabi, no uniformity, not all white or beige. We didn’t want a matchy house out of a catalogue. We liked a lot of things and Chris came in to tie it all together with his design,” says Sanira.
There was extensive hacking and reconfiguration involved. The existing dining room became an additional bedroom so that each of the three children will have their own bedroom.
Part of the existing main bedroom that is next to the kitchen has been converted into the new dining area.
The remaining space in the old master bedroom, along with the adjacent study room has been transformed into the new master suite complete with a walk-in wardrobe.
Entrance foyer
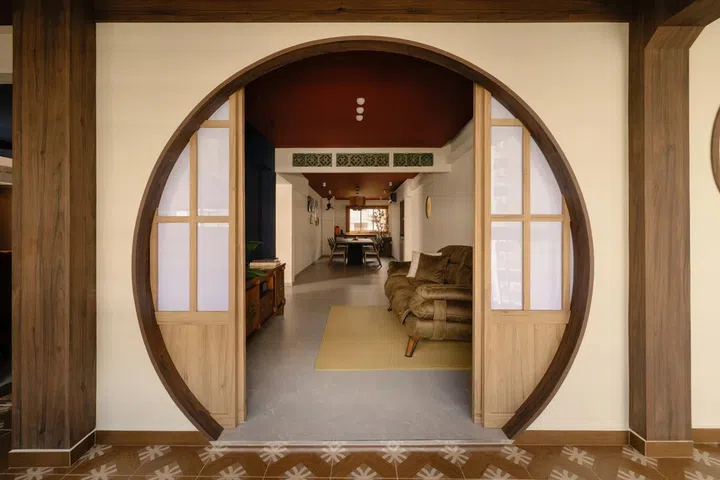
This area zoned as the balcony in the original HDB floor plan has been designed as an entrance foyer. The couple saw one of interior designer Chris’ projects and were hooked on the idea of a shoji entryway. The Japanese-Asian-inspired theme in the entrance foyer sets the tone for the rest of the interior.
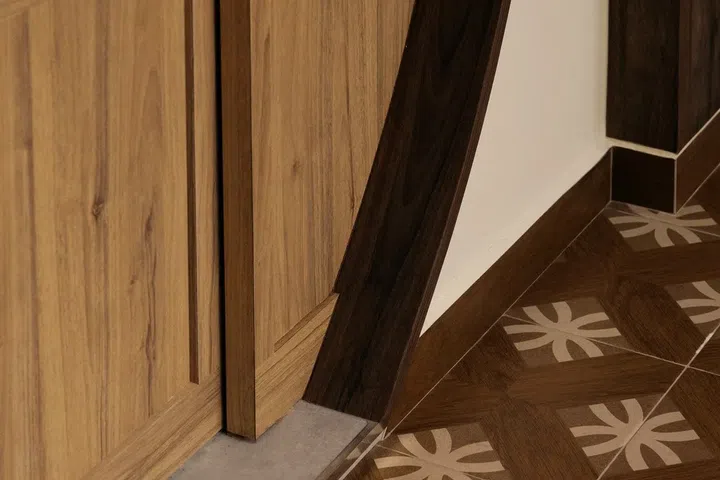
The circular portal around the shoji door resembles the moon, which gives the entrance foyer a poetic and elegant touch. Wood-look floor tiles complement the rest of the colour and material palette.
The symmetry of the entrance creates a very natural lead into the family room and dining room beyond and showcases the skill and finesse in which interior designer Chris orchestrated the movement through the spaces.
Living room
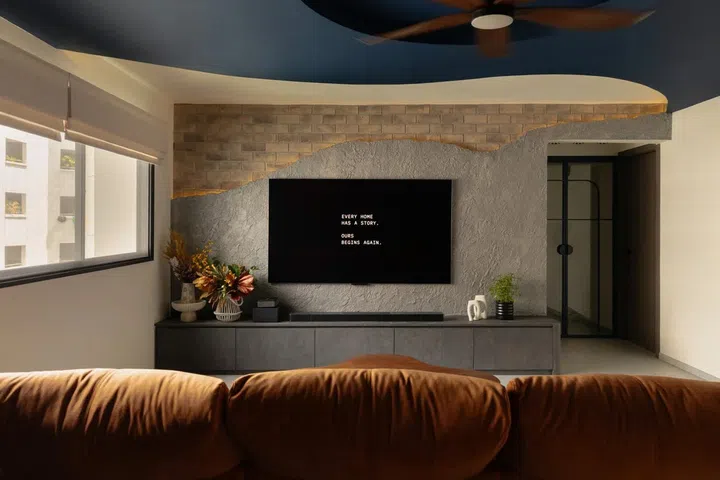
The living room design was inspired by the homeowners’ wish to introduce a brick wall effect, which was similar to their previous home, but also did not want it to be overwhelming.
Interior designer Chris came up with the idea of using a cement-effect wall to create the impression of the wall peeling away to reveal the brickwork behind. This achieves a visually interesting feature wall without the overpowering heaviness of a full brick wall.
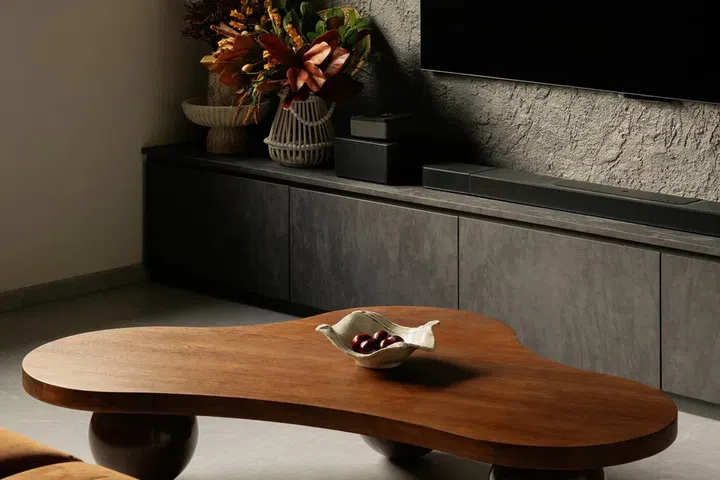
The rest of the living room has been kept to a neutral grey with a brown sofa and wooden coffee table that pick up on the terracotta-orange hue of the faux brick wall.
Dining room
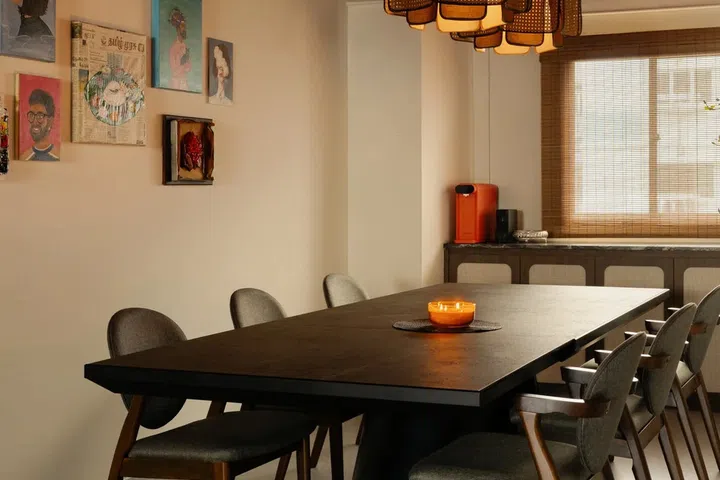
What used to be part of the old master bedroom has been transformed into a new dining room. It comfortably accommodates a six-seater dining table where the family can bond over meals together.
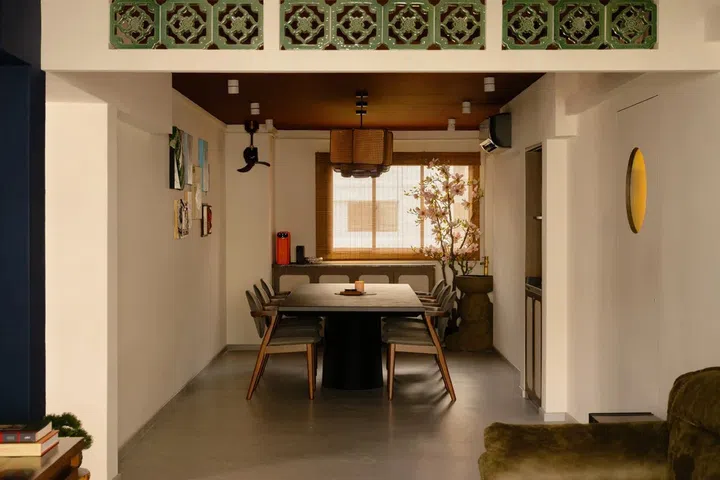
Rattan cabinets and a trio of matching pendant lights give the space a retro feel that is also intimate and cosy.
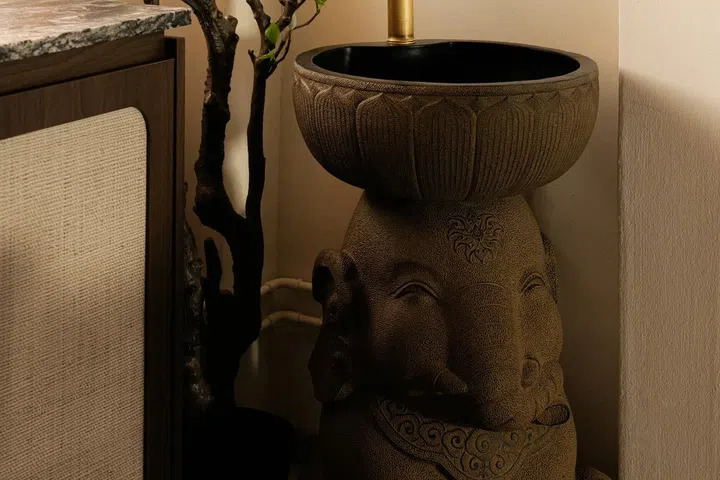
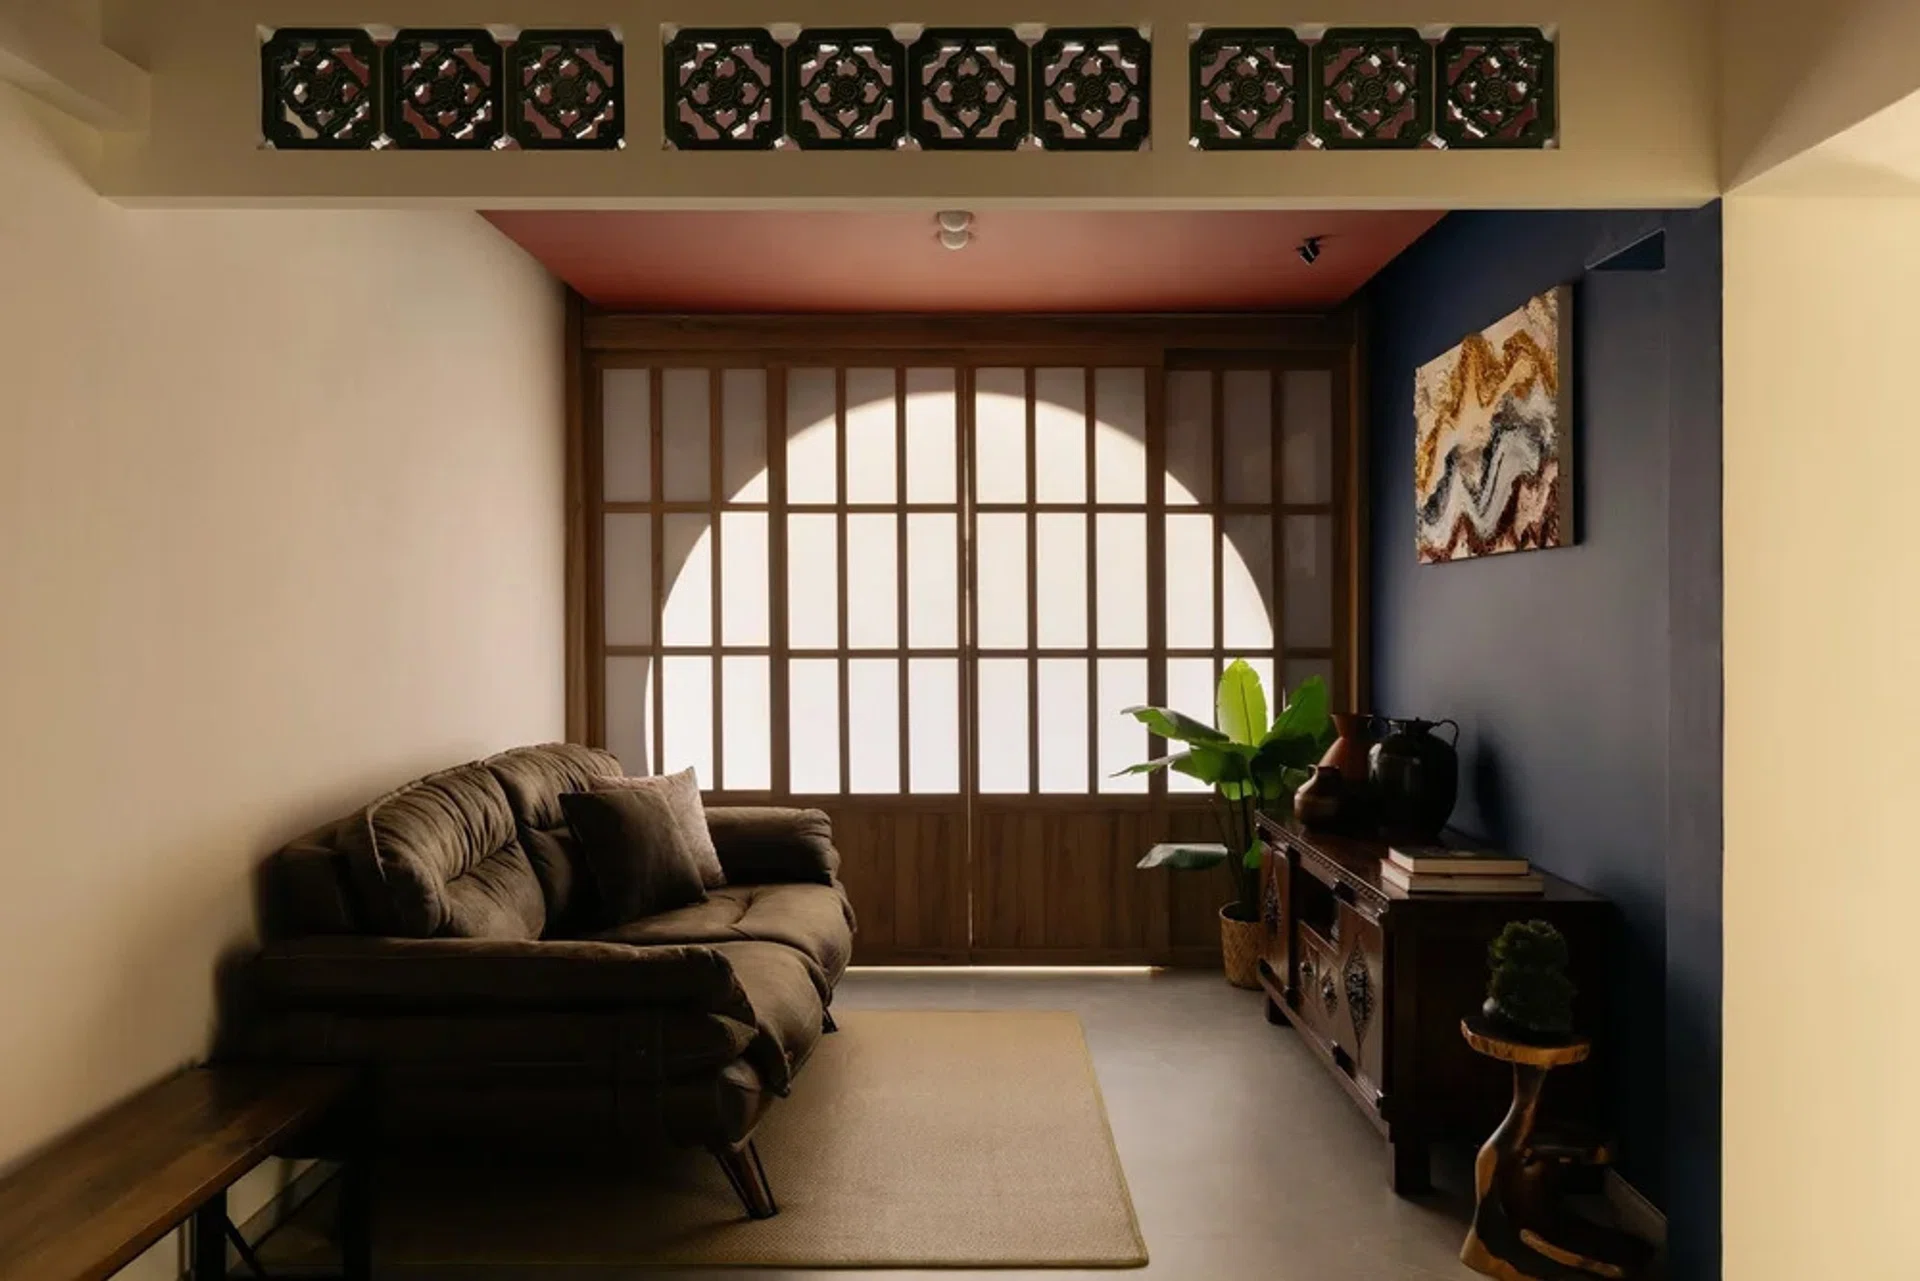
The couple loves the Gaja elephant sink from Taobao, which sits in one corner of the dining room. Another one of their favourites are the jade green vent blocks, which Chris has also used in one of his past projects.
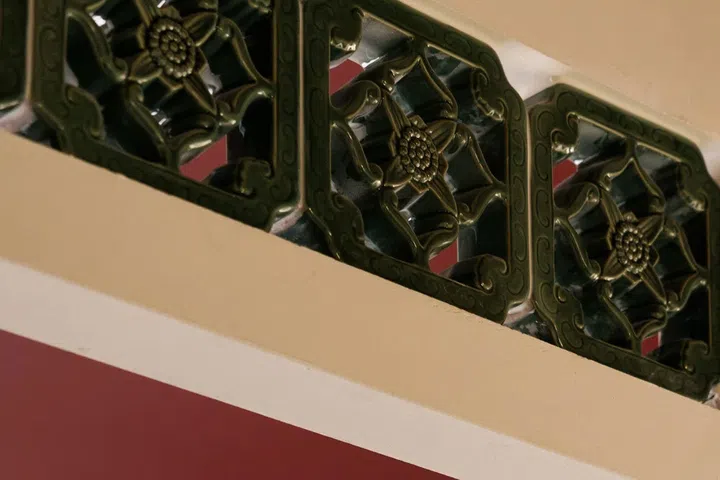
This feature not just gives the home an oriental touch, but turns a structural beam into an aesthetic feature. It also serves as a fitting transition between the family and dining rooms.
Kitchen
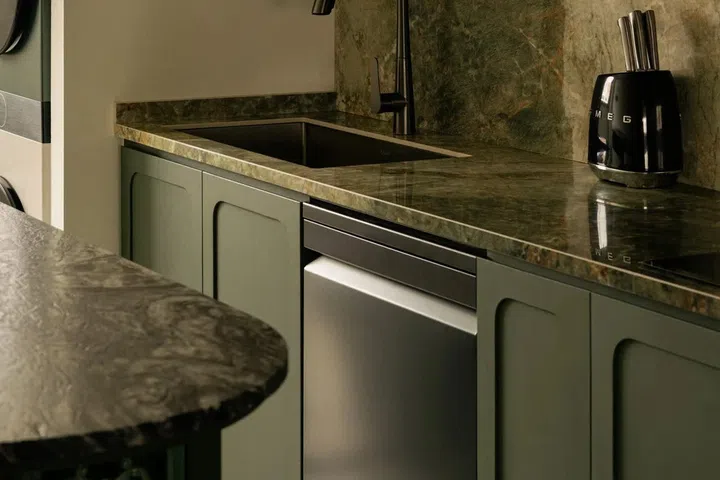
Homeowner Sanira called the shots in the kitchen and the design revolved around her choice of this sintered stone in an arresting shade of green. The granite countertop on the kitchen island was chosen to balance the green hues and to complement the black-and-white flooring.
Interior designer Chris cleverly integrated more of the jade green vent blocks into the base of the island, tying the kitchen and dining area together.
Master bedroom
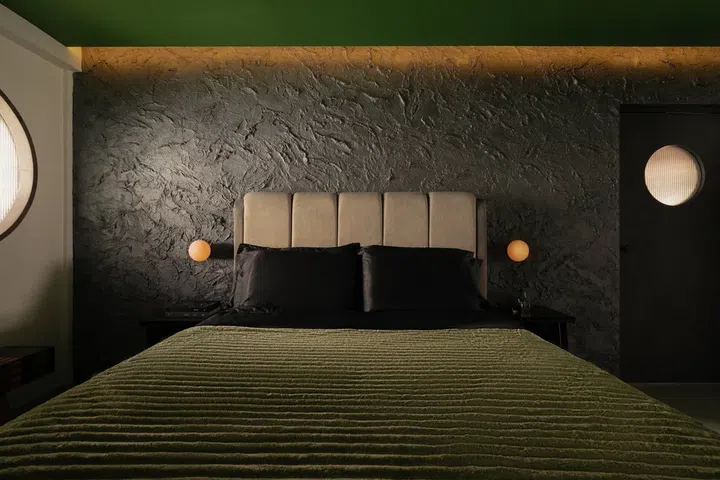
What used to be the former study room has been turned into a master bedroom with a dark and moody ambience that instantly sets the right atmosphere for resting and winding down. While the colours are kept muted, interior designer Chris played up on textures - from the feature wall behind the headboard, to the headboard itself, as well as the bed linen and soft furnishings.
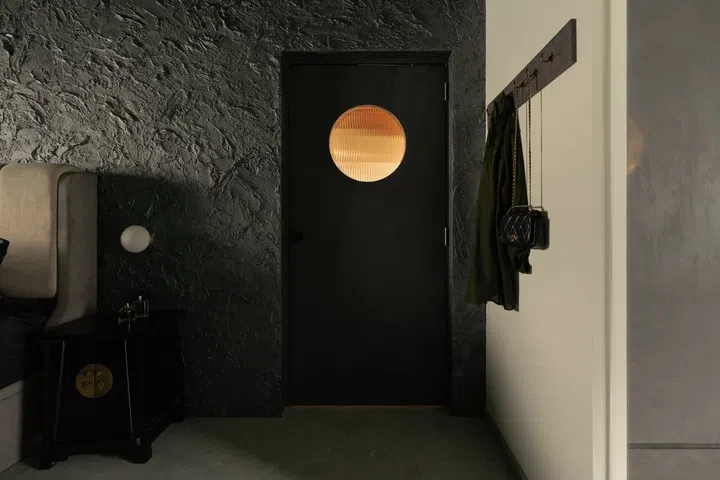
The circular window, which can also be seen from the entrance foyer, continues the imagery of the moon. The translucent glass maintains privacy, while allowing diffused light into the master bedroom, shrouding it in a warm glow that resembles that of the moon. A matching vision panel on the bedroom door echoes this moon window.
Bathroom
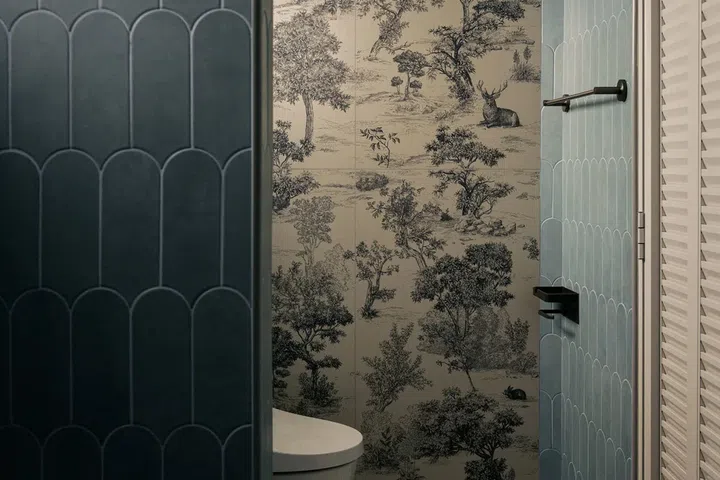
Walking into the bathroom makes you feel like you are being transported back a few decades to colonial times.
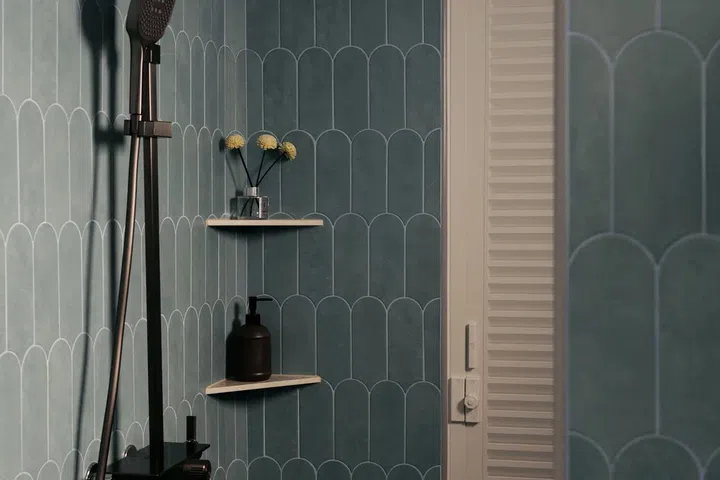
The greyish-blue, scalloped wall tiles, the black-and-white floor tiles, the botanical feature wall, and the louvered white door convey a sense of nostalgia and invite the family to slow down and savour the ritual of ablution after a day of work and school.
Cats’ playroom
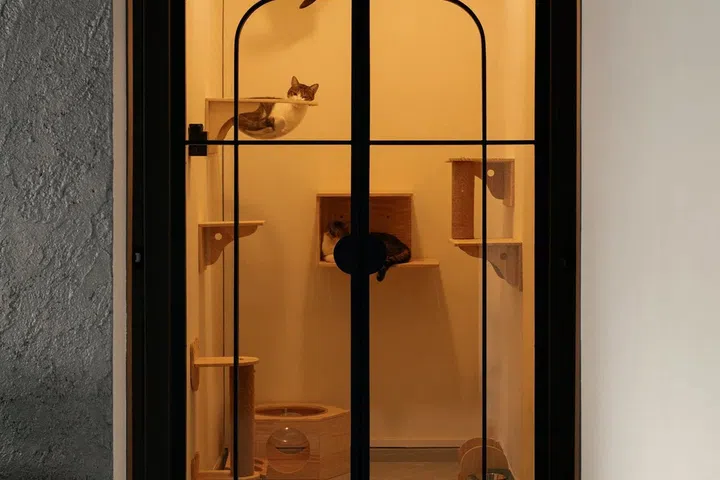
Even the feline family members get to have their own room in the new home. Originally a storeroom, it has been totally transformed into a fun and cosy space for the cats complete with double leaf glass doors, warm lighting and cat furniture.
$170,000 Renovation cost
The renovation cost about $170,000 excluding furniture and furnishings and the humans moved into their new home first, at the end of May in 2026, after a two-and-a-half-month renovation. The cats were the last to move in because the couple was worried about how they would adapt to the new spaces, so they waited until everything was set up in the new home and ensured that their feline family’s needs have been addressed before actually moving them in. “They were apprehensive at first, but they soon adapted and are currently loving the new place,” says Shafie.
For now, this is home, at least until the children come of age. “The house is meant for the kids to grow up in. We will see about our plans when they are adults. Maybe we will move to Chiang Mai for retirement,” says Sanira.