
A luxurious 2-bedroom penthouse condo was designed for 4 rescued cats (& their humans)
Drawn to its high ceilings, Carole Tan and Jason Ng transformed their 904 sq ft condo into a resort-inspired home with integrated pathways, retreats and practical details for their four rescued cats.
By Gwyneth Goh -
Share this article
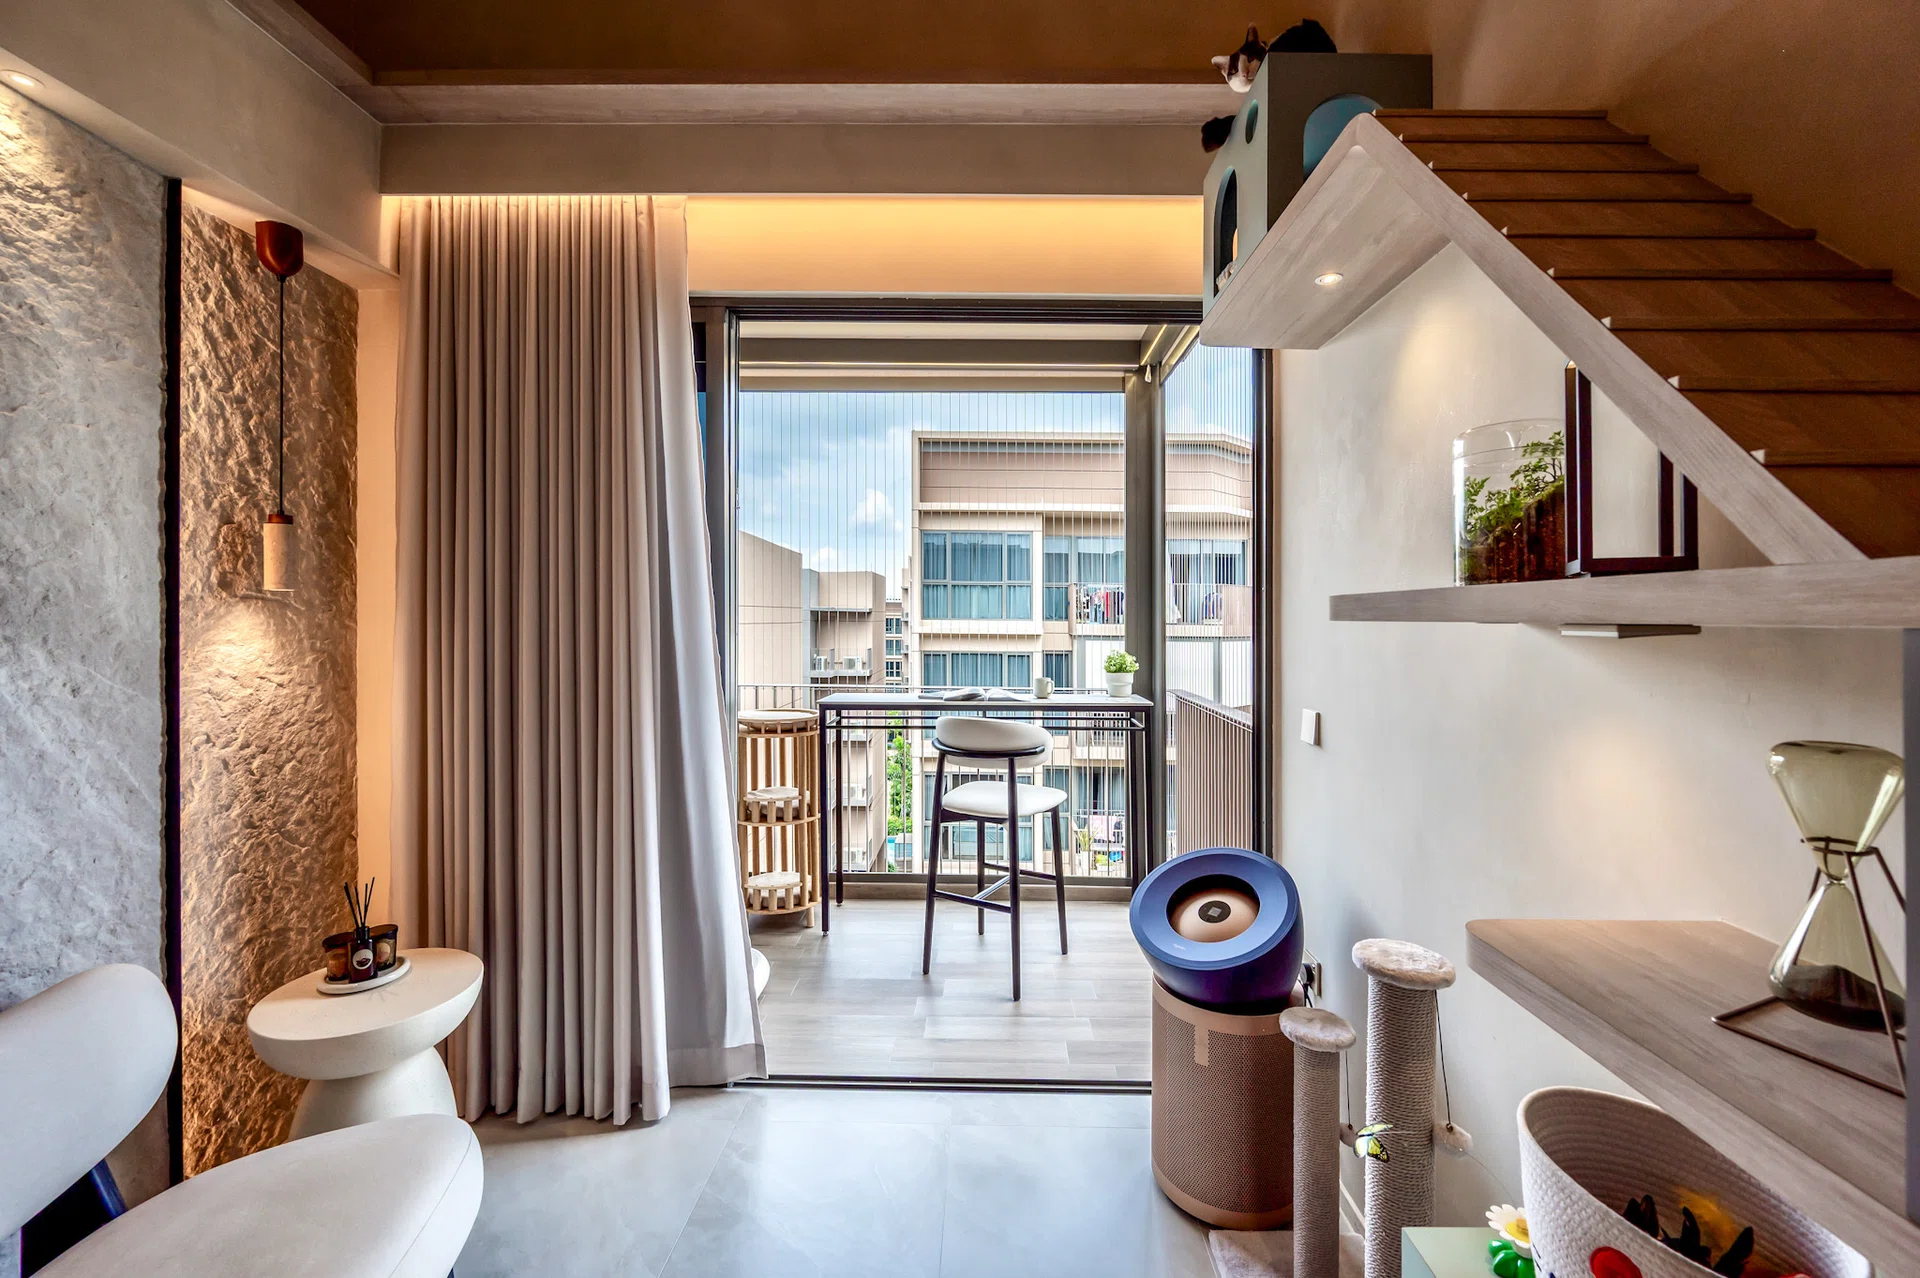
Most homeowners see a soaring ceiling as an opportunity to create a grander living room. When Carole and Jason first stepped into the show flat of their future home, they saw something else: a chance to design vertically.
“The moment we walked in, we were captivated by the high ceilings—we could instantly imagine our cats enjoying perfect perching spots,” Carole recalls. “This project was the very first one we visited, and by the third day, my wife had already made up her mind,” Jason smiles. “We booked our unit right then. It was a very quick decision on her part, so I just went with the flow!”
That first impression shaped almost every design decision that followed. Instead of leaving the lofty walls untouched, the couple transformed them into elevated pathways, hidden retreats and overhead walkways, creating a home thoughtfully designed for themselves and their four rescued cats.
Who Lives Here: Carole Tan, marketing professional, and Jason Ng, creative director, with their four rescued cats: Stan, Coby, JJ and Pudding
Home: A 2-bedroom penthouse condominium at Canberra Drive
Size: 904 sq ft
Interior Designer: Carole Tan and Jason Ng, Vitas Design
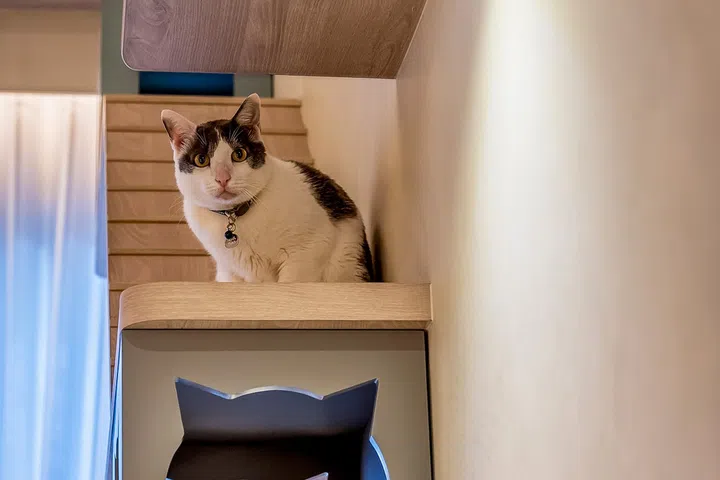
One of the couple’s four rescued cats perched on an elevated resting pod.
A home for six
Every design decision in Carole Tan and Jason Ng’s home begins with four names: Stan, Coby, JJ and Pudding. Over the past 13 years, the couple have gradually opened their home (and hearts) to rescued street cats, each arriving under very different circumstances.
Stan, their eldest, was rescued as a kitten when he was just a few months old. “My mother-in-law found him hiding under a van in the carpark that was about to move—he was nearly hit by the vehicle,” Jason shares. Not long after, Carole’s mother discovered another stray under her void deck. Thinking Stan might enjoy having a companion, the couple adopted Coby too.
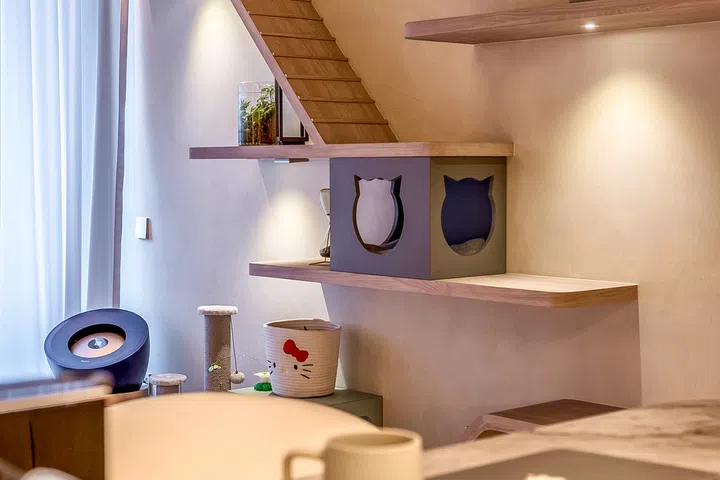
Every platform, cave and ramp was designed around natural feline behaviour, not just playful aesthetics.
Fed stray cats
Years later, during the COVID-19 pandemic, they began feeding a stray cat that lingered at the void deck of their previous home. “He had a faint collar mark around his neck, suggesting he had been abandoned,” says Jason. “JJ never meowed at all, so we initially thought he might be mute. But as soon as we brought him home, he started meowing right away.”
The youngest member of the family arrived just as they were preparing to start another chapter. Shortly after collecting the keys to this new condominium unit, Carole and Jason spotted a small kitten hiding in the bushes near the garden, looking like she needed care. It took them three days to catch her and rush her to the veterinarian, where they received devastating news.
“Pudding went into a coma upon arriving at the clinic,” recalls Jason. “After some diagnostics, it turned out she had a liver issue, possibly from poisoning or a fall. The vet said she might not have survived if we had brought her in any later.” After nearly two months of treatment, Pudding recovered and found her permanent home with the couple.
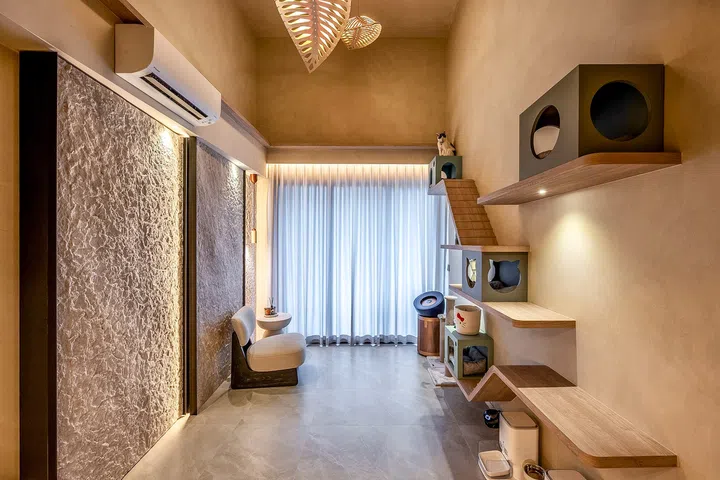
The integrated cat highway allows all four cats to move freely without overwhelming the resort-inspired interior.
Cat-friendly interior design
For Carole, designing the home around their rescues was never simply about creating an impressive cat-friendly interior. “Street cats spend the early part of their lives in survival mode—constantly on alert, searching for food, warmth and safety,” she says. “By transforming our home into a feline paradise with vertical highways, secure perches and quiet retreat zones, we’re offering them the security and comfort they’ve always deserved.”
Jason agrees. “Seeing them grow healthy and confident, and watching them relax so completely that they show their bellies and stretch out in a star-shaped position, is the best confirmation that they truly feel safe and at home.”
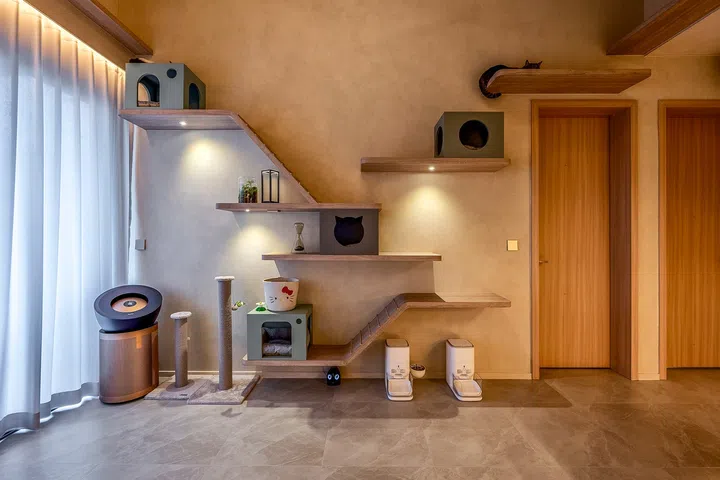
Elevated pathways and enclosed retreats encourage natural feline behaviour while blending seamlessly into the architecture.
Where resort living meets feline behaviour
Designing around four cats did not mean compromising on aesthetics. Instead, Carole and Jason set out to prove that thoughtful pet-centric design could be seamlessly woven into contemporary architecture.
“During our 2019 road trip through northern South Australia, we stopped at Coober Pedy, the ‘opal capital of the world’,” recalls Jason. “We stayed in a dugout—an underground home carved directly into the earth, with natural desert sand walls and floors shaped by nature itself. The quietness and cool breezes inside created an incredible sense of inner peace.”
“This experience became the inspiration for our own sanctuary. We didn’t want to go fully ‘outback’, but we were drawn to the idea of bringing a touch of nature and greenery into our living space. That’s how our ‘Modern Resort Sanctuary’ concept was born—blending the tranquillity and natural elements we admired with a contemporary, comfortable home environment.”
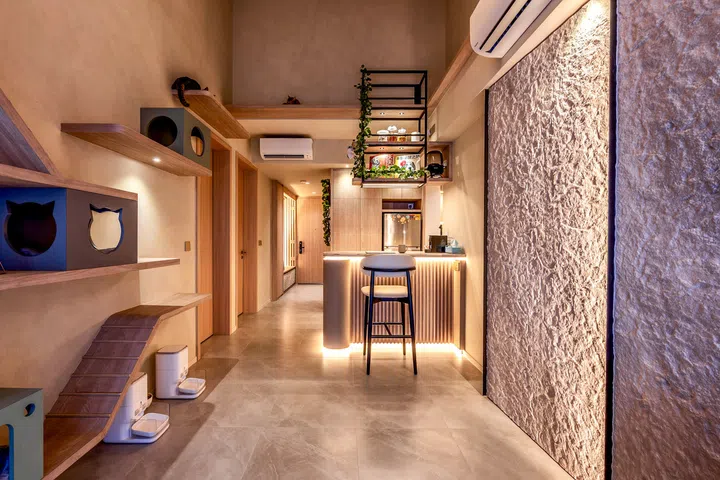
An integrated 2.5m-high skywalk connects the living spaces without disrupting the home’s resort-inspired aesthetic.
That vision informed every design decision, from the limewash walls and textured stone finishes to the warm timber, lush greenery and layered 3000K lighting that lends the home its soft, resort-like ambience. To reinforce the connection with nature, the couple also opted for raw stone feature walls in the foyer, living room and master bedroom instead of printed laminates or faux finishes.
“We specifically chose a feature wall crafted from raw stone materials, as it authentically replicates the look and tactile feel of natural stone we envisioned,” says Carole. “This finish brings a sense of authenticity and nature into the space, while also being practical. It’s easy to maintain with a vacuum and soft brush attachment, and its resistance to moisture helps prevent damage from everyday water exposure.”
Yet creating the desired atmosphere was only half the challenge. Every architectural feature also had to support the needs of the home’s four feline residents without compromising the overall aesthetic.
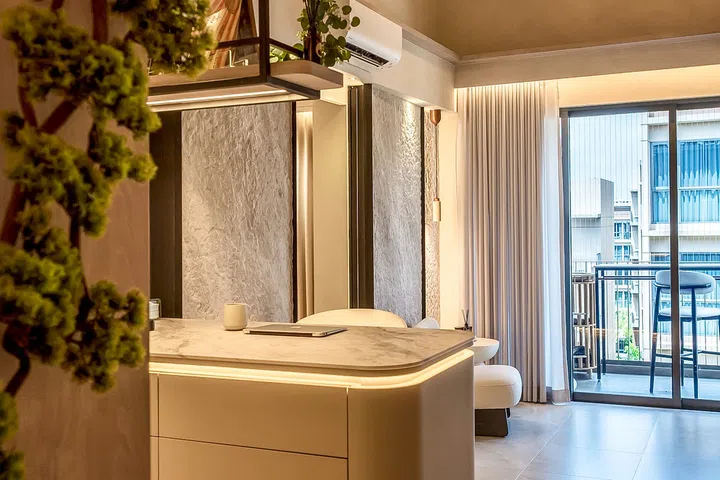
Natural textures, layered lighting and integrated cat features create a home that feels calm for every member of the family.
Managing cats’ territories
“One of our biggest challenges was managing territory among four cats to prevent stress, resource guarding and behavioural issues,” says Carole. “We addressed this by creating multi-directional traffic flow throughout the home, so no cat could easily corner another, and by providing multiple hidden, elevated perches where they could retreat for solitude.”
To avoid visual clutter, the couple integrated dual-purpose architectural features such as floating ledges that double as climbing paths and enclosed “cat caves” in elevated spots. A 2.5m-high overhead skywalk, concealed supports and carefully positioned resting pods further maximise the home’s vertical space, allowing the cat infrastructure to blend almost invisibly into the resort-inspired interior.
Of course, the cats had their own opinions.
Carole laughs that despite investing in custom climbing walls, built-in resting pods and luxury scratching posts, the cats spent their first week sleeping inside a discarded cardboard box left behind by the contractors.”It was a classic reminder that no matter how much effort you put into creating a cat paradise, sometimes a simple box is all they really want!”
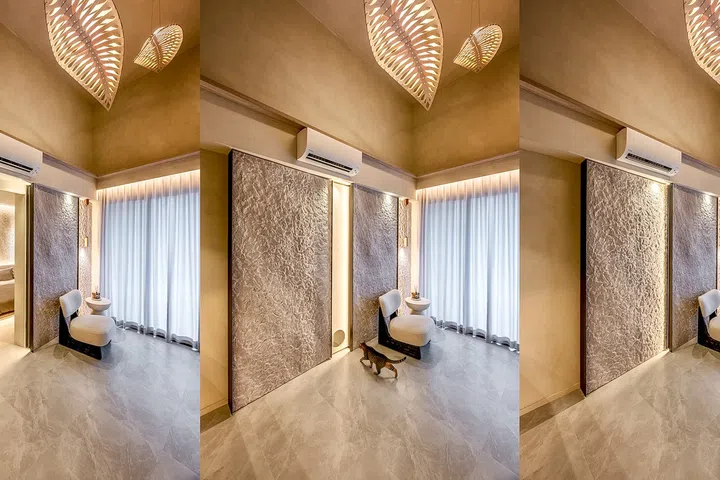
Unable to alter the PPVC structure, the couple focused on making every space work harder.
Making 904 sq ft work harder
Unlike many condominium renovations, Carole and Jason had little freedom to alter the home’s original layout. Built using Prefabricated Prefinished Volumetric Construction (PPVC), the apartment’s structural walls meant extensive hacking was off the table. Instead of fighting those constraints, they looked for opportunities within them.
“The biggest limitation was the PPVC structure,” says Carole. “Since the walls couldn’t be hacked, we focused on making every space work harder without changing the overall footprint.”
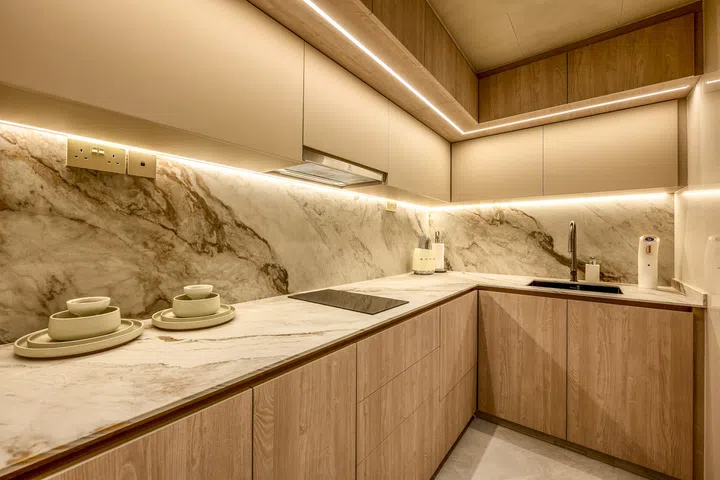
The reconfigured kitchen prioritises everyday functionality while maintaining the home’s warm resort-inspired palette.
The kitchen became the project’s biggest planning exercise. The original wet-and-dry layout was stripped back and reconfigured to better suit the couple’s cooking habits, while accommodating appliances they considered indispensable, such as a dishwasher and water dispenser.
“Additionally, we added a storage island that serves multiple purposes: it’s our coffee and dining area, as well as a convenient workstation,” Carole explains. “These changes allowed us to maximise functionality and comfort without altering the structural layout.”
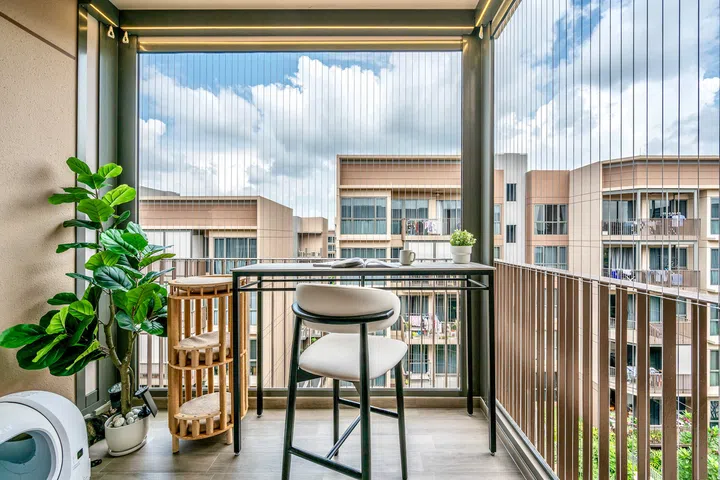
The enclosed balcony doubles as an outdoor workspace, coffee corner and one of the cats’ favourite lookout spots.
Balcony
The same multi-functional thinking extended outdoors. Rather than leaving the balcony as an occasional sitting area, the couple designed a custom rack that doubles as both a laundry drying system and bar counter, transforming it into an outdoor workspace, coffee corner and evening retreat.
Having a balcony was another bonus, but it also presented a challenge with four adventurous cats. “We installed grilles to ensure our cats’ safety,” say Carole and Jason. “Now they can safely bird-watch throughout the day, even when we’re away.”
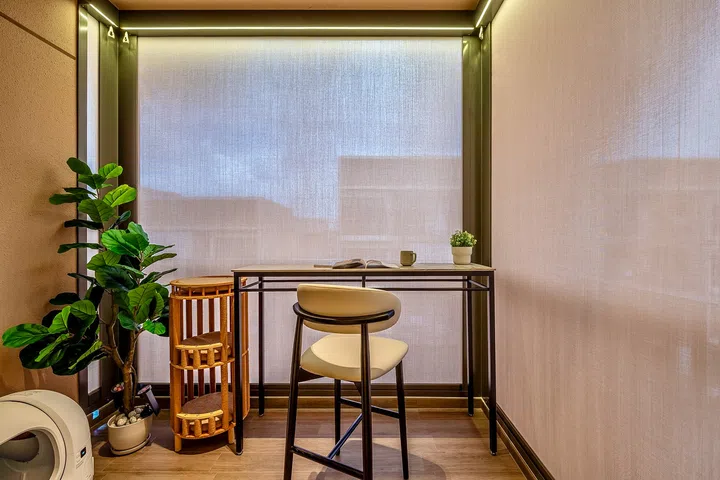
Roller blinds provide shade and privacy, transforming the balcony into a cosy extension of the living space.
Jason jokes that this “balcony deluxe” has become one of the cats’ favourite hangouts. “The balcony has also become a favourite spot for our cats, who use it for toileting, sun tanning, bird watching, and occasionally supervising the neighbours as they vacuum their own balcony!”
For the couple, it perfectly encapsulates what they had set out to achieve. “Our goal was to prove that a home can be thoughtfully designed for both humans and cats, without compromising comfort or connection for either.”
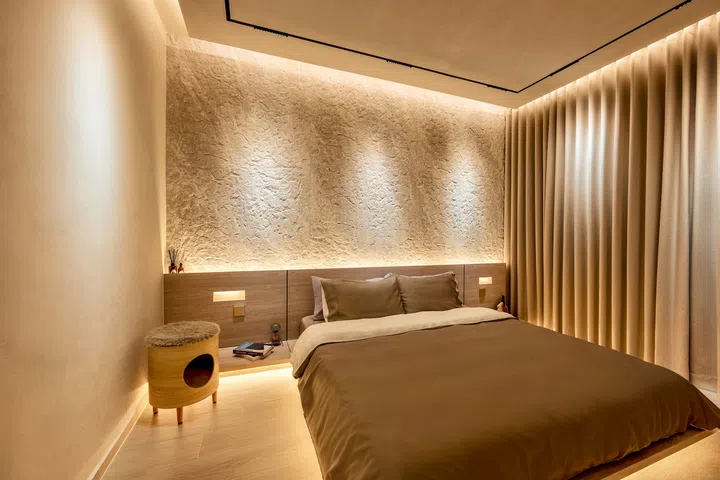
The master bedroom was intentionally kept free of wardrobes and a television to create a restful retreat.
Private spaces with a purpose
Carole and Jason took the same restrained approach into the home’s private spaces, resisting the temptation to fill every room with built-ins. The master bedroom was intentionally kept simple.
Instead of introducing wardrobes or a television, the couple wanted it to remain a calm retreat centred around rest. Warm lighting washes across the textured feature wall, reinforcing the quiet atmosphere inspired by their stay in Coober Pedy.
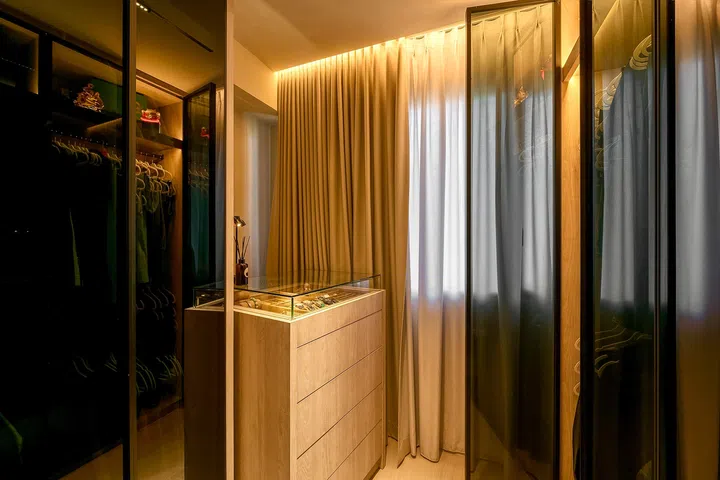
The second bedroom now functions as a spacious walk-in wardrobe with a central display island.
“In the master bedroom, we removed the wardrobe entirely and chose not to install a new one, opting instead to customise a lower bed frame to enhance the sense of spaciousness we love,” Jason shares. “Our second bedroom was converted into a walk-in closet, but it can easily double as a temporary guestroom when needed.”
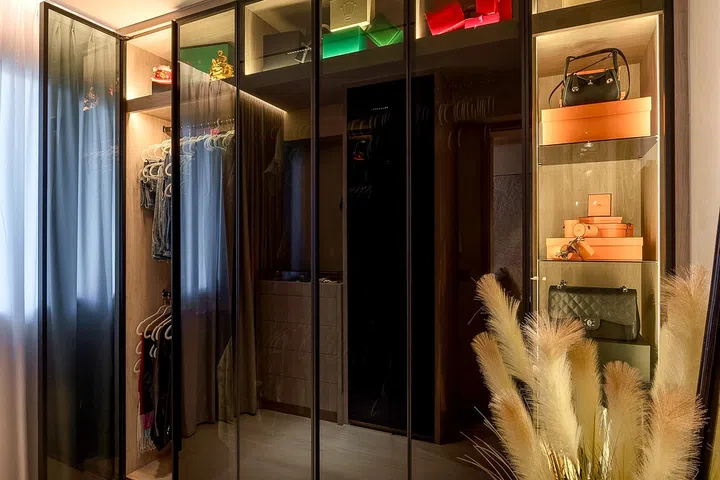
Glass cabinetry showcases the couple’s collections while concealing everyday storage.
Transformed into an expansive walk-in wardrobe, the second bedroom allows clothing, accessories and display collections to be organised in one dedicated space. Glass-fronted cabinetry showcases handbags and keepsakes, while a central island provides additional storage for watches, jewellery and everyday essentials. When friends stay over, the room can still function as a comfortable guest bedroom.
“Custom cabinetry and built-ins not only maximised every inch of our compact home, but also kept the space organised, functional and visually seamless. It’s an investment we appreciate every single day,” the couple say.
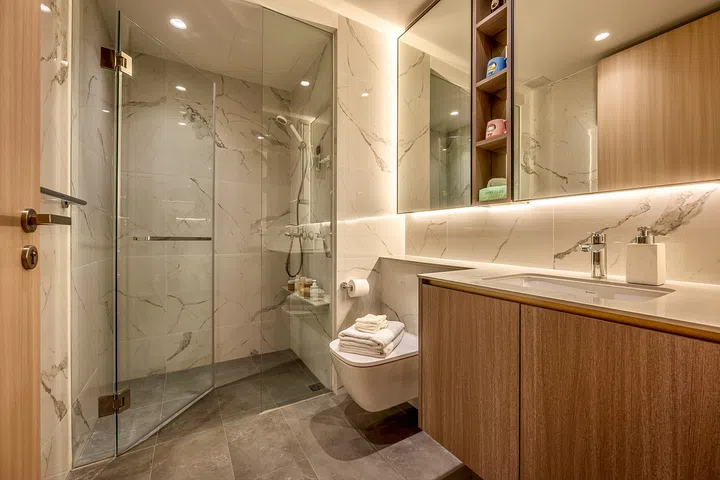
Marble-look finishes and concealed storage give the common bathroom a bright, hotel-inspired feel.
Bathrooms
The bathrooms, however, reflect two very different personalities. The common bathroom embraces a brighter, hotel-inspired aesthetic with marble-look surfaces and concealed storage, while the former master bathroom became something far more personal.
“Our wedding photos hold special meaning for us,” says Jason. “We brought them over from our previous home and have created a walk-in photo gallery in my wife’s powder room, which was formerly the master bathroom. It’s a personal touch that brings back fond memories every time we see it.”
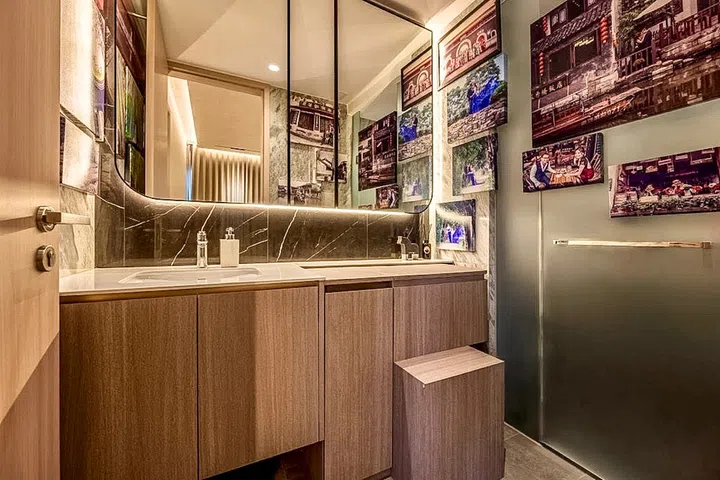
Travel photographs transform the master bathroom into a nostalgic gallery of memories.
“Since there are only two humans in the household, my wife decided to convert the master bathroom into a mini storeroom and her powder room,” he laughs. “Initially, she planned to turn the basin into a makeup table, but eventually gave up on the idea when it became two of our cats’ favourite sleeping spots—the basin’s shape, with a cushion added, made a perfect cat bed!”
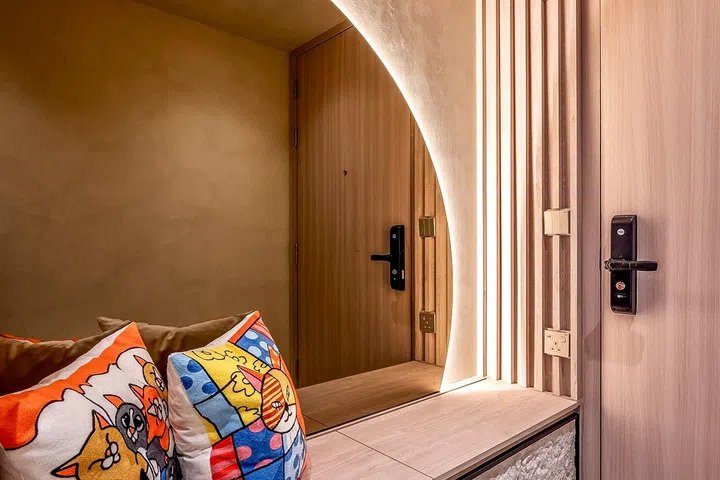
A welcoming entrance sets the tone for the thoughtfully designed space that unfolds beyond the front door.
Living in their sanctuary
Looking around their completed home today, Carole and Jason feel every design decision has justified itself. The elevated highways are in constant use, the hidden retreats rarely stay empty, and the four rescued cats have naturally made the home their own.
Friends and family are often surprised to discover that four cats live here. “Many assume we have only one—or none at all,” Carole laughs. “Until they start noticing all the subtle design elements—hidden litter furniture, sleek climbing steps that look like modern wall art, and fabric choices that cleverly camouflage pet hair.”
Yet the home’s greatest success isn’t how cleverly it conceals its pet-friendly features, but how it has changed the couple’s everyday lives. “We’ve found ourselves spending much more time at home—it truly feels like living in our own private resort every day,” says Carole.
Jason agrees. “We find ourselves working from home more often and spending more quality time together in a space that truly feels like our own sanctuary.”
What first drew them to the apartment was its high ceilings and the possibilities they presented. Today, it has become something far more meaningful—a place where four rescued street cats no longer have to fight for safety, but simply choose their favourite sunny spot to nap.
Carole reflects: “Seeing a cat who once slept under cars now confidently napping on a high, minimalist floating shelf is the ultimate reward. It’s a daily reminder that our home isn’t just beautiful—it’s a true testament to their journey from survival to sanctuary.”
The renovation took three and a half months to complete, and cost approximately $90,000.