
An SMRT station manager & HR specialist young couple’s 4-room HDB: Inside their warm, modern farmhouse
For these self-confessed homebodies, comfort matters above all else. Their first home combines soft curves, thoughtful storage and an expansive kitchen in a timeless home designed for everyday family life.
By Gwyneth Goh -
Share this article
When Fikri and Asyiqin began planning their first home together, they knew exactly how they wanted it to feel: warm, bright and comfortable. With demanding careers, a two-year-old son and a helper at home, creating a functional space where the family could unwind and spend quality time together became the guiding principle behind the renovation.
“We are very much homebodies, which is why having a comfortable and functional living space is important to us,” they say. “It was important for the space to feel soothing and restful, almost like a retreat from our busy routines. We also wanted the home to be gentle on the senses, especially with a young child in the picture.”
Working with RENOSTUD.IO, the couple transformed their 4-room resale HDB flat in Choa Chu Kang into a timeless family home where modern farmhouse influences, child-friendly design and carefully planned storage come together to support their daily lifestyles.
Who Lives Here: Fikri, Assistant Station Manager at SMRT, Asyiqin, Senior HR Specialist at a law firm—both 28, their two-year-old son, and helper
Home: A 4-room resale HDB flat in Choa Chu Kang
Size: Approx. 1,119 sq ft
Interior Designer: Jeremy Tan, RENOSTUD.IO
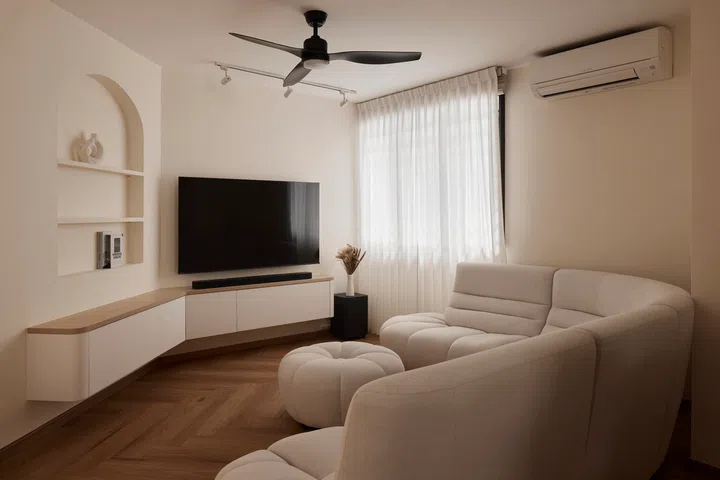
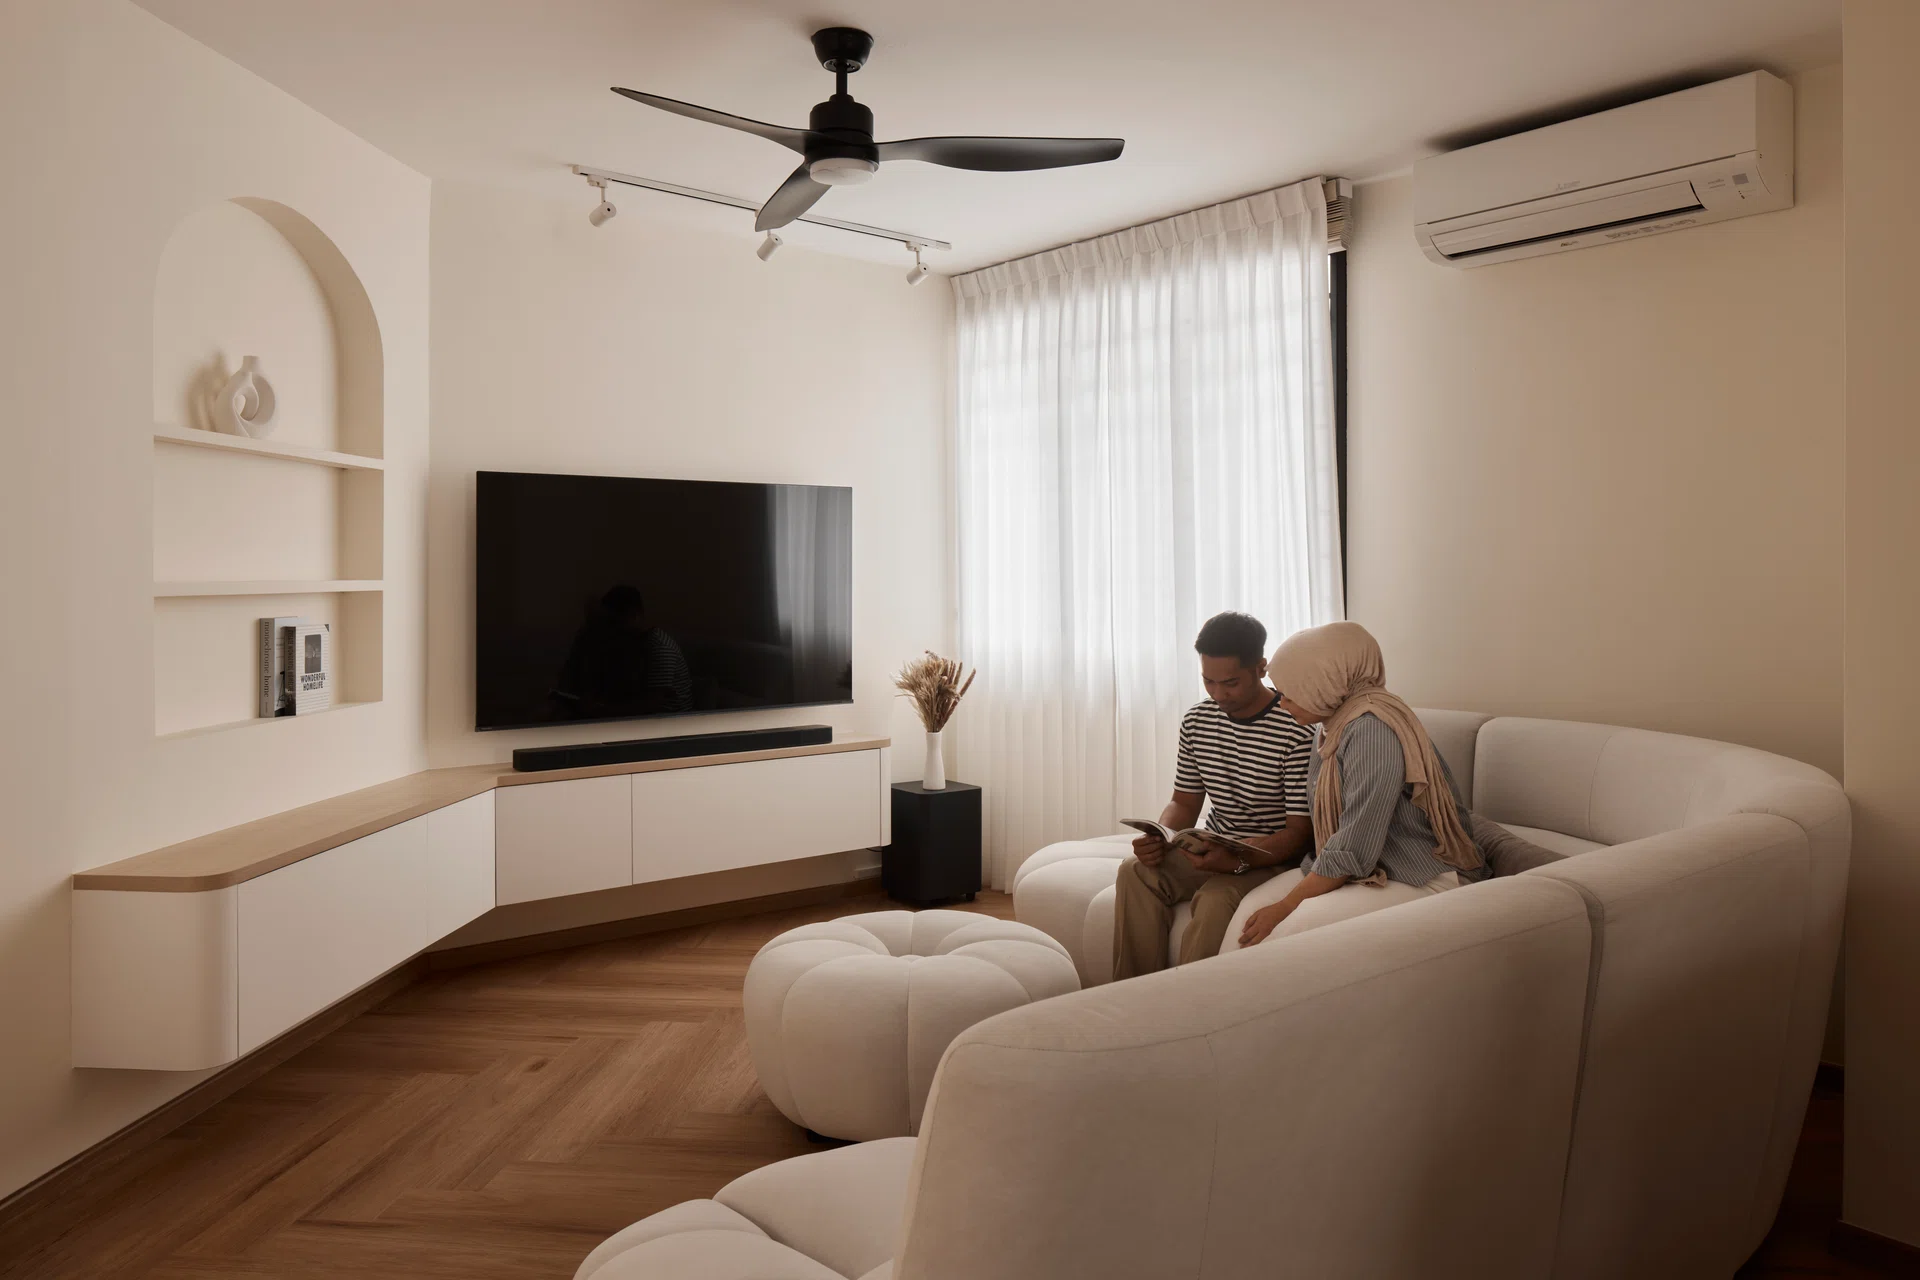
Designed with comfort in mind, the living room is bright and airy by day, with soft curves and warm oak tones setting a relaxed mood.
A home to grow with the family
As Fikri and Asyiqin’s first marital home, this 4-room resale HDB flat was always envisioned as a place where their young family could put down roots.
“Ultimately, we wanted a space that we could truly call our own,” they say. “Due to our individual work commitments, we require a helper, which made having sufficient space especially important—particularly with a growing child. We were therefore looking for a home that could comfortably support our family’s needs now and, in the years to come, hopefully with another baby in the future.”
Home is also where Fikri and Asyiqin find respite after busy workdays.
“Our lifestyles are quite hectic during the weekdays due to work commitments, so whenever we have time off or it’s our rest day, we prefer to stay at home and unwind,” they share. “As a family, we enjoy spending quiet time at home as much as we can (which is almost impossible with a clingy two-year-old), relaxing, and creating a cosy environment where we can recharge and spend quality time together.”
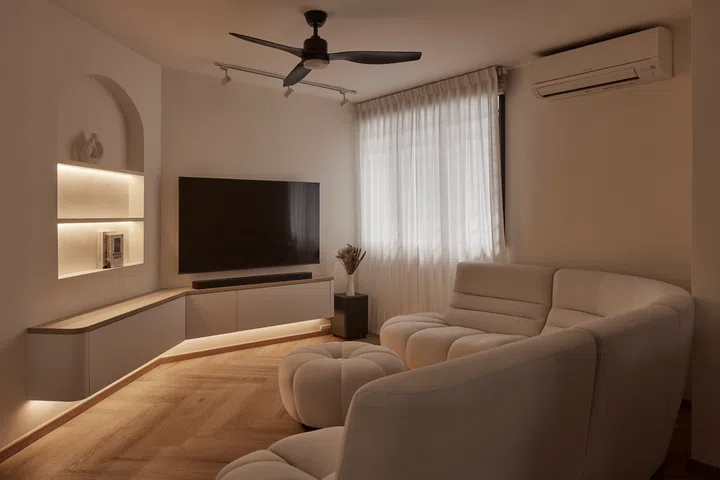
Concealed lighting highlights the bespoke carpentry, transforming the living room into a cosy retreat after dark.
Living room
Those priorities became the foundation of the design. “The client’s primary lifestyle needs centred around creating a home that is convenient, bright, open and—most importantly—safe for their toddler,” says Jeremy, founder and principal designer of RENOSTUD.IO.
An open layout creates clear sightlines across the communal spaces, while gently rounded forms and softened edges make the home feel safer and more welcoming for an active young child.
These thoughtful details are most evident in the living room, where a floating TV console with gently rounded corners sits beneath an arched display.
“The arch display niche helped soften the overall composition of the home and serves both a functional and decorative purpose,” Jeremy explains. “The curved form of the floating TV console helped create a gentle and more welcoming atmosphere.” Throughout the home, rounded carpentry edges, layered textures and warm timber tones reinforce the minimalist farmhouse aesthetic while ensuring the space feels both timeless and family-friendly.
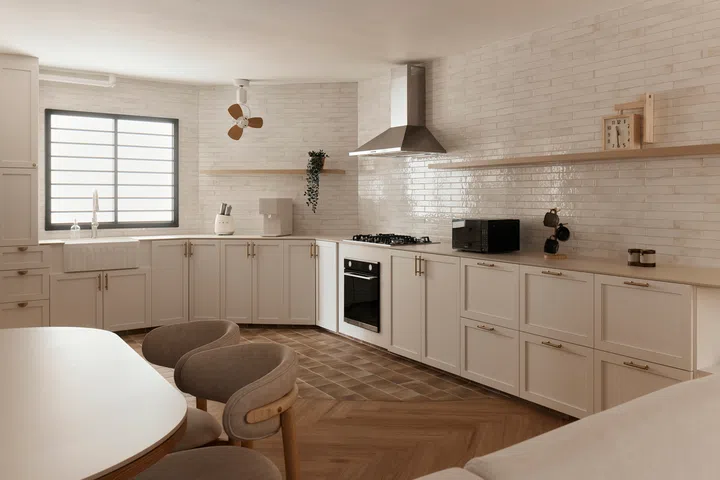
Hacking the original storeroom made way for a larger, more functional kitchen, with generous prep space and storage tailored to the family’s lifestyle.
The most hardworking room
The kitchen was always going to be one of the home’s hardest-working spaces
“We do cook daily and also enjoy hosting, so having a well-planned, generous kitchen was very important to us,” they share. “We wanted it to feel like a space that could handle both everyday routines and gatherings comfortably, rather than something purely functional.”
Creating that generosity meant making one significant decision early in the renovation: removing the original storeroom. Although it meant sacrificing a dedicated storage space, the move dramatically opened up the heart of the home.
“We decided to hack it down to create a more spacious and open kitchen,” the homeowners explain. “To compensate, we incorporated more built-in cabinetry throughout the kitchen, ensuring that we still have ample storage without cluttering the countertops.”
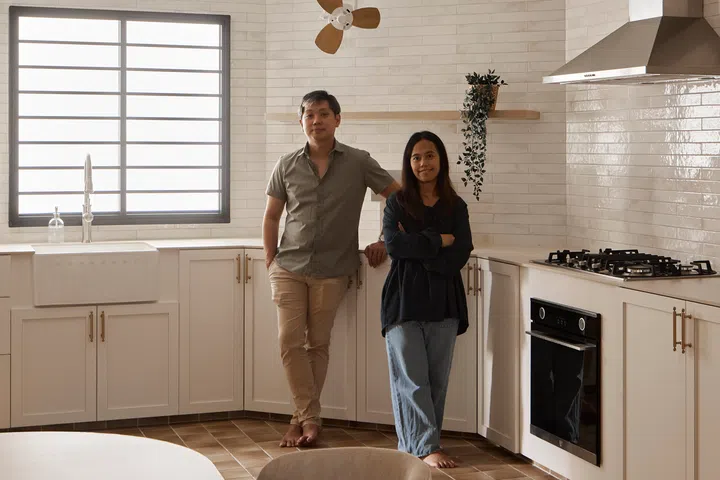
Interior designers Jeremy (left) with project manager Syahidah, whose collaborative approach helped bring the couple’s vision of a warm, family-friendly home to life.
For interior designer Jeremy, the planning process always begins with function. “Kitchens are functional spaces, so our planning process is almost always the same,” he says. “We start with understanding their practical needs, resolve the layout, fit in all the required appliances, then consider how best to make everything look good.”
The result is a kitchen where every element quietly earns its place.
The expansive countertop doubles as a serving station when guests visit, while generous drawers beneath keep daily essentials organised and close at hand. Cream shaker-style cabinetry, handcrafted-look wall tiles and warm brass hardware introduce texture without overwhelming the restrained farmhouse palette.
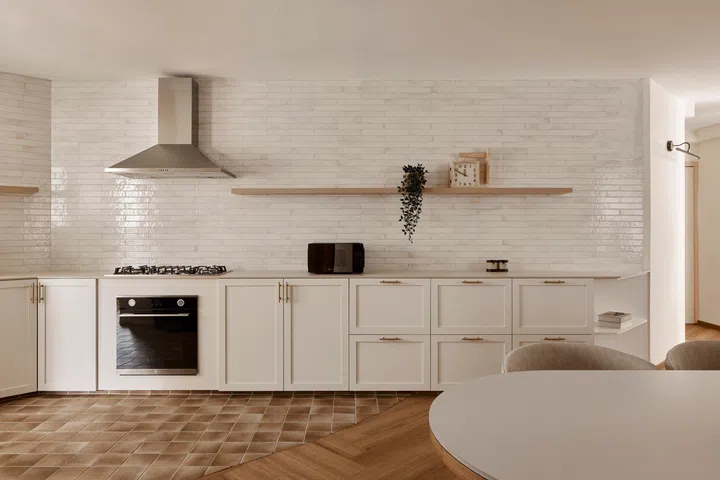
Cream shaker-style cabinetry is paired with glossy gold-flecked wall tiles, while earthy handcrafted-look floor tiles ground the space in understated farmhouse warmth.
Warm kitchen colour palette
“The material palette was guided by the homeowners’ desire for a home that felt warm, serene and enduring. We intentionally selected materials that would age gracefully and remain relevant beyond changing trends,” interior designer Jeremy notes.
“We also used a mix of reflective and matte surfaces: the kitchen cabinets, shelves and countertop are matte and smooth but the kitchen wall tiles are highly reflective with tiny gold streaks on each tile. Since these tiles are next to the window, it reflects even more light and make the sense seem bigger.”
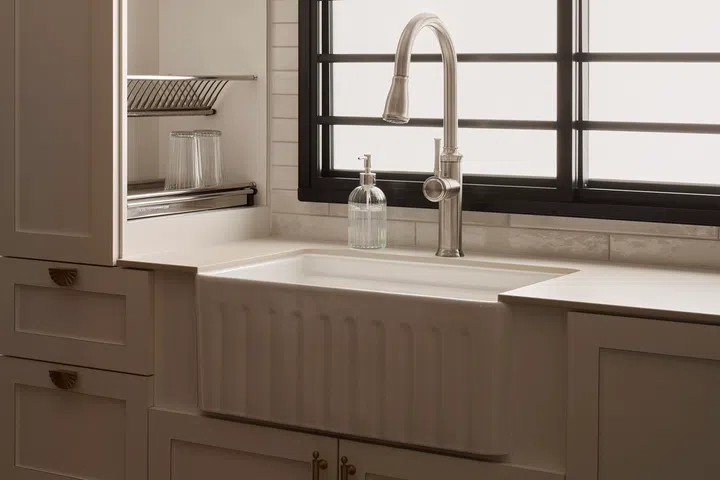
A farmhouse-style apron-front sink sits beneath the window, reinforcing the kitchen’s understated farmhouse character while making the most of natural light.
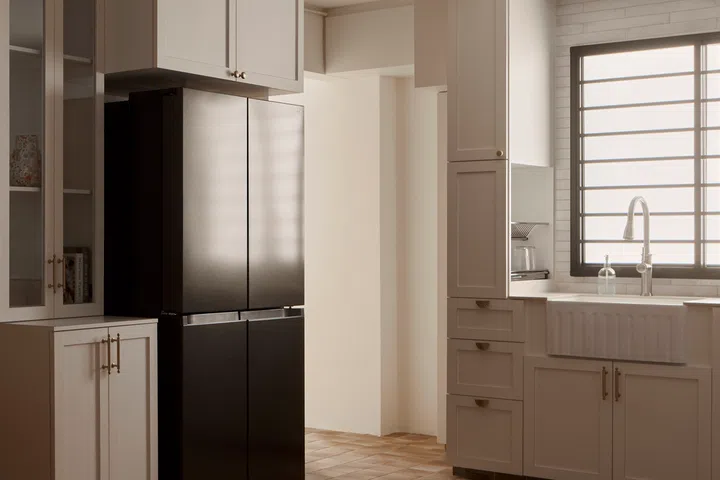
A sweeping curved transition between timber-look flooring and kitchen tiles subtly defines the two spaces while maintaining the home’s open flow.
Curved floor tiles
One of the home’s most distinctive details lies underfoot. Rather than separating the living and kitchen areas with a straight junction, a sweeping curved transition gently shifts from herringbone timber-look flooring to earthy porcelain tiles.
“Adding a long organic line on the floor to separate the kitchen and living room has an outsized impact on the way the space feels,” interior designer Jeremy explains. “The transition is obvious, but natural. It zones but also blends.”
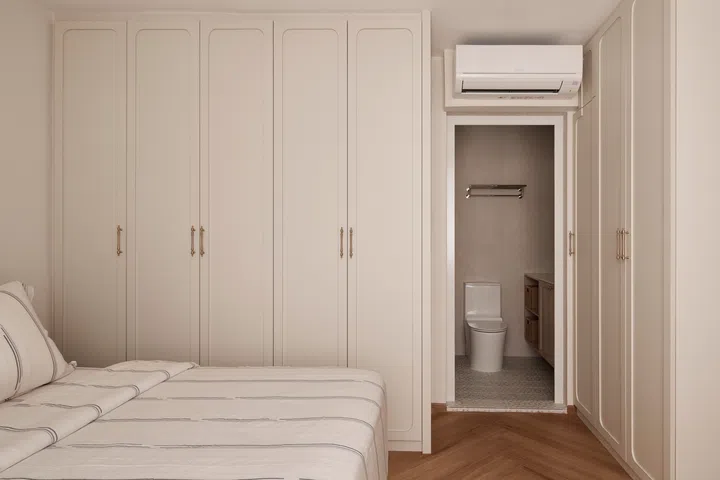
The master bedroom was similarly expanded during the renovation, allowing generous full-height wardrobes to frame the space while creating a calmer, more spacious retreat.
Where the day ends
Originally constrained by the previous layout, the master bedroom has been enlarged during the renovation to create a more generous retreat with ample wardrobe space.
“We’ve really turned it into a space of our own to unwind and relax,” say homeowners Fikri and Asyiqin. “Our toddler loves coming in too, so you’ll find us spending most of our time here together.”
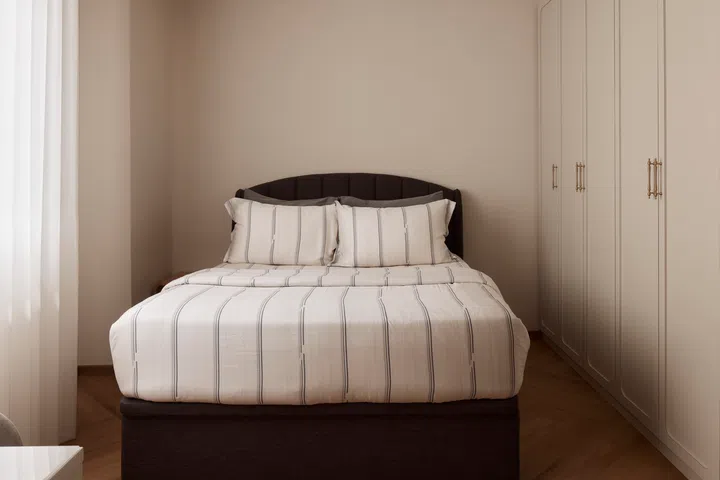
Soft neutrals, classic shaker-style wardrobe detailing and warm timber flooring continue the home’s minimalist farmhouse palette, giving the bedroom a quiet, restful character.
The master bedroom follows the same restrained language established throughout the home. Soft neutral tones, rounded wardrobe profiles and warm timber flooring create a sense of continuity, while full-height built-in wardrobes maximise storage without overwhelming the space.
“Part of our design process is to place all materials together to see if it works,” says Jeremy. “Often we repeat a material across rooms to add rhythm—it’s a subtle touch that many may not notice, but has an outsized impact overall.”
More than simply accommodating clothes, the expanded wardrobes reflect the couple’s desire to create a home that can grow alongside their family. Every centimetre has been carefully considered, balancing generous storage with an uncluttered atmosphere that makes the room feel calm, spacious and easy to live in.
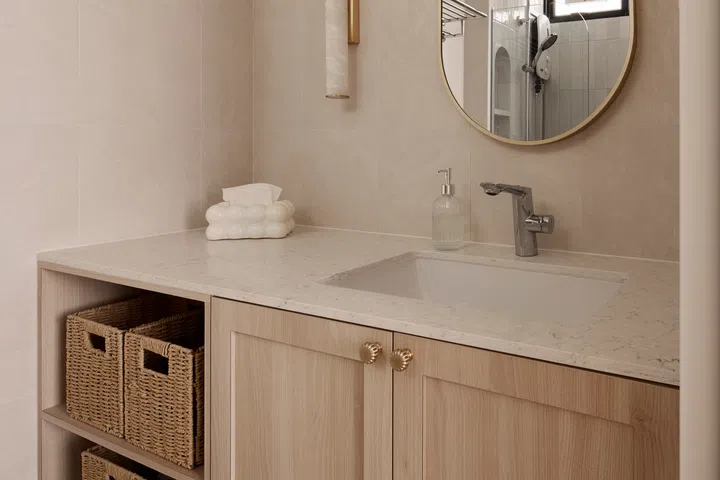
Light timber cabinetry, a stone-look countertop and gold accents continue the home’s warm, understated material palette.
Thoughtfully finished
Like the rest of the home, the bathrooms prioritise longevity over embellishment. Light timber-look cabinetry, soft stone surfaces and brass accents continue the home’s gently muted palette, while arched mirrors and recessed shower niches quietly echo the curved details found elsewhere.
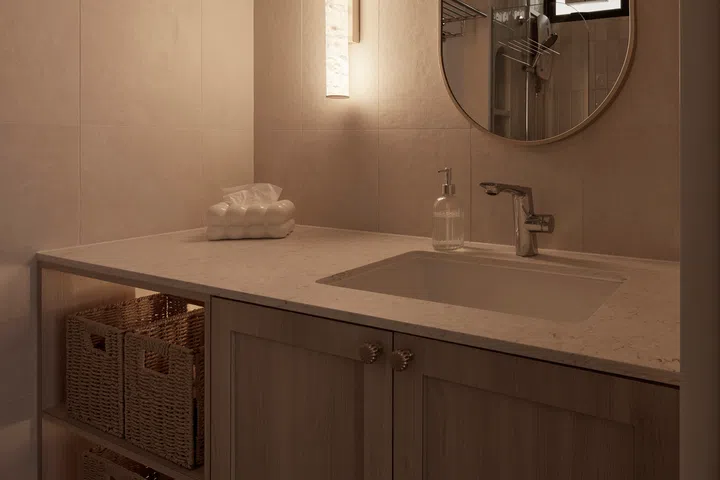
Warm lighting transforms the same vanity into a softer, more intimate space after dark.
Rather than treating these as purely functional spaces, RENOSTUD.IO gave them the same careful attention to proportion, materials and lighting, ensuring the bathrooms feel every bit as considered as the rest of the home.
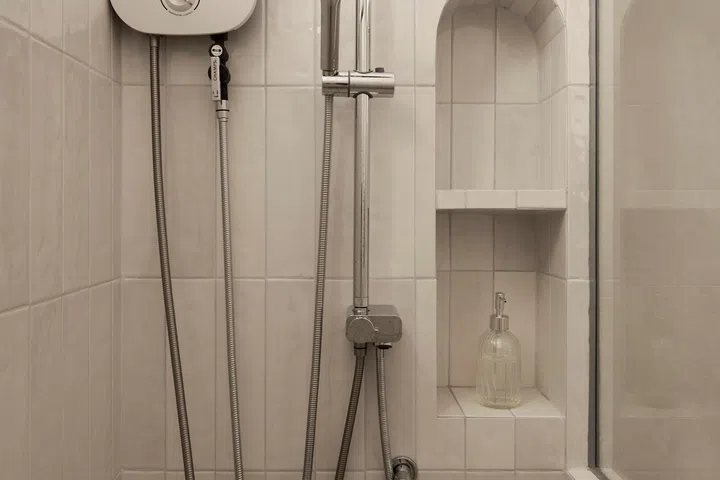
An arched shower niche echoes the home’s recurring curved motifs while providing practicality.
Growing into the home
Although the renovation is complete, Asyiqin and Fikri see this as only the beginning. They designed their home with longevity in mind, creating spaces that can evolve alongside their young family rather than chasing short-lived trends.
“Every decision—from reconfiguring the layout to expanding our bedroom—was made with intention, not just for aesthetics but for comfort and functionality,” they say. “We didn’t just renovate to make it look nice; we shaped the space around our lifestyle, creating areas where we can rest, spend time together and grow as a family.”
As their son gets older, they look forward to personalising his room and adding new layers of memories to the home. “At the end of the day,” they say, “we see our home continuing to grow with us, both in style and in the memories we create within it.”
For Jeremy, that is ultimately the measure of a successful project. “Thoughtfulness beats luxurious materials. Personalisation beats trends. Creativity can largely overcome space constraints,” he says. “Our objective is always to create a house that the homeowners can be proud of.”
For this young family, that objective has been realised in a home that feels quietly timeless today—and ready for whatever comes next.