
A travel planner couple’s $48,000 renovation for the husband’s childhood home
Moving back into the husband’s childhood home was deeply sentimental, and the couple went about the move in a very intentional and meaningful way.
By Lynn Tan -
Share this article
Who Lives Here: Two travel planners in their late 30s
Home: A 3-room HDB flat in Geylang Bahru
Size: 732 sq ft
Interior Designer: Nil (self-designed by homeowners)
Like many couples, Kai and Toby got their own BTO flat after they got married. Unlike most other couples, they decided to move back into Toby’s childhood home after fulfilling the Minimum Occupation Period (MOP) on their matrimonial flat.
The 3-room HDB unit was over 40 years old and it was in a dilapidated state with detached window grilles and broken wardrobe doors as it had been tenanted out when Toby’s mother moved in with his aunt, who lives in the next block. The couple, who are in their late 30s and who own a travel planning business decided to move back into the flat to be near Toby’s mother.
Downsizing with intention
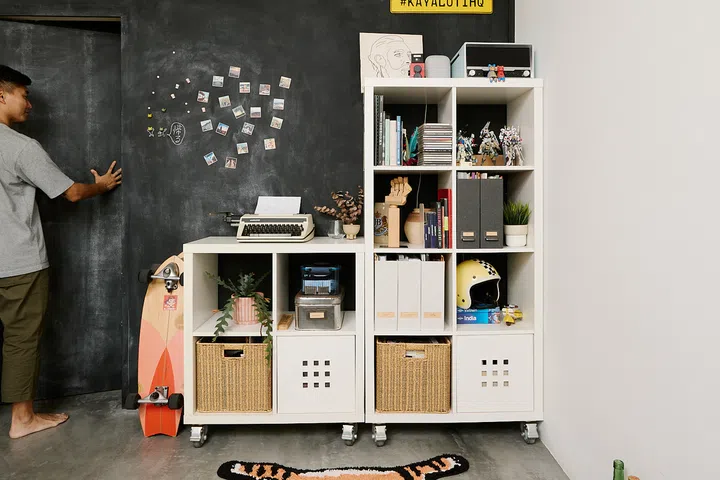
Moving from a 4-room to a 3-room flat was a very intentional process for the couple. It wasn’t simply about trying to fit things from a larger flat into a smaller one, while still ensuring that the new home feels spacious, functional and character-filled.
More importantly, it was about being mindful and deliberate about what to keep, what to let go of, and about how each piece would belong in the new space. “It was less about trying to squeeze everything in, and more about figuring out what was truly meaningful to us,” says Kai.
A personal DIY project
For the couple, renovating the flat was a very personal project, which was why they chose to design it themselves. “Afterall, we are the ones who live here, so we felt that we would understand our needs, habits and preferences better than anyone else,” share Toby.
He does not have any design background, but Kai has experience with designing digital products. They drew inspiration from online sources, as well as places that they have stayed in during their travels. They leveraged free tools such as SketchUp and Rayon, which were very useful in planning the layout and visualising how the spaces would work. For the overall look and feel, they relied on Instagram, Pinterest and Google slides to create mood boards.
A home chock full of personality
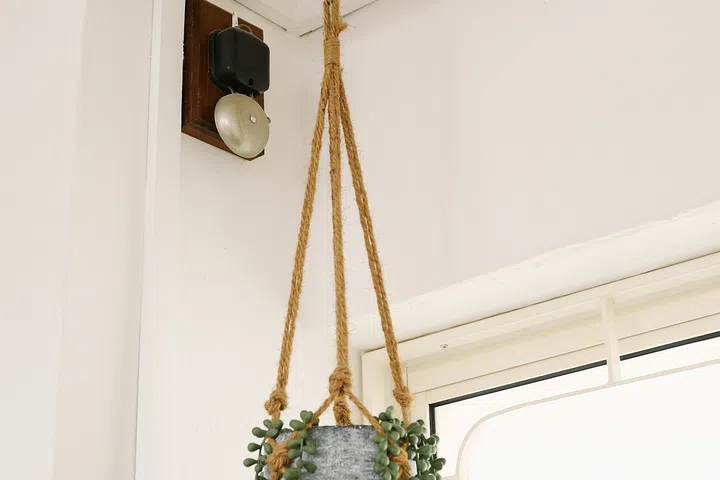
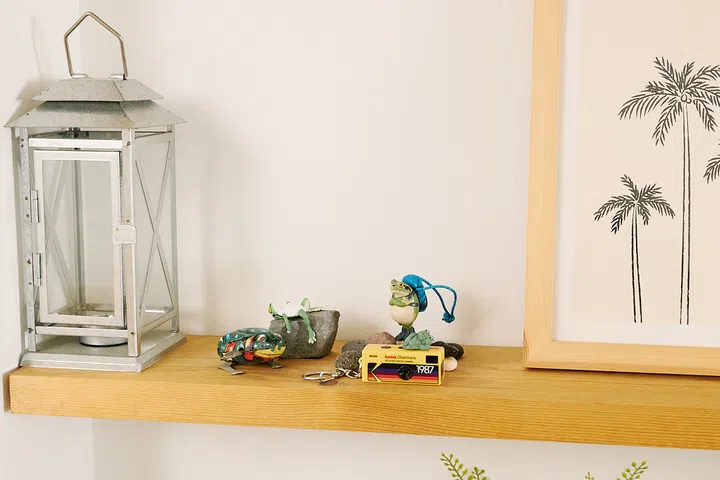
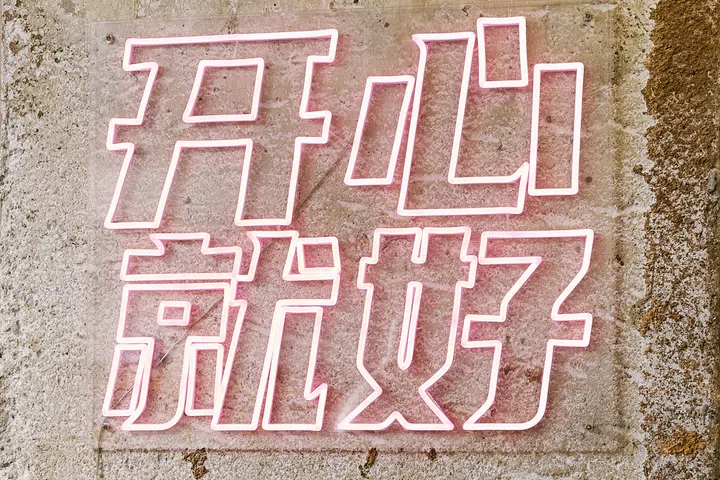
Instead of a fixed style of theme, they let their personalities shape the home. “We kept the design simple and neutral, and let the furniture and décor speak,” Kai points out. “It’s a little here and there- vintage stuff, travel stuff, and coffee,” she adds.
It was important that the new layout prioritises functionality and flow. Walls were hacked and rooms and spaces opened up to let light in, as well as to promote better interaction between the couple and when hosting guests.
In terms of colours and materials, they kept to a white wall-and-concrete base to keep things simple and neutral. To avoid the interior coming across as too sterile, they introduced natural wood around the home to inject warmth and to soften the overall look and feel.
Living room
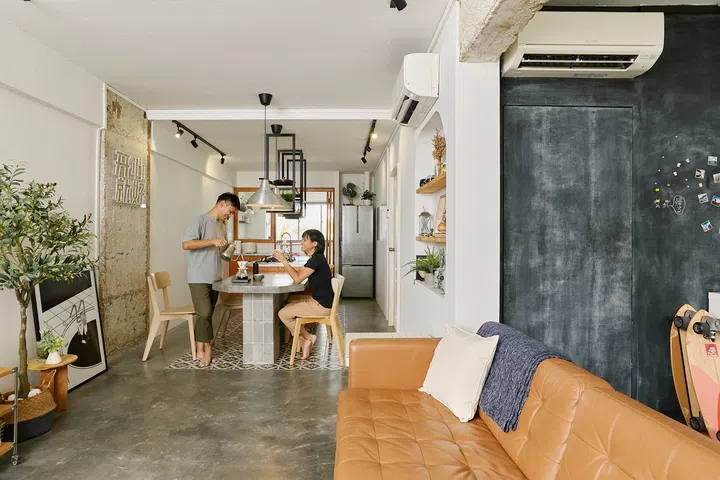
With the wall leading to the existing kitchen and dining room demolished, the living room feels more open and spacious. It has a communal vibe and flows seamlessly into the adjacent kitchen and dining room. As fans of studio and open plan homes, this fluidity is something that Kai and Toby were after.
“Our guests can move freely and find their own spot to chill. An open concept also makes the house look bigger,” Toby explains.
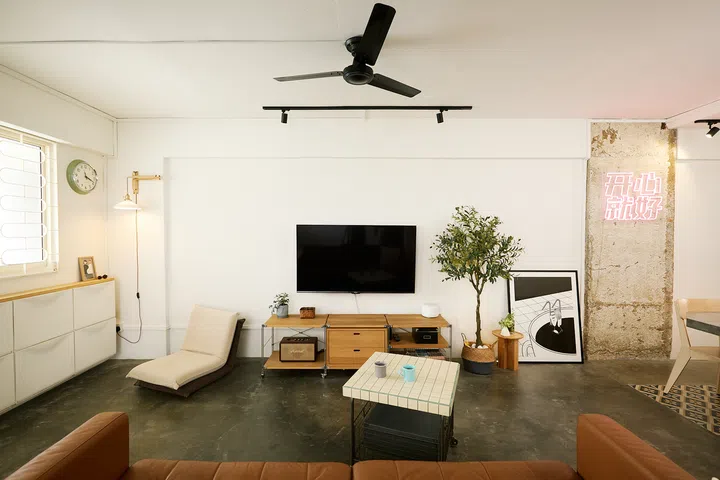
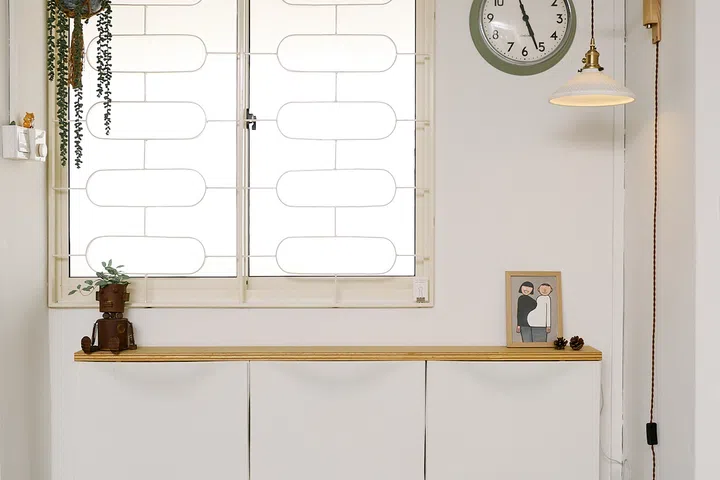
The living room is simply furnished with a three-seater sofa from Ikea, a Muji floor lounger, a wooden television console and an artwork propped casually on the floor.
Dining room and kitchen
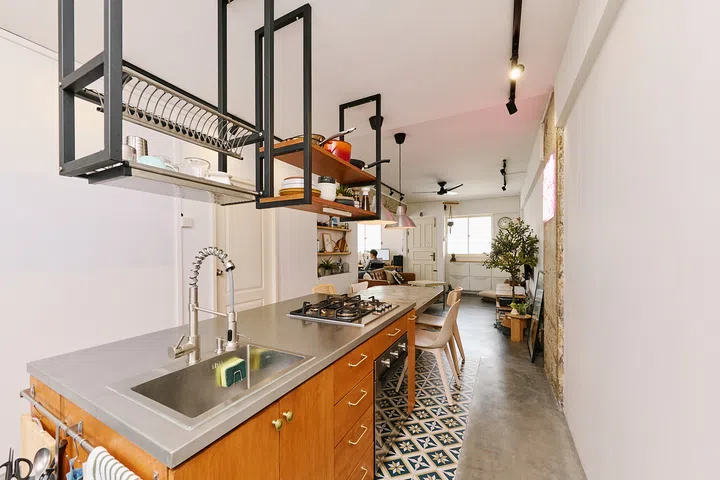
Inspired by the intimacy of a chef’s table blended with the warmth and casual ambience of a Japanese izakaya, the kitchen island transitions into a dining table, facilitating a natural workflow from prepping and cooking, to serving and dining.
The open setup allows the couple to continue chatting and interacting with their guests while going about their tasks in the kitchen, making the prepping and cooking process part of the experience itself.
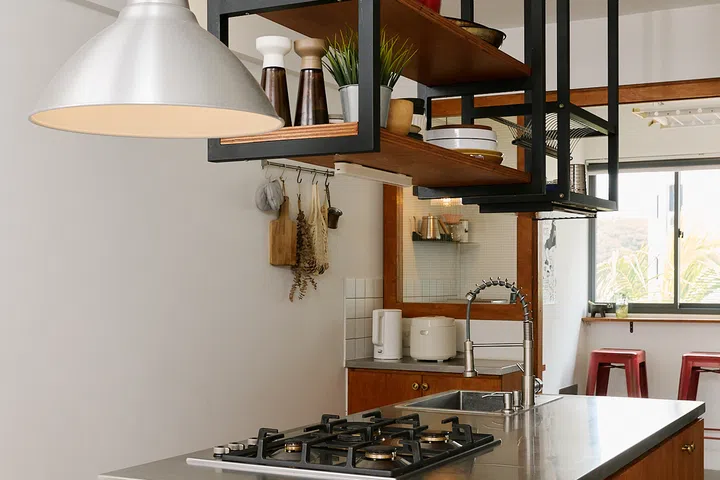
The kitchen is fitted out with some of their favourite materials- stainless steel top for its sleekness and easy maintenance, unlaminated wood, which they stained themselves, for a rustic look, a DIY concrete top for its rawness, patterned tiles around the island to stand up to food and dirt, and a concrete floor as a neutral base.
“At the heart of the space is a simple belief: where there is food, there is conversation. Food has always been a way for people to gather, share stories and connect, and we wanted this space to naturally bring those moments to life,” shares Kai.
Coffee nook and laundry yard
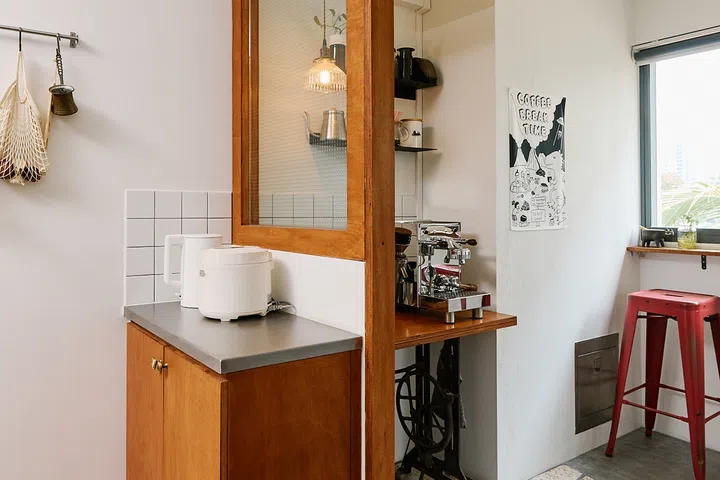
While many homeowners choose to combine the kitchen and yard, Kai and Toby prefer to have them separate, so they introduced a partition that demarcates the kitchen and dining from the yard. The timber framed glass doors allow light from the yard to come through to the kitchen and dining, while adding a tactile touch.
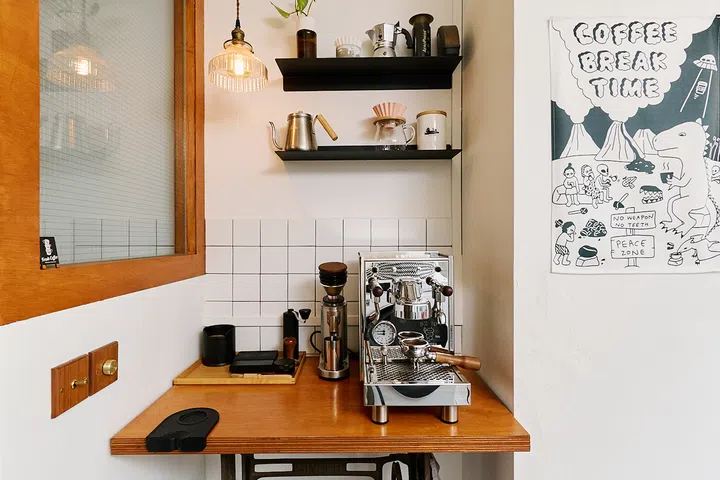
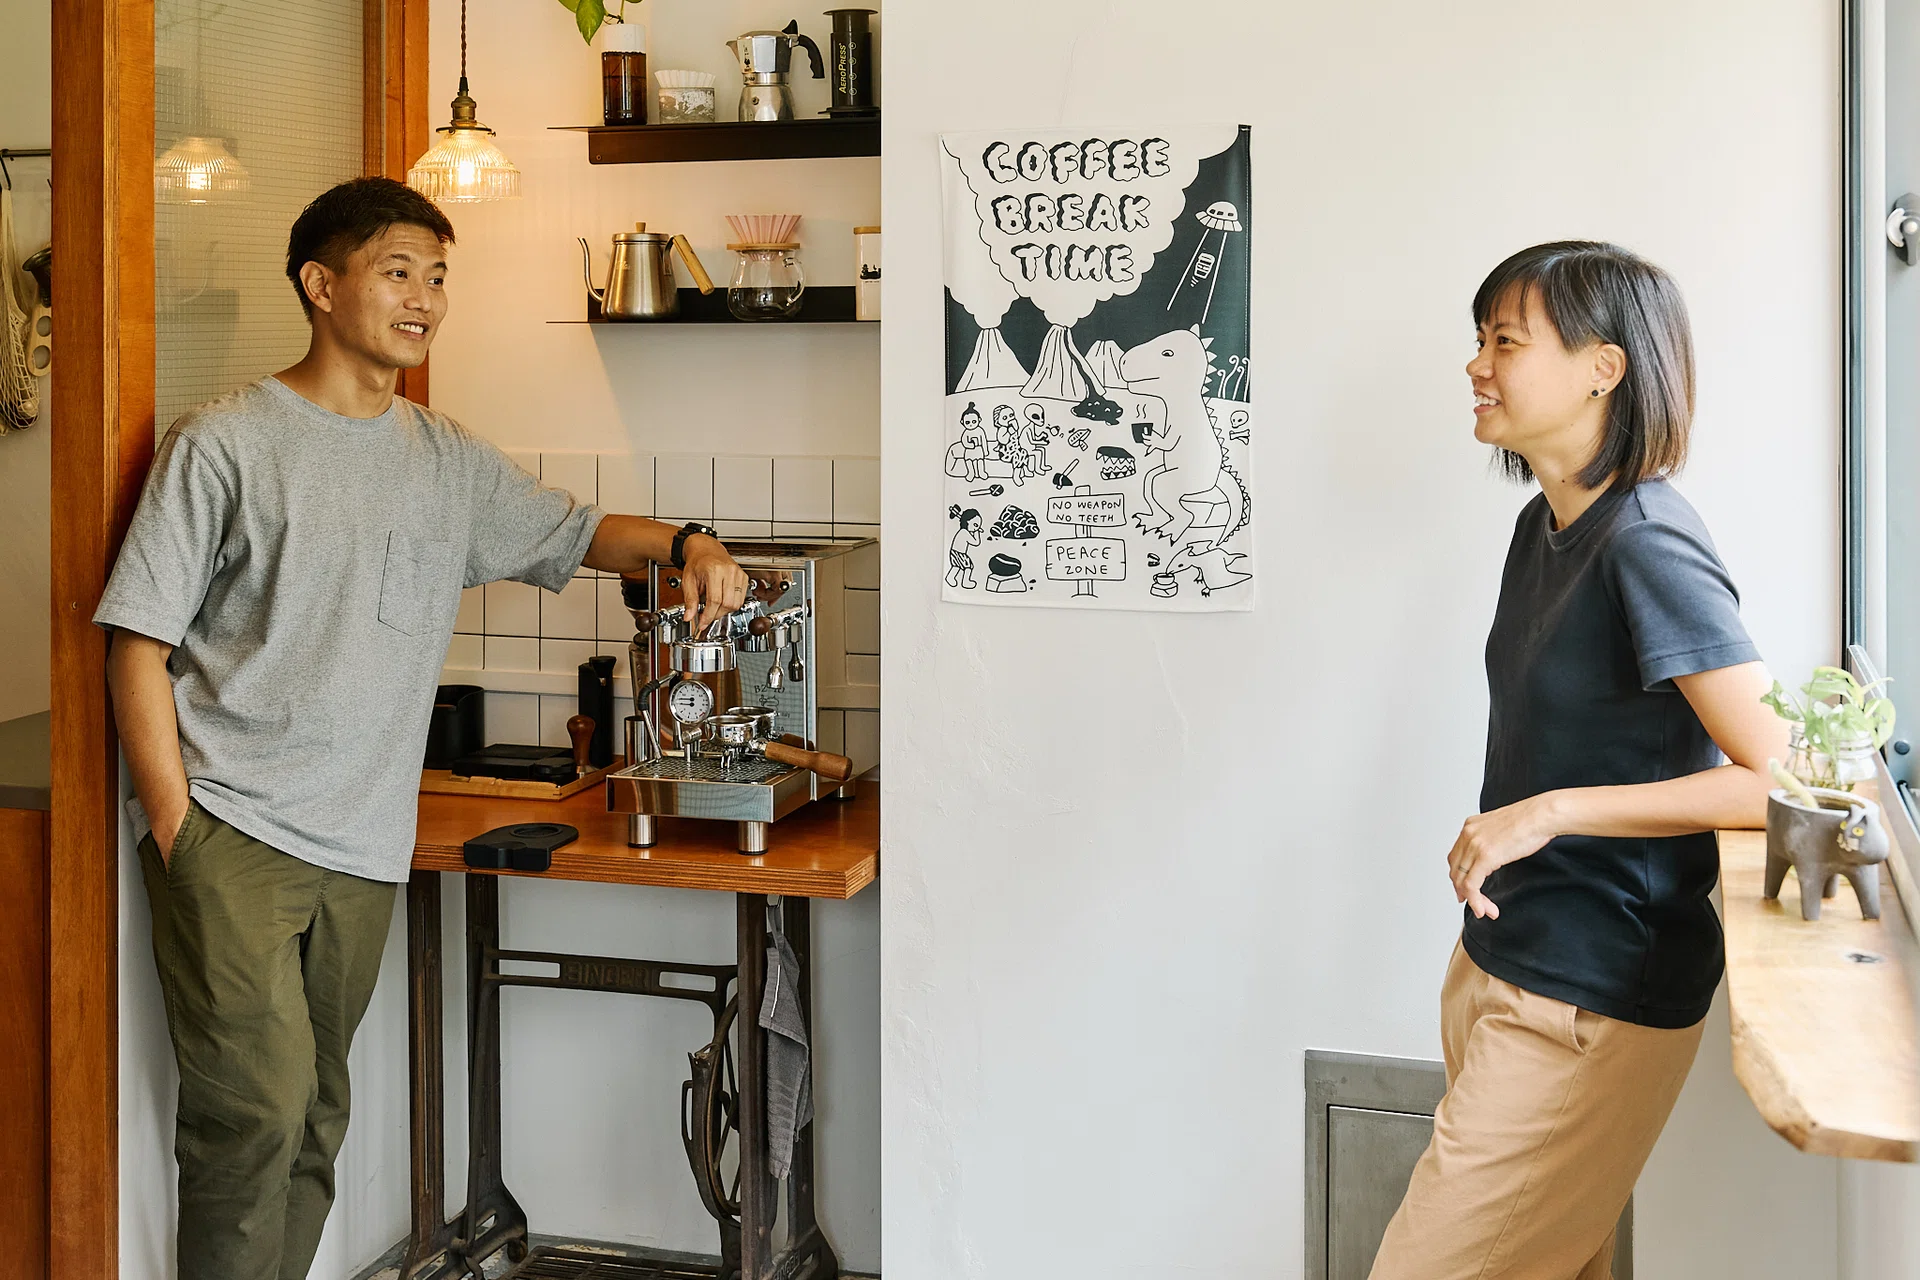
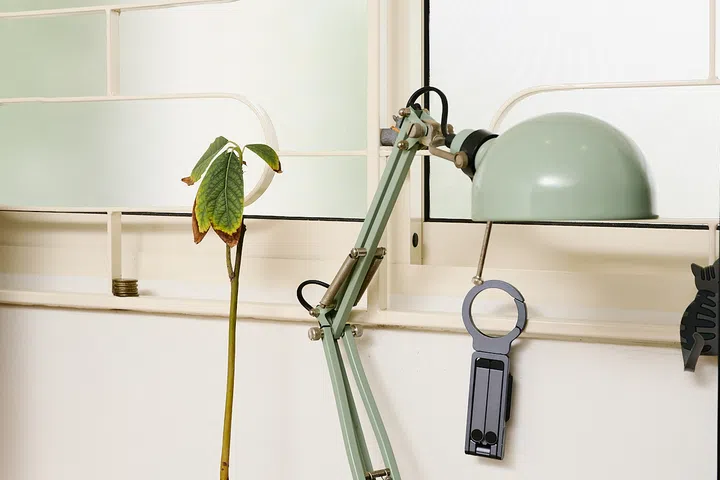
The light-filled yard isn’t only for laundry. It also houses a coffee nook where the couple enjoys their morning coffee. This space was inspired by the nostalgic charm of a traditional Japanese kissaten and incorporate more retro details such as a glass lamp and a vintage Singer sewing machine repurposed as a table base.
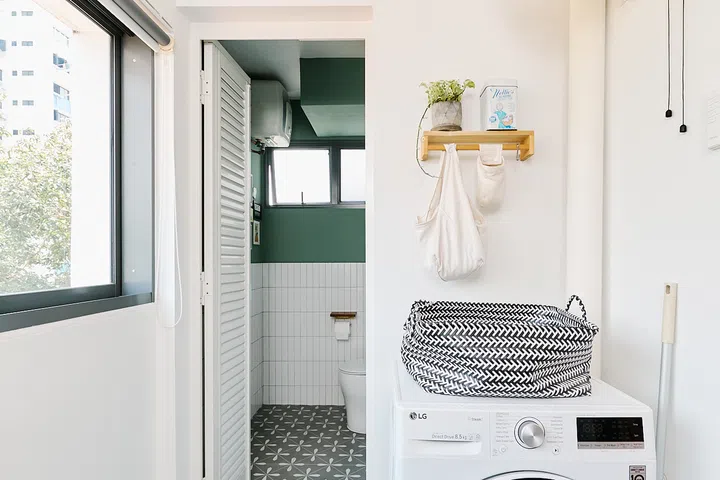
The floor features broken terrazzo pieces salvaged from the old flat, adding a deeply personal touch to the space.
“Together, these elements create a little corner that feels both nostalgic and distinctly our own,” Toby reminisces.
Master bedroom
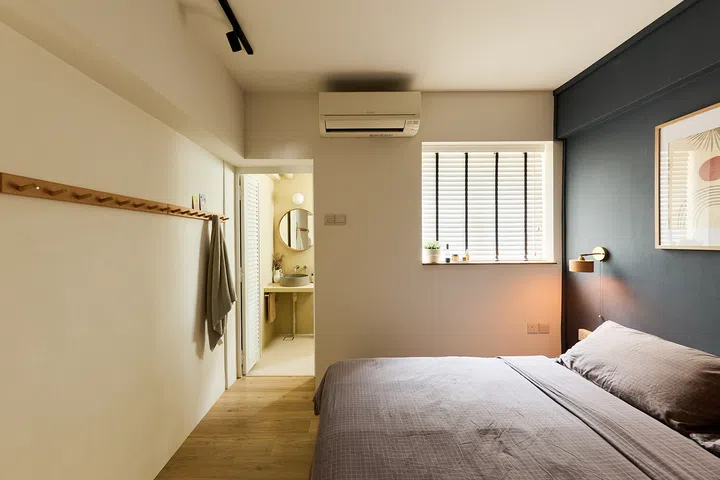
With the original bedroom door repositioned to face the kitchen and dining area, the master bedroom layout is made more efficient and the wardrobes can extend wall to wall.
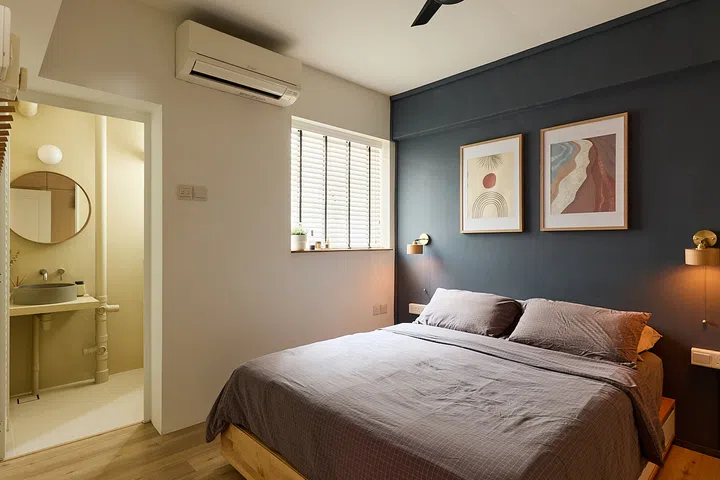
The design has been kept simple to minimise distractions, with a palette of wood tones and a dark feature wall behind the bed.
Study Room
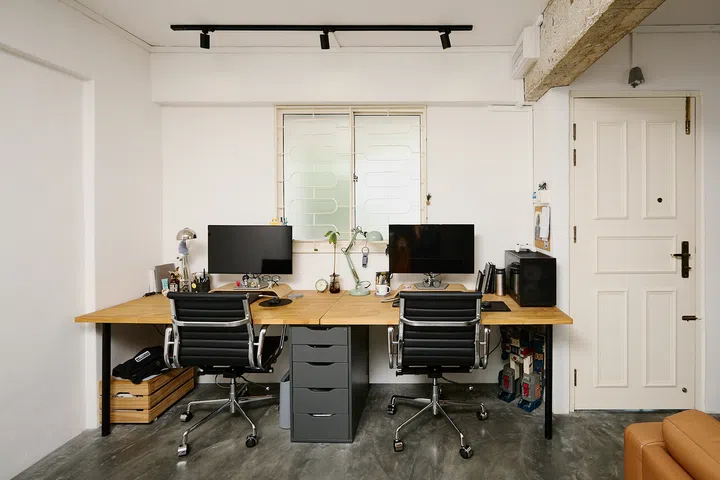
The second bedroom right beside the living room has been completely opened up and transformed into a study.
A desk stretches across the windowed wall and it is a cosy space to work despite it being open and right beside the main entrance.
Bathrooms
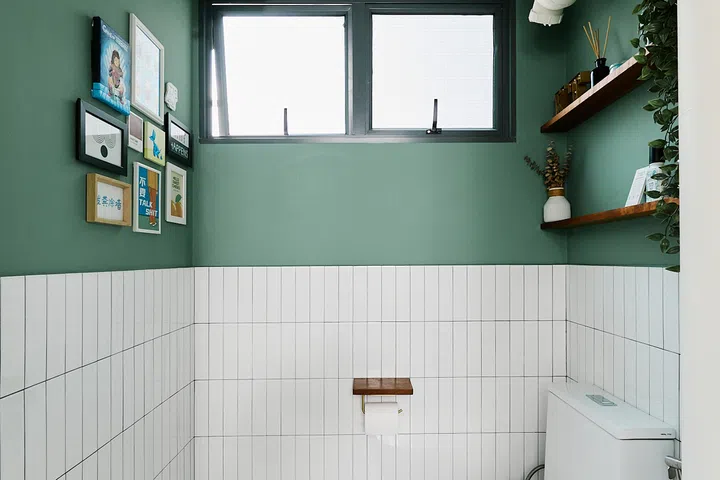
As a New Generation HDB flat, it features a bathroom attached to the master bedroom, along with a common bathroom in the kitchen and yard area. The couple deliberately kept the two bathrooms separate. The common bathroom houses the WC and sports a more playful style with a pop of green.
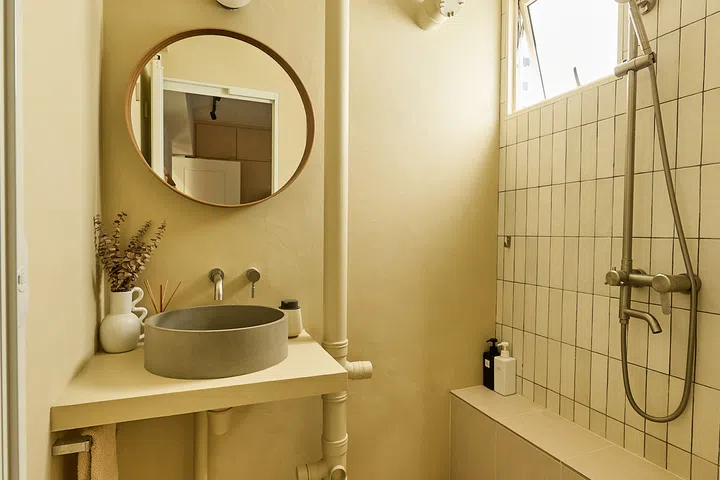
The master bathroom is for showering only and they went with a more neutral and calmer scheme fashioned after resort bathrooms.
$48,000 Renovation cost
The couple spent about $48,000 overhauling the flat. The renovation took about four months to complete and they moved into their new home in January 2022. Their advice to homeowners who are toying with the idea of self-designing their homes is to not be afraid to DIY. It also helps to not obsess over getting everything right, right from the start. “Let your life shape the house as you live in it,” Kai emphasises. And the couple does intend to live in the home long term, for as long as they continue living in Singapore.
As this is their second home, they already had a good idea of what would work for them and so far, most of the spaces have indeed worked out well over the past few years.
They have made some changes over the years, such as changing the bathroom floor from DIY microcement to tiles, along with some décor and furniture. The most recent addition is a retro tile coffee tabletop that they DIY-ed. On their wish list are a larger kitchen sink, as well as swapping the built-in oven for a dishwasher.