
Hospitality design firm HBA marks 10 years of shaping Jakarta & Bali’s luxury travel design scene
Notable hospitality projects include Regent Bali Canggu, Sari Pacific Jakarta, and Episode Hotel Gading Serpong, which all integrate distinct regional cultures.
Share this article
Leading global hospitality design practice Hirsch Bedner Associates (HBA) is marking its tenth anniversary in Indonesia this year. What began in 2015 as a modest five-person setup in Jakarta has expanded into a multidisciplinary creative collective exceeding 100 designers across dual studios in Jakarta and Bali.
To celebrate the milestone, HBA will host an intimate gathering on Thursday, 1 October 2026, at the Fairmont Jakarta. The evening brings together senior executives, industry leaders, and design partners for panel discussions exploring strategic advisory roles and the evolving definition of luxury.
Over the past decade, Indonesia has evolved from a burgeoning market into an influential engine powering HBA’s global practice. Today, the firm’s local portfolio spans high-end hotels, resorts, private residences, dining venues, and commercial spaces.
Designers based in the archipelago contribute not only to local destinations across Java, Sumatra, Borneo, Bali, Nusa Tenggara, and Maluku, but also export regional narratives and craft techniques to international developments across Asia, Europe, and the Middle East.
HBA’s Indonesian practice avoids a rigid signature style, choosing instead to let local context dictate every detail. A look across their flagship projects shows how regional heritage translates into modern hospitality and commercial space
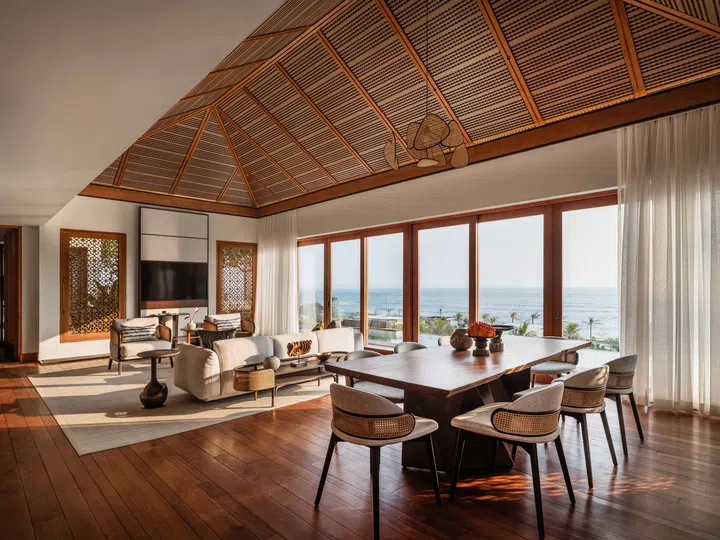
Penthouse living room in Regent Bali Canggu, designed by Hirsch Bedner Associates (HBA).
Regent Bali Canggu
At Regent Bali Canggu, HBA’s resort architecture and interior design celebrate contemporary beachfront luxury through the lens of Indonesian fashion and artisanal craftsmanship. Sprawled across six hectares of coastal landscape, the resort balances grand, open-air pavilion structures with intimate, highly detailed interiors.
The design team integrated regional textiles, bespoke patterns, and rich teak wood - featured in hand-carved bathtubs and custom furnishings - alongside hand-chiselled stone murals and locally woven fabrics.
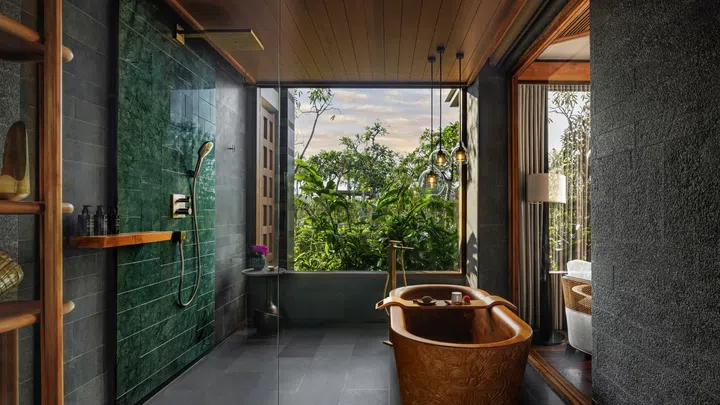
Suite bathroom in Regent Bali Canggu, designed by Hirsch Bedner Associates (HBA).
Rather than relying on static traditional motifs, the spatial layout mimics the fluid movement of Indonesian fashion, translating drape, texture, and tailored silhouettes into structural screens, room dividers, and soft furnishings that frame views of the ocean.
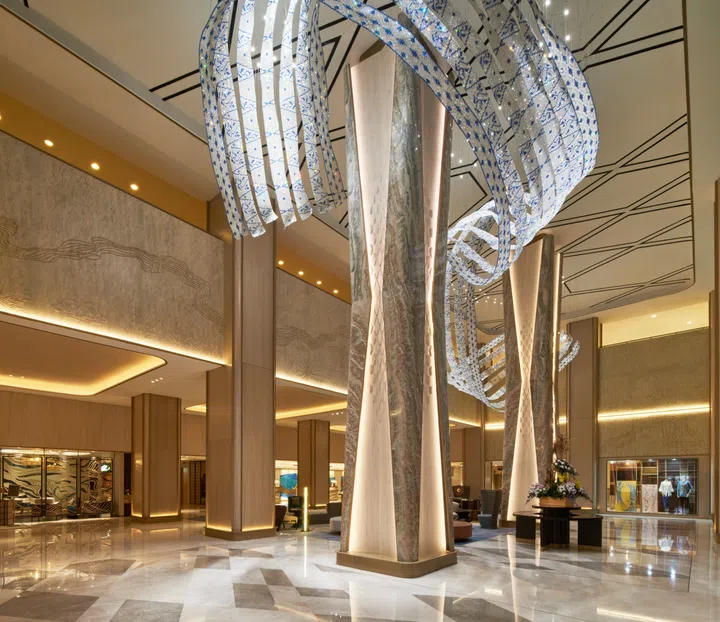
Lobby in the Sari Pacific Jakarta Autograph Collection, designed by Hirsch Bedner Associates (HBA).
Marriott’s Sari Pacific Jakarta, Autograph Collection
For the landmark Sari Pacific Jakarta, HBA undertook a comprehensive interior transformation that acts as a narrative bridge between old Batavia and modern Jakarta. The lobby and public spaces feature architectural elements inspired by traditional Betawi heritage.
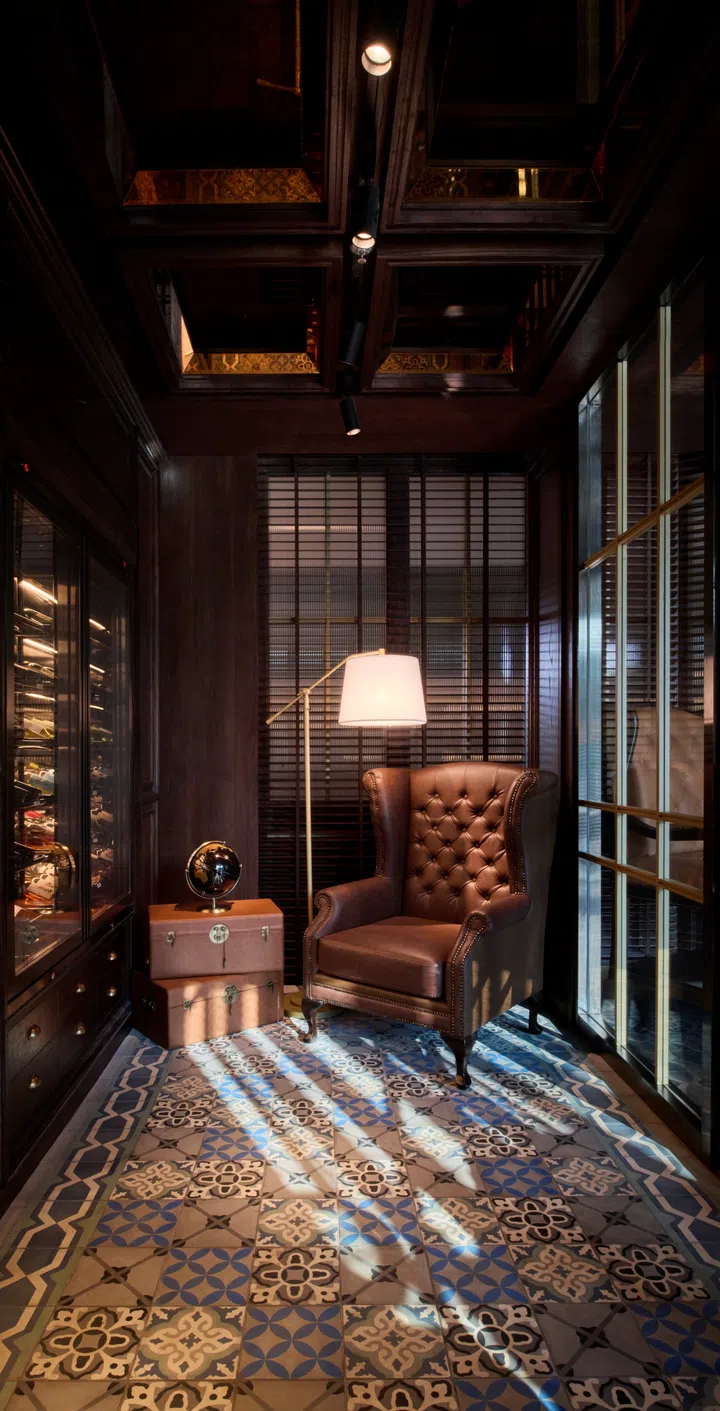
Cigar Lounge in the Sari Pacific Jakarta Autograph Collection, designed by Hirsch Bedner Associates (HBA).
HBA reinterpreted classic Betawi batik patterns into large-scale metal wall panels, laser-cut screens, and floor inlay designs, while incorporating the geometric shapes of Gigi Balang - a traditional triangular fascia board motif - into ceiling light coves and decorative millwork.
Rich, dark timbers pay homage to historical Jakarta architecture, juxtaposed against clean contemporary lighting fixtures, plush upholstery, and curated art pieces to deliver an atmosphere that feels both historic and urban.
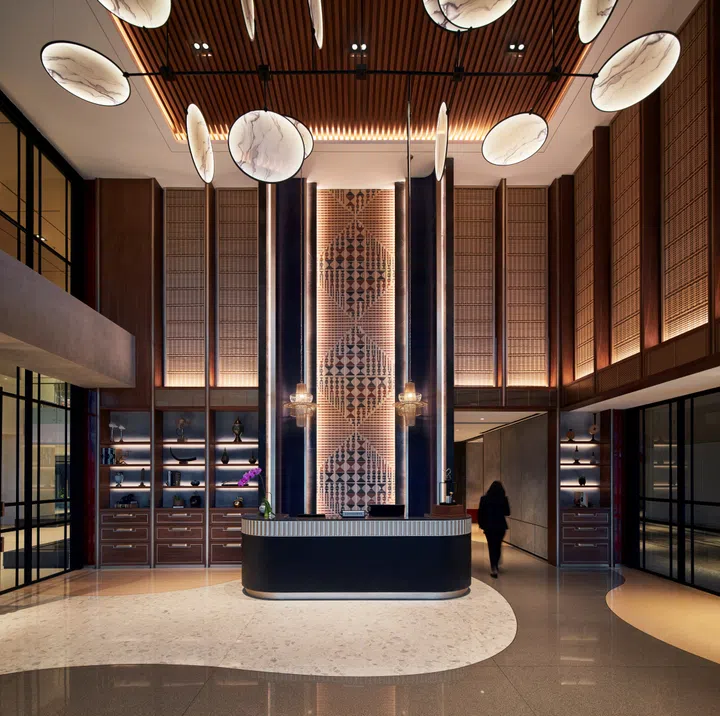
Concierge in the Episode Hotel Gading Serpong, designed by Hirsch Bedner Associates (HBA).
Episode Hotel Gading Serpong
Situated in a rapidly urbanising commercial satellite city, Episode Hotel Gading Serpong uses interior architecture to reanchor the modern building to its local cultural heritage.
HBA designed the hotel around two primary cultural influences: the indigenous Baduy tribe of Banten and regional Peranakan history. The public areas and guest rooms feature structural weaving techniques, raw natural timbers, and woven rattan finishes that reference Baduy handicraft traditions.
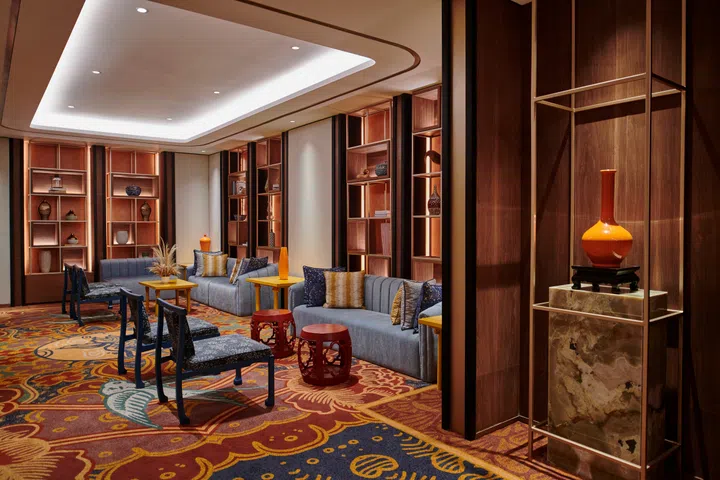
Ballroom Lounge in the Episode Hotel Gading Serpong, designed by Hirsch Bedner Associates (HBA).
Simultaneously, vibrant ceramic tilework, ornate woodwork, and warm, colorful palettes honor Peranakan residential architecture. The result is a multi-layered narrative where bold contemporary geometric silhouettes coexist with historic craft details.
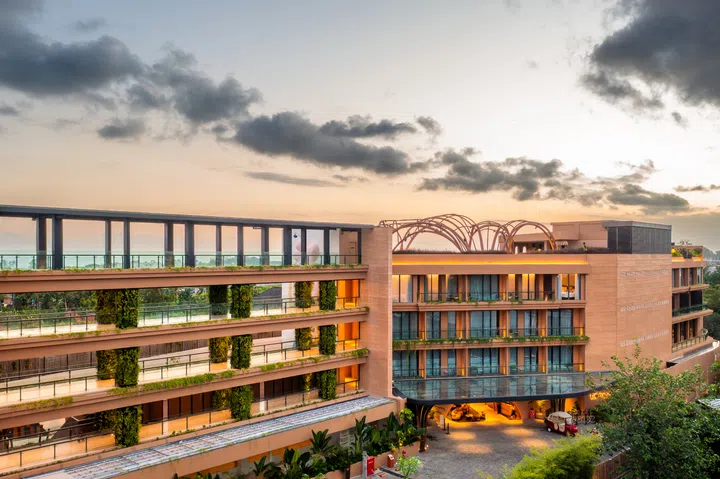
Building facade of the Noema Resort Bali, designed by Hirsch Bedner Associates (HBA).
Noema Resort Pererenan, Bali
Located in the coastal enclave of Pererenan, Bali, Noema Resort is built around the concept of slow living and spatial immersion in nature.
HBA avoided flashy decorative elements, relying instead on architectural minimalism and a restrained palette of raw, natural materials. The resort’s structures make heavy use of exposed architectural concrete, textured local stone, tactile timber, and earthen plaster walls finished in soft, grounding tonal palettes.
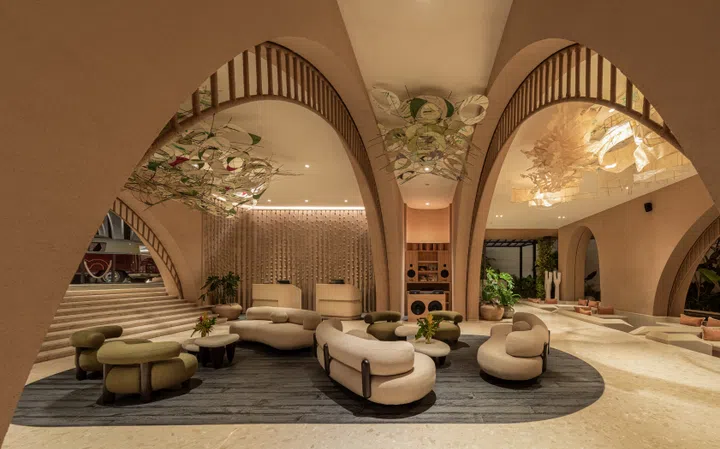
Main lobby in the Noema Resort Bali, designed by Hirsch Bedner Associates (HBA).
Floor-to-ceiling glass openings blur the line between interior lounges and the surrounding tropical environment, allowing natural light and coastal breezes to flow through the spaces. Bespoke, minimalist furniture and curated local artworks complete the design, creating a sanctuary focused on rest, texture, and landscape connection.
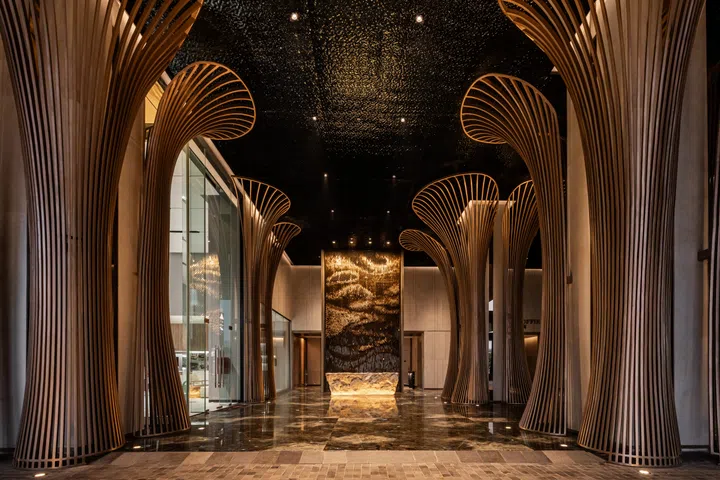
Reception Lobby in the BAIC Tower, designed by Hirsch Bedner Associates (HBA).
BAIC Tower, Jakarta
Demonstrating how HBA applies hospitality-driven design principles to commercial office environments, the interiors of BAIC Tower in Tangerang were conceived around the concept of an “urban forest”. The central double-height lobby is anchored by giant sculptural metal trees that stretch from floor to ceiling, serving as both visual centerpieces and structural expressions.
To complement these organic tree forms, HBA installed a ripple-metal ceiling and a waved 3D metal fin backdrop behind the main reception desk, designed to evoke the fluid movement of a cascading waterfall.
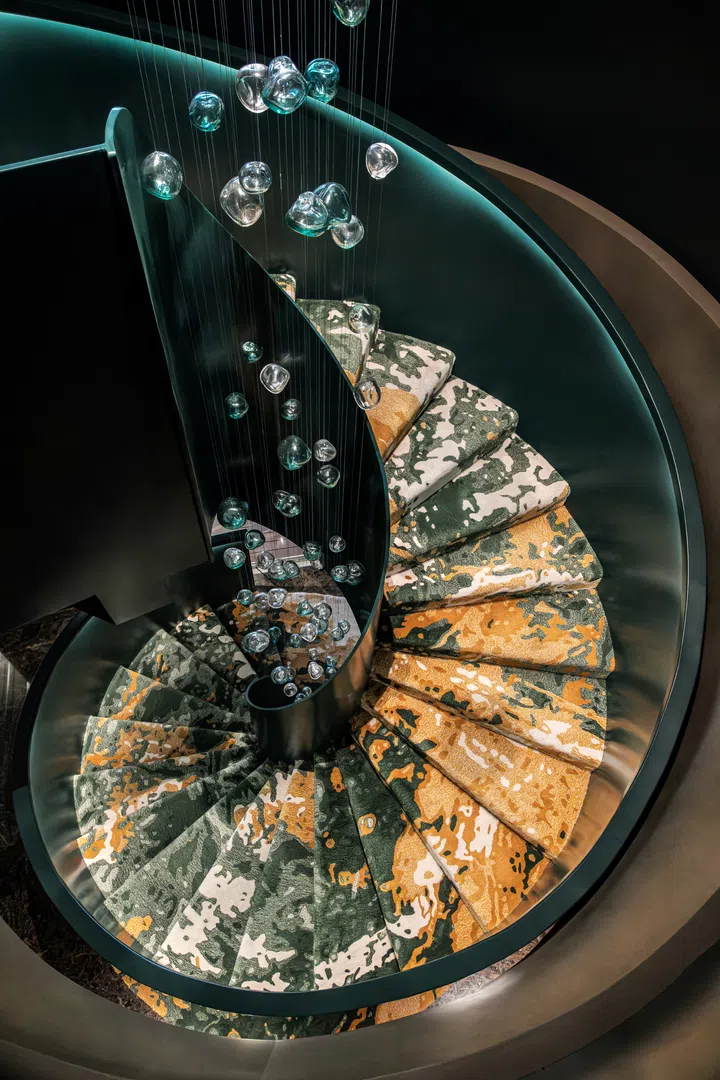
Spiral staircase in the BAIC Tower, designed by Hirsch Bedner Associates (HBA).
Across the executive offices, boardrooms, and communal workspaces, the design shifts to layered green textiles, moss-toned custom carpets, and soft accent lighting, bringing biophilic design principles directly into a corporate workplace.