
His search for a 4-bedroom condo led him to a landed home, designed by his NS friend of 30 years
The larger home gave Joachim room to honour his Roman Catholic faith and bring his late father’s treasured keepsakes out of storage.
By Joyce Yang -
Share this article
Who Lives Here: A family of five and their dog
Home: A 50-year-old intermediate terrace in Kovan
Size: Approximately 3,000 sq ft
Interior Designer: Lim Ai Tiong, LATO Architects
When Joachim bought his first home, he was only 31 years old. His father had just passed away, and his mother could not bear to continue living in their family home, as it reminded her of her late husband. Wanting to give her a change of scenery, Joachim bought a condominium for the two of them, even though it was beyond his means at the time.
“At that point of time, I struggled because I was still an engineer, and my salary wasn’t so high,” recounted the 53-year-old, who works as a senior director in the semiconductor industry today.
“But my mom asked me, ‘Boy, are you going to be an engineer all your life?’. That actually pushed me to take the risk.
The 1,251 sq ft condominium in District 12 eventually became their family home. His wife, Val, moved in after they got married, and they raised their two children there. But as the latter entered their teenage years, sharing a room started to feel like a squeeze.
“They had a bunk bed, but when it came to studying, they started fighting because they had to share the space.”
Joachim began looking for a 4-bedroom condominium, only to find himself considering a 50-year-old landed property offering roughly twice the space for a similar price. This came as a surprise to him, as he had never pegged himself as someone who would one day own a landed property.
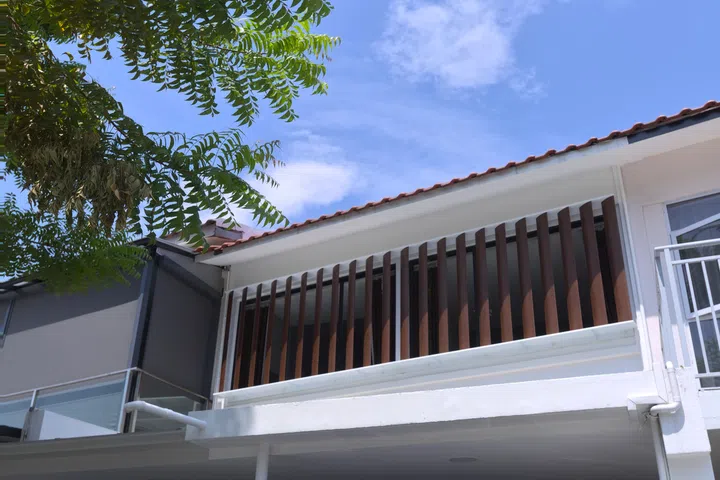
Aluminium aerofoil fins with a timber-like appearance shield the bedrooms from the morning sun and traffic noise.
“To be frank, I never thought that I could afford this place, because we’re salaryworkers who work Mondays to Fridays for an organisation; we’re not the kind of people who do investments,” he admitted candidly.
“To be able to live in this home is a blessing. I’m very grateful that I have more than what I need.”
Making room for what matters
As a devout Roman Catholic, his faith has long been an important part of his life, and he wanted it to have a place in the house too. Naturally, the religious statues and paintings from his previous home made the move with him.
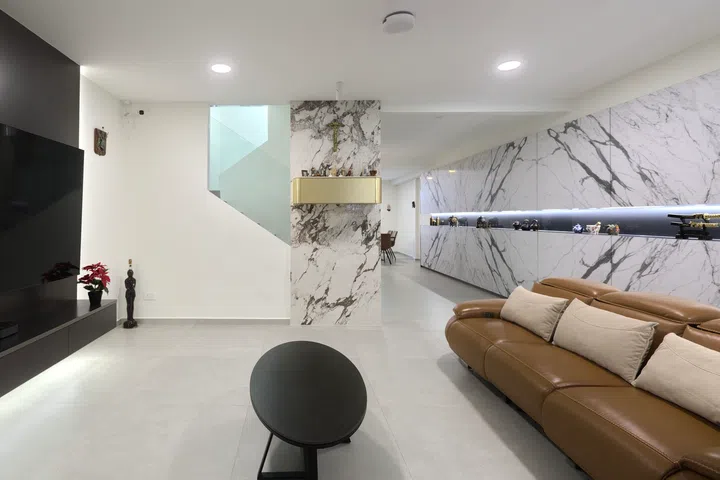
The dated timber balustrade along the staircase was replaced with frameless glass for a sleeker look.
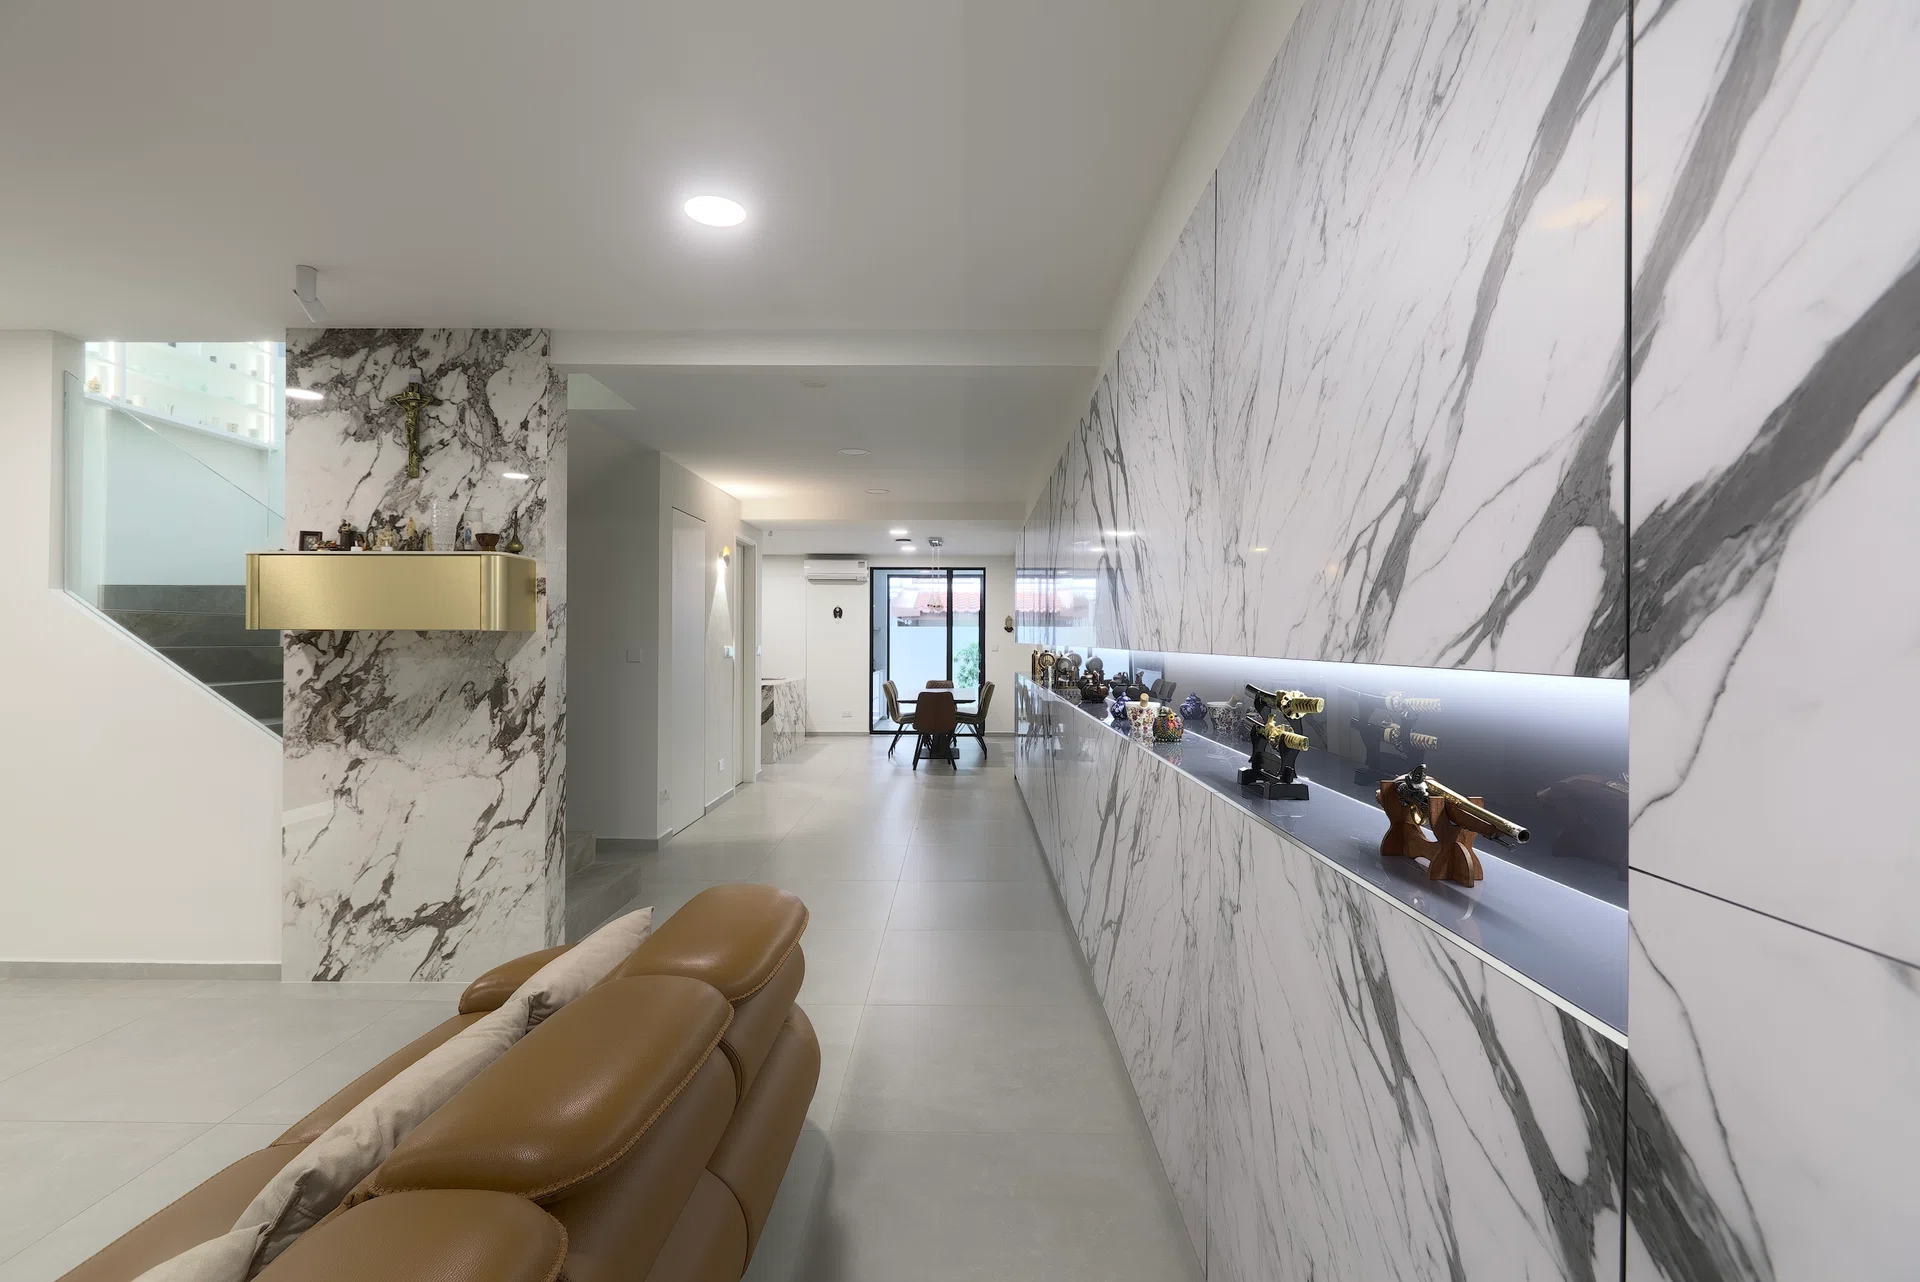
At the heart of the living room is a dedicated altar clad in gold laminate and mounted against a sintered stone feature wall. The same marble-look extends to the kitchen island and backsplash, as well as a sideboard in the master bedroom upstairs.
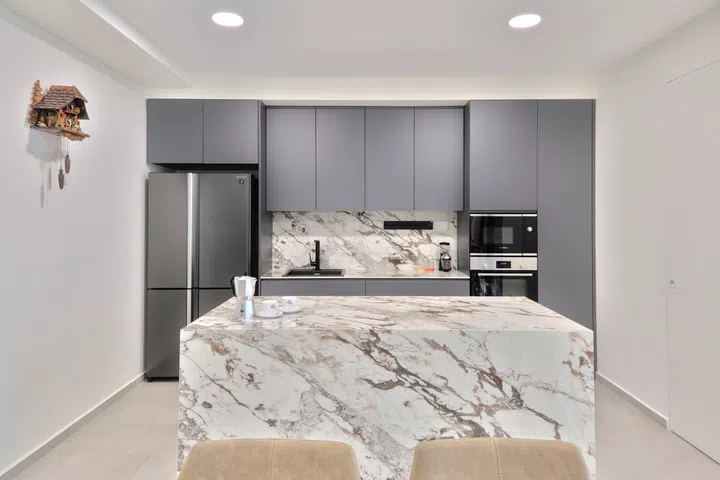
The former kitchen and dining areas were reconfigured to give the family a pleasant view of the dry kitchen during mealtimes.
On the way up to the second floor, we see a gallery-like wall display of joachim’s father’s artefacts and his own collectibles.
Along the staircase leading to the second floor, a gallery-like wall showcases artefacts collected by Joachim’s late father alongside his own collectibles. Among them are teapots his father acquired during work trips to China while working for Leica. Having spent years tucked away in storage due to space constraints, the collection has finally found a home where it can be displayed in all its glory.
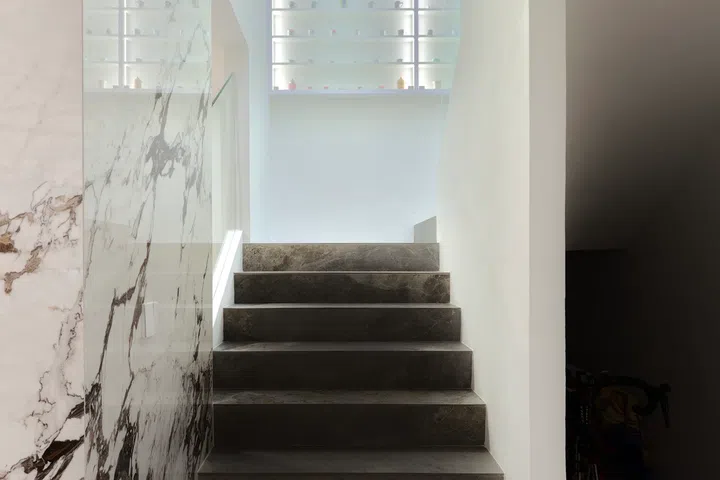
The glass-fronted cabinet with backlighting makes for a welcoming sight as one retreats to the private spaces upstairs.
“It’s something I treasure, and I wanted to display it somewhere I’d see it every day. Every morning when I walk downstairs, I get to see it, and it helps me start the day in a very happy mood.”
Suspended above them is another cherished keepsake: a lamp his father brought home from Switzerland.
“It’s like a chandelier, but not really, and I don’t think you can get anything like it in Singapore. It’s also a memento from my dad, apart from him leaving me a very expensive watch,” he laughed.
“These are the only things I have left to remember him by.”
Calling on an old friend
Knowing how much these items meant to him, Joachim’s interior designer, Lim Ai Tiong, made sure the artefacts were handled with care, even roping in the main contractor to install them personally.
“Imagine climbing up and down the ladder in the narrow space between the two door panels. They were perspiring because we hadn’t installed the aircon yet,” said Joachim, somewhat sheepishly about the trouble they went through.
“But once we closed the doors, it looked so beautiful. I’m very grateful to them.”
That willingness to go the extra mile perhaps comes from the fact that Ai Tiong is more than just Joachim’s interior designer. The two first met during National Service and have remained close with their group of army mates for over 30 years.
“As a person, Ai Tiong is very straightforward. He speaks from his heart instead of trying to please you, and I liked that,” Joachim said.
That frankness proved useful during the renovation, when Ai Tiong was not afraid to push back on Joachim’s ideas, from talking him out of orange-coloured furniture to persuading him to temper his love of gold with grey, black and white.
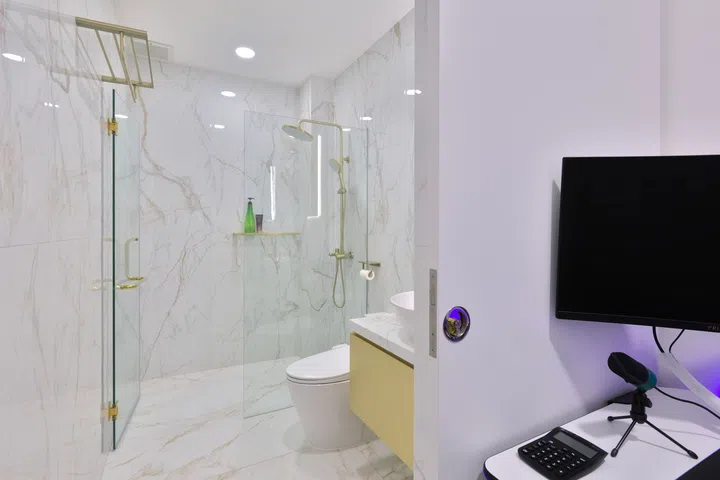
All fittings in the master bathroom, from the faucets to the shower screen bars, feature gold finishes and were personally sourced by Ai Tiong.
At the same time, their decades-long friendship meant that Ai Tiong had a good understanding of what mattered to Joachim and his family. Taking the couple’s everyday routines into account, he carved out a dedicated study area in the master bedroom for Joachim’s wife, Val, who sometimes works late into the night.
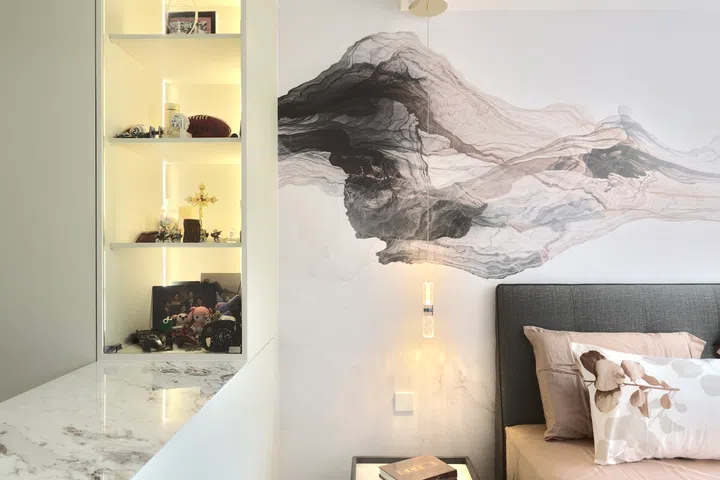
Joachim chose this wallpaper to add character to the master bedroom while complementing the overall colour palette.
When Joachim wanted to display a Lady of Fátima statue he had brought home from Vietnam, Ai Tiong suggested positioning it beneath a ceiling light so that it would be illuminated from above, lending it a greater sense of gravitas.
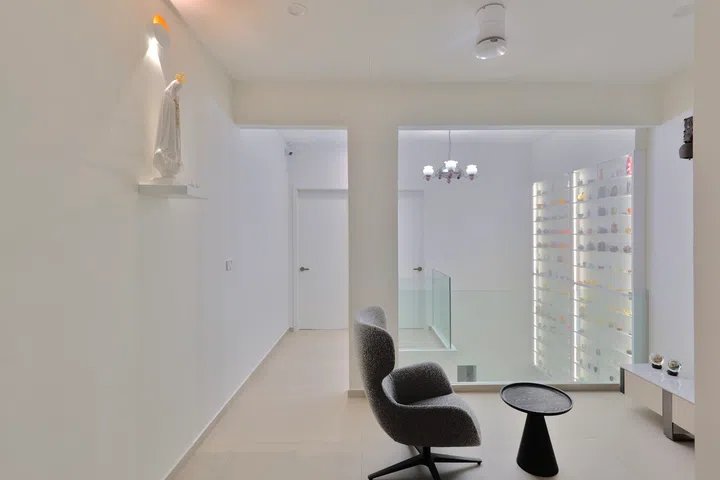
The second storey houses four bedrooms and three bathrooms.
Although Joachim initially expected their differing opinions to lead to the occasional argument, he said the renovation went surprisingly smoothly. If anything, the process deepened their friendship.
“Before this, I’d never even seen his kids before. When we meet up or play soccer together, we don’t normally share photos of our family or anything like that. So I think we got closer over this.”