
After living in Denmark, this Singaporean couple recreated Danish living in a Joo Chiat walk-up apartment
Inspired by two years spent near Denmark, this extensively renovated Joo Chiat home pairs authentic Scandinavian furniture, bespoke oak joinery and a flowing open layout to recreate the warmth and calm of Nordic living.
By Gwyneth Goh -
Share this article
When Xander and his wife Lina returned to Singapore after spending two years in northern Germany, close to Denmark, they realised they weren’t just leaving behind a place—they were leaving behind a way of living.
“Because we love the style, the design of the houses there, the furniture, the environment,” says Xander. “It is beyond just the feel, but also the material, how they see aesthetics, also the space. It’s something that we miss very fondly.”
Rather than recreating a Danish aesthetic for its own sake, the couple embarked on an extensive five-month transformation of this Joo Chiat walk-up apartment to bring home the qualities they had fallen in love with: abundant natural light, honest materials, generous spaces for gathering, and a quiet sense of calm that carries through everyday life.
Who Lives Here: Xander and Lina, with their two cats, Yquem and Lafite
Home: Walk-up apartment in Joo Chiat, reconfigured from a 3-bedroom into a 1-bedroom with a loft
Size: 1,600 sq ft
Interior Designer: Rebecca Lee, The Association
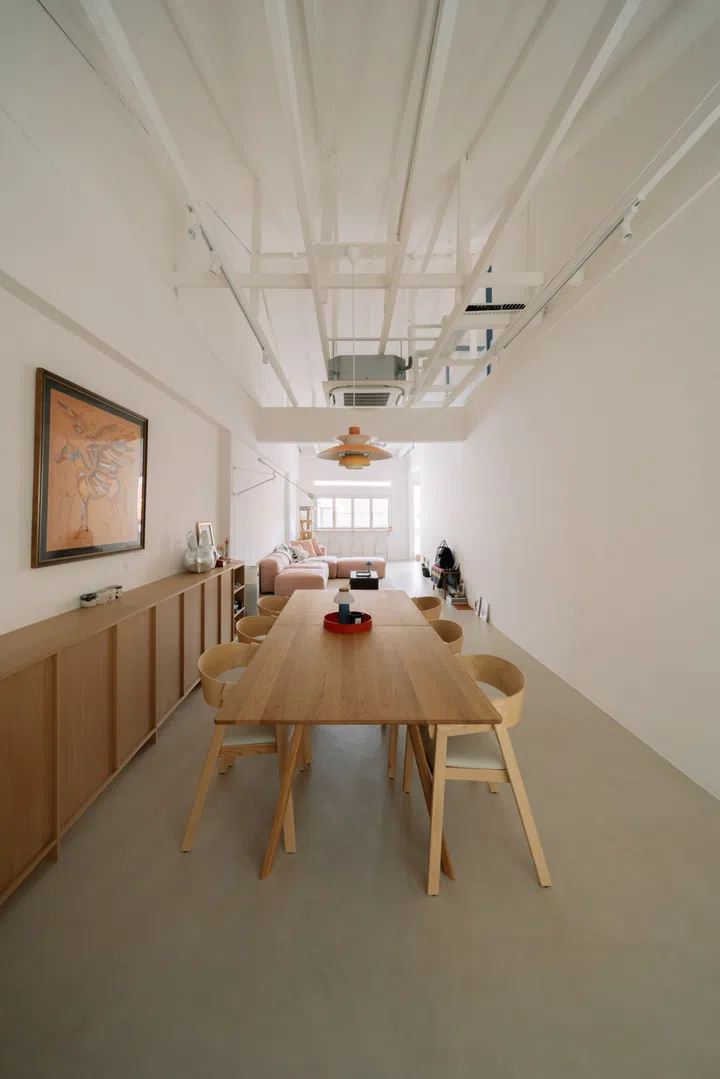
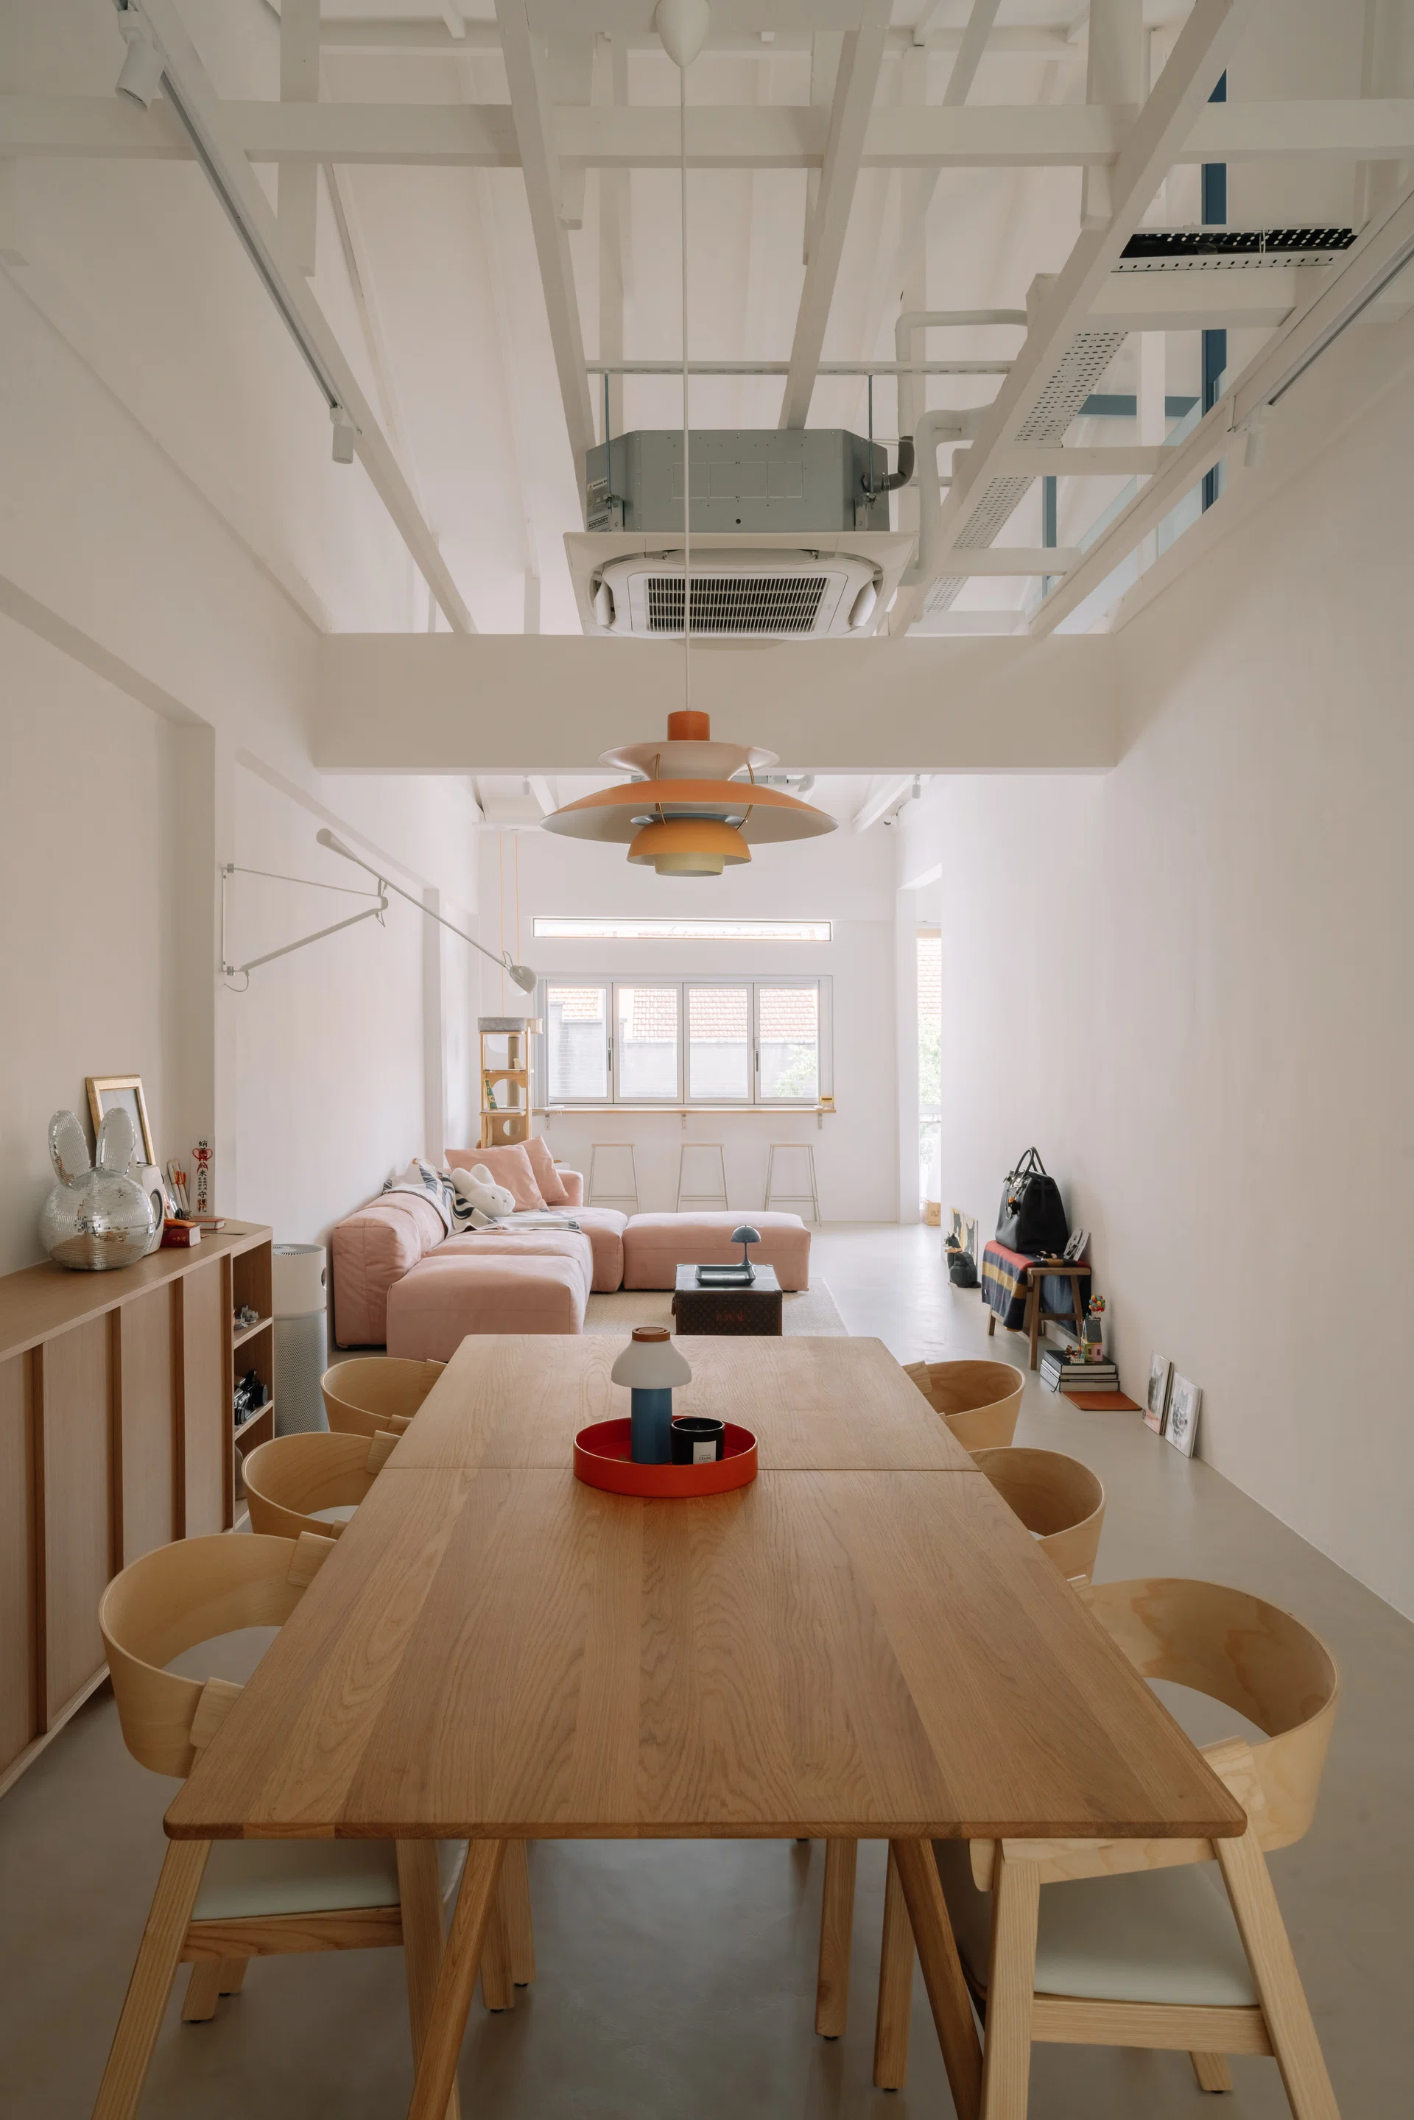
An eight-seater solid oak dining table sits beneath a Louis Poulsen pendant, while bespoke oak cabinetry, exposed roof trusses and a soaring double-volume ceiling lend the open-plan living space an airy sense of openness.
The airy heart of the home
Stepping into the apartment, it’s immediately apparent that this isn’t a literal recreation of a Danish home. Instead, it captures the qualities Xander and Lina admired most during their two years in the region.
“One of the biggest takes with Danish houses is the light, natural light, big windows, their use of simple materials, colour,” says Xander. “That’s the part we tried to replicate.”
Those influences extend beyond the architecture. Knowing they wanted to recreate the same atmosphere back in Singapore, the couple filled a shipping container with furniture before returning home.
“Because of the trip over there also, we brought back a fair bit of furniture from Denmark as well. Majority are from Denmark,” he says. “The table is from Bolia, the chairs are from Muuto. We actually did some price comparison. It’s difficult to get that kind of furniture here, and some of the stores still need to ship here from Scandinavian countries, so it costs about the same actually.”
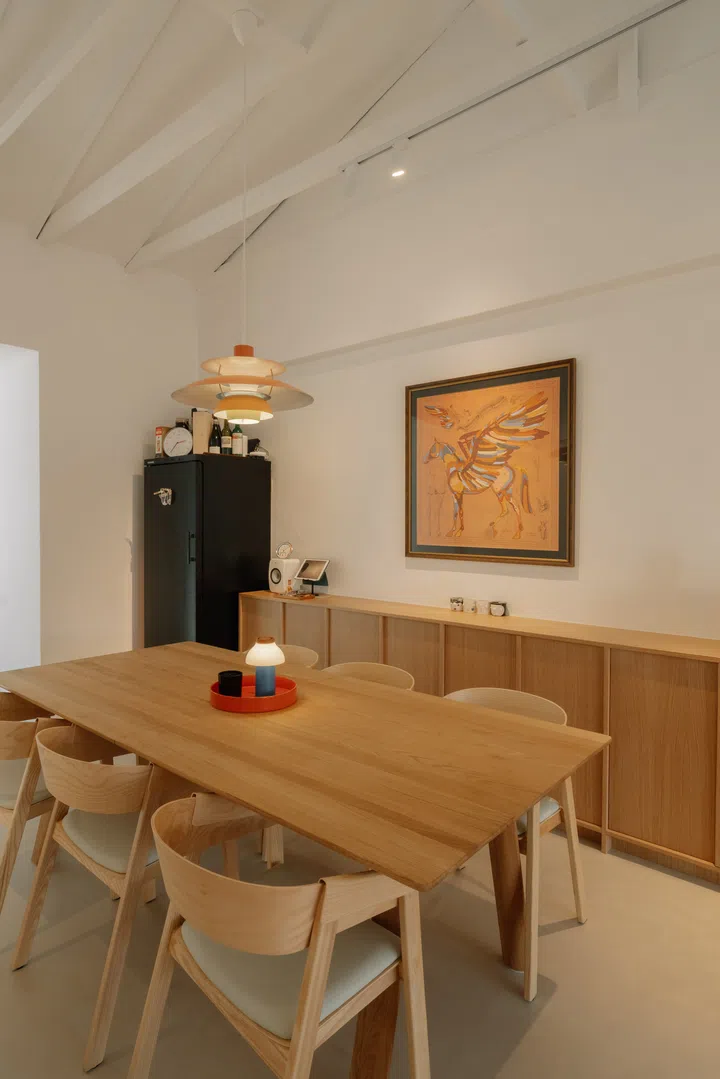
A Louis Poulsen PH 5 pendant casts a warm glow over the dining table, reinforcing the space’s role as the social heart of the home.
Rather than treating the dining room as a formal entertaining space, the couple envisioned it as the heart of everyday life. The generous solid oak dining table sits beneath a Louis Poulsen pendant lamp, while a wall of bespoke oak cabinetry provides discreet storage without overwhelming the room.
Above, the exposed roof trusses introduce a dramatic sense of height, while the uninterrupted sightline through to the living area allows natural light to travel the full length of the apartment.
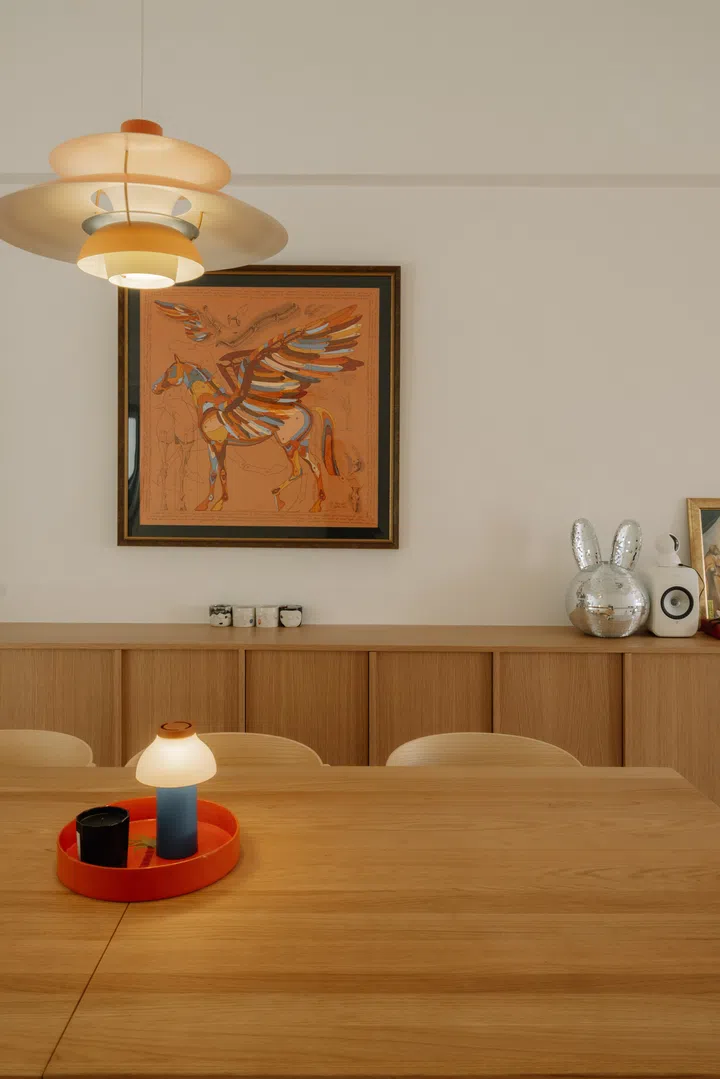
A framed Hermès Pegasus scarf provides a colourful focal point above the bespoke oak cabinetry, balancing the warmth of the oak with a playful dose of personality.
Creating such an open yet clearly organised space required careful planning. Rather than relying on walls, Rebecca Lee of The Association defined each zone through furniture placement and bespoke joinery.
“The living, dining and kitchen were designed as an open space to encourage interaction and maximise natural light,” she explains. “Instead of using walls, we defined each area through furniture placement and built-in cabinetry.”
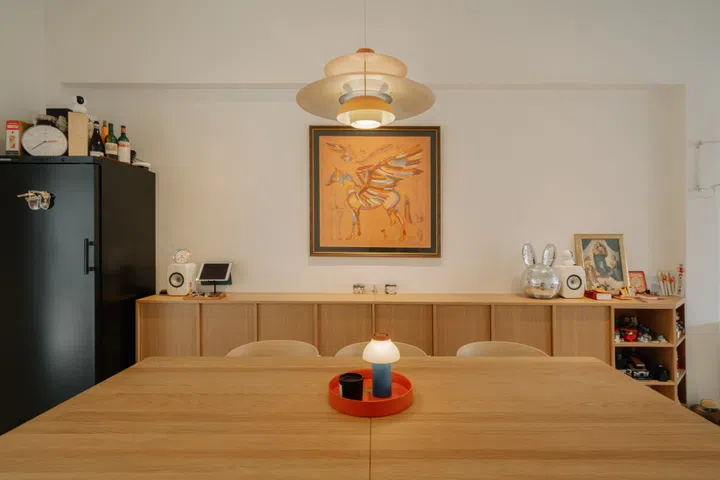
Running almost the entire length of the wall, the bespoke oak cabinetry provides generous concealed storage while allowing a curated collection of artworks and treasured objects to take centre stage.
Oak Cabinetry
The cabinetry itself also tells a story. Rather than designing it from scratch, Xander drew inspiration from Vermland, a Copenhagen furniture maker whose understated oak pieces had become a favourite while living overseas.
“One of our favourite furniture suppliers is Vermland. They construct those built-in furniture but they’re too pricey,” he laughs. “So we took inspiration and got the ID to fabricate based on that style. All the built-ins, the wardrobe, the kitchen cabinet, this side cabinet—they’re all the same finishing, mimicking the look and feel of this designer.”
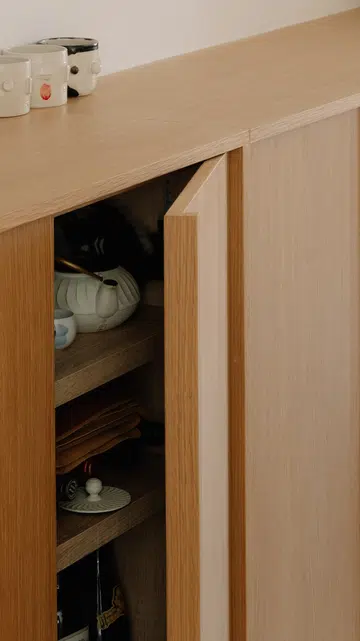
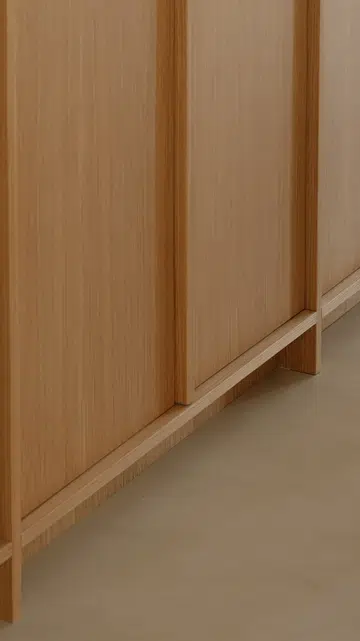
The cabinetry was designed with discreet recessed detailing and flush doors, reflecting the restrained craftsmanship found throughout the home.
Rather than replicating Danish interiors piece by piece, the couple have distilled the qualities they admired most into a home that feels authentic to both their experiences abroad and the way they want to live in Singapore.
The result isn’t a showroom of Scandinavian furniture, but a home where architecture, joinery and furnishings speak the same language—one rooted in simplicity, craftsmanship and a deep appreciation for thoughtful design.
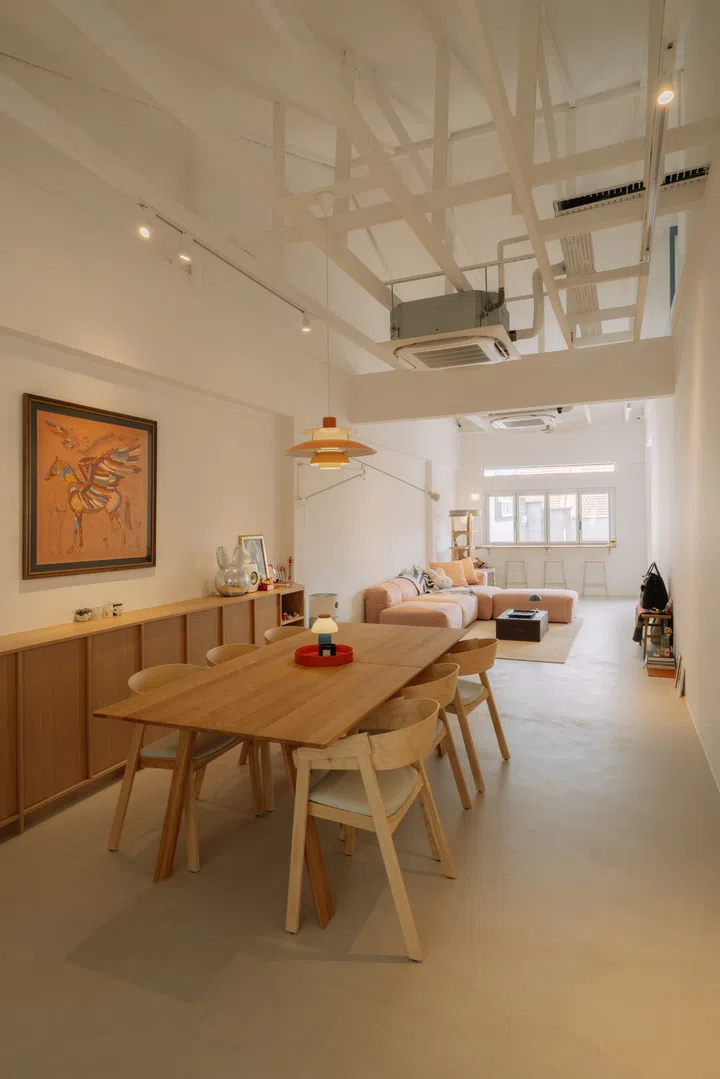
Looking across the dining room towards the living area, the open-plan layout and exposed roof structure reveal the dramatic sense of volume created by the renovation.
A room designed for living
While the dining zone is the social heart of the home, the living room reflects the couple’s equally relaxed approach to daily life.
Instead of a formal seating arrangement, a generously proportioned Vetsak modular sofa stretches across the space, creating a comfortable spot for reading, unwinding or simply enjoying the abundant natural light streaming in through the large windows.
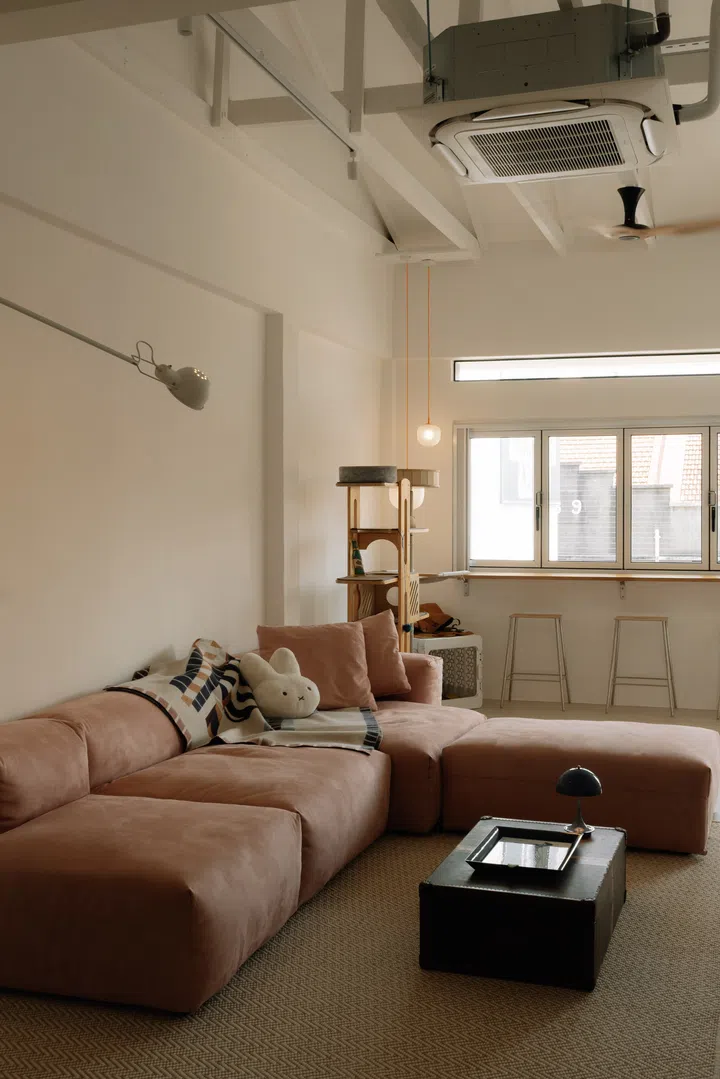
The living room is centred around a generously proportioned Vetsak modular sofa shipped from Europe, while wide windows accentuate the space with natural light.
Like much of the home’s furniture, the sofa was purchased while the couple were living in Europe and shipped back to Singapore. “The sofa is from this company, Vetsak. I just got everything overseas, bought it and shipped back. Some of it is from the old house in Germany, but the majority is new, just for the house,” says Xander.
Rather than centring the room around a television, the couple deliberately kept the space open and uncluttered. A vintage Louis Vuitton trunk, repurposed as a coffee table, sits at the centre of the room, while a selection of carefully chosen objects adds character without overwhelming the calm interior. The restrained palette of oak, soft textiles and neutral finishes allows daylight and volume to remain the defining features of the space.
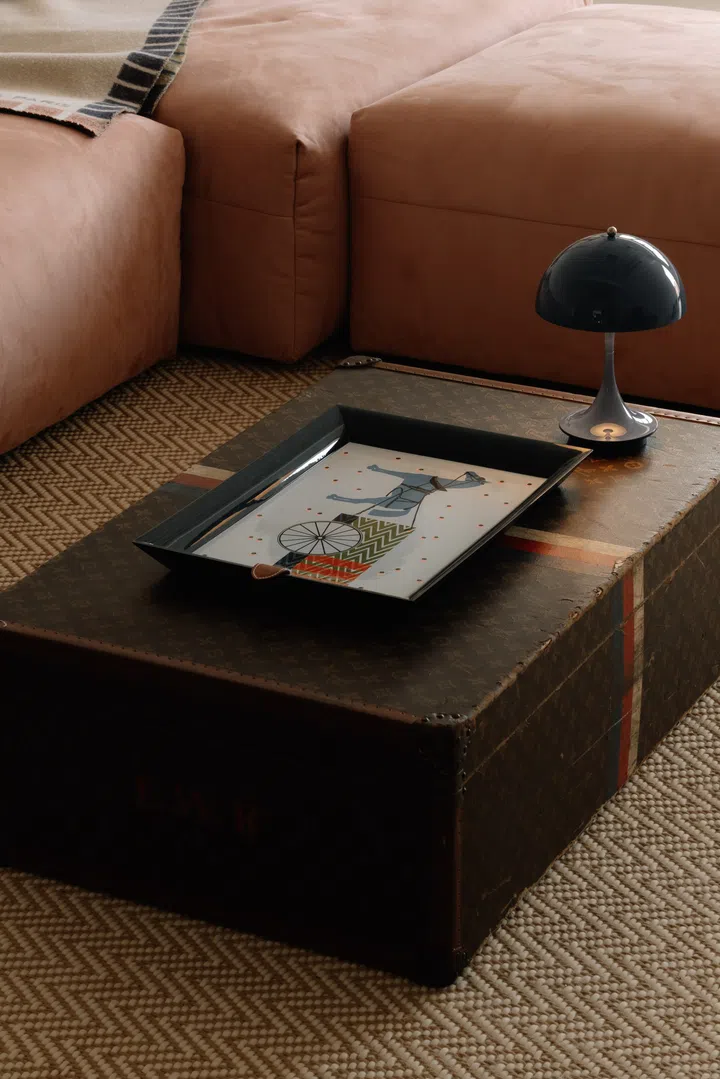
A vintage Louis Vuitton trunk finds new life as a coffee table, paired with a Louis Poulsen Panthella portable lamp that reflects the couple’s appreciation for timeless European design.
The absence of visual noise is intentional. Echoing the Scandinavian homes that first inspired them, every piece has been selected for both function and longevity, creating a living room that feels effortlessly comfortable rather than meticulously styled.
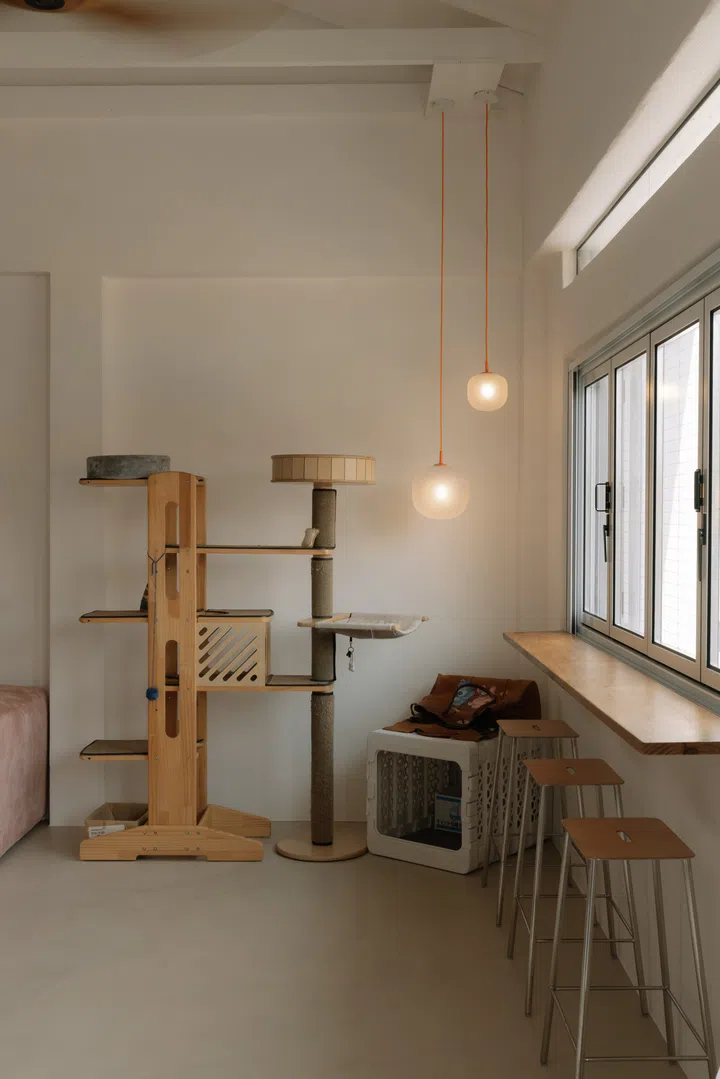
Overlooking the vibrant Joo Chiat streetscape, this cosy nook is where the couple unwind with a glass of wine.
Toasting to everyday rituals
At the far end of the living room, a compact bar nook reflects another passion the couple brought home from Europe. Designed as a natural extension of the dining and living areas, this window counter is where Xander and Lina often pour a glass of wine while entertaining guests or winding down at the end of the day.
“This plot is just beside Little Farms so it’s like the centre of Joo Chiat. That’s part of our pastime—people-watching when we’re enjoying our drinks,” says Xander. “It’s the energy over here that attracted us. When we look down, we’re overlooking the main Joo Chiat stretch.”
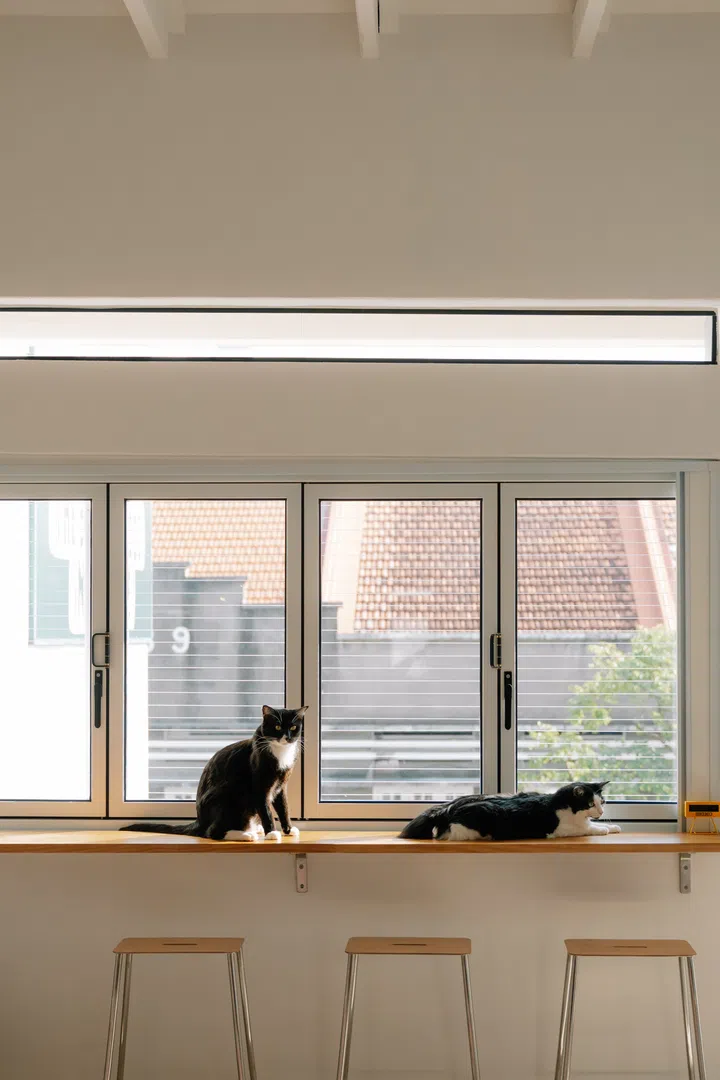
The full-length oak counter serves multiple purposes—as a casual spot for drinks, a favourite lookout over Joo Chiat, and a sunny perch shared with Yquem and Lafit.
The couple’s love of wine extends beyond the bar itself. Their two resident cats, Yquem and Lafite, are named after two of France’s most celebrated wine estates—one renowned for its white wines, the other for its reds.
“Basically we love wine, so we named our kids after the wines,” Xander jokes. Like every other member of the household, the pair were thoughtfully considered throughout the renovation, with spaces carefully designed for them to lounge, explore and remain close to their owners.
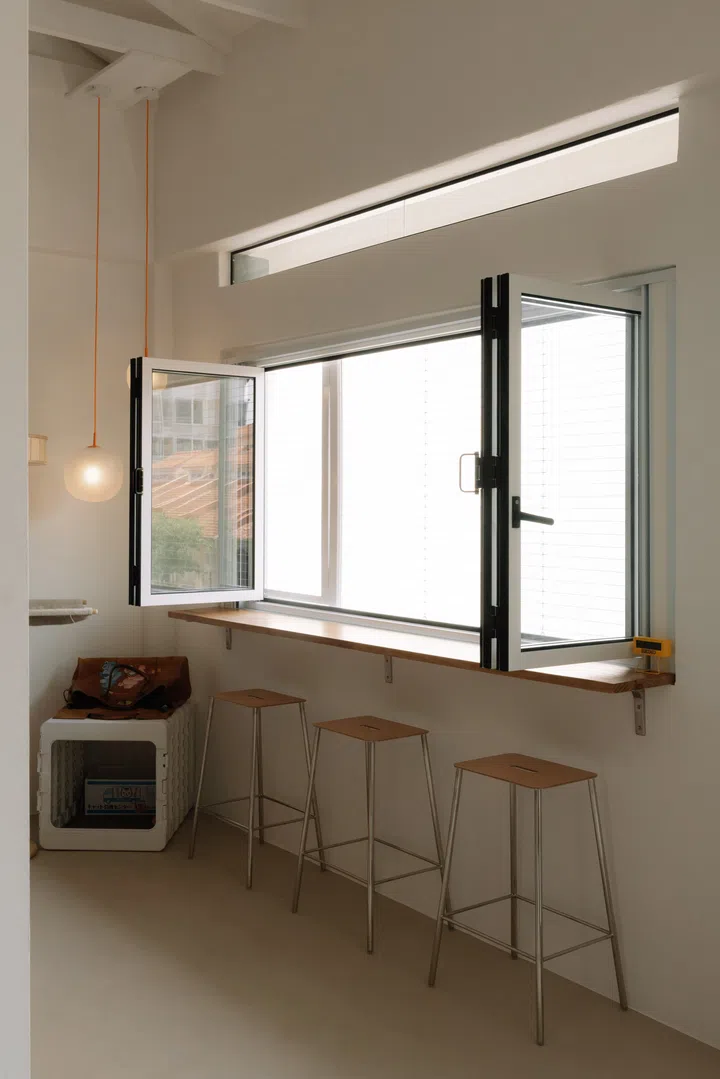
Rather than settling for standard windows, the couple worked with their designer to commission an inward-opening version, allowing the apartment to be safely cat-proofed without compromising ventilation or natural light.
Even the windows were designed with the cats in mind.
“This window also took me a while to find,” says Xander. “The concern is because we need to cat-proof the house, so the window actually opens inwards instead of the typical outwards. You can find it, but you have to negotiate. The ID negotiated with the supplier to manufacture it in the opposite direction. Typically all the windows open outwards, but because of the meshing, we had to open it inwards instead.”
The bespoke solution allows the couple to safely keep the windows open, filling the apartment with fresh air and natural light while ensuring Yquem and Lafite can continue enjoying their favourite sunny perch.
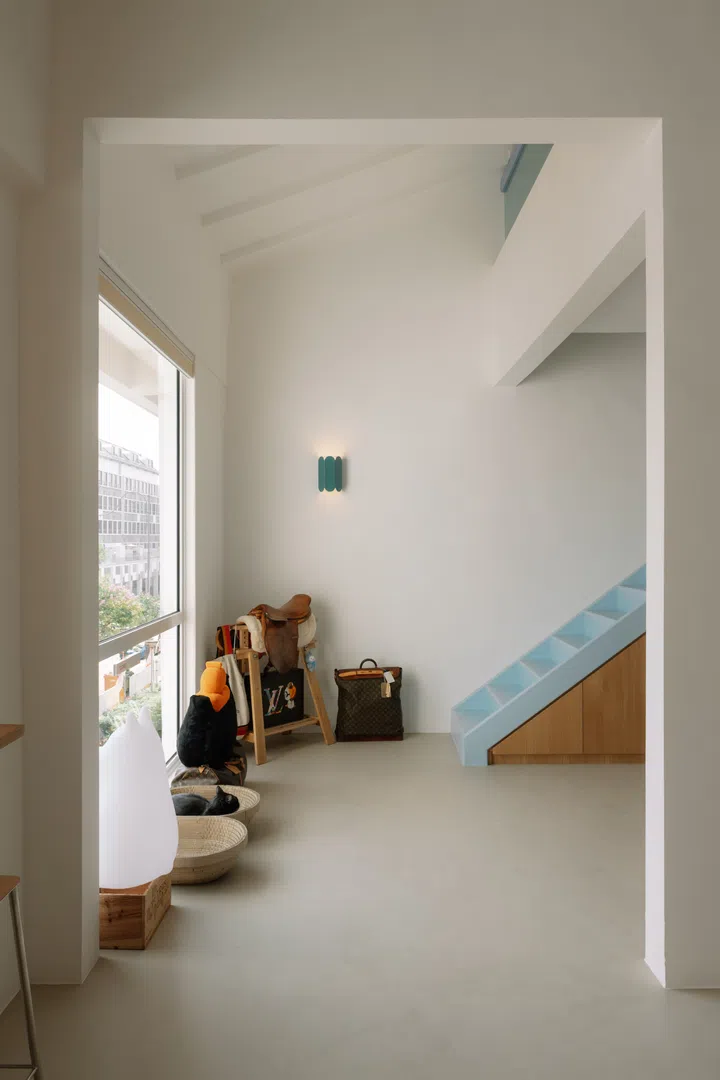
The apartment’s largest window was one of the most challenging elements to realise.
Finding the right frame for the view
Natural light was one of the defining qualities Xander hoped to recreate from the Scandinavian homes he had grown to love, and this oversized picture window across from the bar nook became one of the renovation’s most carefully considered features.
“I was already very fixed in terms of the look, feel and material,” he says. “The challenge that the ID faced, and that we had along the way, was finding that kind of material and the specifics that I wanted.”
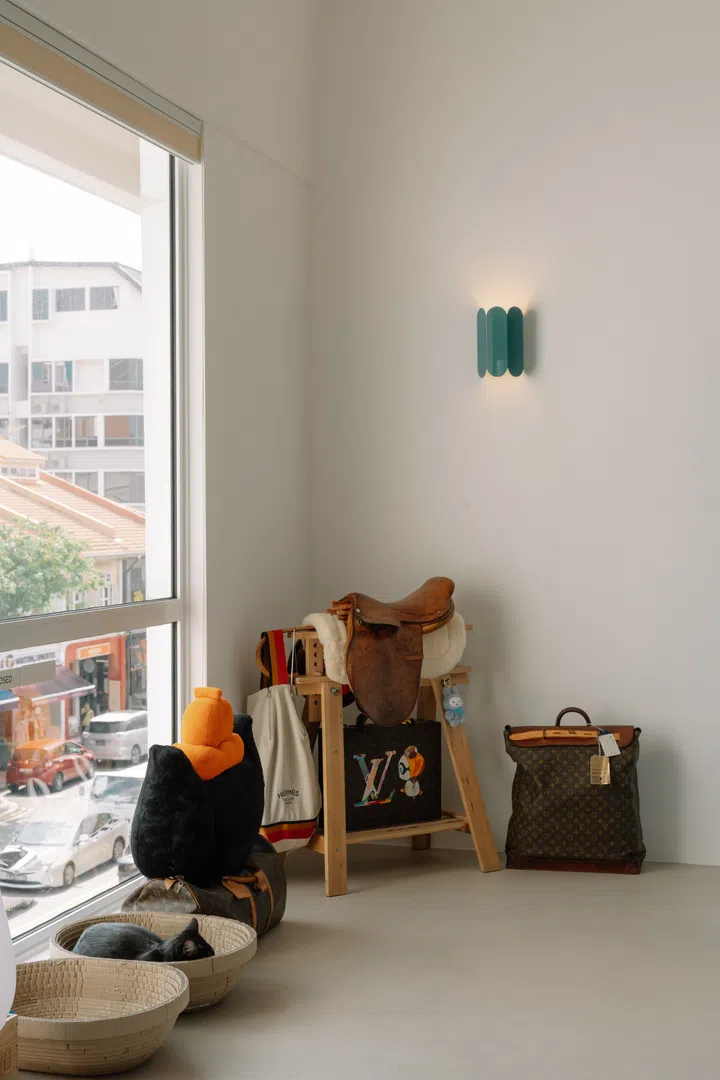
Flooded with natural light, the picture window creates a calm retreat overlooking the bustling streets below—a favourite spot for the couple and their two resident cats.
Finding the right window proved far more difficult than expected. Xander had envisioned the versatile European-style frames he had become accustomed to overseas, but sourcing an equivalent locally required months of research and countless discussions with suppliers.
“I wanted this type of window frame that is more typical to the European countries, where you have the flexibility of opening it as a casement style or sliding style, but we couldn’t find it here,” he recalls. “So we had to bounce back and forth until we found something in between.”
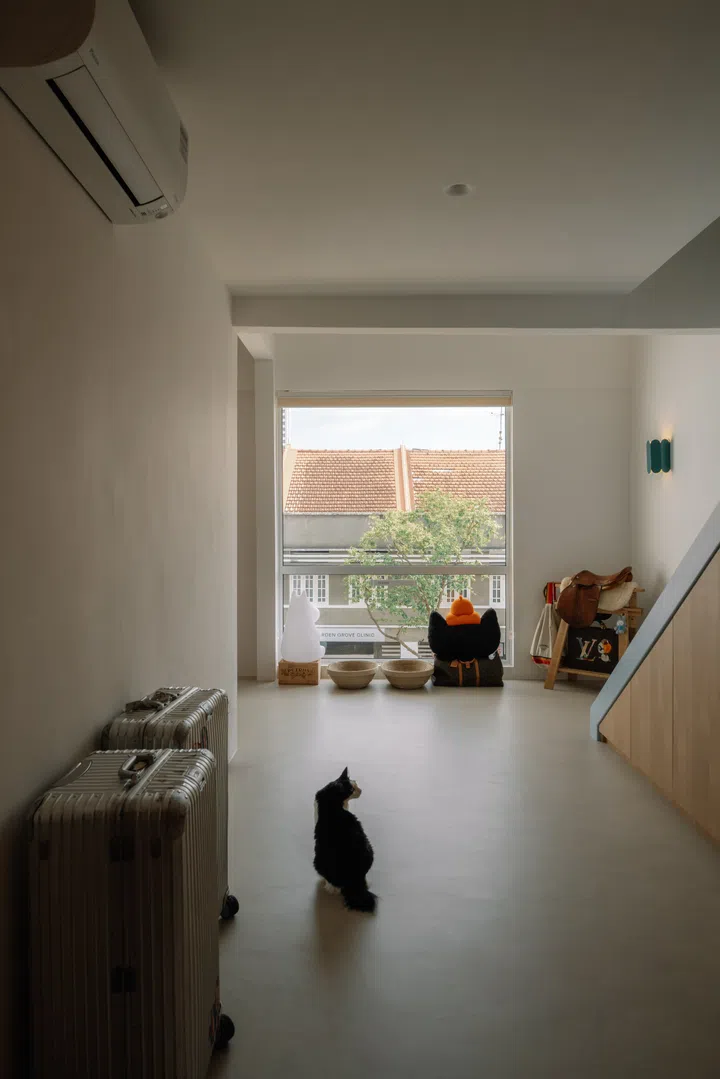
Originally envisioned as a single pane, the oversized picture window was ultimately fabricated in two sections so it could be carried up the walk-up staircase.
Even then, practicality won out over perfection. Xander had originally wanted the window fabricated as a single uninterrupted pane, but the realities of renovating a walk-up apartment meant compromise was inevitable. “I just wanted a single-piece window, but it was not easy to fit it up the stairs of the walk-up. Now it’s two halves.”
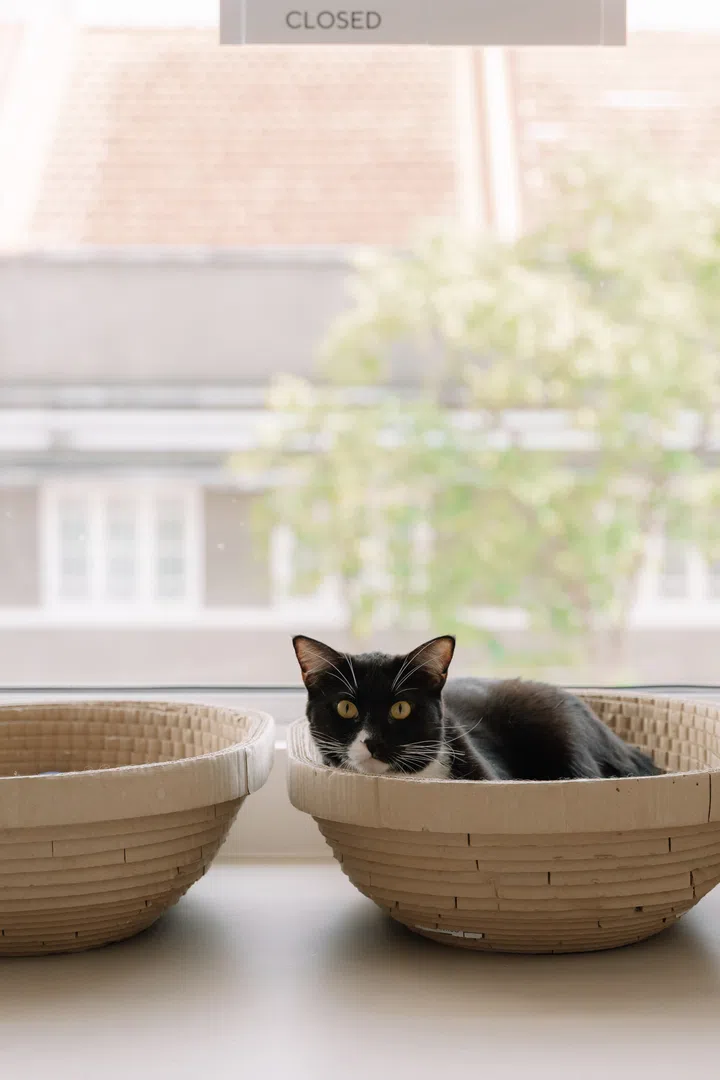
Sitting comfortably by the window, where the afternoon sun and constant stream of activity below provide endless entertainment.
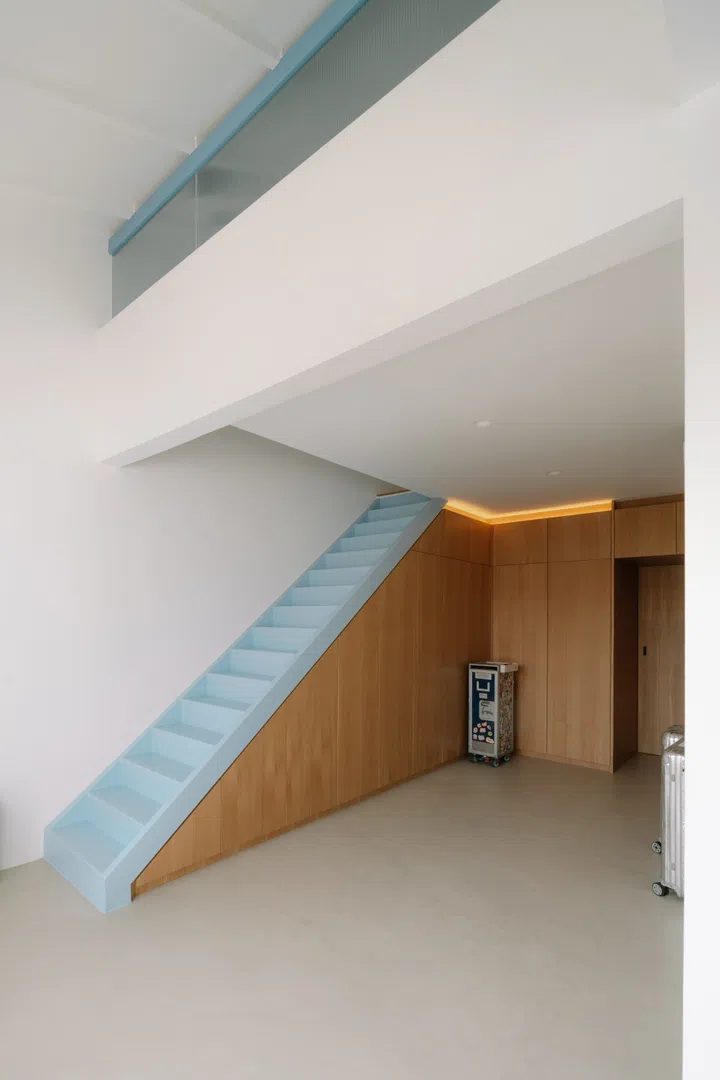
Tucked beneath the pale blue staircase, the walk-in wardrobe is lined with full-height bespoke oak cabinetry that maximises storage while maintaining the home’s restrained material palette.
A sculptural transition
The staircase forms a sculptural centrepiece within the apartment, but it’s also one of its hardest-working elements. Rather than treating the area beneath it as leftover space, interior designer Rebecca Lee integrated it into a continuous wall of bespoke oak cabinetry to create a walk-in wardrobe which leads seamlessly to the master bedroom.
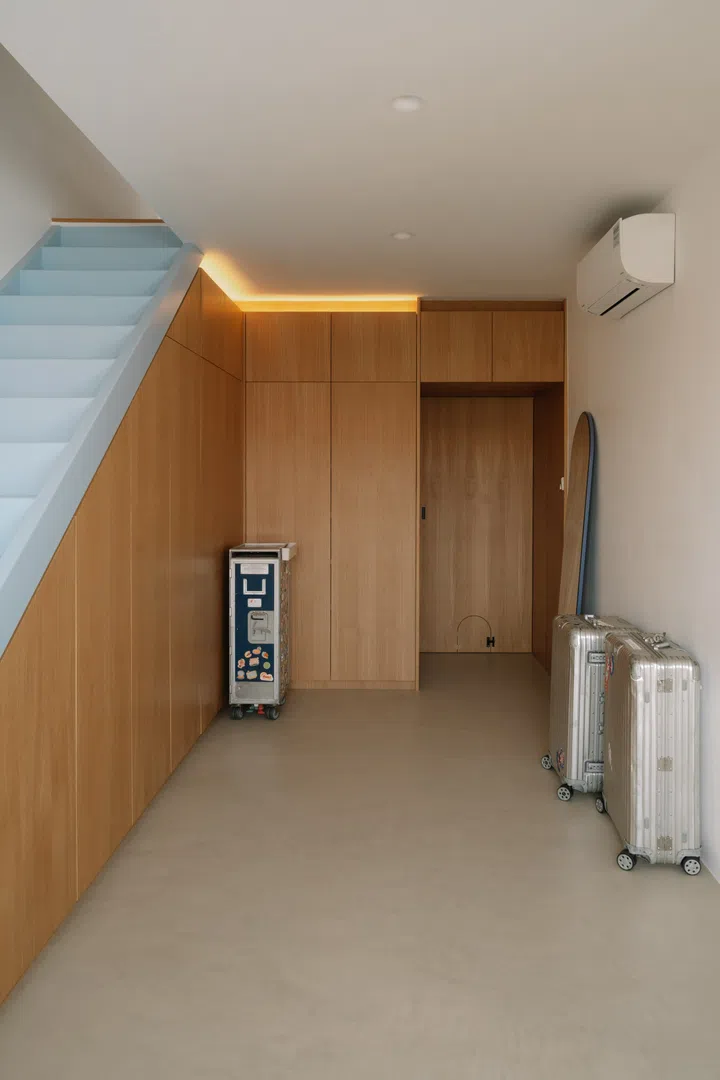
The generous open wardrobe area also doubles as a space for massage beds whenever the couple wants an in-home spa session.
“This one is the walk-in wardrobe,” explains Xander, pointing to the wall of cabinetry. “That’s the door to the master bedroom, and this is the staircase up to the loft area.”
This integrated design creates a carefully choreographed transition between the home’s communal and private spaces, with every element concealed behind the same warm oak finish.
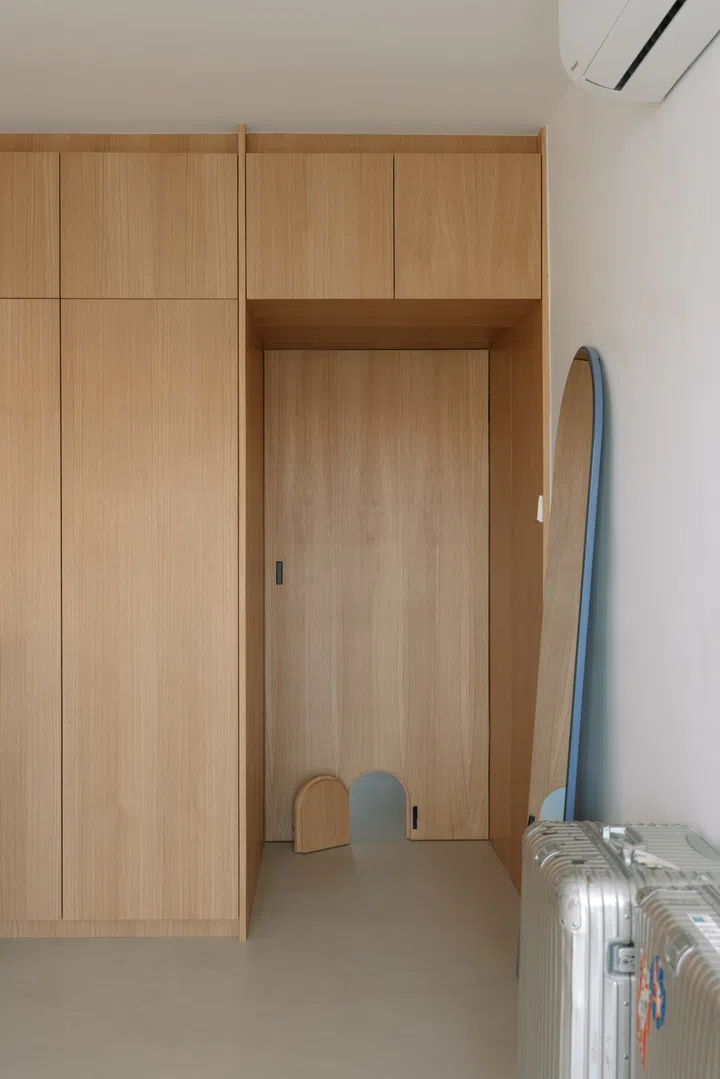
Cut into the bedroom door, a discreet arched cat door allows Yquem and Lafite to roam freely while blending seamlessly into the bespoke joinery.
Adding a playful touch is a discreet arched cat door built into the bedroom entrance, allowing Yquem and Lafite to wander freely without interrupting the apartment’s clean architectural lines.
“The previous house taught us this lesson,” says Xander. “Every big door that you see, there’s always a small cat door. We had to keep opening and closing doors for the cats all the time. Now they can move in and out, and we don’t have to worry about the air-conditioning running out.”
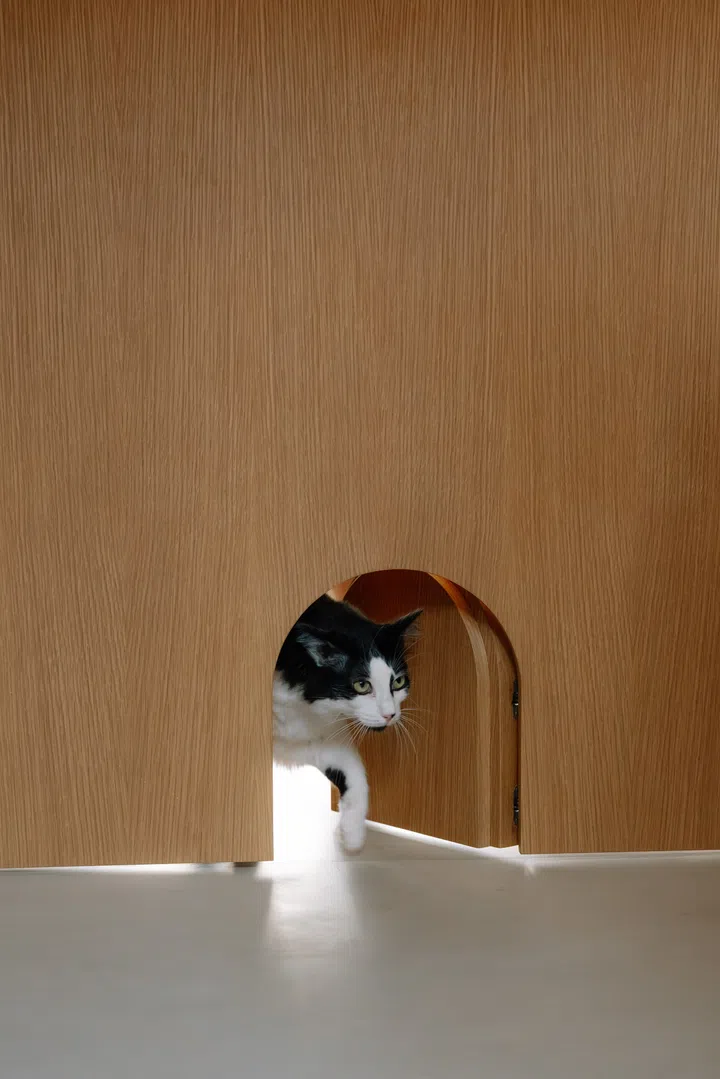
Cut into the bedroom door, a discreet arched cat door allows Yquem and Lafite to roam freely while blending seamlessly into the bespoke joinery.
For interior designer Rebecca, the goal was to ensure these pet-friendly features never felt like afterthoughts. “Every feature was designed to serve both the cats’ needs and the overall architectural language of the home, rather than appearing as additions,” she explains. “The cat doors were fully integrated into the cabinetry with flush detailing, making them almost invisible.”
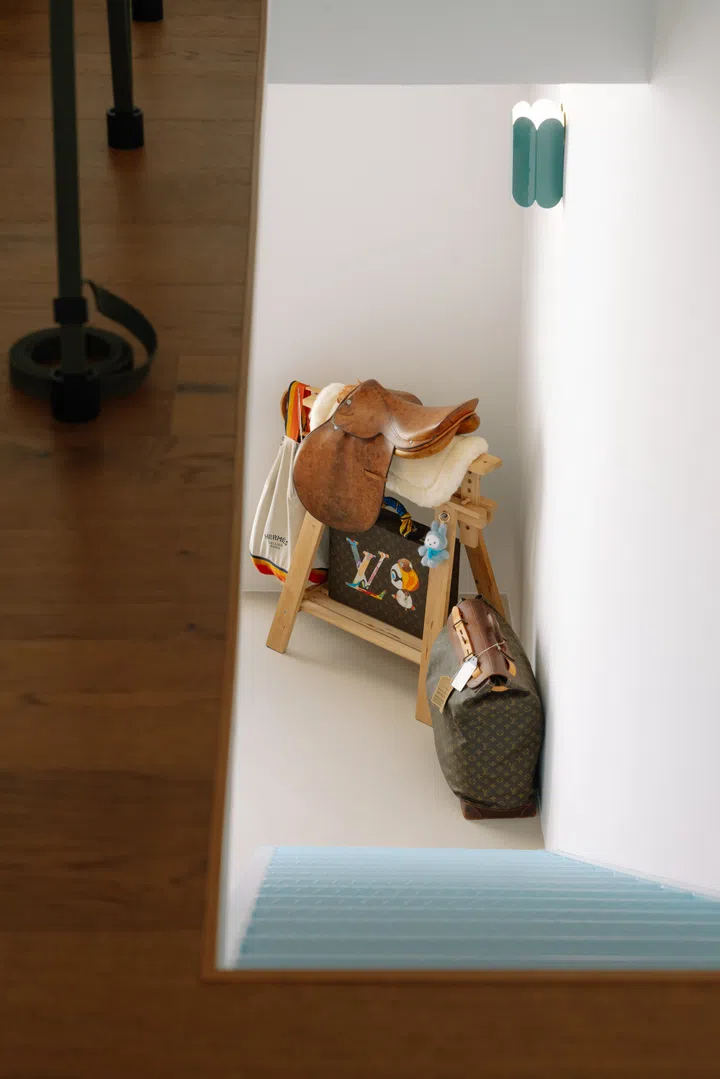
From the loft, the staircase descends into the double-volume living space below, reinforcing the visual connection between both levels.
The room above the room
With only one bedroom required, the couple chose to make use of the apartment’s generous ceiling height by introducing a loft instead. Rather than creating another enclosed room, interior designer Rebecca Lee designed it as a flexible space that remains visually connected to the home below.
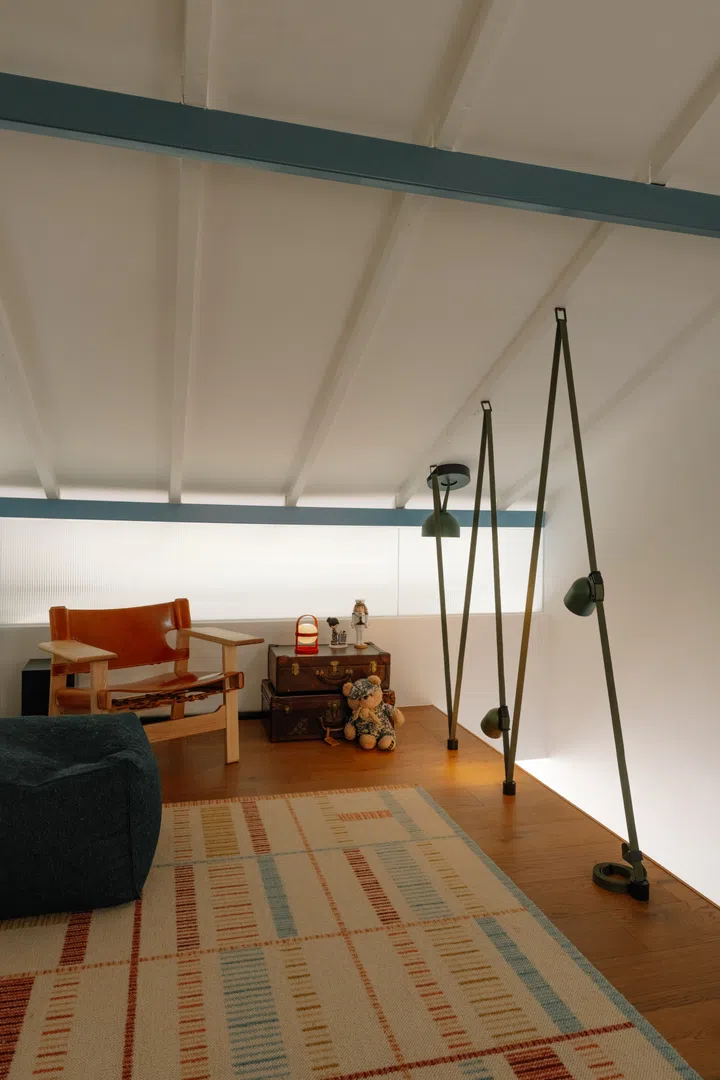
Rather than creating another enclosed room, the loft was designed as a flexible retreat for reading and relaxing.
“The loft was conceived as a multi-functional space that creates additional usable space without compromising the openness and volume of the apartment,” Rebecca explains. “It creates additional usable space without compromising the openness and volume of the apartment.”
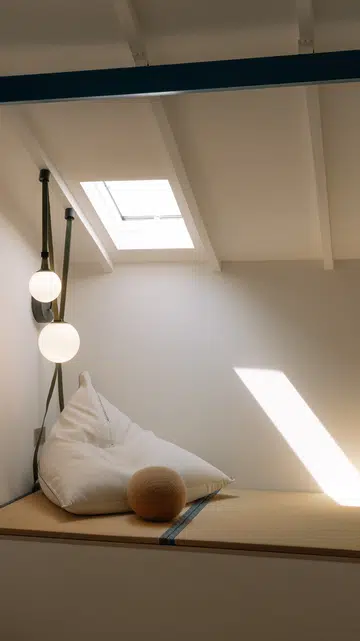
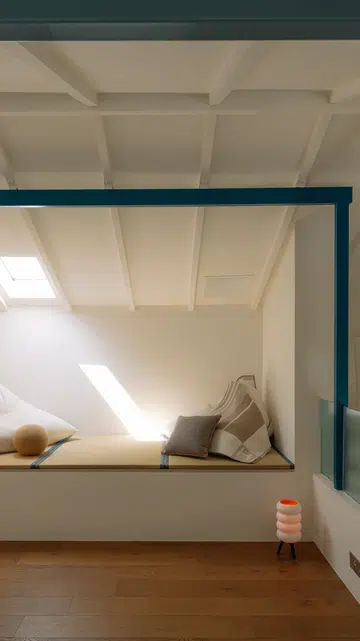
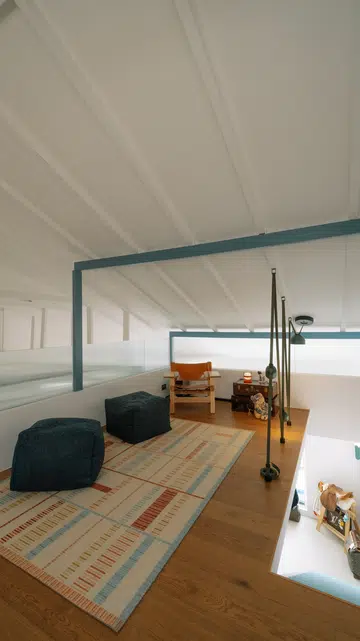
A raised tatami-inspired platform beneath the skylight offers a quiet spot to lounge with a book or simply bask in the afternoon sun. Beanbags, lounge seating and an open layout make the loft an inviting space for gathering with friends over drinks and music.
Today, it’s one of the couple’s favourite places to unwind. “That’s like a lounge area where we have the beanbags,” says Xander. “Sometimes we host friends over there. Drink, most of the time, listening to music.”
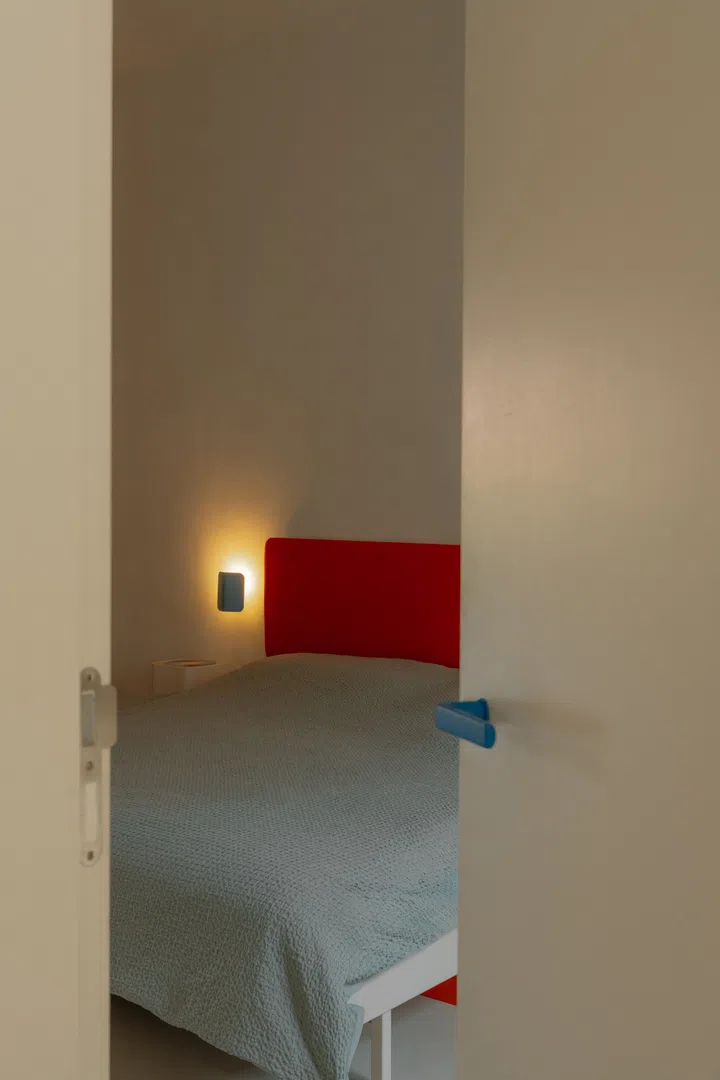
The master bedroom continues the home’s restrained palette, with a bold red upholstered headboard providing a subtle burst of colour.
A private retreat
Originally a 3-bedroom apartment, the home now centres around a single master suite designed to prioritise space over room count.
“This was supposed to be a three-bedroom apartment without the loft,” says Xander. “We made it into just one master bedroom. If you look at the home, there are actually five very functional areas, and that’s the flow that we typically follow. The flow, the energy, is important to us.”
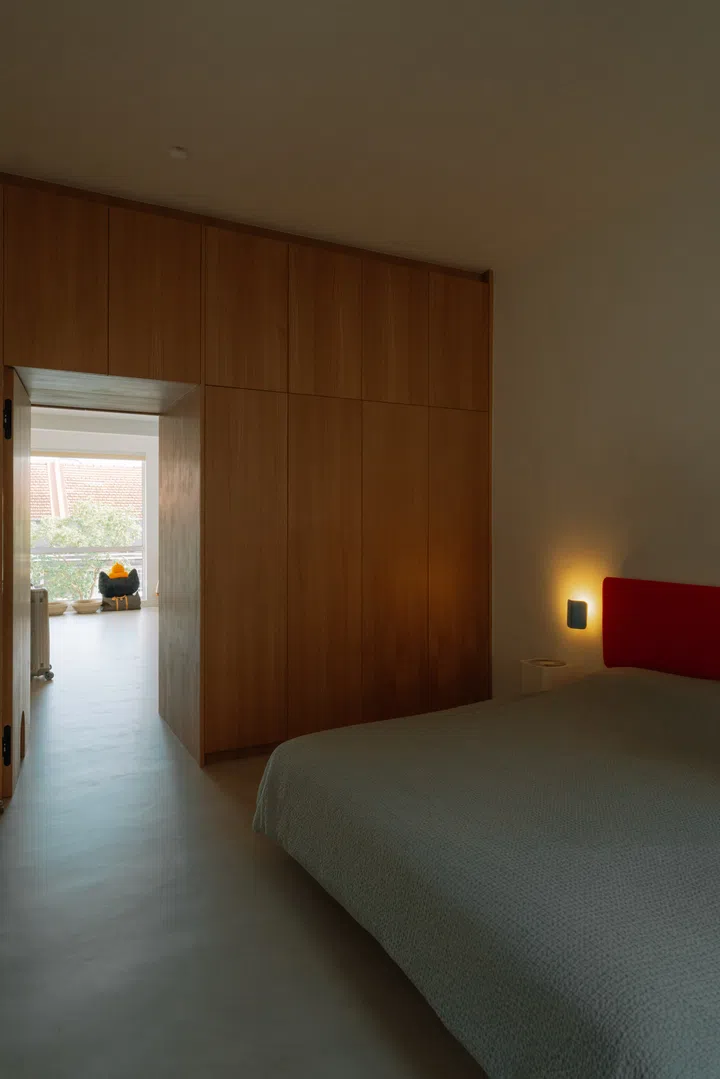
Once envisioned as a three-bedroom apartment, the home now revolves around a generously proportioned master suite connected to the walk-in wardrobe.
To reinforce that sense of calm, interior designer Rebecca Lee kept the material palette deliberately muted.
“The colour palette was intentionally kept restrained to create a calm and timeless interior,” she explains. “The customised natural wood veneer throughout the home uses a random grain matching with a matte finish to highlight the beauty of the wood’s natural texture.”
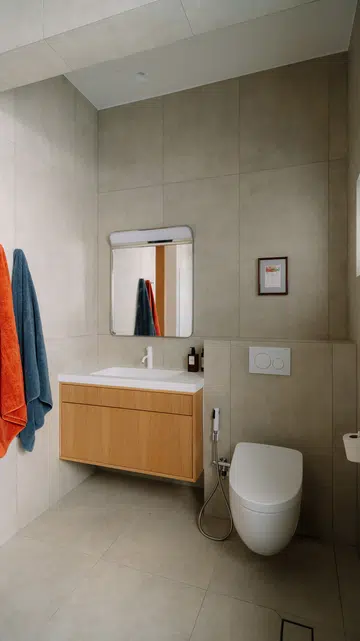
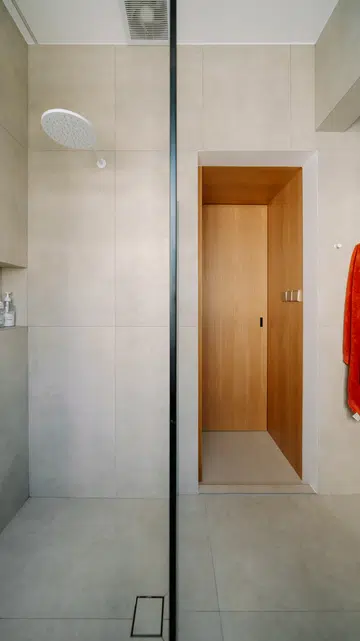
Another discreet cat door allows Yquem and Lafite to move freely between the master bedroom and the rest of the home. Floating oak cabinetry, large-format tiles and a frameless glass shower enclosure continue the home’s warm, understated material palette into the bathroom.
The same understated approach continues into the adjoining bathroom, where warm oak cabinetry, large-format tiles and an expansive walk-in shower create a space that feels quietly luxurious without unnecessary embellishment.
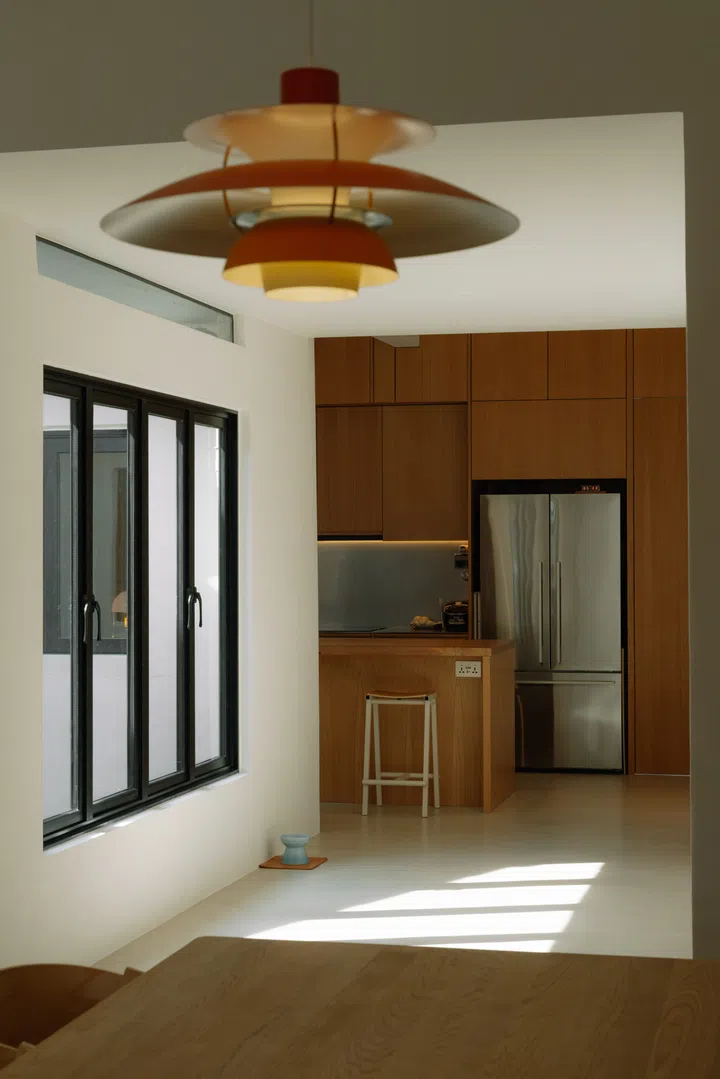
The kitchen sits immediately beside the entrance, making it the first space to welcome them home.
Designed around the island
Although the dining and living spaces take centre stage, everyday life naturally also gravitates towards the kitchen. Positioned immediately in front of the entrance, it was designed first and foremost around function rather than appearance.
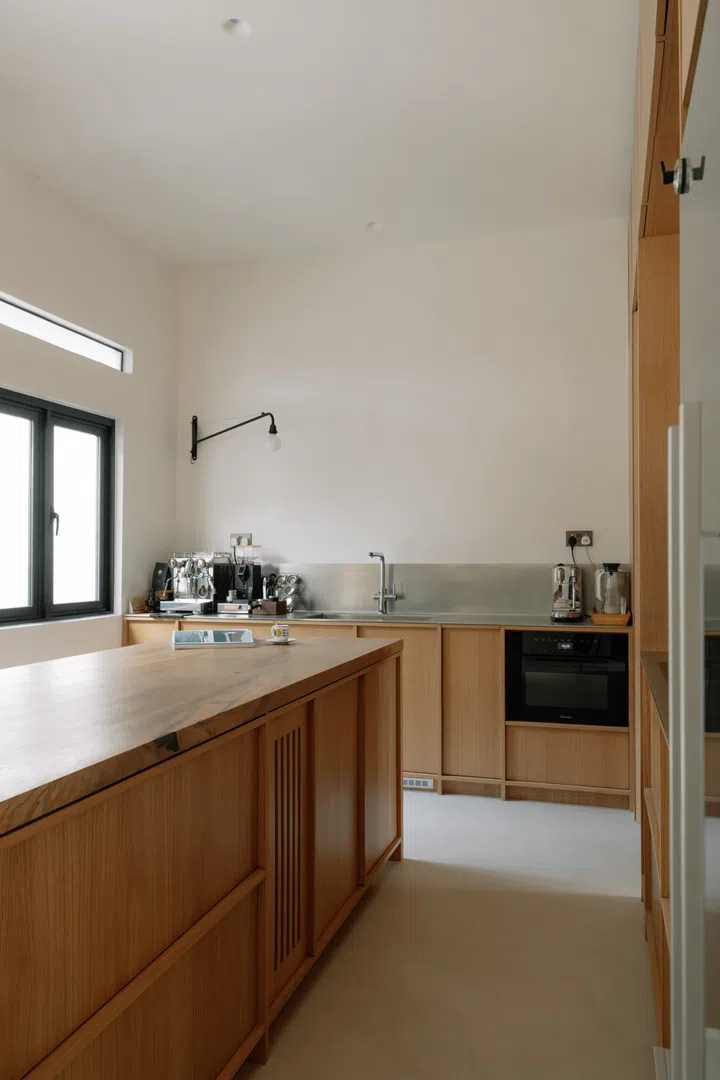
The oversized oak island was designed primarily as a generous workspace for Lina’s sourdough baking, a passion she picked up in Copenhagen.
“When you enter the house, what you first see is the kitchen,” says Xander. “That’s where we spend a lot of the time. She enjoys making bread, sourdough, so the big wooden island is for her. She learnt sourdough in Copenhagen when we were there. The main idea revolves around the island... not because it’s a typical Danish kitchen, but because she needs the space for the bread. It’s more of a functional working kitchen.”
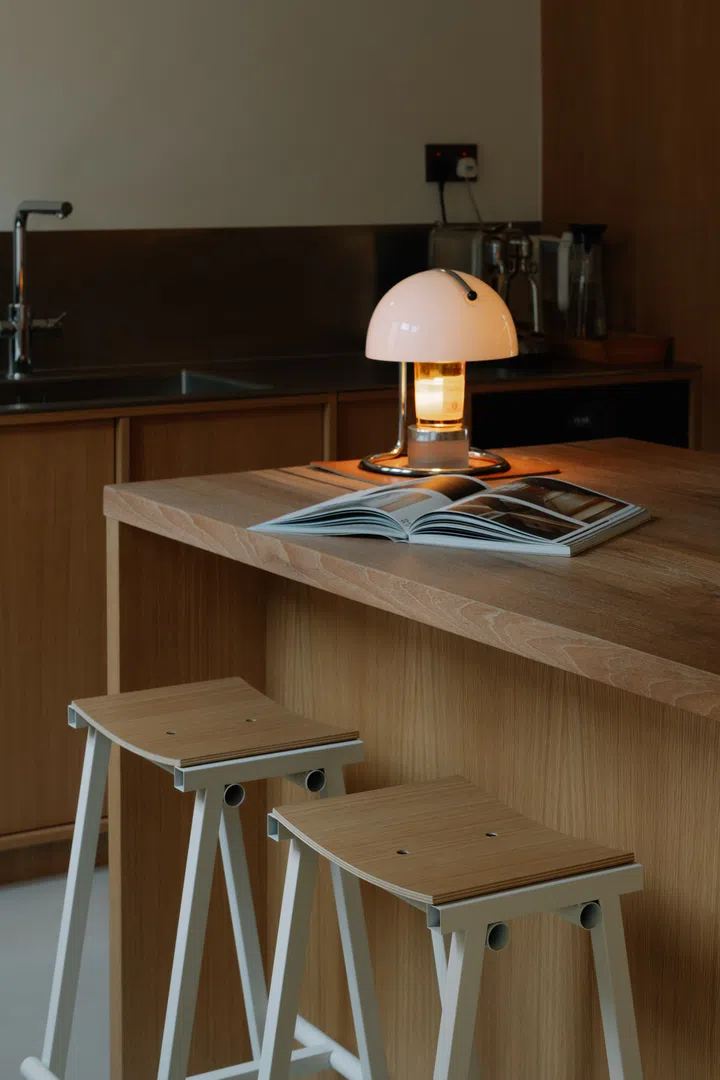
More than a breakfast bar, the island serves as a practical preparation station and an informal gathering spot for family and friends.
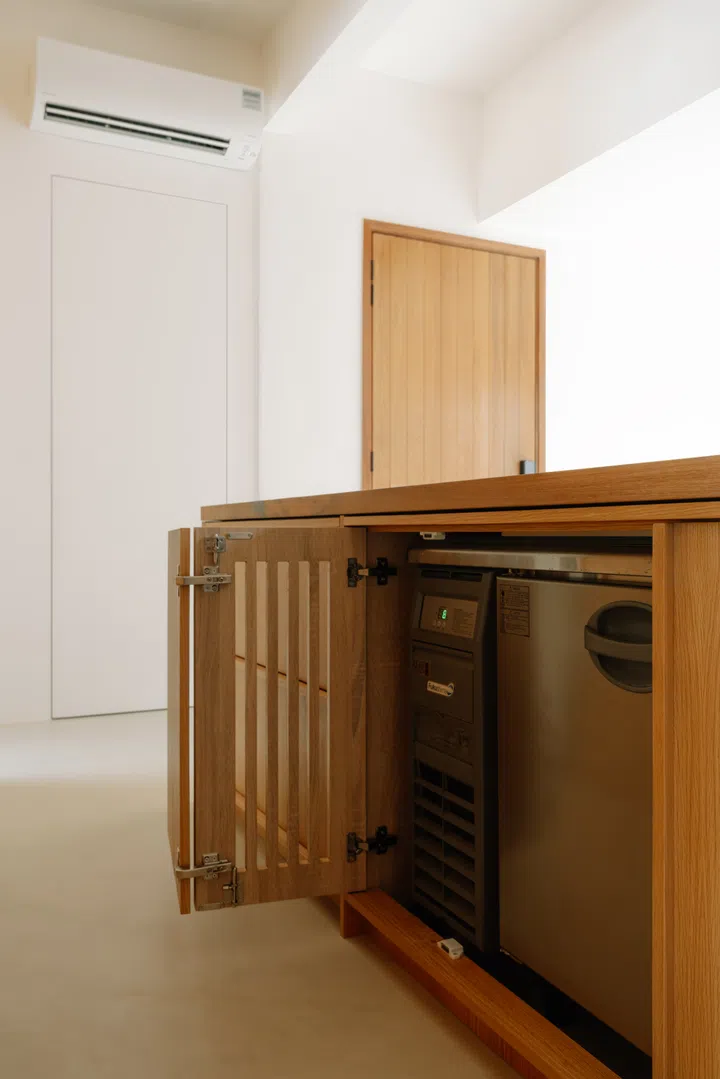
The island also conceals a commercial under-counter chiller for beers and spirits.
The oversized island is complemented by a seamless stainless-steel countertop, another detail Xander was determined to get right.
“I wanted a solid piece that joined seamlessly with the sink,” he says. “There were a lot of options that the ID initially bounced off me, but it just didn’t deliver the feel. Eventually they found it.”
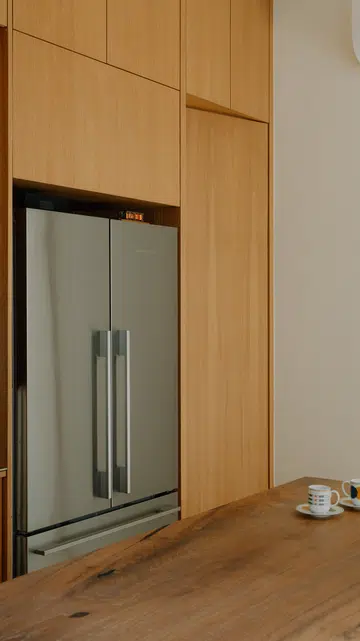
Recessed detailing replaces conventional handles, lending the bespoke oak cabinetry a refined, architectural appearance.
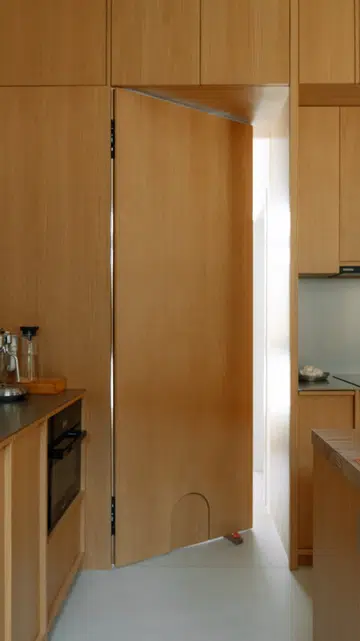
Even the concealed kitchen door incorporates a discreet cat flap, allowing Yquem and Lafite to roam freely throughout the home.
For interior designer Rebecca, it was the finer details that elevated the space. “We introduced recessed detailing, particularly on the kitchen cabinetry, not only to show the clean architectural lines but also to function as seamless integrated handles,” she explains. “These carefully considered details create a cohesive and refined visual language throughout the home.”
Concealed storage, hidden doors and an efficient kitchen triangle complete a space that balances practicality with quiet craftsmanship.
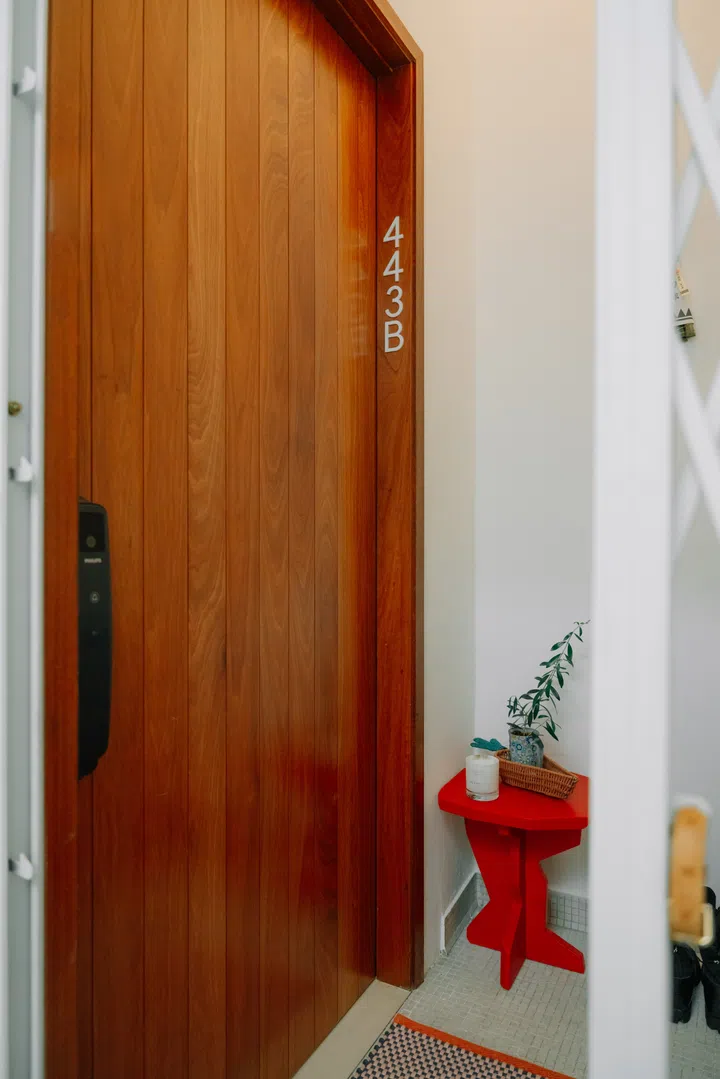
More than a showcase of Danish design, the home reflects a particular chapter in Xander and Lina’s lives—one that they know will continue to evolve over time.
A home for this chapter
For Xander, the apartment captures a particular chapter of their lives rather than a permanent design philosophy. “This is our third house,” he reflects. “This house is something that fits us now. Maybe down the road you start to get inspired or you start to have a certain way of life. Part of why this house is meaningful to us... it’s part of us, it’s part of me during this period. It evolved with time.”
Rather than seeing the renovation as a finished statement, the couple view it as a snapshot of who they are today. “I guess the next house would be a different mood, a different approach,” says Xander. For now, however, they’ve created a home that feels deeply personal—one shaped not only by memories of Denmark, but by the life they’re continuing to build together in Singapore.