
Houses are shrinking, which to choose? Dining kitchen island or an open-concept living-dining room?
Separate dining rooms are on the rise. But the pain point for Singaporean homes remains the same: space.
By Shannon Osztonits -
Share this article
Interior designer Mark Chen from Artistroom shared with us that he has noticed an increase in popularity for a dining room in the last 6 months to 1 year in Singapore. But he does add that “the need for a dining area has always been there.”
If you had to choose between one or the other, would you rather:
Have a large kitchen but no dining area? Or, a smaller kitchen and a place for a dining room?
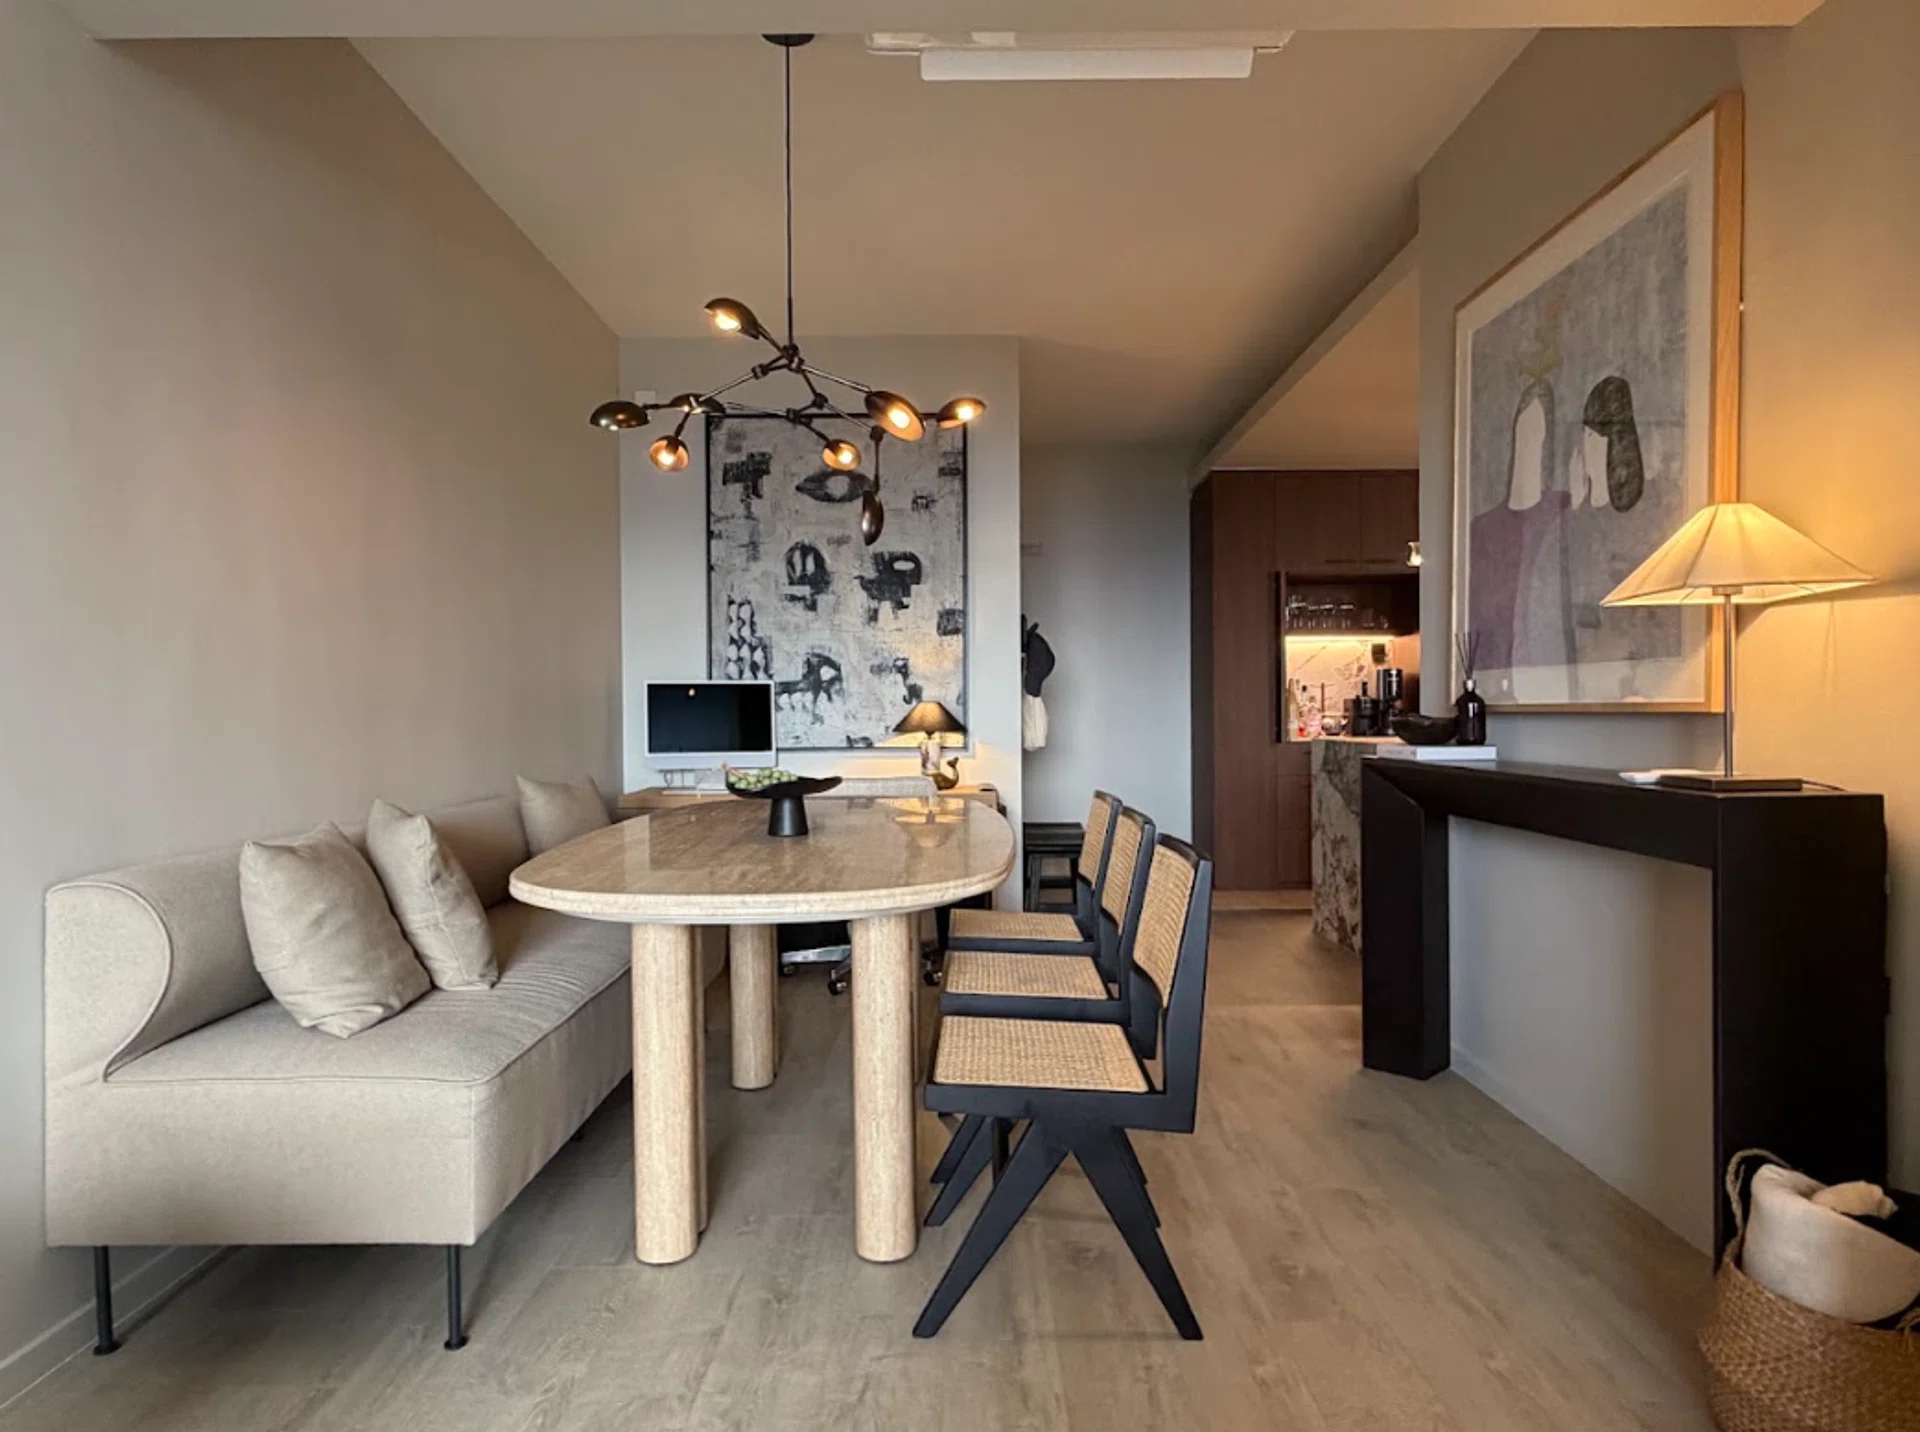
For homeowners Frank and Gary (who own a 818 sq ft 1-bedroom condo in the Clarke Quay area), their dining room is just as important as the kitchen.
“The dining is definitely as important. I think early on in our design process, we realised that we didn’t want to compromise on having defined, well designed spaces that served distinct purposes,” they say. “The kitchen is very functional — we cook, prepare food, make coffee, all of that. But the dining table is where you actually sit down and spend time together. We didn’t want every function in the house to collapse into one space just because the apartment isn’t huge. I wanted a proper living area, dining area and kitchen, and for each one to have its own identity.”
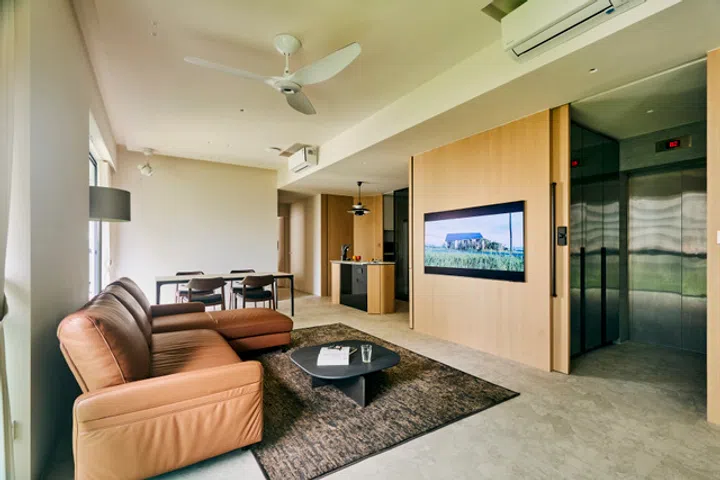
An example of this home’s open plan kitchen dining room and living room.
Shrinking size of homes in Singapore
Homes are getting smaller compared to 20 to 40 years ago in Singapore, whether it’s a newer HDB, BTO or a condo.
One local mentioned how much bigger their old Bedok 4-room flat is compared to their brother’s new Punggol 4-room flat.
Newer BTOs and condos are being designed with tiny kitchens. There’s little room for heavy-duty cooking prep, or even storage space for utensils.
Modern Lifestyle
Older flats were designed with bigger kitchens and living rooms, with enough room to incorporate a dining room/table into either one of these spaces. During the early decades of HDBs, lifestyles were more communal. More family time, less time on phones or glued to TV screens. A dining table was integral.
Many Singaporeans now eat out, grab a quick dinner from their local hawker or order-in instead. Working long, late hours, one barely has the energy to prep, cook and clean up afterward.
“Younger folks have busy lifestyles and habits. For starting out their new home, they are more into opening up the spaces; to entertain, to create visual statements, as well as fusion of storages that they could have in their living area flowing into the kitchen,” says Mark. “Or having a smaller storage kitchen need; where they cater more importance to things like a dry pantry area with a coffee machine, wine chiller, storages for glasses, etc.”
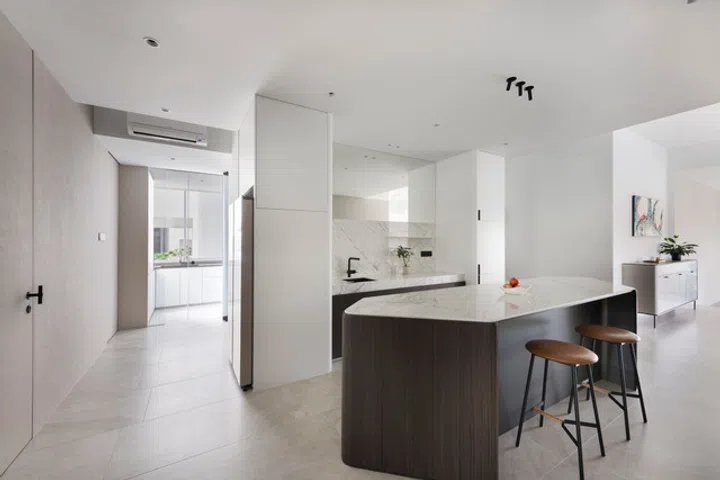
But that doesn’t mean kitchen sizes should be shrinking. Not all families live on an instant noodle diet; some families still cook at home – and love doing so.
Playing host
If you host a lot, this changes the game. Having a dedicated dining room space becomes important.
Gary and Frank love having their friends over for dinners. The idea of a grander dining space appeals to them. If their home had a bigger floor plan, they would have set aside an entire room for a dining room.
“I love the sense of occasion you get from a proper dining room in older European homes. The caveat would be that I wouldn’t want a formal dining room that only gets used twice a year – it would still have to feel connected to everyday life. I love how separate rooms allow for different designs and decorations that can then subtly shift your mood accordingly. You walk from one room into another and the atmosphere changes,” the couple explains.
“It is such a cliche to say “we love to host”. I would prefer to say that the location of our apartment makes it naturally convenient for friends to come over, and we intended for that. And with that, the dining room is meaningful because it allows for larger groups of people to face each other and interact.”
4 Kitchen layouts with solutions for a dining space
Still can’t decide between more space during your home renovation for a well-equipped kitchen (with enough counter space for food prep and storage). Or if having an adequate dining place is more important?
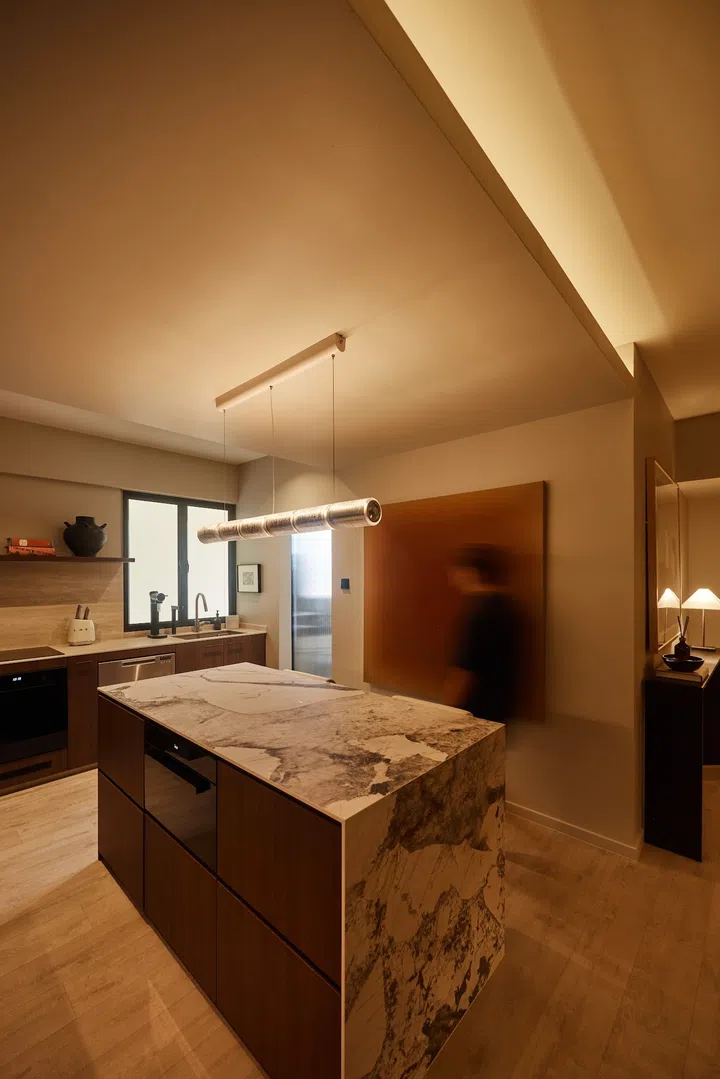
Frank and Gary’s kitchen island.
1. Multifunctional Islands
Mark from Artistroom notes that homeowners’ requests for kitchen island designs have increased in the last 10 years.
A kitchen island’s duality means you can use them for a variety of activities like extra counter space, for food prep, as a breakfast table, a homework station for your kids, or for other meal times.
“I think a properly sized island inevitably becomes one of the social nodes of a home, especially when guests come over. There’s just something about gathering around an object and being able to face one another that’s naturally very social. Furthermore, the island naturally allows for the hosts, often engaged in preparation/cooking, to remain socially included with his/her guests/people who are not cooking,” tells homeowner Frank. “Also, now that I have moved in, I love the flexible nature of the island - across the day, I can use the island to fold my clothes, use it for a work call and prepare food.”
2. Cut into the service yard
If you’re planning a renovation, another solution is to cut into or reconfigure your service yard. This “shifts” your kitchen over. Altering the kitchen layout creates extra space where the former kitchen boundary once sat. This could be just enough area for a dining room outside of the kitchen.
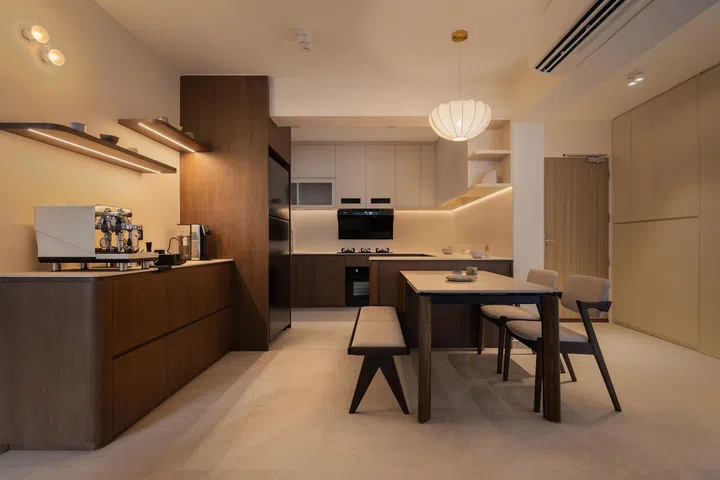
An extendable dining table in the kitchen in a millennial Singaporean couple’s 4-room BTO in Tampines.
3. Extendable dining table from a counter
Another popular concept on the rise is the extendable dining table from a kitchen counter. This creates more of an eat-in kitchen setting. I.e., the dining table forms part of the kitchen. However, it still feels like its own entity.
4. Open-concept kitchen layout
These work especially well for Singapore’s small apartments.
“Typically in a small and challenging space, we will try not to do close kitchen concept, as an open layout that fuses the living, dining and kitchen spaces combine together to create a long visual space that is comfortable for the eyes, as well as encouraging natural light into the space; whether coming from the back or front of the space or apartment,” explains Mark.
Think outside the box.
“We had one design where we had a dining table in the center of the kitchen, and we then used the current dining space for more of a study/library,” detail Frank and Gary.
How to achieve a “formal” dining room separate from the kitchen
A kitchen island table isn’t for everyone. You might not like the idea of eating in the kitchen. Or, you have a big family and need a different place that is large enough for all family members to gather at once.
What to do? Here are some solutions.
1. Play around with composition
Don’t let the size of your square footage limit you. Smart space solutions are possible. It takes some trial and testing.
Gary and Frank were heavily involved in the renovation of their home, even though they worked with an interior designer. Gary even did his own renditions for their dining room and kitchen. Working with 818 sq ft, they still managed to achieve individual kitchen and dining areas over a typical open plan kitchen! It is possible.
“We intentionally wanted the spaces to read as separate rooms without the heaviness of a physical partition,” they say. “This meant relying on composition, utilising the placement of the banquette, artwork, lighting to define the dining space in contrast/relation to the living space. In a sense, we wanted distinct spaces without sacrificing openness.”
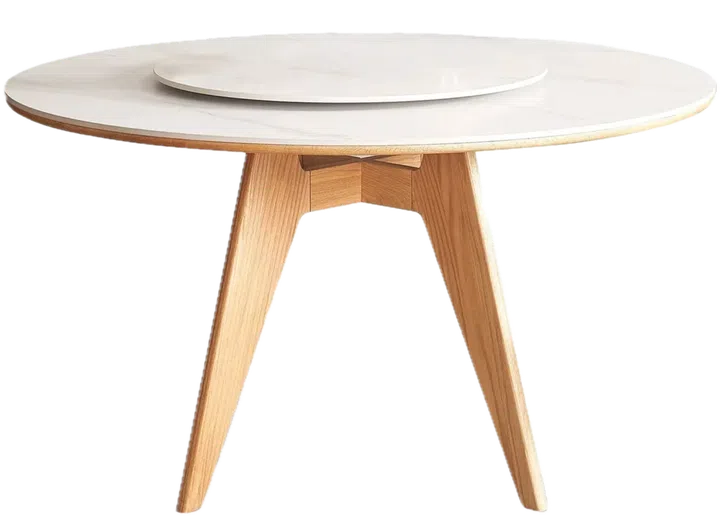
Scandinavian Sintered Stone Round Dining Table BELLY, $579
2. Round tables for smaller spaces
Round tables take up less space than square or rectangle options. If you want an individual dining room, even if it’s a tiny one, a round dining table is an excellent option.
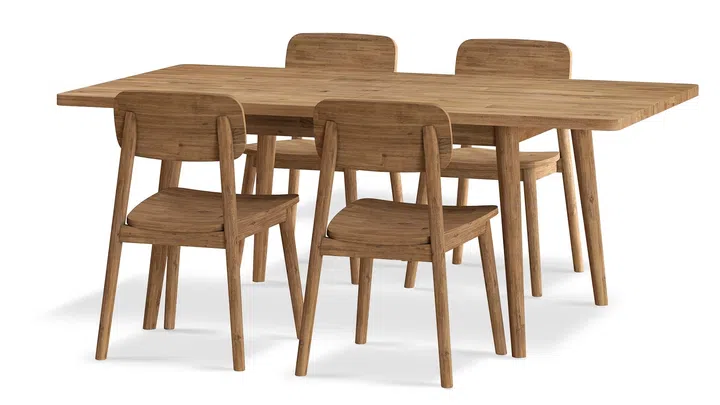
Seb Extendable Dining Set for 6-8, $2,139 from Castlery
3. Extendable tables
Not sold on the aesthetic look of a round dining table and like the more traditional kind? An extendable dining table is an excellent option. These are especially great for hosting, but you don’t have to have a large dining table taking up space when you don’t have guests over.
4. Combined dining and living room
Instead of placing your dining table in the kitchen, another solution for a separate-feel dining room is to create an open plan concept between the living and dining rooms.
The Kitchen vs Dining Room
We asked our homeowners, interior designer and designer architects which space they think is most important
From an interior designer’s perspective:
“To me, I think the kitchen is most important as it is the heart and engine for the entire interior home’s environment. It is a happy space. All the different pockets of areas (bedrooms, living, dining) are all built around the kitchen,” says Mark.
“Be it simple things like taking a drink or snack from the fridge in the kitchen, or even making a cup of coffee, these involve the kitchen space. Our train of thoughts of planning would also involve the kitchen in an intensive manner as well, especially for a growing family where they will not need to use it in the beginning. But as their family nucleus grows, kids grow up; preparation of food becomes an essential part of their life.”
From a home owner’s perspective:
“I would say think about how you actually want to live – if you cook every day, give more space to your kitchen,” offer homeowners Frank and Gary. “If you never host, maybe you genuinely don’t need a six-person dining table.
If having a proper dining room makes you happy, don’t remove it simply because someone tells you a live-in kitchen is more space-efficient. There isn’t one correct layout. Function matters, but after you’ve solved the function, I think you have to follow your heart a little bit. It’s your home. You’re the one who has to live in it.”
Deciding what is most important to you
“In the end, we made our choice based on what would allow the whole apartment to make the most sense when you moved through it,” advise Gary and Frank. “Every time we changed something, I’d mentally walk through it: Where do I put groceries when I come home? If someone’s cooking, can somebody else move around them? When we’re entertaining, can someone sit at the island while we’re preparing food? What do you see from the living room?
That said, we felt that the island and dining table create completely different primary experiences. The island is naturally set up for more casual, easy, fuss-free experiences like having a quick breakfast, or snacking and chatting to someone who is cooking without feeling like you are disturbing the action in a kitchen. A proper dining table allows for proper meals with groups of friends, as well as longer, drawn out conversations. We wanted both such experiences.
I think the biggest thing I learnt is not to design your home according to what you’re told a Singapore home should have. We’re constantly told we need to maximise storage, maximise countertop space, make everything multifunctional, and I understand why. But if you follow every rule, eventually you end up with a very generic space that says nothing about you as a person and how you like to live.”