
How this Singaporean couple balance their fast-paced law and finance career with a slow paced life at home
Nothing rushed and no tabula rasa renovation. This couple took their time shaping their home around their travels, their collection and the growth of their girls, and it continues to evolve with the family.
By Lynn Tan -
Share this article
Who Lives Here: A couple and their two young daughters
Home: A 4-bedroom plus study condominium penthouse apartment at Mount Sinai Rise
Size: 4,919 sqft
Interior Designer: Self-designed by homeowner
In an age of efficiency and fast consumerism, everything moves and happens at a frenetic pace.
This home epitomises slow living in the way it was gradually put together over the years (and still a work in progress) since homeowners Dionna Tong and Ritchie Wong moved into the home in September 2019. The spaces, rooms, furniture, plants, art, and other décor and objects around the home invite you to pause, slow down and live in the moment.
Unlike many moves that usually entail major renovations involving interior designers, this home was pretty much an interior decorating project. The homeowners basically worked with the spaces and rooms that they had, and reimagined them into what works for them and what speaks to them- the plants, the art, the travel memorabilia and other personal artefacts.
Law & Finance Couple
Dionna and Ritchie, who work in law and finance respectively, moved from a 3-storey home. They were expecting their first child and decided that they were done with staircases and lifts as they wanted to be on the same level as their children.
“What we were really searching for, though we did not have the language for it then, was closeness. Not the kind that crowds, but the kind that holds. We wanted a home that breathed - one where you could open the door and exhale. Where the morning light did not feel borrowed or rationed, but poured in like it belonged there,” says Dionna.
“We had this quiet ethos, my husband and I, about bringing the outside in; not in the superficial way of a potted succulent on a shelf, but genuinely - textures that recalled the earth, materials that aged honestly, corners that invited you to sit and simply be. We dreamed of a home that felt organic, as though it had grown there rather than been built,” she adds.
Moved from 3-storey to 1-storey home
The house hunting journey was a rollercoaster of emotions, driving through neighbourhoods, walking through gates and wondering whether it would finally be the one.
They finally found what they were looking for - a home that was largely single storey in its feeling, horizontal and generous, the kind of space where you could stand at one end and sense the whole of it. The couple recognised that the unit had good bones and therefore did not require gutting the entire place, which was a bonus as far as their budget was concerned.
“What made us say yes, in the end, was not any single feature. It was a feeling. It was imagining a Sunday morning with all of us in the same gravitational field, the doors open, something cooking, the dogs sprawled where they should not be and knowing that this house could hold all of that without any of it feeling squeezed or staged. We wanted warmth without confinement. Nature without theatre. Space that invited gathering rather than enforcing it,” says Ritchie.
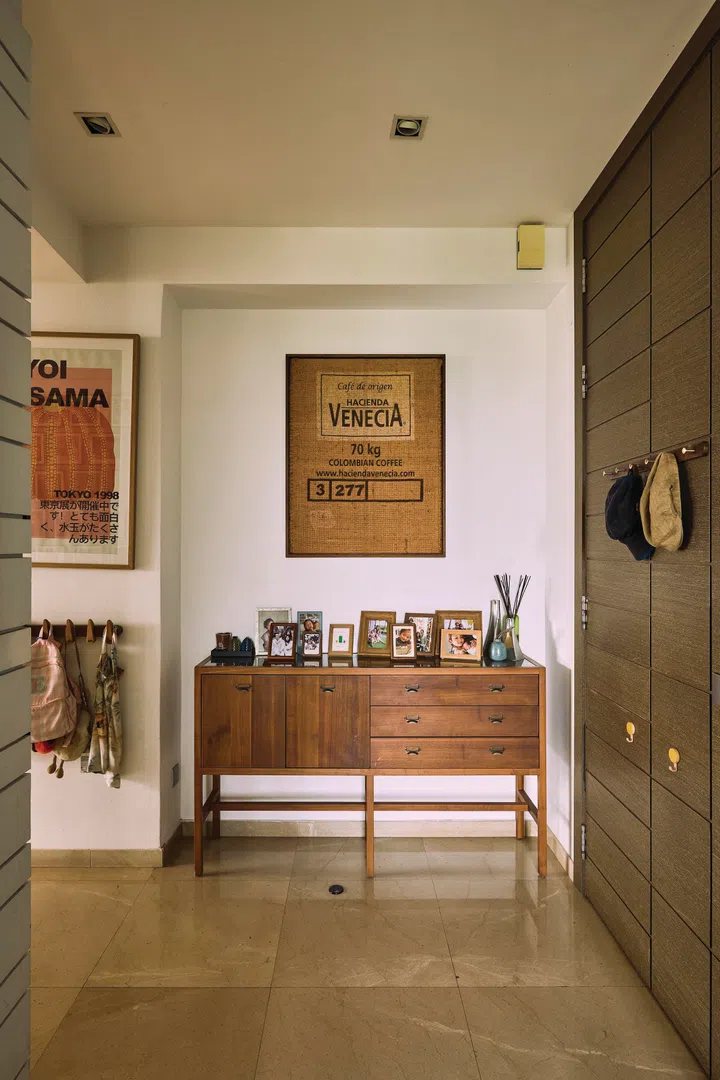
In the entrance foyer, a framed coffee sack that they brought home from a coffee finca in Colombia.
Entrance foyer
When the couple first met, they took a sabbatical year to travel across the Americas, parts of Europe and Africa. They visited places such as the Galapagos, Machu Picchu and Bolivia. The home is a treasure trove of memorabilia from their travels.
Exiting the private lift lobby, you will see a framed coffee sack that they brought home from a coffee finca where they stayed in Colombia. It may have faded over the years, but it still holds fond memories of the simple finca life that reminds them to slow down when things get too frenetic.
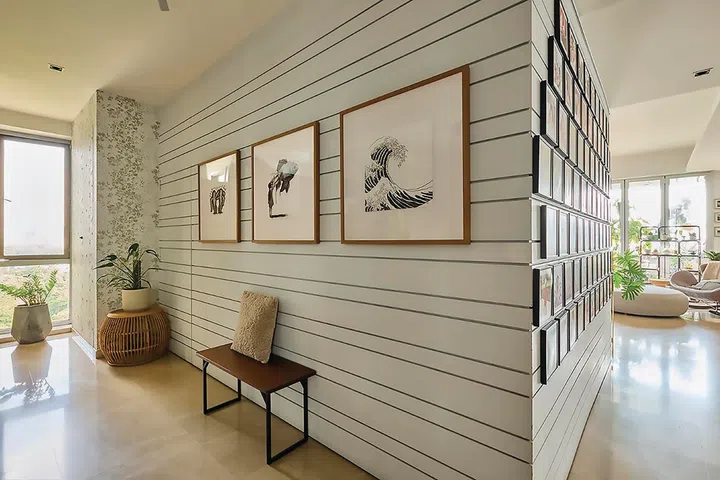
Three framed black-and-white prints and a solitary stool in the entrance foyer.
On the other side of the foyer, three framed black-and-white prints and a solitary stool invite you to pause and savour the moment before venturing further into the rest of the home.
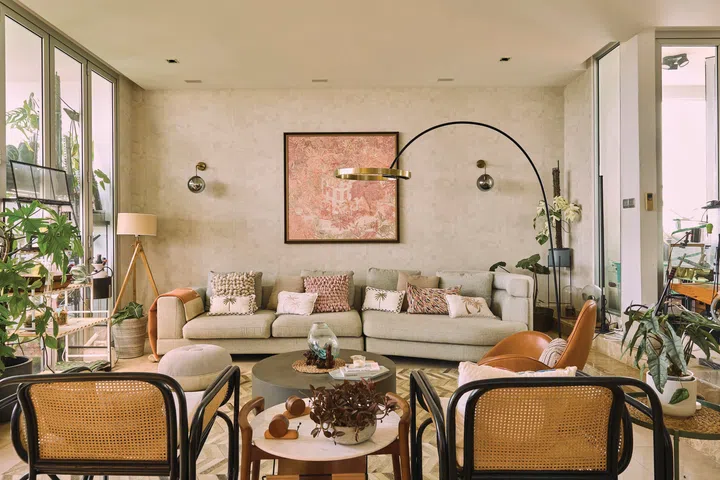
A large Italian sofa in light, neutral colours dominate the living room.
Living room
The living room oozes tropicality and nature and is a celebration of the family’s home in a “tropical jungle”.
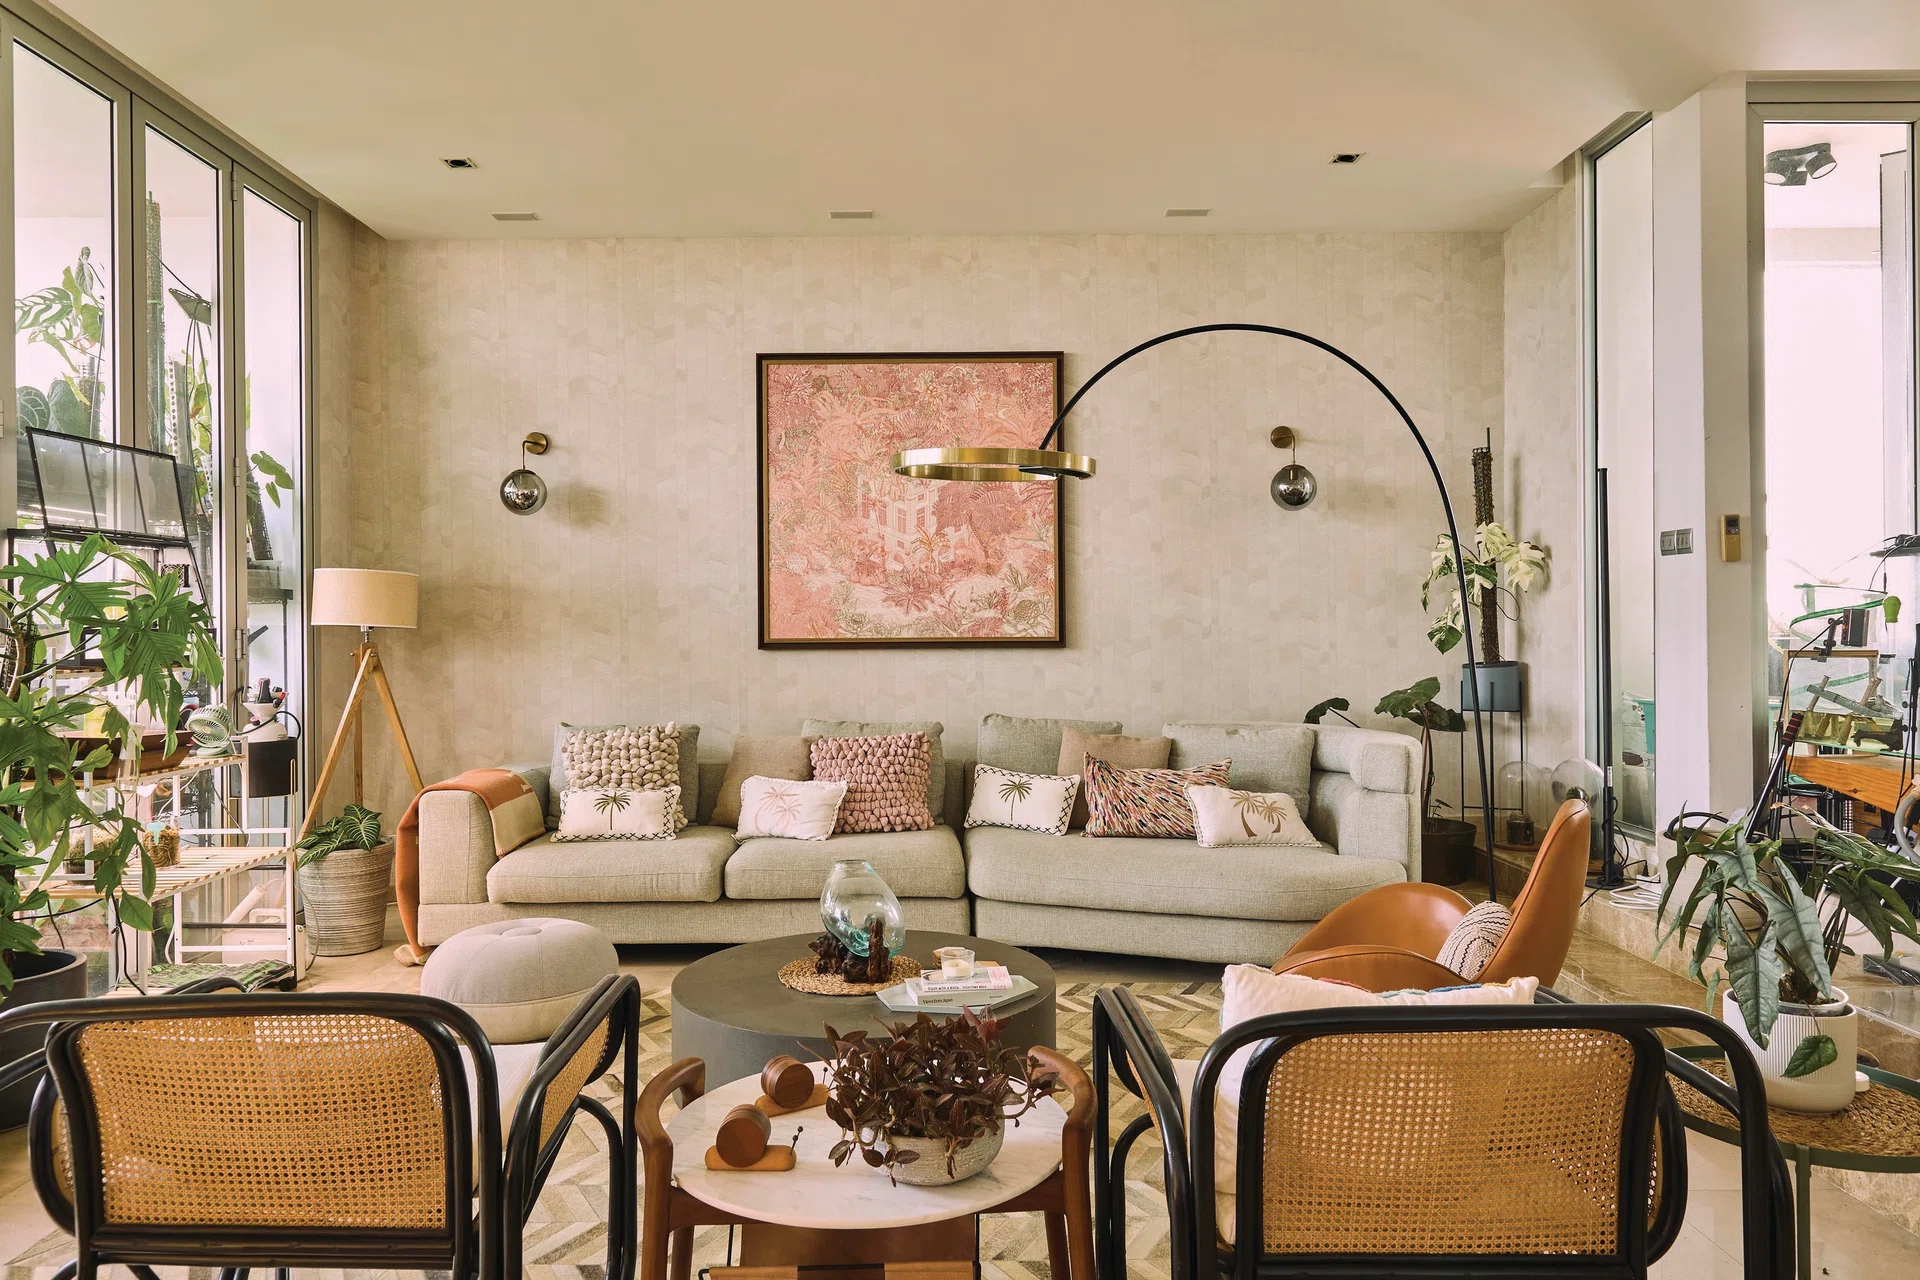
A large Italian sofa was picked because it can accommodate large groups of guests, in a light, neutral colour that brings out the natural light streaming in through the balcony. A pair of rattan chairs from Island Living contrast with, yet also complement the sofa and introduces a bit of the outdoors in the living room.
The furniture sit on opposite sides of a herringbone rug, which echoes a similar pattern on the wallpaper. A giant 140 cm x 140 cm Hermes scarf was framed up and hung on the wall behind the sofa. It was chosen for its tropical fauna and flora in keeping with the theme. “The buildings are also reminiscent of the Singapore black and white colonial bungalows,” she points out.
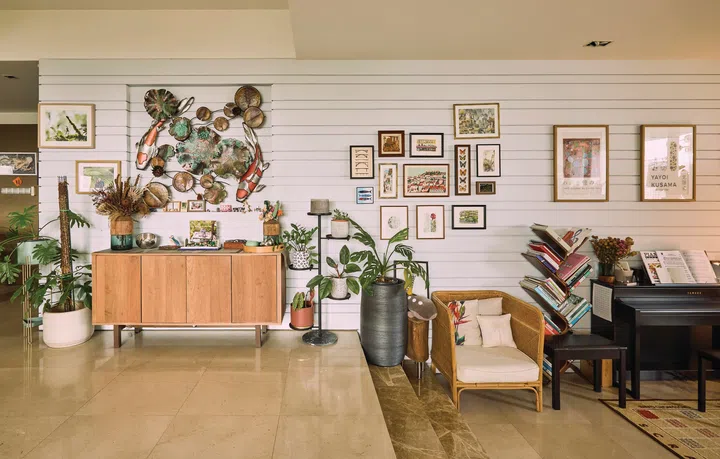
A travel wall of memorabilia ranging from Yayoi Kusama exhibition posters to works by street artists and flea market finds.
Running along the other side of the living room is what the couple refers to as their “travel wall”. It is a collection of pieces that they acquired during their travels- from Yayoi Kusama exhibition posters to works by street artists and flea market finds.
“It has been a very slow process. Some art was found in galleries when travelling, some are still stored away. We made a travel wall with small pieces we acquired as we travelled. Some pieces around the house were taken by my husband as we trekked around and he carried his camera equipment shooting nature at Machu Picchu, in the Galapagos, and at the Serengeti,” Dionna shares.
“Other art collected include some favourite from artists online. It takes a long time for these to come together as you collect some on the go, but really you acquire them over the years so you need to figure out the size of the artwork, their style, colours and how to match them,” she adds.
The largest piece is a sculpture depicting koi fish swimming among lily pads in a pond. It belonged to the previous owner of the home, but the couple fell in love with it as it fit in so well in that particular recess in the wall and with the rest of the home that they managed to convince the owner to part with it and let it remain in the home.
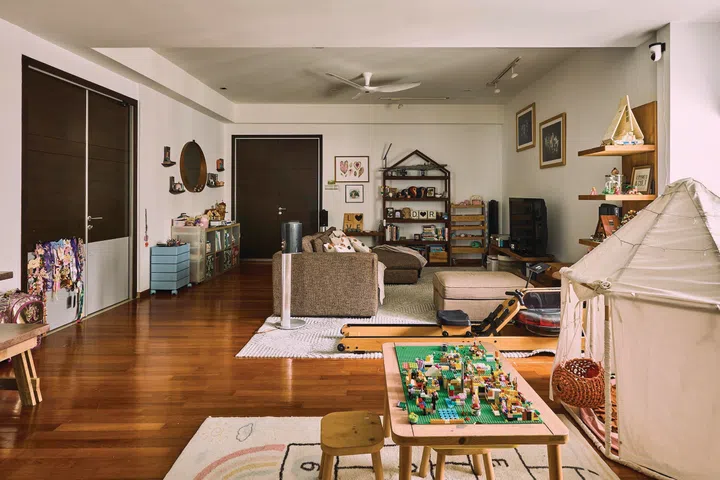
The family area is an extension of the girls’ playroom where they can dabble in hobbies.
Family area
As the name suggests, the family area is where the family hang out. It is an extension of the girls’ playroom where they can dabble in art and craft, Lego and other activities with their parents or while they watch television.
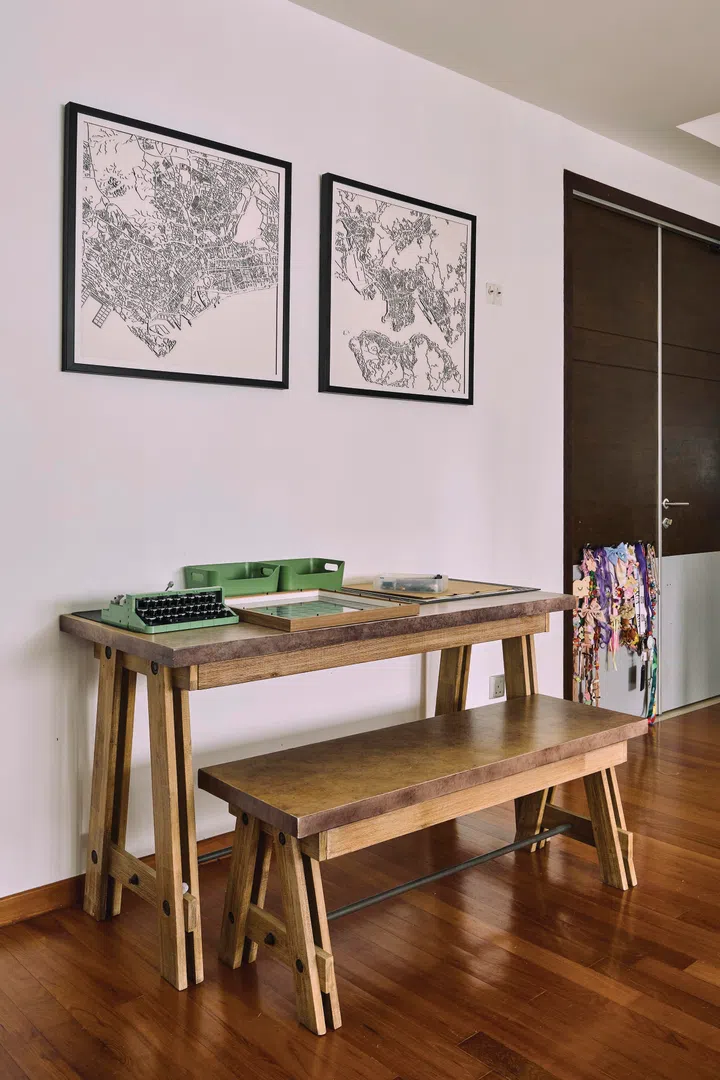
Two aerial maps of Singapore and Hong Kong hang on the wall of the family area.
On one wall in the family area hangs two aerial maps of Singapore and Hong Kong, which tells of the serendipitous story behind how Dionna and Ritchie got together. The couple were both working in Hong Kong and even lived on the same street without realising it. They only got acquainted when they came back to Singapore for a friend’s party.
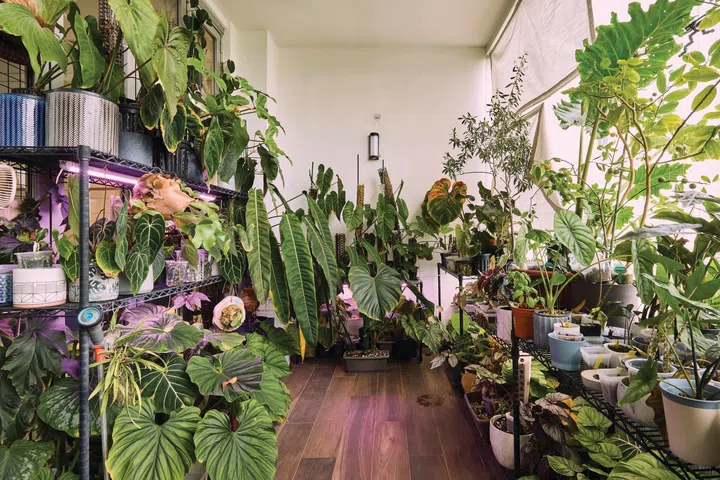
The penthouse is home to over 250 plants.
Balcony
The penthouse is home not just to four humans, but also three dogs, two terrapins, many shrimp and fish, as well as over 250 plants. The plant hobby was something that began during the pandemic and they are still as passionate about it as ever.
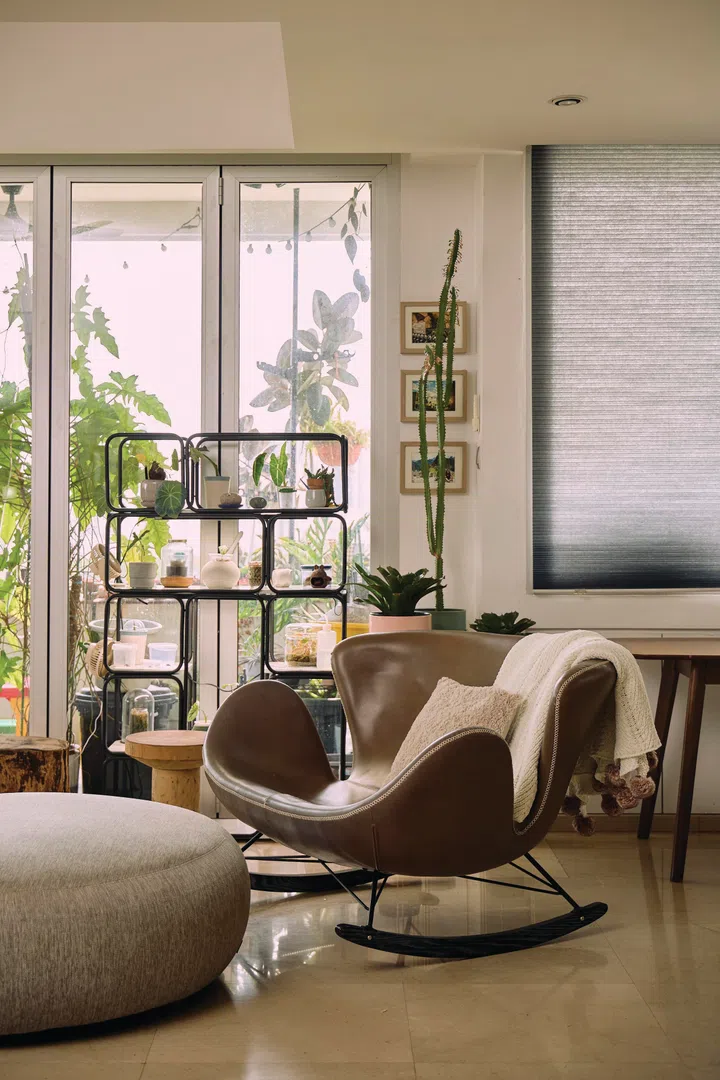
Some plants sit indoors instead to thrive.
“We have been learning so much ever since, experimenting with where to place plants, building out a humidifier for the plants in the balcony, hanging some platyceriums and figuring out which plants do well indoors instead of the balcony,” says Ritchie.
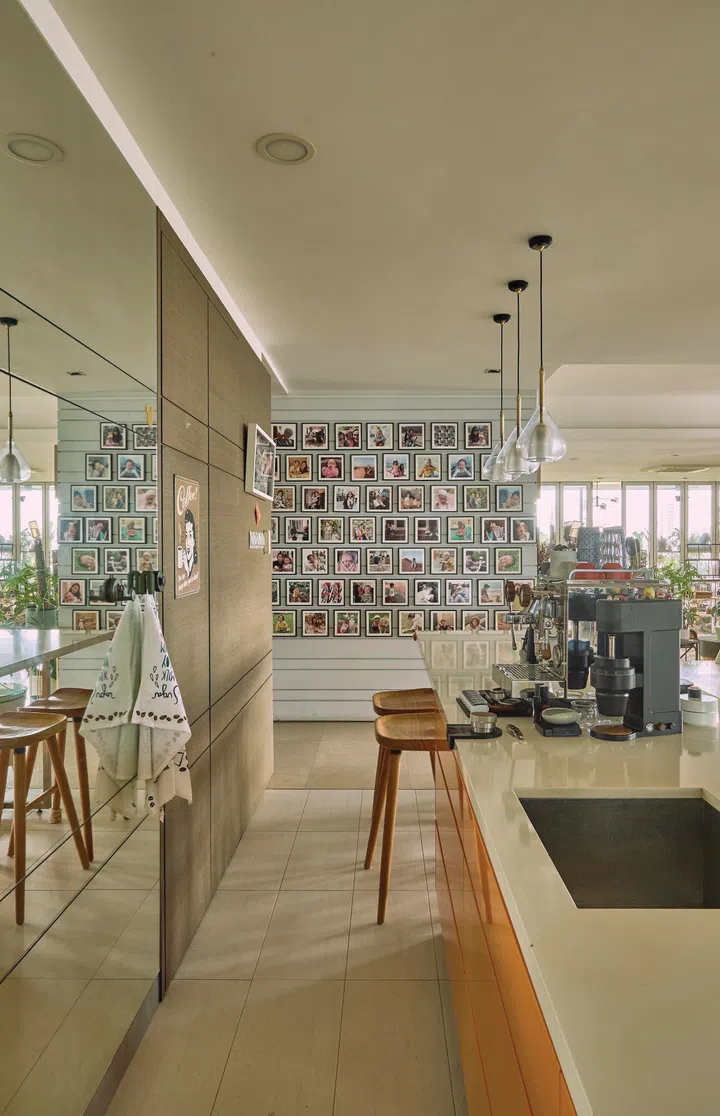
At the far end of the dry kitchen's island, mixed tiles prints of the daughters' photos fills the wall.
Dry kitchen
The oversized island in the dry kitchen is a favourite gathering spot for the family and guests. When there are gatherings, this is where friends congregate. For the family, it is where they bake and prep pizza before it goes into the pizza oven in the balcony.
Across from the island, an entire wall of framed mixed tiles prints of the girls, aged nine and six, documents their growth over the years.
As with everything else in the home, it took its time coming together, with photos being taken and put up as the girls grow. Now that the wall is full, the couple are deliberating how they can continue to capture new memories to come.
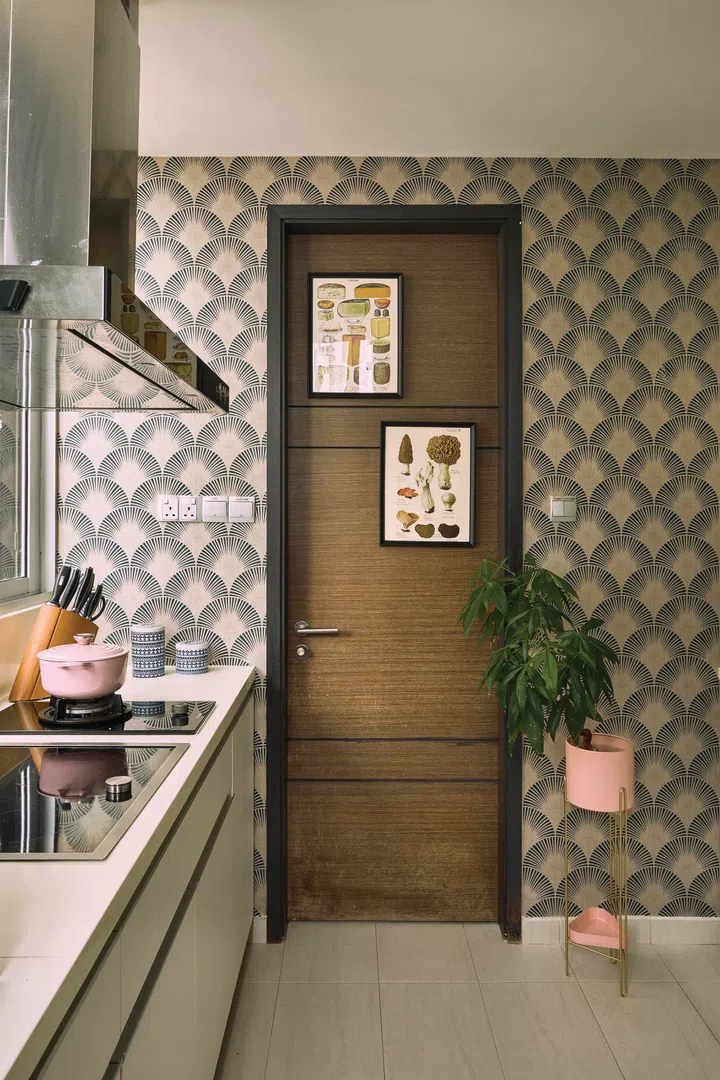
A beautiful gingko patterned wallpaper clads the wet kitchen walls.
Wet kitchen
This is where the helper does all the heavy cooking. However, its practical purpose does not exclude the use of a beautiful gingko patterned wallpaper.
Homeowner Dionna chose it for the gingko motif, as well as its dark shade for some contrast with the rest of the home that has a lighter colour palette.
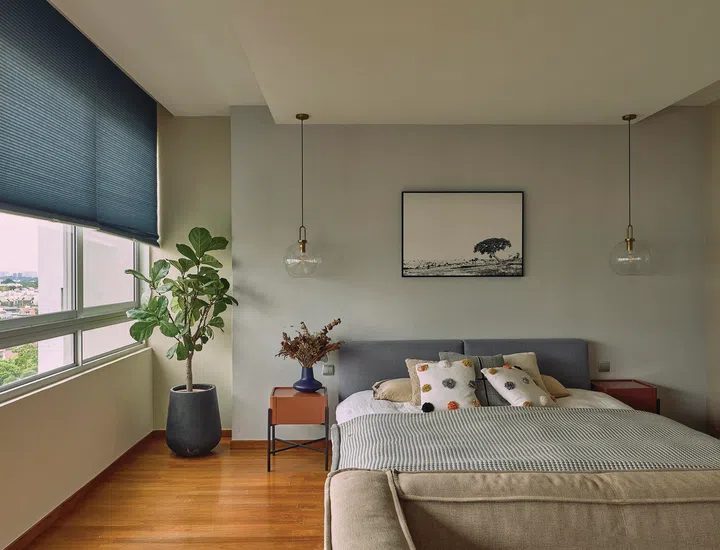
The master bedroom was designed to accommodate the two daughters as well.
Master bedroom
There are no lack of bedrooms in the home, but the girls love co-sleeping with their parents, so the master bedroom was planned to accommodate four people.
The couple deliberately kept the furniture to a minimum in order to make space, and they have also had to put off plans for a bookcase and other items to free up room until the girls are old enough to move back into their own room.
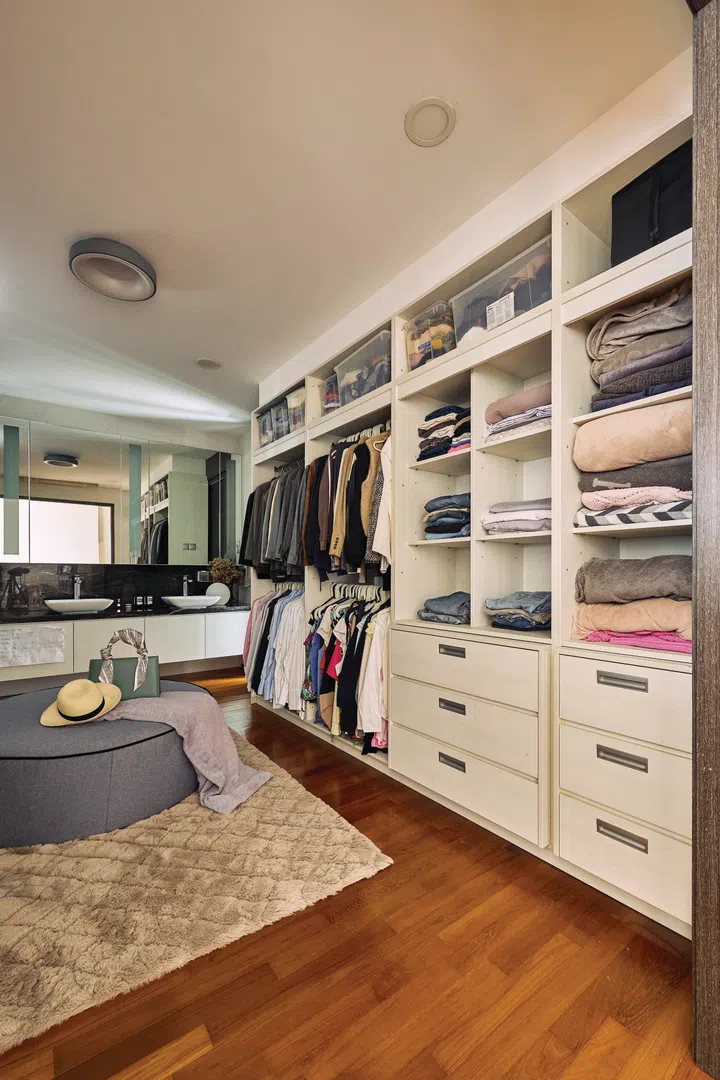
The original walk-in wardrobe was retained.
Walk-in wardrobe
The walk-in wardrobe remains in almost the same condition as when they bought the home, but they had the original island chest replaced with a large, round ottoman. The whole family shares this dressing area and Dionna and the girls have a lot of fun playing dress up here.
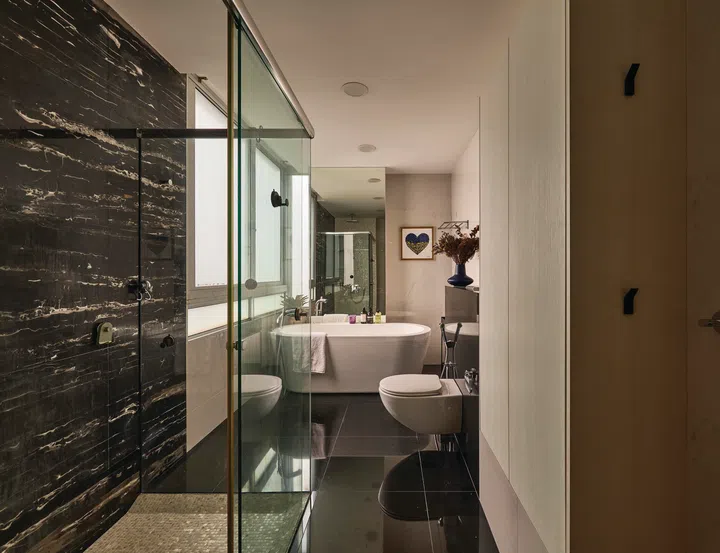
A freestanding bathtub sits in the master bathroom.
Master bathroom
The bathtub in the master bathroom is a favourite with the girls, especially during the pandemic when the swimming pools were out of bounds. They would bring bath slime and bubble bath and transform it into their own swimming pool.
Homeowner Dionna shared that if she were to do it over, she would introduce a separate compartment for the WC and design it in more of a Japanese style.
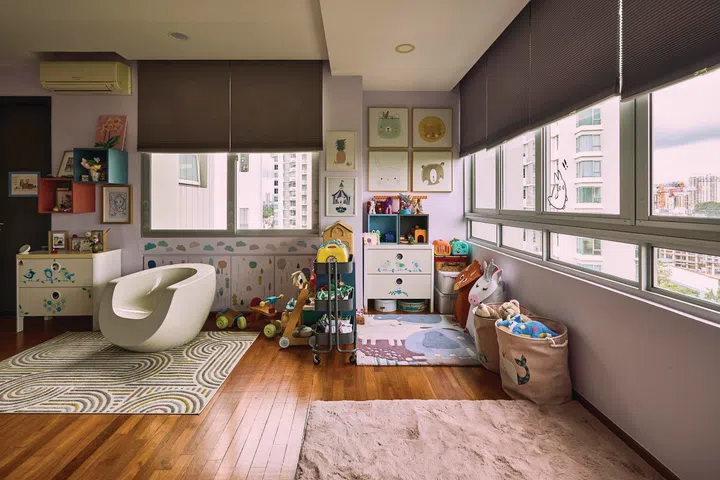
The two daughters' rightful bedroom is now used as a playroom.
Girls’ bedroom
Since the girls currently share their parents’ bedroom, this room serves as a dedicated playroom for the time being. It is perfect for hosting play dates with friends.
The Moon Chair by Hong Kong-based designer, Mike To, is a piece that Dionna brought with her when she relocated back to Singapore from Hong Kong.
“I was always renting in Hong Kong, so it was hard to really collect furniture. This was one of the pieces that I did buy as it was more affordable than many of the Danish chairs,” she shares. She assures us that it may look hard, but it is very cocooning.
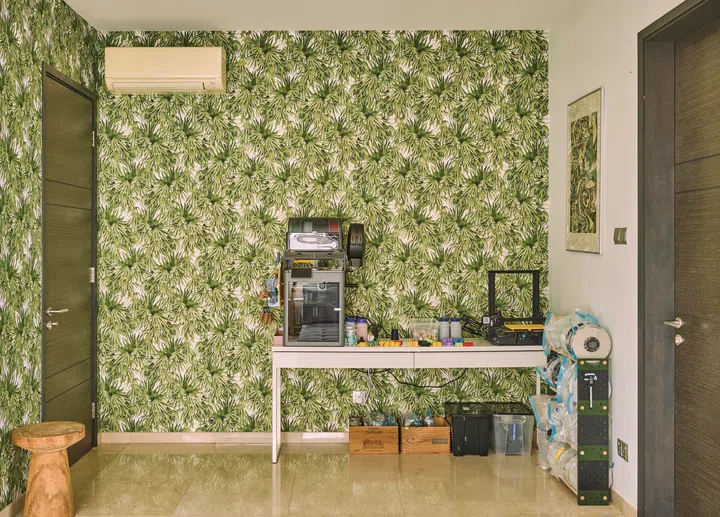
The guest room is decked in a green, tropical wallpaper.
Guest room
Ritchie may be more of a neutral-and-plain-wallpaper kind of guy, but Dionna believes that a statement wallpaper can add another dimension to a room.
As with most of the apartment, the guest room enjoys plenty of natural light, so she wanted a wallpaper that will give a pop of colour while remaining timeless. Restricting it to just one L-shaped wall within the room adds the right dose of tropical vibe without being overwhelming.
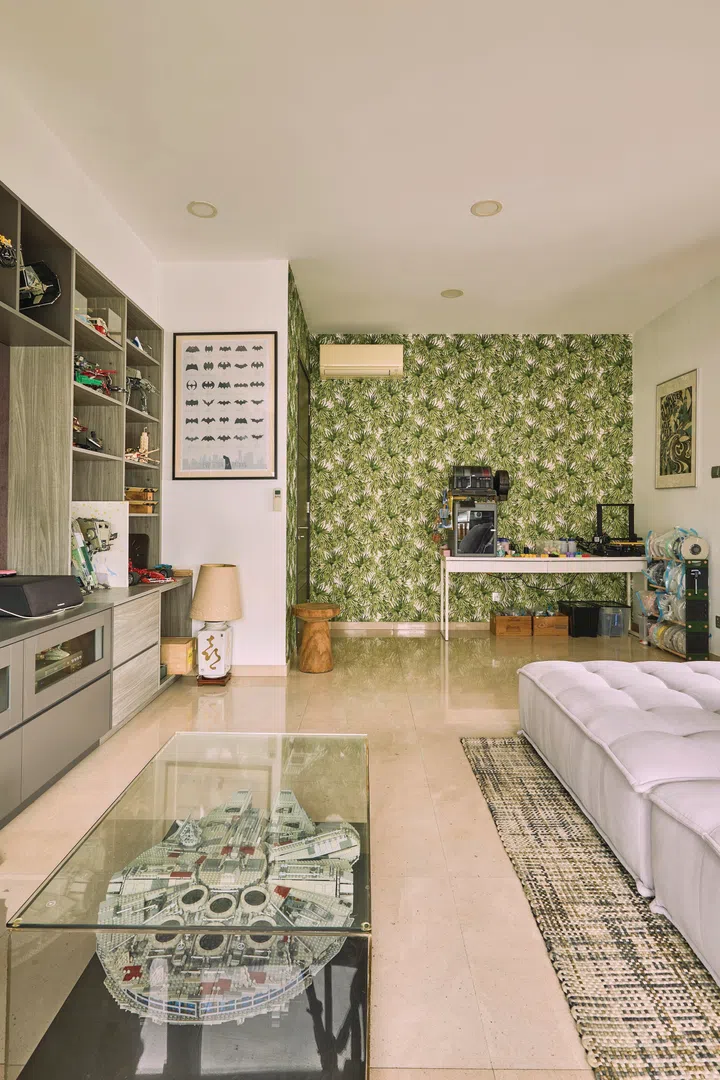
The green, tropical wallpaper is kept to a L-shaped corner by the guest room door.
A home that takes its time
Seven years on, the home is still a work in progress and there is still ongoing tinkering. It is not just about collecting things that money can buy; it is also about taking the time to build and nurture with your hands and as a family, just like the Lego sets and the plants. “It all takes time to come together,” Dionna strongly believes.
$60,000 Renovation cost
The couple spent about $60,000 for redecking both balconies, wallpapering, some furniture, polishing the floors, and a fresh coat of paint around the house.
The family found what they were looking for in this penthouse. “And every day since, the house has been quietly proving us right,” Ritchie affirms. This is home for the foreseeable future, but they do not rule out the possibility of moving. “We are not sure what our next home will look like, but we fully intend to undertake the painstaking project of either gutting or building from scratch,” Dionna says.