
Home away from home: An expat Dutch-Swedish couple’s 4-storey townhouse at Farrer Road they hold dear
Many renters settle for temporary. This Dutch-Swedish family did the opposite, filling a sprawling 1985 townhouse with colour, heirlooms, second-hand finds and personal touches that prove you don’t need to own a home to truly belong in it.
By Gwyneth Goh -
Share this article
Many renters approach a home with one eye on the future, reluctant to invest too much emotion, effort or money into a place they do not own. But for this Dutch-Swedish family, renting has never meant living temporarily.
Set within a sprawling 4,101 sq ft townhouse off Farrer Road, their home bears all the hallmarks of a place that has been thoughtfully lived in and loved. Rather than undertaking a major renovation, they have relied on colour, creativity and a carefully curated mix of old and new pieces to shape spaces that reflect who they are and how they live.
Condominium Townhouse off Farrer Road
Warm, layered and deeply personal, the townhouse stands as proof that ownership is not what transforms a house into a home. Instead, it is the stories, memories and everyday rituals that unfold within it. Here, every room carries a sense of belonging, demonstrating that even a rented home can become an enduring part of a family’s journey.
Who Lives Here: Dutch entrepreneur Lotte, founder of textile brand Annafilippa, her Swedish husband who works in shipping, their two young daughters, and their helper
Home: A rented townhouse in Sommerville Park condo
Size: Approximately 4,101 sq ft
Interior Designer: Self-designed
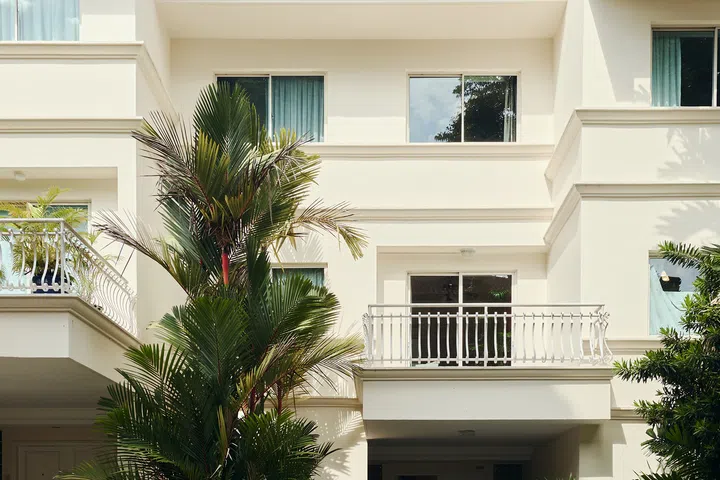
Completed in the 1970s, Sommerville Park offered the family unusually generous proportions, mature greenery and a strong sense of community.
The search for more space
Lotte and her husband had been living in a smaller apartment in Robertson Quay when the pandemic reshaped daily life. Like many households at the time, both suddenly found themselves working from home and needing more room than their apartment could comfortably provide.
“We moved to this condo during Covid,” recalls Lotte. “We used to live in this really nice but smaller apartment in Robertson Quay but we both worked from home, so we needed more space.”
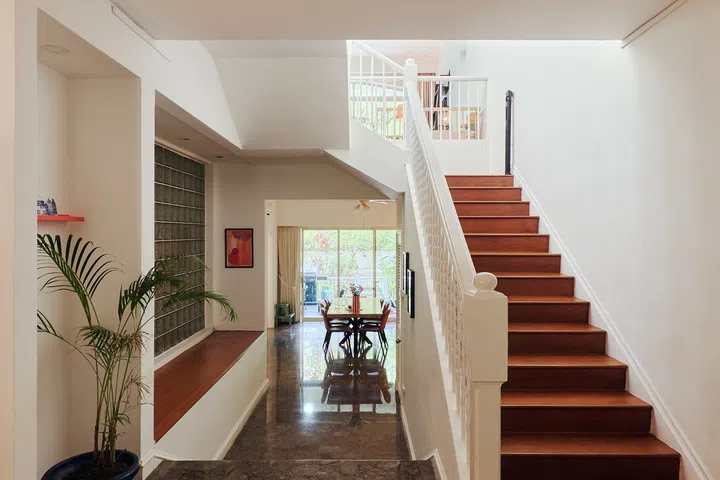
One of the estate’s defining features is its remarkable sense of space, with expansive interiors that feel worlds away from a typical Singapore apartment.
Sommerville Park, built in 1985
The move eventually led them to Sommerville Park, where they first rented a maisonette before relocating to their current townhouse when expecting their second daughter. What drew them to this estate wasn’t a newly renovated interior or designer finishes.
Built in 1985, the development offered something increasingly rare in Singapore: generous proportions, mature greenery and a sense of openness that newer projects often struggle to replicate.
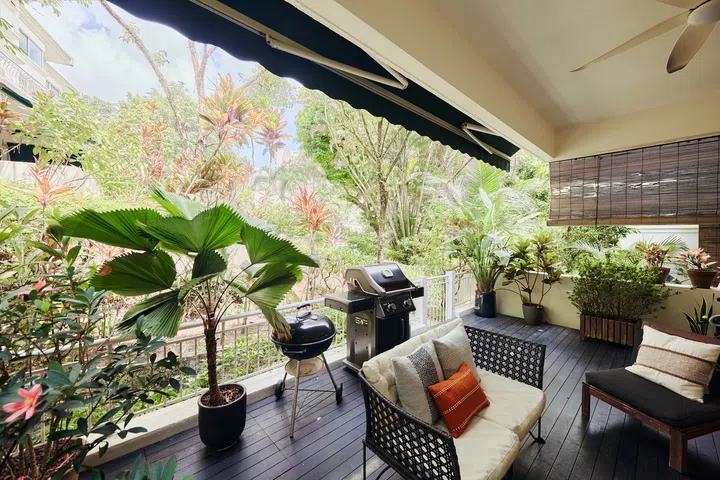
Surrounded by mature greenery, the ground-floor terrace serves as a semi-outdoor social space where the family relaxes, entertains and enjoys the estate’s peaceful setting.
The terrace has become one of the home’s most-used spaces. Mornings often begin here, while afternoons and early evenings are spent relaxing outdoors as the children play.
“Before dinner we’re on the terrace. In the early morning we’re there,” says Lotte. “My daughter has a lot of toys there so she plays there. When we have drinks, we have it there.”
Her husband is also an enthusiastic barbecue cook, with both gas and charcoal grills set up on the terrace. Since becoming parents, entertaining has evolved too.
“Ever since we had kids, we host less in the evenings,” says Lotte. “It’s more like early afternoon from four to seven, then everyone goes home with the kids. Or we meet friends at the pool here.”
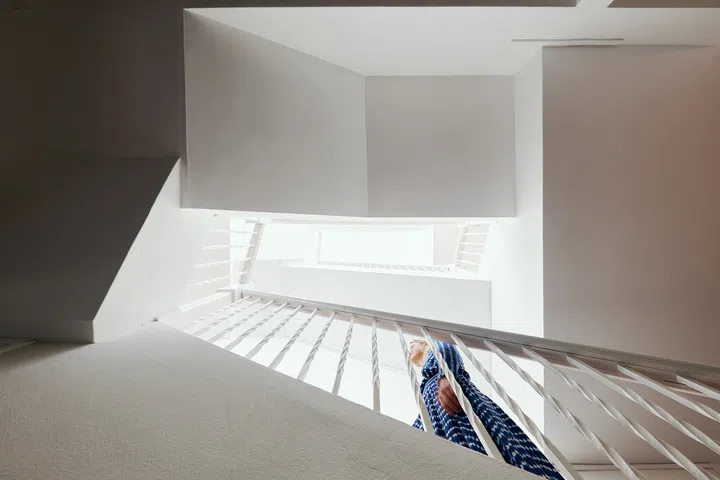
Spread across four levels, the townhouse separates entertaining, family time and private spaces, creating distinct zones for different parts of daily life.
4-Storey Condo Townhouse
“This is a very old condo, for Singapore standards, so I would say our kitchen is definitely not the nicest” admits Lotte. “But the space is amazing.”
The townhouse spans approximately 4,101 sq ft across multiple levels. A dining area, kitchen and the expansive terrace occupy the ground floor, where the family spends most of its time.
One level up sits a quieter living room reserved largely for family evenings, while the children’s bedrooms occupy the floor above. The uppermost level houses the couple’s bedroom and a guest room which doubles as Lotte’s study.
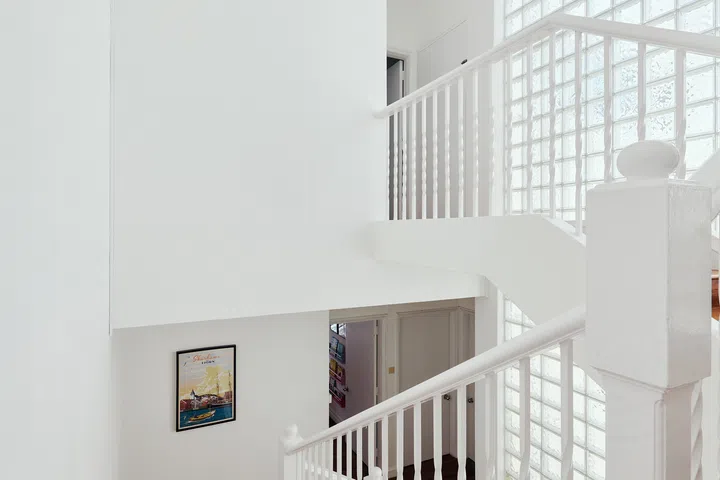
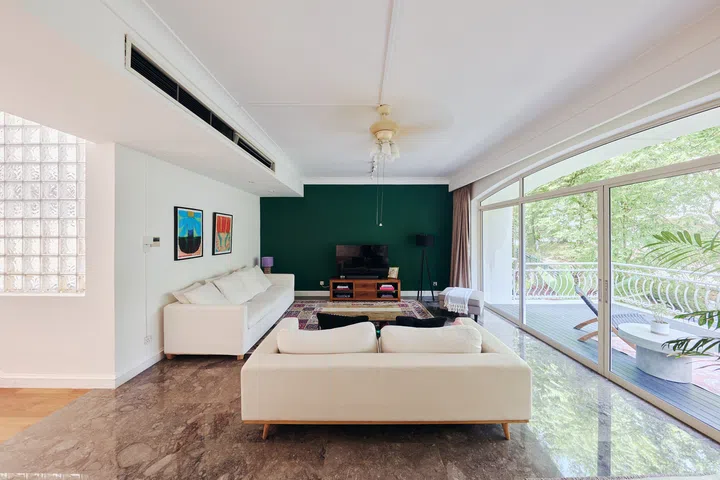
Original glass-brick walls draw natural light deep into the interior—a distinctive architectural feature found throughout the development.
Split-Level Configuration
The split-level configuration wasn’t an immediate selling point. With young children, Lotte initially worried about the stairs and the practicalities of family life spread across several floors. Over time, however, those concerns gave way to appreciation.
“I was concerned about it being split level because the kids are very young,” she says. “But now I appreciate it, because the different levels have different vibes. The ground floor is the social area. The second level feels more private and calm.
Equally compelling was the connection to the outdoors. Large windows frame lush greenery, while a distinctive glass-brick wall—one of several original features found throughout the development—draws natural light deep into the home.
“The view is amazing,” says Lotte. “It looks right onto the greenery.”
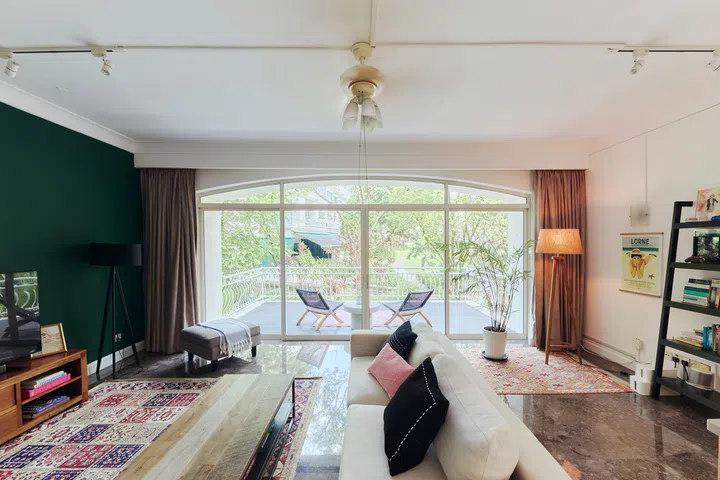
Colourful textiles, collected pieces and layers of greenery reflect the family’s relaxed, lived-in approach to making a rental feel like home.
Making a rental feel like home
The family may not own the townhouse, but that has never stopped them from investing in it emotionally. Having moved multiple times since arriving in Singapore nearly a decade ago, Lotte has developed a clear understanding of what makes a space feel familiar. Walls can be
repainted, furniture can move from home to home, and favourite objects can take on new life in different settings. Together, they create a sense of continuity, even when the address changes.
“I’ve moved five times since I came to Singapore. Every time it’s a new space, a new routine that you need to build,” says Lotte. “So it’s always been a priority for me to create a safe space at home.”
Statement walls are painted to echo colours the family had used in previous homes, while furniture, artwork and books travelled with them from one rental to the next.
Furniture collected over time
Because the family rents, structural renovations were never an option. Instead, they focused on elements they could control. The walls are painted in many of the same colours used in their previous apartment. Furniture, plants, cushions and artwork have followed them from one home to the next, helping each new space feel familiar from the moment they move in.
“For me it doesn’t have to be a fancy kitchen or shiny bathroom,” says Lotte. “It’s the cushions, rugs and posters that make it feel like home.”
Many of the pieces were collected gradually rather than purchased all at once. Furniture came from Facebook Marketplace, Carousell, IKEA and second-hand groups. Some pieces have remained with the family for years, while others have been updated, repainted or adapted as their needs changed.
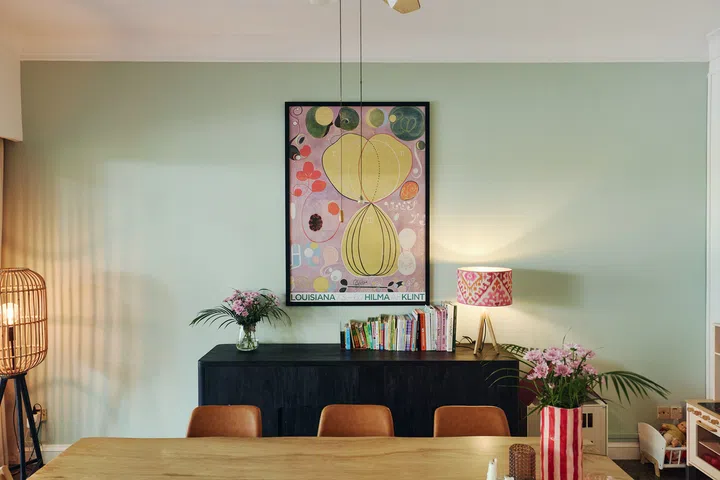
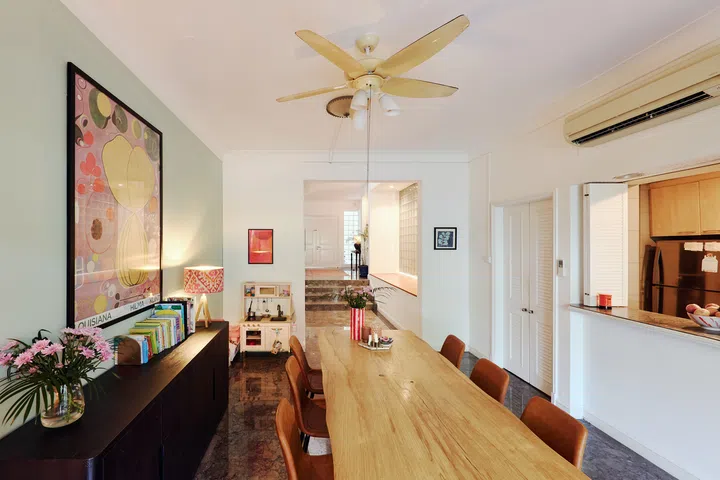
A large lilac artwork draws the eye in the dining area, reflecting the family’s preference for collecting pieces gradually over time rather than decorating an entire room at once.
“We sometimes try to take it slow and buy one thing at a time,” says Lotte. “If I had to go to a store and try to buy five things, I’d have a hard time. Taking it step by step works better for us.”
That measured approach has given the home a layered quality that feels collected rather than decorated. One of Lotte’s favourite pieces is the oversized lilac artwork that anchors the dining room. She first spotted it in a store while visiting family in Sweden and couldn’t stop thinking about it.
“It’s a real statement piece,” says Lotte. “I first saw it in a store when we were home in Sweden, by a Swedish artist. It was too big to bring home, but I ended up ordering it online and having it shipped.”
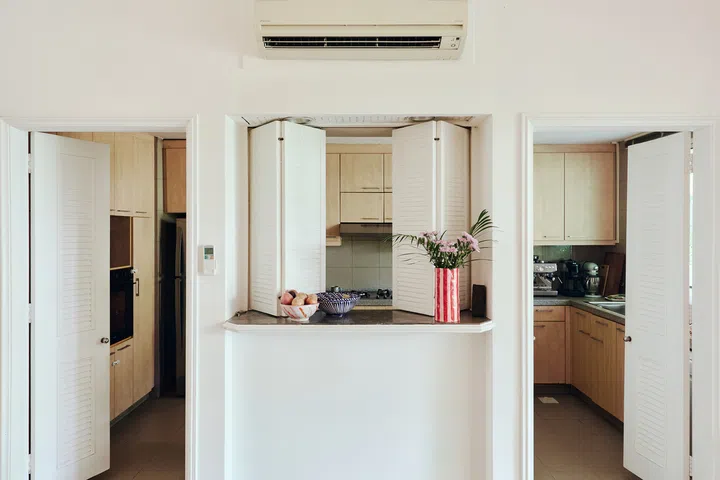
Instead of planning every room from the outset, Lotte prefers an organic approach, introducing new pieces gradually and allowing the home to take shape over time.
In the little things
The story reflects the way much of the home has come together over time. Handmade ceramics gathered during family travels sit alongside second-hand finds, inherited pieces and everyday objects collected gradually over the years.
“It’s a lot of small things,” says Lotte. “I like it, I buy it, and that’s how the whole thing comes together.”
Rather than designing entire rooms at once, Lotte prefers to let spaces evolve naturally over time. A new lamp, a different rug or a freshly painted piece of furniture can be enough to shift the mood of a room.
“I don’t do rooms all at once,” she says. “I do it organically. I buy one piece, see how it fits and then I take it from there.”
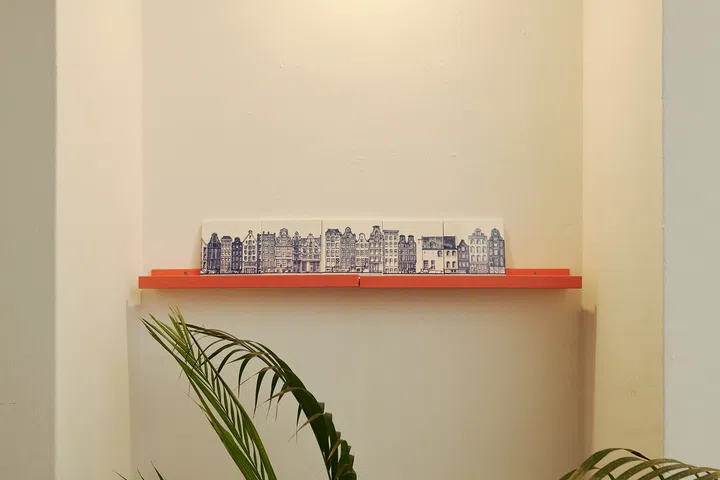
Traditional Dutch tiles depicting Amsterdam canal houses offer a small but meaningful reminder of home.
A home shaped by three countries
Although the family has lived in Singapore for years, small reminders of Europe are woven throughout the townhouse.
Rather than displaying souvenirs in obvious ways, Lotte prefers pieces that quietly connect the family to places that matter to them. Tucked into a niche near the entrance are a series of traditional Dutch tiles depicting Amsterdam’s canal houses, a subtle reminder of her roots whenever she walks through the home.
“We have some pieces here and there that remind us of home,” says Lotte. “All the way downstairs in the hall, I have these tiles that are typical Dutch. They depict the Amsterdam canals, which is something that reminds us of home.”
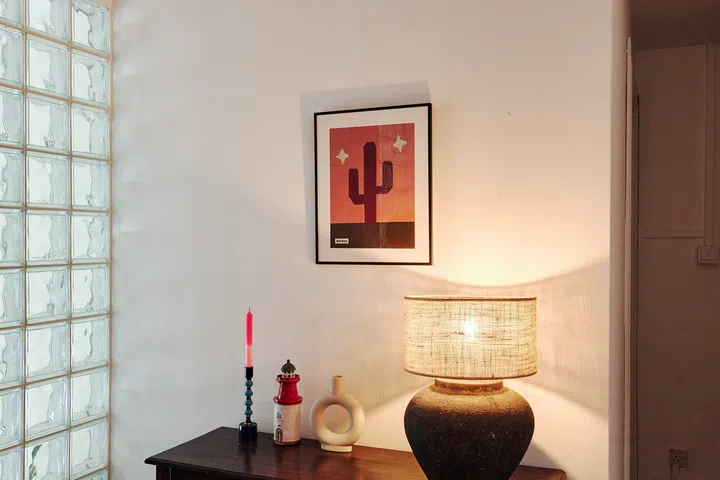
Warm lighting, collected objects and touches of colour reflect the Scandinavian idea of creating a cosy home—one designed for comfort, especially during the long, dark winters of the north.
Those connections extend beyond decorative objects. The family’s approach to interiors has also been shaped by Scandinavian influences. While Scandinavian homes are often associated with minimalist design, Lotte says comfort and warmth are equally important parts of the tradition.
“My husband is Swedish and Scandinavians are known for their interiors,” says Lotte. “In Scandinavia, it’s cold and dark and people spend quite a bit of time indoors, so they like to make their homes cosy.”
That sensibility can be seen throughout the townhouse. Colour appears in painted walls, textiles, artwork and furniture, bringing warmth to the generous rooms. Rather than chasing a particular style, the family has focused on creating spaces that feel inviting and lived-in.
Colourful artwork, textiles and meaningful objects reflect the family’s Scandinavian influences and connections to Europe.
One artwork in particular carries special meaning. “We have a painting of a man sitting on a boat,” says Lotte. “It’s an island where we have our summer house. It’s about an hour north of Gothenburg and surrounded by water. It reminds us of summers back home.”The painting serves as more than a reminder of a favourite destination. It reflects the family’s unusual sense of belonging across multiple places.
“It just makes me feel happy in a way that we have three different homes,” says Lotte. “We live in Singapore most of the time, but we also have the Netherlands and Sweden. It makes me appreciate the special life that we live.”
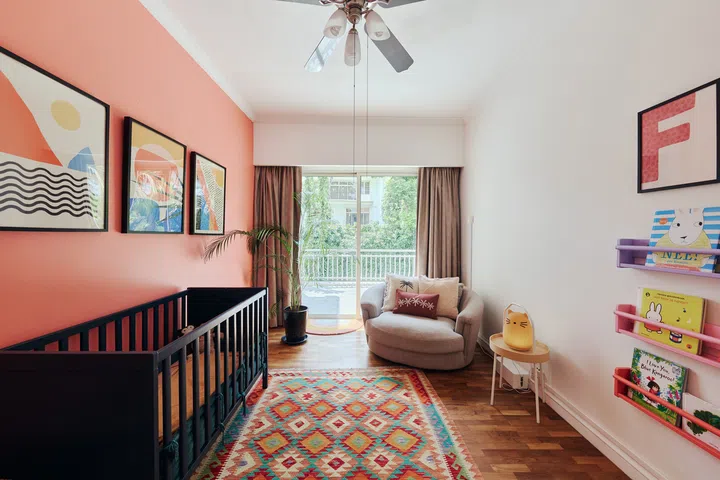
Lotte painted the navy blue cot herself and customised the colourful wall-mounted bookshelves, proving that simple IKEA pieces can be transformed with a little paint and imagination.
Rooms that grow with the girls
The family’s preference for colour is perhaps most visible in their daughters’ bedrooms, where simple IKEA furniture has been transformed with paint, new hardware and a little creativity.
Their eldest daughter’s room is centred around a navy-blue cot that Lotte painted herself. Although many children her age have already moved into a bed, the family isn’t in any hurry. “She still sleeps in her cot. She hasn’t tried to climb out, so I’d like to keep her in it as long as possible.”
The room’s cheerful palette comes largely from small interventions rather than expensive furniture. Three wall-mounted bookshelves were painted lilac, pink and orange, while a colourful rug from a favourite shop on Arab Street adds another layer of warmth.
A simple IKEA table sits alongside a second-hand chair, reflecting the family’s mix of affordable and pre-loved finds.
“I don’t have a lot of stuff,” says Lotte. “I have bright colours, but I don’t have a lot of stuff, otherwise it would get overwhelming. I pick and choose a few things and keep the rest relatively calm.”
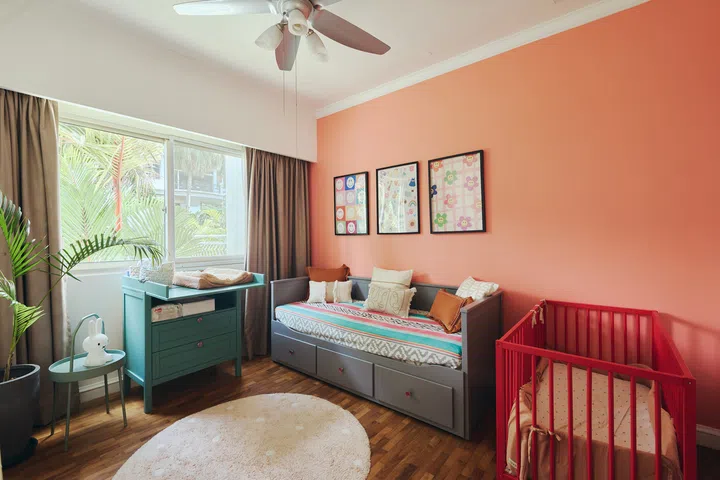
A coral feature wall, repainted furniture and cheerful artwork create a playful yet calm space designed to evolve alongside the family’s youngest daughter.
That philosophy extends throughout the children’s rooms. Rather than buying bespoke furniture, Lotte often starts with basic IKEA pieces and personalises them herself.
“For instance, all our strollers, cots and bouncers we buy second-hand,” she says. “I like buying relatively affordable pieces from IKEA and changing the knobs or repainting them so they become more personal.”
Their younger daughter’s sage-green changing table began life as a standard white IKEA unit before Lotte repainted it and replaced the original hardware. A toy kitchen received a similar treatment, with fresh paint, wooden knobs sourced from Etsy and small details added to make it feel unique.
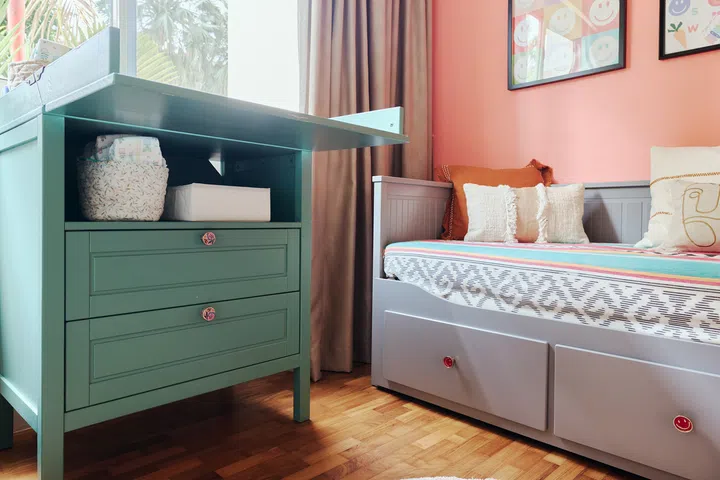
Originally a standard white IKEA changing table, this piece was repainted sage green and fitted with new knobs by Lotte, reflecting her love of affordable DIY furniture hacks.
“I did the same thing for the play kitchen,” says Lotte. “I bought a white one, then I painted it, changed the knobs to wooden knobs from Etsy and bought a little linen tea towel for her to play with.”
Even the smallest pieces have been customised. The girls’ chairs, bookshelves and cots have all passed through Lotte’s hands, armed with little more than a tin of paint from a neighbourhood shop in Holland Village.
“In Europe, culturally, you do things yourself. Hiring people for every little thing is too expensive,” she explains.
This approach mirrors the rest of the home: practical, colourful and highly personal, without ever feeling excessive. From Lotte’s perspective, a room doesn’t need to be filled with things to feel joyful—a handful of carefully chosen pieces can do the job just as well, if not better.
“I like my daughters’ rooms. They just make me feel happy when I’m there.”
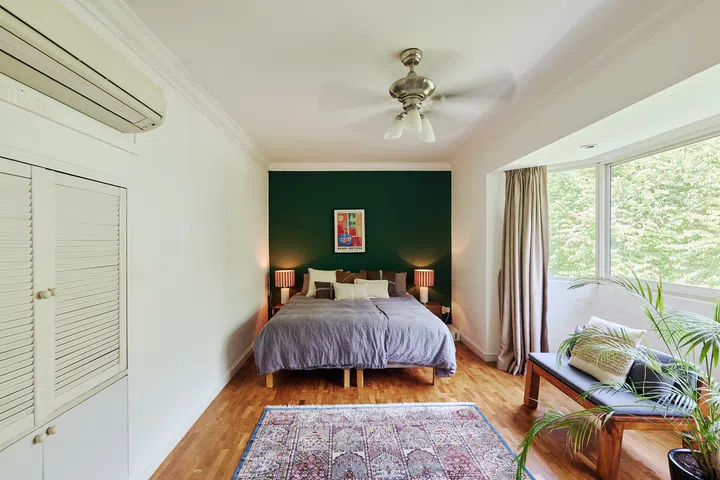
Tucked away on the uppermost floor, the master bedroom pairs calming greenery views with a deep green feature wall, creating a quiet retreat from the busier family spaces below.
A space of their own
The townhouse’s uppermost floor belongs largely to Lotte and her husband.
Here, the pace feels noticeably different from the busy social spaces below, with a bedroom and guest room that doubles as Lotte’s study. As an entrepreneur who runs her own textile brand, Annafilippa, Lotte often works from home. Having a dedicated workspace became even more important after she left her job in finance.
“I started my own business exporting textiles from Bali, Annafilippa... very different obviously than working in banking but I like building something from scratch,” Lotte shares. “It also gives me a lot of flexibility to take care of my two children, so that’s been great actually.”
Yet even these more private spaces reflect the same philosophy found throughout the home. Rather than filling rooms with furniture or decorative objects, Lotte prefers to keep things relatively restrained, allowing a handful of meaningful pieces to take centre stage.
The approach is particularly evident in the master bedroom, where large windows frame views of the surrounding greenery and a carefully chosen collection of artwork adds colour without overwhelming the space.
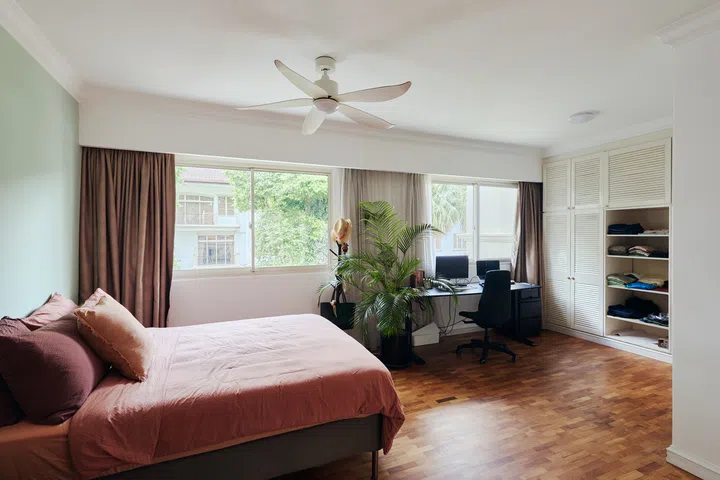
One of the home’s largest rooms combines guest sleeping quarters with a practical work-from-home setup, allowing Lotte to run her textile business while remaining close to family life.
Study Room
The study, meanwhile, serves as both a practical workspace and a quiet retreat. It is here that Lotte manages her business, plans future collections and occasionally steals a few moments of calm away from the activity elsewhere in the house.
“I’m very, very happy, I love spending time at home. I work from home nowadays so I’m here a lot, and I love it.”
That perspective has subtly shaped the rooms upstairs. Rather than attempting to recreate either country, the couple have surrounded themselves with reminders of the people and places that matter most, creating spaces that feel connected to all three parts of their lives.
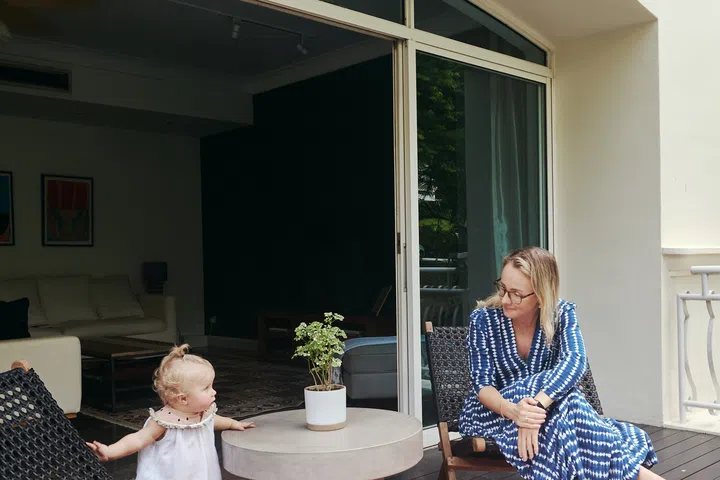
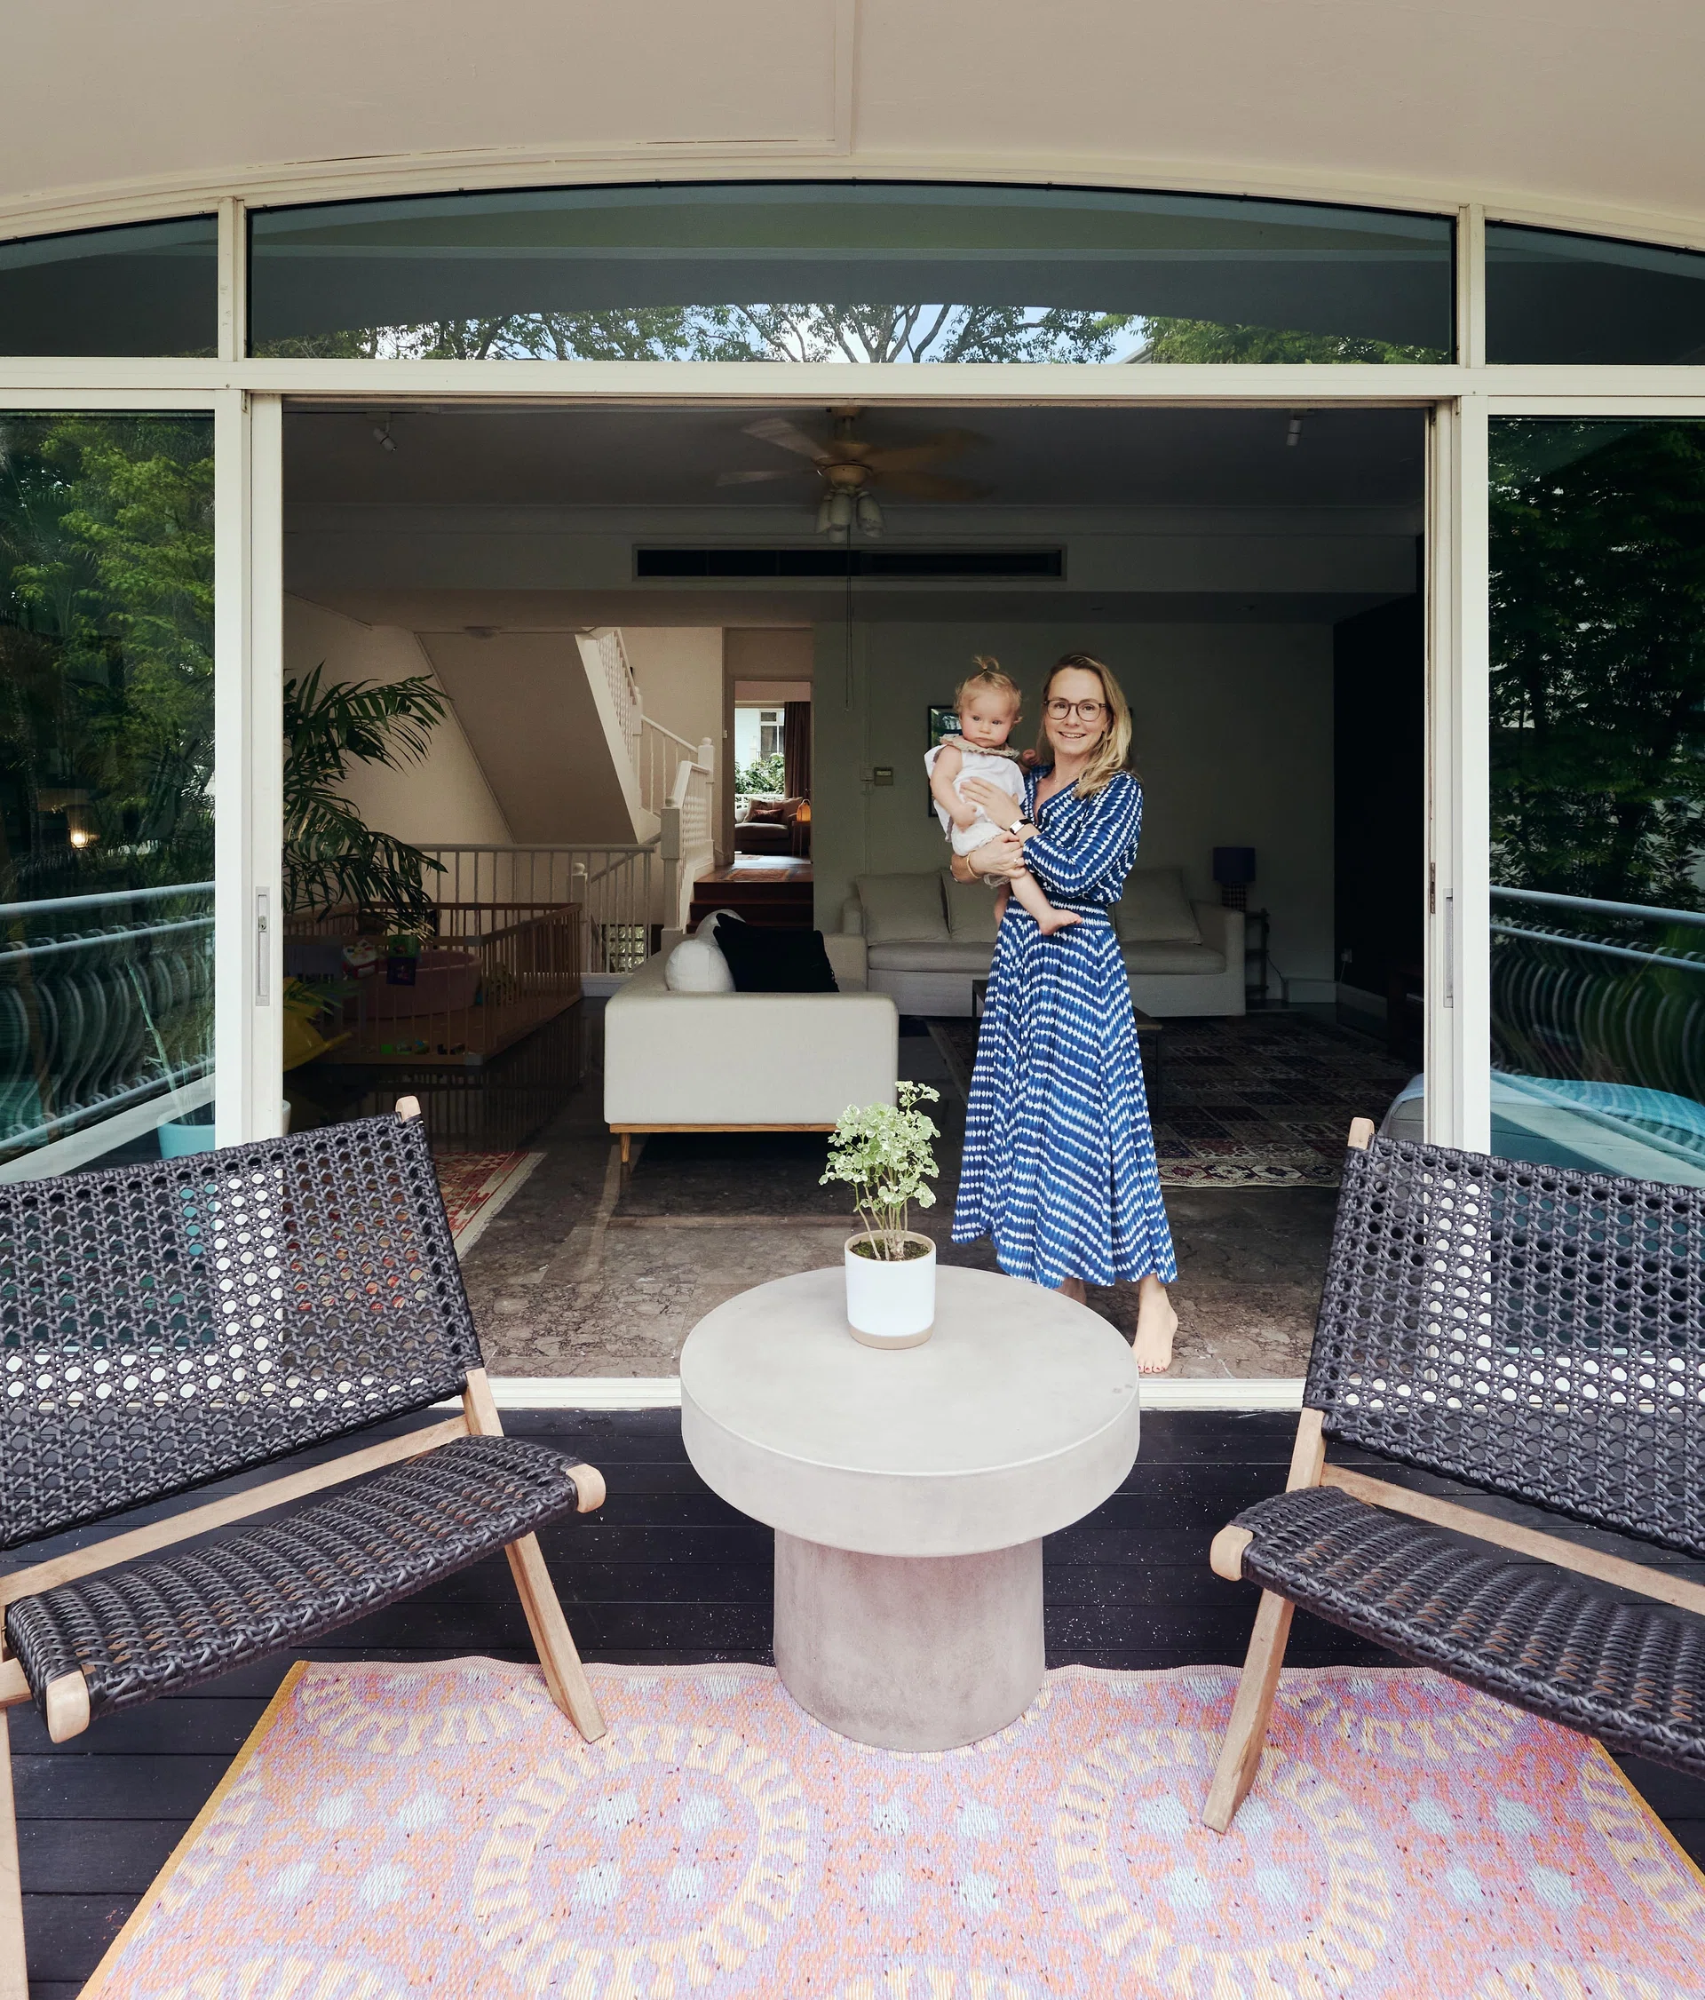
Lotte and her youngest daughter share a quiet moment out on the balcony.
Home is where you make it
After several years in the townhouse, the family has little desire to leave. What began as a practical move for more space has gradually become the backdrop to everyday family life, from morning coffees on the terrace to afternoons spent with friends by the pool.
The house has evolved alongside them. Walls have been painted, second-hand furniture has been customised, and meaningful objects from Sweden and the Netherlands have found their place among the family’s growing collection of treasures. Rather than arriving fully formed, the home has taken shape piece by piece, reflecting the family’s belief that comfort and personality matter more than perfection.
Their attachment to Sommerville Park extends beyond the townhouse itself. The lush foliage, generous proportions and strong sense of community have made it difficult to imagine living elsewhere.
“We have a lease for another year, so a year for sure, and I don’t see any reason to move. I’m very happy here,” says Lotte. “Even when we decided to move, we went and looked at a couple of options in the area and we decided that Sommerville Park was the best option for us. So I don’t see us moving anytime soon, no.”
For a family that has built a life across three countries, that may be the strongest endorsement of all. A rented house in Singapore has become not just a place to live, but one of the homes they now hold dear.