
He fell in love with fashion in Chinatown. Now, this celebrity stylist calls the neighbourhood home
Inspired by Le Corbusier’s apartment, this 3-room HDB flat is a pocket of calm above the bustling Chinatown Complex.
By Joyce Yang -
Share this article
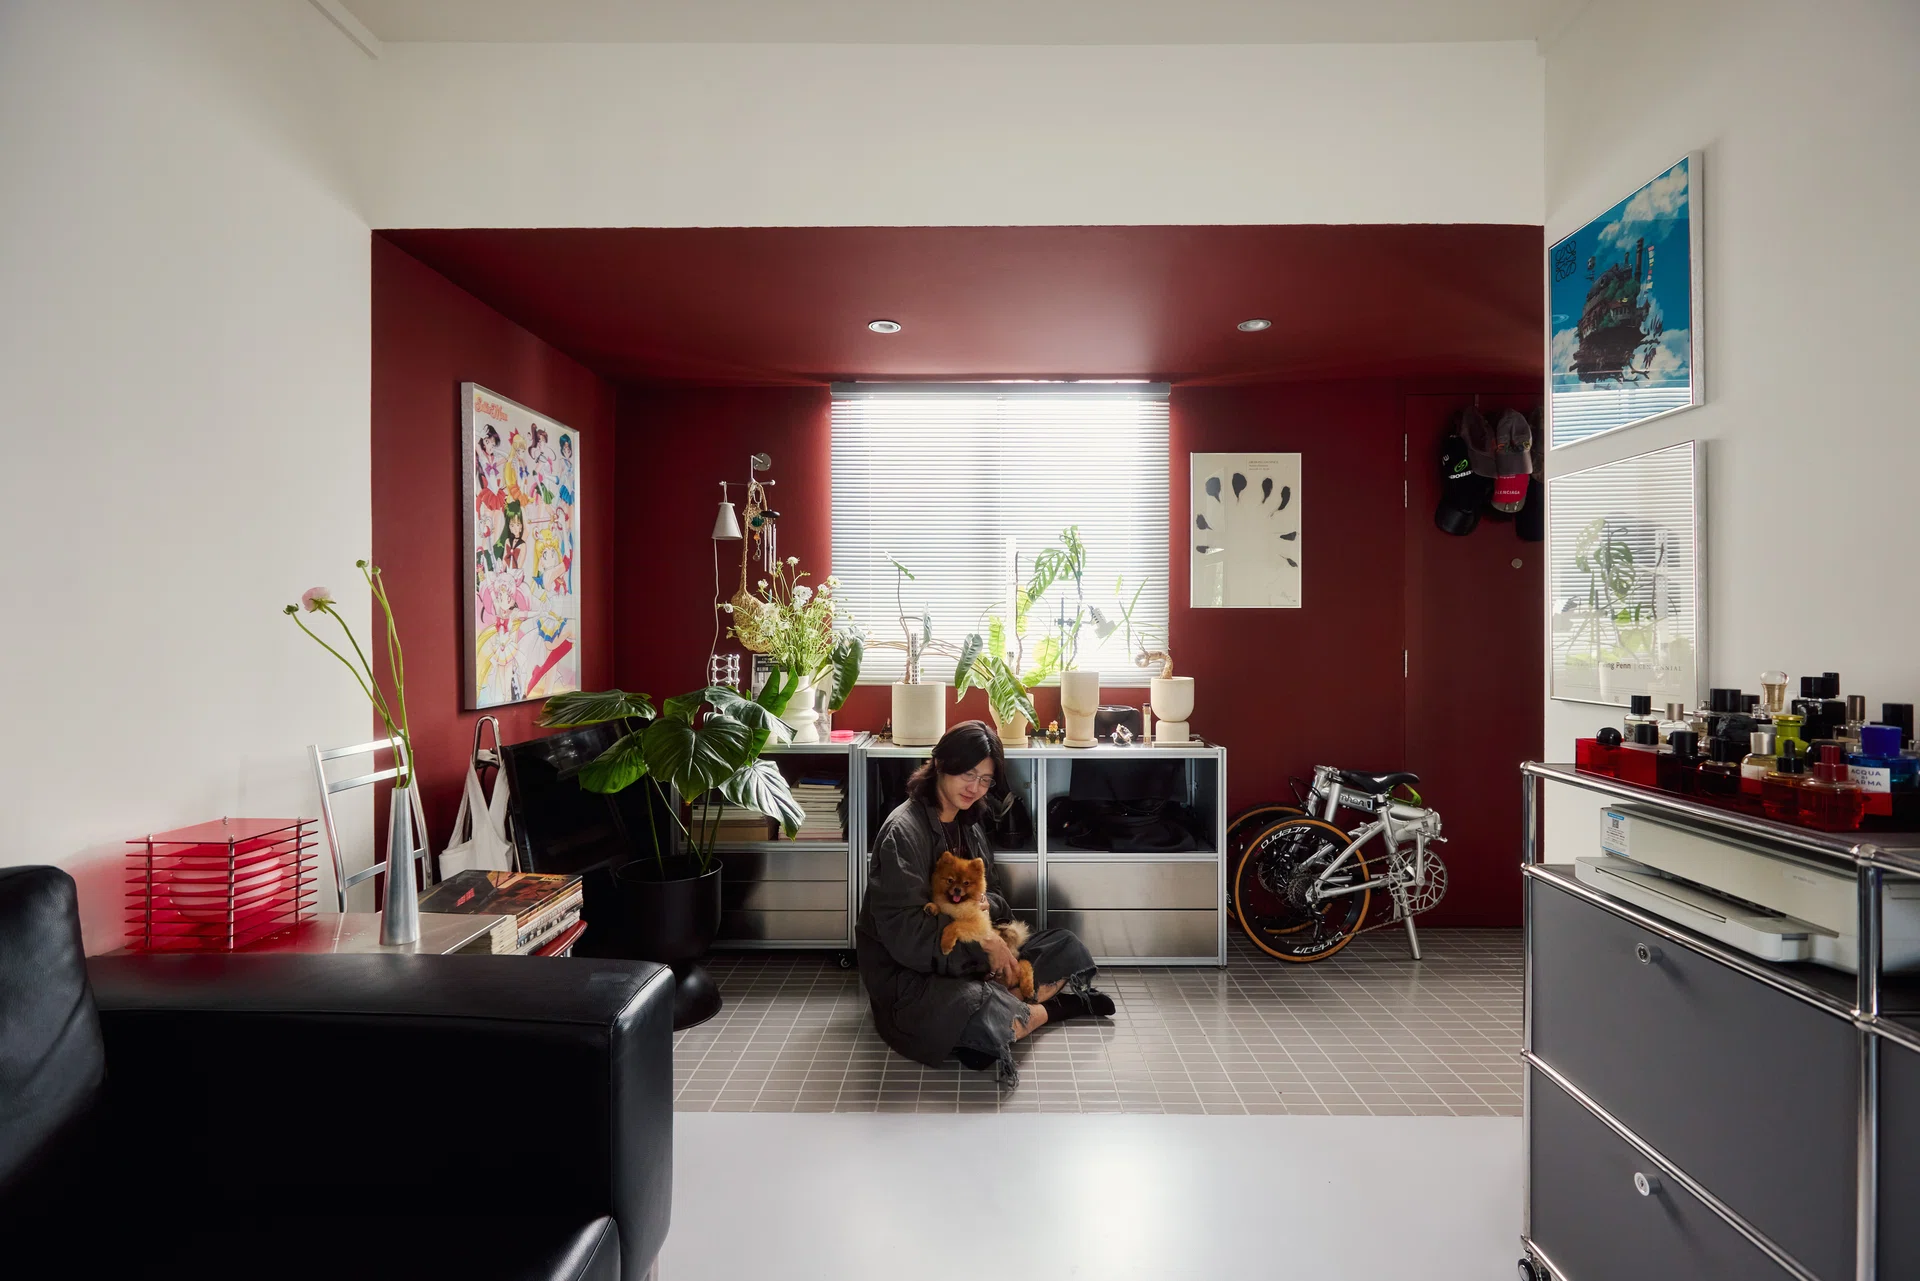
Who Lives Here: 40-Year-old celebrity stylist Tok Wei Lun, partner, and their rescue Pomeranian, Tenko
Home: 3-Room resale HDB in Chinatown
Size: 645 sq ft
Earlier this year, when Weilun swung by his 3-room HDB resale for a routine check-in on the renovation works, he bumped into a friend he used to party with many moons ago. As it turned out, they were about to become neighbours on the same floor.
It might have been a predictable coincidence for those moving into up-and-coming BTO neighbourhoods like Bidadari or Tengah. But this was happening at the foot of Chinatown Complex, a building that not many people, especially younger Singaporeans, would have thought to call home.
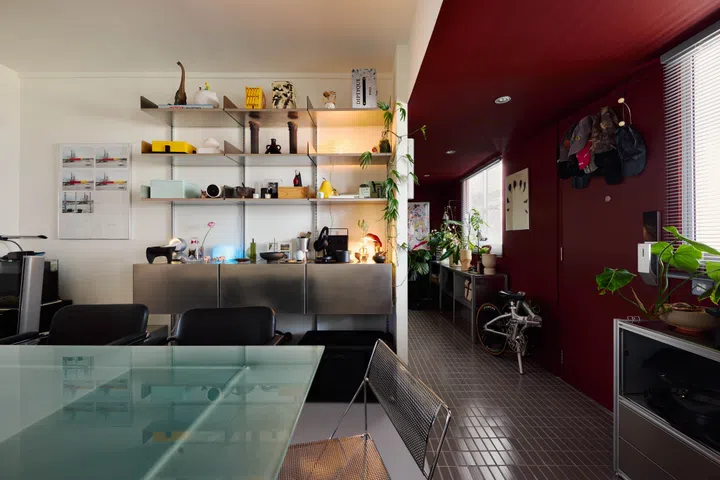
Weilun’s display shelves in the dining room are equal parts storage and styling playground, filled with objects he has collected over the years.
A Gentrifying Chinatown
“Most of the people I’ve spoken with didn’t even know there are HDB flats upstairs.” said the 40-year old celebrity stylist, who moved into a 3-room flat here with his creative director partner this March.
With this influx of new residents, the community is becoming an eclectic mix of elderly residents and design-conscious youths, each seeing the building through a different lens.
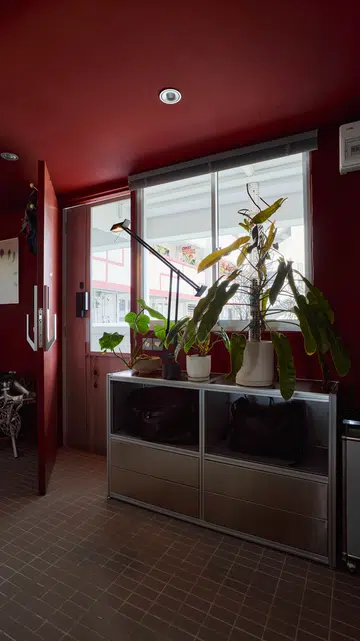
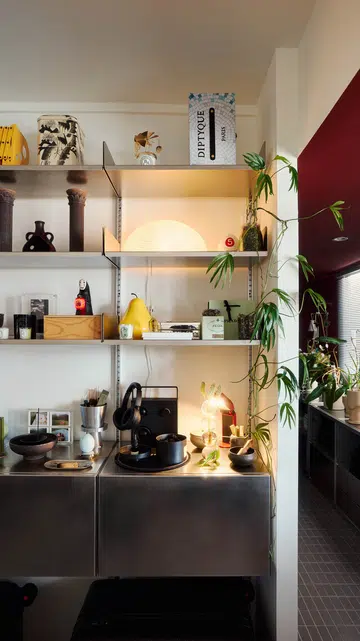
More than 50 plants are dotted throughout Weilun’s apartment, adding softness to the otherwise boxy space.
A Peculiar Building
Just as his neighbours were intrigued that he had torn down the walls of his 3-room flat, something the older residents rarely do, Weilun found himself equally fascinated by the building’s peculiarities: the lift lobby tucked among the shops on the first floor, for instance, or its facade, which was recently repainted red.
“The key thing for me is the facade. I really like HDB of an older look because they look a bit more brutalist in terms of the shapes and the windows. They aren’t so cookie cutter.”
Of course, Singapore has no shortage of heritage neighbourhoods. But what drew Weilun to Chinatown was a combination of nostalgia and familiarity. He had spent much of his youth in the area, working his first full-time job at multi-label concept store Front Row, one of the pioneers of the Ann Siang retail scene, while nurturing his love for fashion.
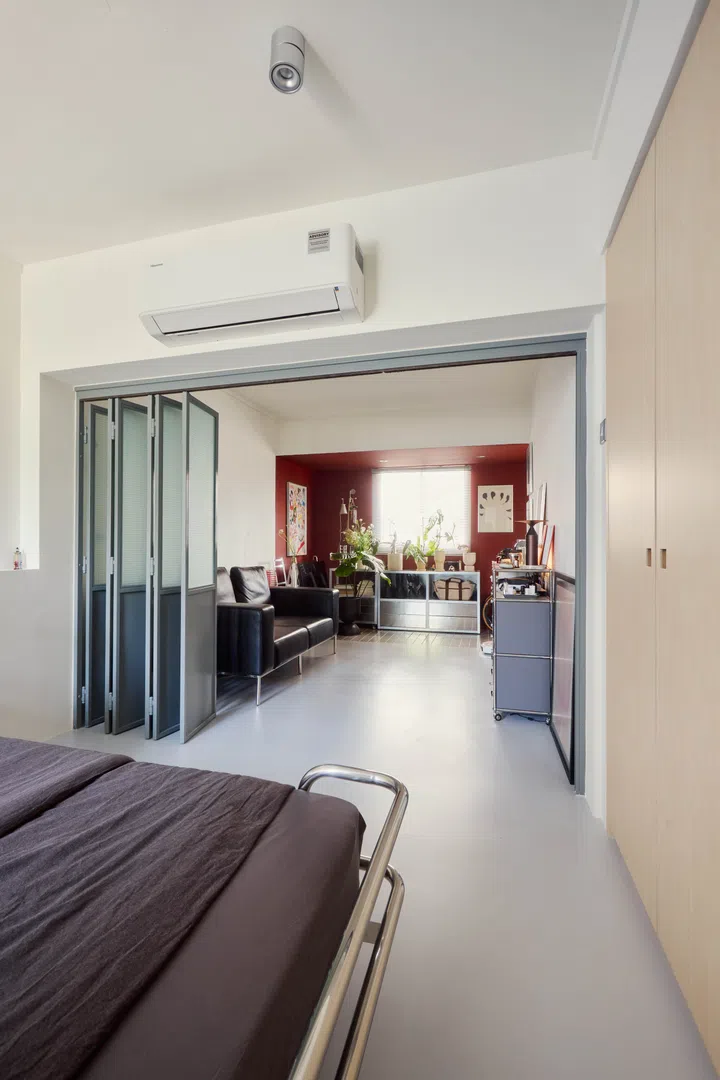
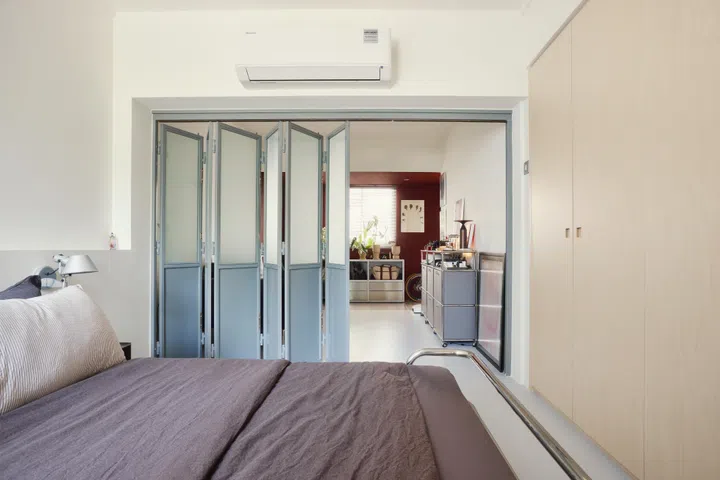
A custom accordion door, made by the same craftsman behind the steel entrance gate, separates the living room from the bedroom.
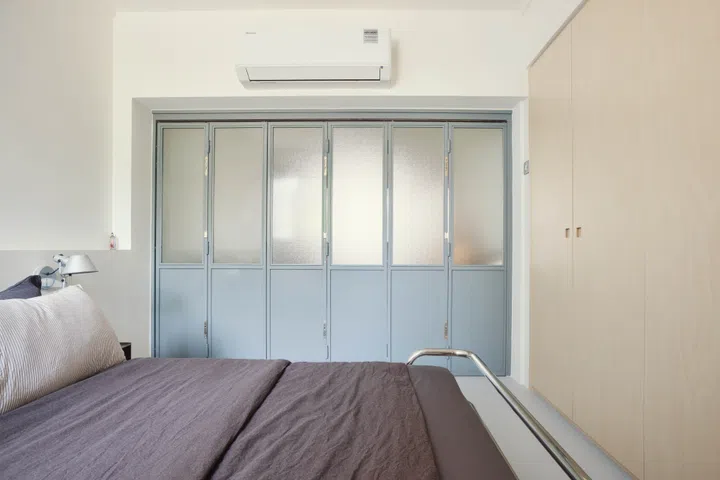
The accordion door closes fully to shield his private quarters from the living and dining spaces while hosting guests.
“Back then, street style was very popular and there were a lot of kids in the area who would dress up. People read titles like Juice and Catalog magazines, and there were brands like Style Nordic and Fred Perry in the area. It was a very vibrant time.”
“A lot of my teenage years were spent there, and it kind of shaped the things I like and the person that I am. So that kinda came full circle when I found a unit in Chinatown.”
Outgrowing the family home
Moving into a first home is a milestone for many Singaporeans, but it carries extra significance for Weilun, whose family of four started out in a one-bedroom flat in Jurong. Even as they upgraded to a 2-room and, later, a 3-room HDB flat, there was never quite enough space to go around.
“Our homes were very traditional Asian households with a lot of clutter. Because our parents came from very humble backgrounds, they found it very hard to throw away things they owned, and tended to hoard.”
The lack of space became even more apparent when Weilun began working as a stylist. A job could involve pulling out three or four racks of clothes at a time, leaving him with little room to work with at home.
“At a certain age, I also wanted the space function in a way that matched my lifestyle. Going home and not having that was quite frustrating.”
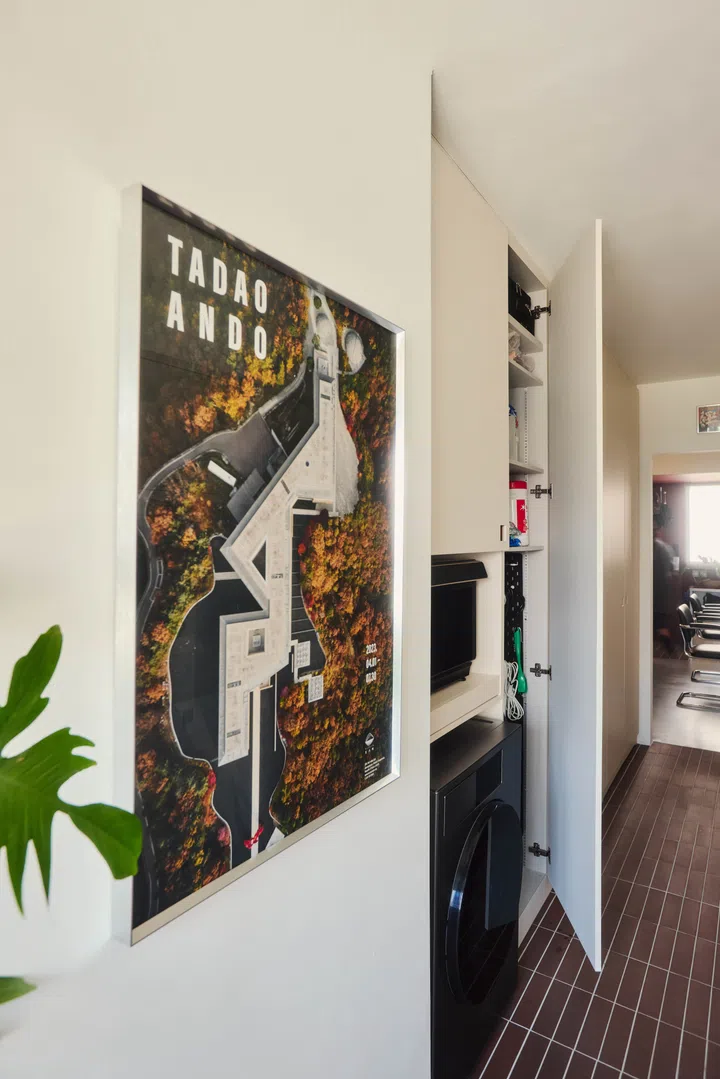
A Tadao Ando poster hints at Weilun’s long-standing love of architecture, an interest he now gets to explore through his own home.
As he matured, both as an individual and a creative, the desire for his own home became about more than practicality. He yearned for a space that looked and felt unmistakably his, inspired in part by the homes and studios around the world that he had seen on television as an arts student.
There were New York-style lofts with brick walls and mezzanine bedrooms overlooking artists’ studios below, and abandoned buildings in Paris that local artists would take over and claim as their studios.
“I saw that on TV once, thought, oh god, that’s really cool. So that kinda stayed and locked in my mind, and I thought I wanted to have a space like that when I grow up.”
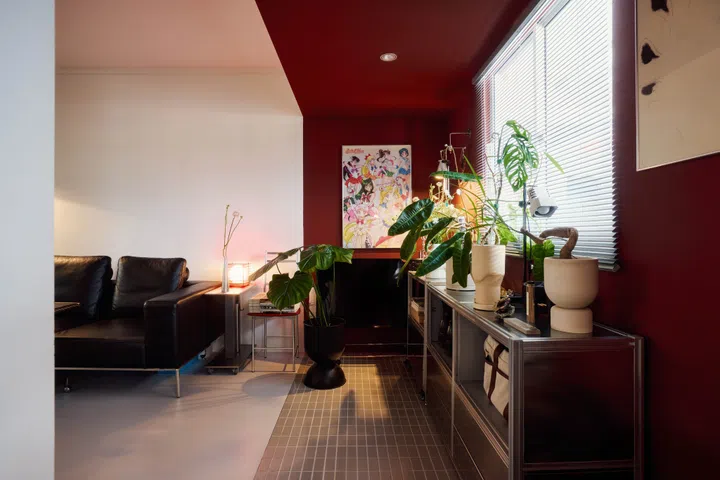
The cherry-red entrance foyer is an extension of the HDB building's signature red facade.
Putting his stamp on the space
One of the main sources of inspiration for Weilun’s flat was the apartment of Le Corbusier, the pioneering modernist architect whose interiors juxtaposed hard materials such as glass and metal with softer, more organic forms.
A steel entrance door opens onto a foyer painted terracotta red and paved with Japanese railway tiles. The couple had originally envisioned the space in blue, until Weilun’s feng shui master advised against it. In the end, the change proved serendipitous.
“The facade of the building has a similar color as well. Coincidentally, the architect that I referenced also had an earthy red tone in his apartment.”
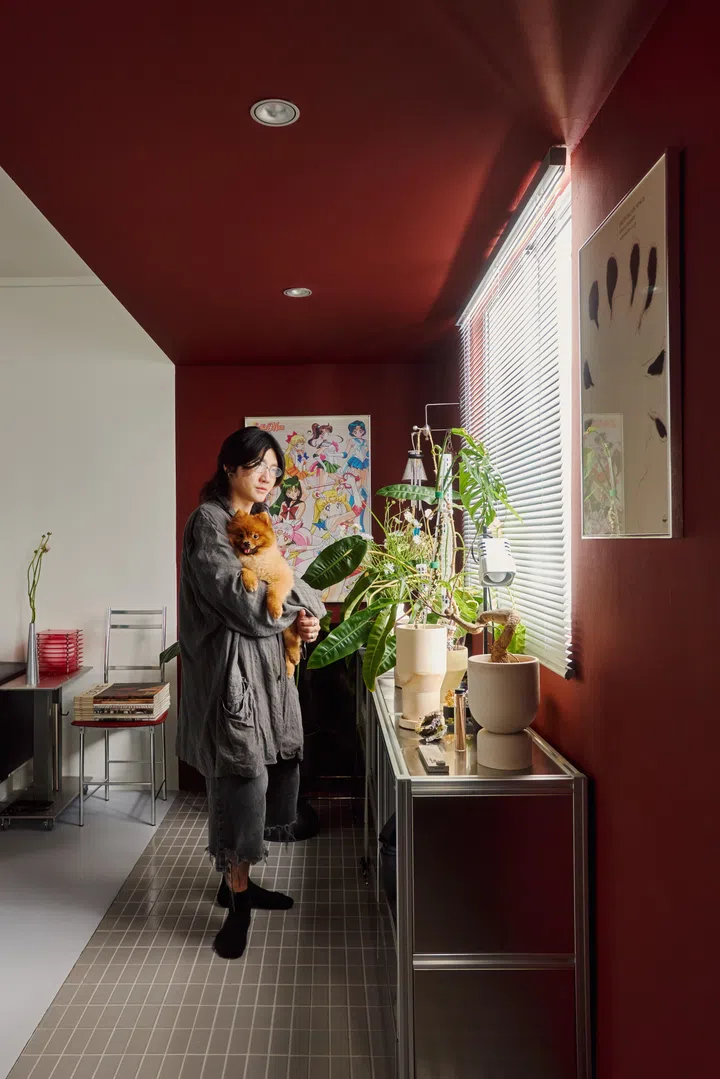
Tucked into a corner of the foyer is Weilun’s TV, which he uses exclusively for gaming.
From the foyer, the home unfolds symmetrically. Since the water pipes in the old resale flat were fixed in place, Weilun and his interior designer had their work cut out for him. Instead of overthinking the existing layout, they leaned into it, dividing the home neatly into four large blocks, each with a clearly defined purpose.
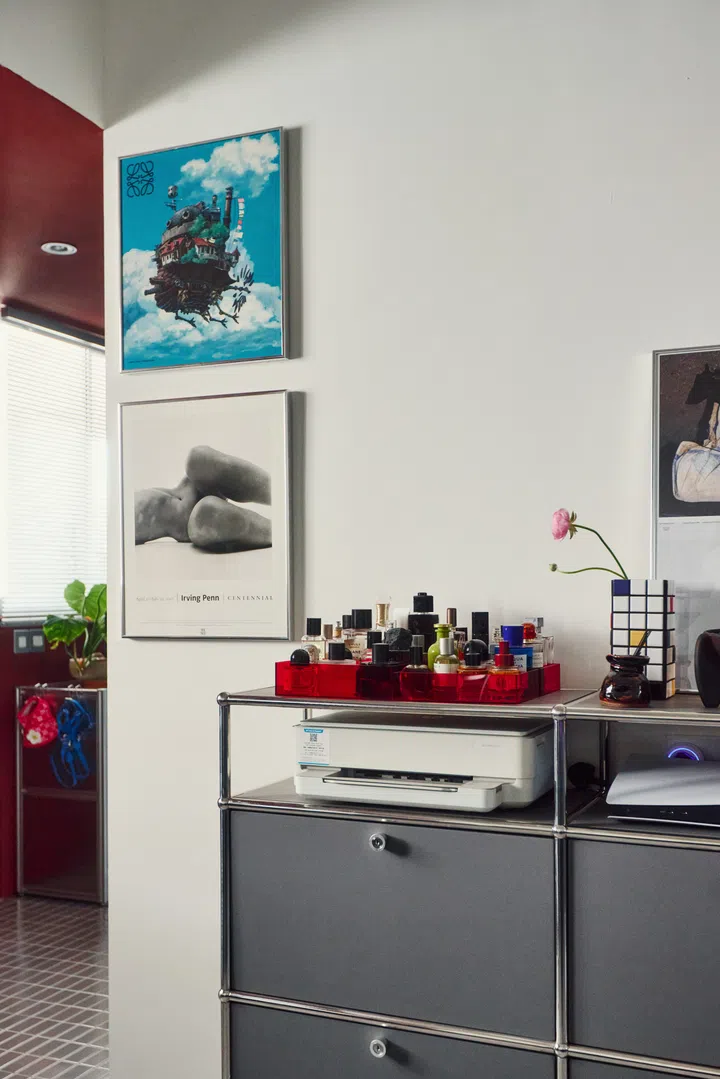
While the spatial planning was relatively straightforward, making room for storage was trickier. The ingenuity starts in the dining room, where a custom dining set by Aeae Furniture incorporates old USM shelving units.
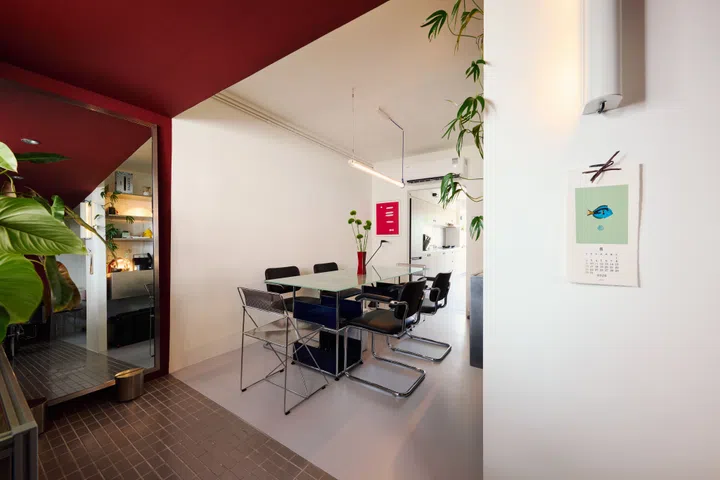
The dining room doubles as a workspace for Weilun and his partner.
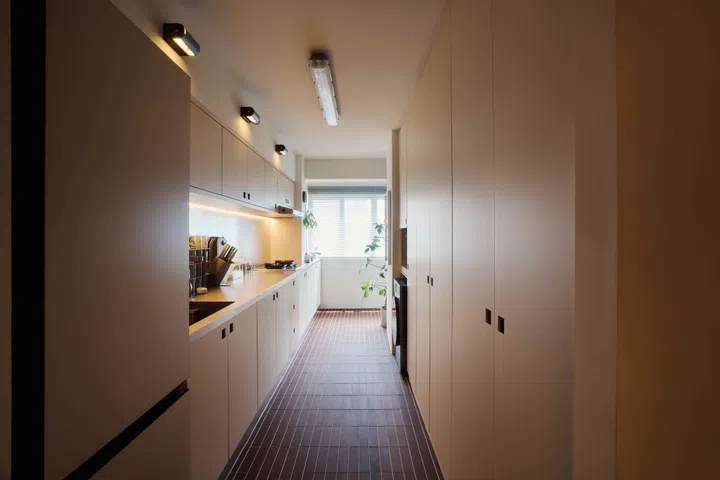
“When you’re working with a small space, you won’t be spoilt for choice and you will make decisions quickly. For example, it was a no-brainer that I’d have to narrow the kitchen so there would be enough space for my storage and my wardrobe.”
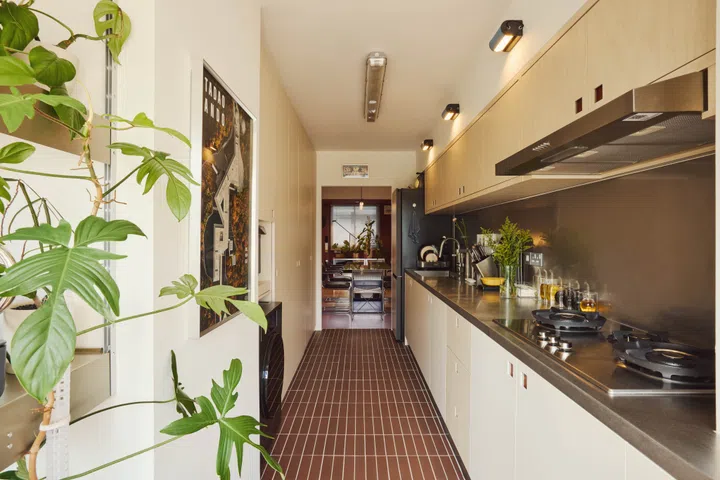
With a famous hawker centre just downstairs, Weilun rarely cooks and could afford to keep the kitchen compact.
The terracotta shade of the foyer and kitchen flooring reappears in the cabinet handle inserts.
Kitchen
In the kitchen, cabinets were tailored to accommodate not only appliances and cleaning supplies, but also bulky belongings, from suitcases to a mahjong set, that might ordinarily have been relegated to a storeroom.
This resale HDB flat, however, did not come with one.
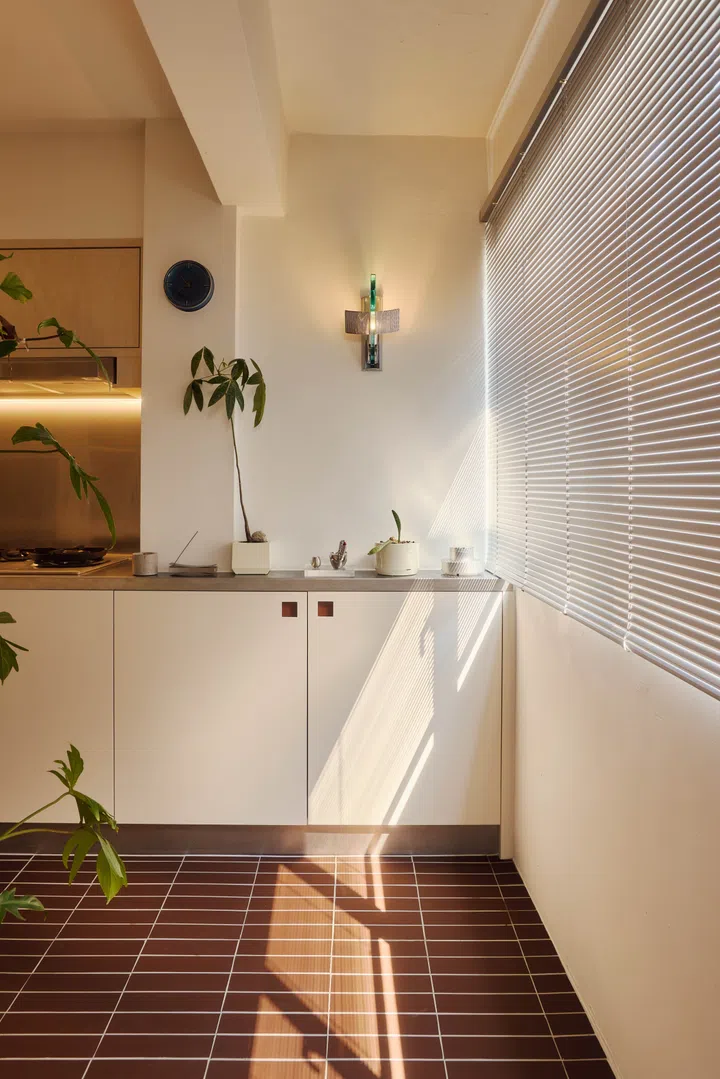
Lots of storage space was created in the long, linear-layout kitchen.
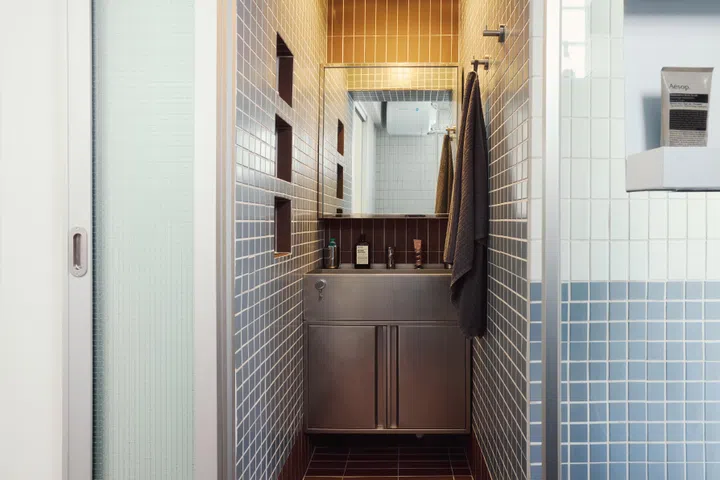
A hidden and cosy vanity was carved out of space from the adjacent kitchen.
Split-Bathroom Layout
There was one final quirk of the original layout to contend with: the home’s only toilet could be accessed solely through the kitchen, with no direct connection to the bedroom. Their solution was to knock through a wall and carve out a narrow passageway between the two.
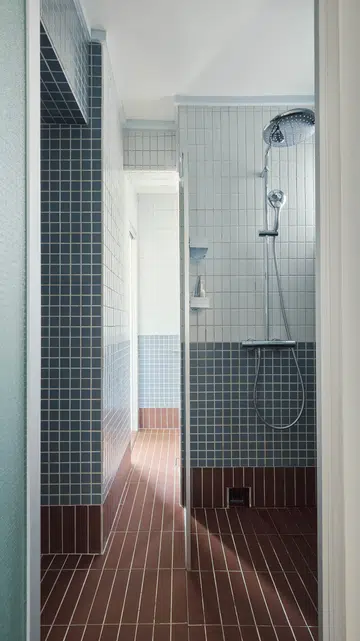
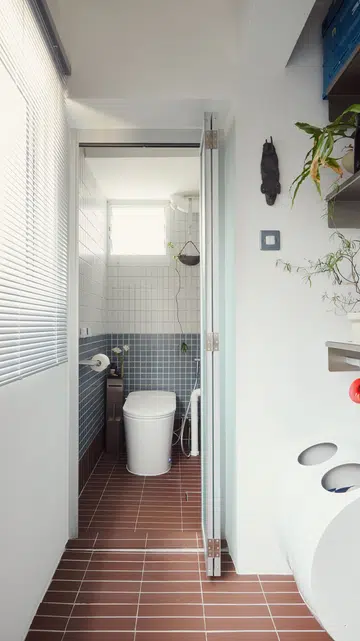
It has since become a fun shortcut for the puppy Weilun recently welcomed into the home, and a running joke among his friends.
“They tell me that I cannot put on weight, or I may not be able to pass through the narrow path in the bathroom. So that’s a good reminder for me.”