
Board game nights run until 4am in this Woodlands BTO
A 100-inch TV, clever storage and warm hotel-inspired interiors have transformed this first home into a space where family and friends gather well into the early hours.
By Gwyneth Goh -
Share this article
Board game nights in Amirul and Amyra’s home rarely end early. One game leads to another, someone pops on a movie, and before anyone knows it, the night has slipped away. For the young couple, that’s exactly what they had hoped their first home would become.
“It’s a mood,” Amirul says. “When I come home, I want it to feel welcoming, warm and cosy—to the point that I don’t want to leave my house.”
That vision shaped the couple’s first home in Woodlands. From the open layout and warm lighting to the 100-inch television and generous entertaining spaces, the home was designed to make it easy for guests—and its owners—to lose track of time.
Who Lives Here: Amirul, 29, engineer; his wife Amyra, 29, IT analyst; and their two-year-old son.
Home: A 5-room BTO flat in Woodlands
Size: 1,216 sq ft
Interior Designer: Zee Sham, Reborn Interior
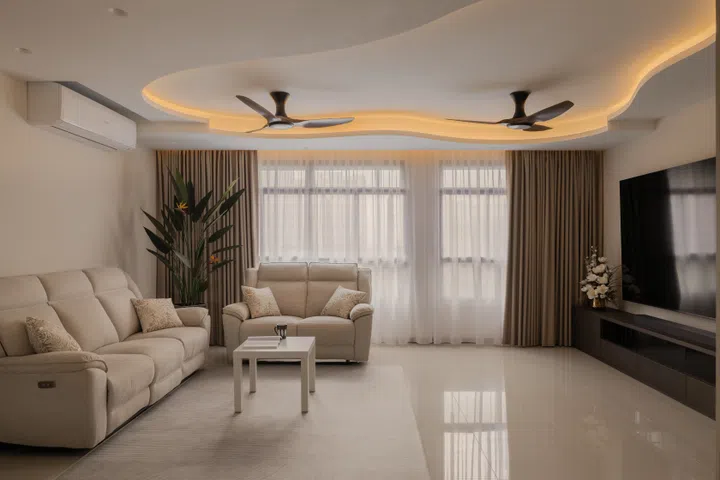
A sweeping curved ceiling softens the long, boxy living room, while a reinforced feature wall anchors the couple’s 100-inch television.
Built for entertaining
Creating a home for frequent gatherings meant rethinking the proportions of the living room. Although the space was already generous, Reborn Interior designer Zee Sham felt it lacked a defining feature that would draw everything together.
“They wanted to revamp the entire living room to be spacious to accommodate playing space in the living room,” she says. “I honestly feel that the house is too boxy and squarish and I wanted to break that feel.”
Instead of concealing smart curtain tracks with a conventional pelmet, Zee designed a sculptural two-tier ceiling with a thicker L-box that flows across the living room. Besides becoming the room’s visual centrepiece, it also accommodates the motorised curtain tracks, while careful planning ensured the ceiling fan remained mounted to the original slab for safety.
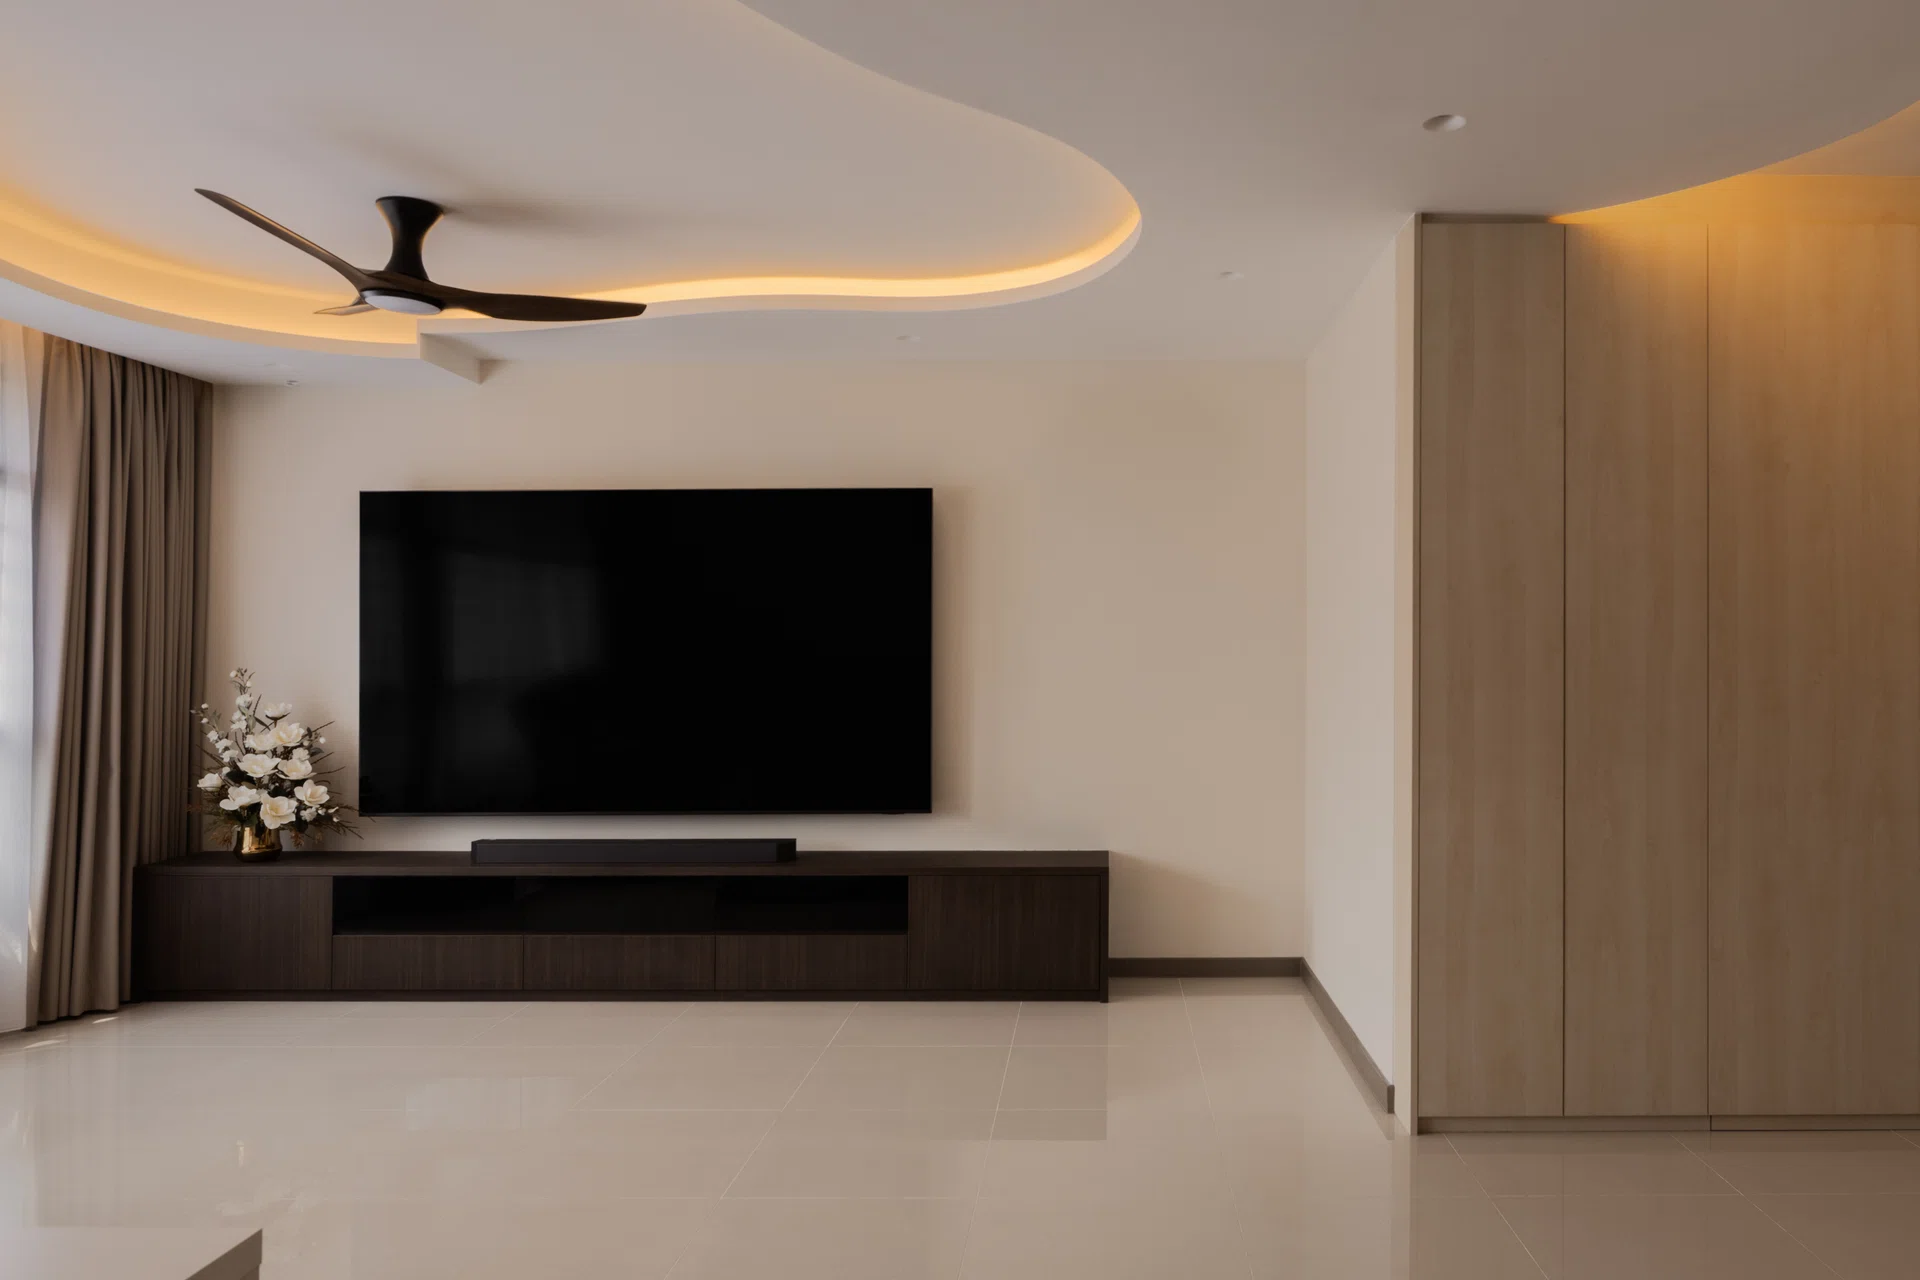
The living room’s other centrepiece came with a different challenge altogether. Knowing Amirul had his heart set on a 100-inch television, Zee proposed building a reinforced false wall with a timber support structure strong enough to carry its weight while concealing the wiring behind it.
“No matter what, I want the tv to be mounted. I don’t want it to be standing in case it topples over on my kid. I also want all the wires to be concealed,” Amirul explains. “So the kid can’t touch it.”
Zee recalls: “I said I’d get a wood structure so you can hang your TV. But he was very, very scared. He told me he would wake up every night to check if the TV had fallen off the wall.”
“The first day after they mounted it, I couldn’t sleep, you know,” Amirul says with a laugh. “I was so scared the TV would topple over.”
Fortunately, the sleepless nights didn’t last. Amirul’s fears soon faded, leaving the oversized screen to do what it was always intended to do: bring everyone together for movie marathons, soccer matches and long board game nights.
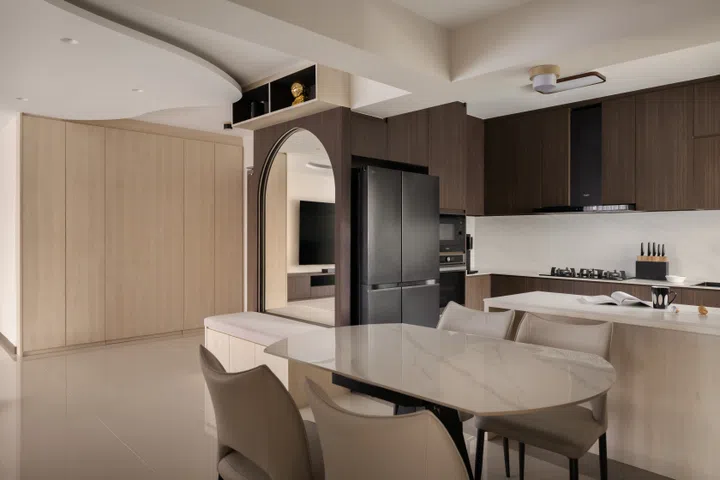
An arched mirror softens the clean lines of the kitchen enclosure while doubling as the couple’s favourite spot for a quick outfit check before heading out.
More than meets the eye
Although the living room is designed for gathering, Amirul was equally intentional about keeping it feeling open. “Mostly I wanted to work with the perimeter of the house,” he says. “I have a kid, so I want him to run around the house.” Almost every major piece, from the TV console and kitchen island to the wardrobes and bedframe, was built in, while floating details such as the vanity and bedside table free up even more floor space.
That philosophy extends to the entrance. A tall arched mirror softens the clean lines of the kitchen enclosure while creating an unexpected focal point. “The main thing that I like is the nice big mirror,” says Amirul. “I use my 0.5 camera there. It makes the picture nicer with the lighting and curves at the back. Whenever people leave the house, they need to take a picture there. It’s our essential thing before we leave the house.”
The settee wasn’t just designed for looks. Zee says it gives the couple’s toddler a convenient place to sit while putting on his shoes before heading to school, adding another thoughtful touch to an otherwise functional corner.
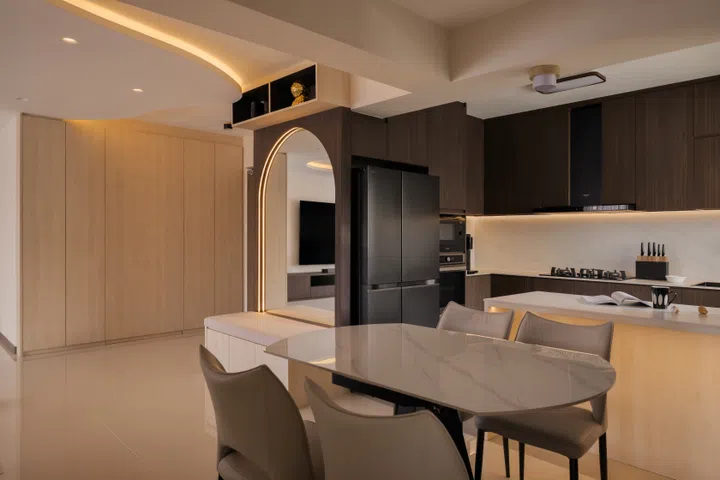
When illuminated at night, the entrance reveals little of what lies behind it—a concealed bomb shelter, shoe storage and adjustable shelving for Amirul’s board games all disappear behind flush cabinetry.
Just beyond it, a full-height wall of flush cabinetry quietly conceals the bomb shelter, shoe storage and an entire cupboard dedicated to Amirul’s board game collection. “Mostly I want a concealed bomb shelter,” he says. “I don’t like to see the bomb shelter. People like to put magnets there.” Adjustable shelves were also customised to accommodate board game boxes of different sizes, ensuring every game has its place behind the seamless tic-tac doors.
The concealed storage reflects the couple’s preference for visual calm rather than simply packing in more cabinets. “The more storage they build in the living room, the more things they will keep,” Zee explains why the couple intentionally kept living room storage to a minimum, reasoning that more cupboards would only encourage them to accumulate more belongings. Closed cabinetry also keeps everything safely out of reach while their energetic toddler has free rein of the home.
“I love playing board games with my family and friends. I wanted to make it to the point that when you come to my house, everything is here. You don’t need anything outside. You’re just in the zone,” Amirul says.
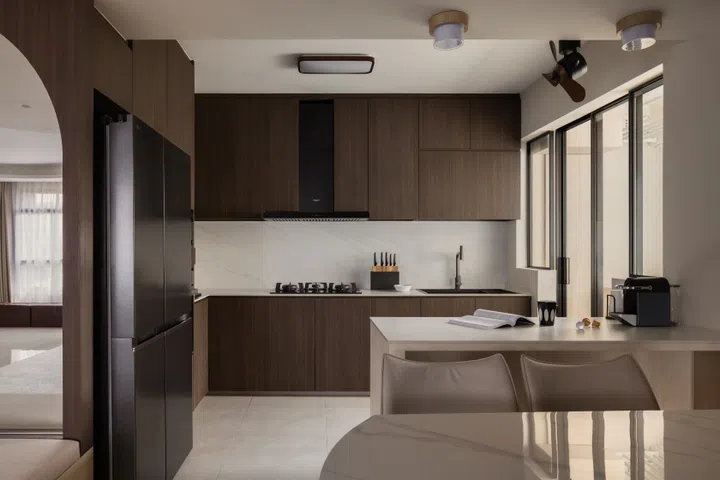
Dark walnut cabinetry echoes the TV console and feature arch, creating a cohesive palette throughout the home.
Where everyone comes together
For someone who enjoys cooking and baking, closing off the kitchen was never an option. Amirul wanted it to feel just as connected to the living room as every other part of the home. “I like it to be open concept,” he says. “Whenever I enter the house, I feel relaxed. The house is open, my mind is also open. I don’t want it to be squeezy or constrained.”
That openness extends beyond aesthetics. A generous island forms the kitchen’s preparation zone, following the classic work triangle that places the sink, hob and refrigerator within easy reach of one another.
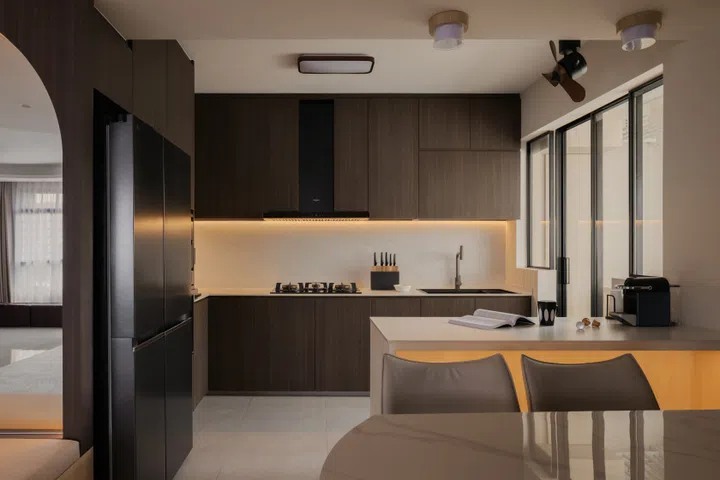
A classic kitchen work triangle allows Amirul to move effortlessly between the island, hob and refrigerator while remaining part of the conversation.
“The island is where I do all my cutting,” says Amirul. “I just turn around and do my cooking. On my left I can open the fridge. I prepare, I turn and cook, then I turn again to do my washing.”
The layout also means he never feels separated from everyone else. “When I wash my hands, people can still talk to me,” he says. “I want a very big TV so when I do my preparation, I can still watch TV. When I do my cooking, I can still talk to my guests. The interaction matters.”
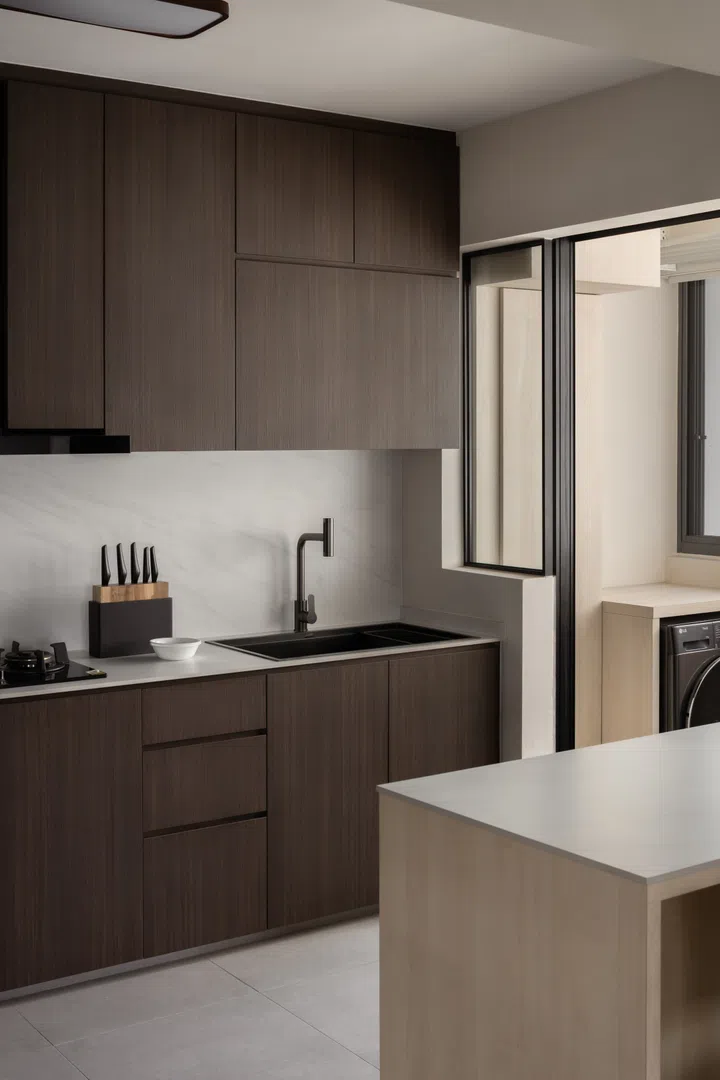
The island doubles as Amirul’s baking station, with generous prep space for everything from everyday meals to homemade cookies.
That same thinking inspired the kitchen island in the first place. “I love baking, that’s why I asked my ID for that island,” he says. “Just now I baked 25 boxes of cookies because I’m going off to a new job. I wanted to give my friends at work a farewell gift to say thank you for the past years.”
To reinforce the sense of continuity, Amirul and Amyra chose a single walnut finish that runs through the TV console, kitchen cabinetry and feature arch. Combined with a restrained palette and clean lines, it creates the calm, minimalist home they had envisioned—one that is as easy to live in as it is to clean.
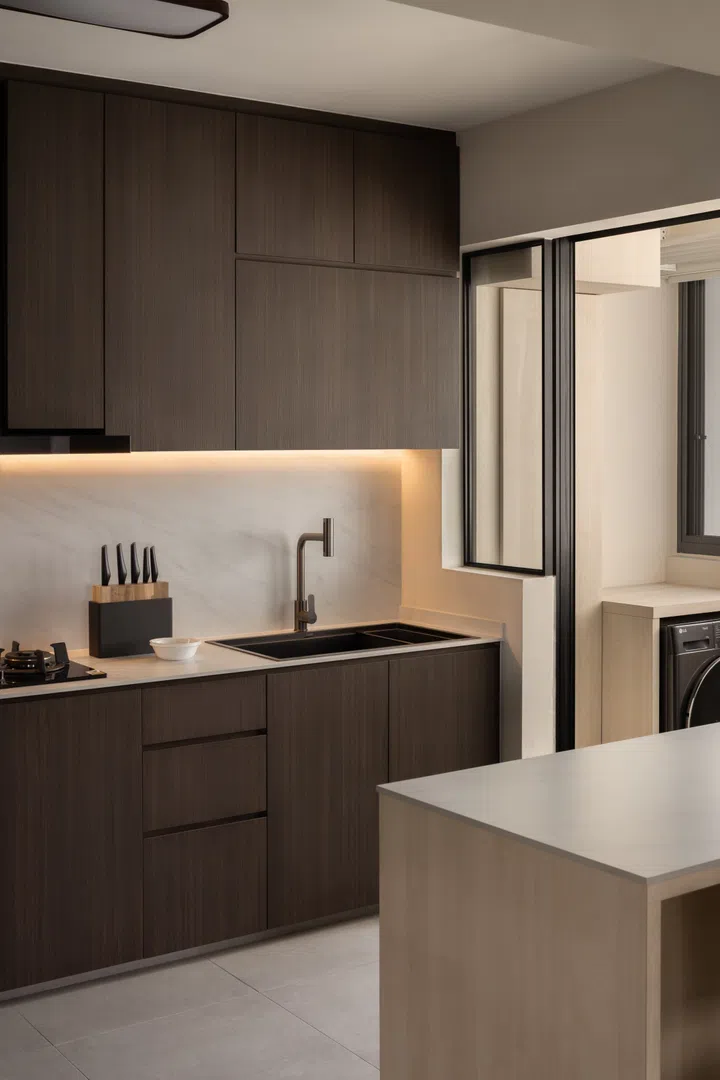
A restrained palette, concealed storage and clean detailing make the minimalist home as easy to maintain as it is to live in.
“I’m a very simple person,” Amirul says. “The more minimalist it is, the easier it is to clean.” The couple may host regularly, but Amirul admits there was one part of entertaining that took some getting used to.
“At first it was very tiring because we weren’t used to hosting people. Usually our parents did that,” says Amirul. “Food-wise everything was okay, but the cleaning up... it would be around 1 or 2am before I started vacuuming and mopping the floor. Then slowly I just grew to love the therapy of cleaning my own house. I told my wife, ‘Why not we get more people to come?’ Because I love cleaning. When everyone goes home, it’s just me and my music. I got used to it. It’s not that tiring anymore. Just come, people can just come.”
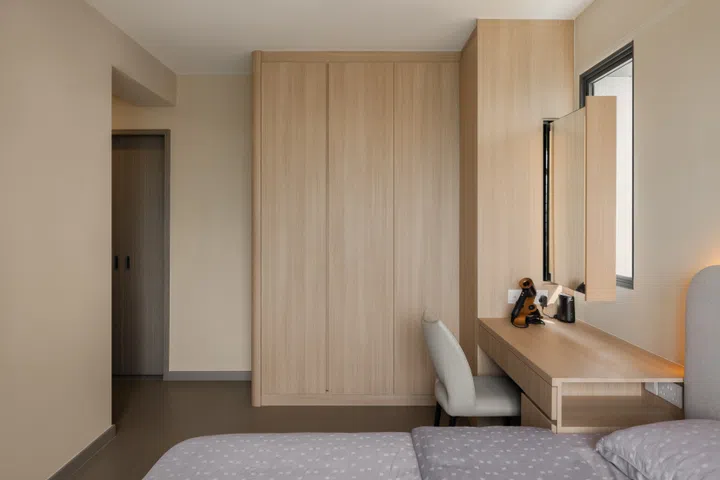
A lighter oak palette and generous natural light give the master bedroom a calm, hotel-inspired feel.
A warm retreat
Choosing the right palette took more work than simply picking a few timber finishes. After Amirul and Amyra shared their mood board, Zee ordered multiple laminate samples to compare against the existing HDB floor tiles and vinyl flooring before settling on a lighter tone for their most private space.
“We had to order laminate samples from our suppliers to compare the groove lines and shades,” says Zee. “If I chose a reddish oak, it would have been too warm. We compared everything side by side with the HDB floor tiles, and because the vinyl was also a weird colour, we played with a lighter tone in the master bedroom.”
“Some people might say it’s a bit dull,” says Amirul. “But whenever we go to hotels, the colours are mostly like this—very warm and relaxed. I wanted that kind of feel in the house.”
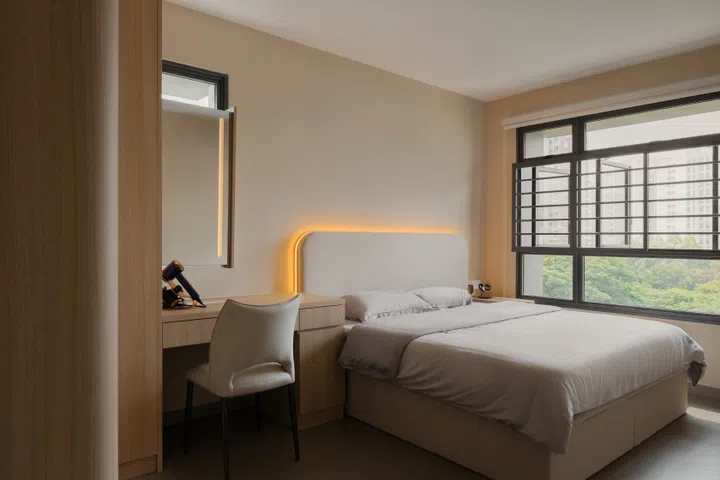
Inspired by his favourite hotel stays, Amirul requested an illuminated bedhead to create a softer ambience at night.
Natural light also became part of the room’s character. Although the estate’s picture window was initially an unusual feature to work around, the couple embraced it for the brightness it brings into the room.
“The master bedroom has a viewing window, which is a bit awkward, but we like the lighting,” says Amirul. “The lighting is one of the nicest things in this house.”
By night, the atmosphere shifts once again. A softly illuminated bedhead, inspired by the couple’s favourite hotel stays, casts a warm glow across the room. “I wanted a hotel vibe in my bedroom,” says Amirul. “My bed frame has lighting on top. I asked for that. Whenever I go to a hotel, I always switch that light on. It looks nice.
$55,000 renovation cost
Completed in just one-and-a-half months at a cost of around $55,000, the renovation has given Amirul and Amyra exactly what they hoped for in their first home. While many homeowners look ahead to upgrading after their five-year MOP, the couple have no such plans.
Woodlands isn’t just where they live, it’s where life happens. Both their parents live nearby, both of them work in the neighbourhood, and their son’s preschool is also in Woodlands. Add the upcoming RTS Link, convenient amenities and the familiarity of growing up in the area, and Amirul can’t imagine calling anywhere else home.
“Usually people say Woodlands is an ulu place,” he says with a laugh. “But I just want to stay here. This is where I grew up. Everything I need is here.”
“One thing I want to flex,” jokes Amirul. “I’ve got Wingstop just a seven-minute walk away.”