
How a marketing manager incorporated his childhood love for Doraemon into his 5-room HDB bachelor pad
A minimalist and monochromatic interior and the cute Doraemon may seem like polar opposites, but this homeowner and his interior designer managed to weave them together in a tasteful and elegant manner.
By Lynn Tan -
Share this article
Who Lives Here: A bachelor in his 30s
Home: A 5-room resale HDB flat in Toa Payoh
Size: 1,253 sq ft
Interior Designer: Hoft Collective
Marketing manager Ben Tian has always wanted a home to call his own. After viewing close to 20 units, the 39-year-old finally found this 5-room resale HDB flat that fulfilled his criteria of being located on a high floor with an unblocked view. He also wanted a unit that was in its original condition so that he could “reset and redesign” from a clean slate.
Despite not having any design training, he managed to come up with the interior design himself using an AI home design and room planning app on his tablet. “I even went into the details of planning the floor tiles arrangement, lighting points and electrical points,” he points out.
Hoft Collective Interior Design Review
However, an interior designer was still necessary as he needed someone to project manage, as well as offer professional advice on whether his proposal is feasible, finetune and enhance his original design and provide creative inputs. From the five firms that he shortlisted, he eventually engaged Hoft Collective.
“During the shortlisting, the director, Gabriel understood my needs and through the conversation, I realised that he is equally detailed as me and nitpicked on the various items that I was also fussy about,” he recalls.
The brief
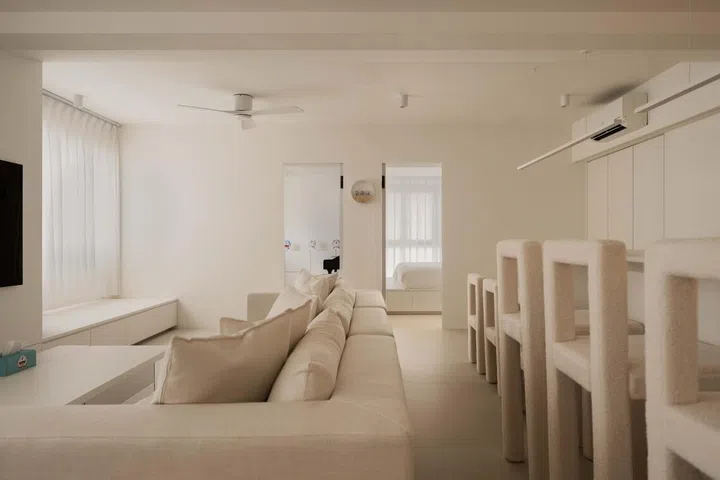
Homeowner Ben’s brief to interior designer Gabriel was very clear- an off-white theme, simple, clean lines, bright, open spaces for hosting, and a clear demarcation of functions within the home. He was also particular about having minimal grout lines and the interior lines must line up symmetrically.
For Gabriel, his interpretation of the brief was for the home to be a visual reset from the fast paced energy of the city, an ethereal, bright and deeply calming home.
“The challenge was to make an ultra-minimal, monochromatic white palette feel incredibly warm, cosy and inviting, rather than stark or clinical,” he highlights. He drew inspiration from the popular 奶白 (translate: ‘nai bai’ meaning ‘milk-white’) aesthetic that has been trending globally, which centers around warm, soft and milky-white palettes, and elevated it into a signature milky white and cream-toned base fused with clean, modern and minimalist design elements.
The unit dates back to 1977 and was in its original condition. It was like a time capsule- unrenovated, with a segmented layout and dark interior, and dated and aged finishes. The unit was completely gutted to its shell, numerous walls were hacked, and the layout reconfigured.
Doraemon, the childhood icon
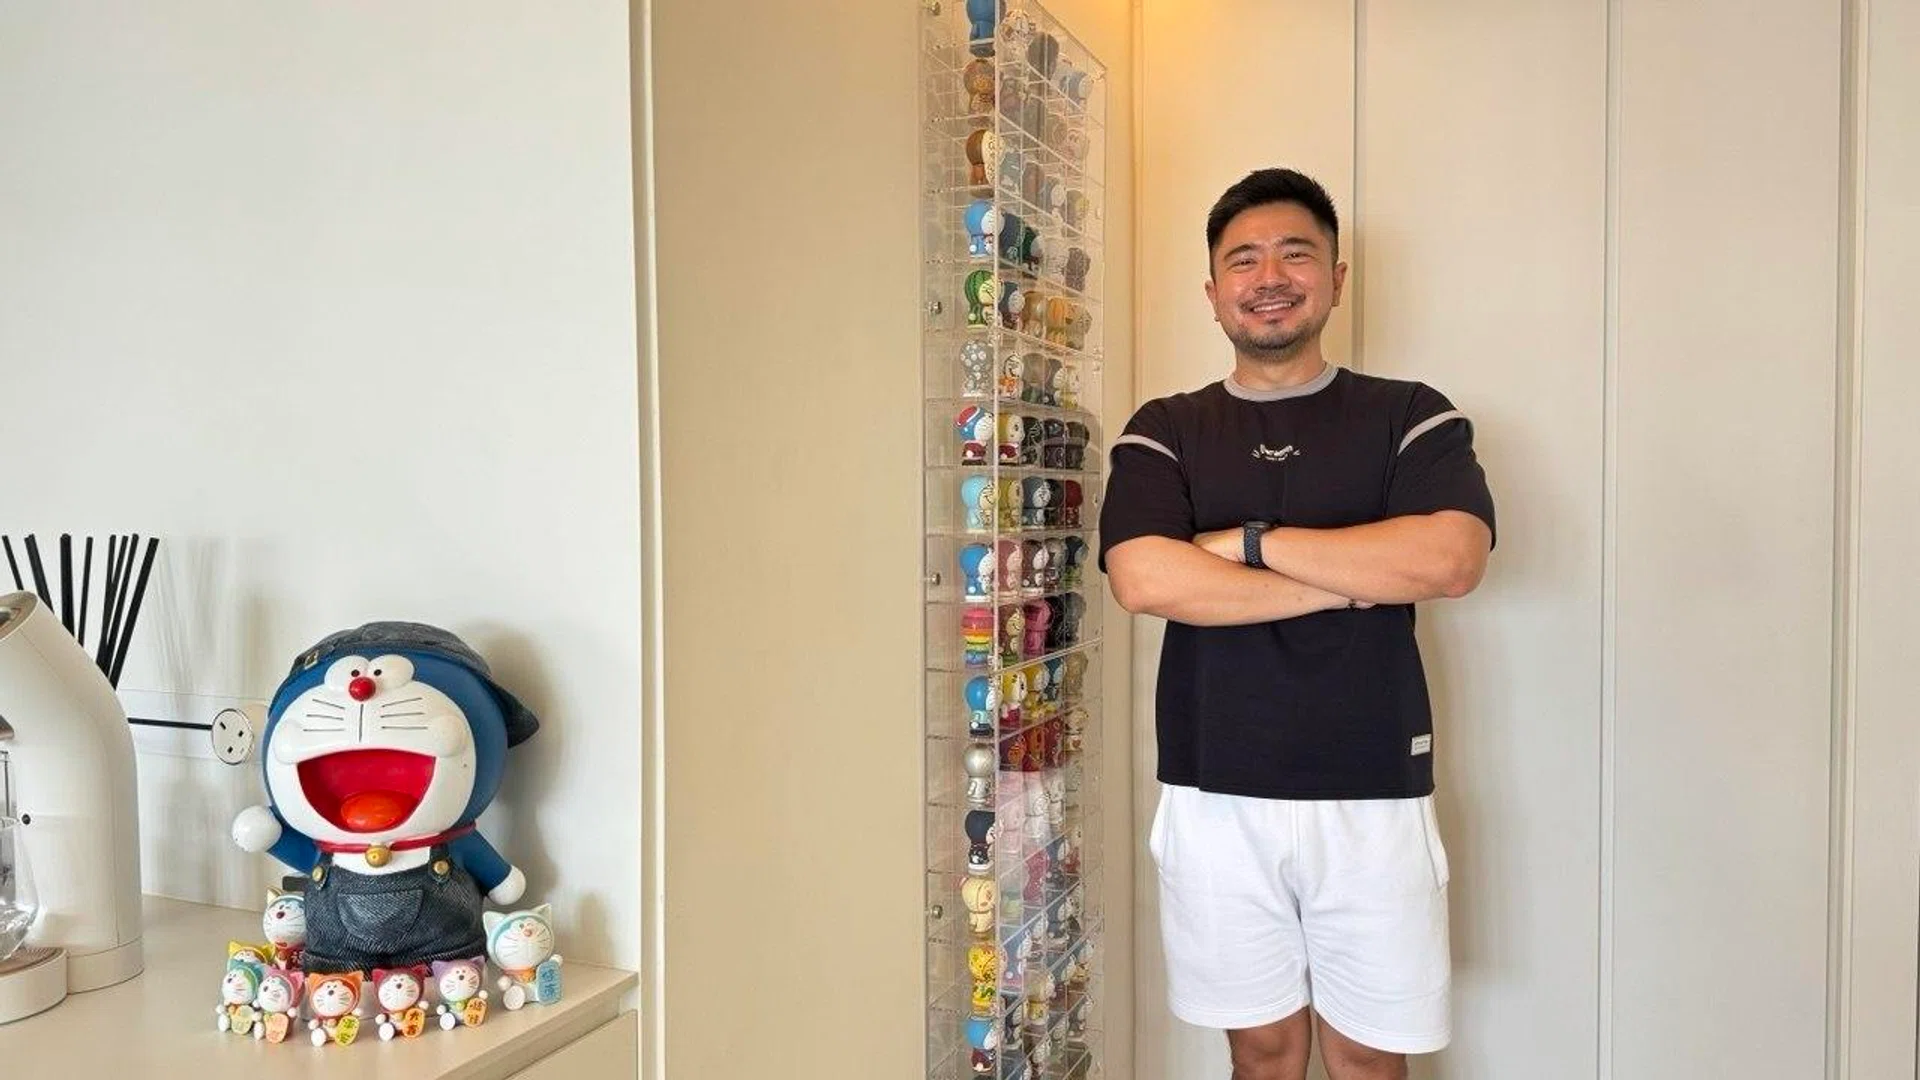
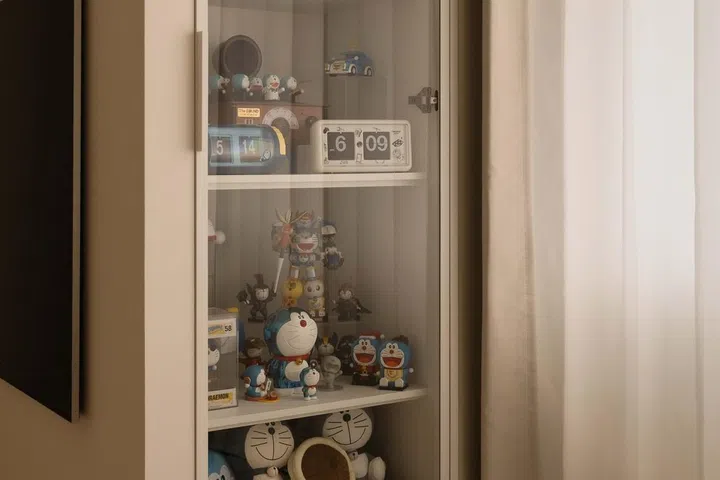
Incorporating an iconic and cute manga character such as Doraemon into an ultra-minimalist, monochromatic “white-out” interior is no mean feat, but it is an important part of the design because it is something very personal to Ben. “This was one of the childhood cartoon characters that has stuck with me since young. I love Doraemon for its chirpy and helpful nature portrayed in the cartoon series,” he shares.
The strategy was to discreetly and tastefully integrate it into certain corners of the home through display cabinets, home accessories and dining wares. “We designed the space so that his collection becomes an intentional pop of colour against our clean canvas,” interior designer Gabriel explains.
Entrance foyer
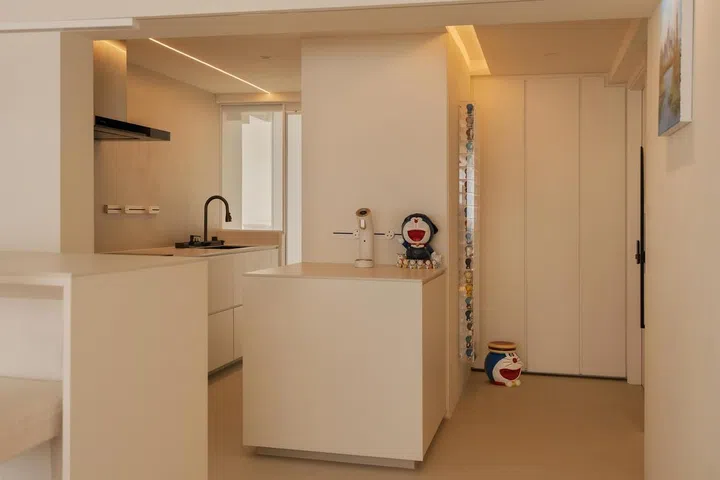
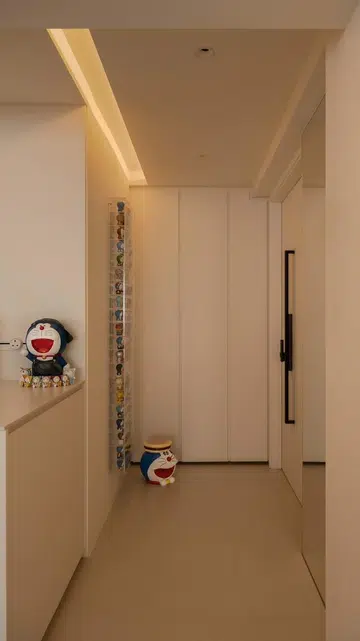
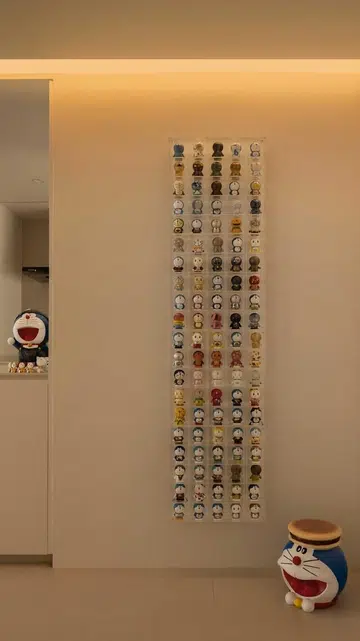
A full-height wall facing the main door demarcates the entrance foyer and blocks sight lines into the home to maintain privacy even when the main door is opened. To the right, a seamless wall of cabinets provide ample storage for Ben’s shoes.
The centrepiece of this space is the Doraemon display housed in acrylic niches against the plain white wall. This is the first thing that greets visitors and leaves them in no doubt as to the homeowner’s passion. The same large format 120 cm x 120 cm tiles extend from the entrance foyer across the rest of the home to maintain an uninterrupted sense of space.
Living and dining areas
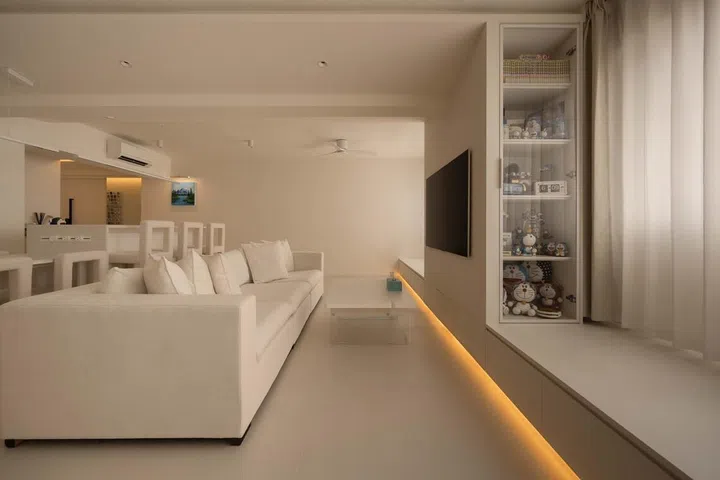
An existing bedroom adjacent to the living area was opened up to become part of the new living and dining spaces, which is the heart of the home and also the hosting zone. The new living area is located right next to the windows where it enjoys the view and the natural light, while the dining area and island counter are situated nearer to the kitchen for practical reasons.
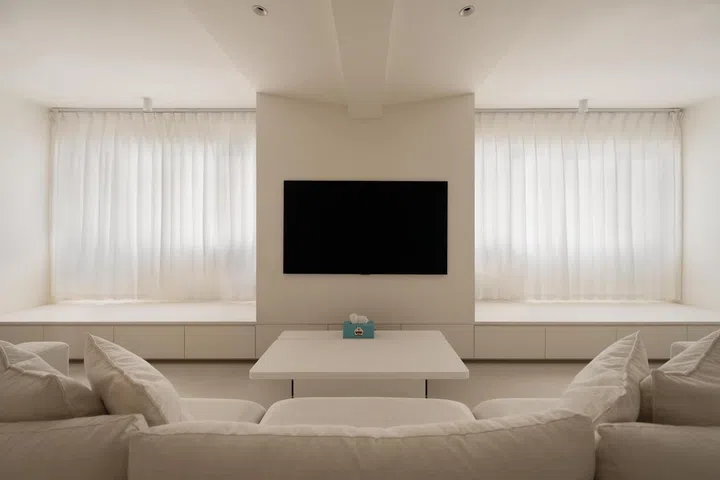
The living area adopts a symmetrical design with the windows flanking a central television feature wall. A continuous row of low cabinets form a visual pedestal that anchors the design. The architectural lines from the beam and ceiling, down to the orientation of the sofa all draw the eye back to the television feature, giving the space a sense of hierarchy and order.
“This strategic layout unifies the entire communal zone while keeping the overall aesthetic clean, purposeful and visually expansive,” interior designer Gabriel enlightens.
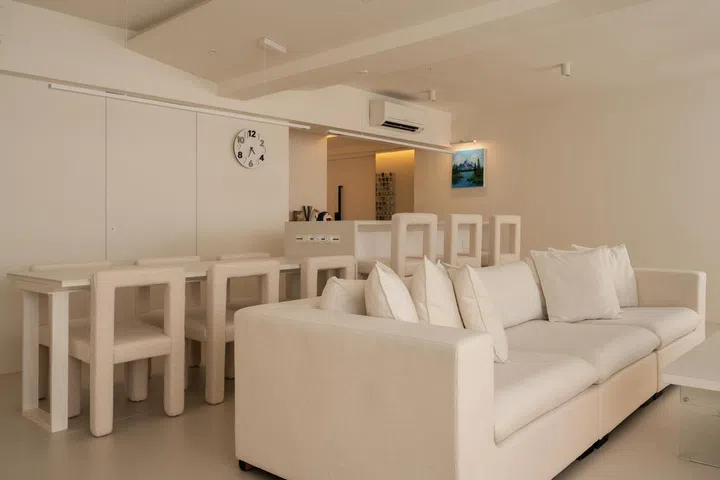
The integrated dining table and kitchen island runs parallel to the sofa and is positioned between the living area and the kitchen. This open concept hub forms a natural entertainment node around which guests can congregate.
The staggered height of the dining table and island counter provide two different types of seating and the combined length of 4.2 m sits up to 12 people.
This is Ben’s favourite element in the home: “Hosting big gatherings is easy and everyone can gather around it to dine and wine. The island is great when I bake and cook as well,” he says.
Kitchen
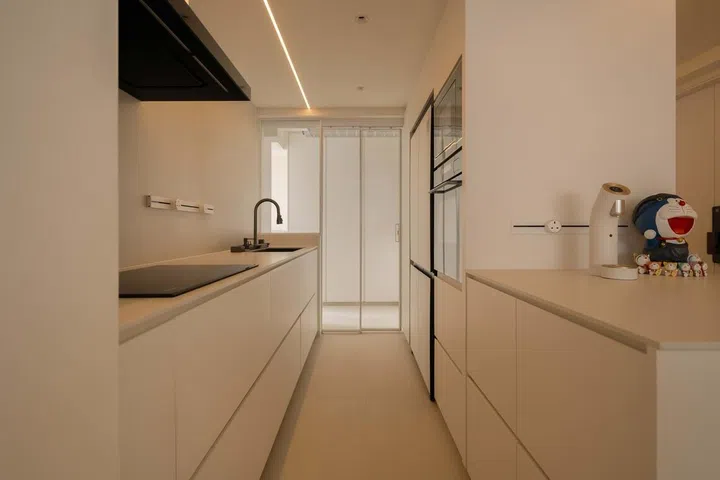
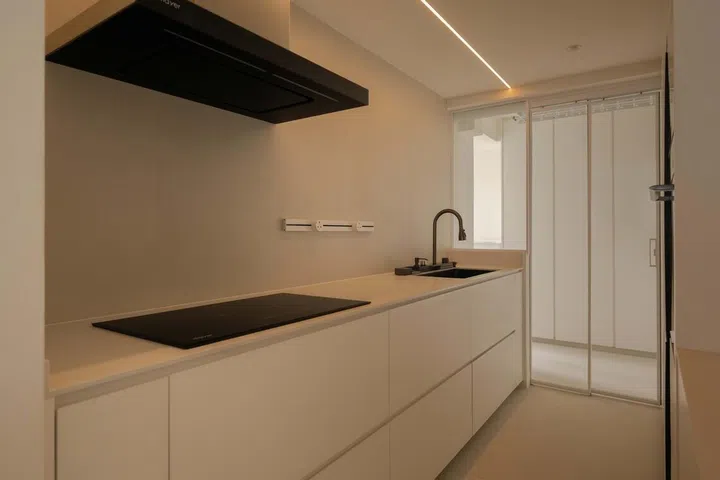
A visual clarity pervades the kitchen, where everything is built-in and flushed to avoid any clutter.
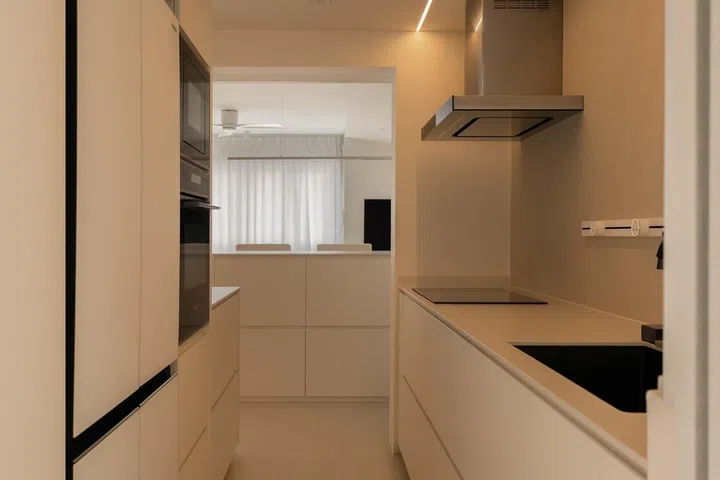
The custom panels conceal all the appliances and kitchen implements to achieve a sleek and monolithic appearance that flows beautifully in sync with the rest of the home’s minimalist design language.
Master bedroom
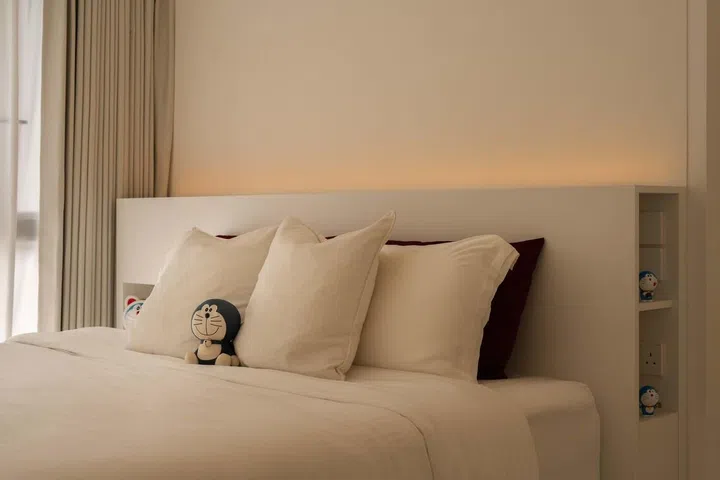
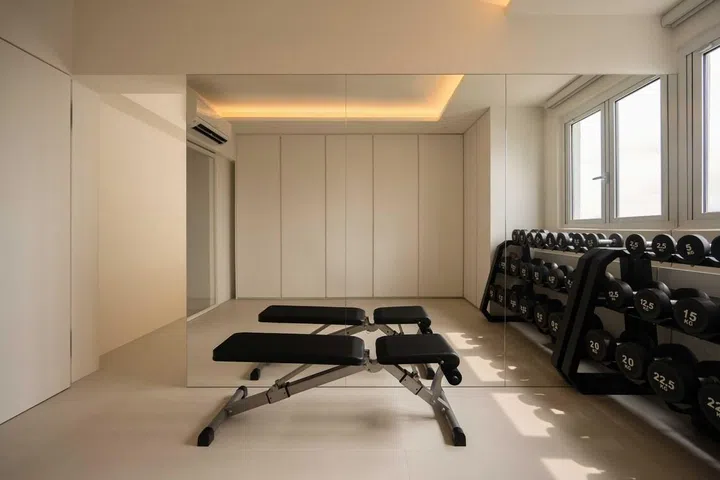
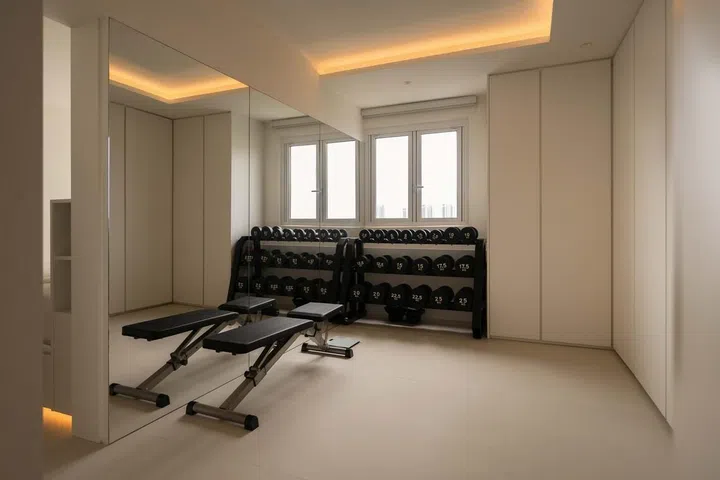
An existing family area between two bedrooms has been walled up to become the sleeping area in a new master suite that includes the adjacent original master bedroom, which is now the new walk-in wardrobe and home gym.
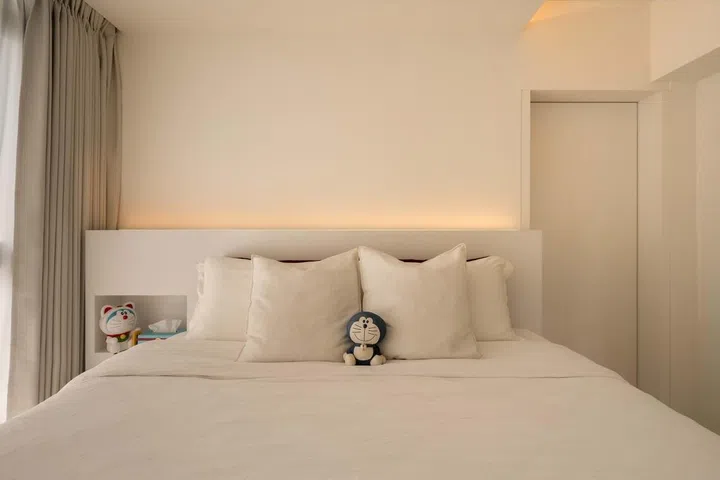
The two spaces are connected by an internal sliding door to create Ben’s personal private sanctuary for rest, wellness and grooming.
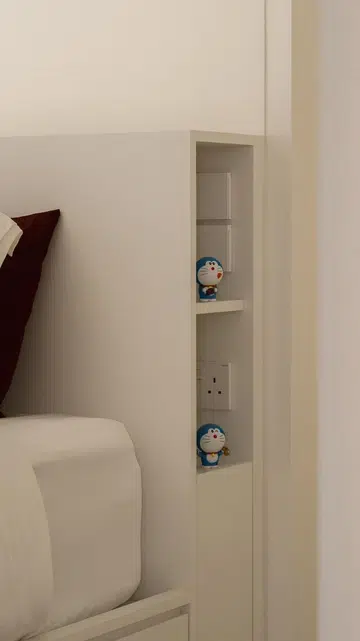
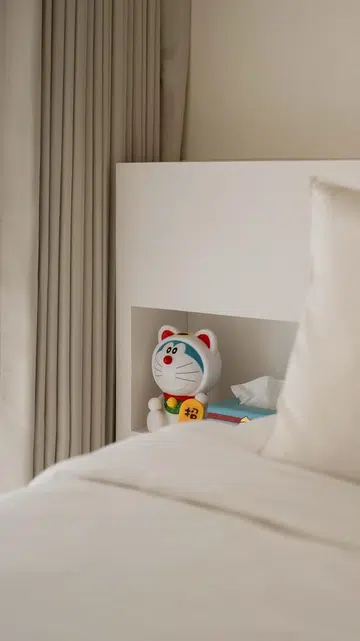
Niches clever integrated into the headboard design house Doraemon figurines from Ben’s extensive collection in a discreet and elegant manner that complement the minimalist design.
Home gym
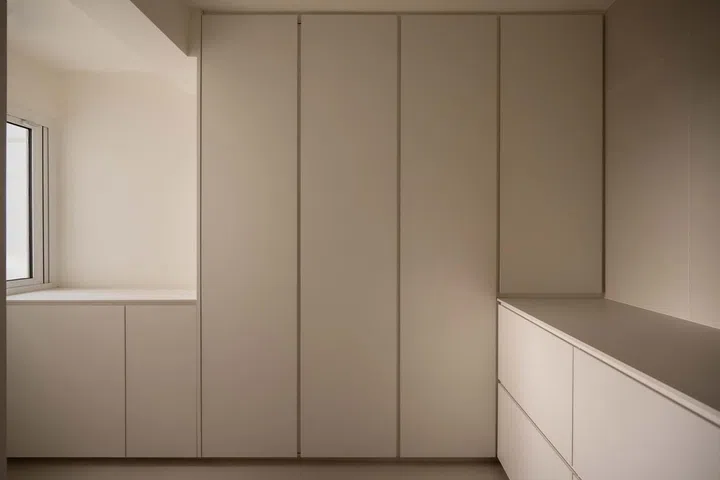
The built-in wardrobes adopt an L-shaped configuration that run along two peripheral walls, leaving an open space free in the centre of the room for home workouts.
Master bathroom
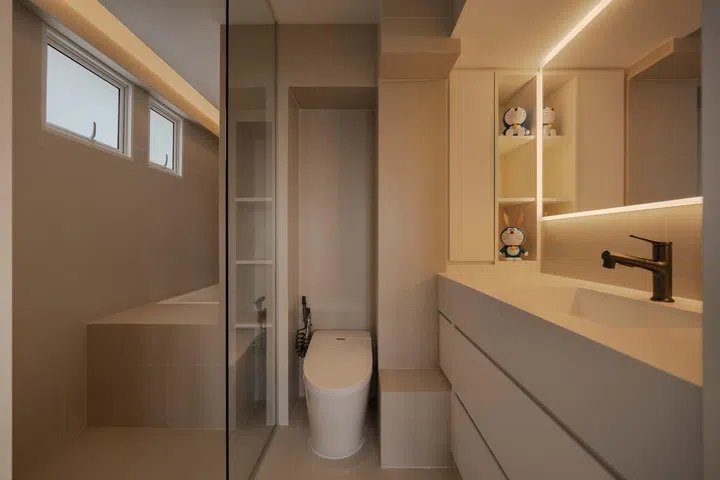
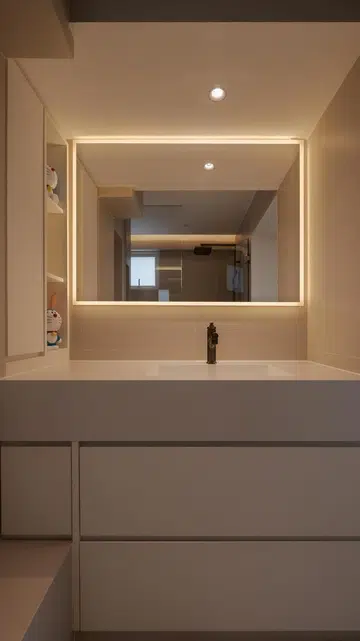
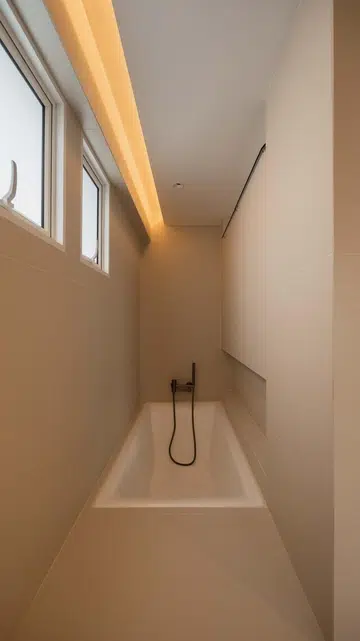
Both the master bathroom and common bathroom were extended to align with existing columns and part of the existing common bathroom space is now a new bathtub for the master bathroom.
The new master bathroom is a blend of function and indulgence, and an extension of the master suite’s restful theme.
Home office
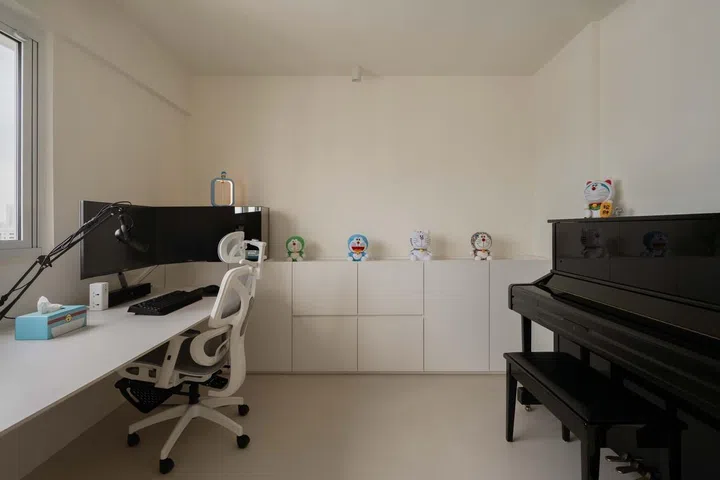
One of the existing bedrooms now serves as a home office. This room has no built-in carpentry and is minimally furnished to allow Ben the flexibility of adapting the space as his needs evolve.
$150,000 Renovation duration and cost
The renovation took about three months to complete and an additional three months or so to furnish the home and have it in move-in condition. Some of the items that Ben ordered online did not fit during installation, so he had to reorder. He finally moved into his new home on his birthday in June 2024. The renovation cost came up to about $150,000 excluding furniture and furnishings. Ben sees himself living in this home for a long time to come. However, he does not rule out the possibility of moving in the future should an opportunity arise.