
A young 30s tailor & colour analyst couple’s colour-drenched 4-room HDB resale in Eunos
This home is a curated collection of thoughtfully-designed objects that come together to create a rustic and live-in quality.
By Lynn Tan -
Share this article
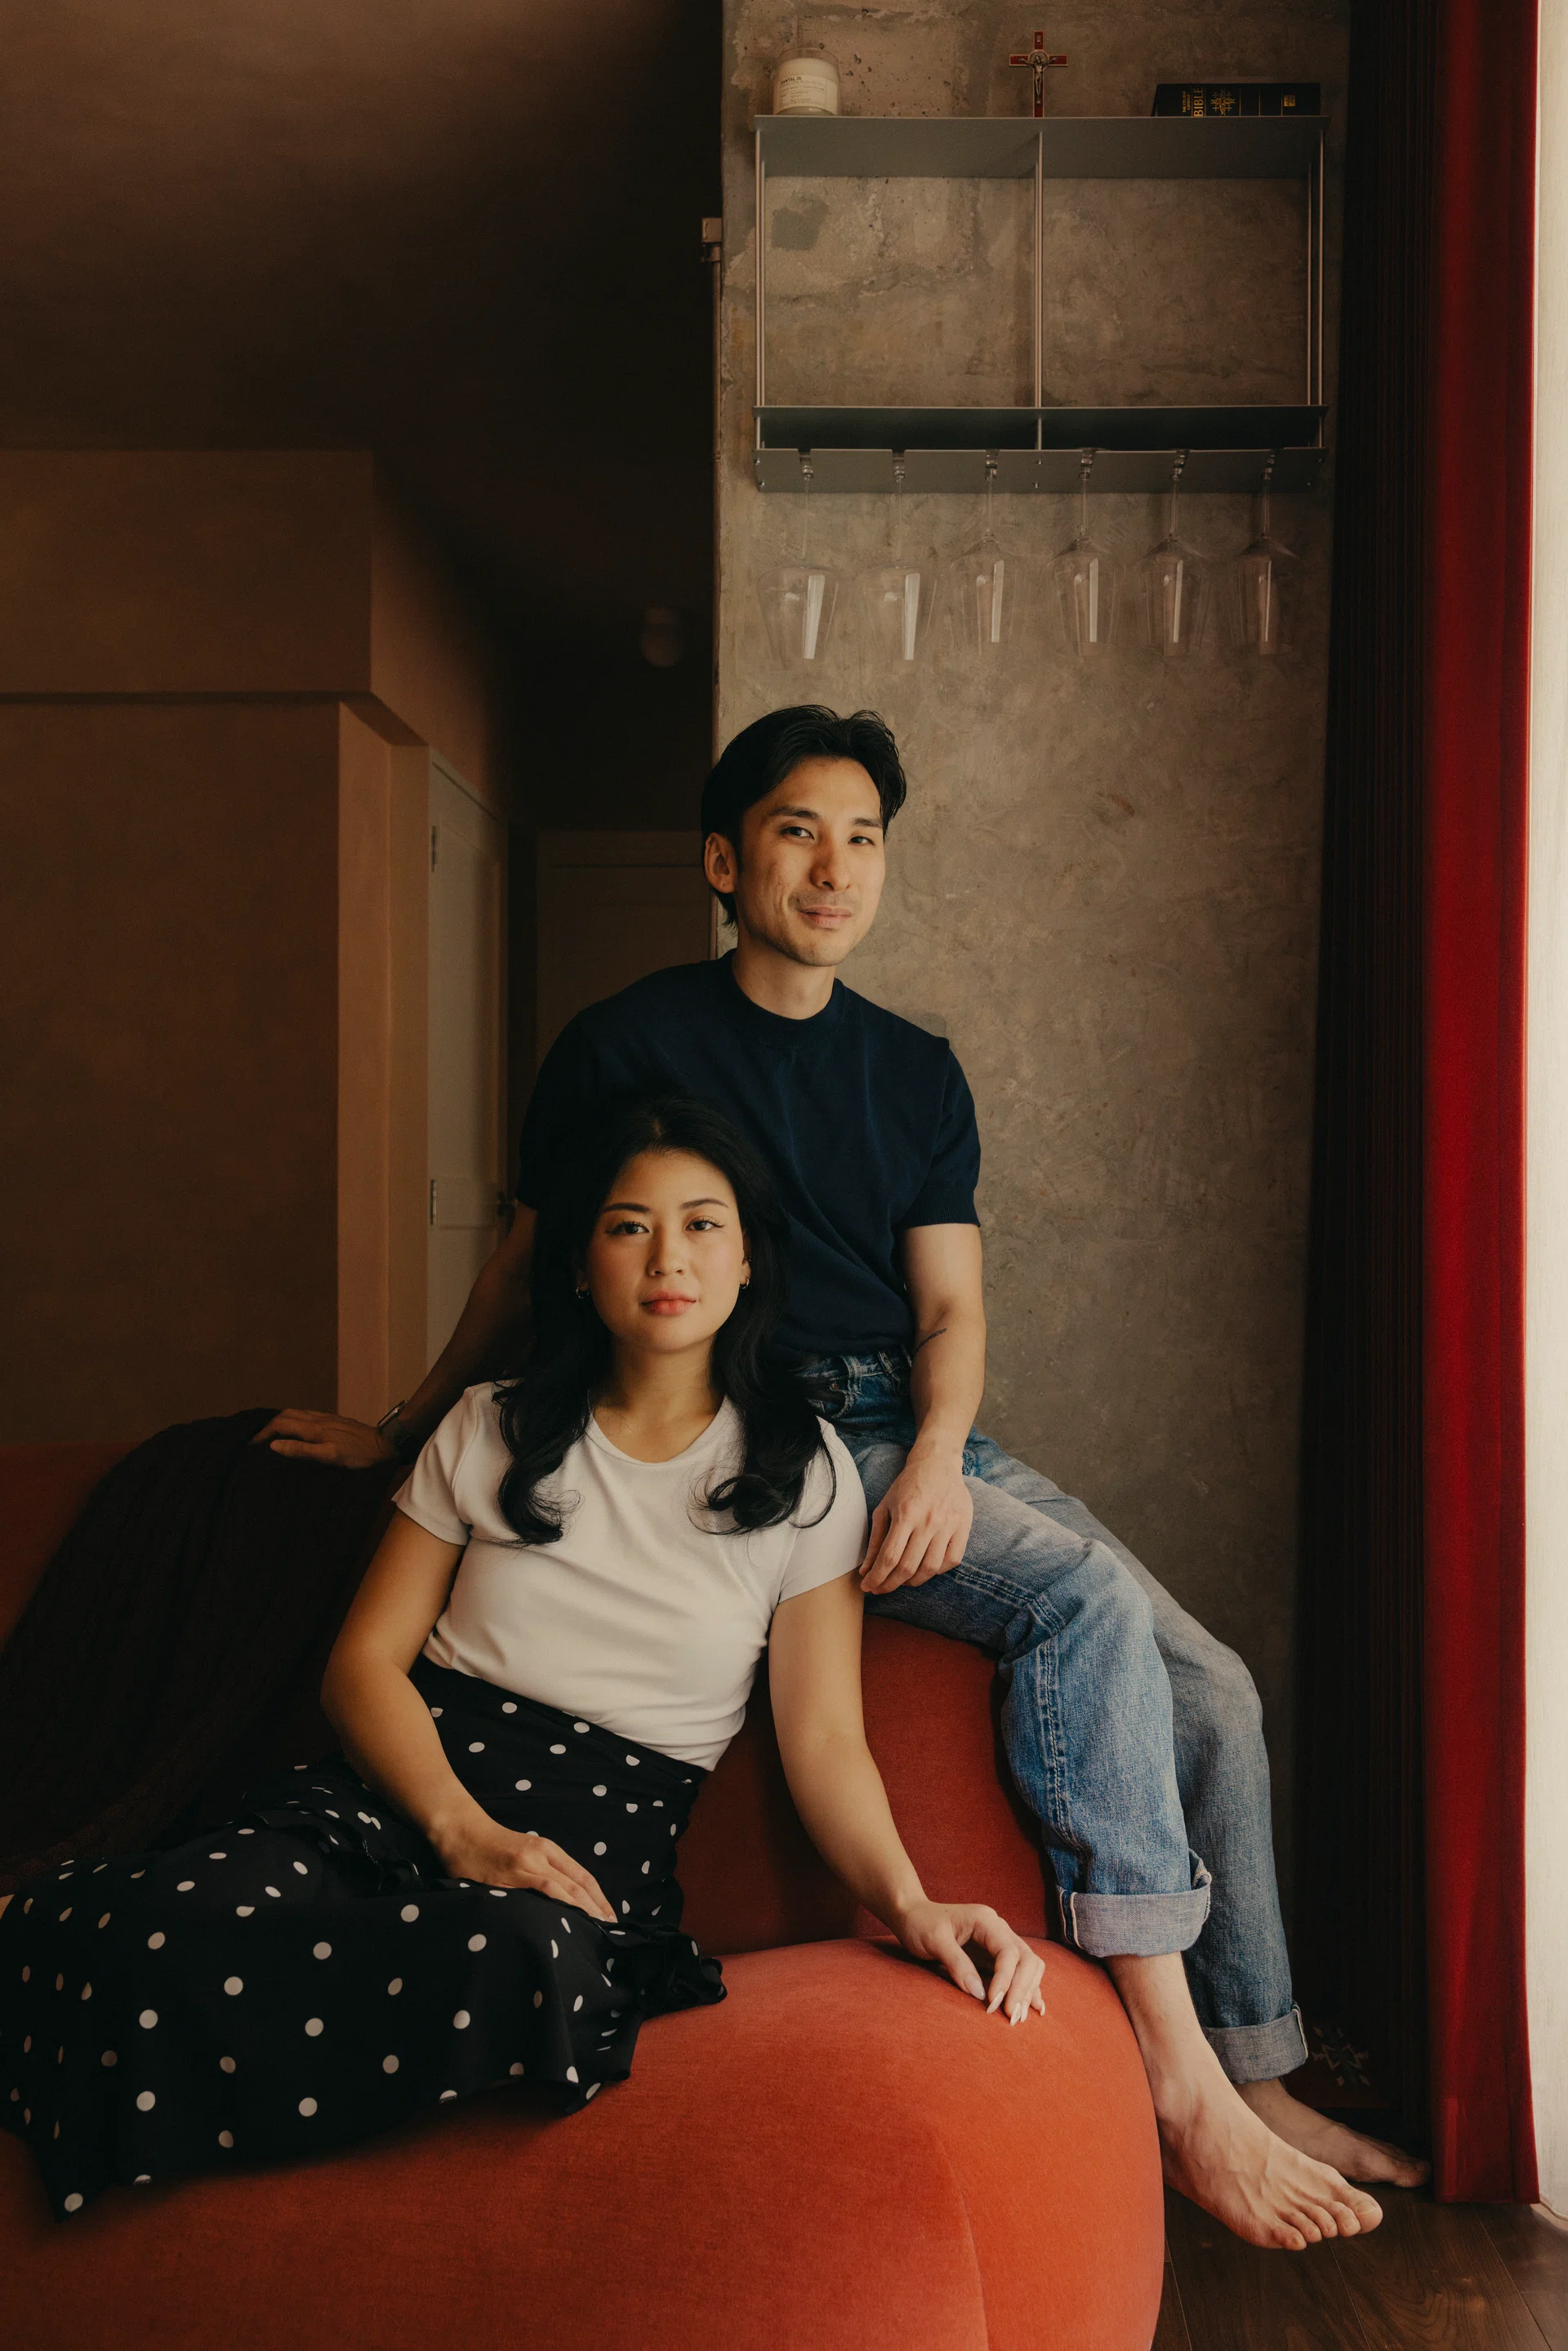
Who Lives Here: A couple in their 30s - founder of KAY-JEN tailor, and founder of Offshades colour analysis studio
Home: A 4-room HDB resale flat at Eunos Crescent
Size: 915 sqft
For their first home together, Matthew Lai and Roxanne Low wanted a warm and highly personal space that reflected their lifestyle and embraced natural materials. It was also important to have a timeless design.
“We wanted a home that would continue to look beautiful ten or twenty years from now. We love honest materials that develop character over time- wood that gains patina, limewash walls that have depth and texture, and metals that age gracefully,” says the 37-year-old who is the founder and head cutter of KAY-JEN, a bespoke tailoring house.
Flexibility was another key consideration. This meant having minimal built-in carpentry unless absolutely necessary, so that they have the freedom to rearrange, replace or add furniture as their needs and tastes change.
A major overhaul
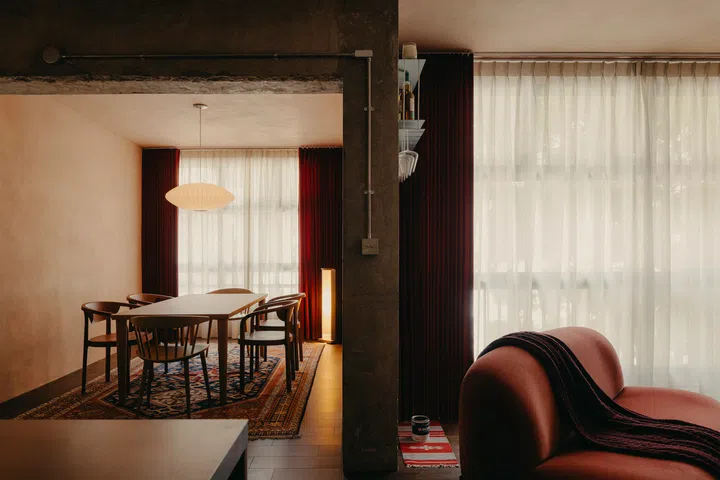
The unit was close to two decades old when the couple purchased it and it was in need of a major renovation. They focused on opening up the spaces and to enhance the natural light and spatial flow throughout the home.
This involved removing one of the bedroom walls to enlarge the shared spaces and convert it into a new dining room, turning the kitchen into more of an open concept with an extended peninsula island, as well as hacking and rebuilding both bathrooms.
All these extensive works took about six months to complete and the couple moved into their new home in June 2025.
Colour drenching
The couple describes their home as having a rustic theme incorporating Scandinavian and Japanese furnishing and detailing. The inspiration came from one single colour- a mellow peach pink named Climbing Rose from Bauwerk Colour, an Australian-based company that specialises in eco-friendly limewash paints.
This comes as no surprise since Roxanne works with colours, although in beauty and fashion applications instead of in buildings and interiors. The 32-year-old is the founder and creative director of Offshades, a colour analysis studio.
“The moment we saw the colour, we knew it would become the foundation of our home. We chose to apply it across both the living and dining room walls, as well as the ceilings, allowing the limewash texture to create warmth and depth throughout the space,” she says.
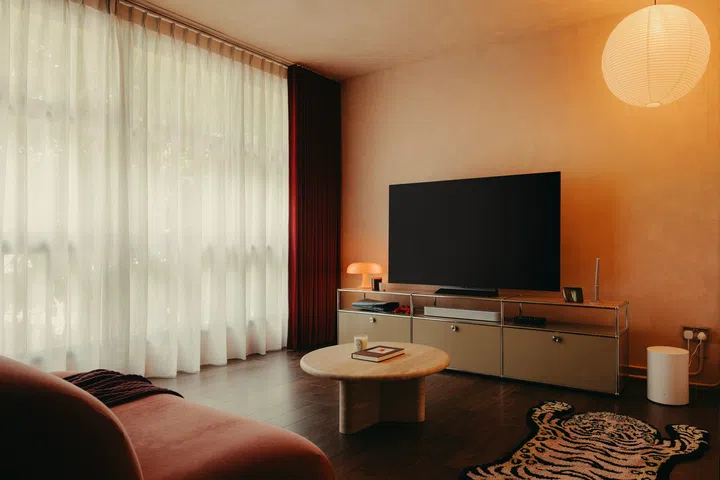
The rest of the colour palette evolved naturally from this starting point. “We paired terracotta tones with warm wooden flooring and cabinetry alongside stainless steel and chrome accents to provide contrast,” she elaborates.
Living room
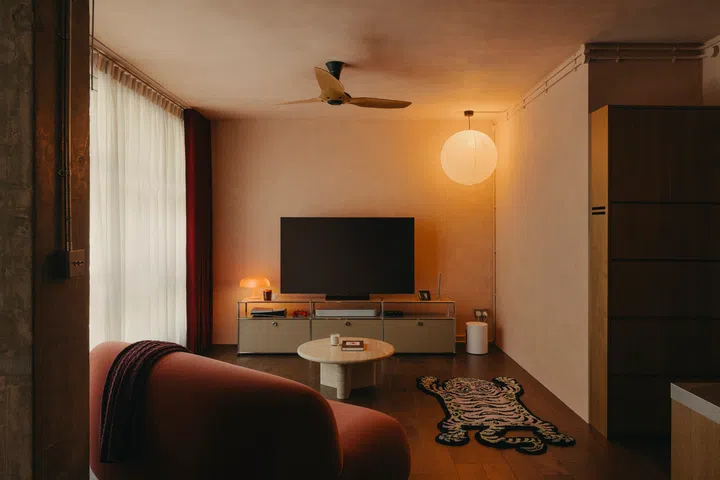
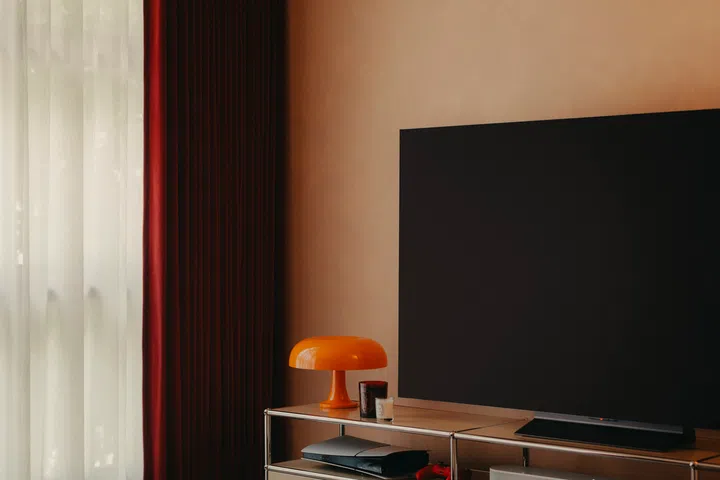
The living room was conceived around a steel modular storage system from Swiss manufacturer USM, which the couple uses as their television console. This is paired with Ligne Roset and HAY sofas that were chosen for their less bulky proportions and lower profiles that do not crowd the space while allowing for easy reconfiguration in future. A travertine coffee table and HAY paper pendant lamp complete the warm and cosy space.
Dining room
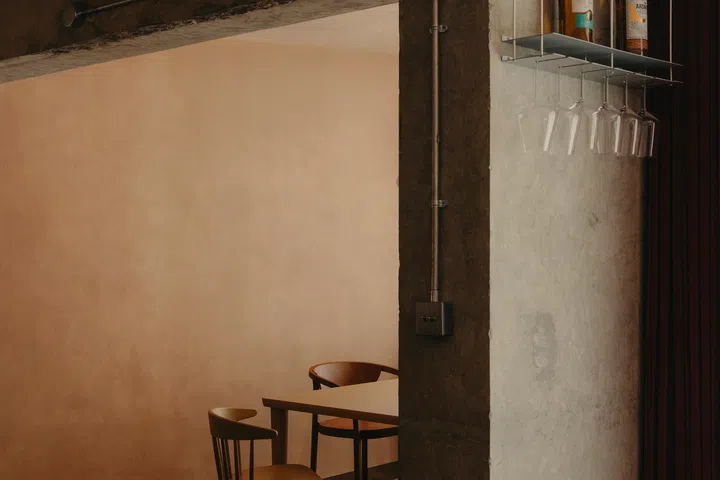
Formerly one of the bedrooms, the new dining room is framed by an exposed beam that ties in with the rustic theme. The beam becomes a feature rather than something that needs to be concealed.
“Instead of fighting the architecture, we embraced it as part of the home’s character,” Matthew highlights.
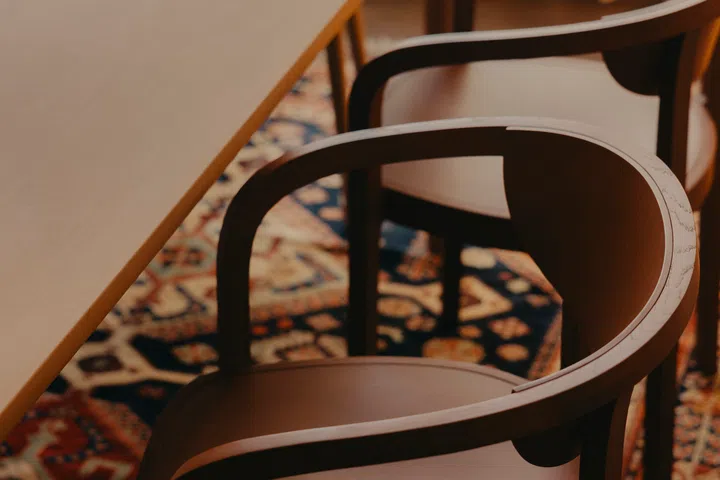
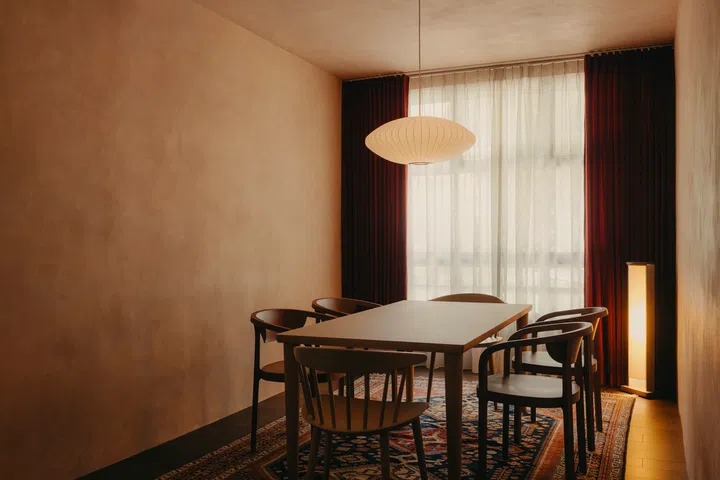
Every element in this intimate space has been carefully curated, just like everything else in the home. A Karimoku dining set shows off its understated elegance and craftsmanship.
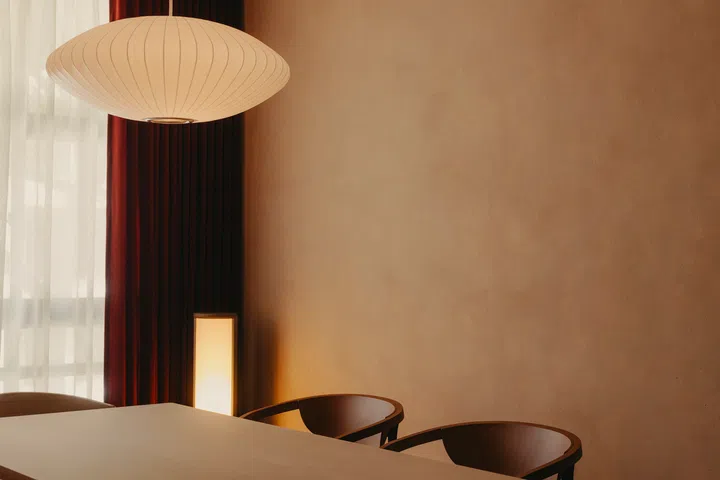
A Herman Miller Nelson Bubble Lamp directly above the dining table centres the space and gives it a focal point. A wool Persian rug injects a touch of richness and texture. In one corner, a Parcta floor lamp fabricated from aluminium, timber and rice paper adds another layered dimension to the lighting scheme.
Kitchen
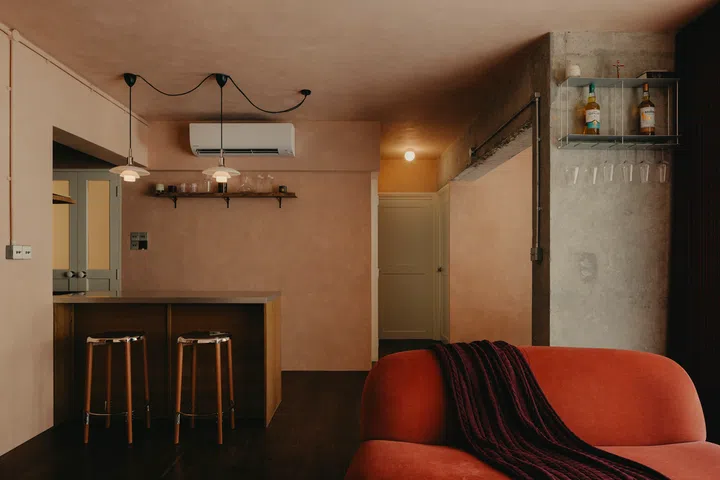
An extended kitchen peninsula island allows the kitchen space to flow towards the living and dining areas, strengthening the connection between these spaces while making the kitchen feel more open. The peninsula island is paired perfectly with chrome-and-wood Alessi stools that work as well as they look.
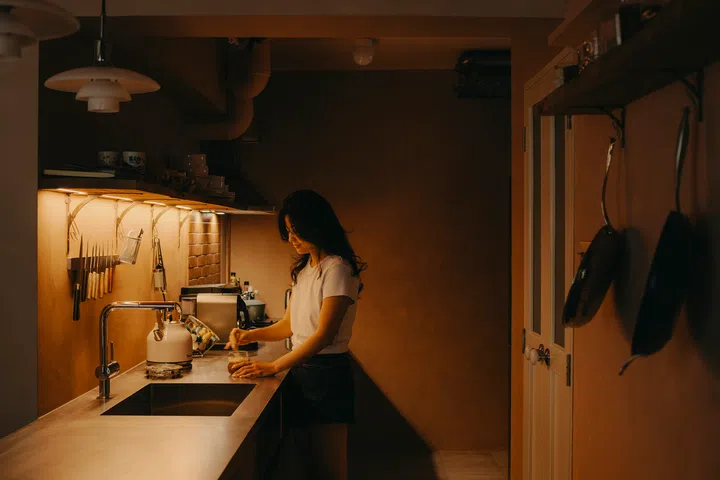
One of the couple’s favourite spaces, the kitchen balances both form and function. Stainless steel countertop and wooden cabinetry address practical needs and also tie in with the aesthetics of the home. Open shelving provide storage for everyday items such as cups, cookware and condiment bottles without the clutter while giving the kitchen a lived-in look and feel.
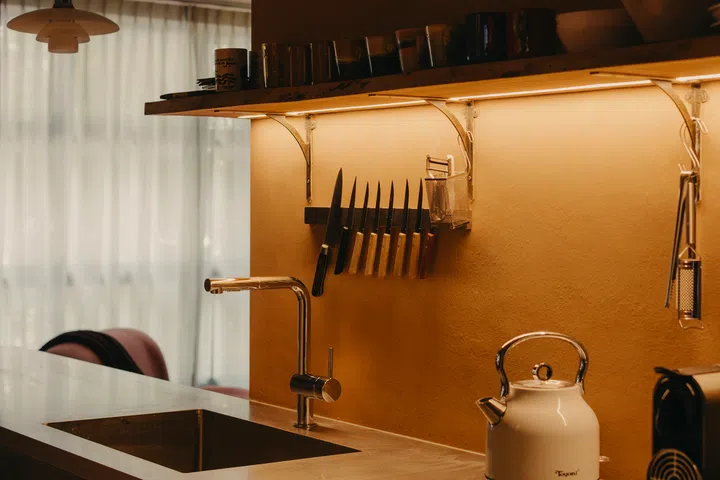
Avoiding an overly manicured appearance was something that the couple was very conscious about in the design. “We wanted a home that feels calm, warm and lived-in instead of overly polished or pristine,” Roxanne emphasized.
Master bedroom
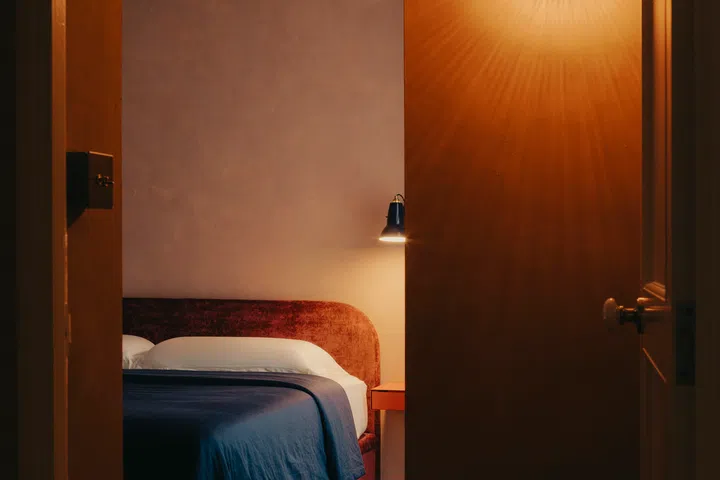
Although the couple tried to keep built-in carpentry to a minimum throughout the home, in order to maximise storage, they had the most built-ins in the master bedroom. However, they were very mindful about preserving a calm and serene atmosphere.
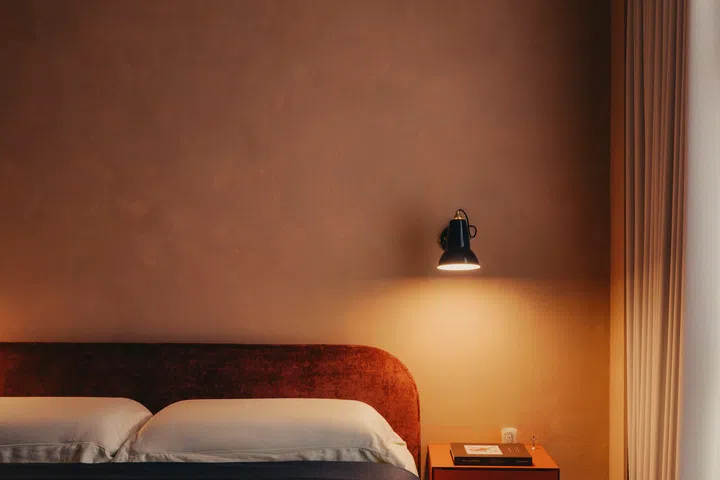
On the wall facing the master bedroom entrance is a Design By Us sconce with a sculptural design that casts a light-and-shadow pattern resembling a starburst. The crushed velvet bedframe from Blafink adds a soft and plush touch. It is flanked by a pair of wall lamps by Anglepoise.
Multi-purpose room
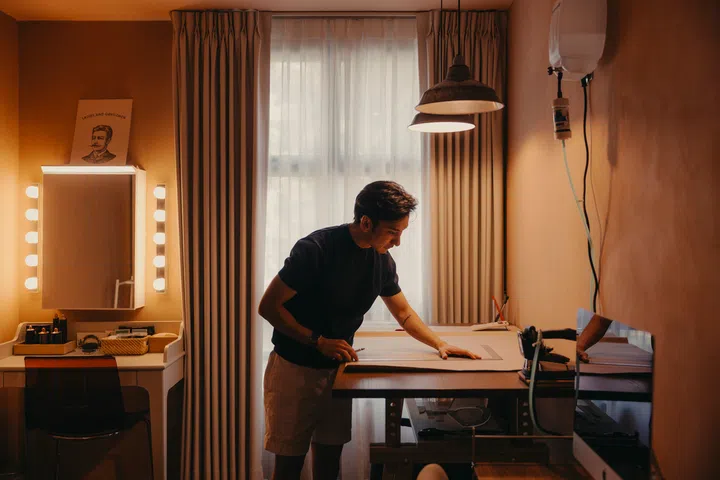
As a bespoke tailor, Matthew sometimes works from home and on these occasions, the multi-purpose room becomes his tailoring workspace. It is equipped with a cutting table and a gravity iron that allows him to cut and press from home.
Apart from work, Roxanne also uses this as a dressing room with a vanity and dresser. Occasionally, this is also where she conducts colour analysis sessions.
Bathrooms
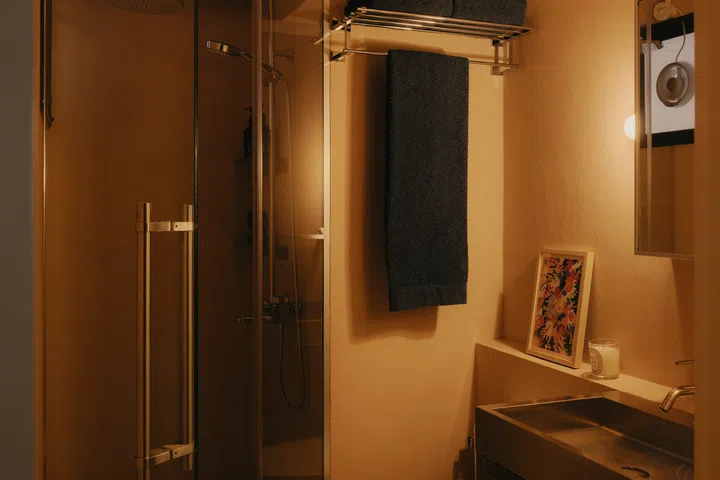
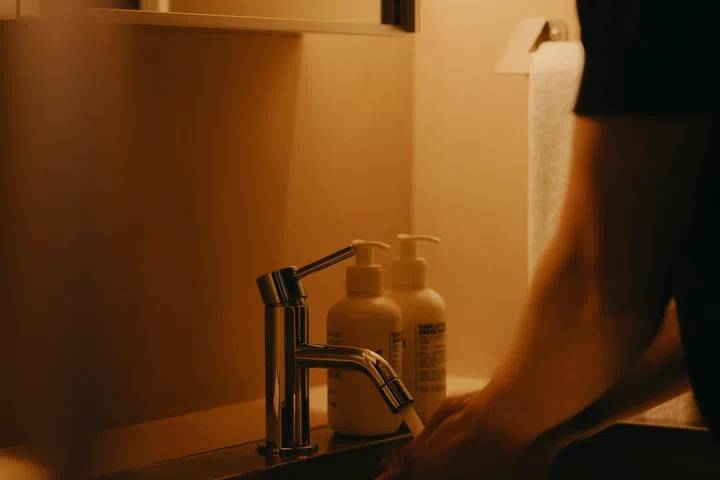
Both the common bathroom and master bathroom share a similar design direction. The microcement walls, stainless steel basins and wooden cabinetry reflect a material palette that is consistent with the rest of the home. Apart from their clean aesthetics, these were chosen for their practicality and low maintenance and their ability to age gracefully over time.
An unfinished project
The couple regards their home as a work in progress that will evolve with them over the next ten years or so. “We believe that our home will continue evolving over the years as we collect new furniture, artwork and objects that carry meaning to us,” says Matthew.
They feel that the home genuinely reflects who they are and is a microcosm of their shared appreciation for thoughtful design. Ultimately, it isn’t about any single statement piece, but the overall ambience. “It is the warmth, texture and live-in feeling that we enjoy the most,” shares Roxanne.