
Share this article
Over the past ten years, Singapore’s private housing landscape has undergone a dramatic transformation. From soaring price-per-square-foot (PSF) benchmarks to shifting lifestyle preferences post-pandemic, local developers and interior designers have had to constantly reinvent what “home” looks like.
Looking back from 2026, the condominium market is no longer just about owning a piece of prime real estate; it is about how effectively that space serves our daily lives.
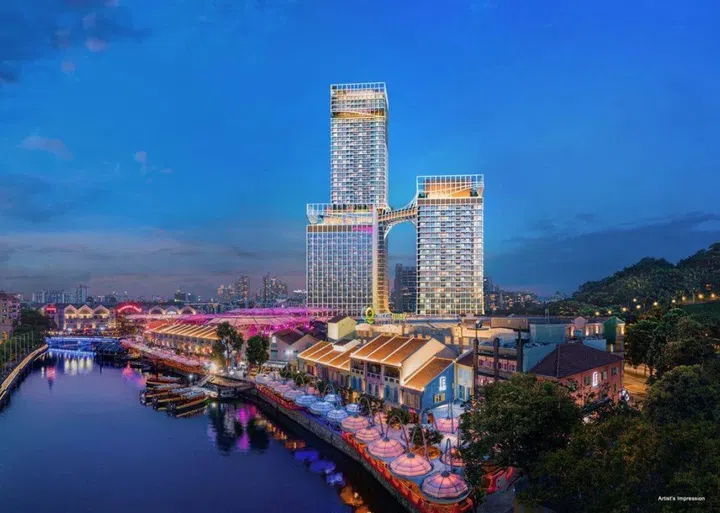
Artist's impression of Canninghill Piers condo (formerly mixed-use shopping mall opened in 1984, Liang Court).
Integrated Developments
A decade ago, living above a shopping mall or an MRT station was considered a nice luxury; today, it has become the gold standard of urban convenience. Integrated developments—such as Canninghill Piers, Lentor Modern, and J’Den—have reshaped buyer expectations across both the Rest of Central Region (RCR) and Outside Central Region (OCR).
Singaporeans have increasingly prioritised seamless connectivity. Being able to buy groceries, grab a kopi, and board the train without taking out an umbrella has proven to be a major selling point in our unpredictable tropical weather.
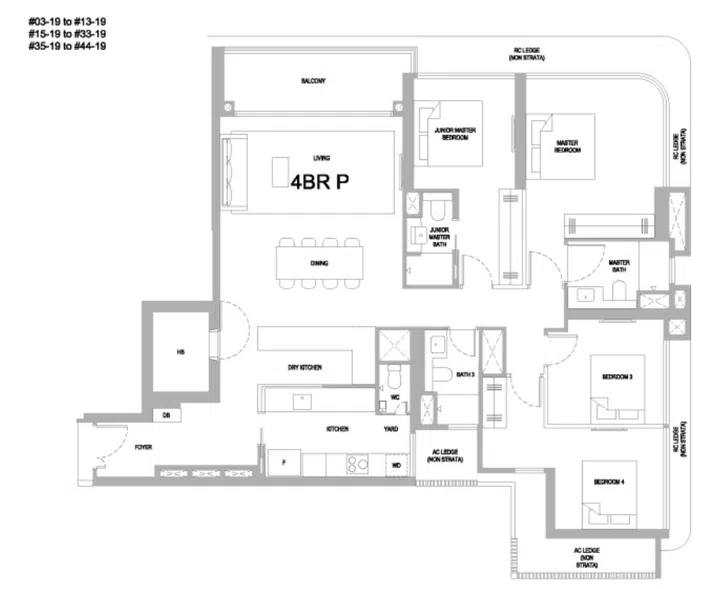
One Marina Gardens 4-bedroom premium (Type 4BR P) floor plan 153 sqm for units from #03-19 to #13-19, #15-19 to #33-19, and #35-19 to #44-19.
Efficient Layouts and Space Optimisation
As property prices climbed, unit sizes naturally trimmed down to keep overall purchase quantum manageable. However, rather than simply accepting smaller spaces, developers and homeowners embraced creative layout engineering.
Over the last ten years, we witnessed the death of wasted square footage. Overly long entry hallways and oversized air-con ledges gave way to open-plan living rooms, dumbbell layouts (where bedrooms sit on opposite sides of the living area to eliminate corridors), and multi-functional carpentry.
Dual-key units also surged in popularity, offering multigenerational families flexibility or allowing owners to offset mortgage payments through rental income without sacrificing personal privacy. Inside the home, floor-to-ceiling cabinetry, hidden storage platforms, and flexible glass partitions have become mandatory standard practice.
Eco-Luxury
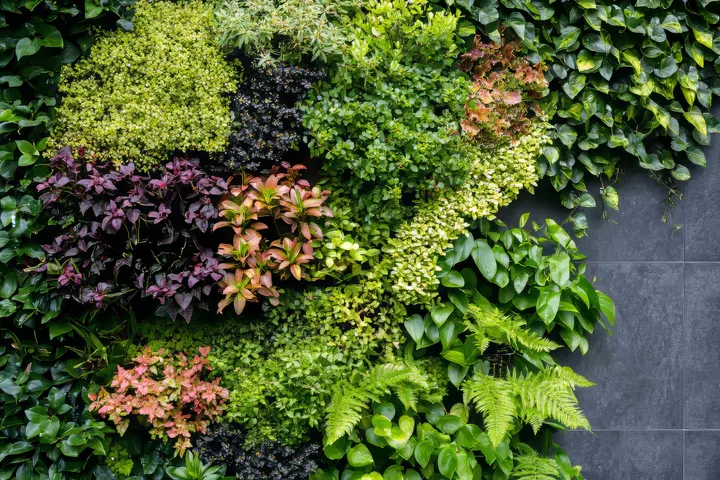
Ten years ago, “green features” in a condo usually meant a manicured lawn and a few potted palms. Today, biophilic architecture—the practice of embedding nature directly into the built environment—is a central pillar of new residential developments.
Driven by stricter BCA Green Mark standards and a growing environmental consciousness, new condominiums boast vertical sky gardens, urban farming plots, rainwater harvesting systems, and EV-charging infrastructure as standard facilities.
Indoors, the stark, sterile white aesthetics of the mid-2010s have been replaced by “warm organic modernism”. Homeowners now favour textured limewash walls, natural teak, fluted stone, and lush indoor foliage to create a calming, resort-style sanctuary away from the city hustle.
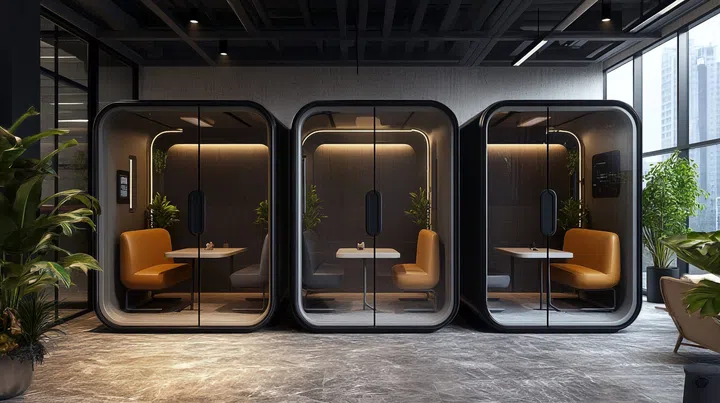
Modern Communal Amenities
Remember when condominium facilities were strictly limited to a lap pool, a basic gym, a BBQ pit, and a tennis court? The past decade saw a complete overhaul of common areas to mirror modern remote-working and lifestyle habits.
With flexible work arrangements becoming a permanent fixture of corporate life, modern developments routinely feature air-conditioned co-working lounges, soundproof pod booths, and media recording studios.
Fitness facilities have evolved too—traditional tennis courts have frequently made way for pickleball courts, hydrotherapy wellness pools, and dedicated pet runs and parks. Developers now design communal areas as natural extensions of the living room.
Smart Home Technology
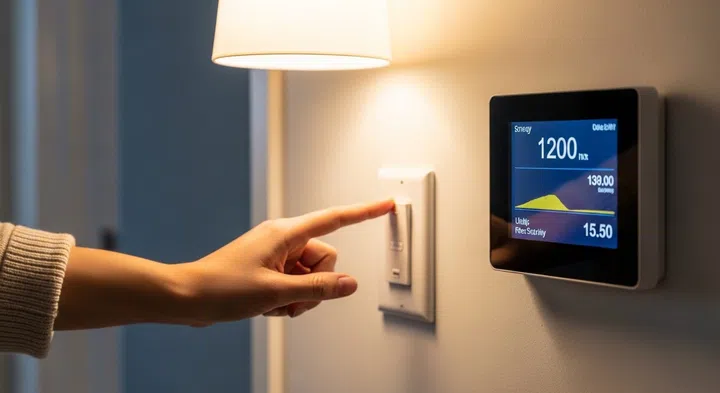
In the mid-2010s, smart home technology often meant clunky wall panels and aftermarket plug-in devices that rarely synced properly. Over the past decade, smart automation has matured from a gimmick into an invisible, intuitive staple of private living.
Modern condo units now come pre-wired with integrated digital locks, automated climate controls that adapt to humidity, energy-monitoring systems, and app-controlled security facilities.
Rather than drawing attention to bulk gadgets, current interior design trends focus on concealing switches and hubs seamlessly behind bespoke carpentry.