
This homeowner was inspired by the Kallang Basin Swimming Complex: $100k Renovation for a 3-room in an iconic Geylang Bahru HDB from 1977
“I had a very clear vision of what I wanted to do; a blend of Mid-Century design. When I went to my designer, I said I don’t want a minimalist home – I told them I am a maximalist. I want it lived-in from day one.
It’s very comfortable and cosy; there is something very tangible about the home. If you grew up in Singapore, there’s something immediately relatable.”
By Shannon Osztonits -
Share this article
What do a numerologist, 120 properties and the precise colour coordination lines of Singapore’s MRT lines have in common? Homeowner, Avin Tan!
We’ve heard of homeowners consulting feng shui masters, but not very often do we hear of those entrusting numerologists. (In retrospect, it’s not totally out-of-the-blue considering how deeply numbers are rooted in Chinese mythology and everyday philosophies.)
Consulted numerologist for his house
“I consulted a numerologist a couple of years back who gave me a set of parameters: where my room needs to be, the directions and all that which is aligned to good numbers,” he explains.
You mean, astrologer? I interrupt to ask Avin during our interview, yet he clarifies that it was indeed a numerologist.
“Then, I looked through 120 listings, and I mapped them onto a map to find all of that information. I did most of the research myself and then landed on seven properties,” he continues.
Felt stuck in life
“The reason I consulted a numerologist is that a couple of my friends had used her and I had seen the change and almost transformation in some of them. I was curious, and at that point, it was Covid, and I felt very stuck in life. I decided to give her a go. Whatever she has given me, and I’ve tried out, has worked. For this home, when I came inside, it had a really retro look, and I fell in love.”
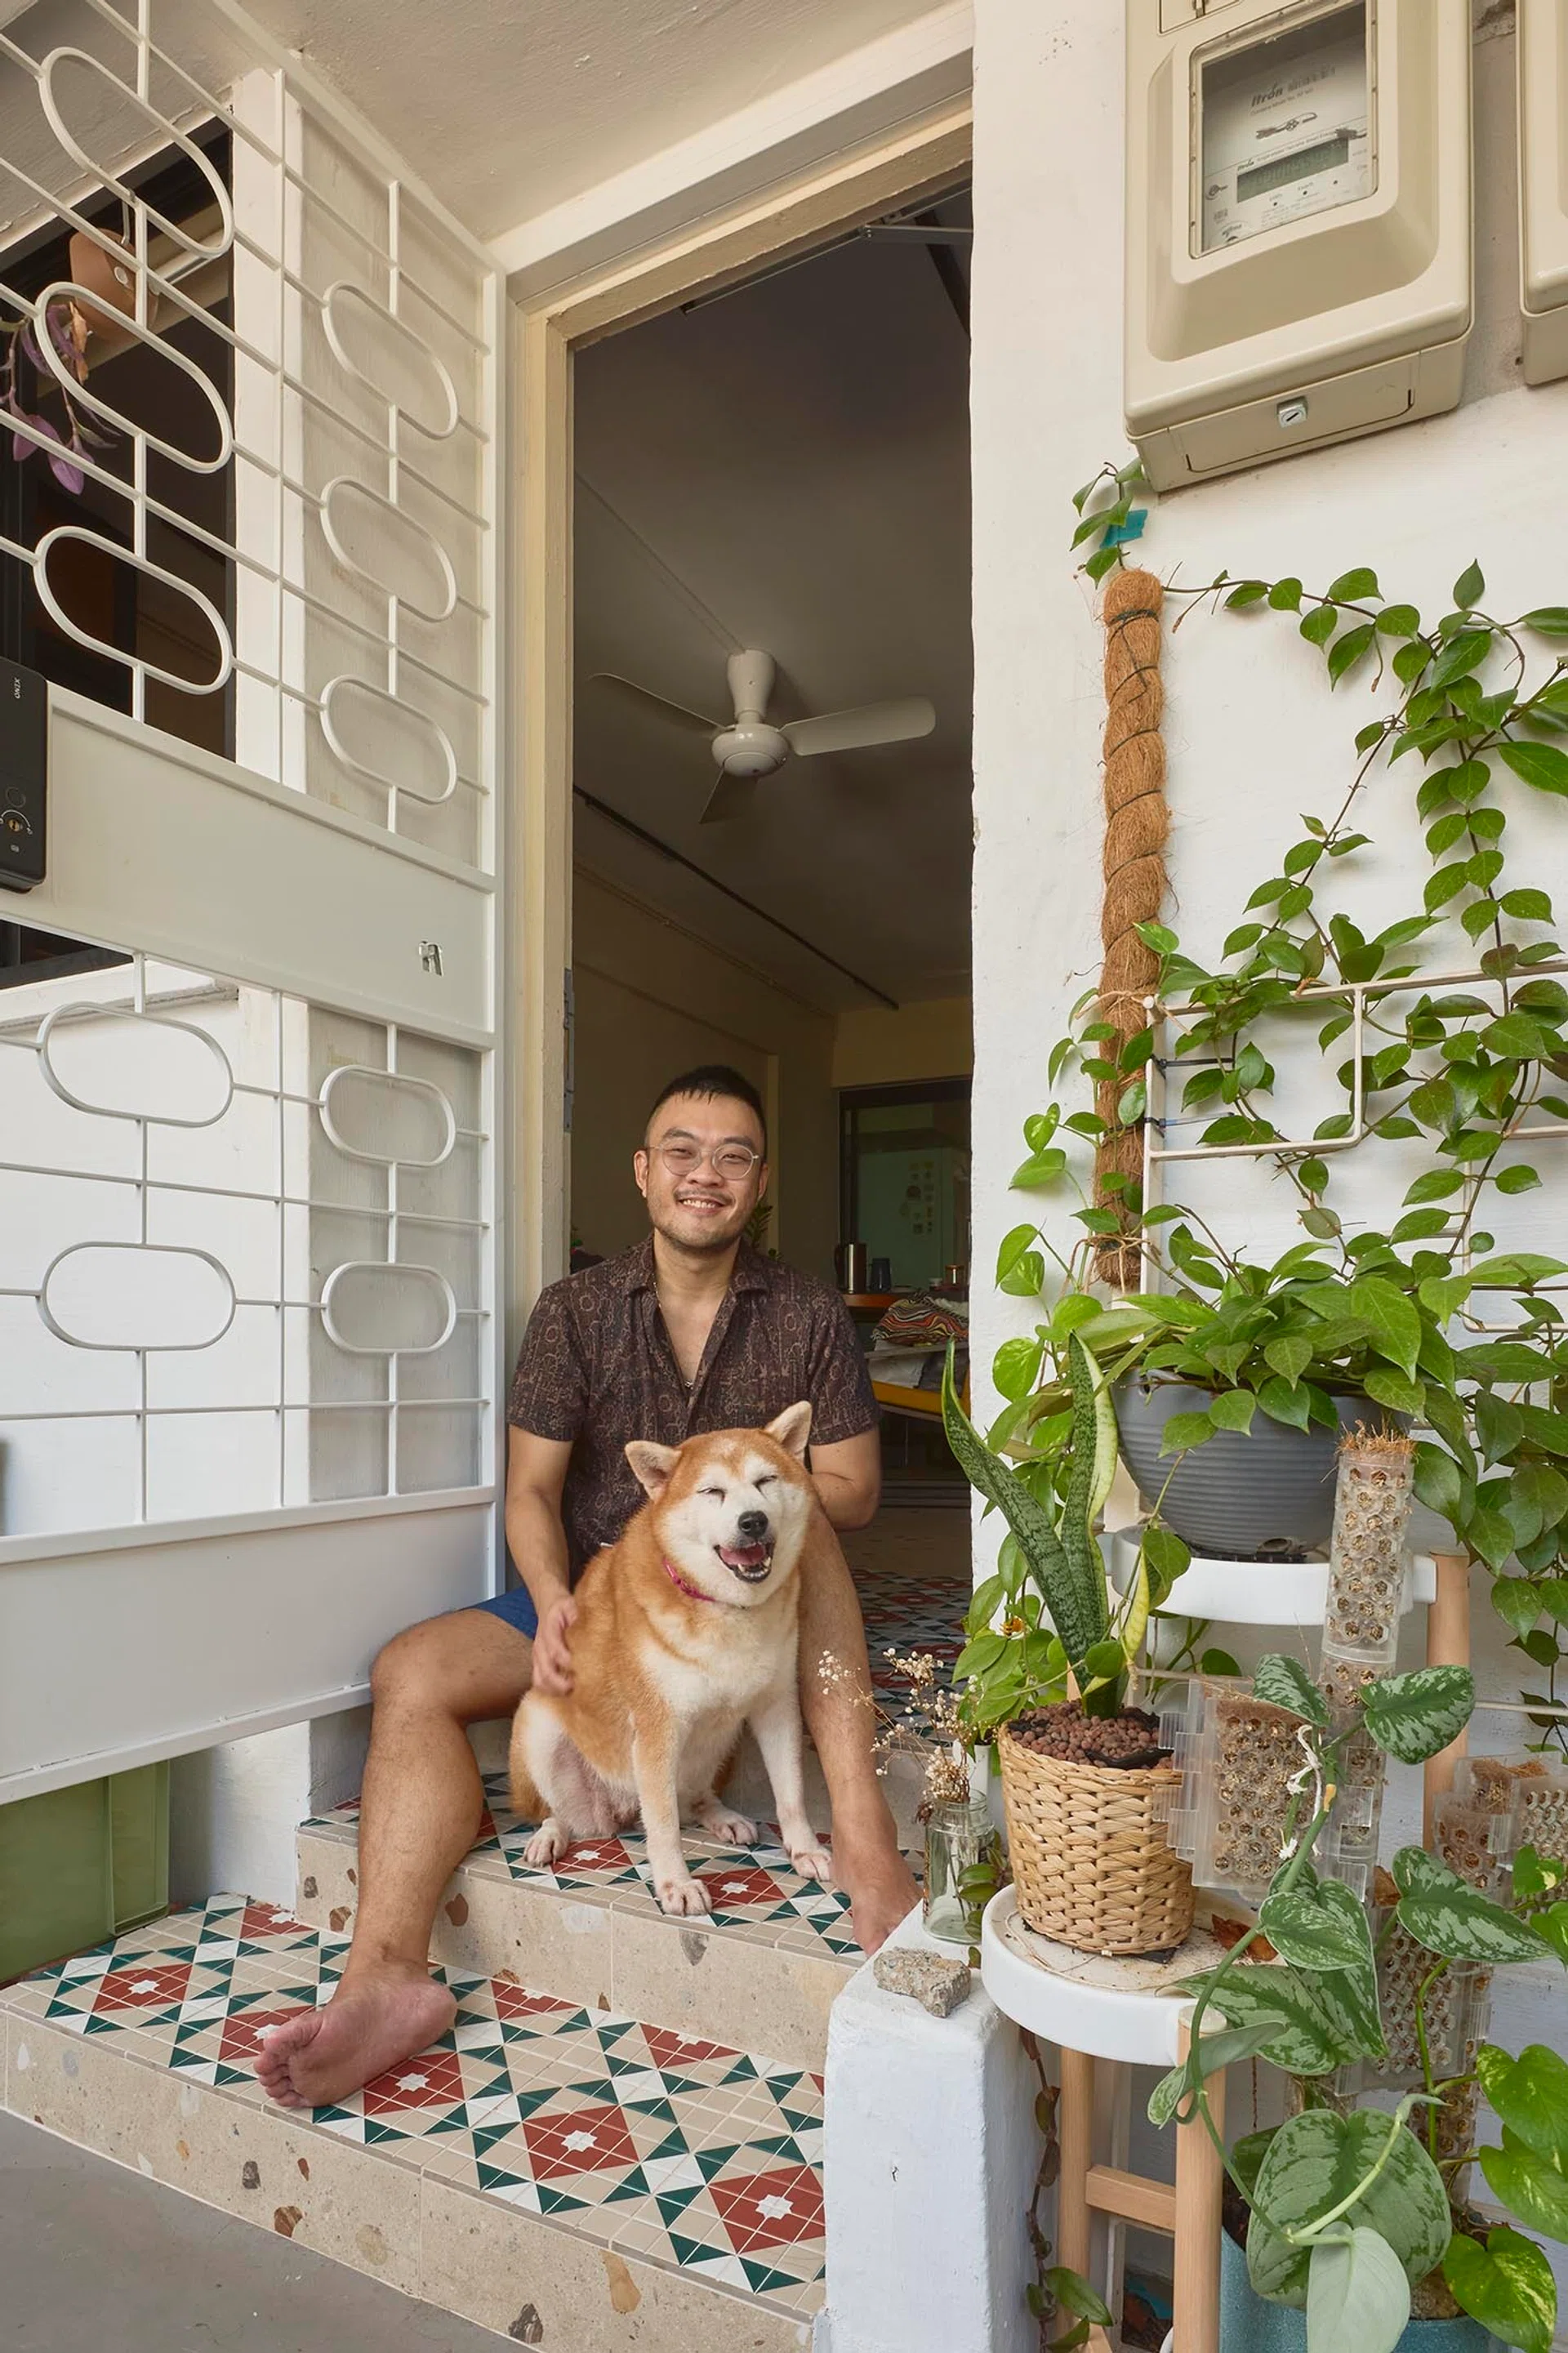
This joyful home renovation journey is filled with quirks – which suits this dog dad, plant-rescuing enthusiast and passionate chorister’s personality. Even though he’s laid-back, Avin is anything but boring.
It’s a place deeply rooted in colour, heritage, playfulness and moments not afraid to be bold!
Who Lives Here: A 41-year-old Singaporean Community Relations Manager who works for a non-profit organisation, his partner and 13-year-old dog, Ran Ran
Home: 3-room HDB resale, Corridor New Type, and the property dates to 1978
Size: 732 sq ft
Interior designer: Jordan from Design Neu
HDB Built in 1977
With a HDB building dating to 1977, as much as Avin would have loved to have preserved and salvaged its original shape entirely, the bones needed a complete revamp, and so a gutting was required for the home renovation, including flooring, hacking walls, and reconfiguring the bathrooms and other rooms.
Deliberate choices all impacted his ultimate property-buying decision, its exact location, the layout of his home and its colour palette. Doing the furniture sourcing himself, many pieces are treasure-hunted from second-hand and antique stores; each with its own story to share.
Interior design for Autism and ADHD
Homeowner Avin also shares with us that he is neurodivergent, “somewhere on the autism spectrum, and ADHD.”
For him, material choices are incredibly important as the sound they make, their texture and overall appearance are all huge considerations for him, especially so that he doesn’t get overstimulated.
“This is why everyone else who visits says my home is super calming. But to me, it’s just right,” explains the homeowner. “I feel every bump and see every glare if there is a reflective surface (which is why there aren’t many). I hear every sound, I sense everything, while processing other thoughts all at the same time.”
Inspired by the Kallang Basin Swimming Complex
A landmark of 1980s retro design, Avin took inspiration from this iconic swimming complex in Geylang Bahru – especially when it came to colour choices.
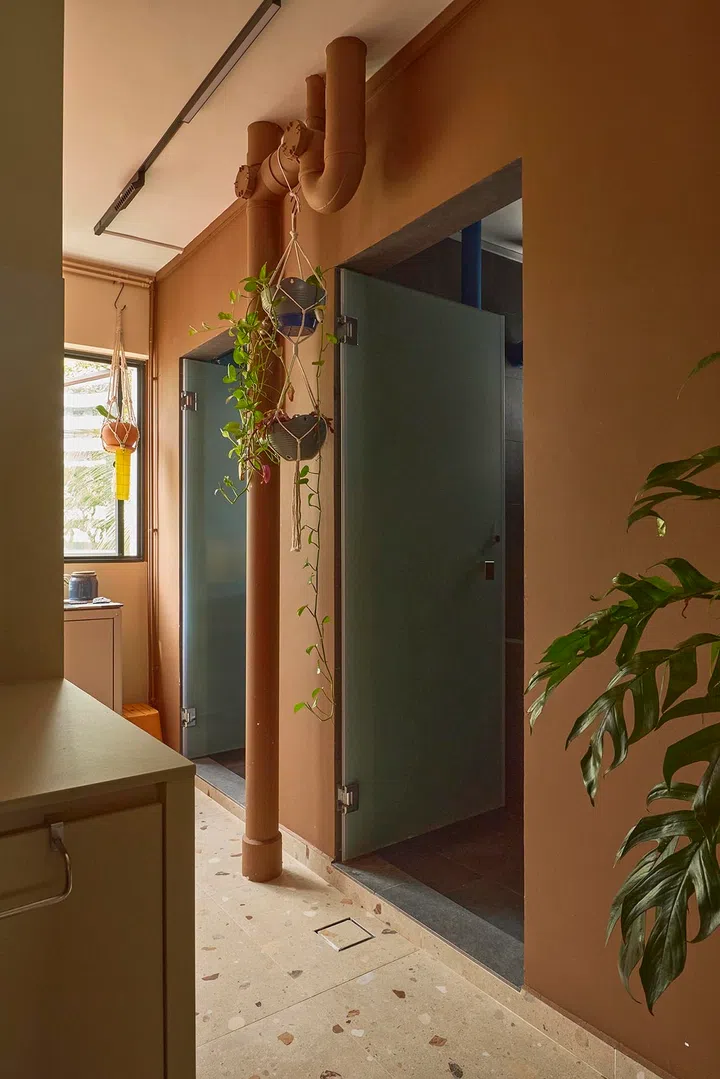
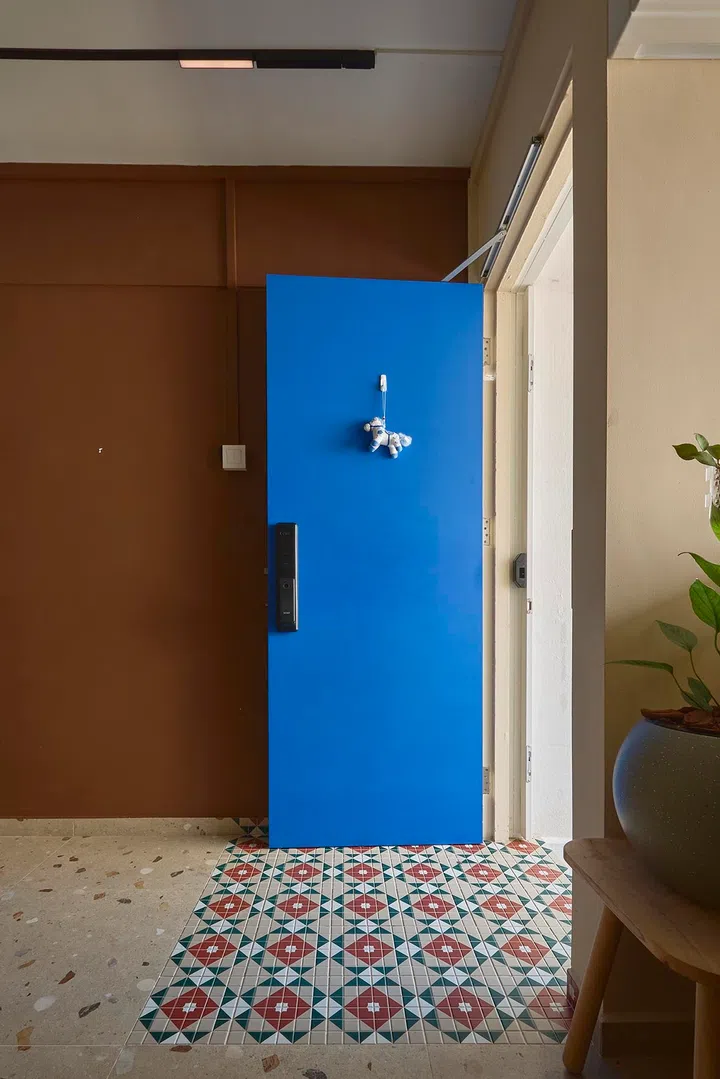
Blue and terracotta hues…These are two colours that constantly float around the home. A pop of bright, bold pool blue in the piping works, front door, master bedroom walls and curtains…Terracotta floor tiles paired with sand textures…
“A lot of the design here in the home is from the neighbourhood surroundings, especially the Kallang Basin swimming pool that was torn down recently. It’s a very classic building, especially the facade…I like the building, the area and how functional it is, unlike the swimming pools we have today. The blue, stone textures and terracottas; they’re all represented somewhere here in my home.”
Describing his personal style as quite quirky and eccentric, he doesn’t follow trends; sometimes his clothing is mismatched, and he adores bright colours. This homeowner’s personality is utterly reflective across his entire abode.
Colour system of the MRT = Location decision-making
We’ve heard about the convenience of Singapore’s public transport impacting a homeowner’s decisions when it comes to selecting the right property, but never the MRT’s colour scheme!
Yet for this unconventional homeowner, his ultimate choice for opting for a home in this particular neighbourhood was for this very reason.
“I really don’t like to take the East-West Line, the North-South Line nor the North East Line simply because of the colour scheme. And because the design of the train irks me a lot. It makes me angry,” explains the homeowner, who is also an eager transport geek.
“The downtown line is one of the better ones, from the design to the colour choice and even material-wise. So that was a very big consideration for me, too.”
Furthermore, showcasing his love for all things transport, multiple posters of the London transport system are spotted around this home, including in the study with its red ‘Evolution of the London Bus’ wall hanging.
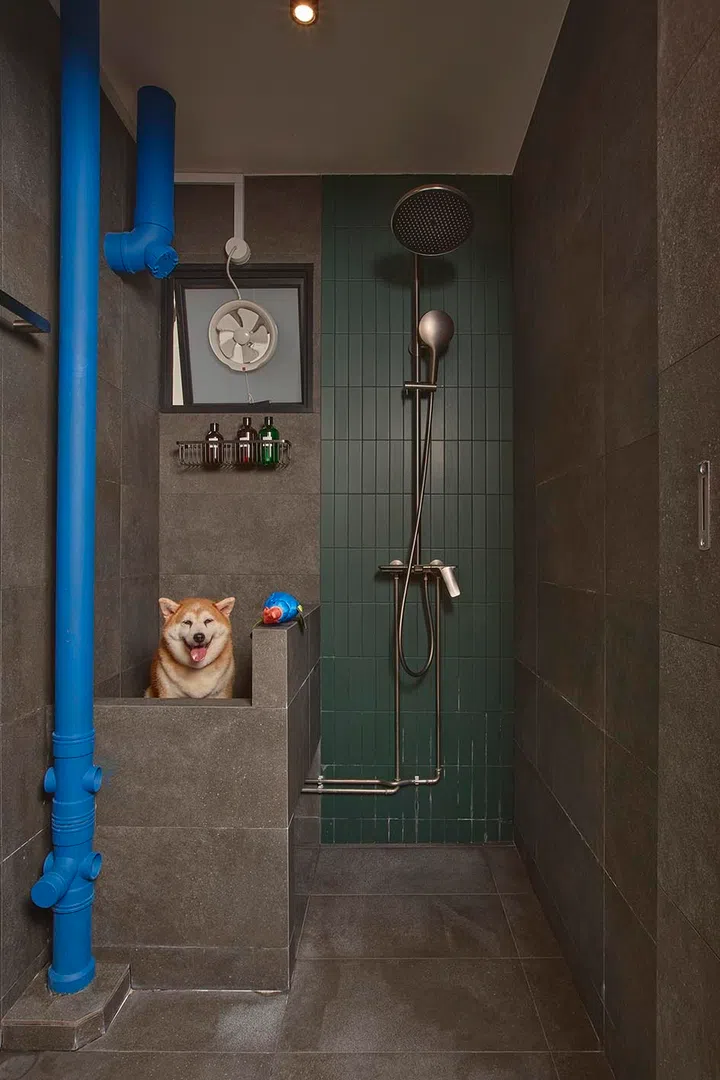
A home for Avin’s fur baby, Ran Ran
Avin’s 13-year-old Shiba is more than just a pet; she’s an integral member of the family, and designing him and his partner’s home around their fur baby was a big part of this process, including many of the design choices.
As seen here, a part of the wet bathroom is solely for Ran Ran, where she has her very own wash station.
“The entire home is built intentionally for her. All the tiles I picked are 11 and above, so there is some friction, and it’s textured. So as she gets older, I don’t have to worry about the application of the floors,” says this dog dad.
Ran Ran’s other family members, 15-year-old Legend and their 5-year-old daughter, Yuki, often come over to visit Ran Ran, and the three love playing together.
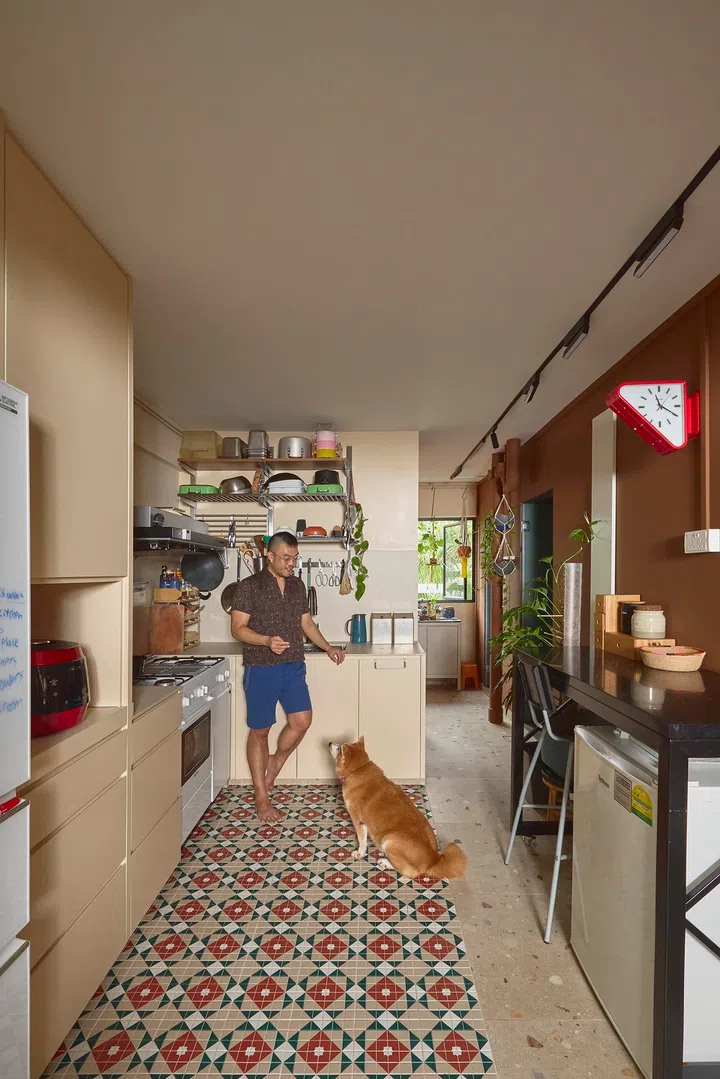
Growing up around hawkers: Kitchen inspiration
We love that this home is filled with not just personality, but sentimental moments that have ultimately shaped its core.
Many of Avin’s family are hawkers; it’s an environment he’s super familiar with, from long days spent in kitchens to the smell and reminders of Singaporean hawker centres.
“A lot of my family members are hawkers, so I grew up in a kitchen, and I grew up in a hawker centre. My grandfather was a hawker on both sides,” tells Avin.
What’s more, his partner is a professional chef who trained at the prestigious Le Cordon Bleu culinary institute. Food being an integral part of his life, the home’s kitchen is fully functional, not purely just a showroom.
Cream laminate-finish cabinets take up one side, with a granite bar countertop opposite these for extra prep space. The walls and pipes are painted a wood brown tinge, and marking out the kitchen are Peranakan floor tiles from Hafary – another homage to Geylang Bahru’s heritage in this part of Southeast Singapore.
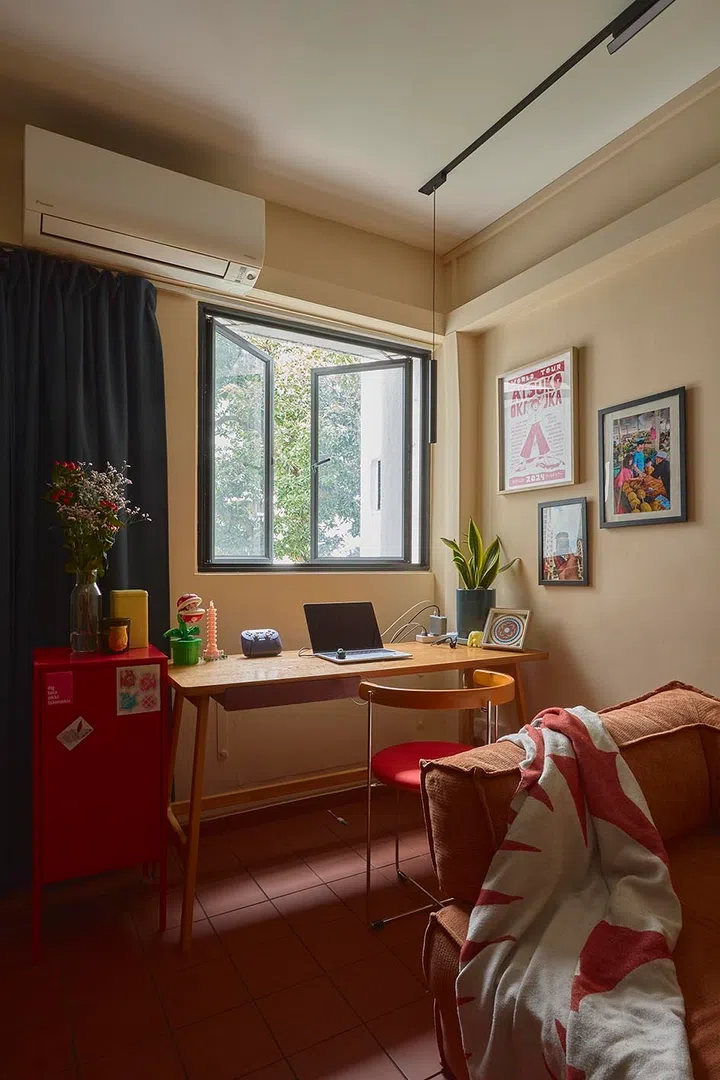
A focal point double-study inspired by his numerologist’s advice
Some homeowners might want to splurge on rooms like the kitchen or bathroom, but for Avin and his partner, it was the double-study, where a lot of time, thought and budget went into outfitting.
“My favourite space is my office, where I spent a great deal of money to make that happen. My other favourite space is my corridor with all my plants and where I have my coffee,” he adds.
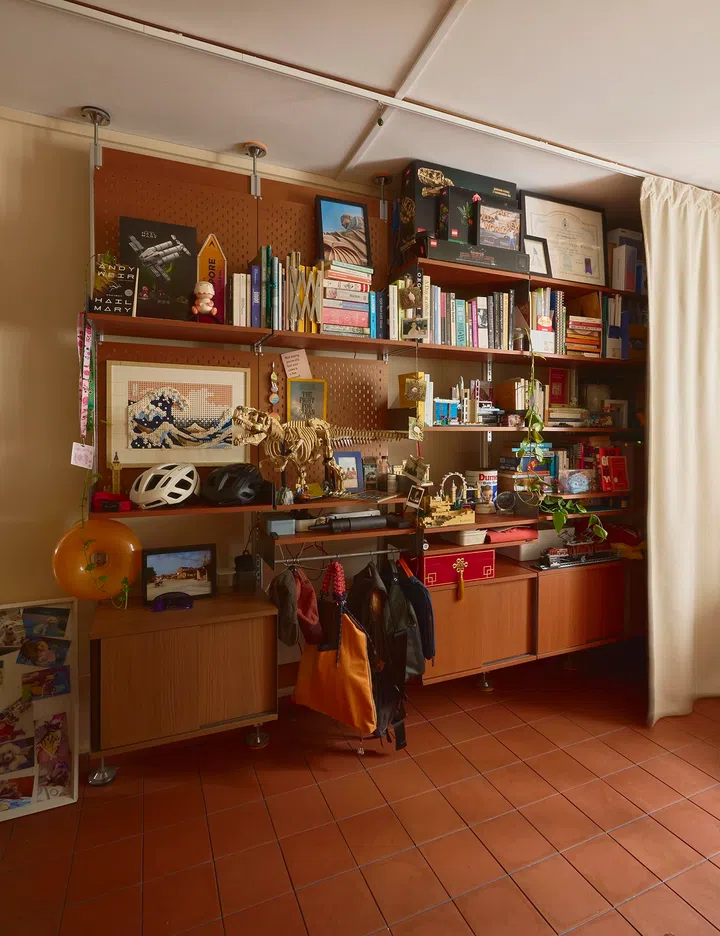
Unlike homes where the study is an add-on or even an afterthought, this room is lived in…It’s greeted the faces of many. Its walls display the collections of Avin’s life. And its layout was under the guidance of Avin’s numerologist.
Featuring two separate desks, one is placed near the window, which is where Avin’s partner works from.
Adding to this, the homeowner explains that: “I’ve always dreamed of this space because I’ve been working in a social space for so long. I wanted this place to be flexible. I wanted it to open up for any users. If anyone wants to use it as a space for local meetings, for my counselling, or just as a safe space, it’s available. It’s flexible. And my choir uses this room for practice.”
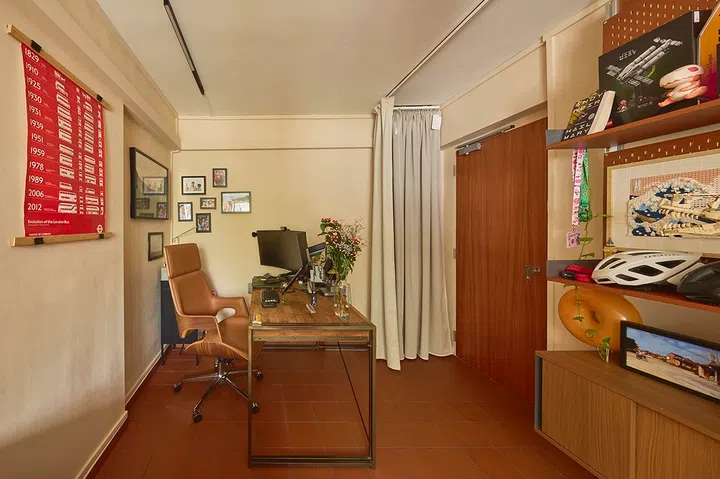
On the opposite side is a larger second-hand sourced wooden desk and Avin’s workspace. In the centre of the room is a multiple-story display unit filled with all sorts, from a LEGO recreation of The Great Wave Off Kanagawa by Katsushika Hokusai to a T-Rex skeleton to a hanging space for backpacks.
Among all of this, Avin’s favourite piece on the shelf is a vintage can of Dumex baby food from the 80s.
“I grew up drinking this, but no one remembers it, and I can’t find it anywhere anymore. One day, I came to check on the space, and this can was just sitting downstairs…I couldn’t believe it, so there are a lot of memories attached to that.”
He attached a pull curtain across the room to improve the acoustics in the room, which helps to dampen the sound during choir practise, counselling sessions and also to be more respectful to his neighbours. Opposite the unit is a couch.
Terra cotta tiles from Hafary are used across the study. The doorway between walls opens to the dining, living and kitchen areas.
“It’s your typical door, not a sliding door, but I used sliding door handles because I don’t like levers. I hate the sound of them and the look.”
A non-traditional dining & shared living room
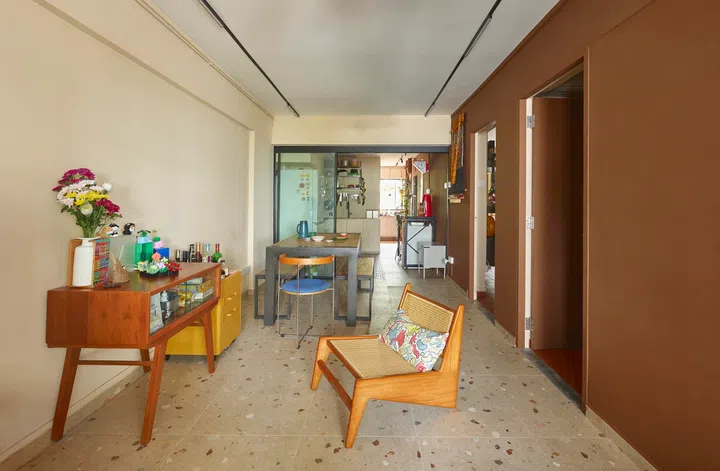
With this HDB’s larger-than-most now-study and the desire for a large dining area, the homeowner opted to forgo an expected living room. In fact, this living area doesn’t even have a sofa.
Featuring terrazzo tiles across the entire floor plan, and into parts of the kitchen (interleading from this space next door), the room comprises an extendable dining table that can seat up to 10 people (closest to the kitchen side) with two benches and a foldable blue seat roundback chair.
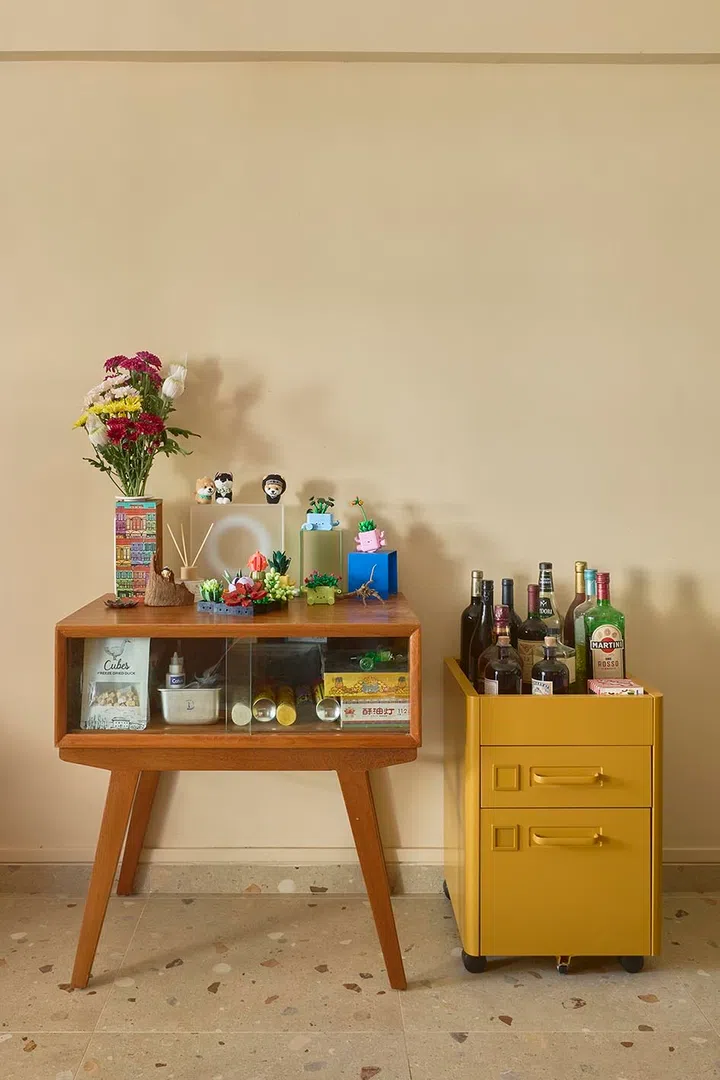
The unconventional living section is composed of a rattan-style designer-like chair (from Carousell) in front of a Mid-Century modern table with a glass drawer, displaying more of Avin’s LEGO creations. Next to this is a metal mustard drinks trolley. There is a movable TV stand as well, as the homeowner is not a fan of built-in furniture.
Wet and dry bathrooms with a dedicated dog wash sink
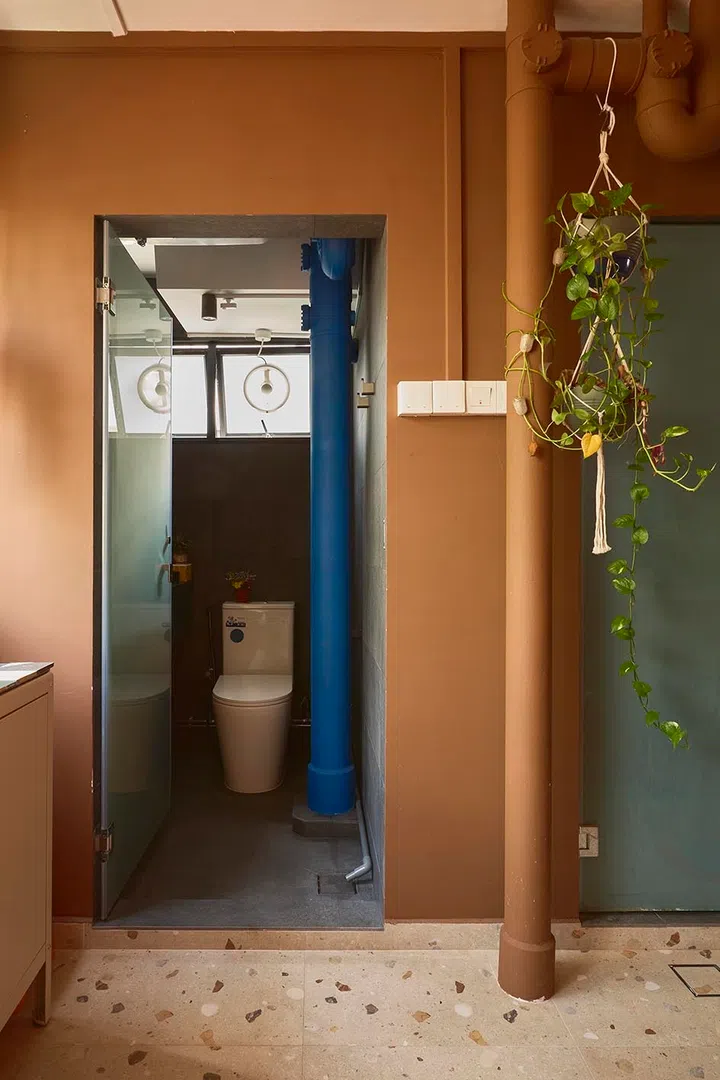
From the kitchen, two separate doors lead to the wet and dry bathrooms.
Entirely separate, the homeowner purposefully asked for this as part of the renovation. The original bathroom had a shower, sink and toilet in one room, but Avin split these into two. Formerly, the bathroom was attached to the now-office (which was the home’s original master bedroom).
The wet bathroom with its doggie wash station for Ran Ran has the (human) shower in it as well. He chose forest green Hafary subway tiles for the shower wall. The dry bathroom next door is the toilet.
Both bathrooms follow the same design and colour scheme, featuring charcoal wall and floor tiles from Hafary and blue pipes mimicking the Kallang Basin Swimming Complex.
A sunlit space perfect for planting
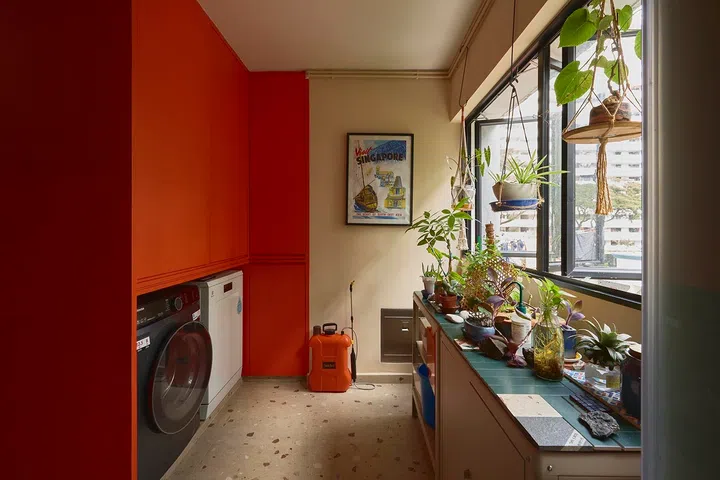
Blessed with gorgeous natural lighting, the utility room-meets-plant propagating and growing station is around the corner from the main part of the kitchen. Also in here are appliances like the washing and dishwashing machines.
“We knocked down the storeroom as we needed to create more storage space. We added orange storage cupboards here. It’s one of my favourite colours, and it’s almost the same colour as the home’s original tiles, so I needed this colour to be somewhere,” says this colour-obsessed plant enthusiast.
Using leftover bathroom tiles, the homeowner created a counter space for his plants beneath the window, helping the plants thrive under the Singaporean sunlight.
Avin’s home journey and raising awareness
“My one-year anniversary is coming up here on August 1st. I got this idea from a house I saw on Small Spaces where the architect had friends paint and draw on tiles which were used in the kitchen. This is my plan; I am going to do that as well with these leftover tiles.”
For Avin’s first home renovation journey, the design process was approximately one year in the making, where he selected all of his furniture and colour choices before anything else. The construction side of things took 6.5 weeks to complete.
Total $100,000 renovation budget
He spent $80,000 on the renovation and a further $20,000 on furniture and electronics.
“I love my home. And furthermore, I feel an affinity to the neighbourhood because my dad used to live further down in the Kampong Bugis. Growing up, I would hear stories of my dad and his brothers playing in the kelong; fishing for crabs in the river. I feel a certain connection, even though I’ve never experienced that part of life. I really love being in this part of the city. It’s very old and quaint.”
Avin would also like to share that for any other Singaporeans with developmental disabilities wanting to purchase their own home, it is very much possible; he is testament to that!
“I am hoping that this will not only raise awareness – 70% of people with a disability aren’t able to stay in a meaningful job, and up to 5x less likely to find a job. Whilst these numbers aren’t strictly from Singapore, it reflects the state that many of my peers face – but make it work for the person, and (highlight some of the things) that interior designers need to consider when speaking to their clients.”