
Inside Rixos Al Reem Residences Abu Dhabi: 386 Units of luxurious Turkish interior design
Share this article
A harmonised collaboration between Aedas and HBA Residential crafts a sun-drenched waterfront sanctuary on Al Reem Island, bringing 5-star resort sensibility to private residential living.
Aedas is a global Hong Kong architect firm founded in 2002, best known for designing Hong Kong West Kowloon Station. HBA Residential is a specialised Singapore residential practice in partnership with US’s HBA, founded in 2014, best known for their The Peak Private Residences in Hong Kong.
On the sun-bathed shores of Abu Dhabi’s Al Reem Island, a new benchmark for branded coastal living is quietly taking shape.
Rixos Al Reem Residences - the brand’s debut residential development in the UAE capital - presents a thoughtful synthesis of wave-inspired architecture and refined interior design.
Developed by East & West Property Development (from UAE, founded 1993) under the Ennismore portfolio (UK hospitality joint venture with Accor), the project brings together the global architectural expertise of Aedas and the bespoke residential studio HBA Residential to deliver 386 private homes tailored for a discerning global clientele.
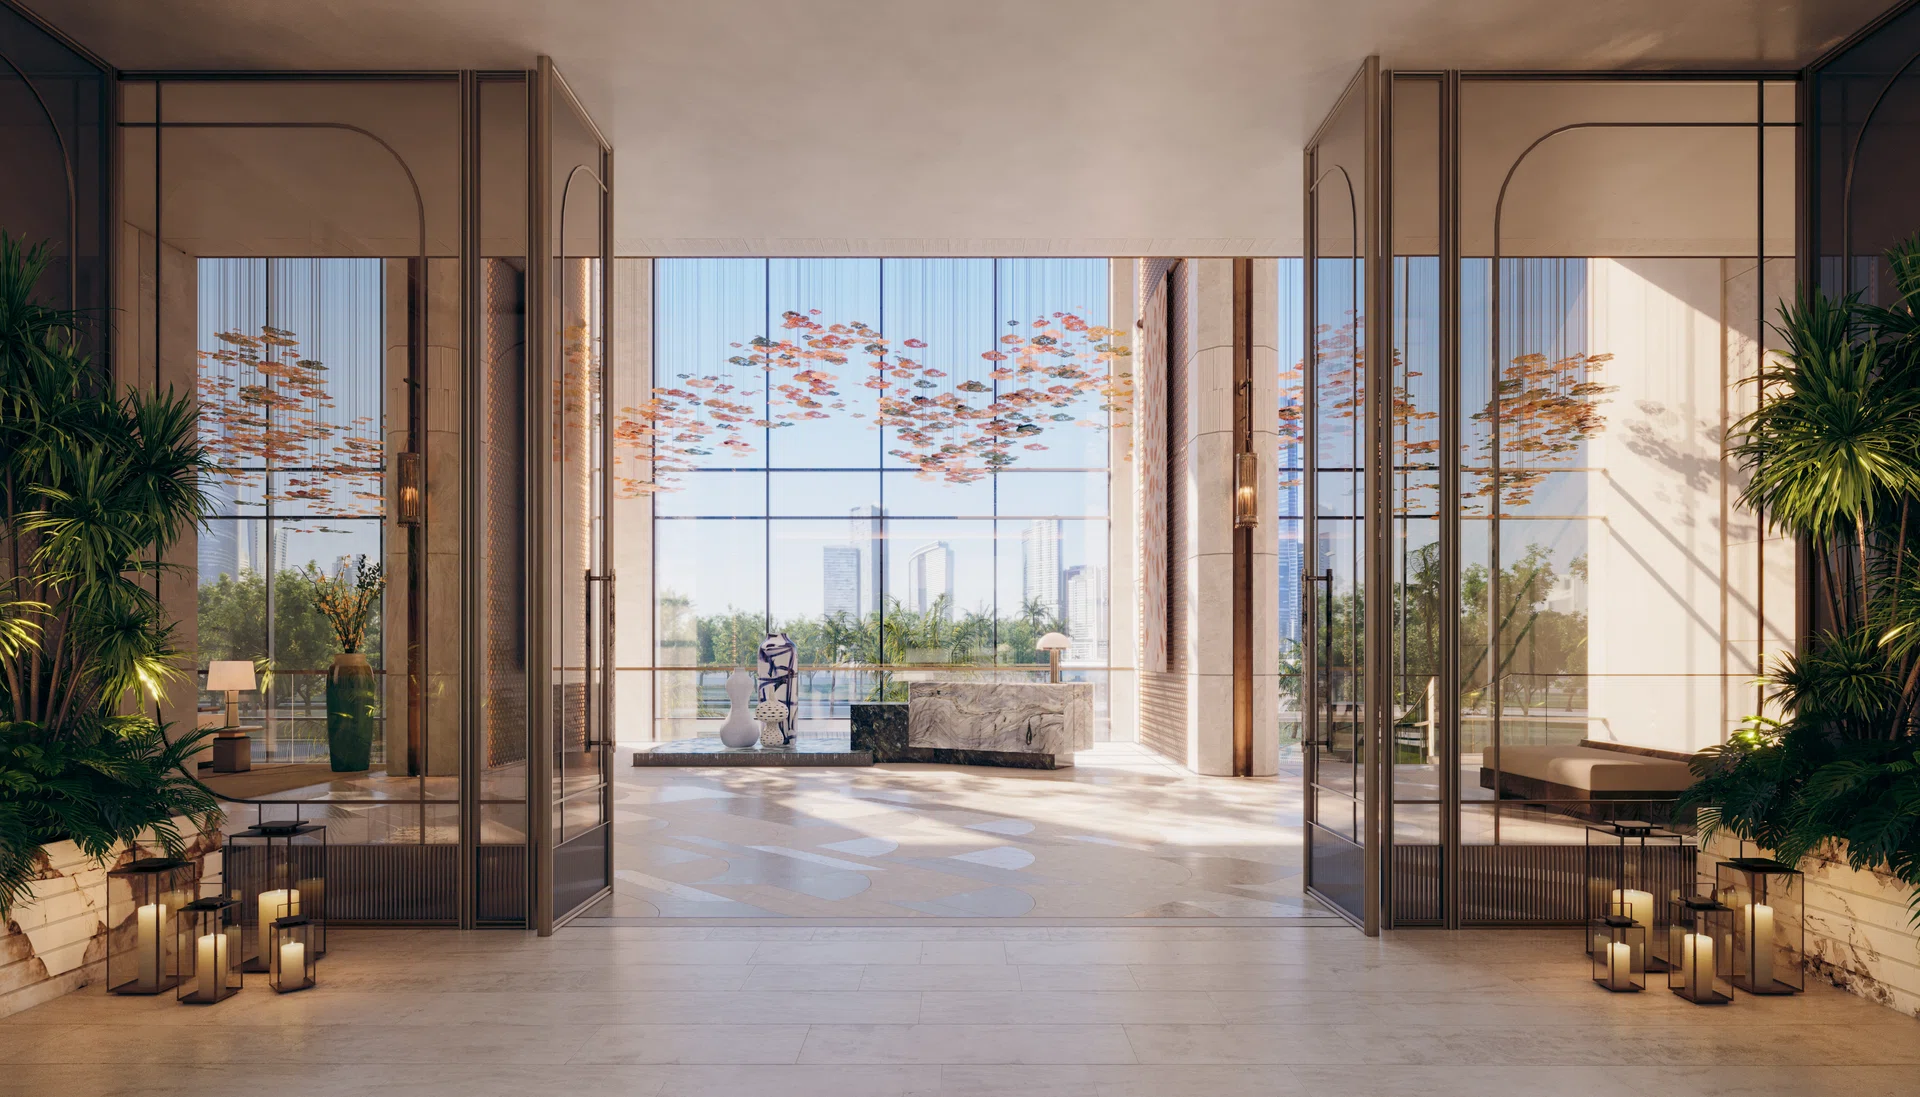
Ground floor entrance to the upcoming Rixos Al Reem Residences in Abu Dhabi, UAE (completion in 2029).
Architecture inspired by the Arabian Gulf
The building’s fluid, sweeping form draws inspiration from the tidal rhythms of the Arabian Gulf, an architectural narrative seamlessly picked up and interpreted by HBA Residential.
Throughout the interiors, the brand’s Turkish lineage is artfully interwoven with local Middle Eastern influences, grounding the spaces in a contemporary expression of classical culture, generous abundance, and tailored family living.
Upon arrival, the entrance sets a dramatic yet welcoming tone. The entrance hall’s passage features imposing 5-metre, hand-thrown porcelain forms hand-finished in deep cobalt blue.
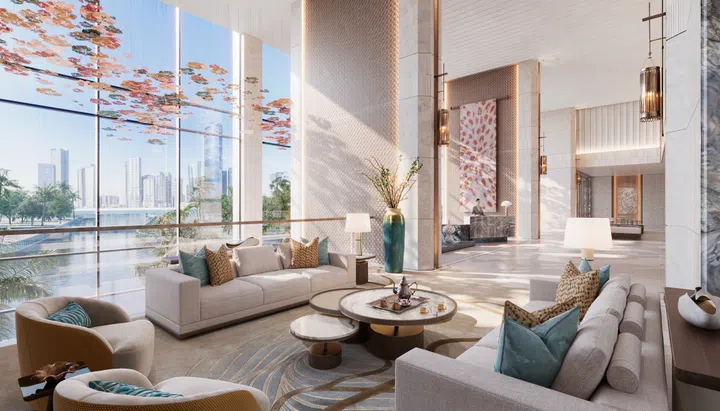
Reinterpreting traditional regional ceramics through a modern lens, these statement pieces flank a grand lobby where an immersive botanical ceiling canopy - inspired by local flora - echoes the coastal surroundings and architectural movement.
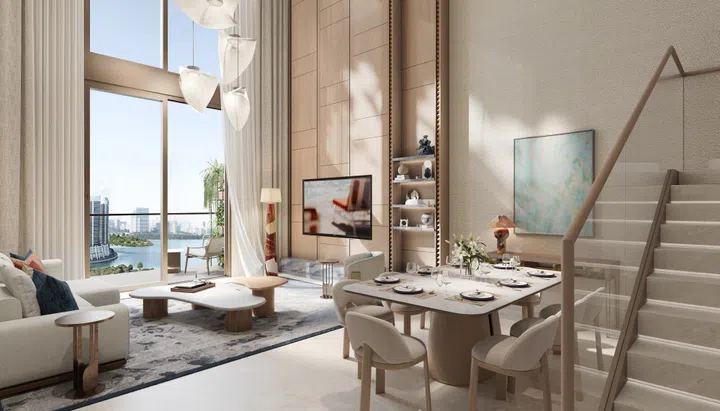
Residence loft in the upcoming Rixos Al Reem Residences in Abu Dhabi, UAE (completion in 2029).
1- to 4-Bedroom Apartments
Inside the individual residences, which range from 1-bedroom apartments to 3-bedroom lofts and sprawling 4-bedroom suites, the spatial planning prioritises light, volume, and openness. Generous ceiling heights and dual-aspect layouts maximize natural daylight and framed panoramic views across the water and the Abu Dhabi skyline.
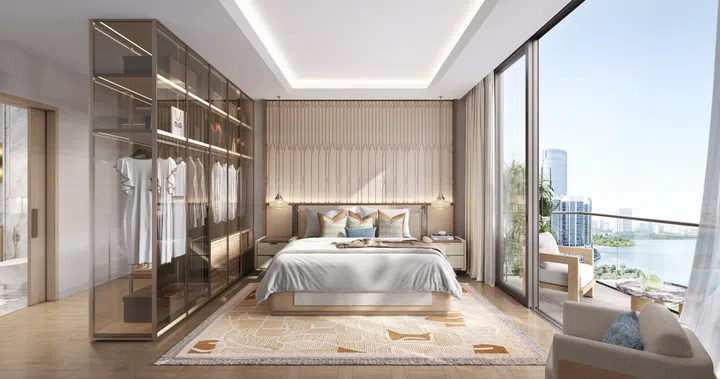
Master bedroom in the upcoming Rixos Al Reem Residences in Abu Dhabi, UAE (completion in 2029).
Luxurious Turkish Interior Design
The interior palette balances Turkish warmth with luxurious tactility. Floors lined in Anatolia Beige marble and surfaces crafted in Venus White marble are paired alongside soft Celeste quartzite, warm timber joinery, and woven textiles.
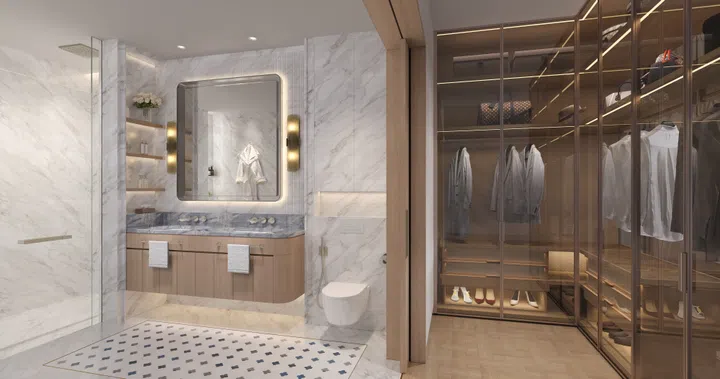
Master bathroom in the upcoming Rixos Al Reem Residences in Abu Dhabi, UAE (completion in 2029).
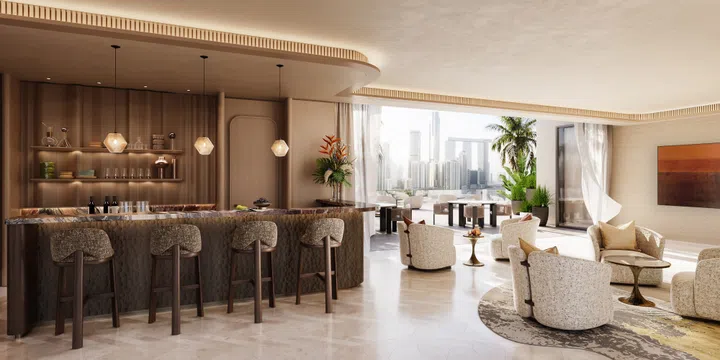
Home bar in the upcoming Rixos Al Reem Residences in Abu Dhabi, UAE (completion in 2029).
Rixos’ signature bold patterns are subtly integrated throughout, while understated metallic accents and mosaic-tiled kitchen backsplashes add textural richness, successfully bridging grand architectural scale with domestic warmth.
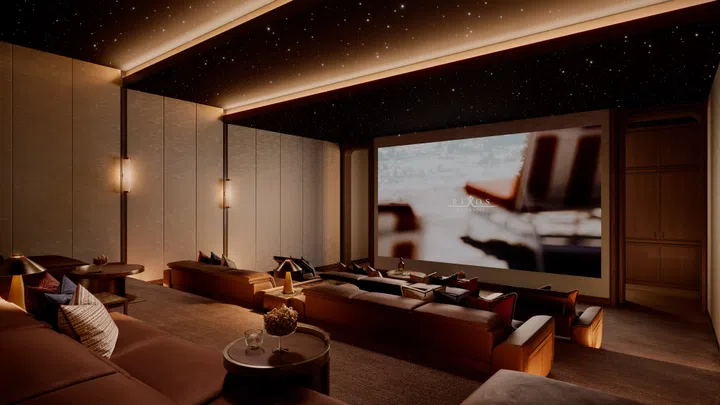
Ground floor screening room within the upcoming Rixos Al Reem Residences in Abu Dhabi, UAE (completion in 2029).
Facilities
Beyond the private quarters, the development is planned as an interconnected lifestyle ecosystem structured across three distinct zones: The Oasis, The Haven, and The Gathering. Dedicated wellness and leisure facilities include a traditional Turkish Hammam, steam rooms, private treatment areas, family pools, a plunge pool, a padel court, and landscaped walking trails.
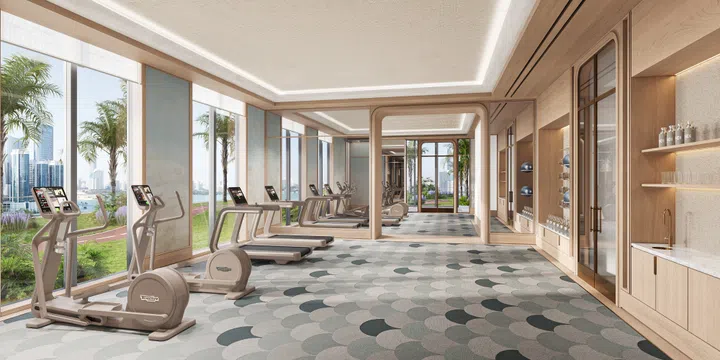
Gym within the upcoming Rixos Al Reem Residences in Abu Dhabi, UAE (completion in 2029).
For younger residents, the Kids Club is thoughtfully designed with biophilic forms and contoured textures aimed at supporting neuro-sensory development. Social hubs range from a cosy ground-floor screening room styled like a private members’ lounge - complete with amber lighting and plush seating - to a crowning rooftop clubhouse situated on Level 39.
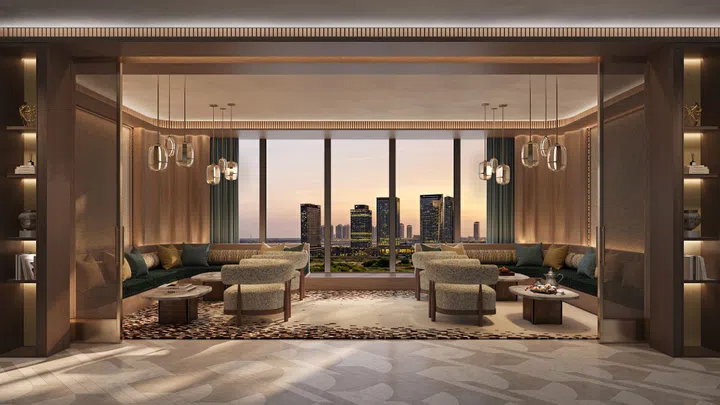
Level 39 rooftop clubhouse within the upcoming Rixos Al Reem Residences in Abu Dhabi, UAE (completion in 2029).
Set within the City of Lights district on Al Reem Island, the residence offers a tranquil counterpoint to the central city while remaining intimately connected to its urban energy.
Slated for completion in 2029, Rixos Al Reem Residences promises a quiet, resort-inspired haven anchored in waterfront calm.