
Two professionals’ self-designed walk-up apartment that blends modern heritage with a playful twist
The homeowners designed the interior to respect the Tiong Bahru heritage and reflect their personalities.
By Lynn Tan -
Share this article
Who Lives Here: Two professionals in their late 30s
Home: A walk-up apartment at Seng Poh Road
Size: 940 sq ft
Interior Designer: Nil (Homeowner self-designed and worked with contractor, LCN Interior)
This is the third home that Elsie Teo and Tina Tan, both in their late 30s, have shared. Their first home was a one-bedroom condominium that they lived in during the pandemic.
Working from home, appearing in the backgrounds of each other’s virtual meetings, talking over one another, and doing everything in the same constrained space every day made them realise how much a home can shape your daily life. They found their second home just three floors below their first. It had never been lived in, so they had a free canvas to work with.
A few years on, they decided that they needed a larger place with more character. A resale HDB flat entailed a long wait-out period after selling their condominium, and new condominium launches in the vicinity that were of the size they wanted were beyond their budget. They would have considered buying an EC, but most of the locations were rather far out.
Tiong Bahru was not originally on their radar, but after a few viewings, they fell in love with the neighbourhood, its heritage, walkability and community. It checked their four key criteria- location, space, value and lifestyle. “Ultimately, we wanted a home that suited the way we live, rather than changing our lifestyle to suit the home,” says Elsie, who is a retail media and sales professional.
Taking matters into their own hands
Elsie studied industrial design, but neither she nor Tina have any formal training in interior design. What made them take on the interior design themselves was partly due to budget constraints- the designers whose work they love were beyond their budget while those whom they could afford to engage did not quite resonate with them.
They were also bolstered by the confidence acquired from having designed their previous homes themselves. In the end, they decided to work with a contractor, LCN Interior, who has been with them through all three homes, and invest the money that would have gone into an interior designer on furniture that they will treasure for years to come.
Their DIY home project was not so much about the renovation itself, even though the almost six decades old property was not exactly what realtors would refer to as “move-in condition” and needed plenty of work. It was about shaping the home into something that would become them. They asked themselves the question: “If we could design this home exactly around the way we live, what would it look like?” They went about it by defining how they wanted the home to feel, identified what mattered to them most in their day-to-day lives, and designed every decision around those priorities. “Pinterest became our research library, our contractor became our technical sounding board, and Elsie translated our ideas into detailed drawings that could actually be built,” says Tina, a brand and marketing strategist, and founder of a facial sculpting studio.
The process was not easy even though they were not new to this. They had to battle decision fatigue because every single detail required a decision. “When it is your own home, every decision suddenly feels important. Ironically, it is often much easier to create something for someone else,” Tina points out.
She likes to compare it to branding- it is usually easier to build someone else’s brand than your own because every decision feels more personal. Eventually, they came to the realisation that nobody knows their lifestyle better than them and once they stopped second guessing themselves, designing became much more enjoyable. Friends have since asked them to help design their homes, which was not something that they had seriously considered before.
“This project made us realise how rewarding it is to create spaces that genuinely improve the way people live,” shares Elsie.
Modern heritage with a playful twist
Instead of designing their home around trending styles and themes, Elsie and Tina believe that good design begins with understanding how people live and the aesthetic naturally follows.
“We have always believed that form and function should coexist. Beautiful spaces should still be practical to live in, and practical spaces do not have to feel clinical. Every decision was tested against both,” Tina emphasises.
With a vintage walk-up apartment such as this, steeped in history and nestled in a culturally-rich enclave such as Tiong Bahru, they were clear about preserving these qualities that form the spirit of the place and which make the apartment extra special. To this, they would layer on their unique personalities.
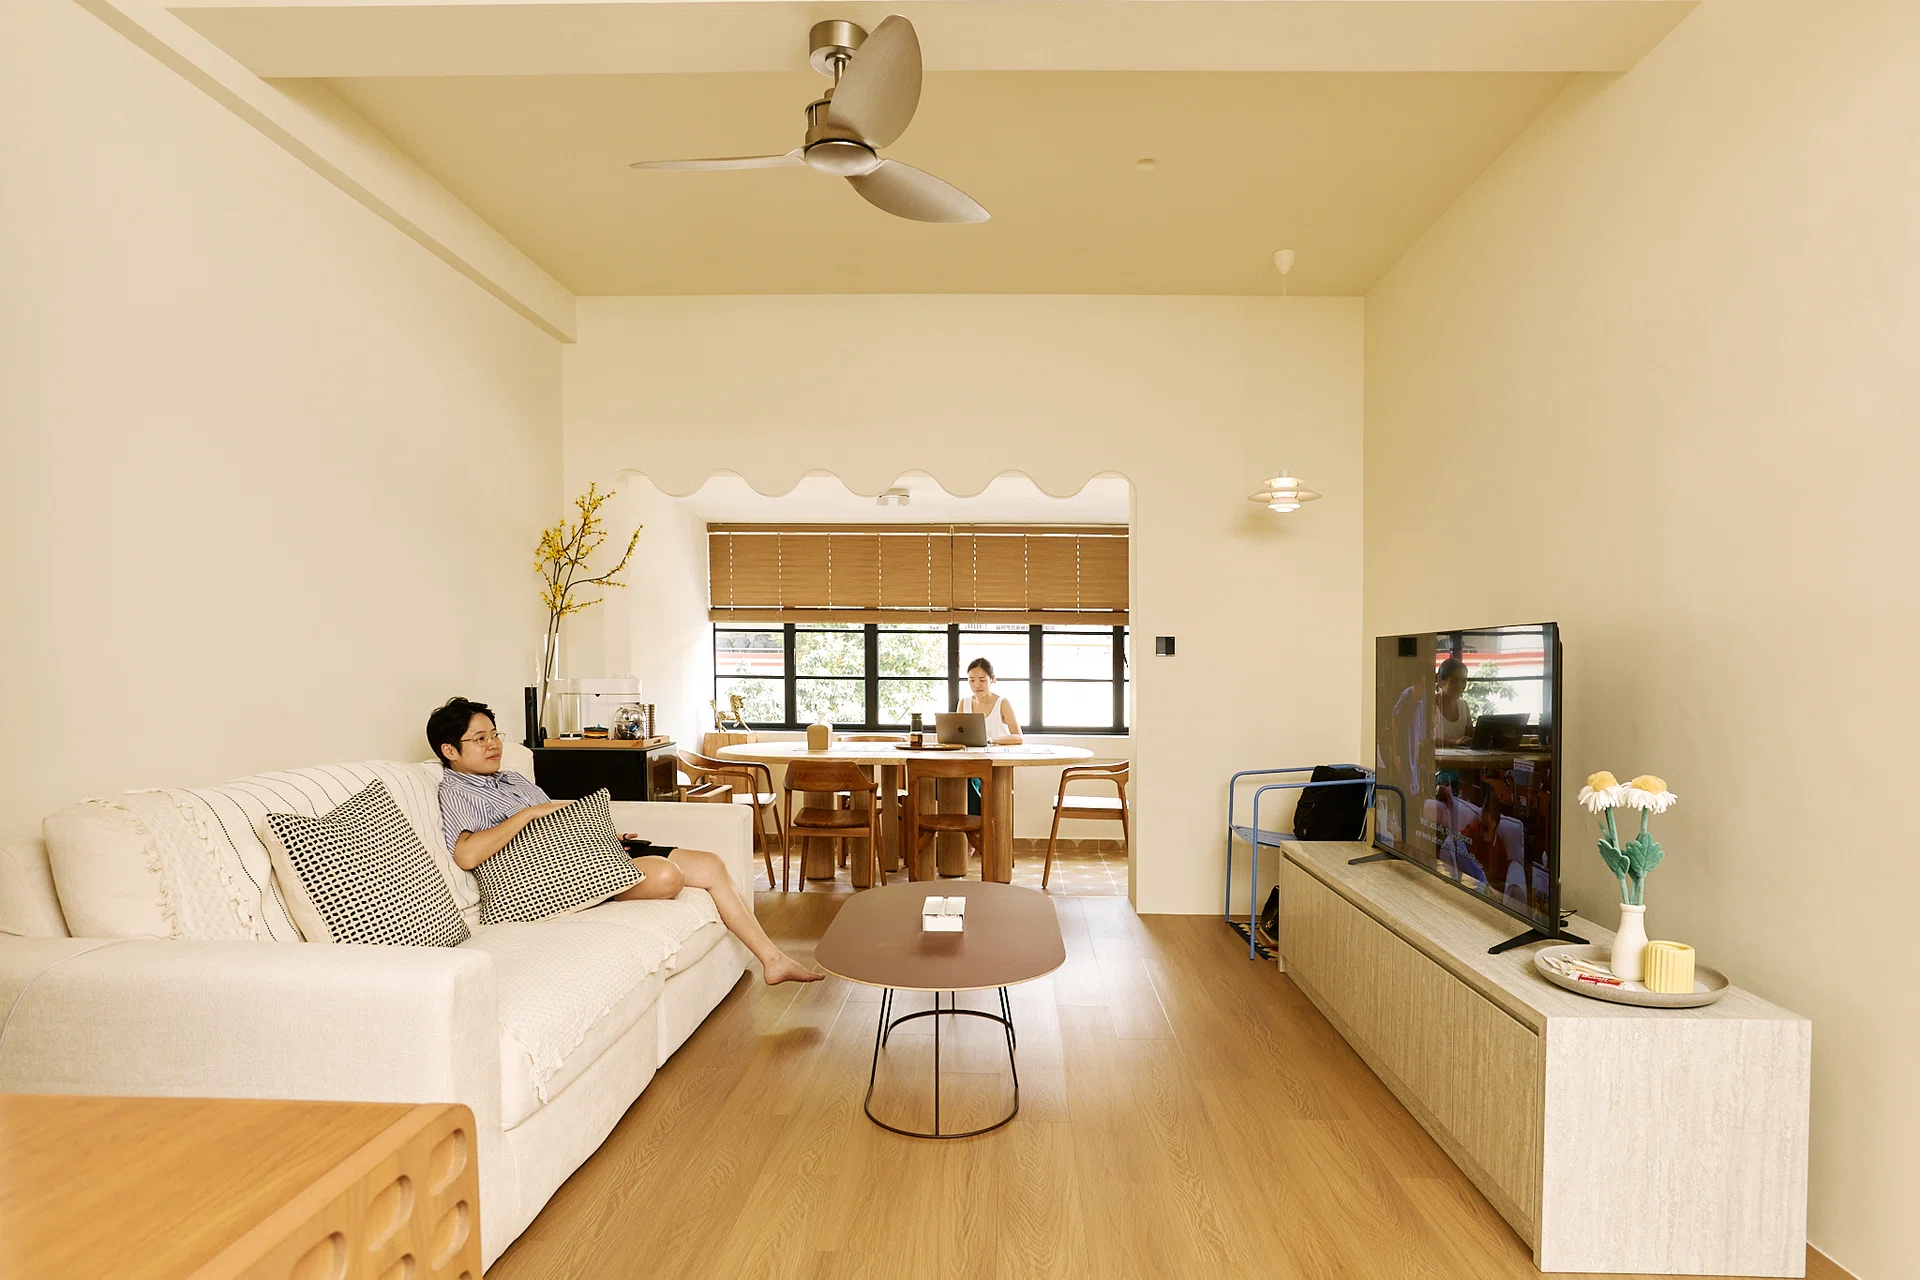
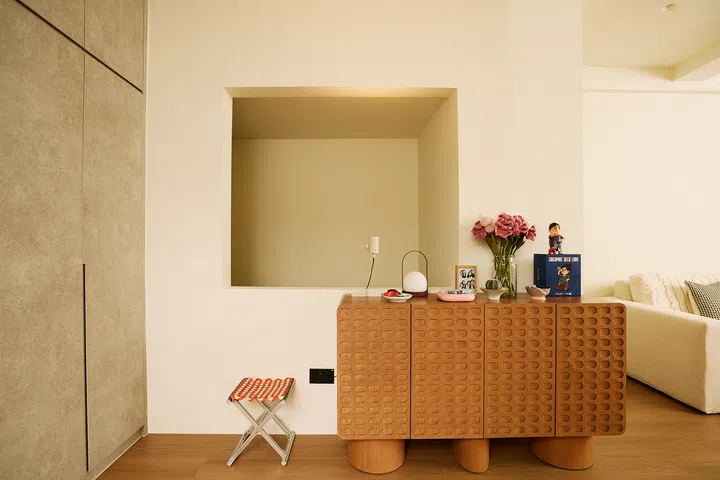
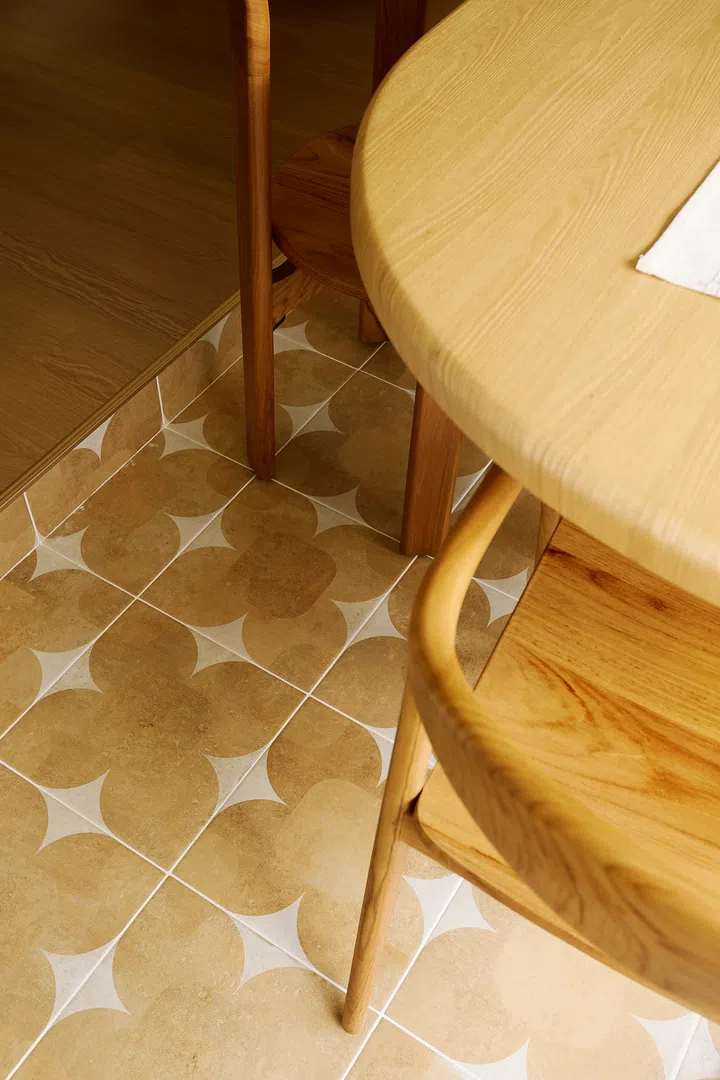
The result is a foundational palette of warm oaks, soft whites and clean lines, upon which they incorporated elements of surprise- a scalloped archway, coloured bathrooms, playful lighting and bold furniture.
Main entrance
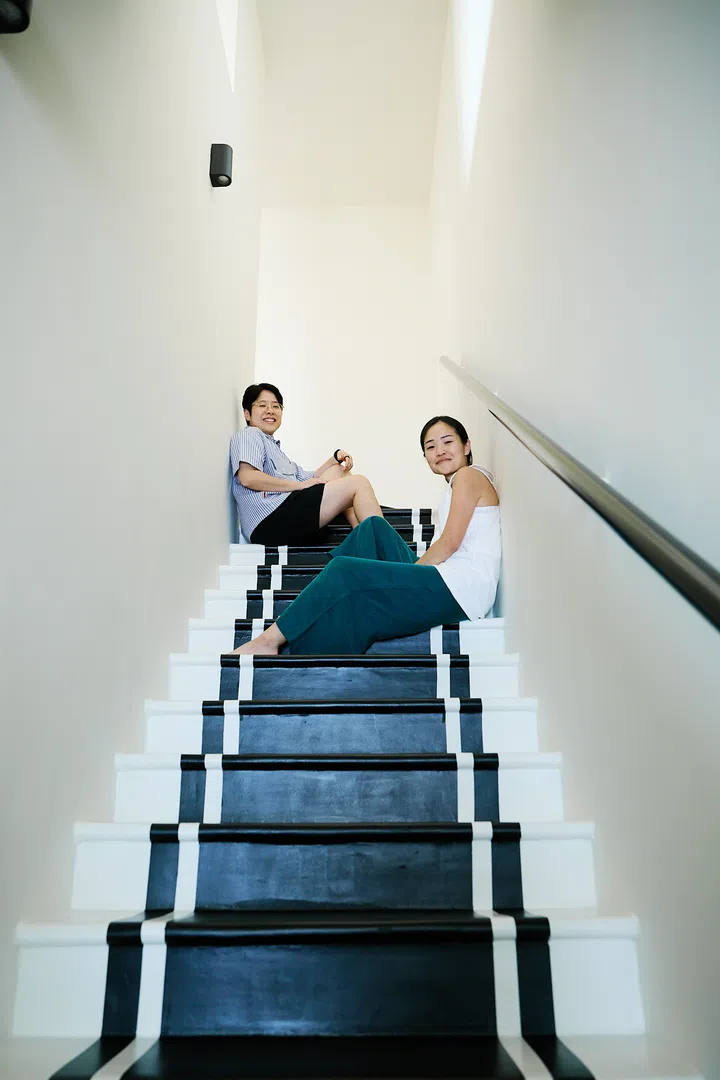
The black fluted glass gate is unmistakably Tiong Bahru and harks back to the older homes in the area. Together with the black-and-white staircase leading up to the unit, it makes arriving home feel special every single day.
Living room
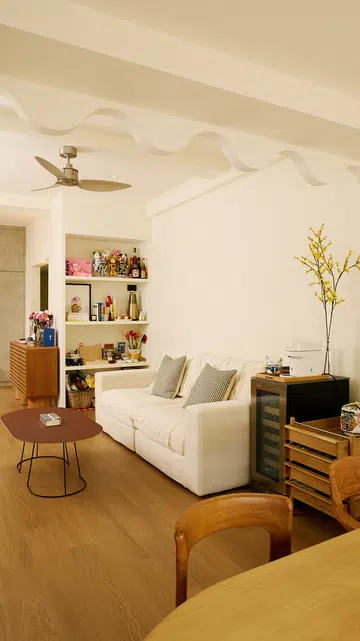
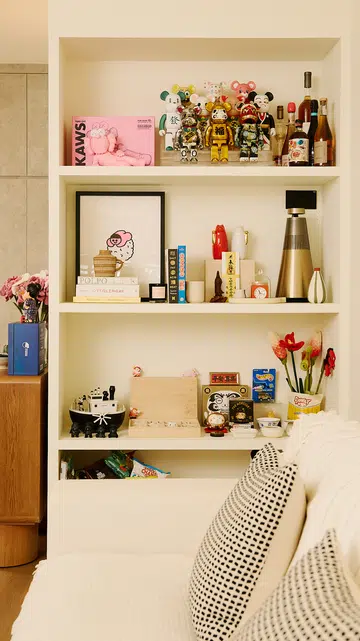
One of the existing bedrooms is now part of the enlarged living room. It was a logical trade off as they spend most of their time at home in the living room, watching movies, winding down and hosting friends. The light oak flooring, soft white walls and built-in storage provide a backdrop for their collection of colourful furniture, books and other objects that give the space, and home, its personality.
Dining room
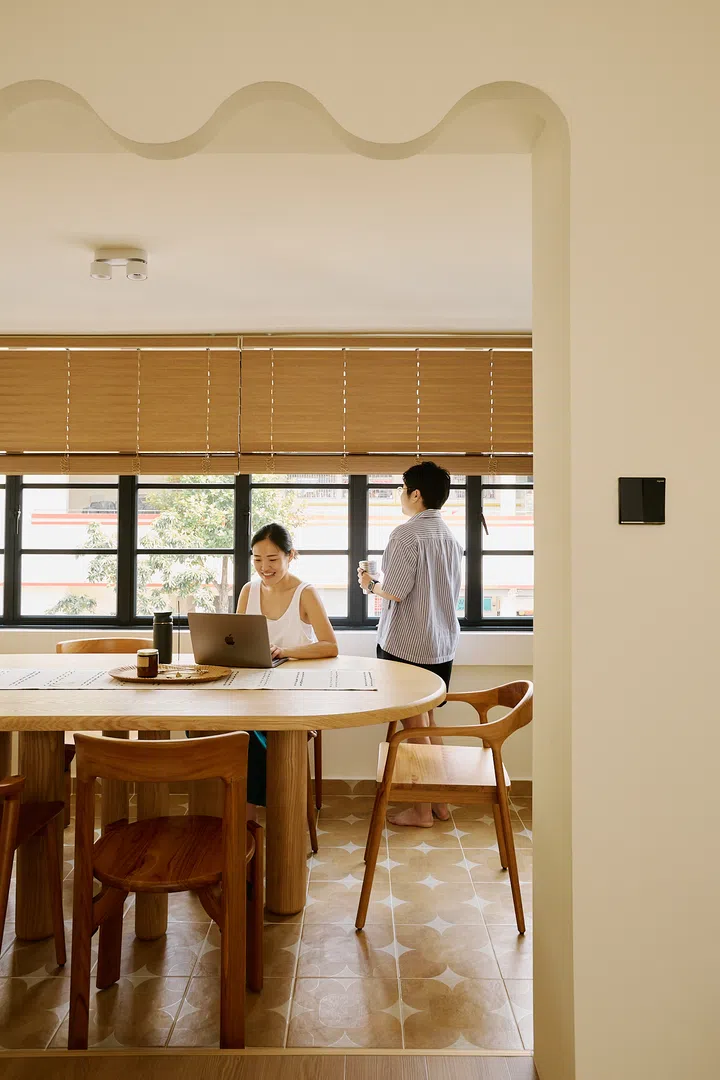
A scalloped portal marks the transition from the living room to the dining area, which was formerly the balcony. It frames the space where gatherings take place over meals and conversations.
This is the brightest space within the home and the addition of timber blinds allow Elsie and Tina to regulate the amount of light as conditions and usage change.
Kitchen
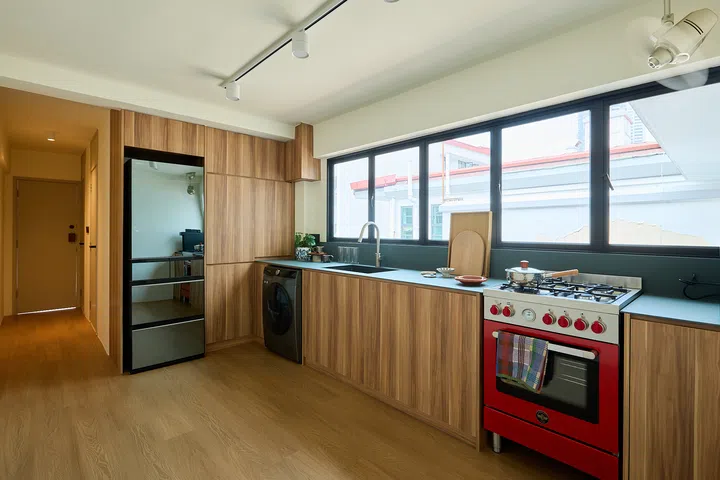
The kitchen was designed to be an open, uncluttered and enjoyable space that transcends its utilitarian function, taking into consideration how they cook rather than how conventional kitchens are traditionally planned.
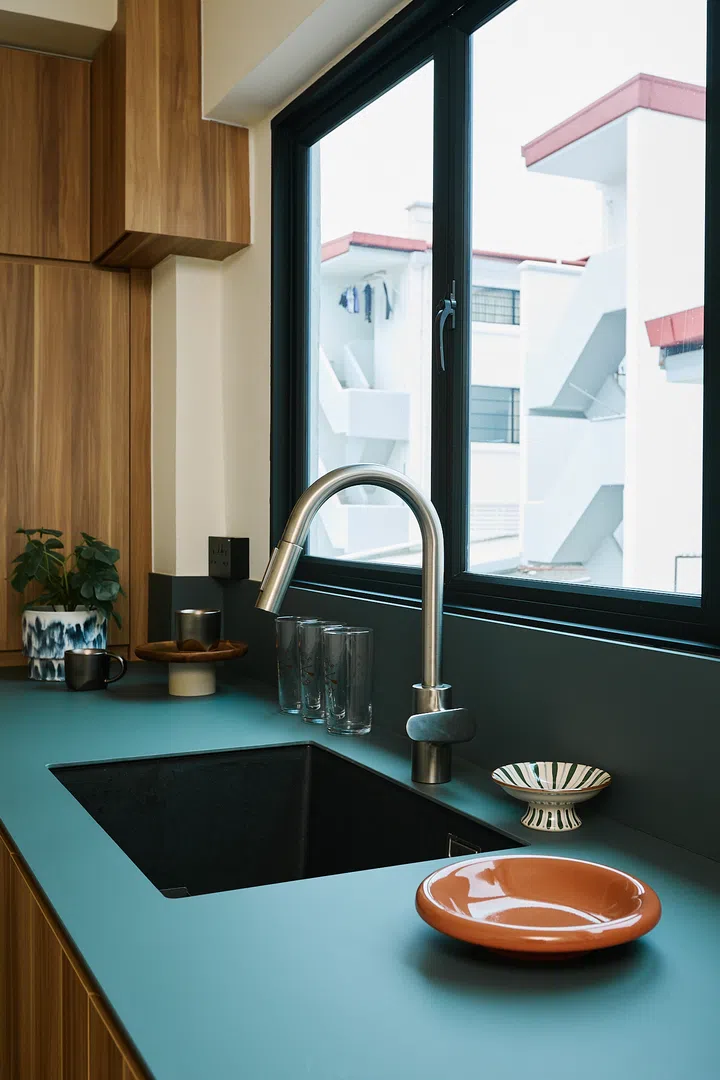
It was also configured for simplicity and efficiency that would allow two cooks without getting into each other’s way. A full-height pantry maximises storage and the warm timber cabinetry is balanced with muted green countertops.
Master bedroom
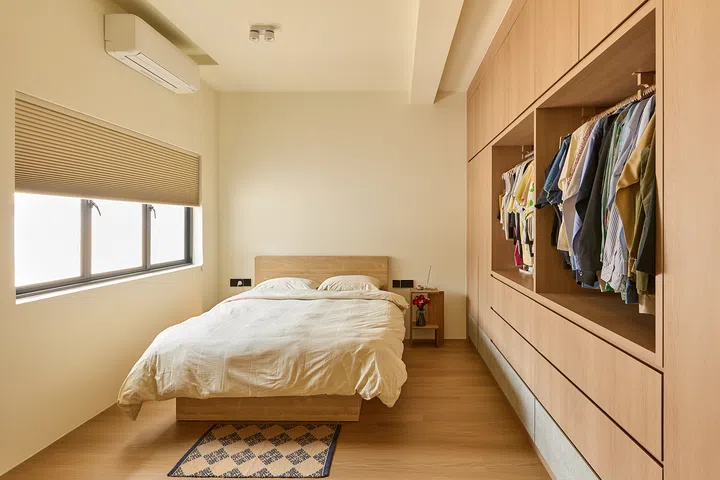
In contrast with the rest of the home that is more playful and quirky, the master bedroom was meant to feel calm and restful. Practical decisions such as opting for full height wardrobes and pocket sliding doors help to maximise storage and save space without compromising on aesthetics.
Studio and treatment room
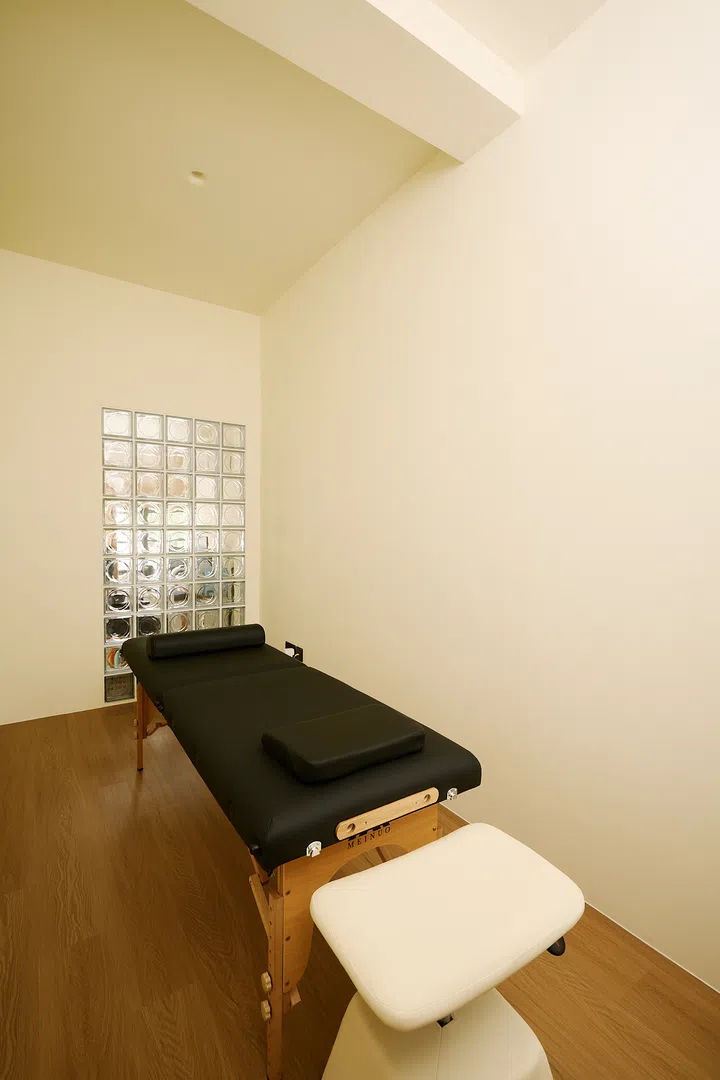
One bedroom has been designated as Tina’s home treatment room for her facial sculpting practice. It allows her to attend to clients from home while still remaining visually connected to the rest of the home. The use of glass blocks introduce natural light into the space without sacrificing privacy.
Bathrooms
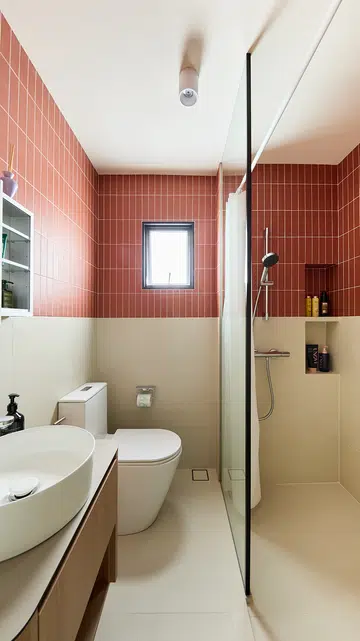
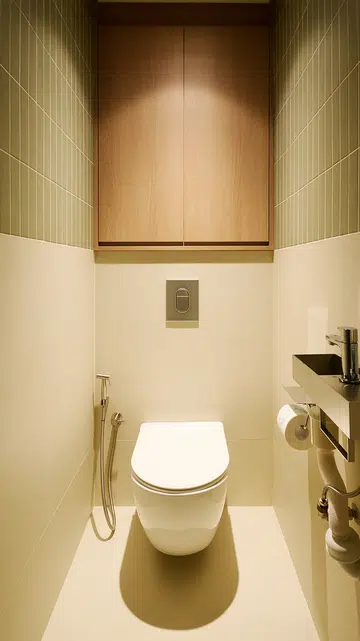
The bathrooms are defined by their colours- warm earthy terracotta tones in the master bathroom and muted sage green in the common bathroom. These colours are balanced with neutral flooring and timber cabinetry to achieve a timeless appearance.
Airwell
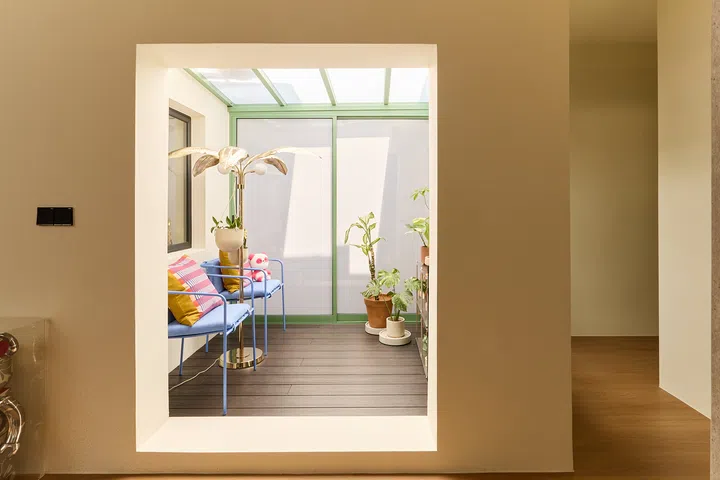
Airwells are an architectural and spatial gem that allow light and air into the interior. Unfortunately, many airwells feel disconnected with the interior spaces or are not fully capitalised for their spatial potential.
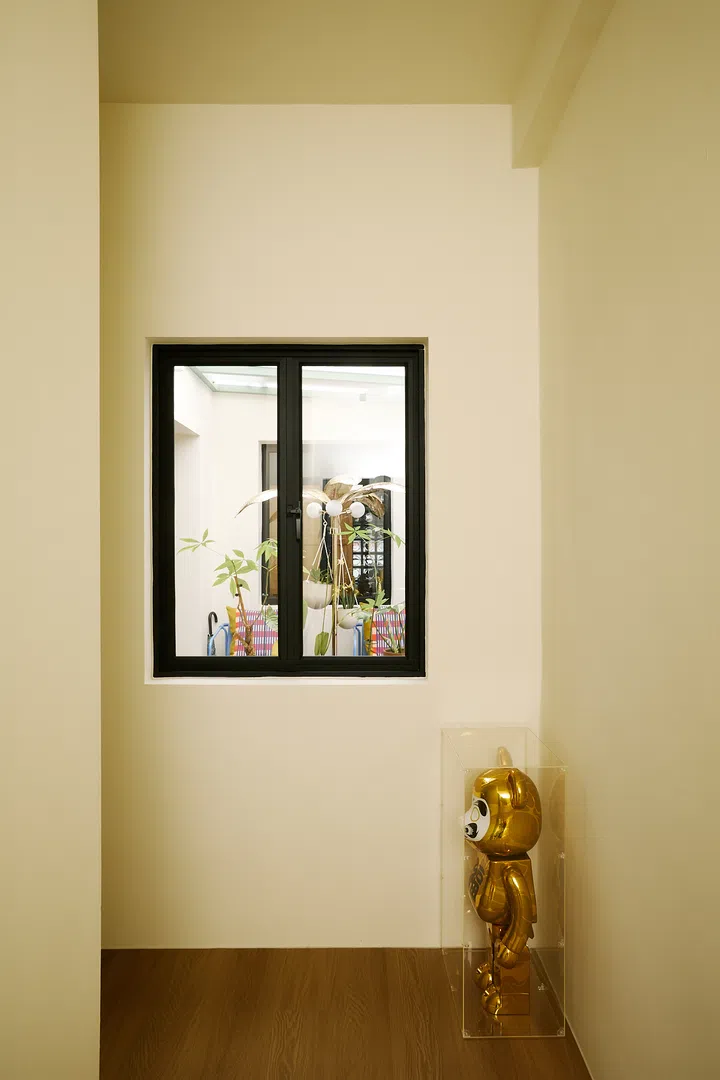
In this case, Elsie and Tina enclosed the airwell with green framing and a polycarbonate roof to create a bright indoor courtyard, which houses a small garden and allows natural light deep into the heart of the home.
Renovation cost and duration
Elsie and Tina spent about $88,000 on the overhaul, excluding furniture, lighting and furnishings. The renovation took about six months and they moved into their new home in April 2026.
For Elsie and Tina, renovations are never hurried- they take their time, make thoughtful decisions and are able to juggle full-time work without unnecessary pressure to meet a move-in date. This was made possible thanks to their families who have always opened their homes to them whenever they were between houses. “It meant that we never had to rush a renovation just because we needed somewhere to stay,” says Tina.
They love their current and previous homes and hope to live in this apartment for the foreseeable future. However, they have come to realise that home is never really about the walls.
“As long as we have each other, we are excited to create new memories wherever we are,” Elsie reflects. “We designed this home very intentionally around the way we live today and we feel that there is still plenty of life and memories to create here,” she adds.